Features & Amenities

Interior

  • Total Bedrooms

    4

  • Bathrooms

    1

  • Above Grade Finished Area

    1502.0

  • Basement YN

    YES

  • Cooling YN

    NO

  • Cooling

    None

  • Fireplace YN

    NO

  • Heating YN

    YES

  • Heating

    Oil, None

  • Pet friendly

    Dogs OK, Cats OK, Yes

Exterior

  • Garage

    No

  • Construction Materials

    Vinyl Siding

  • Parking

    Off Street, Driveway

  • Pool

    No

  • Waterfront YN

    NO

Area & Lot

  • Lot Size(acres)

    0.23

  • Lot Size(square feet)

    10,045

  • Property Type

    Residential

  • Property Sub Type

    Townhouse

  • Architectural Style

    Traditional

Price

  • Sales Price

    $267,800

  • Tax Amount

    $5,778

  • Financing Options

    Conventional, Cash, FHA, VA

  • Sq. Footage

    1,502

  • Price/SqFt

    $178

HOA

  • Association

    No

School District

  • Elementary School

    OCTORARA

  • Middle School

    OCTORARA AREA

  • High School

    OCTORARA AREA

Property Features

  • Stories

    3

  • New Construction

    NO

  • Foundation Details

    Permanent

  • Senior Community YN

    NO

  • Sewer

    Public Sewer

  • Tax Lot

    0053

  • Water Source

    Public

Schedule a Showing

Showing scheduled successfully.

<
>
IN PERSON
VIA CHAT

What is 3 + 4 ?


Change time

Mortgage calculator

Estimate your monthly mortgage payment, including the principal and interest, property taxes, and HOA. Adjust the values to generate a more accurate rate.

Your payment

Principal and Interest:

$

Property taxes:

$

HOA fees:

$

Total loan payment:

$

Total interest amount:

$

Location

County

CHESTER

Elementary School

OCTORARA

Middle School

OCTORARA AREA

High School

OCTORARA AREA

Listing Courtesy of Alex A Myers, Coldwell Banker Realty

RealHub Information is provided exclusively for consumers' personal, non-commercial use, and it may not be used for any purpose other than to identify prospective properties consumers may be interested in purchasing. All information deemed reliable but not guaranteed and should be independently verified. All properties are subject to prior sale, change or withdrawal. RealHub website owner shall not be responsible for any typographical errors, misinformation, misprints and shall be held totally harmless.

Agent Nick Polinchock

Owner, Chief Executive Officer, Portfolio Advisor

Nick Polinchock

Call Nick today to schedule a private showing.


* Listings on this website come from the FMLS IDX Compilation and may be held by brokerage firms other than the owner of this website. The listing brokerage is identified in any listing details. Information is deemed reliable but is not guaranteed. If you believe any FMLS listing contains material that infringes your copyrighted work please click here to review our DMCA policy and learn how to submit a takedown request.© 2024 FMLS.
This well-maintained and spacious twin home is situated on a large, level lot with scenic views overlooking farmland. The property offers the comfort and feel of a single-family residence, featuring ample outdoor space suitable for a detached two-car garage or workshop, as well as generous room for recreation. The main level includes a spacious living room, formal dining area, and an updated kitchen with a convenient eat-in space. The second floor offers three bedrooms and a recently updated hall bathroom. The attic presents an excellent opportunity is finished and can be used as a fourth bedroom. A clean, full basement provides abundant storage. The home showcases beautiful original woodwork throughout and is ideally located within walking distance to the train, library, parks, and walking trails, making it a highly desirable, family-friendly location. This beauty wont last long schedule today.

62 E 2ND AVENUE

Message successfully sent.

What would you like to know?

What is 3 + 4 ?

I agree to receive email communication and understand I can unsubscribe at any time.

I agree to be contacted by TNT Real Estate Solutions via call, email, and text for real estate services. To opt out, you can reply 'stop' at any time or reply 'help' for assistance. You can also click the unsubscribe link in the emails. Message and data rates may apply. Message frequency may vary. Privacy Policy

Related Properties

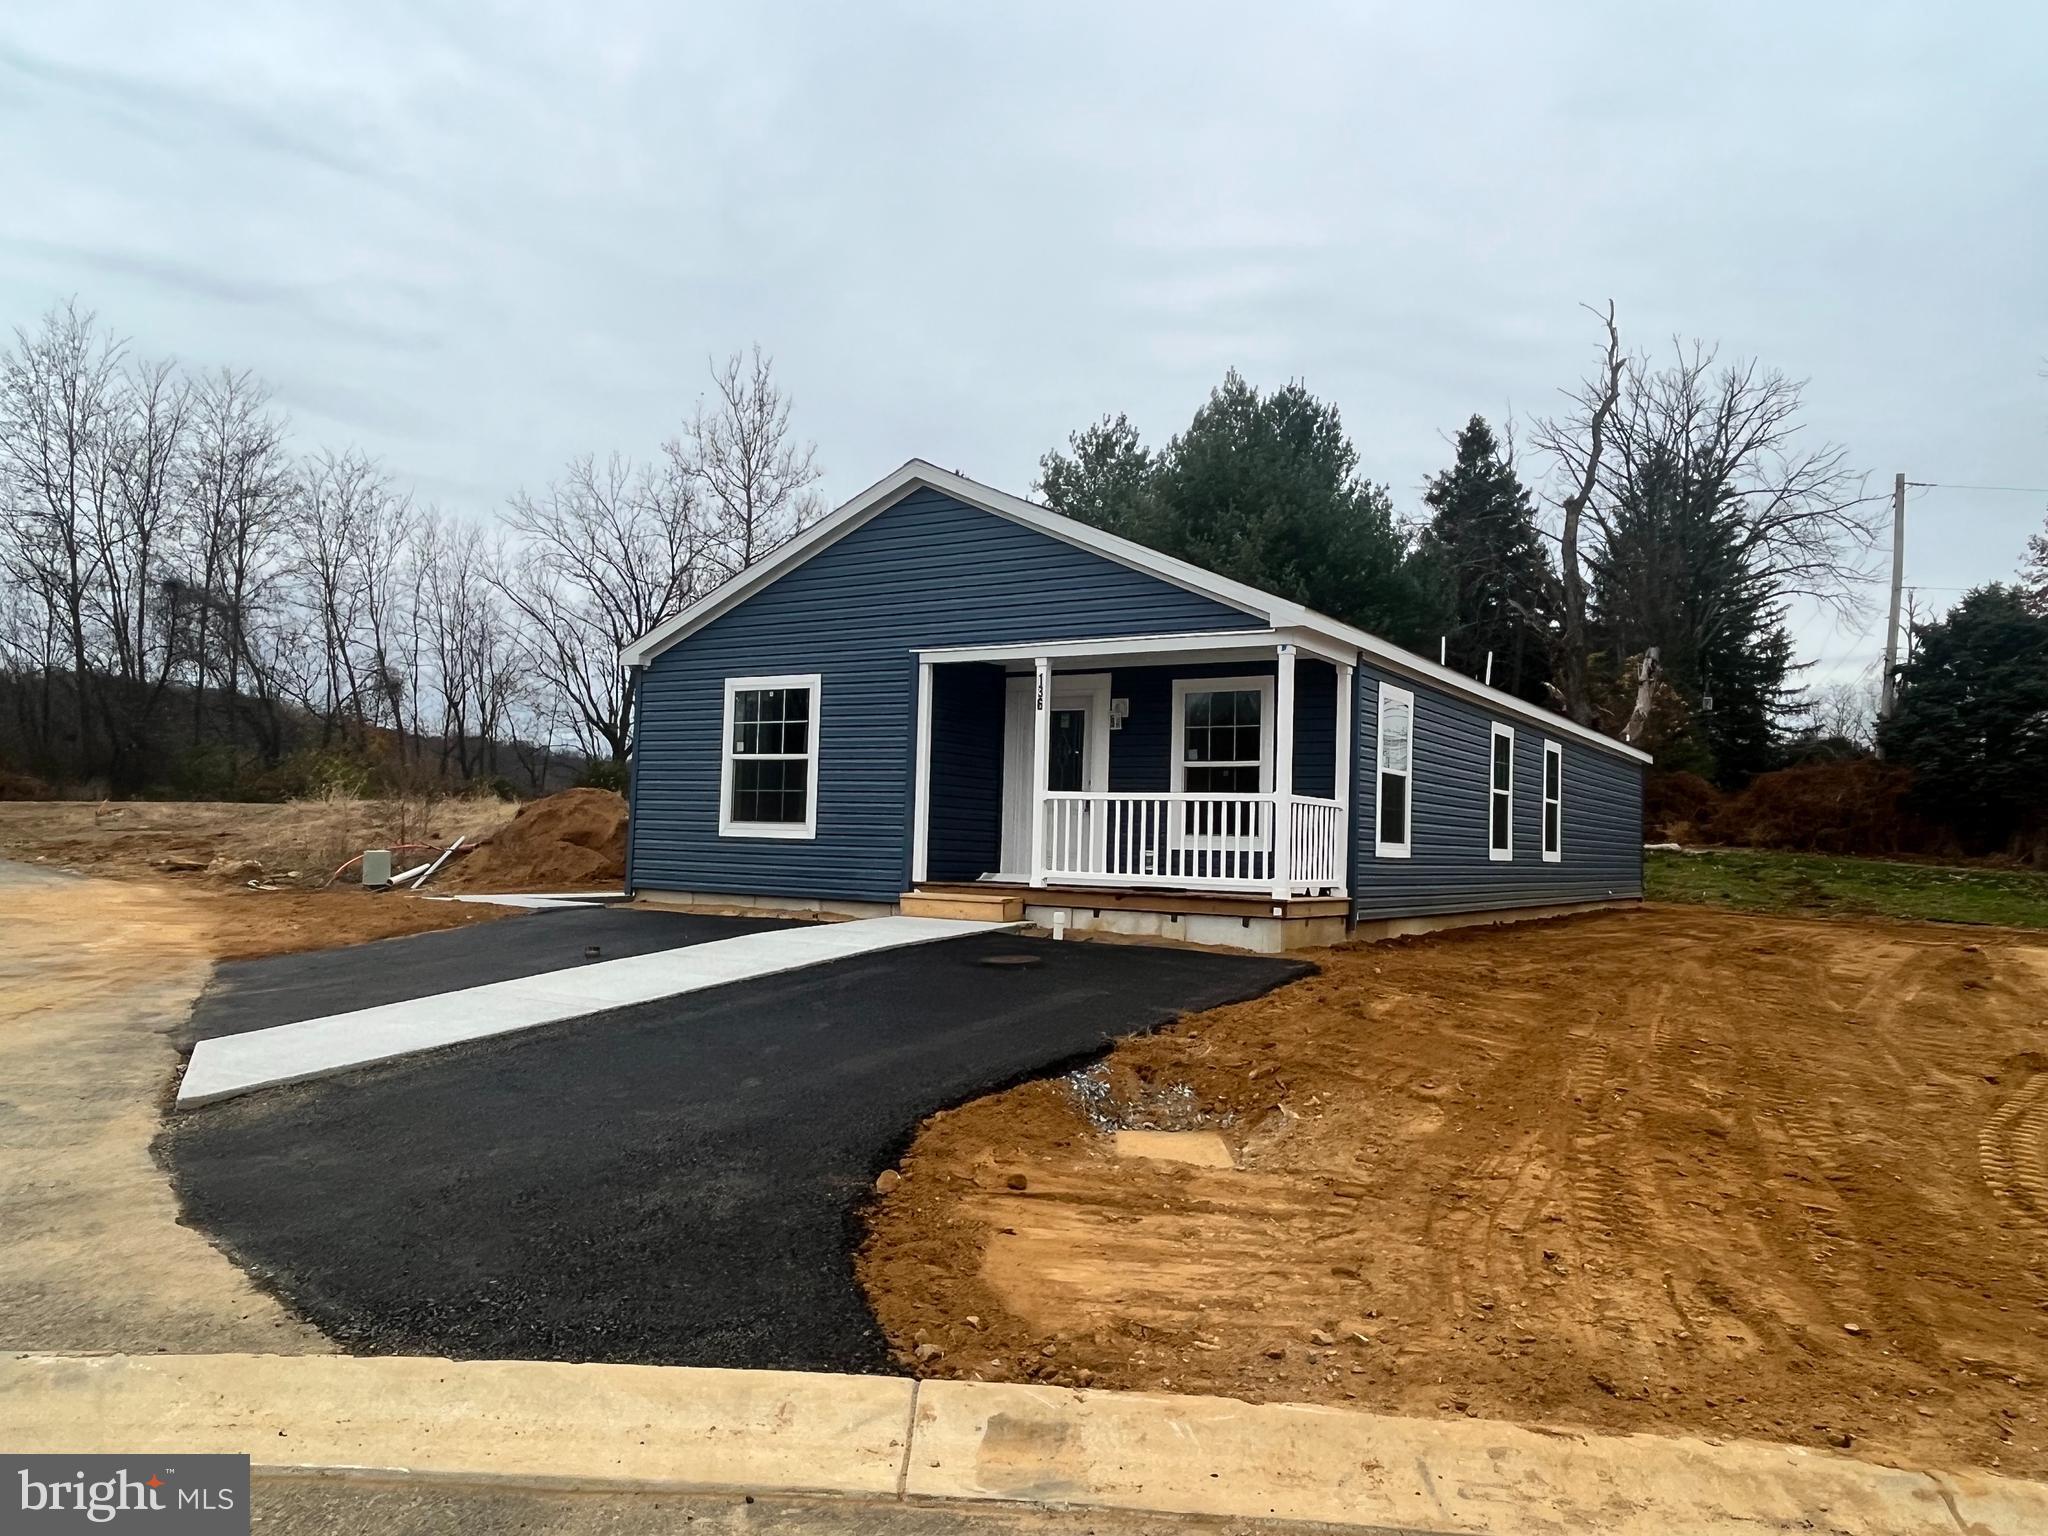
Brand new construction in new 55+ community.  This 3 bed, 2 bath home offers a spacious kitchen with many upgrades including oversized island, tile backslash, recessed lighting and upgraded appliances that open to the spacious living room for that open concept appeal. Granite countertops, upgraded appliances and much more. Room for a three season screened porch.
#PACT2109822

PARKESBURG

136 MINCH ROAD

3 Beds

2 Baths

1,680 Sq.Ft.

$245,000

MLS#: PACT2109822
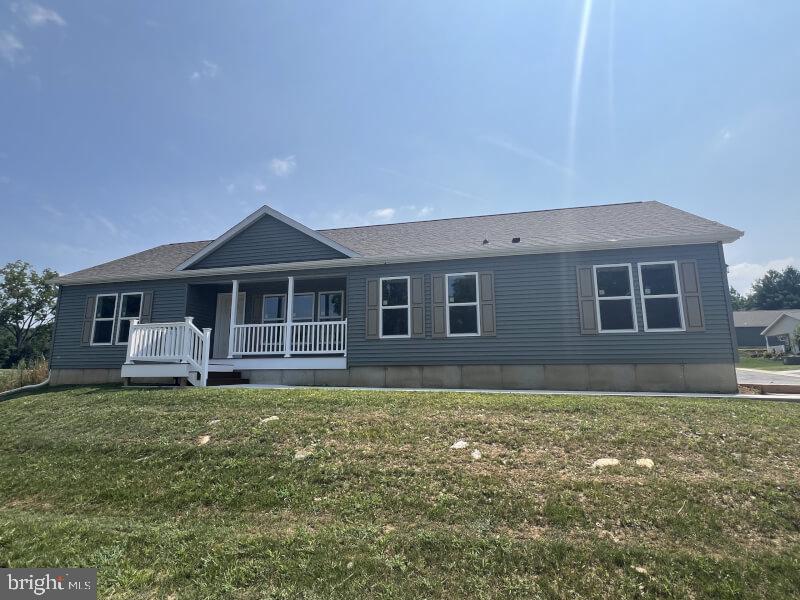
This fabulous three bedroom, two bath home has amazing views from the covered front entrance. The large living room includes a gas fireplace and the adjacent kitchen has upgrades galore including stainless steel appliances, double stainless steel sink with gooseneck faucet, full tile backsplash and recessed lighting.  The main suite is bright and spacious with large windows, a separate walk-in closet and large master bath.  The walk-up attic covers the length of the home for all your storage needs.  This home sits on a large corner lot with off street parking.
#PACT2109004

PARKESBURG

147 MINCH ROAD

3 Beds

2 Baths

1,680 Sq.Ft.

$294,900

MLS#: PACT2109004
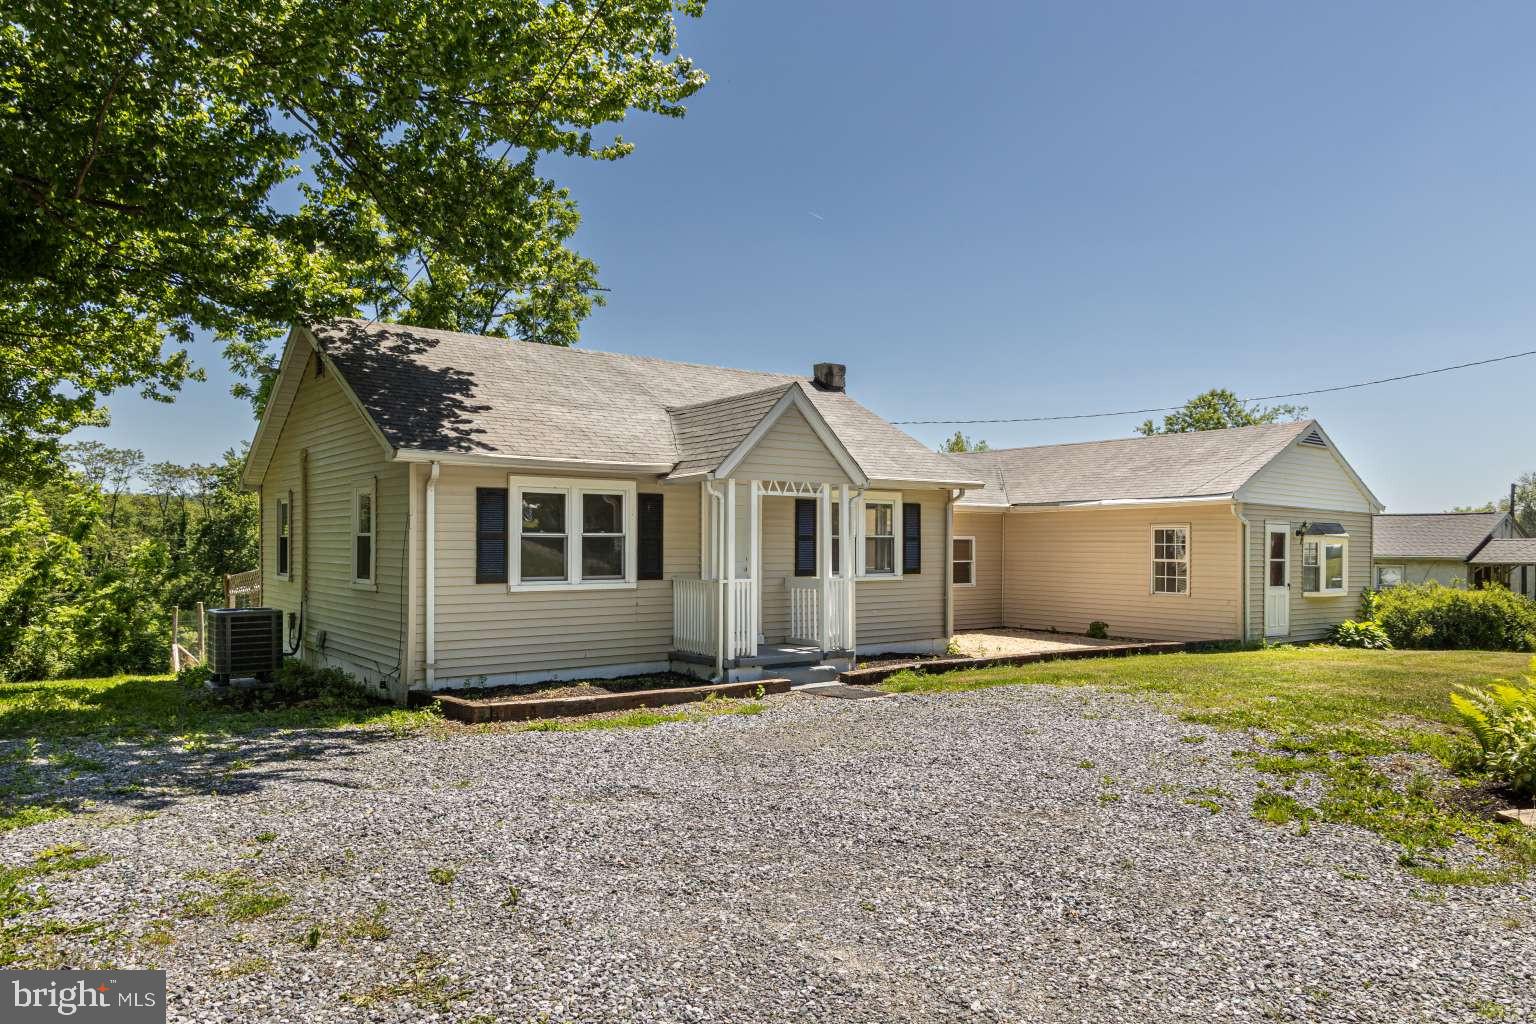
*PRICED TO MOVE! Over $30k in modern upgrades already completed. Price aggressively adjusted to $299,900 for a quick, hassle-free 'as-is' sale. Perfect chance to secure instant equity and add your own final touches! Serious offers only*... Welcome to 3392 Upper Valley Rd., a beautifully renovated 3-bedroom, 2-full-bath home offering the perfect blend of modern updates and peaceful country living. Nearly every major component of this home has been improved, allowing the next owner to move in with confidence and peace of mind. Recent renovations include new drywall, updated lighting throughout, new plumbing, new flooring, and a brand-new HVAC system, providing comfort, efficiency, and low-maintenance living for years to come. Brand new stainless steel appliances are included with the sale as well! The thoughtfully updated interior offers a fresh, clean feel while maintaining the warmth and character of home. One of the standout features of this property is that a NEW WELL was just installed, providing buyers with a significant long-term benefit and reducing concerns about future water system expenses. Situated in a desirable setting, this property offers the opportunity to enjoy a quieter lifestyle while remaining conveniently located to major routes, shopping, dining, and local amenities. Whether you're looking for your first home, a place to downsize, or simply a move-in-ready property with major capital improvements already completed, this home deserves a spot at the top of your list. Don't miss the opportunity to own an affordable and updated home! Schedule your private showing today.
#PACT2127786

PARKESBURG

3392 UPPER VALLEY ROAD

3 Beds

2 Baths

1,452 Sq.Ft.

$299,900

MLS#: PACT2127786

AUCTION DATE - TUESDAY, SEPTEMBER 29, 2026 AT 5 PM. LISTED PRICE IS AN OPENING BID ONLY AND IS NOT INDICATIVE OF THE FINAL SALE PRICE. REAL ESTATE: Custom frame/vinyl rancher w/2031 SF finished area, eat-in kitchen w/custom maple raised panel cabinets & appliances, dining room, living room w/bow window, 3 bedrooms, 2 full baths, 1st floor laundry w/washer, dryer, cabinets & double sink, finished attic (could be 4th bedroom), basement, oil forced air heat (new furnace 2022), central AC, backup generator hookup, new roof (2023) front porch 18×6, rear deck 24×16, stamped patio 20×16 w/picnic area & attached 2 car garage all on level 9/10 ACRE rural country lot w/macadam driveway, mature shade, professional landscaping, fruit trees, grape vines, berry bushes, on-site well & septic, low traffic road. NOTE: Ideally located custom rancher in clean & move in condition. Convenient location, minutes to Gap, Parkesburg & Compass w/easy access to Rts. 340, 30 & 10. Terms 10% down, balance 60 days or before. Personal inspection by appointment or open house Sat., September 12, 19 & 26 from 1 to 4 PM.
#PACT2134102

PARKESBURG

65 COMPASS ROAD

3 Beds

2 Baths

2,031 Sq.Ft.

$225,000

MLS#: PACT2134102
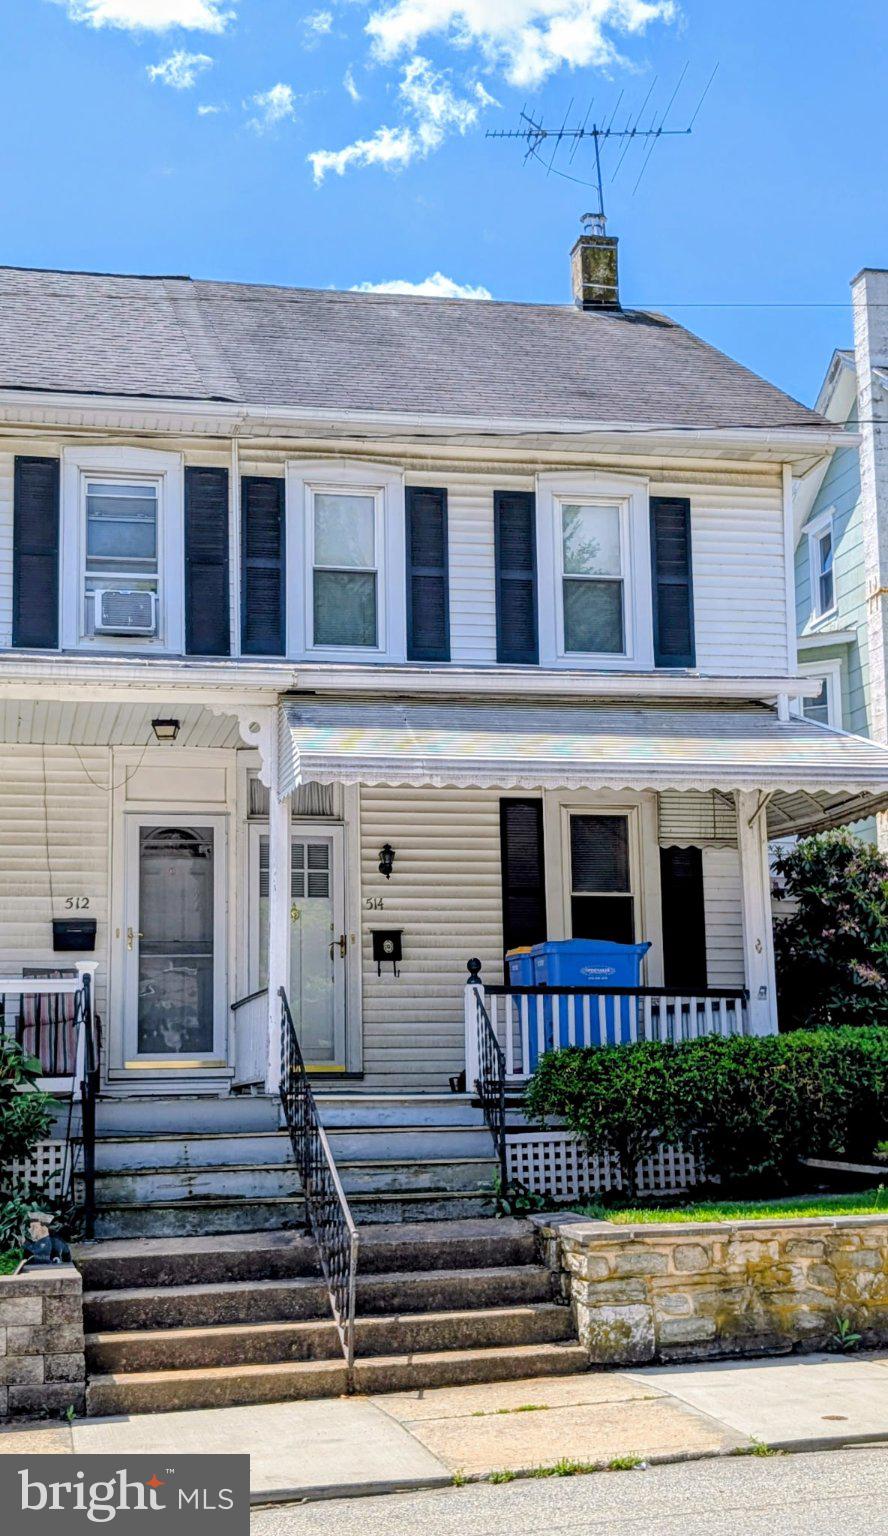
2 1/2 Story Victorian Twin with lots of charm  Many original features with some interior upgrades.  Front side and rear covered porches,  large double living room, formal dining room, full bath with original claw foot tub, unheated finished room in attic could be 4th bedroom, large rear yard with off street parking for 2 cars.  Being sold with all personal property included.  Priced to sell!  Don't miss it!!
#PACT2127158

PARKESBURG

514 W 1ST AVENUE

3 Beds

1 Baths

1,741 Sq.Ft.

$219,900

MLS#: PACT2127158

This well appointed two bedroom home is absolutely stunning.  Starting with the large eat-in kitchen and tile backsplash, separate dining room for large family gatherings, rounded archways for that more craftsman style look and finishing with the spacious main suite.  We have included a private entrance off the master bedroom leading to a concrete patio for that morning coffee.  The attached 12X24 garage adds more storage to this already spacious home.  A must see!
#PACT2106388

PARKESBURG

143 MINCH ROAD

2 Beds

2 Baths

1,568 Sq.Ft.

$289,900

MLS#: PACT2106388
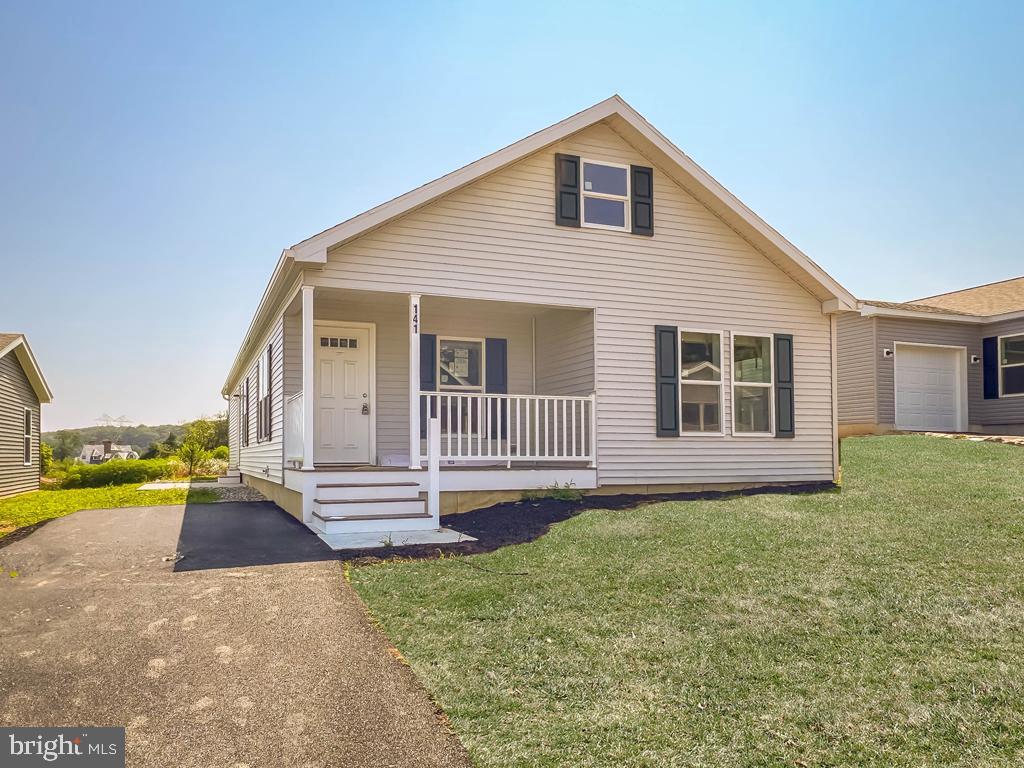
141 Minch Road, Parkesburg, PA 19365
Beautiful new home in  a  exclusive 55+ community located just 40 minutes from the city.  The 7/12  storage roof pitch offers a full length walk-up attic for all your storage needs.  Modern open concept living area is bright and spacious and includes semi custom cabinetry throughout.  This contemporary feel has a matching tile backsplash and marble look countertops in both kitchen and bath.   The separate computer room includes a built-in desk and cabinets for all your home office needs.  The main suite completes this home with a large walk-in closet, double vanity and walk-in tile shower in adjoining bath.  Call today to view this beautiful home!
#PACT2106536

PARKESBURG

141 MINCH ROAD

2 Beds

2 Baths

1,624 Sq.Ft.

$269,900

MLS#: PACT2106536

Send a message

Message successfully sent.

Your message

What is 3 + 4 ?

Reason for contacting?

I agree to receive email communication and understand I can unsubscribe at any time.

I agree to be contacted by TNT Real Estate Solutions via call, email, and text for real estate services. To opt out, you can reply 'stop' at any time or reply 'help' for assistance. You can also click the unsubscribe link in the emails. Message and data rates may apply. Message frequency may vary. Privacy Policy

Sign Out

Virtual Assistant

Would you like to take the next step with this property? We can help you schedule a showing or virtual tour, or send you more details.

Yes, I would like more information.

Thank You for Your Reply, One of Our Agents will contact you as soon as possible

No, maybe later.

Thank you, you can always contact me via email, phone number or through the contact form.

Realhub AI

Lucy - Your AI-Powered Realtor

Update Your Temporary Password

Personalize your search

Enter your email and we'll notify you immediately when new listings match what you're looking for.

or enter email address

Already have an account ? Login here

Continue your home search

I agree to receive communications and understand I can unsubscribe at any time.

I agree to be contacted by TNT Real Estate Solutions via call, email, and text for real estate services. To opt out, you can reply 'stop' at any time or reply 'help' for assistance. You can also click the unsubscribe link in the emails. Message and data rates may apply. Message frequency may vary. Privacy Policy

Already have an account ? Login here

We use cookies

We use cookies primarily for analytics to enhance your experience. By accepting, you agree to our use of these cookies. You can manage your preferences or learn more about our cookies policy.