
Contemporary
616 N 5TH STREET R
PHILADELPHIA, PA 19123
MLS#: PAPH2678782
$950,000


Property
Beds
4
Full Baths
2
1/2 Baths
1
Year Built
2018
Sq.Footage
3,039
Welcome to Liberty Square, one of the most sought-after townhome communities in the heart of Northern Liberties. This exceptional six-level residence seamlessly combines sophisticated modern architecture, upscale finishes, and an extraordinary amount of thoughtfully designed living space. Designed by the renowned Atrium Design Group, this impressive 3-bedroom, 2.5-bath home (with a flex space that can be used a fourth bedroom) features a one-car garage, hardwood flooring throughout, several freshly painted rooms, abundant natural light, and three private balconies. The gourmet eat-in kitchen is both beautiful and functional, offering extensive cabinetry, stunning quartz countertops with seating, and premium appliances. A convenient balcony extends the space outdoors. Just beyond, the spacious, sun-filled family room provides the perfect setting for relaxing or entertaining. The entire owner's suite occupies its own dedicated level, creating a private retreat unlike any other. This expansive, west-facing bedroom is filled with natural light and features generous closet space with custom built shelving, a versatile sitting area or flex space, a beautifully appointed en-suite bath, and its own private balcony. One level below, you'll find two additional generously sized bedrooms, a full bathroom, and a conveniently located laundry area. The ground floor of the home includes the one-car garage, and for those working from home or needing additional flexibility, a separate flex room offers the perfect space for a home office or potential fourth bedroom. The spectacular rooftop level is truly a highlight, featuring two distinct outdoor entertaining areas. Enjoy morning sunshine and beautiful views from the east-facing terrace, or take in the city skyline and stunning western views from the second outdoor space. With two separate settings, this rooftop is ideal for entertaining, relaxing, and enjoying everything city living has to offer. The lower level adds even more versatility, with a spacious recreation or playroom and a separate room providing abundant storage. For ultimate privacy and peace of mind, Liberty Square is a securely gated community. Additional community features include a beautifully landscaped rain garden, adding a touch of greenery and charm to this distinctive development. Ideally situated in the heart of Northern Liberties, Liberty Square places you just moments from some of Philadelphia's finest restaurants, boutique shopping, and neighborhood destinations. Commuting is effortless with quick access to I-95, I-676, and the Ben Franklin Bridge, as well as nearby SEPTA transit lines to navigate the city with ease. This is a rare opportunity to enjoy the space, privacy, and amenities of an exceptional multi-level home in one of Philadelphia's most desirable neighborhoods. One final benefit, there is a 3.5 year tax abatement remaining on this home!
Features & Amenities
Interior
-
Other Interior Features
Eat-in Kitchen, Ceiling Fan(s), Kitchen Island, Pantry, Recessed Lighting, Walk-In Closet(s), High Ceilings, Built-in Features, Open Floorplan, Soaking Tub
-
Total Bedrooms
4
-
Bathrooms
2
-
1/2 Bathrooms
1
-
Above Grade Finished Area
3039.0
-
Basement YN
YES
-
Cooling YN
YES
-
Cooling
Central Air, Ceiling Fan(s)
-
Fireplace YN
NO
-
Heating YN
YES
-
Heating
Exhaust Fan, Natural Gas, Forced Air
-
Main Level Bedrooms
1
-
Pet friendly
Cats OK, Yes
Exterior
-
Garage
Yes
-
Garage spaces
1
-
Construction Materials
Brick, Shake Siding
-
Other Exterior Features
Balcony
-
Parking
On Street, Garage, Inside Entrance, Attached
-
Pool
No
-
Waterfront YN
NO
-
View
Street
Area & Lot
-
Lot Size(acres)
0.01
-
Lot Size(square feet)
633
-
Property Type
Residential
-
Property Sub Type
Townhouse
-
Architectural Style
Contemporary
Price
-
Sales Price
$950,000
-
Tax Amount
$2,270
-
Sq. Footage
3,039
-
Price/SqFt
$312
HOA
-
Association
YES
-
Association Fee
$175
-
Association Fee Frequency
Monthly
-
Association Fee Includes
N/A
-
Total Monthly Fees
true
Property Resources
-
Horse Property
NO
School District
-
Elementary School
N/A
-
Middle School
N/A
-
High School
BENJAMIN FRANKLIN
Property Features
-
New Construction
NO
-
Foundation Details
Concrete Perimeter
-
Senior Community YN
NO
-
Sewer
Public Sewer
-
Tax Lot
242
-
Water Source
Public
Schedule a Showing
Showing scheduled successfully.
Mortgage calculator
Estimate your monthly mortgage payment, including the principal and interest, property taxes, and HOA. Adjust the values to generate a more accurate rate.
Your payment
Principal and Interest:
$
Property taxes:
$
HOA fees:
$
Total loan payment:
$
Total interest amount:
$
Location
County
PHILADELPHIA
Elementary School
Middle School
High School
BENJAMIN FRANKLIN
Listing Courtesy of Nancy Matt, Keller Williams Real Estate-Blue Bell
RealHub Information is provided exclusively for consumers' personal, non-commercial use, and it may not be used for any purpose other than to identify prospective properties consumers may be interested in purchasing. All information deemed reliable but not guaranteed and should be independently verified. All properties are subject to prior sale, change or withdrawal. RealHub website owner shall not be responsible for any typographical errors, misinformation, misprints and shall be held totally harmless.

Owner, Chief Executive Officer, Portfolio Advisor
Nick Polinchock
Call Nick today to schedule a private showing.

* Listings on this website come from the FMLS IDX Compilation and may be held by brokerage firms other than the owner of this website. The listing brokerage is identified in any listing details. Information is deemed reliable but is not guaranteed. If you believe any FMLS listing contains material that infringes your copyrighted work please review our DMCA policy and learn how to submit a takedown request.© 2024 FMLS.
Related Properties

PHILADELPHIA
2301 BAINBRIDGE STREET 308
3 Beds
3 Baths
1,553 Sq.Ft.
$975,000
MLS#: PAPH2673758

PHILADELPHIA
210 W WASHINGTON SQUARE 6N
2 Beds
1 Baths
1,199 Sq.Ft.
$995,000
MLS#: PAPH2669594

PHILADELPHIA
4510 CHESTER AVENUE
6 Beds
3 Baths
3,142 Sq.Ft.
$949,900
MLS#: PAPH2650596

PHILADELPHIA
1027 CHRISTIAN STREET
4 Beds
4 Baths
3,583 Sq.Ft.
$1,138,000
MLS#: PAPH2670790

PHILADELPHIA
8419 TORRESDALE AVENUE
2 Beds
2 Baths
2,166 Sq.Ft.
$850,000
MLS#: PAPH2685400

PHILADELPHIA
261 S VAN PELT STREET
3 Beds
2 Baths
1,935 Sq.Ft.
$949,000
MLS#: PAPH2674110

PHILADELPHIA
7111 EMLEN STREET
3 Beds
2 Baths
2,554 Sq.Ft.
$799,900
MLS#: PAPH2613608

PHILADELPHIA
667 N 35TH STREET
6 Beds
4 Baths
3,747 Sq.Ft.
$780,000
MLS#: PAPH2662244
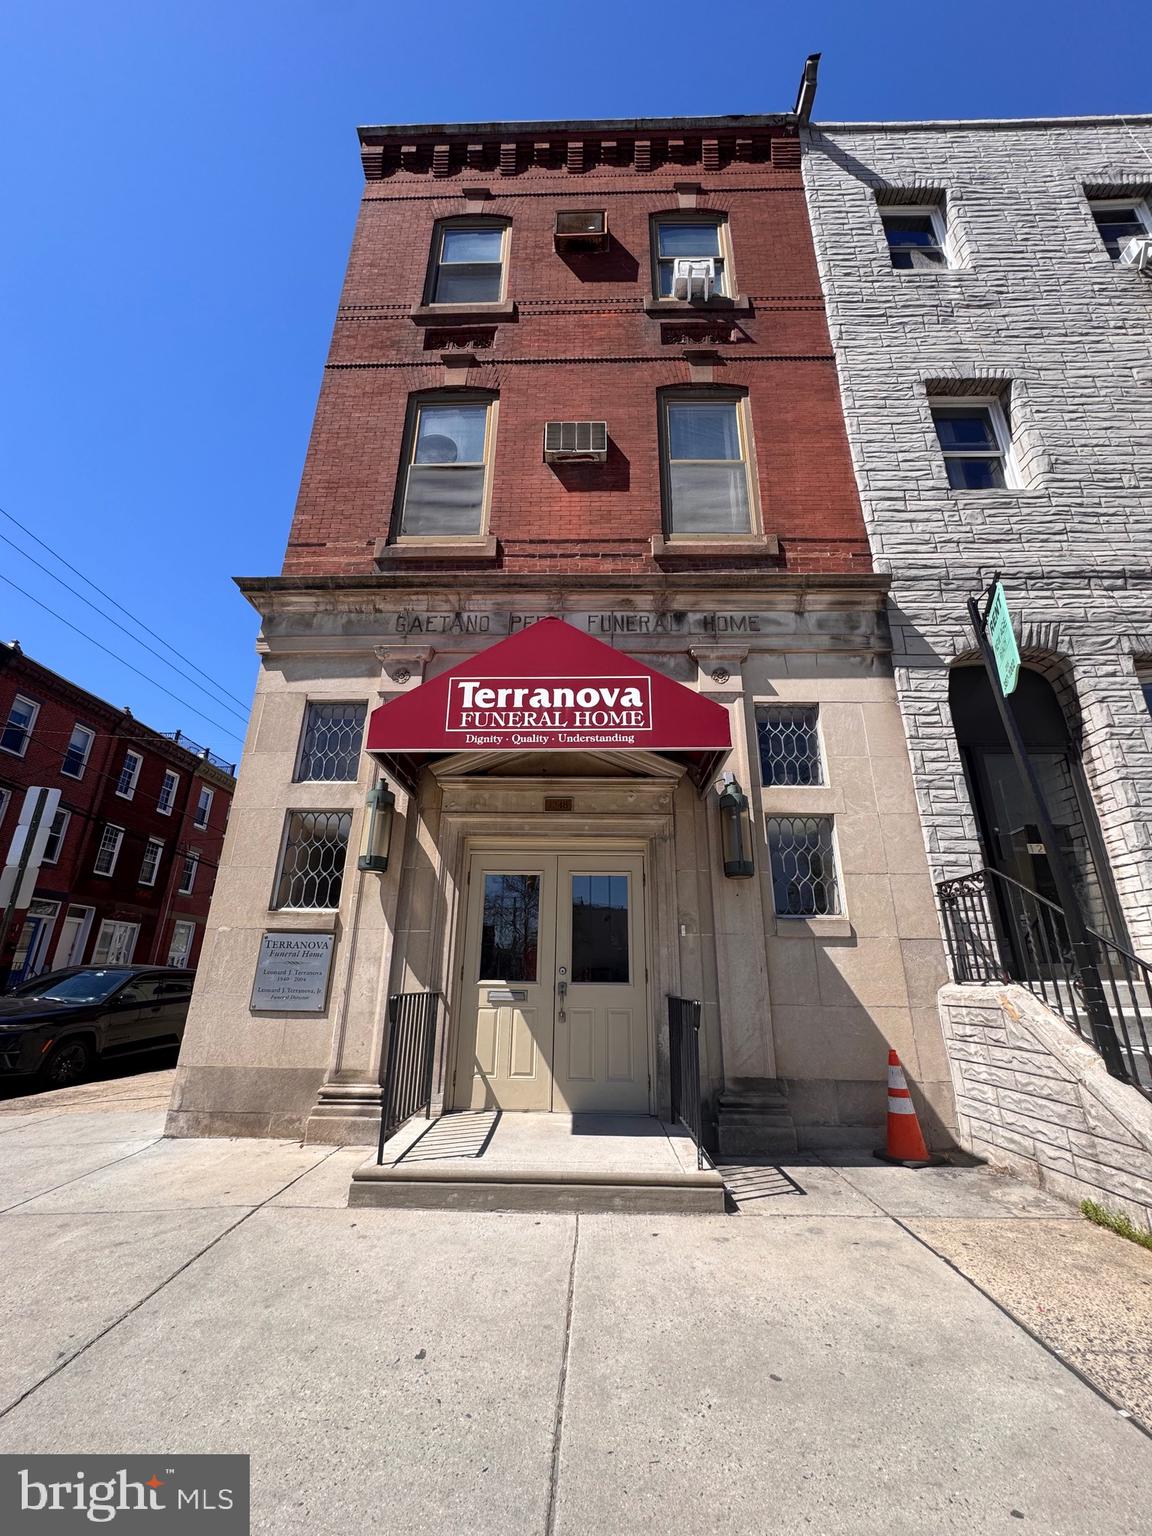
PHILADELPHIA
1248 S BROAD STREET
4 Beds
None Baths
5,160 Sq.Ft.
$895,000
MLS#: PAPH2599616

PHILADELPHIA
953 N MARSHALL STREET
3 Beds
3 Baths
2,930 Sq.Ft.
$925,000
MLS#: PAPH2645342
