
Features & Amenities

Interior

  • Other Interior Features

    Eat-in Kitchen, Ceiling Fan(s), Recessed Lighting

  • Total Bedrooms

    4

  • Bathrooms

    1

  • 1/2 Bathrooms

    1

  • Above Grade Finished Area

    3108.0

  • Basement YN

    YES

  • Cooling YN

    YES

  • Cooling

    Ceiling Fan(s), Window Unit(s)

  • Fireplace YN

    YES

  • Heating YN

    YES

  • Heating

    Natural Gas, Forced Air

  • Main Level Bedrooms

    4

  • Pet friendly

    N/A

Exterior

  • Garage

    Yes

  • Garage spaces

    1

  • Construction Materials

    Vinyl Siding

  • Parking

    Attached

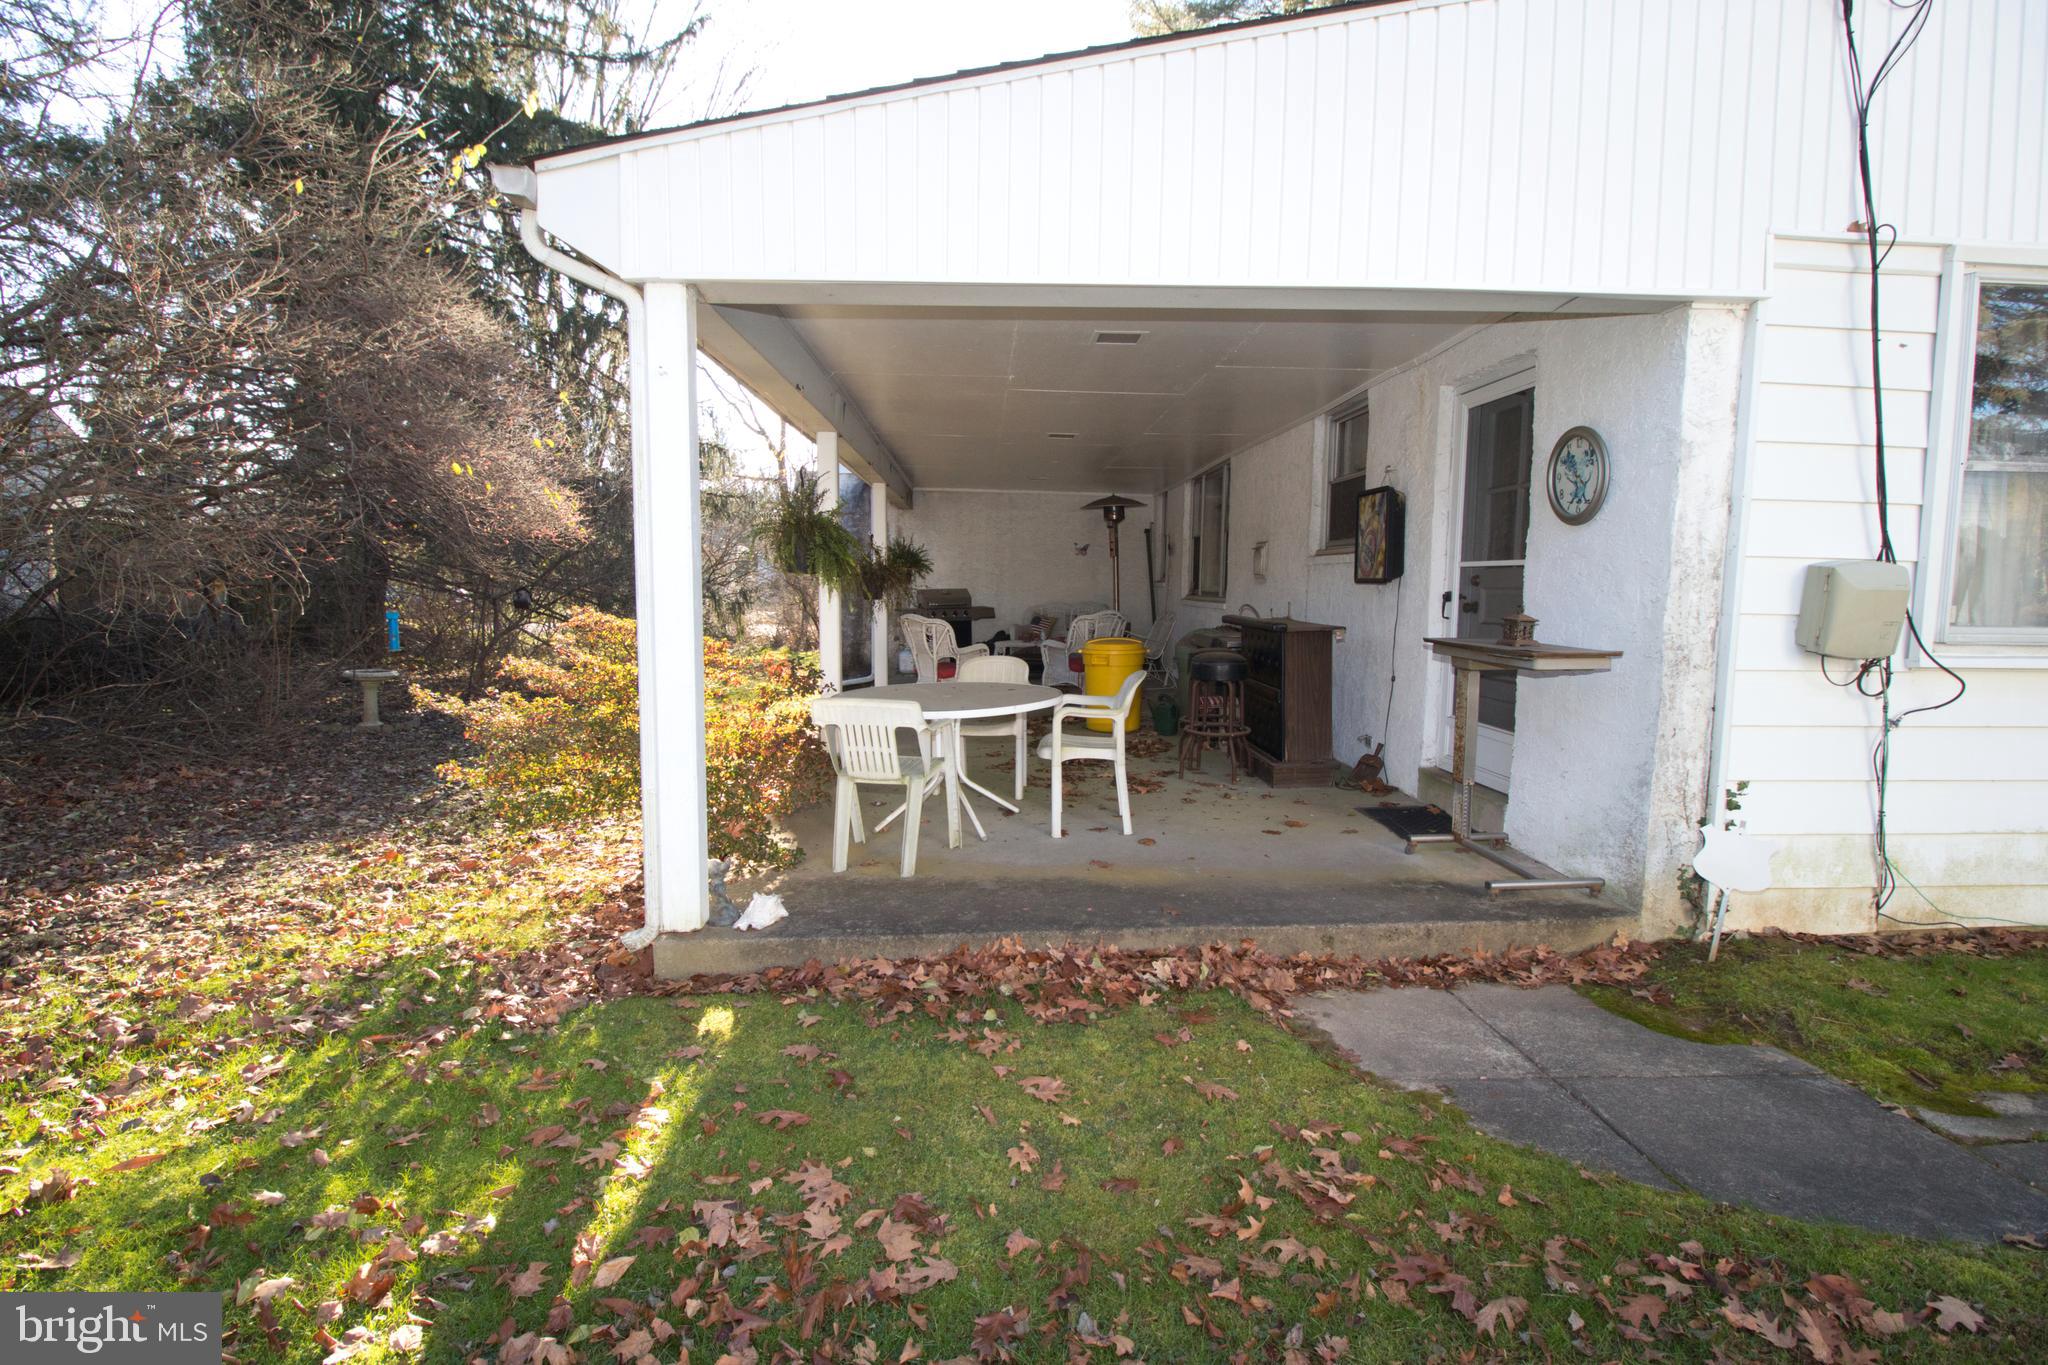
  • Patio and Porch Features

    Porch

  • Pool

    No

  • Waterfront YN

    NO

Area & Lot

  • Lot Size(acres)

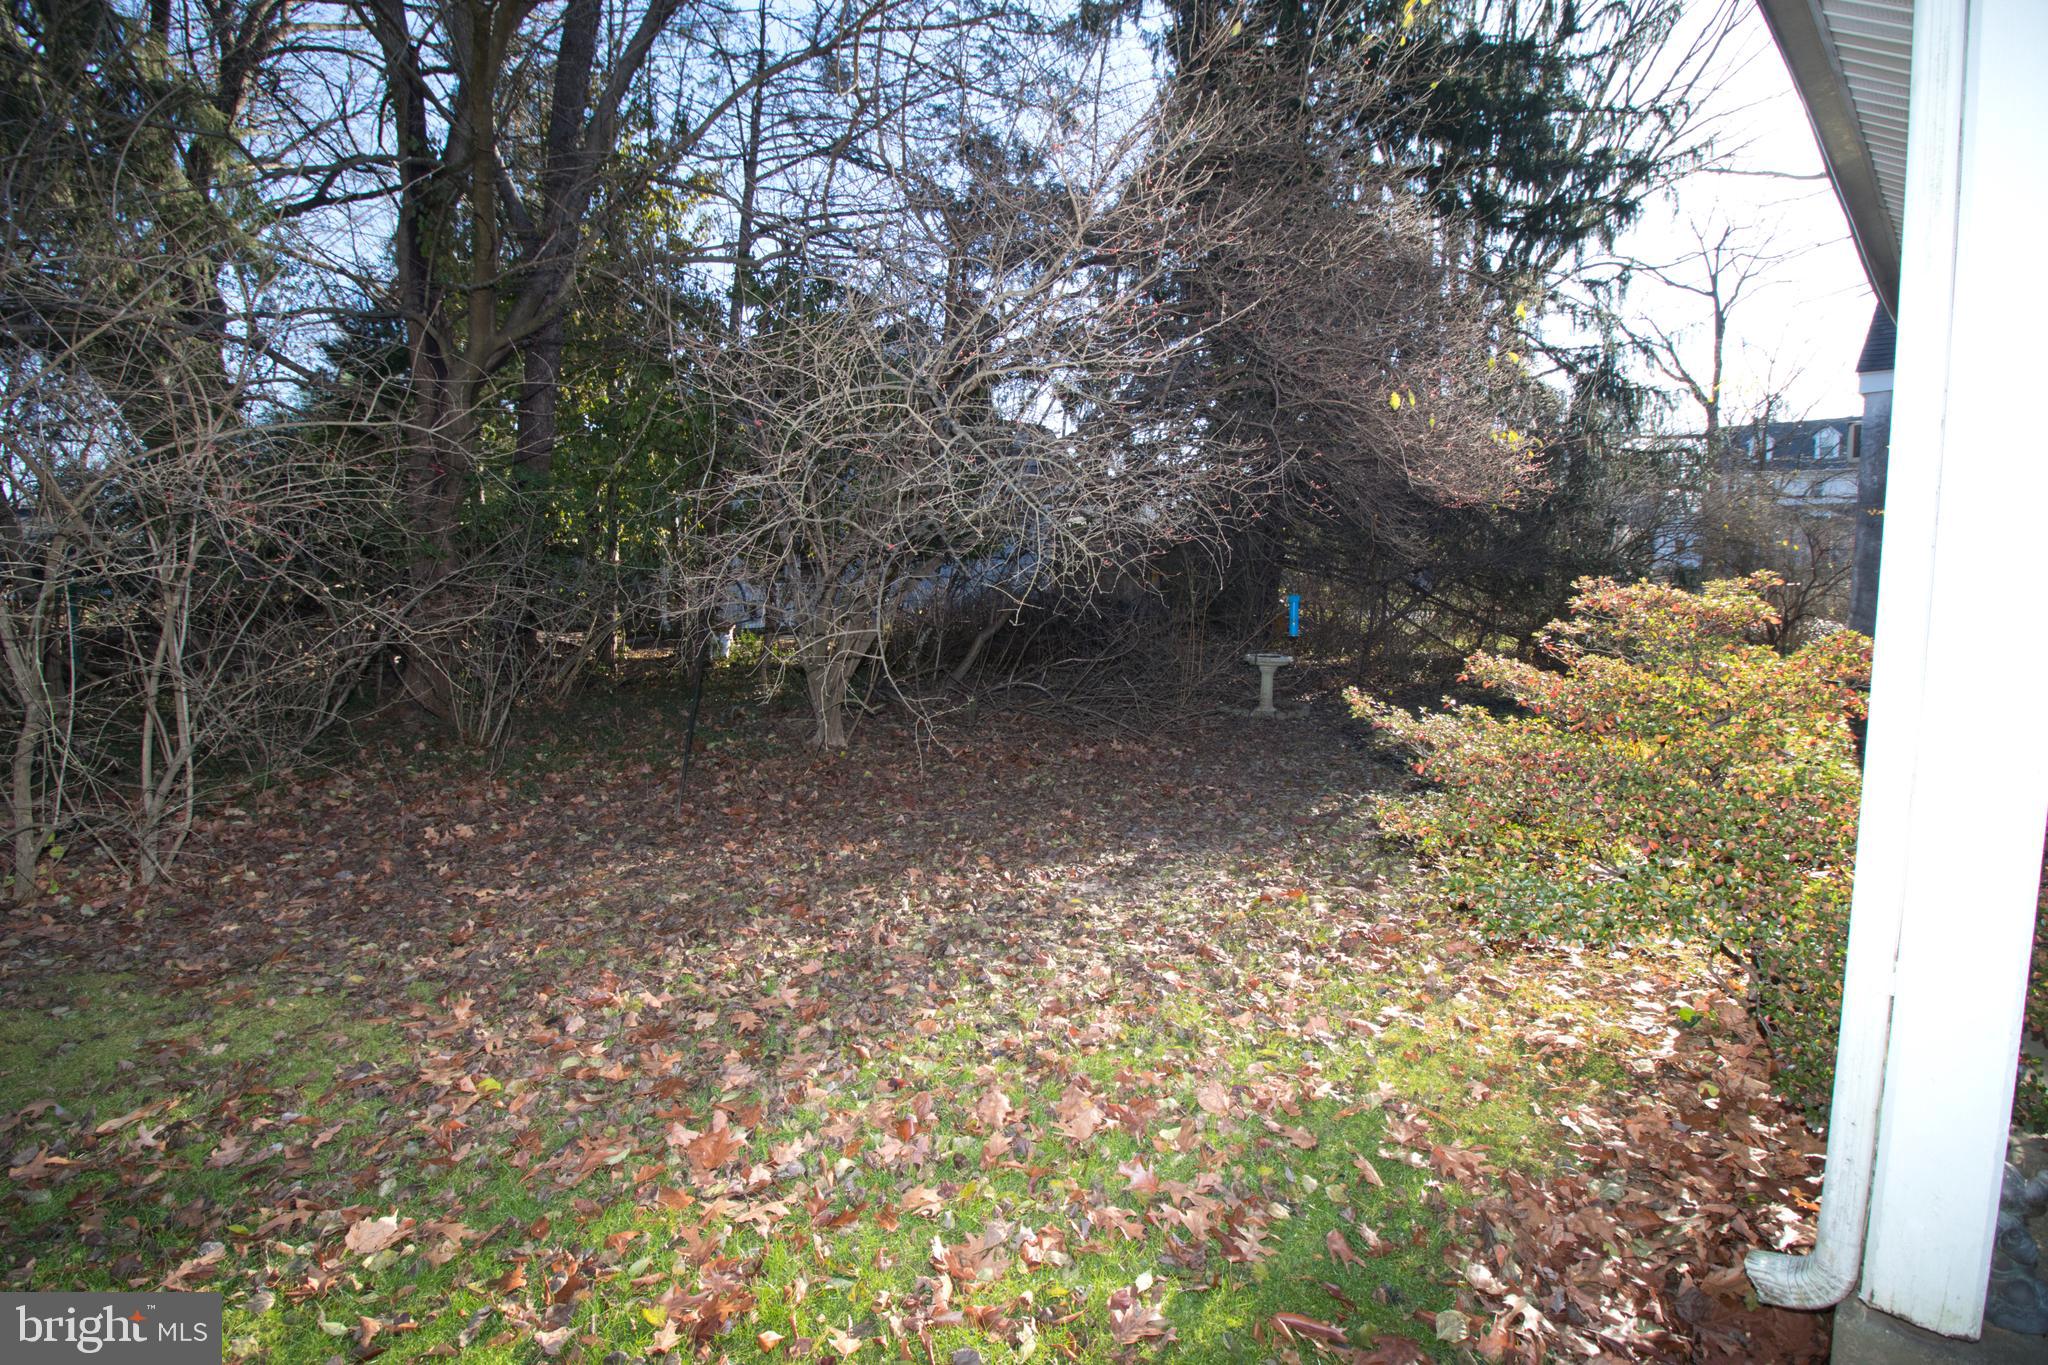
    0.35

  • Lot Size(square feet)

    15,300

  • Property Type

    Residential

  • Property Sub Type

    Single Family Residence

  • Architectural Style

    Ranch/Rambler

Price

  • Sales Price

    $450,000

  • Tax Amount

    $7,886

  • Financing Options

    Conventional, Cash

  • Sq. Footage

    3,108

  • Price/SqFt

    $144

HOA

  • Association

    No

Property Resources

  • Horse Property

    NO

School District

  • Elementary School

    N/A

  • Middle School

    N/A

  • High School

    N/A

Property Features

  • Foundation Details

    Concrete Perimeter

  • Senior Community YN

    NO

  • Sewer

    Public Sewer

  • Tax Lot

    42

  • Water Source

    Public

Schedule a Showing

Showing scheduled successfully.

<
>
IN PERSON
VIA CHAT

What is 3 + 4 ?


Change time

Mortgage calculator

Estimate your monthly mortgage payment, including the principal and interest, property taxes, and HOA. Adjust the values to generate a more accurate rate.

Your payment

Principal and Interest:

$

Property taxes:

$

HOA fees:

$

Total loan payment:

$

Total interest amount:

$

Location

County

MONTGOMERY

Elementary School

Middle School

High School

Listing Courtesy of Catherine Shultz, RE/MAX Centre Realtors

RealHub Information is provided exclusively for consumers' personal, non-commercial use, and it may not be used for any purpose other than to identify prospective properties consumers may be interested in purchasing. All information deemed reliable but not guaranteed and should be independently verified. All properties are subject to prior sale, change or withdrawal. RealHub website owner shall not be responsible for any typographical errors, misinformation, misprints and shall be held totally harmless.

Agent Nick Polinchock

Owner, Chief Executive Officer, Portfolio Advisor

Nick Polinchock

Call Nick today to schedule a private showing.


* Listings on this website come from the FMLS IDX Compilation and may be held by brokerage firms other than the owner of this website. The listing brokerage is identified in any listing details. Information is deemed reliable but is not guaranteed. If you believe any FMLS listing contains material that infringes your copyrighted work please click here to review our DMCA policy and learn how to submit a takedown request.© 2024 FMLS.
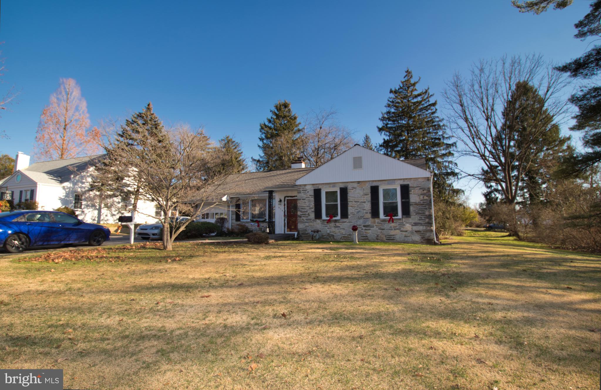
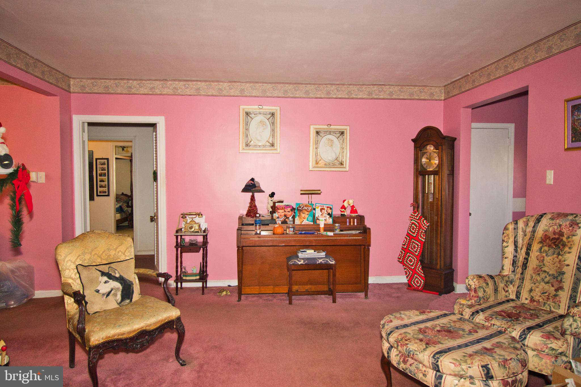
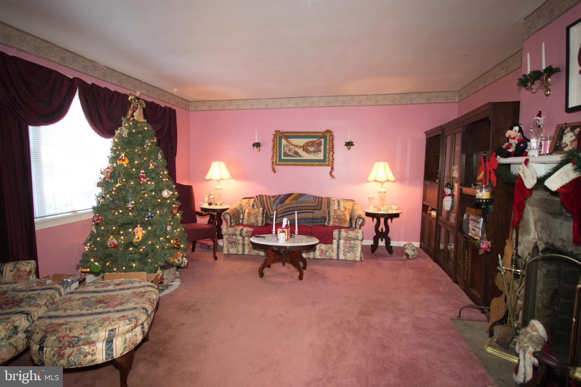
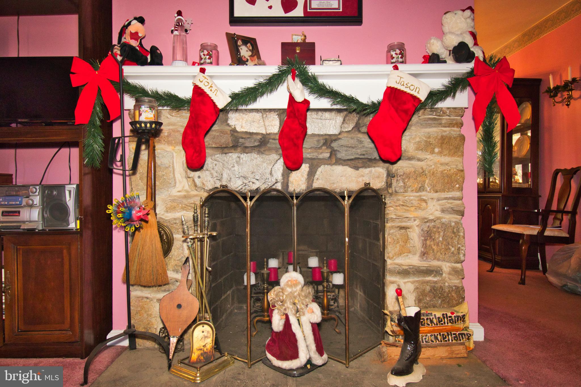
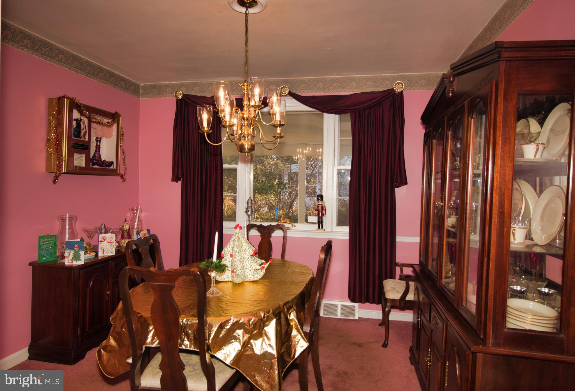
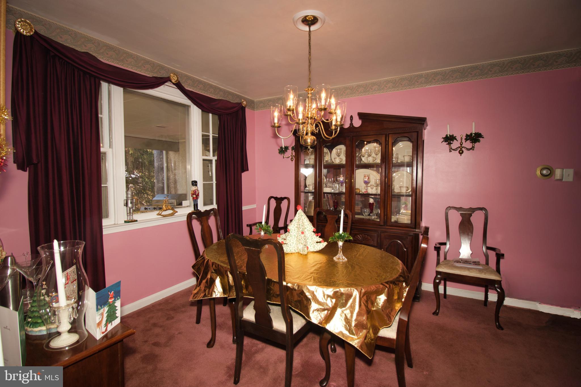
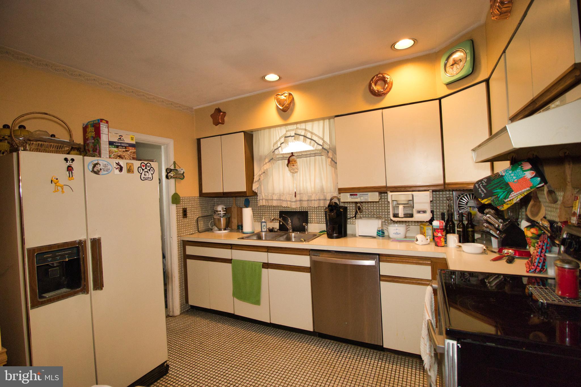
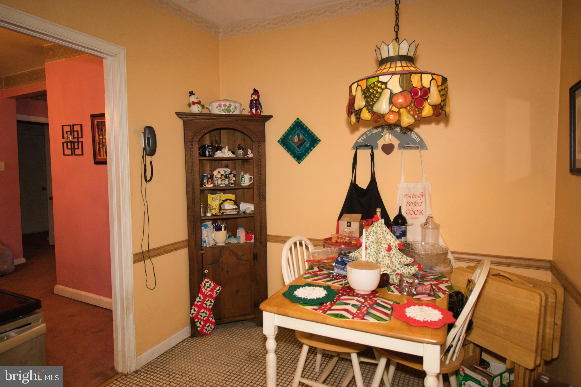
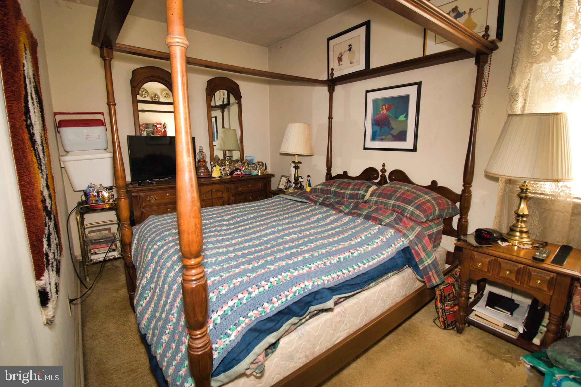
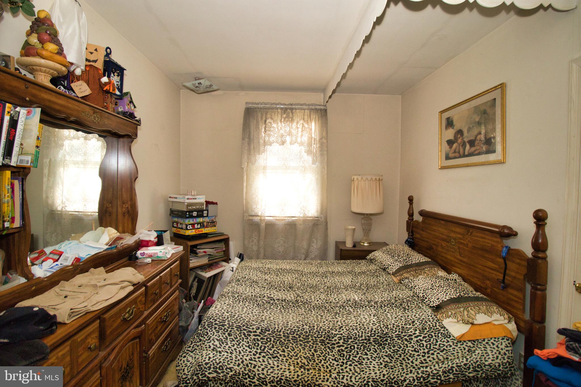
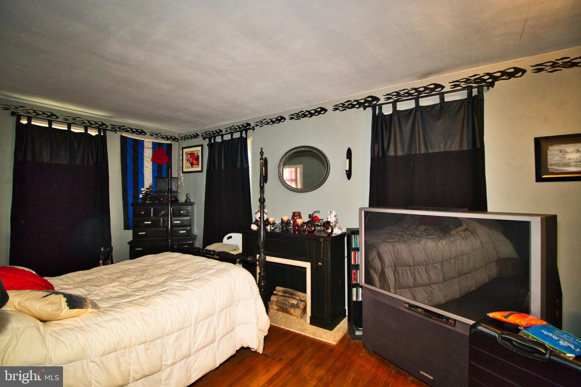
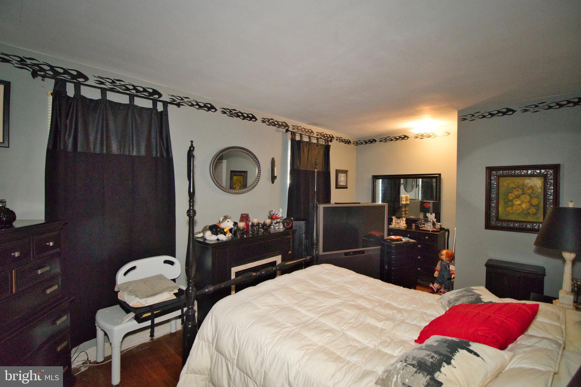
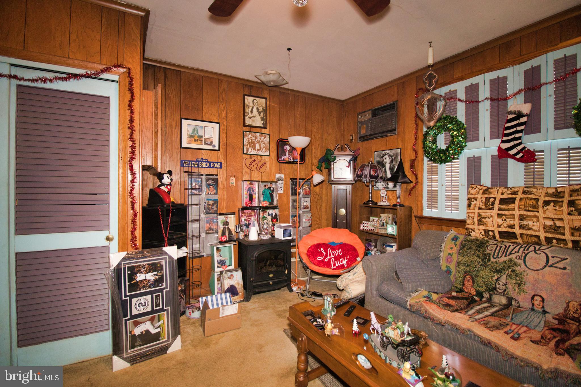
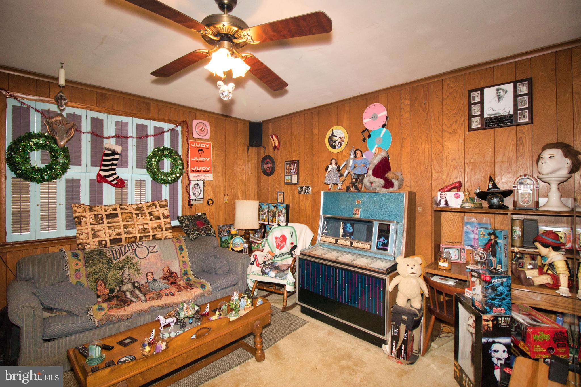
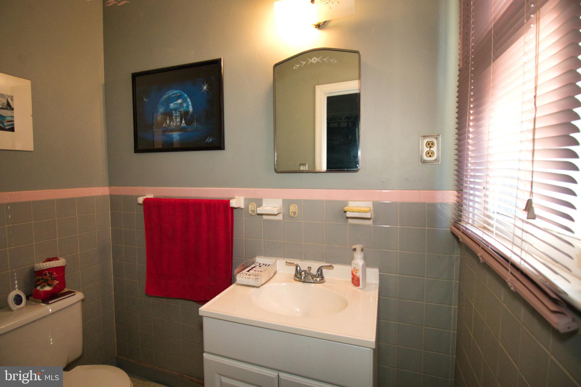
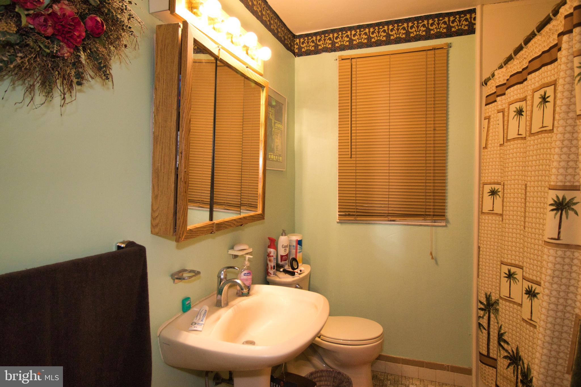
Stone and Vinyl corner Ranch home in Flourtown.  Features 4 bedrooms, full bath, powder room,  Living room with wood burning fireplace,  formal Dining Room, eat in kitchen with double sink and electric stove.  Laundry room with a door to the covered back patio.   Pull down stairs to the floored attic for storage.  Master bedroom with hardwood floors.  Three other nice size bedrooms, which one is being used as a Den.  New roof with replaced wood in 2016.

616 ARLINGHAM ROAD

Message successfully sent.

What would you like to know?

What is 3 + 4 ?

I agree to receive email communication and understand I can unsubscribe at any time.

I agree to be contacted by TNT Real Estate Solutions via call, email, and text for real estate services. To opt out, you can reply 'stop' at any time or reply 'help' for assistance. You can also click the unsubscribe link in the emails. Message and data rates may apply. Message frequency may vary. Privacy Policy

Related Properties

Sometimes, the biggest surprise about a home is what you don’t see from the street.
Welcome to 1522 Bethlehem Pike, a remodeled 3-bedroom, 1-bath home in the heart of Flourtown, within the award-winning Springfield Township School District, where what’s been done inside is only part of the story.
Step through the front door and the transformation is immediately apparent. Updated flooring carries through the main living space, complemented by fresh neutral paint, crisp white trim and contrasting black accents. There’s room for both living and dining, while the remodeled kitchen brings together gray cabinetry, light countertops, gas cooking, updated fixtures and plenty of storage.
Just beyond the kitchen is the main-floor laundry, followed by one of the more interesting spaces in the home. The enclosed porch has a vaulted ceiling, exposed beams, walls of windows and built-in seating. Morning coffee, a good book, plants, hobbies...you’ll probably know what you’d do with it once you see it.
Upstairs are three bedrooms and the full bathroom, including a larger bedroom with multiple windows and a generously sized closet with built-in shelving.
Then head outside, because the backyard may be one of the biggest surprises of all.
The yard stretches well beyond the home before continuing to the left, creating an unusual L-shaped backyard with considerably more outdoor space than you might expect from the street. It’s the kind of yard that opens up possibilities, and one you really need to walk through to appreciate just how much space is there.
And beyond your own backyard, you’re close to some of the places that help give Flourtown its character. The Flourtown Farmers Market is just up Bethlehem Pike, the Flourtown Day Use Area of Fort Washington State Park offers trails and access to the Wissahickon Creek, and Morris Arboretum & Gardens is nearby when you’re looking for even more room to wander.
Freshly remodeled. Three bedrooms. An unexpectedly large yard. The award-winning Springfield Township School District. And a location right in the heart of Flourtown.
1522 Bethlehem Pike may surprise you in more ways than one.
Please take a minute to view the Video Tour, and then schedule your in-person showing, today!
#PAMC2191952

FLOURTOWN

1522 BETHLEHEM PIKE

3 Beds

1 Baths

1,140 Sq.Ft.

$365,000

MLS#: PAMC2191952

Send a message

Message successfully sent.

Your message

What is 3 + 4 ?

Reason for contacting?

I agree to receive email communication and understand I can unsubscribe at any time.

I agree to be contacted by TNT Real Estate Solutions via call, email, and text for real estate services. To opt out, you can reply 'stop' at any time or reply 'help' for assistance. You can also click the unsubscribe link in the emails. Message and data rates may apply. Message frequency may vary. Privacy Policy

Sign Out

Virtual Assistant

Would you like to take the next step with this property? We can help you schedule a showing or virtual tour, or send you more details.

Yes, I would like more information.

Thank You for Your Reply, One of Our Agents will contact you as soon as possible

No, maybe later.

Thank you, you can always contact me via email, phone number or through the contact form.

Realhub AI

Lucy - Your AI-Powered Realtor

Update Your Temporary Password

Personalize your search

Enter your email and we'll notify you immediately when new listings match what you're looking for.

or enter email address

Already have an account ? Login here

Continue your home search

I agree to receive communications and understand I can unsubscribe at any time.

I agree to be contacted by TNT Real Estate Solutions via call, email, and text for real estate services. To opt out, you can reply 'stop' at any time or reply 'help' for assistance. You can also click the unsubscribe link in the emails. Message and data rates may apply. Message frequency may vary. Privacy Policy

Already have an account ? Login here

We use cookies

We use cookies primarily for analytics to enhance your experience. By accepting, you agree to our use of these cookies. You can manage your preferences or learn more about our cookies policy.