


Property
Beds
5
Full Baths
2
1/2 Baths
None
Year Built
1925
Sq.Footage
1,840
Welcome to 6132 Christian Street, a spacious and beautifully maintained semi‑detached home in the heart of the Cobbs Creek neighborhood. The first thing you’ll notice is the inviting front garden, accented with decorative river rocks — a true haven for showcasing perennials, seasonal blooms, and personalized landscaping. This welcoming outdoor space sets the tone for the character and warmth found throughout the home. Step inside through the heated enclosed sun porch with fanlight, leading into a large living room featuring refinished original hardwood floors and a classic fireplace. The formal dining room is elegantly detailed with crown molding, perfect for gatherings and special occasions. The oversized eat‑in kitchen is a standout, offering granite countertops, stainless steel appliances, and porcelain tile flooring. An attached storage shed provides additional convenient space. . Upstairs, you’ll find four generously sized bedrooms and a beautifully preserved four‑piece bath with a full tub, separate shower, and ceramic tile that highlights the home’s original charm. Separate back stairs that lead to the kitchen. The fully finished lower level expands your living options with a private entrance, a fifth‑bedroom suite, a new full bath, a large family room, and a half bath. This level is ideal as an in‑law suite, guest quarters, or potential rental unit. Outside, the home features a private, spacious rear yard and the charming front garden that offers the perfect canvas for vibrant flower beds or seasonal plantings. Located just one block from Cobbs Creek Park, you’ll enjoy easy access to Laura Sims ice‑skating rink, the brand‑new Nature Playground, swimming pool, basketball and tennis courts, hiking and biking trails, and a state‑of‑the‑art recreation center. Commuting is effortless with nearby T2 trolley and Market‑Frankford Line access, and you’re minutes from Delaware County, the Cobbs Creek Golf Campus Education Center and Little Horse Tavern, University City, Center City, and Philadelphia International Airport. A one-year home warranty is included, adding peace of mind to this exceptional offering. This spacious gem combines comfort, character, and convenience — a rare find in a beloved neighborhood. The owner is a licensed real estate agent.
Features & Amenities
Interior
-
Total Bedrooms
5
-
Bathrooms
2
-
Above Grade Finished Area
1840.0
-
Basement YN
YES
-
Cooling YN
YES
-
Cooling
Window Unit(s)
-
Fireplace YN
NO
-
Heating YN
YES
-
Heating
Natural Gas, Hot Water
-
Pet friendly
N/A
Exterior
-
Garage
No
-
Parking
Off Site
-
Pool
No
-
Waterfront YN
NO
Area & Lot
-
Lot Size(acres)
0.05
-
Lot Size(square feet)
2,310
-
Property Type
Residential
-
Property Sub Type
Townhouse
-
Architectural Style
Traditional
Price
-
Sales Price
$319,900
-
Tax Amount
$3,057
-
Financing Options
Cash, Conventional, FHA, VA
-
Sq. Footage
1,840
-
Price/SqFt
$173
HOA
-
Association
No
School District
-
Elementary School
N/A
-
Middle School
N/A
-
High School
N/A
Property Features
-
New Construction
NO
-
Foundation Details
Brick/Mortar
-
Senior Community YN
NO
-
Sewer
Septic Tank, Public Sewer
-
Tax Lot
10
-
Water Source
Public
Schedule a Showing
Showing scheduled successfully.
Mortgage calculator
Estimate your monthly mortgage payment, including the principal and interest, property taxes, and HOA. Adjust the values to generate a more accurate rate.
Your payment
Principal and Interest:
$
Property taxes:
$
HOA fees:
$
Total loan payment:
$
Total interest amount:
$
Location
County
PHILADELPHIA
Elementary School
Middle School
High School
Listing Courtesy of Valerie J. Harris , Realty Mark Associates
RealHub Information is provided exclusively for consumers' personal, non-commercial use, and it may not be used for any purpose other than to identify prospective properties consumers may be interested in purchasing. All information deemed reliable but not guaranteed and should be independently verified. All properties are subject to prior sale, change or withdrawal. RealHub website owner shall not be responsible for any typographical errors, misinformation, misprints and shall be held totally harmless.

Owner, Chief Executive Officer, Portfolio Advisor
Nick Polinchock
Call Nick today to schedule a private showing.

* Listings on this website come from the FMLS IDX Compilation and may be held by brokerage firms other than the owner of this website. The listing brokerage is identified in any listing details. Information is deemed reliable but is not guaranteed. If you believe any FMLS listing contains material that infringes your copyrighted work please click here to review our DMCA policy and learn how to submit a takedown request.© 2024 FMLS.
Related Properties
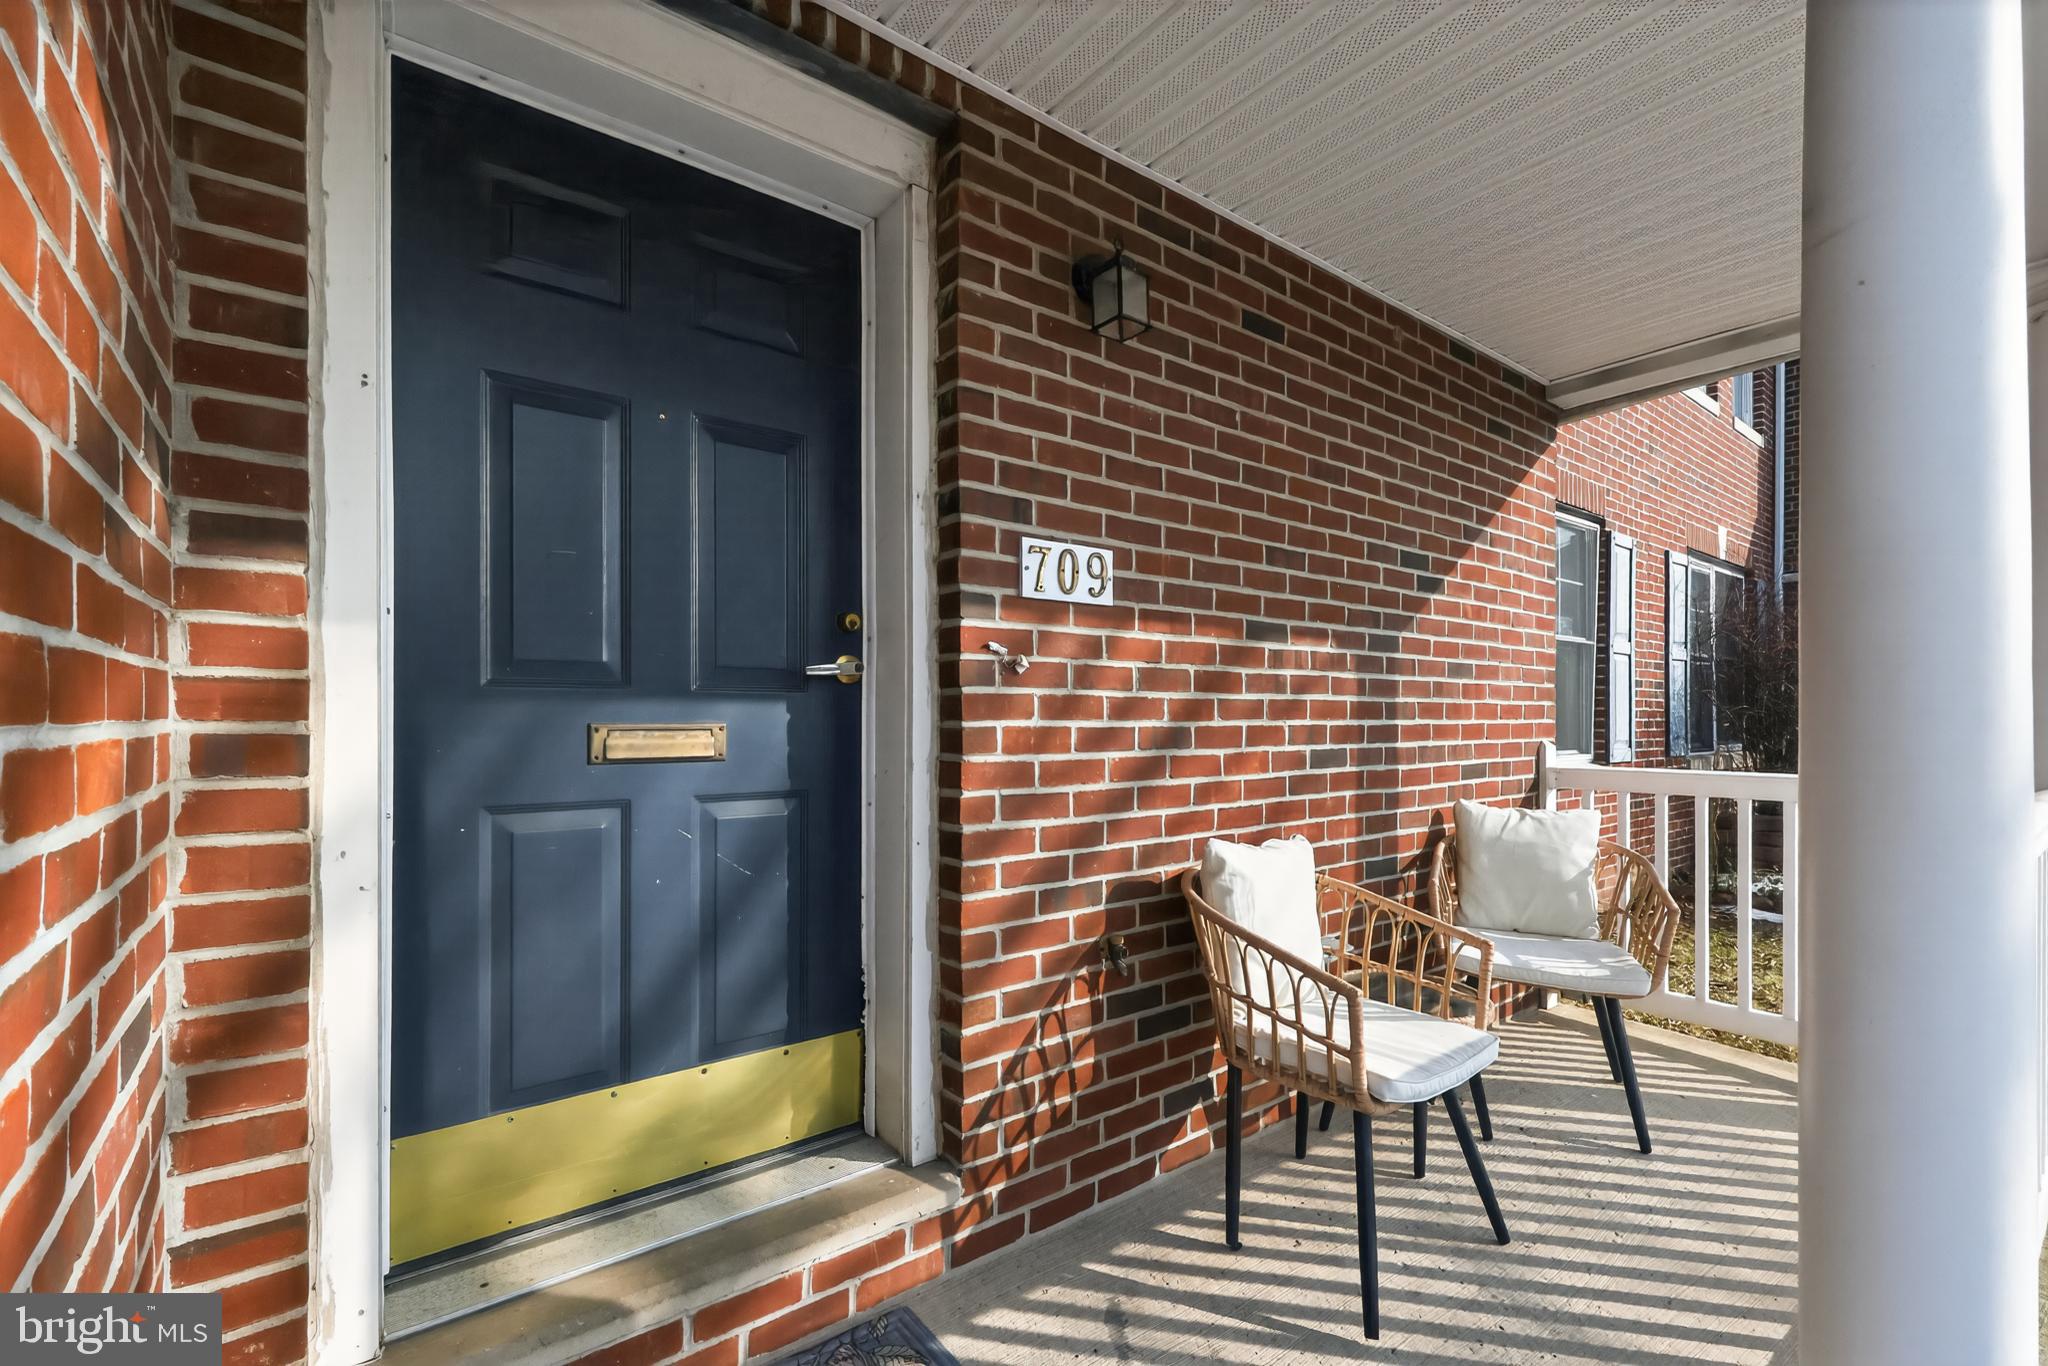
PHILADELPHIA
709 N MARKOE STREET
4 Beds
2 Baths
1,555 Sq.Ft.
$277,000
MLS#: PAPH2585466
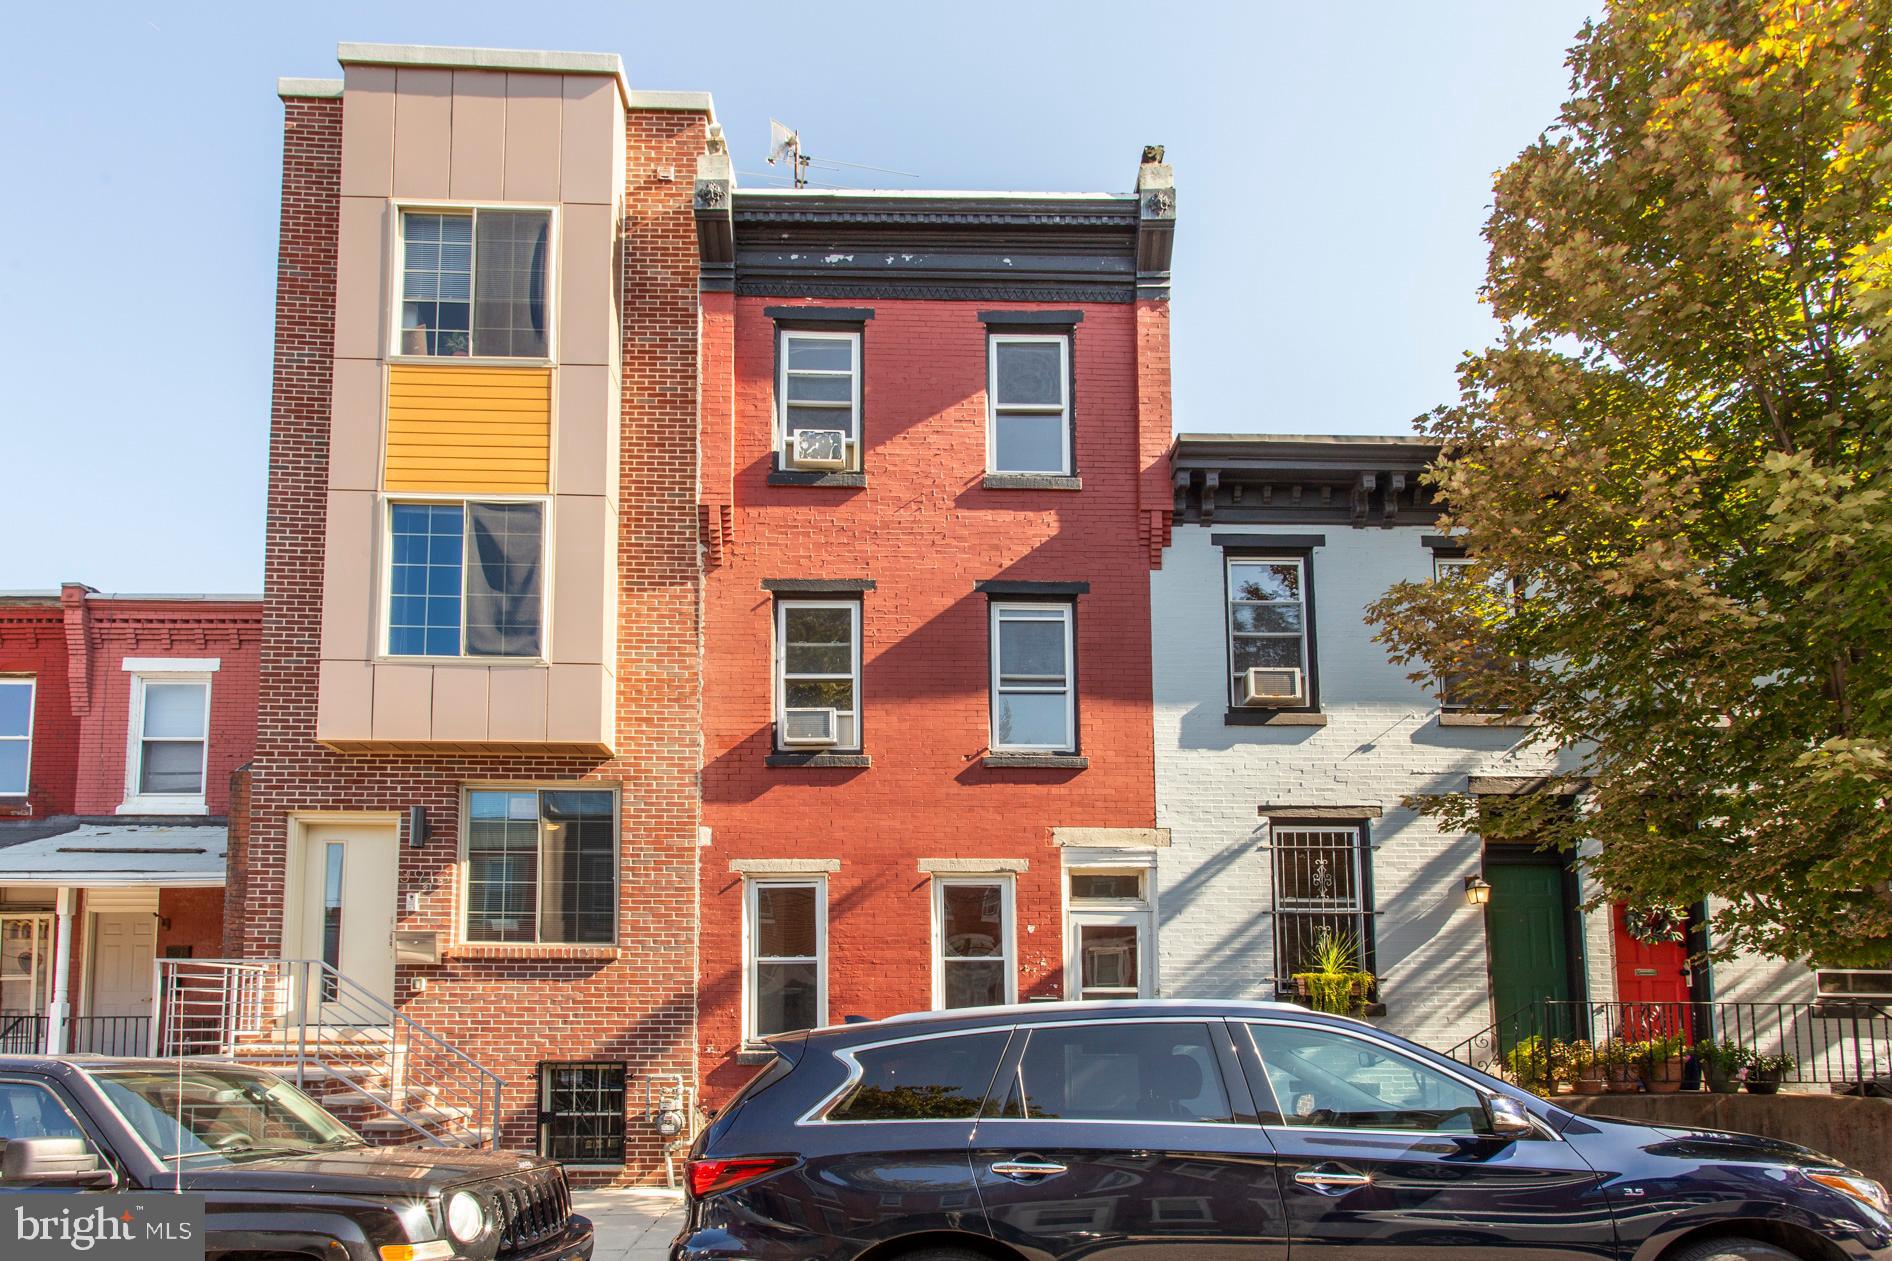
PHILADELPHIA
3911 WARREN STREET
4 Beds
1 Baths
1,426 Sq.Ft.
$260,000
MLS#: PAPH2568546
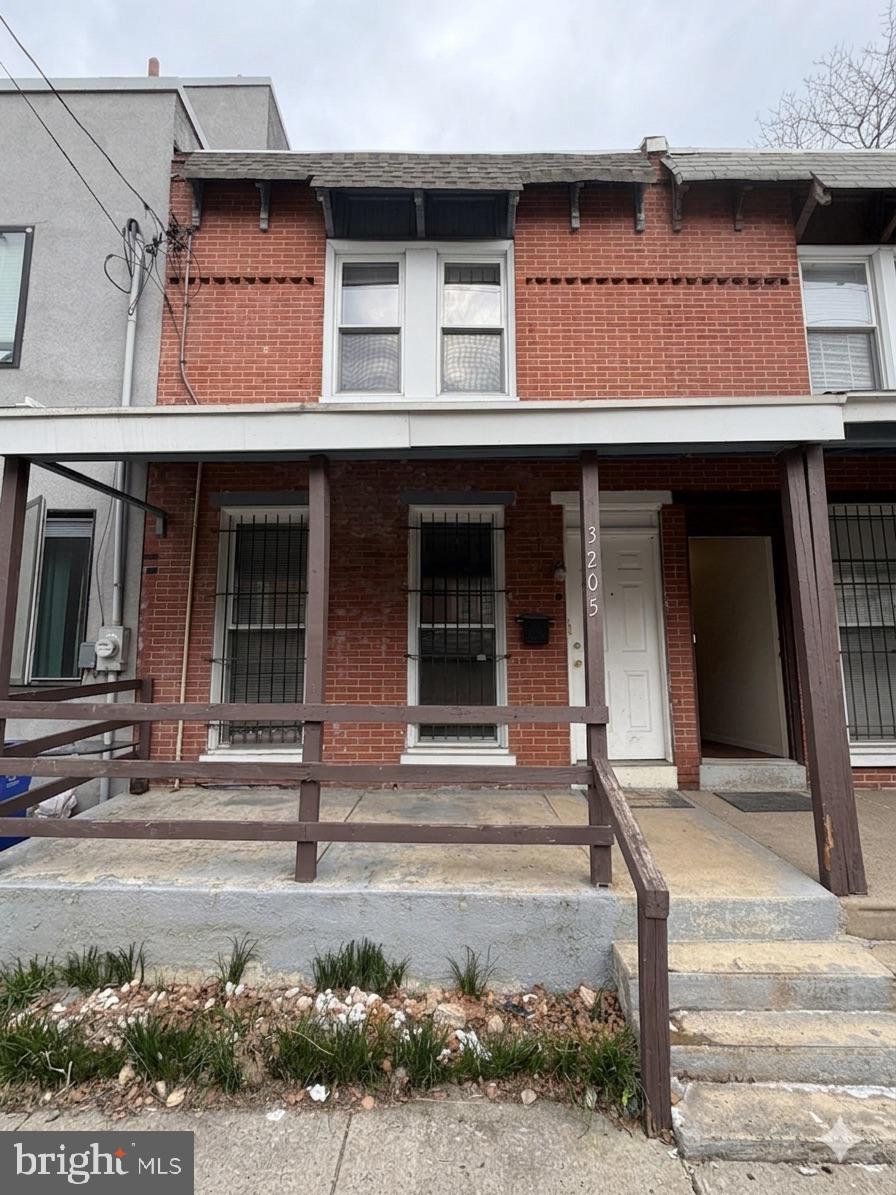
PHILADELPHIA
3205 PEARL STREET
3 Beds
2 Baths
1,026 Sq.Ft.
$275,000
MLS#: PAPH2607264

PHILADELPHIA
3656 RICHMOND STREET
4 Beds
2 Baths
1,491 Sq.Ft.
$375,000
MLS#: PAPH2552496
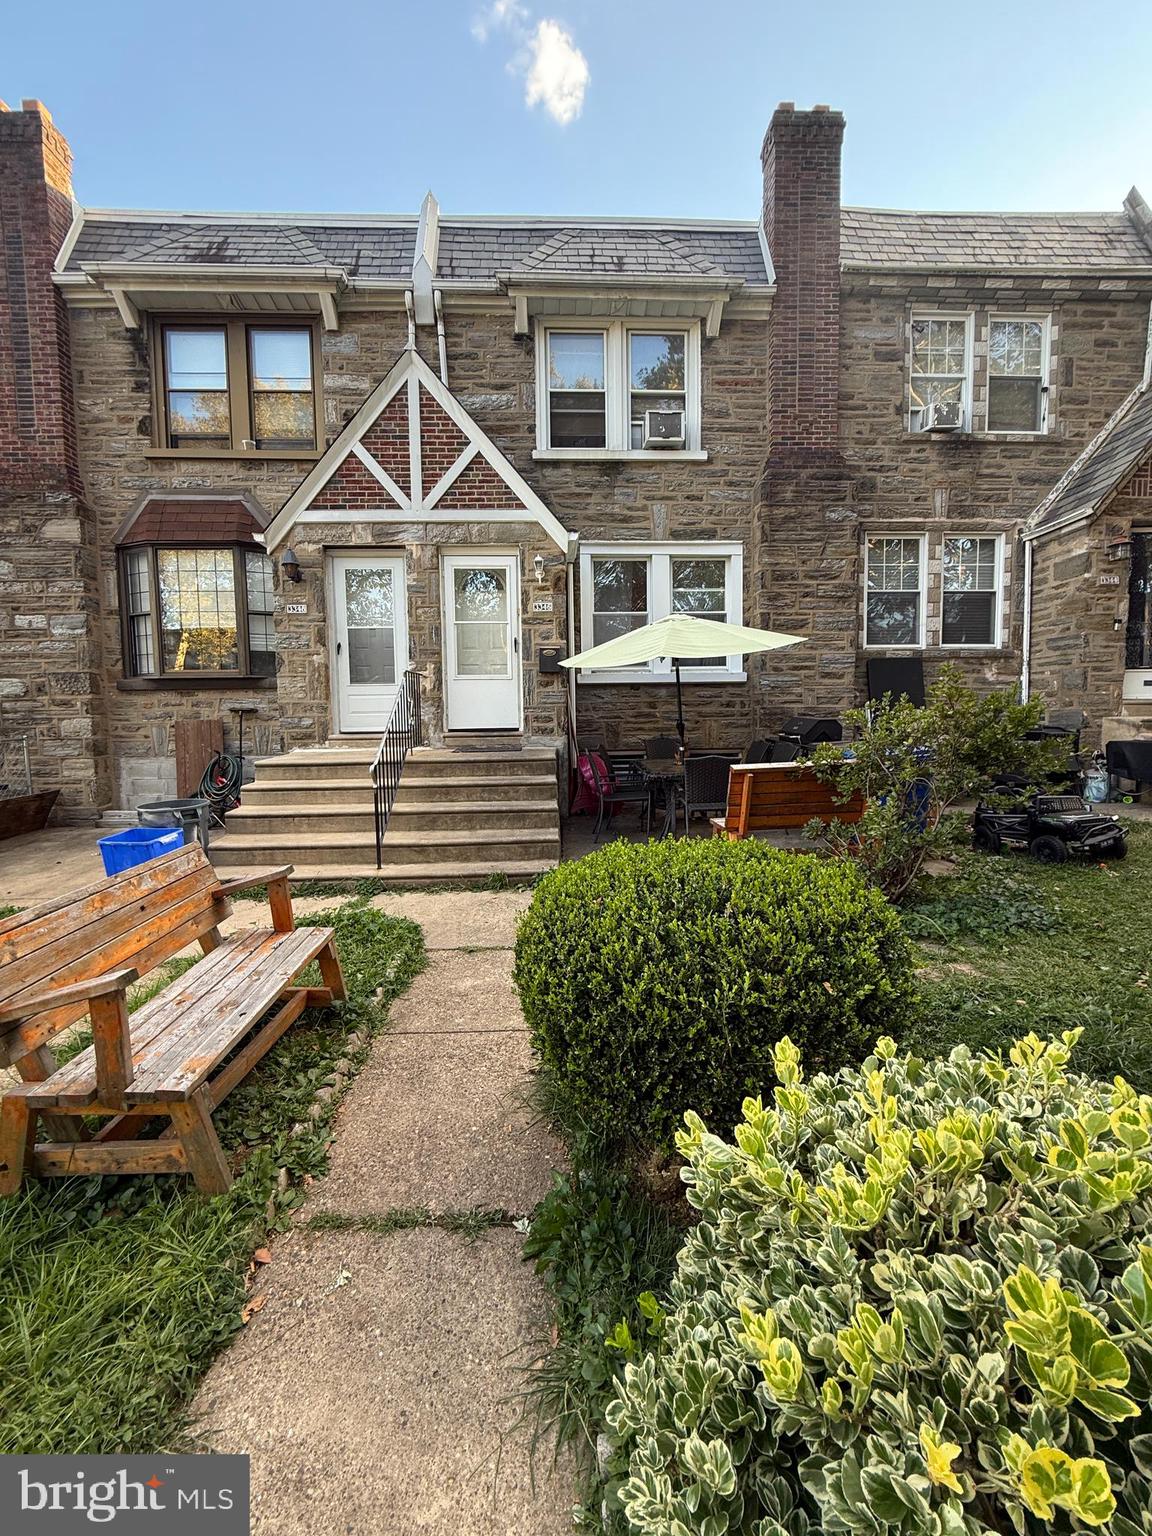
PHILADELPHIA
3346 LONGSHORE AVENUE
3 Beds
1 Baths
1,441 Sq.Ft.
$269,900
MLS#: PAPH2531974

PHILADELPHIA
4310 WALLACE STREET
5 Beds
4 Baths
1,899 Sq.Ft.
$380,000
MLS#: PAPH2518922
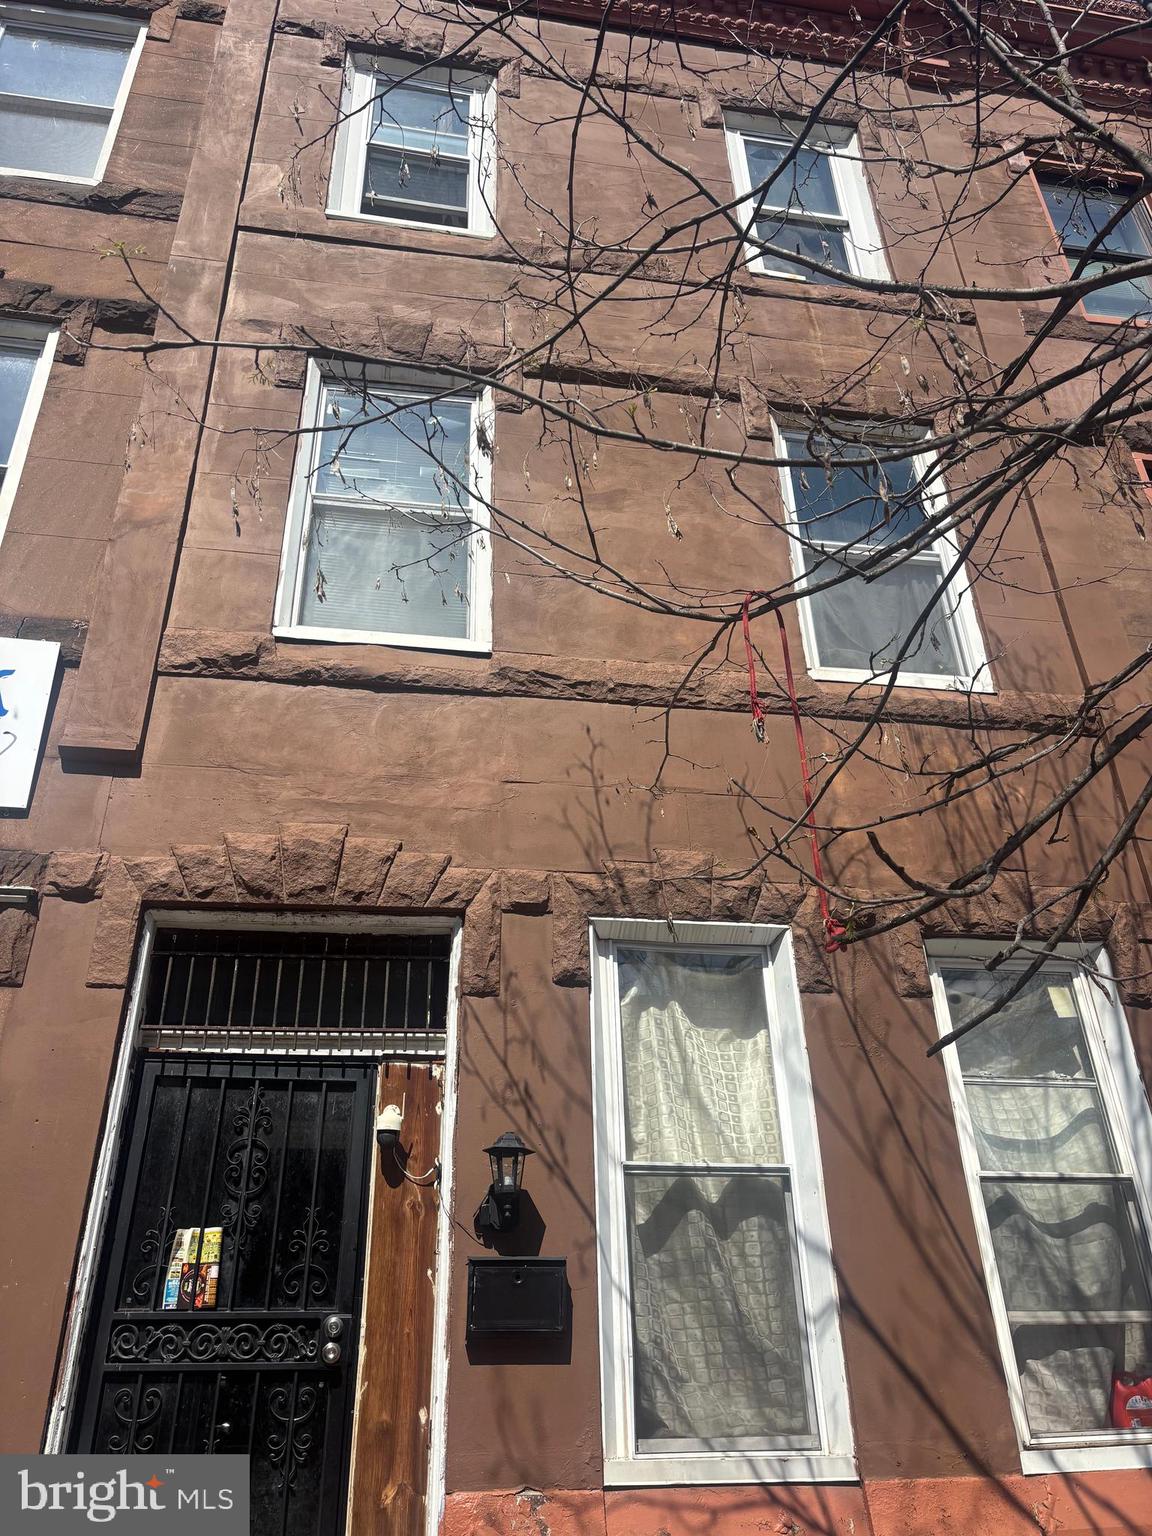
PHILADELPHIA
3105 W DIAMOND STREET
7 Beds
3 Baths
2,906 Sq.Ft.
$265,000
MLS#: PAPH2603772
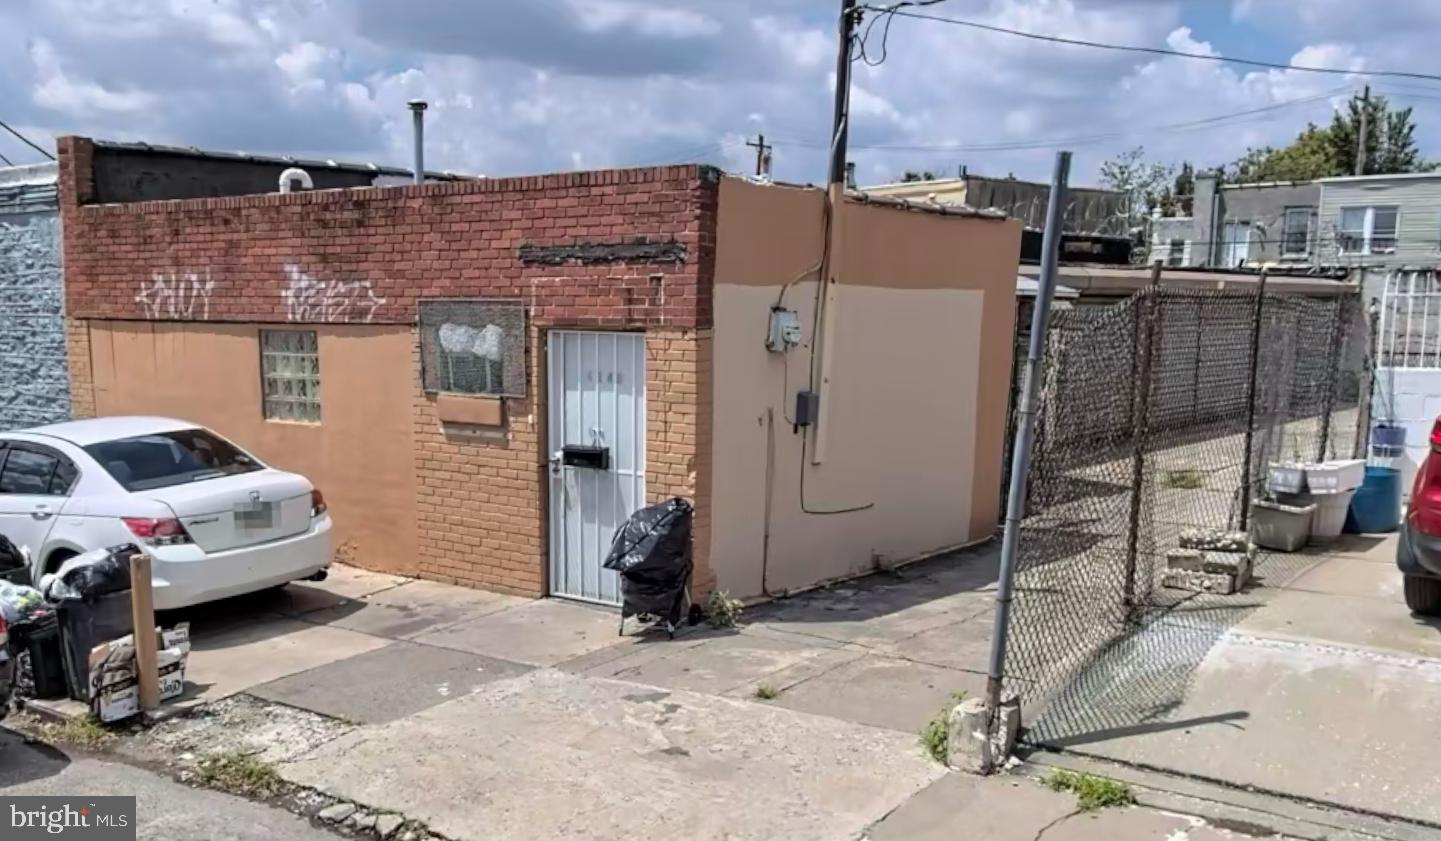
PHILADELPHIA
4348 50 N MARSHALL STREET
2 Beds
1 Baths
1,405 Sq.Ft.
$294,900
MLS#: PAPH2548384

PHILADELPHIA
1537 N 30TH STREET
3 Beds
2 Baths
1,130 Sq.Ft.
$314,900
MLS#: PAPH2621654
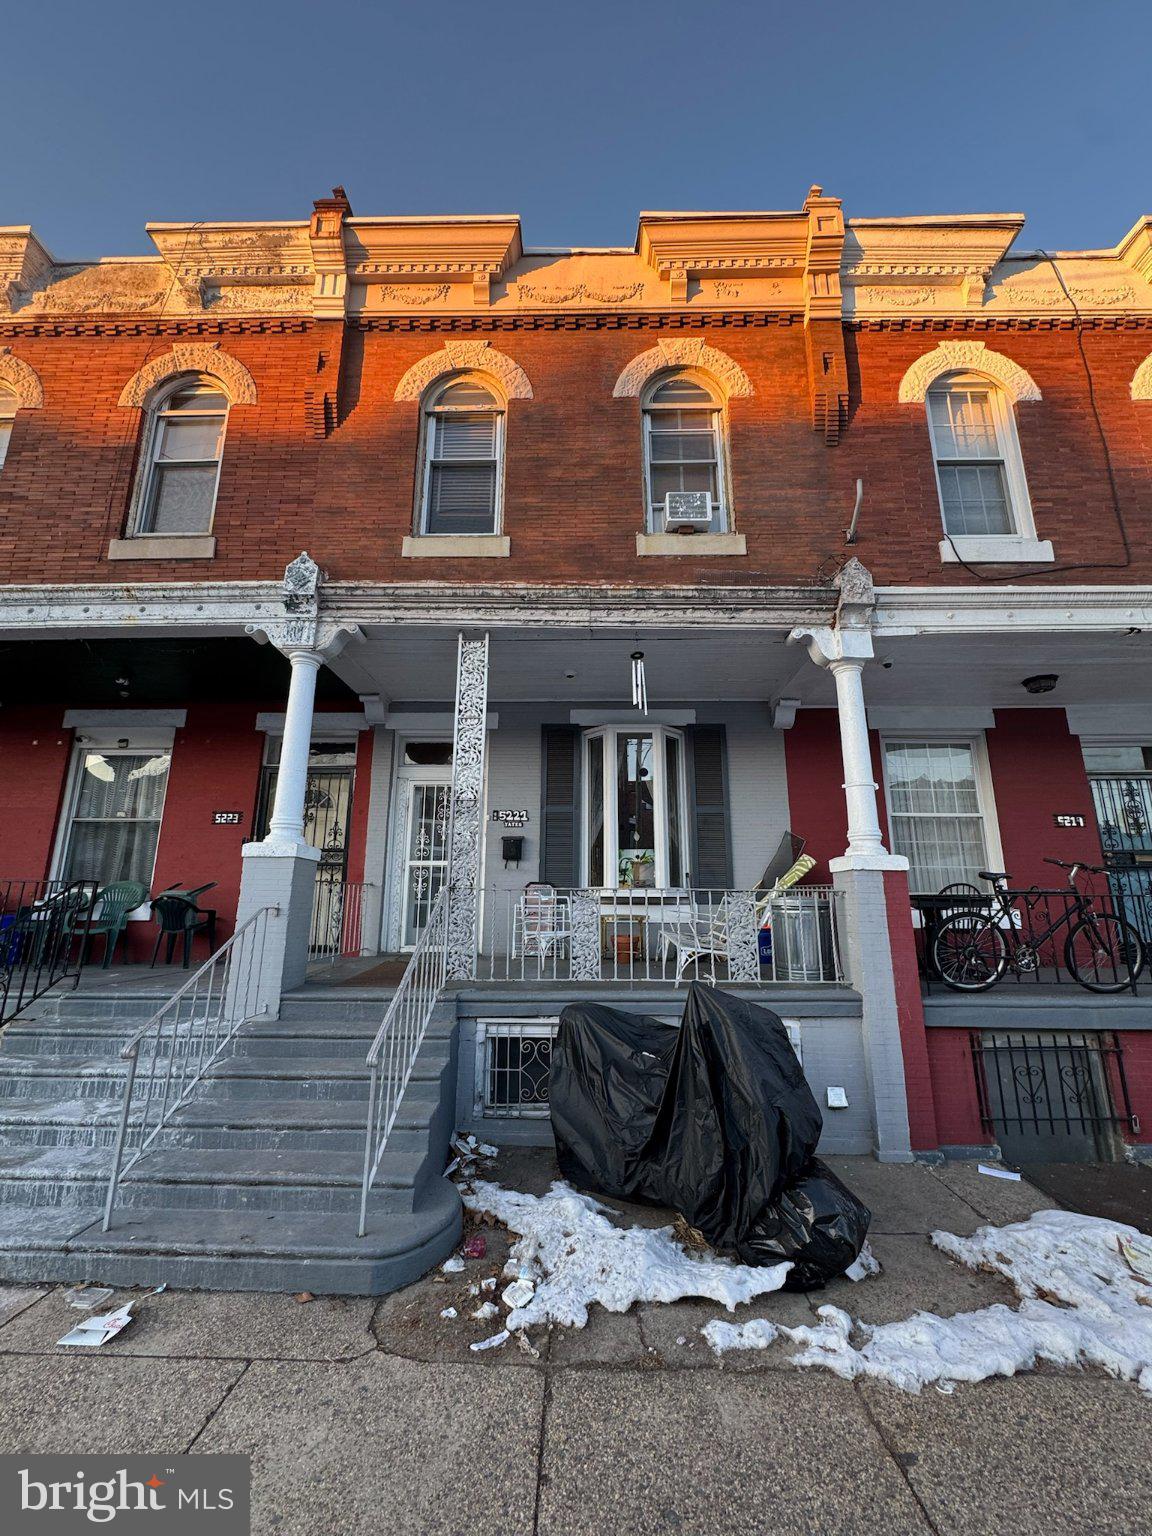
PHILADELPHIA
5221 CEDAR AVENUE
None Beds
None Baths
1,952 Sq.Ft.
$359,900
MLS#: PAPH2601862
