


Property
Beds
4
Full Baths
2
1/2 Baths
1
Year Built
1995
Sq.Footage
2,180
Welcome to this beautifully maintained 4-bedroom, 2.5-bath home in the desirable Chatham Glen neighborhood, offering the perfect blend of comfort, style, and location. Filled with natural sunlight, the front of the home welcomes you into a bright and inviting space. The spacious kitchen serves as the heart of the home, featuring a large island perfect for preparing meals, gathering with guests, or keeping an eye on things while dinner is underway. Multiple living areas—including a formal living room, formal dining room, and cozy family room provide flexibility for how you live, work, and relax. Step outside to a composite deck overlooking a fully fenced backyard, offering a private and secure space for kids and pets to play. Enjoy summer evenings dining outdoors, and take in the beauty of blooming cherry and dogwood trees in the spring. Upstairs, you’ll find four generously sized bedrooms, including a comfortable primary suite, along with 2.5 well-appointed bathrooms throughout the home. Located just a short walk to Memorial Park and only minutes from Bishop McDevitt, with easy access to both Harrisburg and Hershey, this home combines convenience with a welcoming neighborhood feel. A true balance of functionality and charm, this is a home you won’t want to miss.
Features & Amenities
Interior
-
Total Bedrooms
4
-
Bathrooms
2
-
1/2 Bathrooms
1
-
Above Grade Finished Area
2180.0
-
Basement YN
YES
-
Cooling YN
YES
-
Cooling
Central Air, Electric
-
Fireplace YN
YES
-
Heating YN
YES
-
Heating
Electric, Forced Air
-
Pet friendly
N/A
Exterior
-
Garage
Yes
-
Garage spaces
2
-
Construction Materials
Frame
-
Parking
Garage, Inside Entrance, Attached
-
Pool
No
-
Waterfront YN
NO
Area & Lot
-
Lot Size(acres)
0.23
-
Lot Size(square feet)
10,019
-
Property Type
Residential
-
Property Sub Type
Single Family Residence
-
Architectural Style
Traditional
Price
-
Sales Price
$450,000
-
Tax Amount
$5,478
-
Financing Options
Conventional
-
Sq. Footage
2,180
-
Price/SqFt
$206
HOA
-
Association
No
School District
-
Elementary School
N/A
-
Middle School
N/A
-
High School
CENTRAL DAUPHIN EAST
Property Features
-
New Construction
NO
-
Foundation Details
Other
-
Senior Community YN
NO
-
Sewer
Public Sewer
-
Water Source
Public
Schedule a Showing
Showing scheduled successfully.
Mortgage calculator
Estimate your monthly mortgage payment, including the principal and interest, property taxes, and HOA. Adjust the values to generate a more accurate rate.
Your payment
Principal and Interest:
$
Property taxes:
$
HOA fees:
$
Total loan payment:
$
Total interest amount:
$
Location
County
DAUPHIN
Elementary School
Middle School
High School
CENTRAL DAUPHIN EAST
Listing Courtesy of Matt Heilig, Keller Williams Realty
RealHub Information is provided exclusively for consumers' personal, non-commercial use, and it may not be used for any purpose other than to identify prospective properties consumers may be interested in purchasing. All information deemed reliable but not guaranteed and should be independently verified. All properties are subject to prior sale, change or withdrawal. RealHub website owner shall not be responsible for any typographical errors, misinformation, misprints and shall be held totally harmless.

Owner, President, Investment Property Advisor
Theresa Kehler
Call Theresa today to schedule a private showing.

* Listings on this website come from the FMLS IDX Compilation and may be held by brokerage firms other than the owner of this website. The listing brokerage is identified in any listing details. Information is deemed reliable but is not guaranteed. If you believe any FMLS listing contains material that infringes your copyrighted work please click here to review our DMCA policy and learn how to submit a takedown request.© 2024 FMLS.
Related Properties

HARRISBURG
7833 OAK BROOK DRIVE
3 Beds
2 Baths
2,134 Sq.Ft.
$393,500
MLS#: PADA2059406

HARRISBURG
7831 OAK BROOK DRIVE
3 Beds
2 Baths
2,178 Sq.Ft.
$373,900
MLS#: PADA2059416

HARRISBURG
607 WALNUT AVENUE
4 Beds
2 Baths
1,985 Sq.Ft.
$439,900
MLS#: PADA2061508
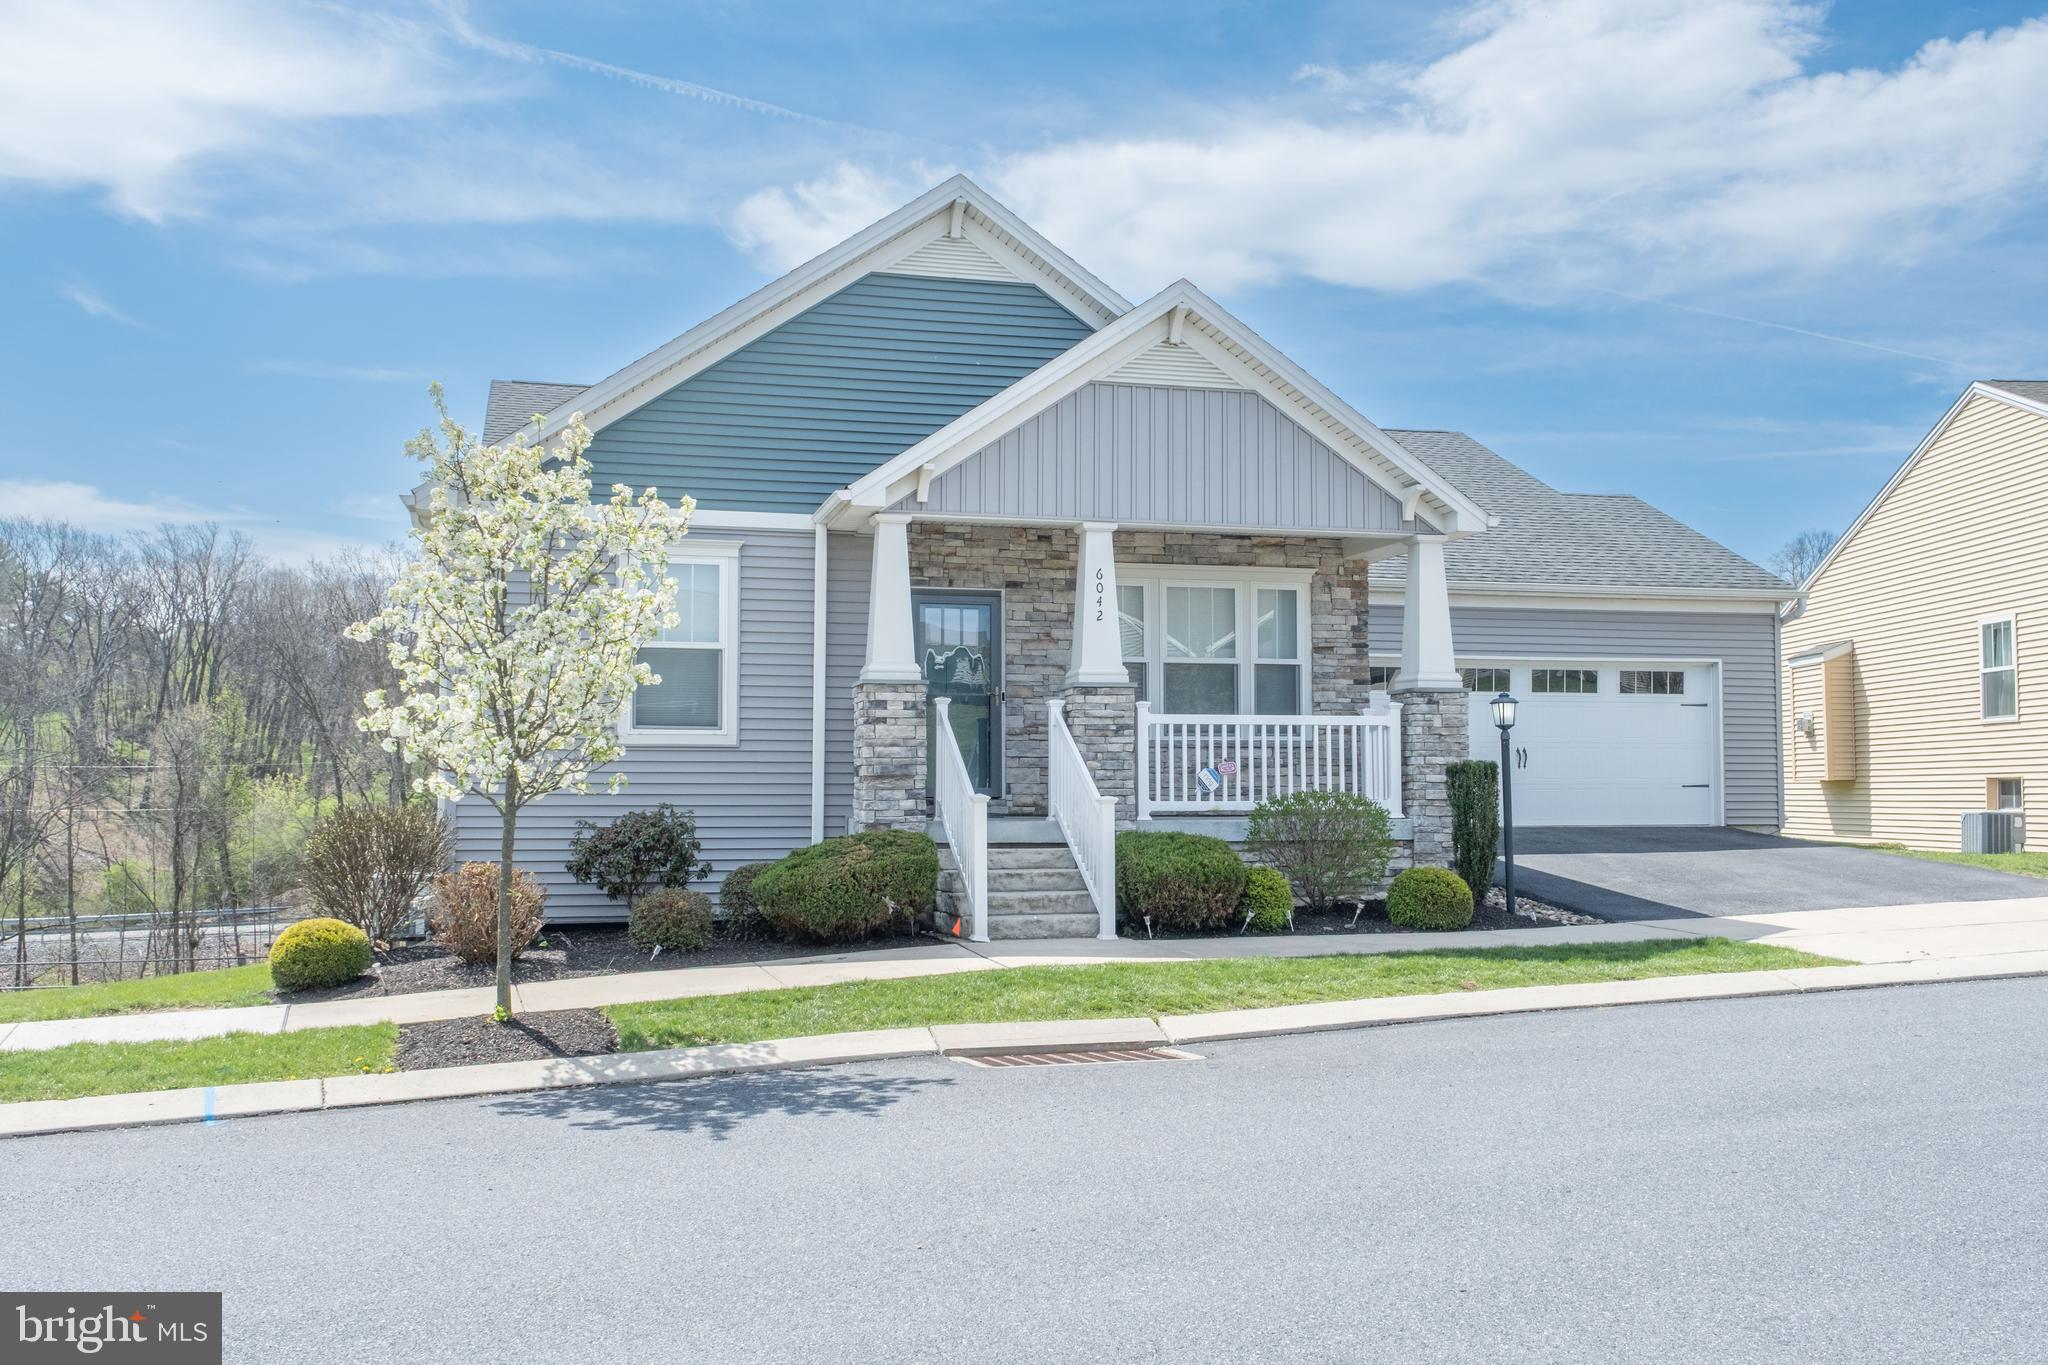
HARRISBURG
6042 STATION CIRCLE ROAD
5 Beds
3 Baths
2,984 Sq.Ft.
$470,000
MLS#: PADA2058872
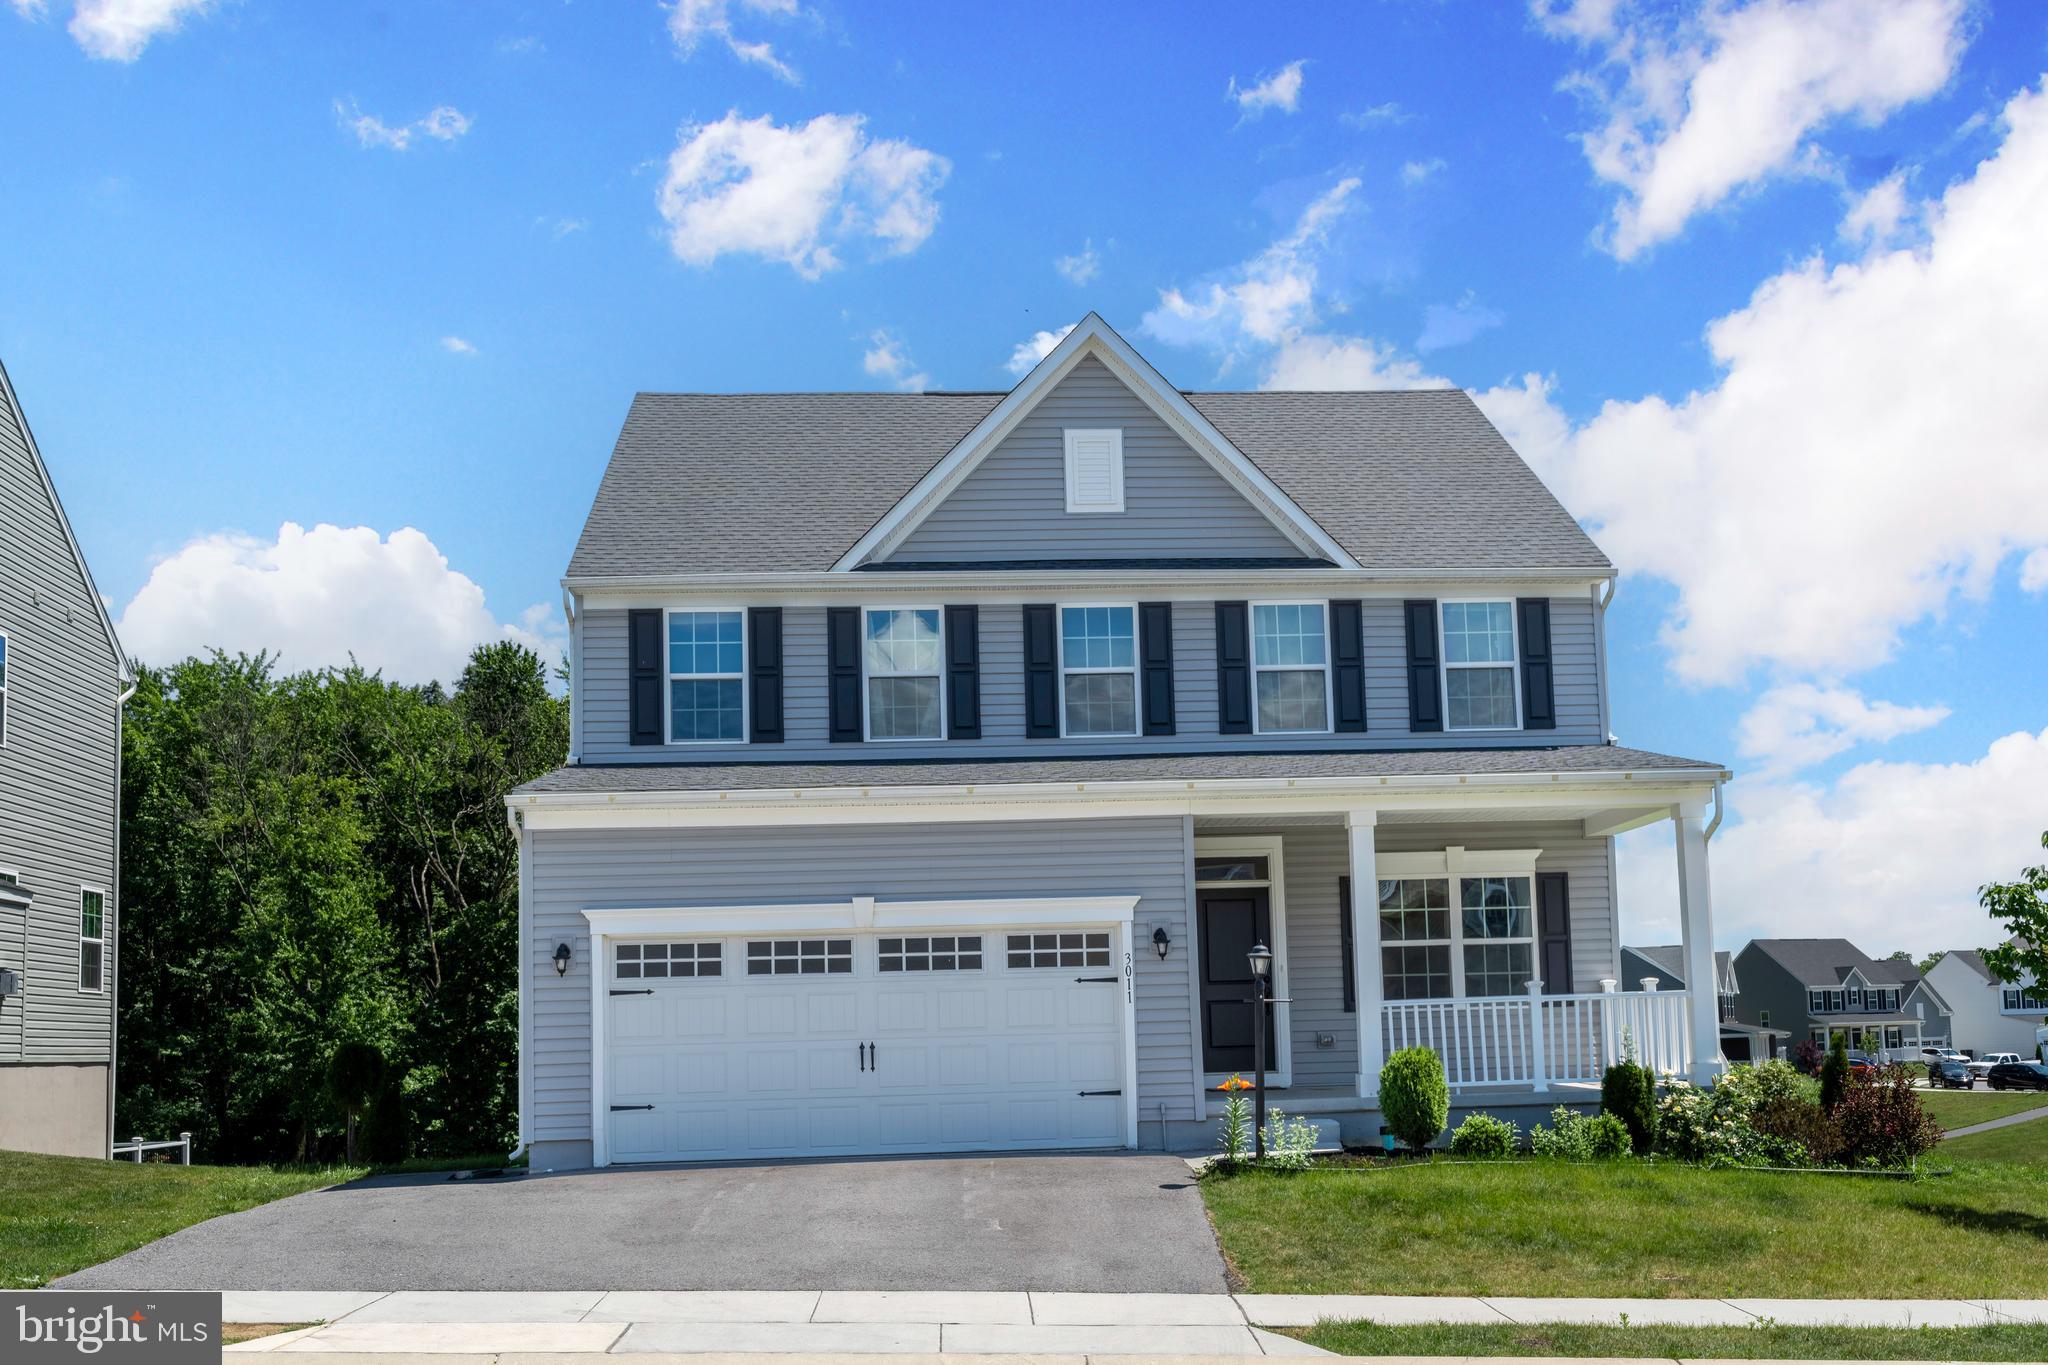
HARRISBURG
3011 BIANCA WAY
4 Beds
2 Baths
2,423 Sq.Ft.
$479,900
MLS#: PADA2060846

HARRISBURG
3224 JONAGOLD DRIVE
4 Beds
3 Baths
2,918 Sq.Ft.
$465,000
MLS#: PADA2063328

HARRISBURG
299 MUSHROOM HILL ROAD
3 Beds
2 Baths
2,570 Sq.Ft.
$440,000
MLS#: PADA2062222

HARRISBURG
492 PRINCETON ROAD
3 Beds
2 Baths
2,052 Sq.Ft.
$415,000
MLS#: PADA2063234

HARRISBURG
2224 BRADLEY DRIVE
4 Beds
2 Baths
2,043 Sq.Ft.
$385,000
MLS#: PADA2062244

HARRISBURG
1406 REGENCY CIRCLE
4 Beds
3 Baths
4,475 Sq.Ft.
$475,000
MLS#: PADA2062142
