
Property
Beds
2
Full Baths
2
1/2 Baths
None
Year Built
2009
Sq.Footage
1,738
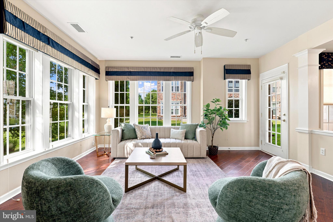
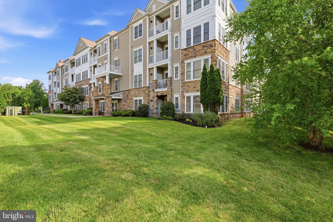
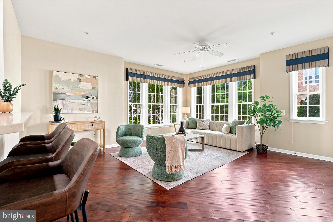
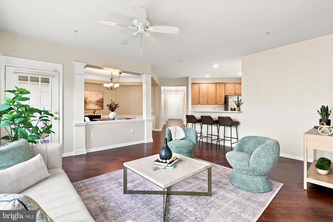
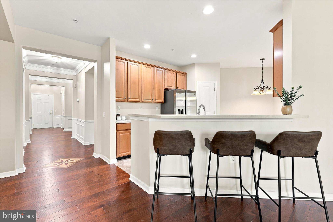
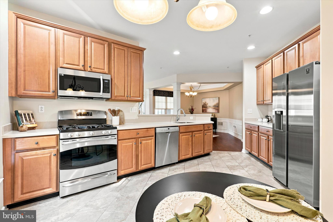
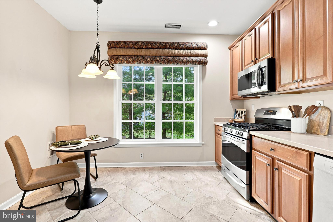
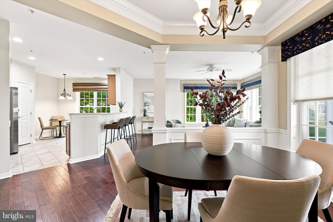
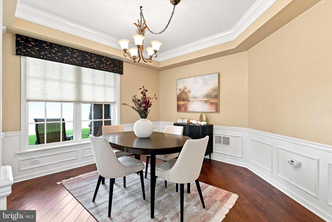
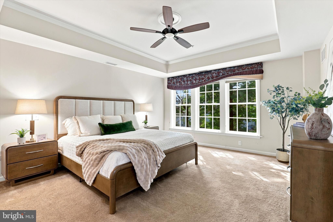
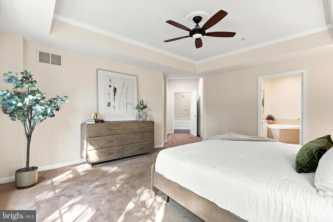
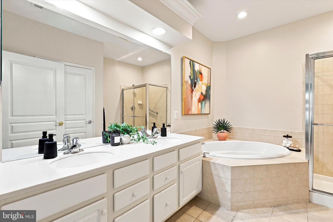
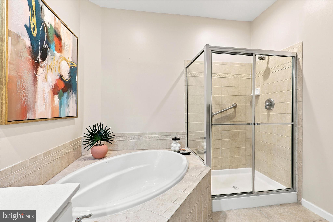
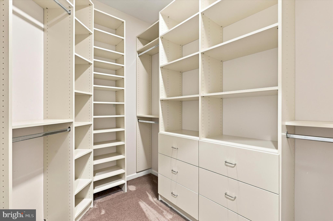
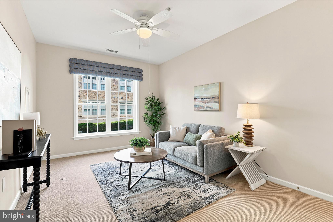
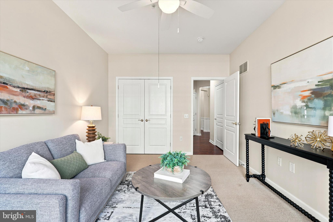
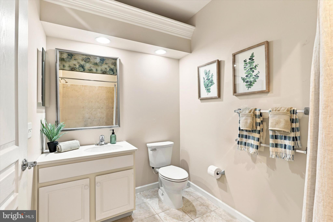
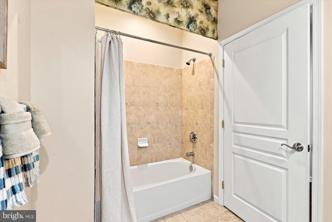
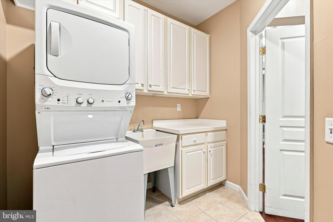
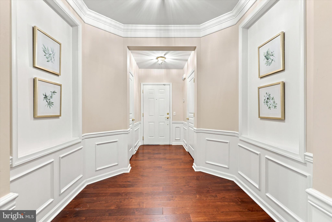
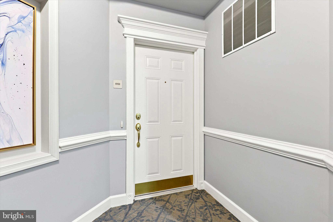
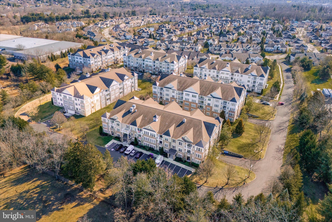
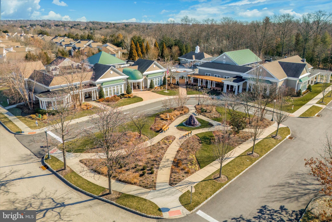
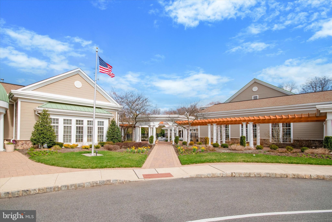
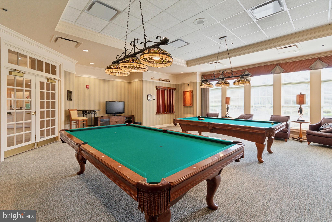
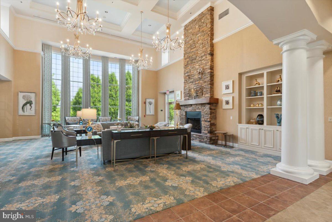
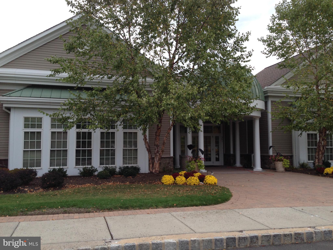
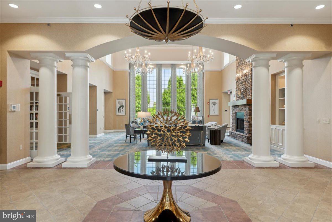
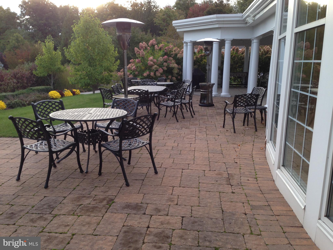
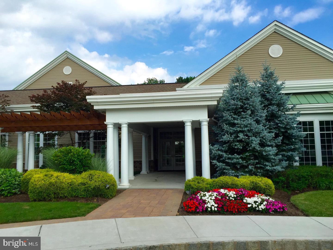
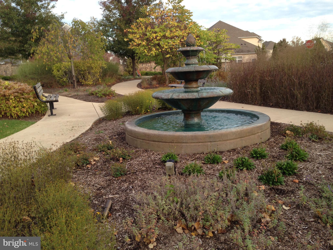
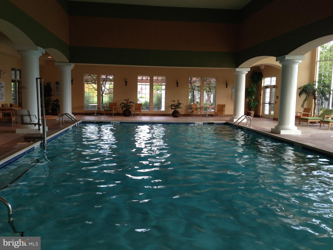
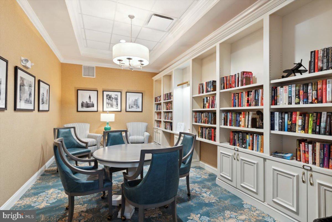
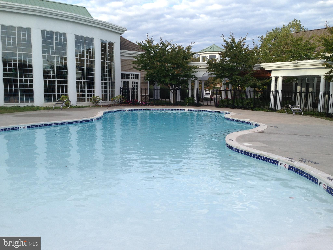
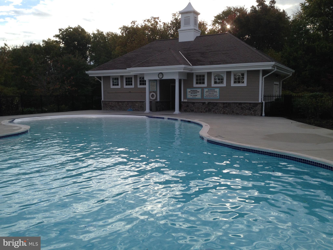
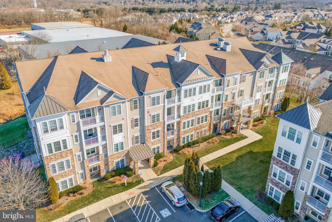
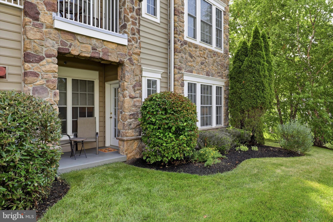
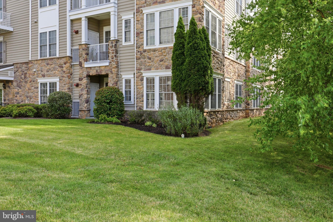
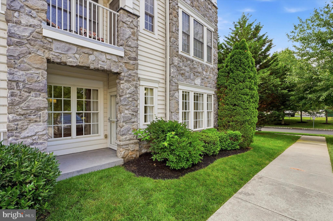
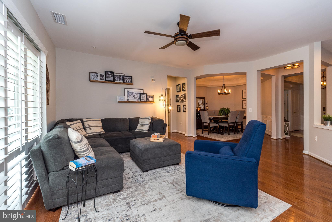
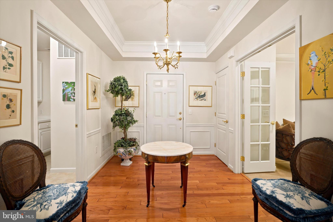
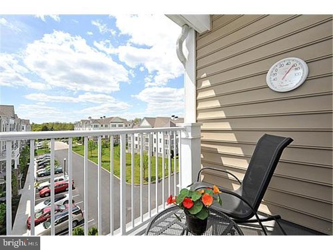
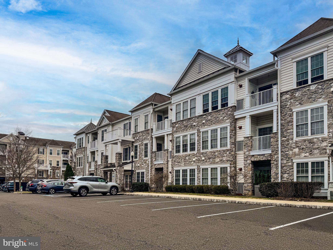
Welcome home to 6102 Lilac Court! This rarely offered Anthem model corner unit sits in the award winning 55+ community of Reserve at Gwynedd, and it truly shows like a model home. This bright, sun filled 2 Bedroom, 2 Bath residence offers over 1,700 square feet of open concept living, plus a deeded underground parking space and private storage locker. Beautiful wood flooring, complete with a custom floor medallion, flows through the foyer, Great Room, Kitchen, and Dining Room, while crown molding and wainscoting add timeless, elegant character throughout. The eat in Kitchen with pantry has been thoughtfully designed with a ceramic tile floor, a new refrigerator, dishwasher and microwave, all alongside 42" cabinets and a breakfast bar that's perfect for casual mornings or easy entertaining. The tray ceiling Dining Room and spacious, sunny Living Room open to a private patio with beautiful green lawn and landscape, creating a peaceful backdrop for gathering with family and friends. The spacious Primary Suite offers a walk in closet (professionally designed for custom use) and a spa like Bath featuring a double sink vanity, soaking tub, private WC, walk in shower and linen closet. A generously sized second Bedroom which can be used as a den or office, with a double closet. A full hall Bath, and large Laundry Room with a brand new washer and dryer completes this move in ready home. Pet or no pet, this first floor condo offers entrance through the lobby or your own private entrance. Beyond your front door, enjoy resort style, carefree living with two clubhouses totaling over 16,000 square feet, indoor and outdoor pools and hot tubs, a fitness center, billiards, a library, and card and craft rooms, all coordinated by a full time activities director offering clubs, classes, and trips. Come for the condo, stay for the lifestyle. Schedule your private showing today!
Features & Amenities
Interior
-
Other Interior Features
Eat-in Kitchen, Ceiling Fan(s), Walk-In Closet(s), Built-in Features, Open Floorplan, Soaking Tub
-
Total Bedrooms
2
-
Bathrooms
2
-
Above Grade Finished Area
1738.0
-
Basement YN
NO
-
Cooling YN
YES
-
Cooling
Central Air, Ceiling Fan(s), Gas
-
Fireplace YN
NO
-
Heating YN
YES
-
Heating
Natural Gas, Forced Air
-
Main Level Bedrooms
2
-
Pet friendly
Yes
Exterior
-
Garage
Yes
-
Garage spaces
1
-
Construction Materials
Vinyl Siding
-
Parking
Garage, Parking Lot, Underground, Basement, Inside Entrance, Attached
-
Pool
Yes
-
Pool Features
Community
-
Waterfront YN
NO
Area & Lot
-
Property Type
Residential
-
Property Sub Type
Condominium
-
Architectural Style
Transitional
Price
-
Sales Price
$520,000
-
Tax Amount
$6,134
-
Sq. Footage
1,738
-
Price/SqFt
$299
HOA
-
Association
No
School District
-
Elementary School
N/A
-
Middle School
N/A
-
High School
N/A
Property Features
-
New Construction
NO
-
Association Amenities
Billiard Room, Clubhouse, Fitness Center, Game Room, Meeting Room, Party Room, Picnic Area, Elevator(s), Gated, Spa/Hot Tub, Recreation Facilities
-
Senior Community YN
YES
-
Sewer
Public Sewer
-
Tax Lot
352
-
Water Source
Public
Schedule a Showing
Showing scheduled successfully.
Mortgage calculator
Estimate your monthly mortgage payment, including the principal and interest, property taxes, and HOA. Adjust the values to generate a more accurate rate.
Your payment
Principal and Interest:
$
Property taxes:
$
HOA fees:
$
Total loan payment:
$
Total interest amount:
$
Location
County
MONTGOMERY
Elementary School
Middle School
High School
Listing Courtesy of Myrna Josephs , BHHS Fox & Roach-Blue Bell
RealHub Information is provided exclusively for consumers' personal, non-commercial use, and it may not be used for any purpose other than to identify prospective properties consumers may be interested in purchasing. All information deemed reliable but not guaranteed and should be independently verified. All properties are subject to prior sale, change or withdrawal. RealHub website owner shall not be responsible for any typographical errors, misinformation, misprints and shall be held totally harmless.

Owner, Chief Executive Officer, Portfolio Advisor
Nick Polinchock
Call Nick today to schedule a private showing.

* Listings on this website come from the FMLS IDX Compilation and may be held by brokerage firms other than the owner of this website. The listing brokerage is identified in any listing details. Information is deemed reliable but is not guaranteed. If you believe any FMLS listing contains material that infringes your copyrighted work please click here to review our DMCA policy and learn how to submit a takedown request.© 2024 FMLS.
Related Properties
UPPER GWYNEDD
1102 LILAC COURT
2 Beds
2 Baths
1,738 Sq.Ft.
$515,000
MLS#: PAMC2186050
UPPER GWYNEDD
4205 LILAC COURT
3 Beds
2 Baths
1,885 Sq.Ft.
$539,000
MLS#: PAMC2181034
UPPER GWYNEDD
3203 LILAC COURT
3 Beds
2 Baths
1,885 Sq.Ft.
$520,000
MLS#: PAMC2185982
UPPER GWYNEDD
6406 LILAC COURT
2 Beds
2 Baths
1,493 Sq.Ft.
$454,900
MLS#: PAMC2170698
UPPER GWYNEDD
4104 LILAC COURT
2 Beds
2 Baths
1,494 Sq.Ft.
$449,900
MLS#: PAMC2168956
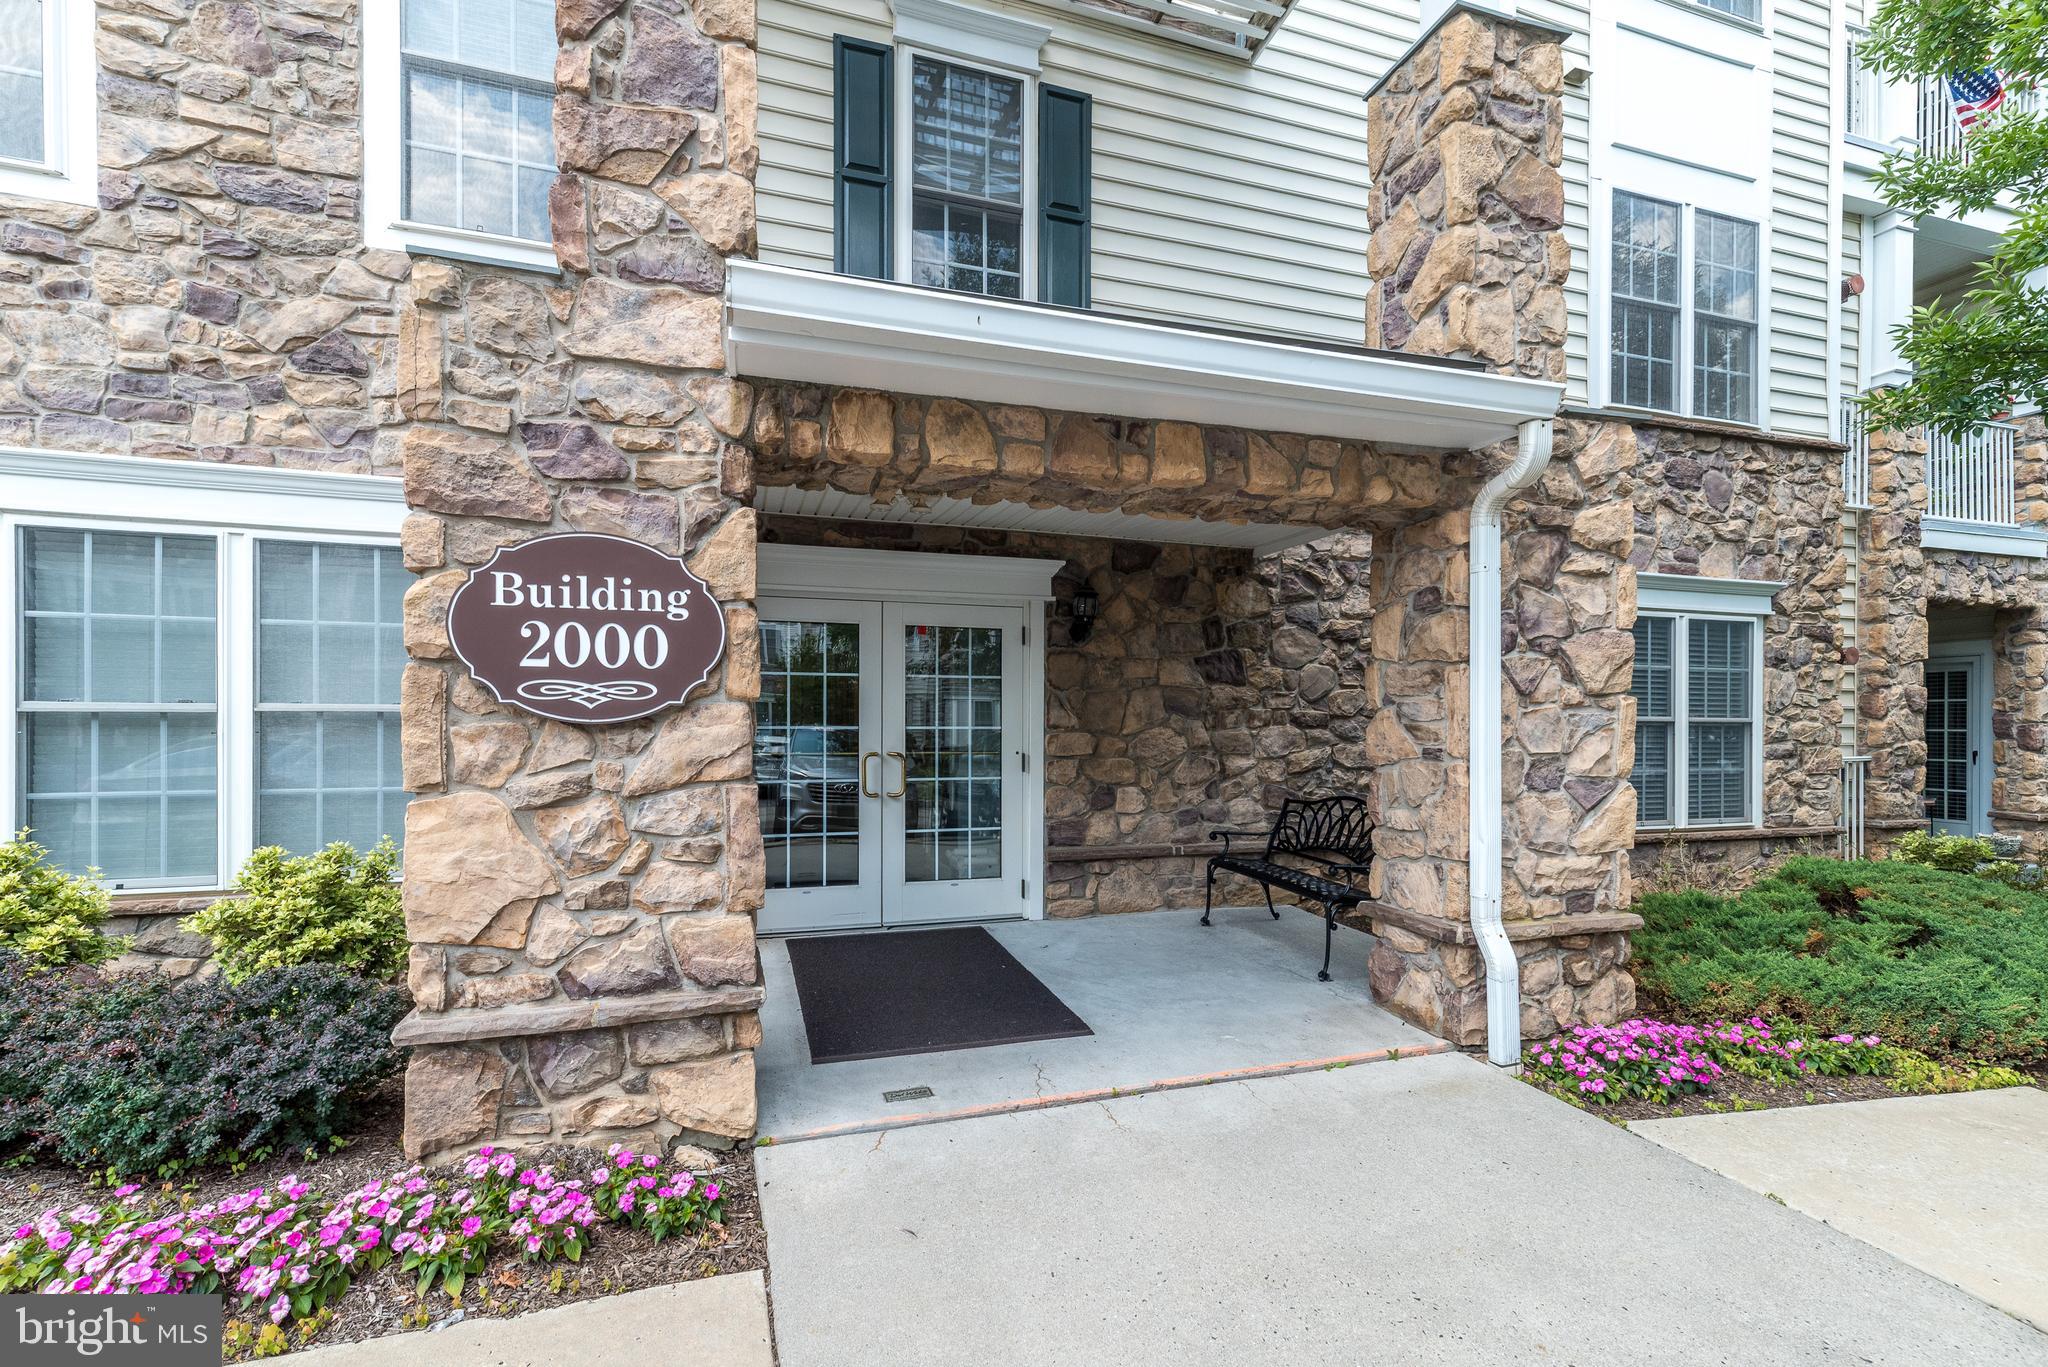
UPPER GWYNEDD
2101 LILAC COURT
2 Beds
2 Baths
1,908 Sq.Ft.
$525,000
MLS#: PAMC2186520
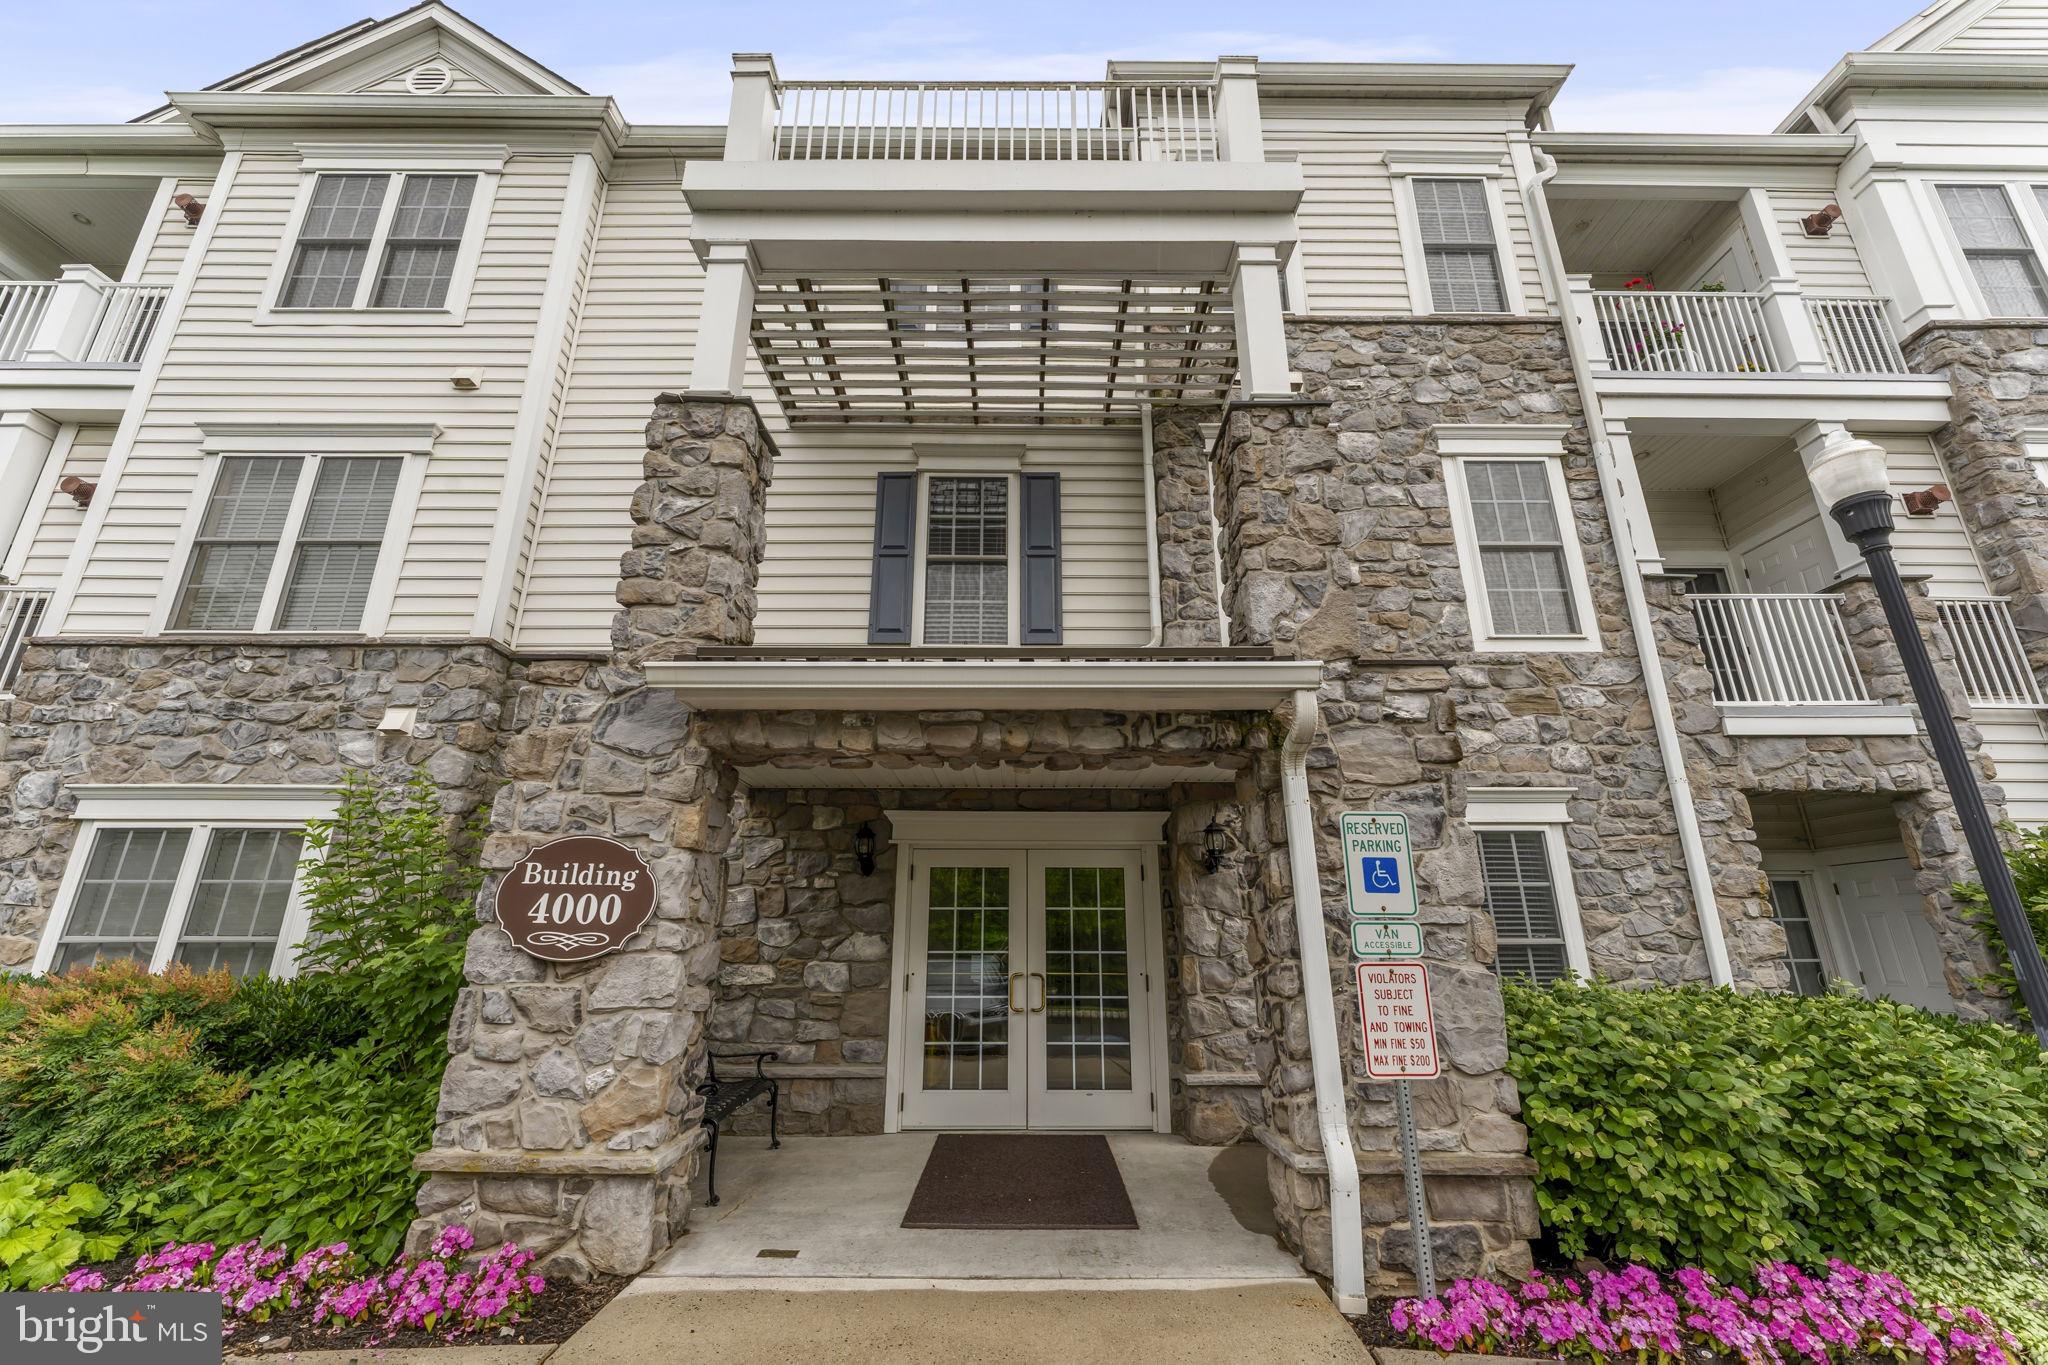
UPPER GWYNEDD
4103 LILAC COURT
3 Beds
2 Baths
1,885 Sq.Ft.
$559,900
MLS#: PAMC2185338
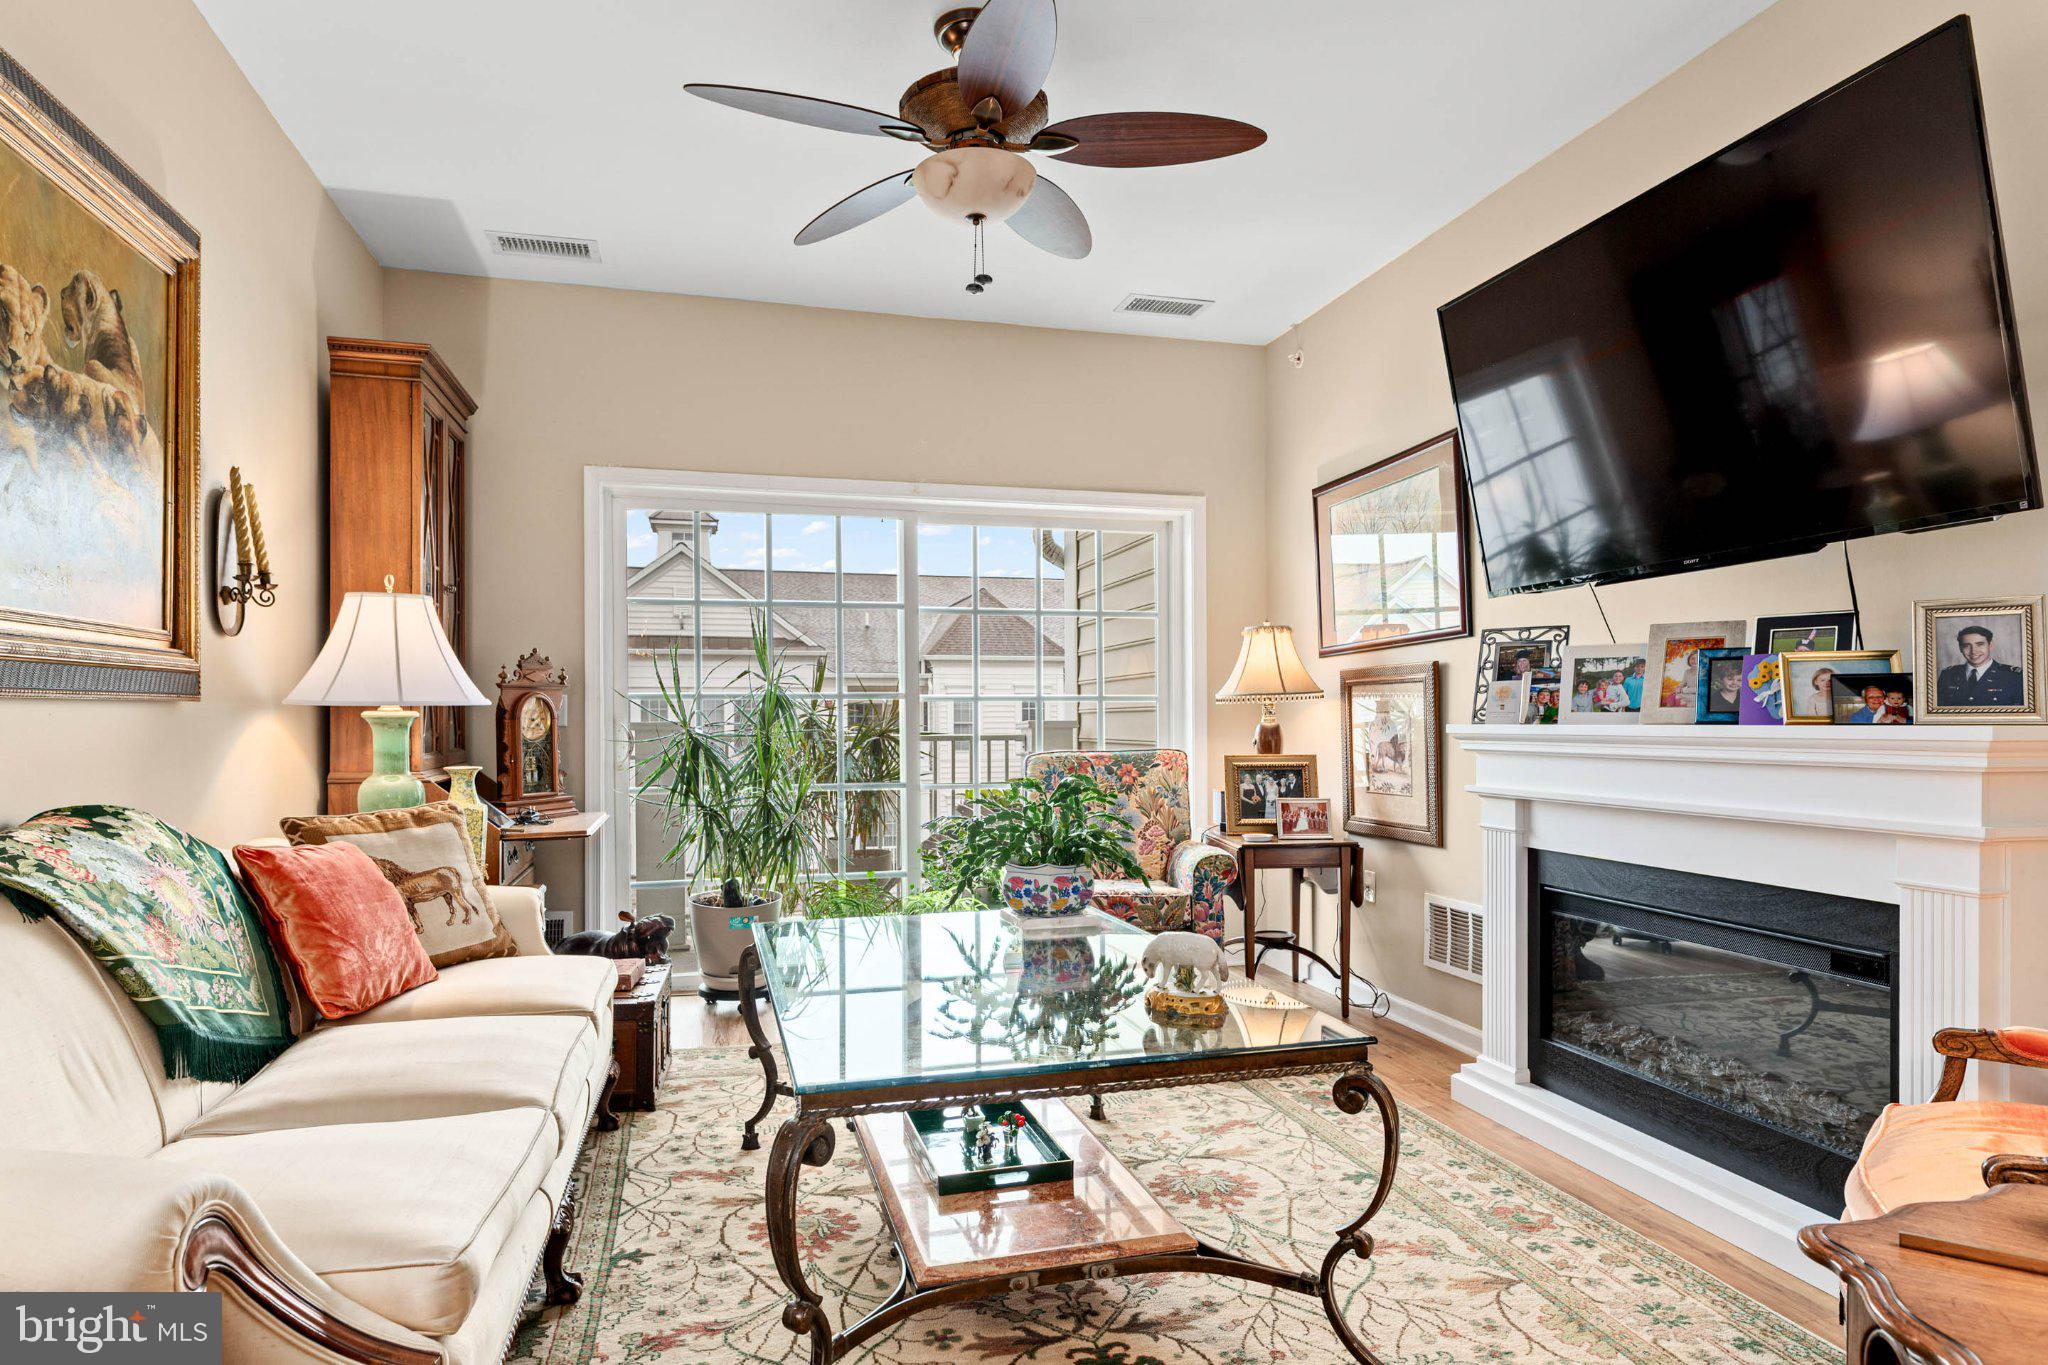
UPPER GWYNEDD
2406 LILAC COURT
2 Beds
2 Baths
1,494 Sq.Ft.
$440,000
MLS#: PAMC2180346
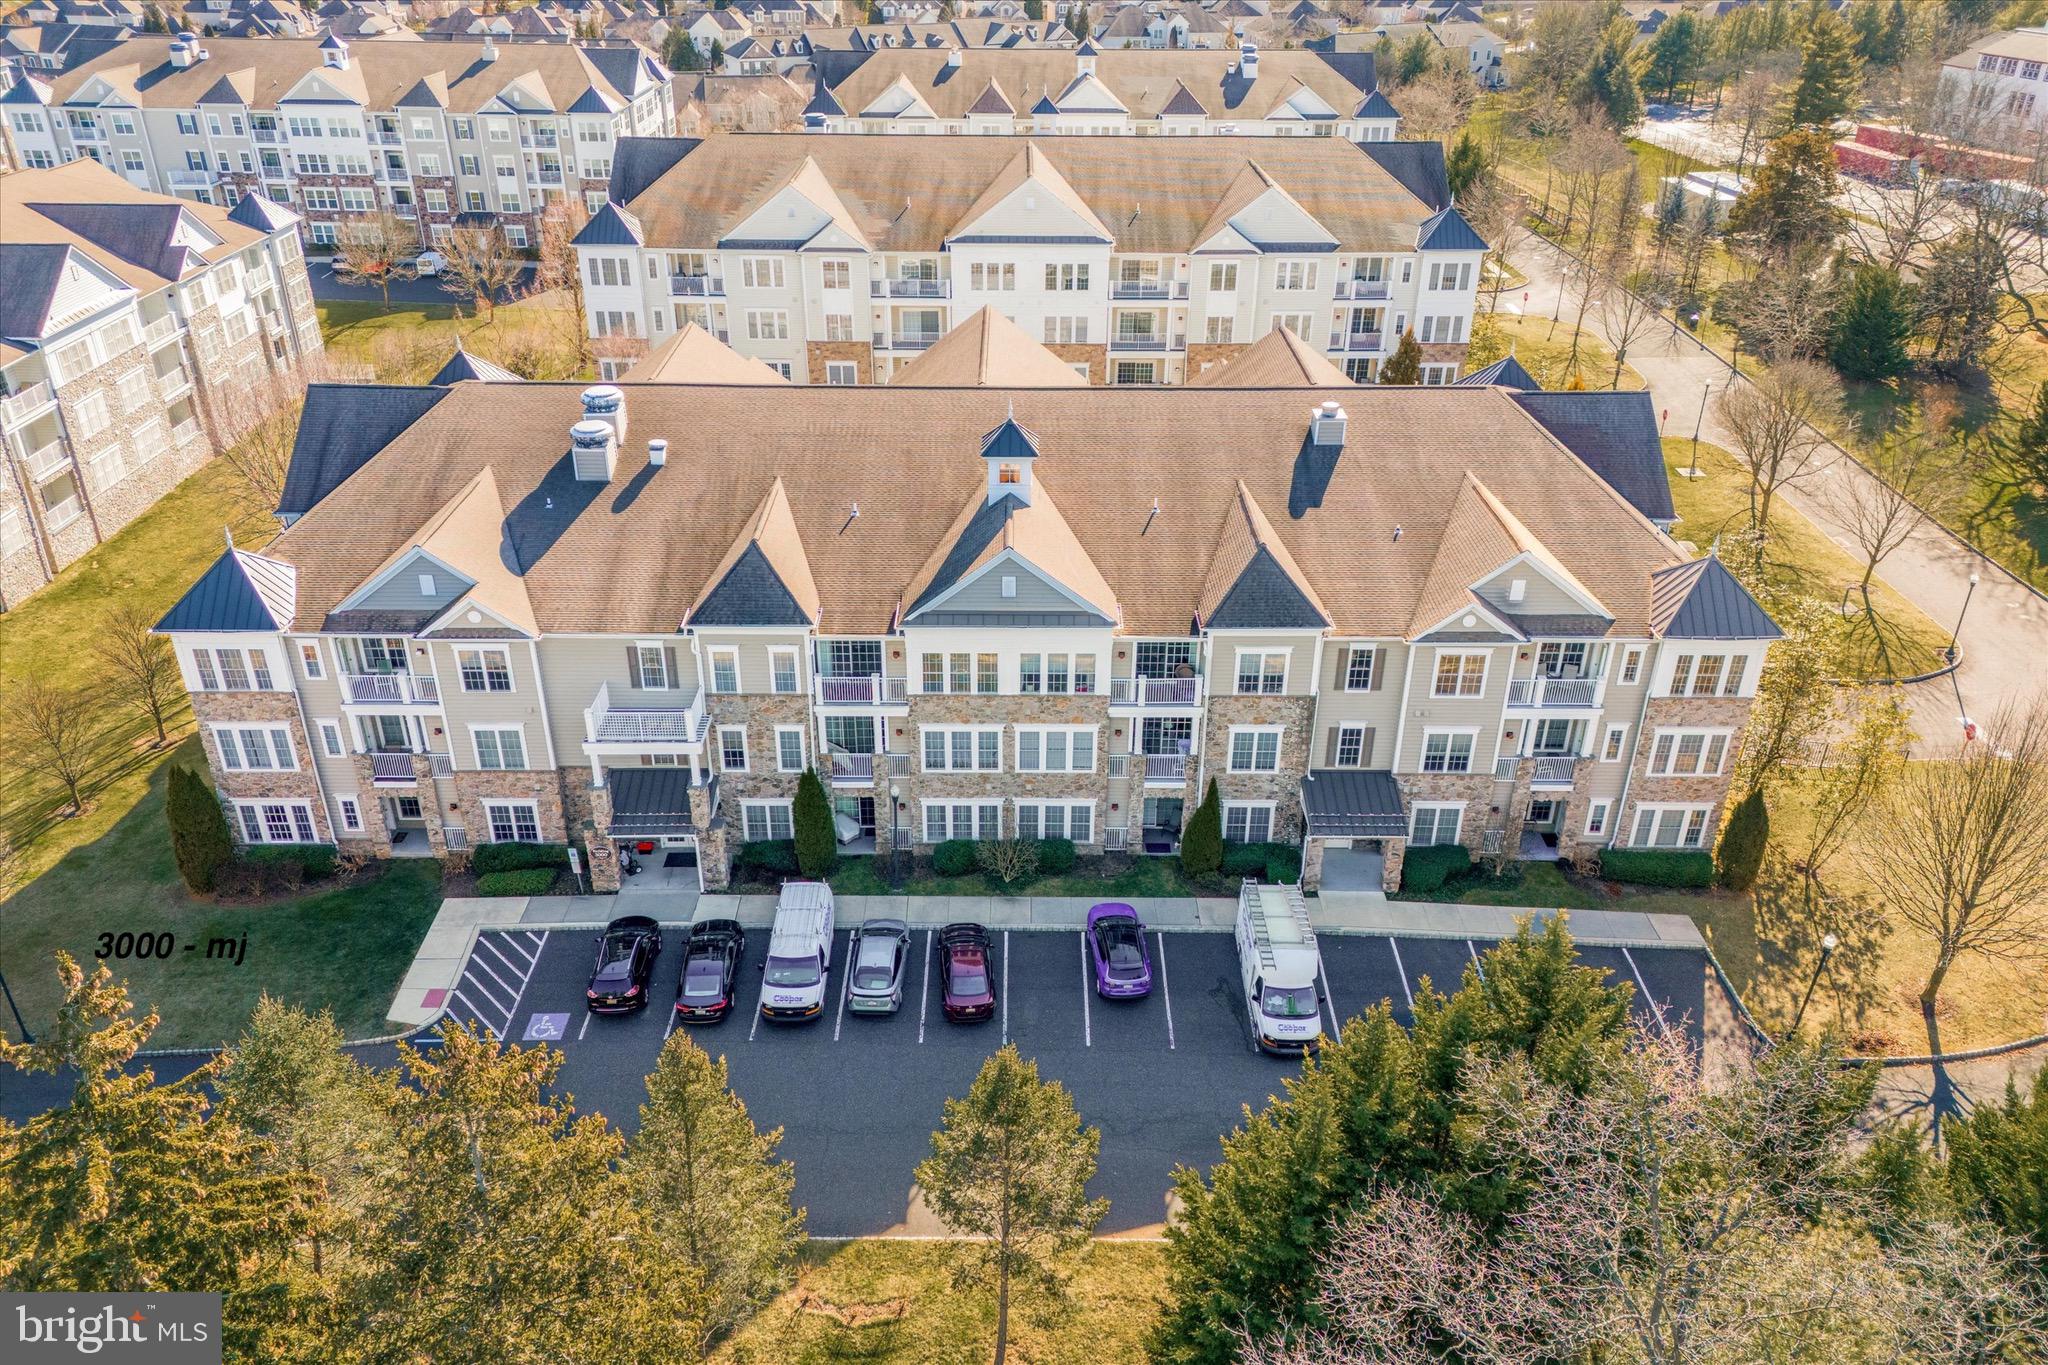
UPPER GWYNEDD
3106 LILAC COURT
2 Beds
2 Baths
1,494 Sq.Ft.
$452,500
MLS#: PAMC2174612
