
Traditional
61 STONE RUN DRIVE
MECHANICSBURG, PA 17050
MLS#: PACB2039542
$719,900


Property
Beds
4
Full Baths
2
1/2 Baths
1
Year Built
2004
Sq.Footage
4,088
Stunning Goodling-built home in the highly sought-after Walnut Point neighborhood, Cumberland Valley School District! This two-story offers 4 bedrooms, 2.5 baths, and over 4,000 beautifully finished square feet, including nearly 1,200 finished square feet below, this home is a must-see. Step inside to an inviting open foyer that leads to a gorgeous living room with a vaulted ceiling, a formal dining room, and a spacious family room featuring a cozy gas fireplace. The updated eat-in kitchen is bathed in natural light and offers ample space for cooking and gathering. Upstairs, the gracious primary suite features a vaulted ceiling, stunning natural light, two spacious walk-in closets, and a luxurious ensuite with a jacuzzi tub and separate shower. A flexible sitting area within the suite is perfect for a home office, nursery, or private retreat. Three additional generously sized bedrooms and a full bathroom provide plenty of space for family or guests. The lower level is an entertainer’s dream, featuring extensive craftsmanship with a woodwork flair, a second family room with a bar area—perfect for hosting gatherings. Enjoy a private finished room, ideal for reading or relaxing, as well as a dedicated workout/gym area. Plus, there's plenty of unfinished space with built-in shelving to accommodate all your storage needs. Step outside to your private backyard oasis, complete with a heated, salt water gunite in-ground pool and pool house with additional storage, lush landscaping, and a stamped concrete patio—ideal for outdoor entertaining and relaxation. Conveniently located near major roads, top-rated restaurants, and shopping, this home offers both luxury and convenience. Schedule your private showing today to experience all this exceptional home has to offer!
Features & Amenities
Interior
-
Other Interior Features
Ceiling Fan(s), Kitchen Island, Walk-In Closet(s)
-
Total Bedrooms
4
-
Bathrooms
2
-
1/2 Bathrooms
1
-
Above Grade Finished Area
2915.0
-
Basement YN
YES
-
Cooling YN
YES
-
Cooling
Central Air, Ceiling Fan(s), Electric
-
Fireplace YN
YES
-
Heating YN
YES
-
Heating
Natural Gas, Forced Air
-
Pet friendly
N/A
Exterior
-
Garage
Yes
-
Garage spaces
2
-
Construction Materials
Brick, Vinyl Siding
-
Parking
Asphalt, Garage, Attached
-
Patio and Porch Features
Patio, Porch
-
Pool
Yes
-
Pool Features
Gunite, Heated, Fenced, Salt Water, Private
-
Waterfront YN
NO
Area & Lot
-
Lot Size(acres)
0.29
-
Lot Size(square feet)
12,632
-
Property Type
Residential
-
Property Sub Type
Single Family Residence
-
Architectural Style
Traditional
Price
-
Sales Price
$719,900
-
Tax Amount
$6,210
-
Sq. Footage
4,088
-
Price/SqFt
$176
HOA
-
Association
YES
-
Association Fee
$180
-
Association Fee Frequency
Annually
-
Association Fee Includes
N/A
School District
-
Elementary School
N/A
-
Middle School
N/A
-
High School
CUMBERLAND VALLEY
Property Features
-
New Construction
NO
-
Foundation Details
Permanent
-
Senior Community YN
NO
-
Sewer
Public Sewer
-
Tax Lot
48
-
Water Source
Public
Schedule a Showing
Showing scheduled successfully.
Mortgage calculator
Estimate your monthly mortgage payment, including the principal and interest, property taxes, and HOA. Adjust the values to generate a more accurate rate.
Your payment
Principal and Interest:
$
Property taxes:
$
HOA fees:
$
Total loan payment:
$
Total interest amount:
$
Location
County
CUMBERLAND
Elementary School
Middle School
High School
CUMBERLAND VALLEY
Listing Courtesy of BROOKS R. WATTS, RE/MAX 1st Advantage
RealHub Information is provided exclusively for consumers' personal, non-commercial use, and it may not be used for any purpose other than to identify prospective properties consumers may be interested in purchasing. All information deemed reliable but not guaranteed and should be independently verified. All properties are subject to prior sale, change or withdrawal. RealHub website owner shall not be responsible for any typographical errors, misinformation, misprints and shall be held totally harmless.

Owner, Chief Executive Officer, Portfolio Advisor
Nick Polinchock
Call Nick today to schedule a private showing.

* Listings on this website come from the FMLS IDX Compilation and may be held by brokerage firms other than the owner of this website. The listing brokerage is identified in any listing details. Information is deemed reliable but is not guaranteed. If you believe any FMLS listing contains material that infringes your copyrighted work please review our DMCA policy and learn how to submit a takedown request.© 2024 FMLS.
Related Properties

MECHANICSBURG
2231 S AUTUMN CHASE DRIVE
4 Beds
2 Baths
2,663 Sq.Ft.
$644,300
MLS#: PACB2058228
MECHANICSBURG
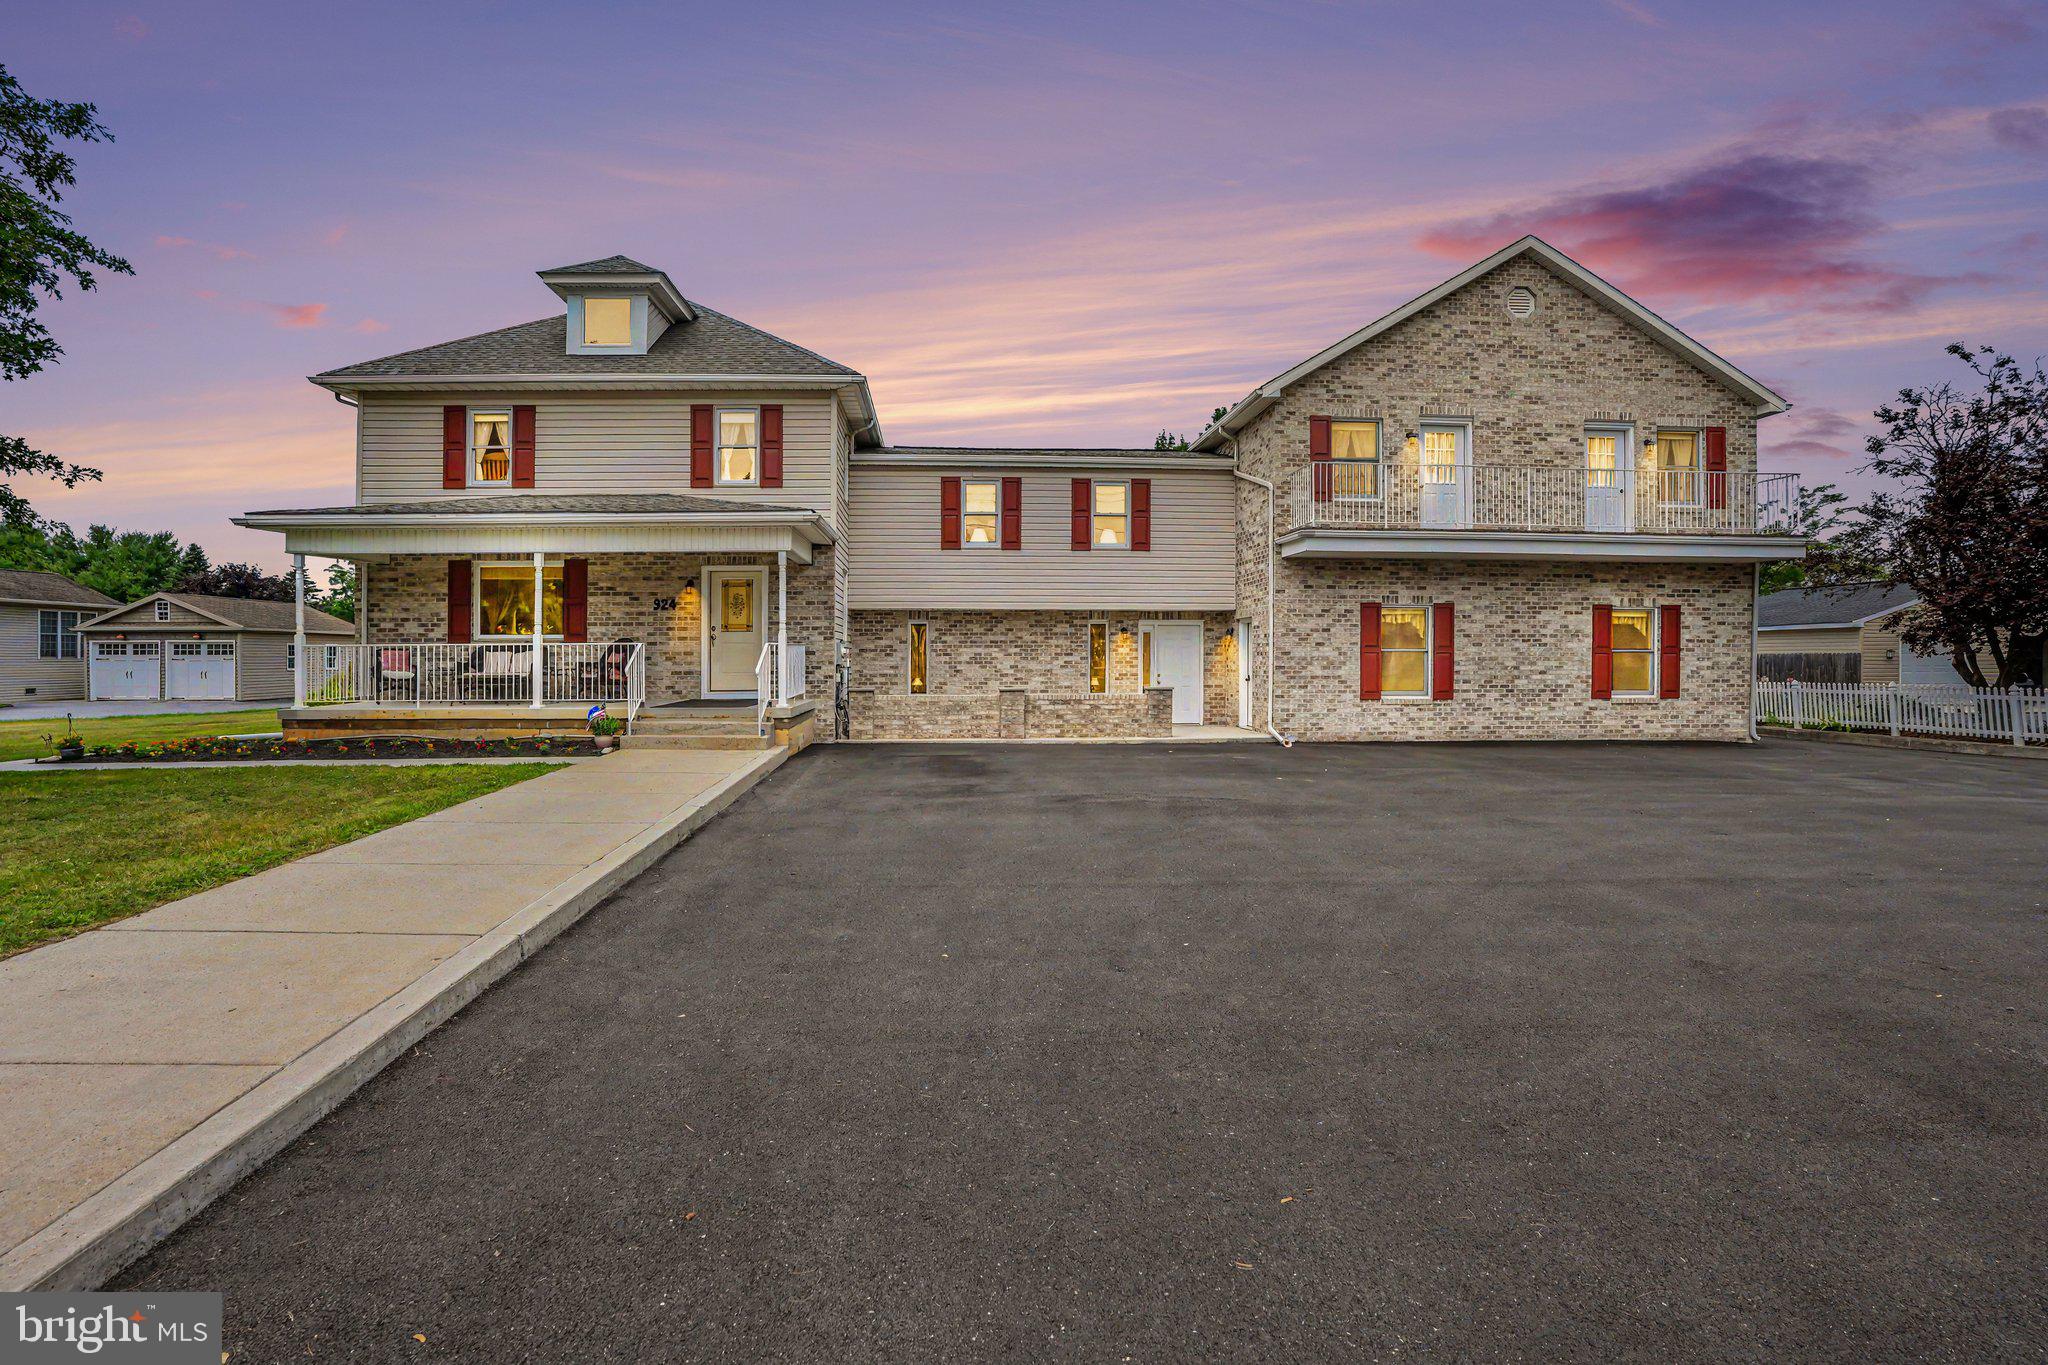
924 W TRINDLE ROAD
7 Beds
4 Baths
6,460 Sq.Ft.
$799,900
MLS#: PACB2056164

MECHANICSBURG
368 RESERVE LANE
5 Beds
3 Baths
3,002 Sq.Ft.
$699,990
MLS#: PACB2052076

MECHANICSBURG
221 MOOREFIELD STREET
4 Beds
3 Baths
3,705 Sq.Ft.
$649,900
MLS#: PACB2059834

MECHANICSBURG
108 KENSINGTON PLACE
4 Beds
2 Baths
3,378 Sq.Ft.
$699,900
MLS#: PACB2057678

MECHANICSBURG
48 SILVER CIRCLE
4 Beds
2 Baths
2,878 Sq.Ft.
$624,900
MLS#: PACB2059922
MECHANICSBURG
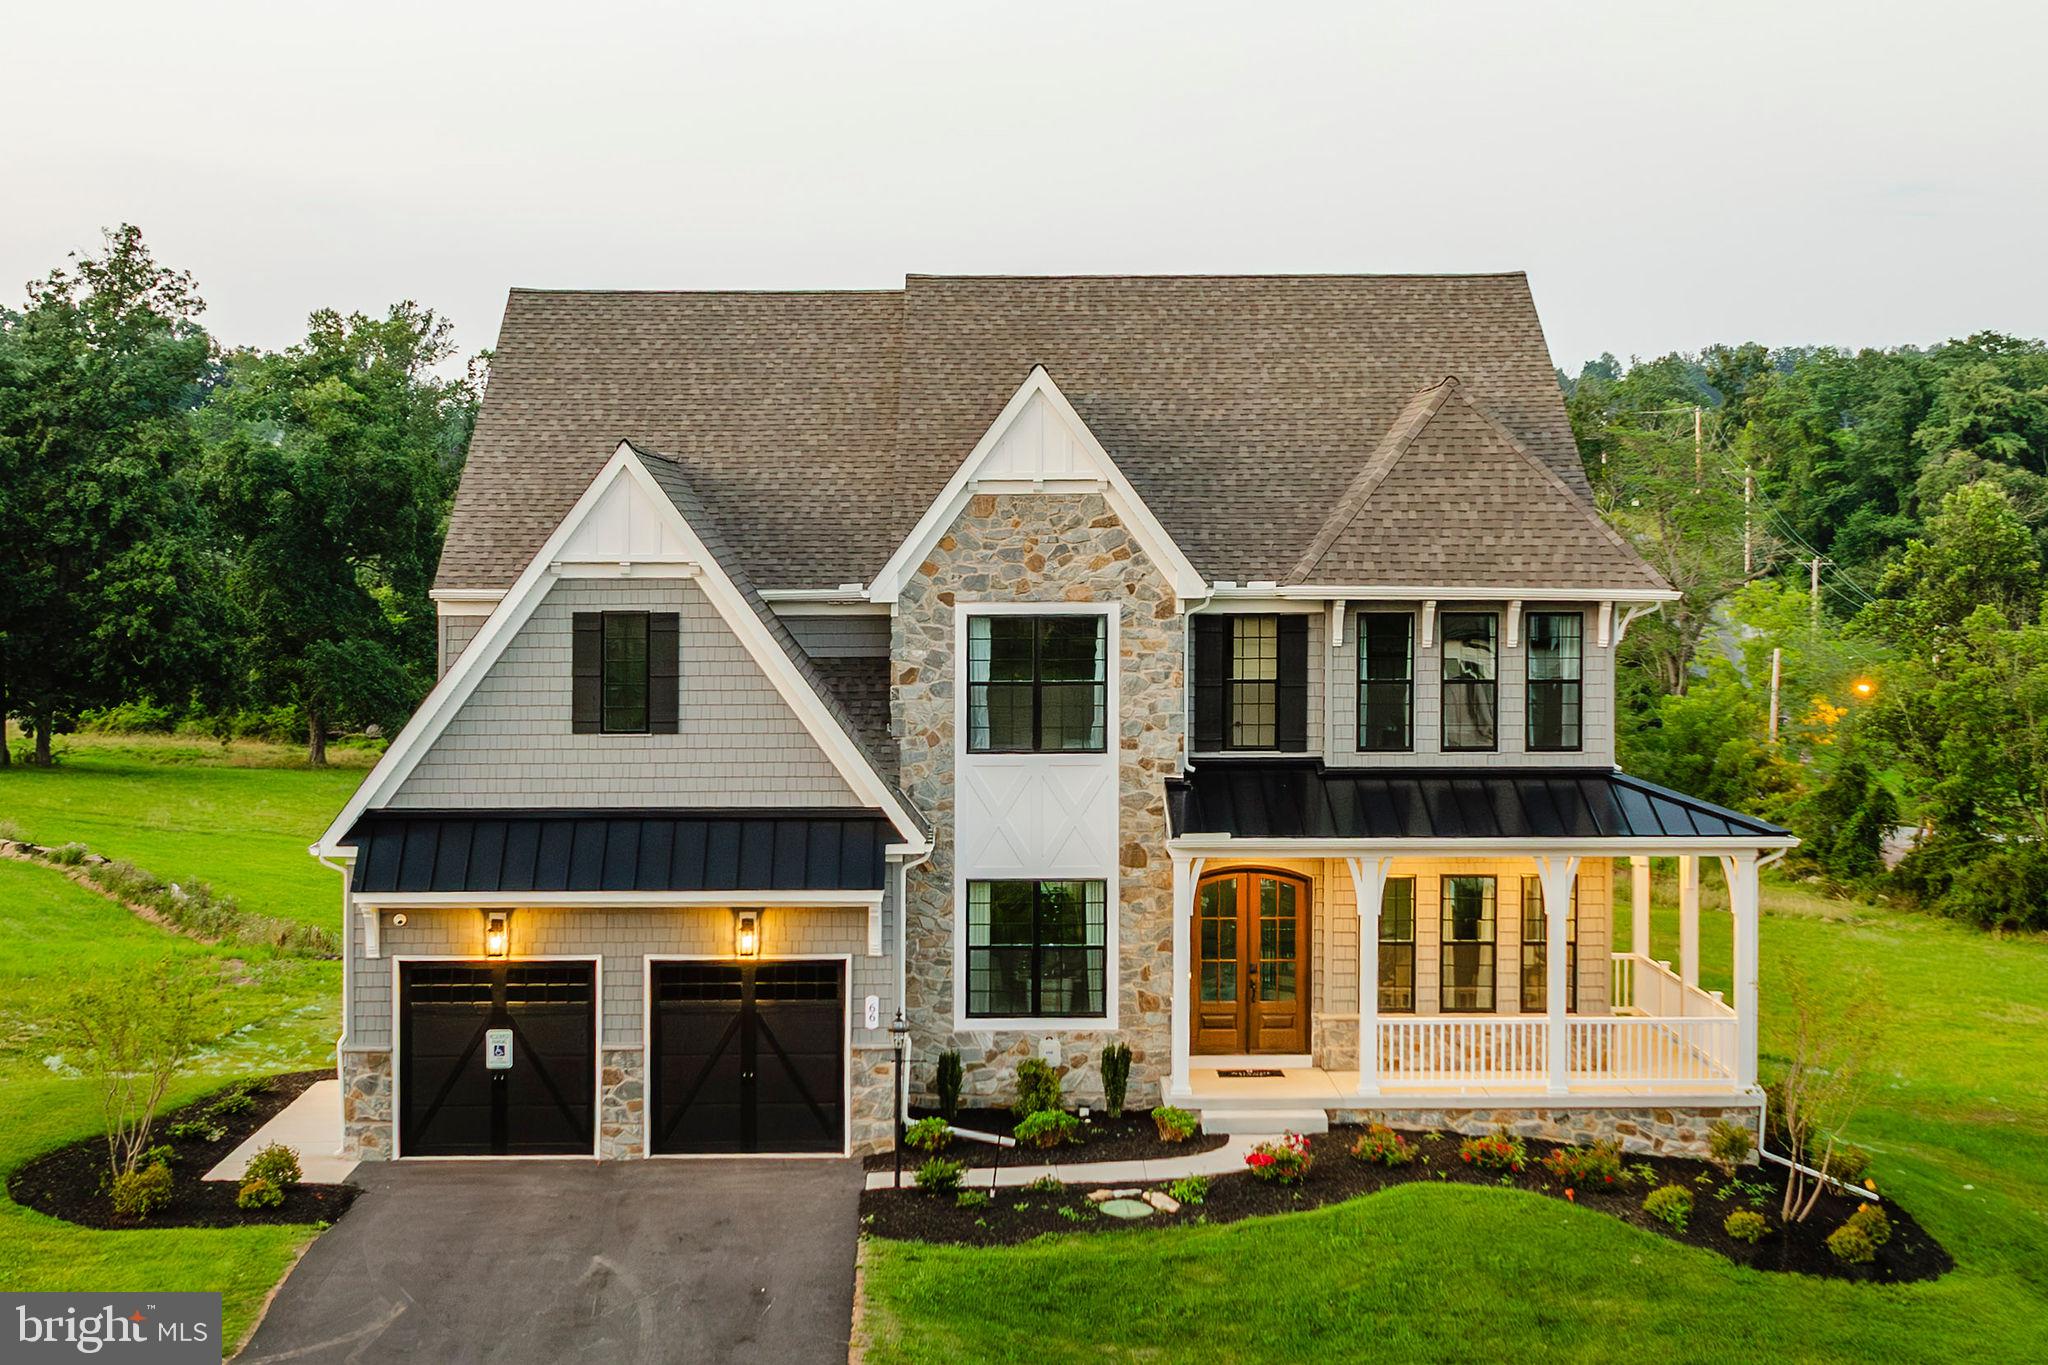
101 WILLARD WAY DEVONSHIRE
4 Beds
2 Baths
4,016 Sq.Ft.
$713,646
MLS#: PACB2049866
MECHANICSBURG
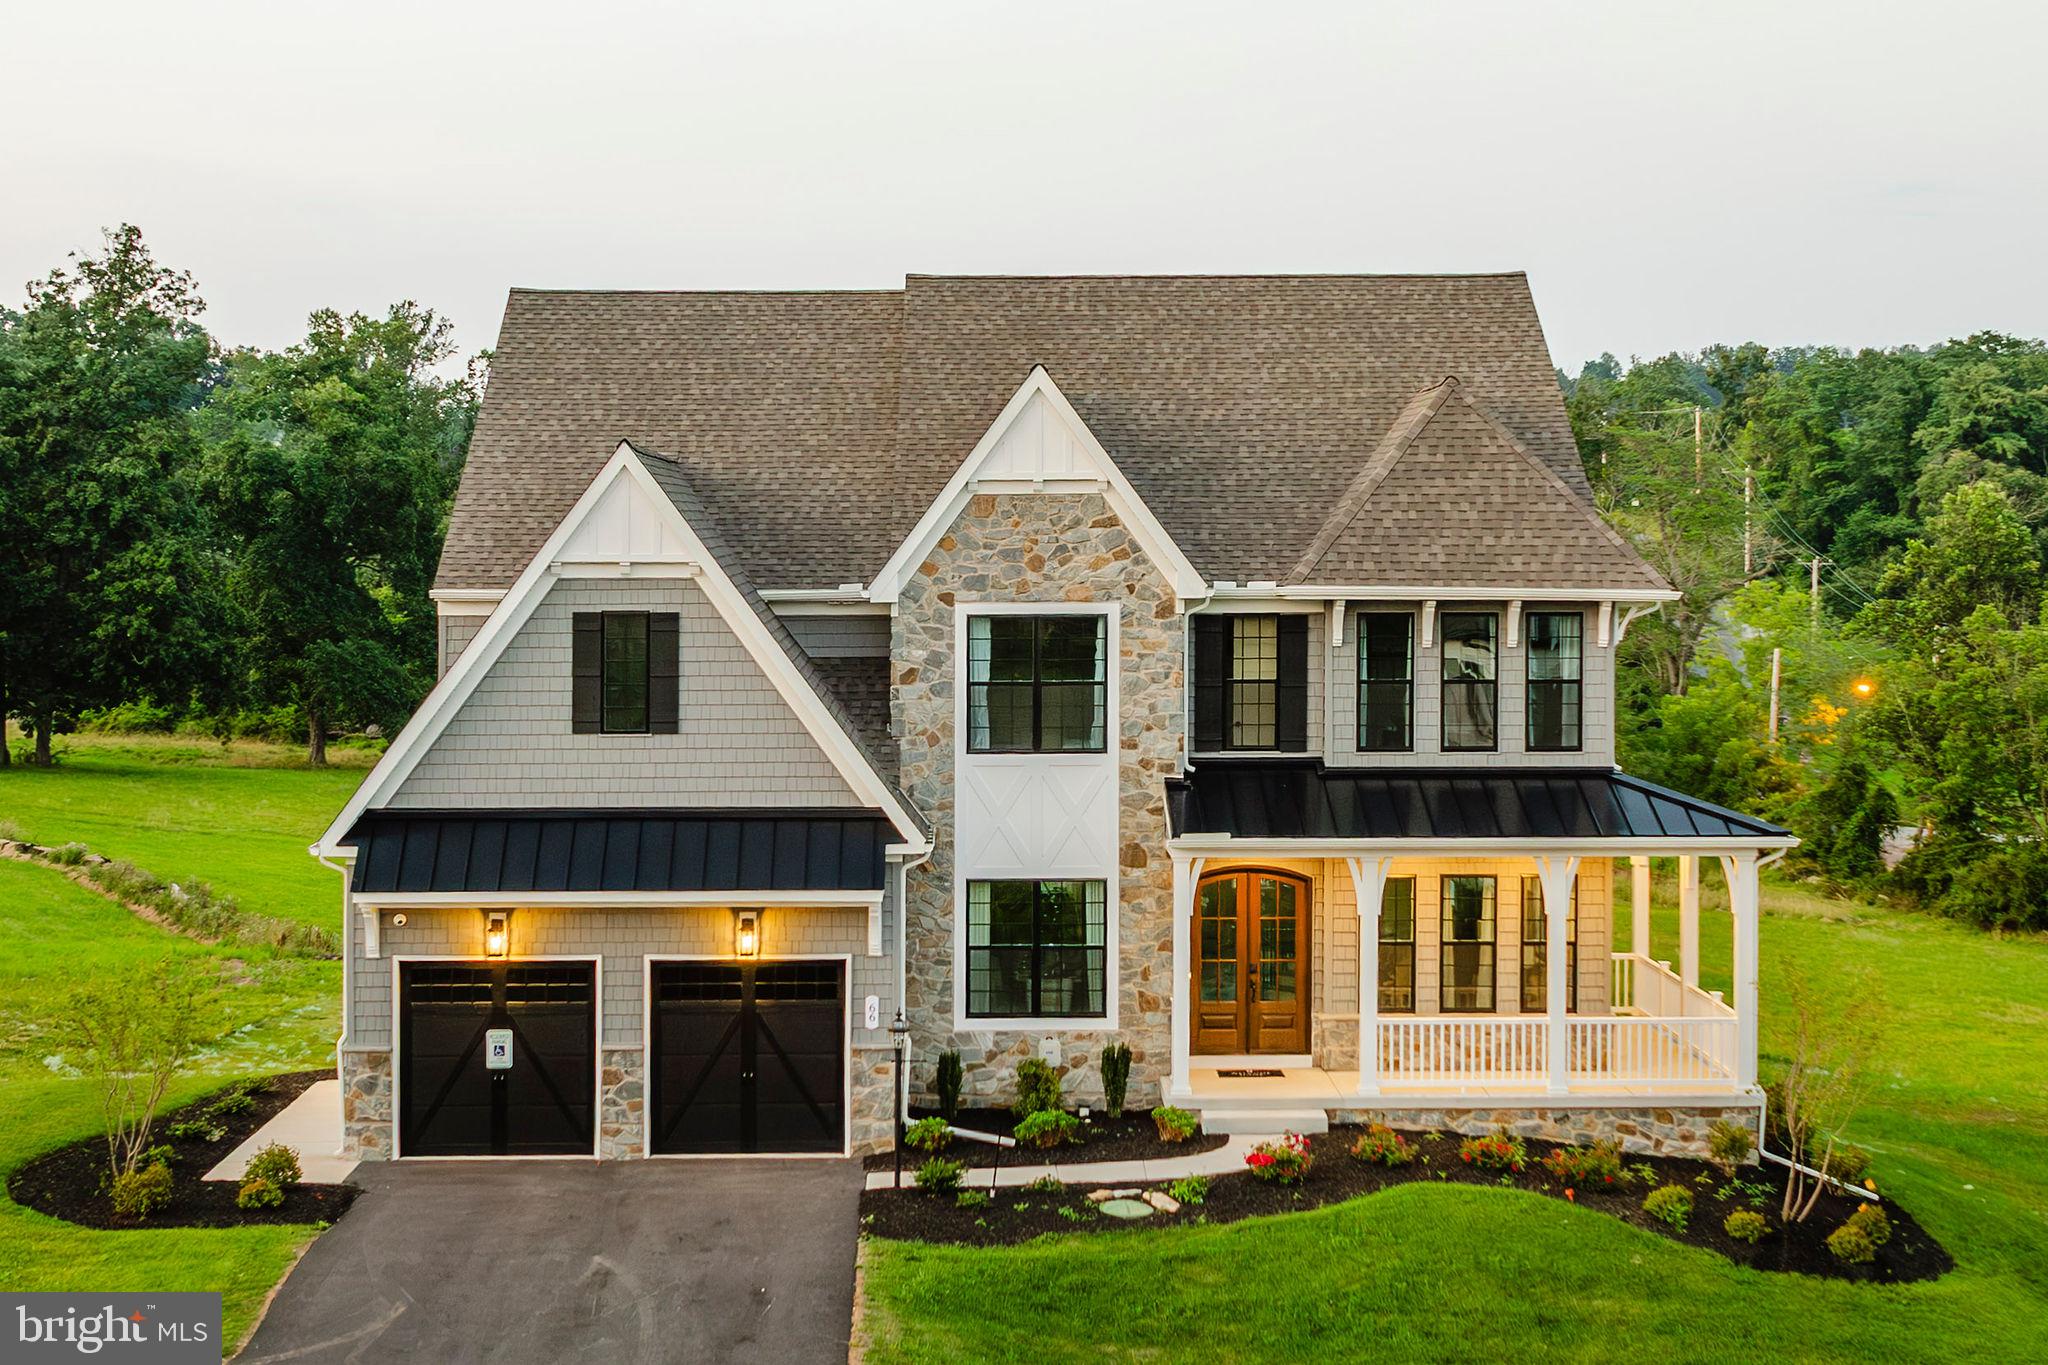
122 SILVER CIRCLE DEVONSHIRE
4 Beds
2 Baths
4,016 Sq.Ft.
$693,977
MLS#: PACB2033564

MECHANICSBURG
503 CHARLESTON DRIVE
4 Beds
2 Baths
2,281 Sq.Ft.
$599,900
MLS#: PACB2056776
MECHANICSBURG
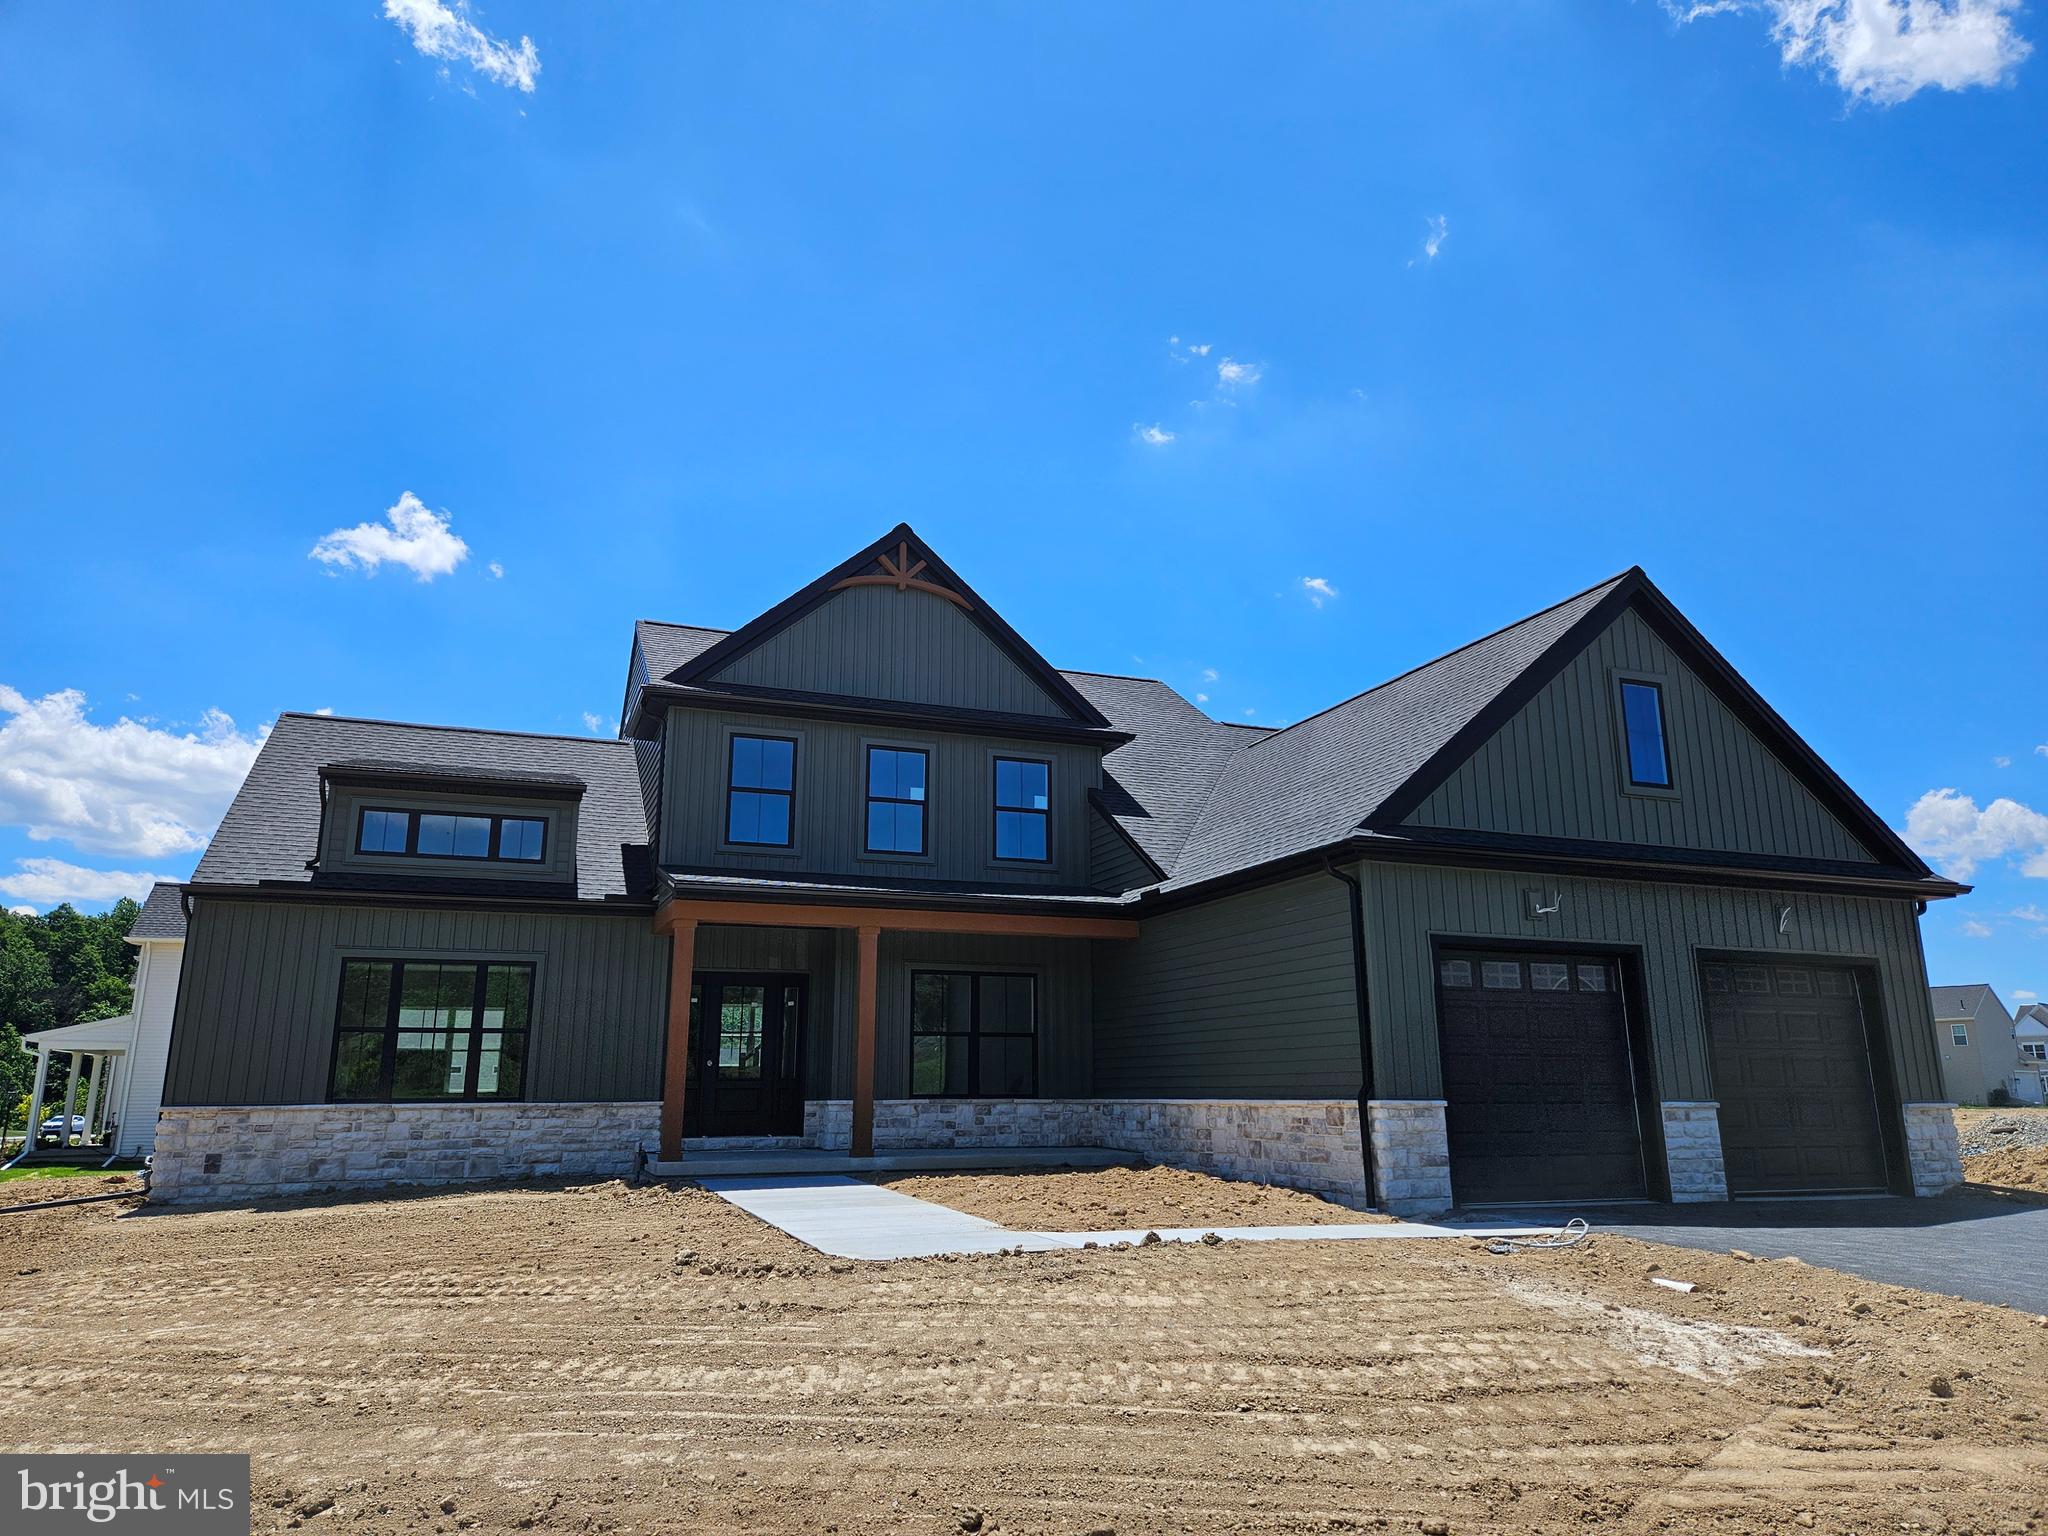
Lot 139 S. AUTUMN CHASE DRIVE
4 Beds
2 Baths
2,747 Sq.Ft.
$699,900
MLS#: PACB2056502
