
Cape Cod
61 KENWOOD DRIVE N
LEVITTOWN, PA 19055
MLS#: PABU2091044
$365,000


Property
Beds
3
Full Baths
2
1/2 Baths
None
Year Built
1955
Sq.Footage
1,633
Move right into 61 Kenwood N and make it your own. This meticulously maintained expanded Jubilee cape in the desirable Kenwood neighborhood is special. Featuring 1633 sq. ft. of living area, 3 bedrooms, 2 full baths, a large family room and fabulous heated sunroom, it offers surprisingly great space, a charming back yard and terrific access to Brookwood Elementary's playground, sports courts and fields. The first floor offers a spacious carpeted living room with sunny bank of windows, adjacent dining area with ample room for an expandable table and sideboard, and kitchen featuring rich stained oak wood cabinets, white appliances and countertop. If you love to entertain or simply curl up with a cup of coffee and a great book, the heated sunroom overlooking a beautiful backyard with brand new landscaping will be your favorite place. Paneled with 6 large double-hung windows, newer window blinds, and a beautiful tongue and groove wood ceiling, this bright addition provides space for large gatherings of family and friends and access to the backyard for outdoor dining on the patio. A large carpeted bedroom, full bath with tub/shower, and a large family room with custom built-in bookcases complete the first floor. This family room could also be used as an in-home office or a 4th bedroom suite (there is a closet). The 2nd floor offers two large carpeted bedrooms, one with a custom built-in storage bench and dresser. These bedrooms share a 2nd full bath with brand new white vanity and luxury vinyl flooring. Don't miss the expanded garage with added 10' x 5' storage room for laundry and workshop. Many windows have been replaced with vinyl clad. Ceiling fans throughout home, one A/C wall unit and multiple portable units included in sale. If you enjoy gardening and time spent outdoors, you will appreciate the meandering flower beds (brown Bermuda-type grass in yard will turn bright green in early spring!), stepping stones to Brookwood's endless play opportunities and the happy sound of school children playing nearby. Best yet, WALK to convenient shopping, eateries and local train to Philadelphia and enjoy easy commuting via nearby Route 13, I-295 and the PA Turnpike. Come take a peek at this gem and fall in love!
Features & Amenities
Interior
-
Other Interior Features
Ceiling Fan(s), Built-in Features
-
Total Bedrooms
3
-
Bathrooms
2
-
Above Grade Finished Area
1633.0
-
Basement YN
NO
-
Cooling YN
YES
-
Cooling
Ceiling Fan(s), Window Unit(s), Wall Unit(s)
-
Fireplace YN
NO
-
Heating YN
YES
-
Heating
Oil, Baseboard, Radiant
-
Main Level Bedrooms
1
-
Pet friendly
N/A
Exterior
-
Garage
No
-
Construction Materials
Frame
-
Other Exterior Features
Lighting
-
Parking
On Street, Driveway
-
Pool
No
-
Waterfront YN
NO
Area & Lot
-
Lot Size(acres)
0.18
-
Lot Size(square feet)
7,980
-
Property Type
Residential
-
Property Sub Type
Single Family Residence
-
Architectural Style
Cape Cod
Price
-
Sales Price
$365,000
-
Tax Amount
$5,233
-
Financing Options
Conventional
-
Sq. Footage
1,633
-
Price/SqFt
$223
HOA
-
Association
No
School District
-
Elementary School
BROOKWOOD
-
Middle School
N/A
-
High School
TRUMAN SENIOR
Property Features
-
New Construction
NO
-
Foundation Details
Concrete Perimeter
-
Senior Community YN
NO
-
Sewer
Public Sewer
-
Tax Lot
455
-
Water Source
Public
Schedule a Showing
Showing scheduled successfully.
Mortgage calculator
Estimate your monthly mortgage payment, including the principal and interest, property taxes, and HOA. Adjust the values to generate a more accurate rate.
Your payment
Principal and Interest:
$
Property taxes:
$
HOA fees:
$
Total loan payment:
$
Total interest amount:
$
Location
County
BUCKS
Elementary School
BROOKWOOD
Middle School
High School
TRUMAN SENIOR
Listing Courtesy of Nancy M McHenry , Coldwell Banker Hearthside
RealHub Information is provided exclusively for consumers' personal, non-commercial use, and it may not be used for any purpose other than to identify prospective properties consumers may be interested in purchasing. All information deemed reliable but not guaranteed and should be independently verified. All properties are subject to prior sale, change or withdrawal. RealHub website owner shall not be responsible for any typographical errors, misinformation, misprints and shall be held totally harmless.

Owner, Chief Executive Officer, Portfolio Advisor
Nick Polinchock
Call Nick today to schedule a private showing.

* Listings on this website come from the FMLS IDX Compilation and may be held by brokerage firms other than the owner of this website. The listing brokerage is identified in any listing details. Information is deemed reliable but is not guaranteed. If you believe any FMLS listing contains material that infringes your copyrighted work please click here to review our DMCA policy and learn how to submit a takedown request.© 2024 FMLS.
Related Properties

LEVITTOWN
139 NORTHPARK DRIVE
4 Beds
1 Baths
1,584 Sq.Ft.
$389,000
MLS#: PABU2127488

LEVITTOWN
45 QUEENSBRIDGE ROAD
4 Beds
2 Baths
1,275 Sq.Ft.
$424,990
MLS#: PABU2128990

LEVITTOWN
19 VICAR LANE
4 Beds
2 Baths
1,538 Sq.Ft.
$424,900
MLS#: PABU2128024

LEVITTOWN
22 IVY LANE 85
2 Beds
2 Baths
1,215 Sq.Ft.
$413,490
MLS#: PABU2120786

LEVITTOWN
32 IVY LANE 82
2 Beds
2 Baths
1,657 Sq.Ft.
$393,244
MLS#: PABU2120708

LEVITTOWN
151 WILLOW DRIVE
3 Beds
1 Baths
1,000 Sq.Ft.
$359,000
MLS#: PABU2127568

LEVITTOWN
26 PLUMTREE ROAD
4 Beds
2 Baths
1,513 Sq.Ft.
$335,000
MLS#: PABU2128778
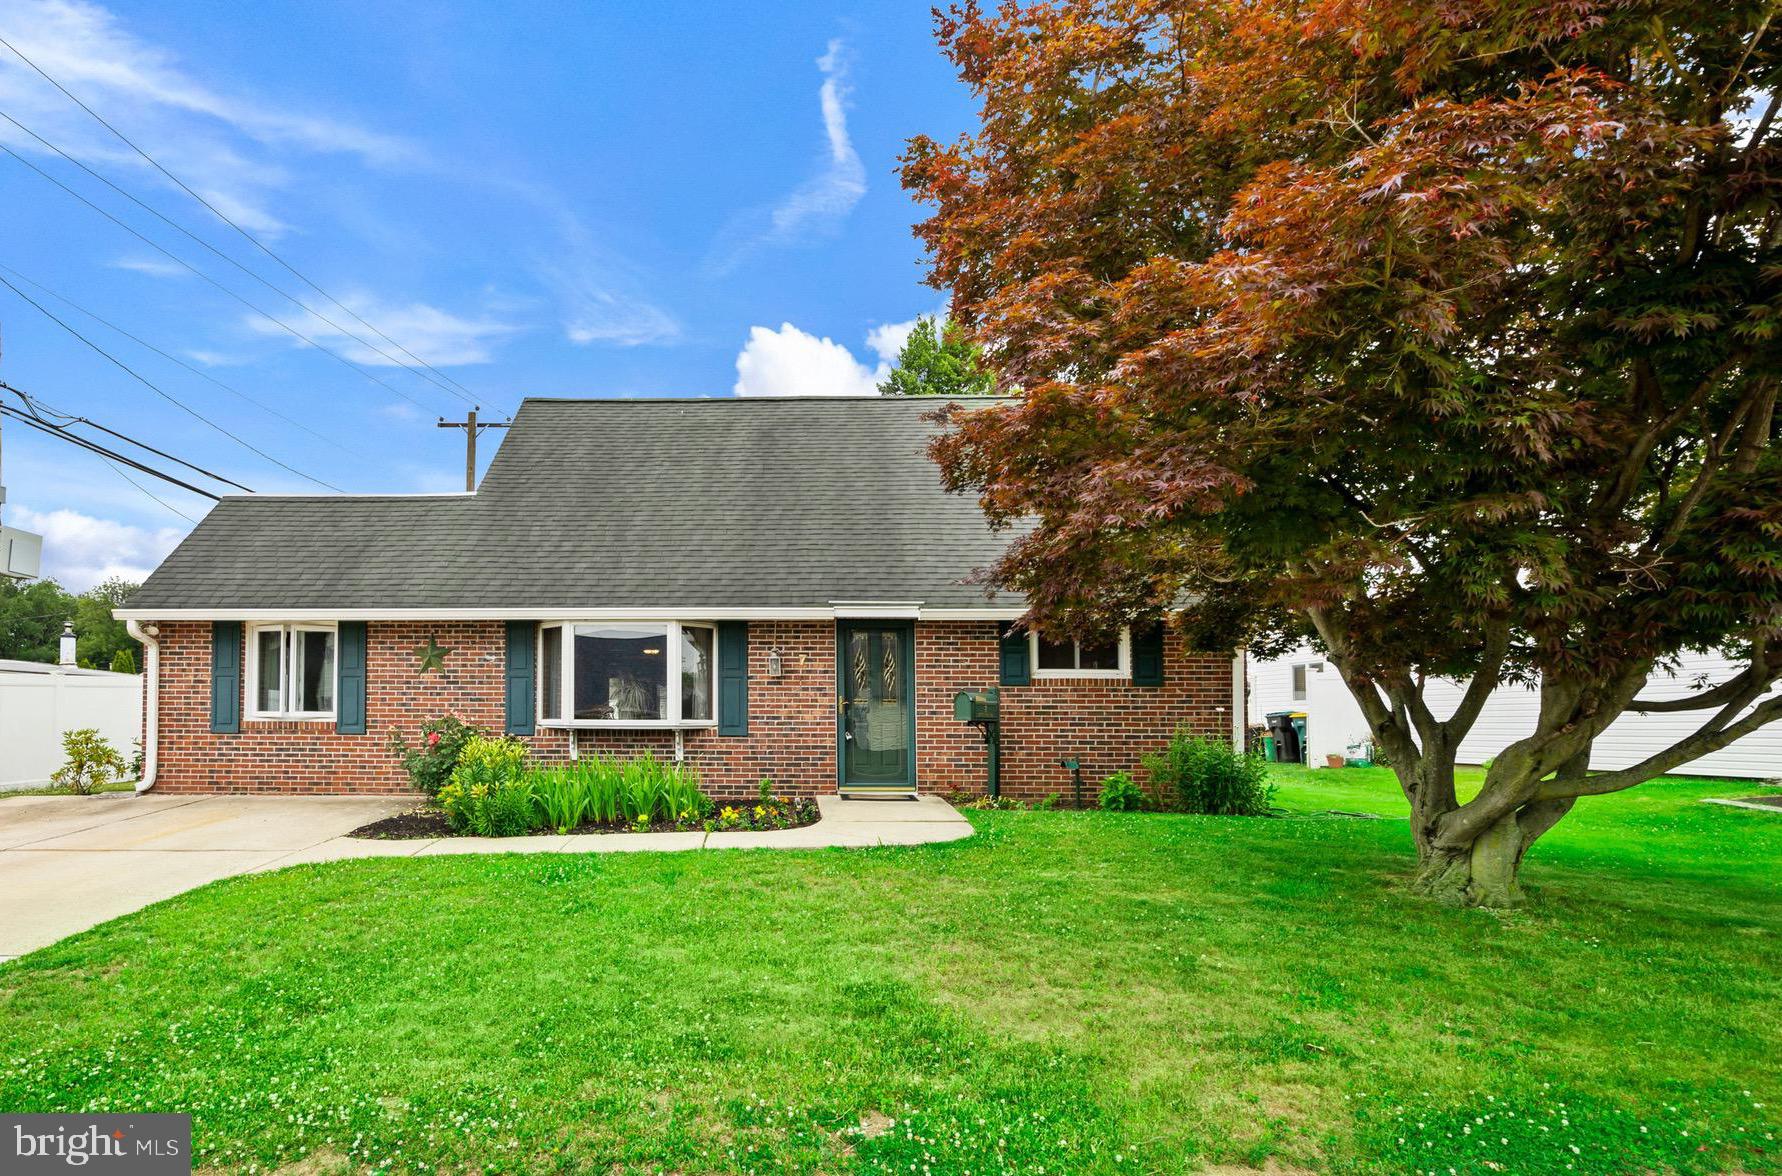
LEVITTOWN
7 MISTY PINE ROAD
4 Beds
2 Baths
1,690 Sq.Ft.
$399,900
MLS#: PABU2123780

LEVITTOWN
45 SCHOOLHOUSE LANE
4 Beds
1 Baths
1,489 Sq.Ft.
$379,900
MLS#: PABU2129756

LEVITTOWN
26 MYRTLE LANE
4 Beds
2 Baths
1,442 Sq.Ft.
$399,000
MLS#: PABU2129914
