


Property
Beds
4
Full Baths
2
1/2 Baths
1
Year Built
1925
Sq.Footage
1,642
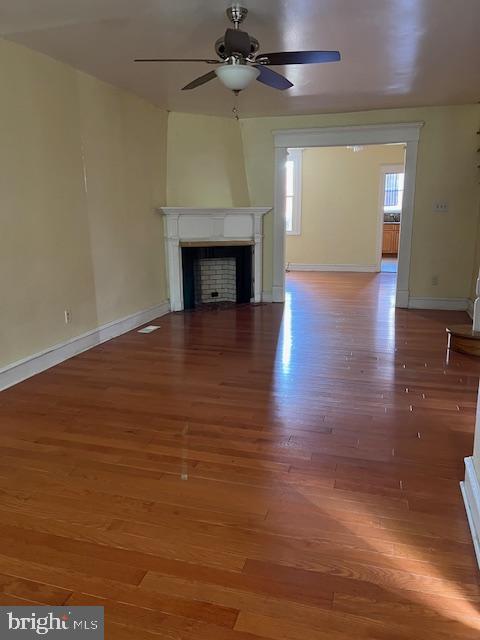
Welcome to 6072 W. Girard Avenue, a beautifully renovated and spacious 4-bedroom, 2.5-bath home in the Haddington section of West Philadelphia. Move-in ready from top to bottom, this home features new flooring, new appliances, a new HVAC system, new landscaping in the front and back, new fencing and fresh modern finishes throughout. Inside, you’ll find plenty of room to spread out, including four generously sized bedrooms and a finished basement with a FULL bathroom—perfect for a family room, home office, gym, guest space or entertainment area. Love outdoor living? This home gives you TWO great spaces to enjoy. Relax on the cozy front porch and fenced front yard, or head out back to the huge newly finished back area—ideal for grilling, outdoor dining and entertaining. The backyard also offers plenty of possibilities to add grass, gardens or landscaping and create your own private urban retreat. The location makes getting around easy, with a Walk Score of 82, Transit Score of 71 and Bike Score of 65. SEPTA’s G/Route 15 trolley and bus service runs along Girard Avenue, with additional nearby routes connecting you throughout West Philly and into Center City. Enjoy nearby green spaces including Carroll Park, Tustin Playground, Nichols Park and Haddington Woods, plus easy access to Fairmount Park and the Philadelphia Zoo. Whether you’re a first-time buyer, investor, or simply looking for more space in the city, 6072 W. Girard Avenue delivers the combination that’s hard to find: four bedrooms, 2.5 baths, a finished basement, two outdoor spaces and extensive renovations—all ready for you to move in and make it home. Some photos have been virtually staged.
Features & Amenities
Interior
-
Total Bedrooms
4
-
Bathrooms
2
-
1/2 Bathrooms
1
-
Above Grade Finished Area
1642.0
-
Basement YN
YES
-
Cooling YN
YES
-
Cooling
Central Air, Electric
-
Fireplace YN
NO
-
Heating YN
YES
-
Heating
Natural Gas, Central
-
Pet friendly
N/A
Exterior
-
Garage
No
-
Parking
On Street
-
Pool
No
-
Waterfront YN
NO
Area & Lot
-
Lot Size(acres)
0.04
-
Lot Size(square feet)
1,783
-
Property Type
Residential
-
Property Sub Type
Townhouse
-
Architectural Style
Other
Price
-
Sales Price
$249,900
-
Tax Amount
$2,291
-
Financing Options
Cash, Conventional, FHA, VA, Other
-
Sq. Footage
1,642
-
Price/SqFt
$152
HOA
-
Association
No
School District
-
Elementary School
N/A
-
Middle School
N/A
-
High School
N/A
Property Features
-
New Construction
NO
-
Foundation Details
Stone
-
Senior Community YN
NO
-
Sewer
Public Sewer
-
Tax Lot
40
-
Water Source
Public
Schedule a Showing
Showing scheduled successfully.
Mortgage calculator
Estimate your monthly mortgage payment, including the principal and interest, property taxes, and HOA. Adjust the values to generate a more accurate rate.
Your payment
Principal and Interest:
$
Property taxes:
$
HOA fees:
$
Total loan payment:
$
Total interest amount:
$
Location
County
PHILADELPHIA
Elementary School
Middle School
High School
Listing Courtesy of Alona Richardson, OCF Realty LLC - Philadelphia
RealHub Information is provided exclusively for consumers' personal, non-commercial use, and it may not be used for any purpose other than to identify prospective properties consumers may be interested in purchasing. All information deemed reliable but not guaranteed and should be independently verified. All properties are subject to prior sale, change or withdrawal. RealHub website owner shall not be responsible for any typographical errors, misinformation, misprints and shall be held totally harmless.

Owner, Chief Executive Officer, Portfolio Advisor
Nick Polinchock
Call Nick today to schedule a private showing.

* Listings on this website come from the FMLS IDX Compilation and may be held by brokerage firms other than the owner of this website. The listing brokerage is identified in any listing details. Information is deemed reliable but is not guaranteed. If you believe any FMLS listing contains material that infringes your copyrighted work please click here to review our DMCA policy and learn how to submit a takedown request.© 2024 FMLS.
Related Properties

PHILADELPHIA
5603 FLORENCE AVENUE
3 Beds
1 Baths
1,202 Sq.Ft.
$220,000
MLS#: PAPH2575362

PHILADELPHIA
4305 N 8TH STREET
2 Beds
1 Baths
1,580 Sq.Ft.
$200,000
MLS#: PAPH2625842

PHILADELPHIA
2424 S SARTAIN STREET
2 Beds
1 Baths
840 Sq.Ft.
$295,000
MLS#: PAPH2633220

PHILADELPHIA
250 N HORTON STREET
3 Beds
1 Baths
1,104 Sq.Ft.
$200,000
MLS#: PAPH2639310

PHILADELPHIA
3440 W ALLEGHENY AVENUE
4 Beds
1 Baths
1,350 Sq.Ft.
$250,000
MLS#: PAPH2610356
PHILADELPHIA
4056 TEESDALE STREET
3 Beds
1 Baths
1,110 Sq.Ft.
$235,999
MLS#: PAPH2539668

PHILADELPHIA
3133 GLENVIEW STREET
3 Beds
1 Baths
1,426 Sq.Ft.
$298,000
MLS#: PAPH2641470

PHILADELPHIA
128 S 57TH STREET
4 Beds
2 Baths
1,216 Sq.Ft.
$289,900
MLS#: PAPH2410850

PHILADELPHIA
145 E LEHIGH AVENUE
5 Beds
1 Baths
1,440 Sq.Ft.
$229,000
MLS#: PAPH2546886
PHILADELPHIA
3321 GUILFORD STREET
3 Beds
1 Baths
1,408 Sq.Ft.
$259,900
MLS#: PAPH2642590
