
Colonial
604 FARMINGDALE DRIVE
DOUGLASSVILLE, PA 19518
MLS#: PABK2073270
$579,999
Property
Beds
4
Full Baths
3
1/2 Baths
1
Year Built
2003
Sq.Footage
4,240
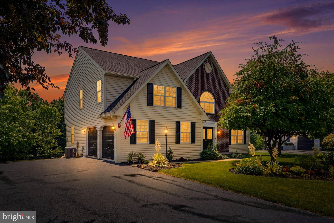
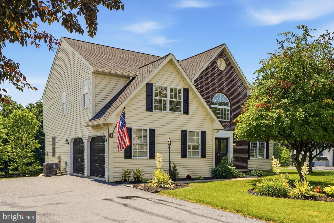
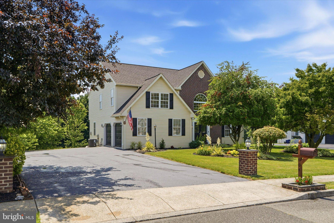
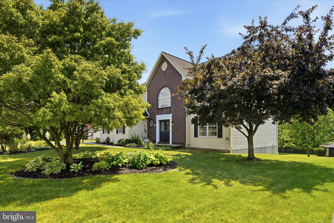
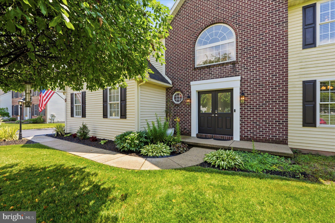
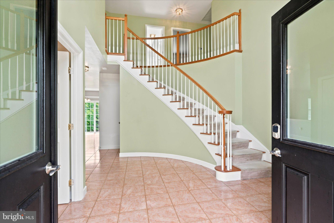
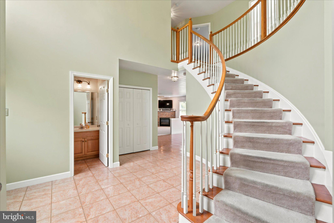
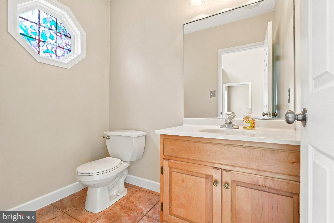
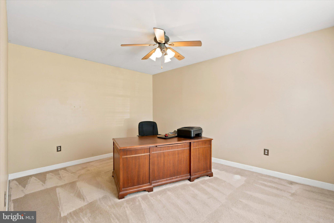
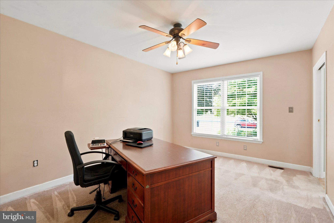
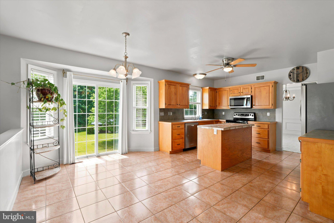
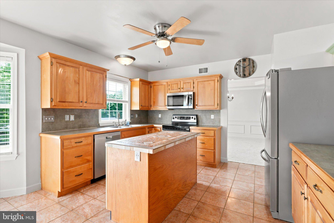
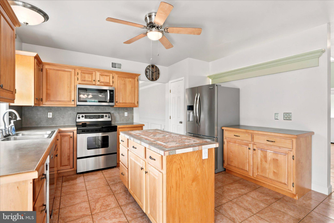
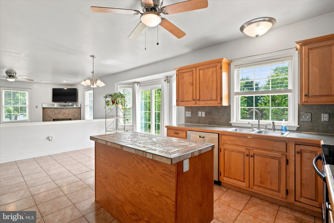
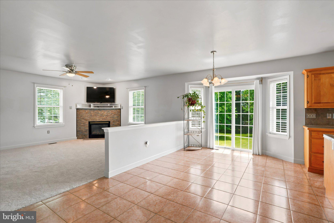
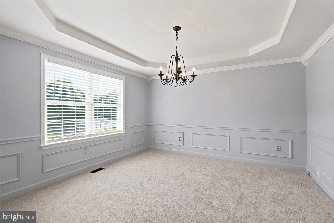
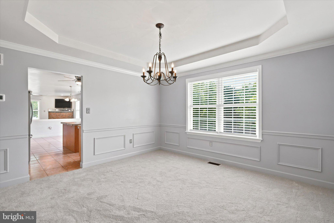
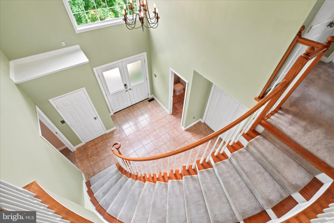
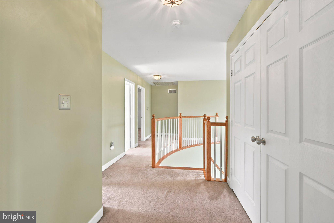
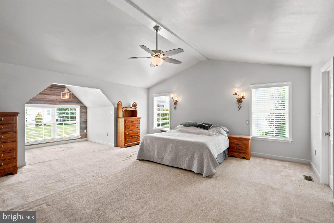
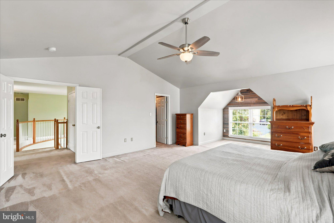
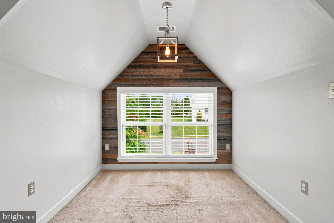
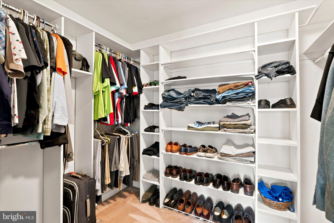
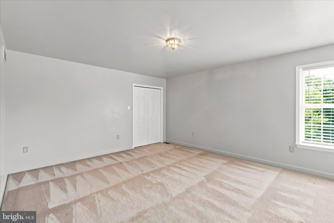
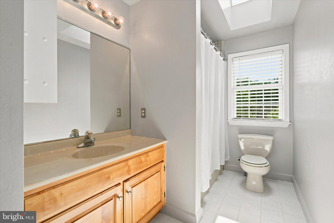
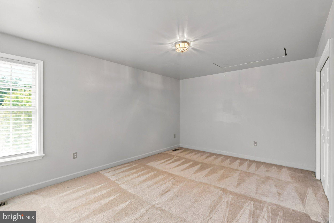
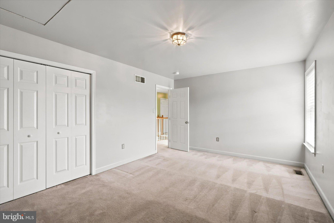
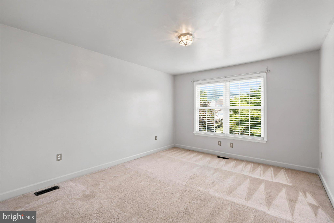
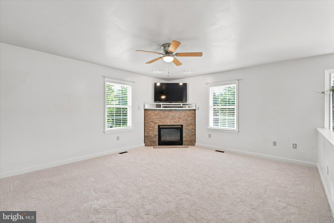
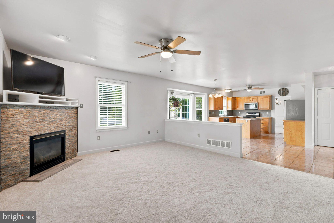
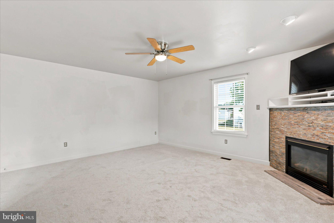
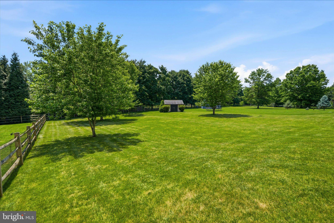
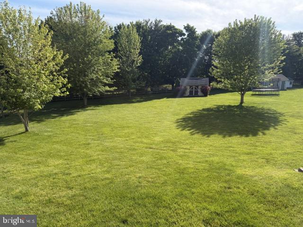
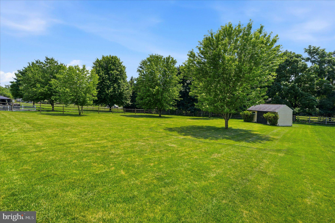
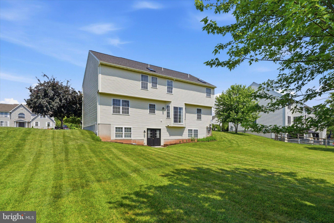
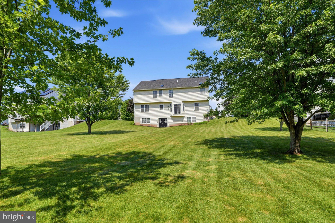
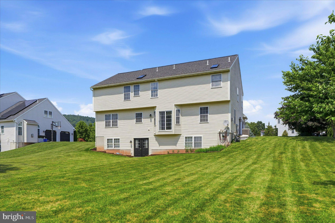
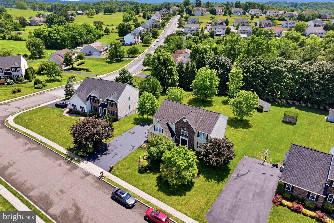
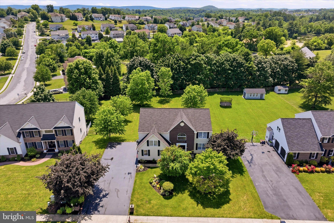
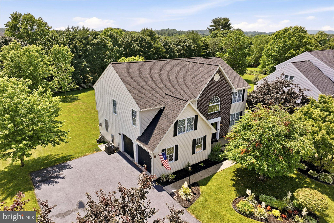
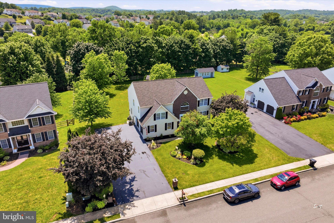
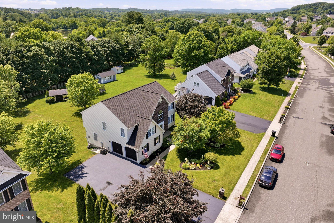
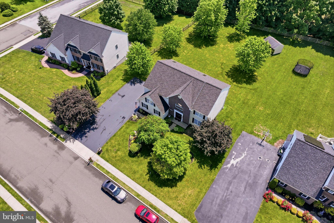
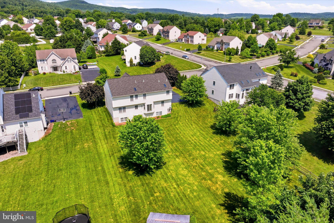
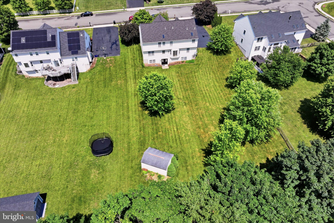
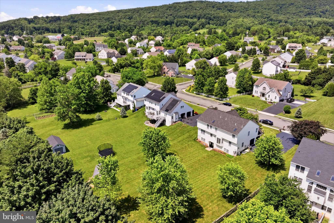
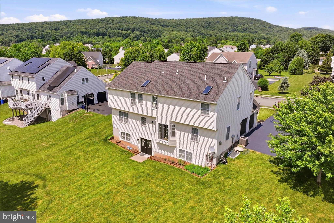
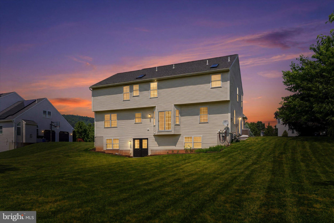
Back on the market after buyer financing fell through. Welcome to 604 Farmingdale Drive in Wood’s Edge, offering a beautifully landscaped front yard, newly sealed driveway, and two‑car garage. This Malvern III model (Grande Construction, 2003) features 2,700 sq. ft. above grade plus 1,100 sq. ft. of finished basement space, 4 bedrooms, and 3.5 baths. Enjoy a serene backyard overlooking a small farm and easy access to community walking paths, pickleball/tennis courts, playgrounds, and sports fields. Inside, the two‑story foyer showcases a Palladian window, curved staircase, new chandelier, and 17‑ft ceiling. Upgrades include Super Seal insulation, Christmas Light Package, tilt‑in windows, new blinds, and second‑floor laundry. The eat‑in kitchen opens to a spacious family room with new carpet and a stone gas fireplace. The dining room offers wainscoting, tray ceiling, new carpet, and a new chandelier. A main‑level office/sitting room adds flexibility. Upstairs are three bedrooms plus a large primary suite with vaulted ceilings, sitting room, walk‑in closet, and ensuite with double vanity, shower, and jacuzzi tub. Additional features include updated lighting, whole‑house fan, attic storage, and laundry closet. The finished basement provides a second family room, three flex spaces ideal for an in‑law suite, a full bath, custom bar, water softener system, updated HVAC (York 2021), updated water heater (Rheem 2019), whole‑house humidifier, and ample storage. Two exterior doors lead to the backyard with LED motion‑sensor lighting and powered shed. Roof replaced in 2021; radon detectors on both levels. Wood’s Edge is part of the Wood’s Edge Trust (not an HOA) with a $210/year membership. Located in Daniel Boone School District with convenient access to major routes, shopping, Hershey, Harrisburg, King of Prussia, Philadelphia Premium Outlets, Lancaster, Reading, and Philadelphia Airport.
Features & Amenities
Interior
-
Total Bedrooms
4
-
Bathrooms
3
-
1/2 Bathrooms
1
-
Above Grade Finished Area
2840.0
-
Basement YN
YES
-
Cooling YN
YES
-
Cooling
Central Air, Gas
-
Fireplace YN
YES
-
Heating YN
YES
-
Heating
Natural Gas, Forced Air
-
Main Level Bedrooms
4
-
Pet friendly
No
Exterior
-
Garage
Yes
-
Garage spaces
2
-
Construction Materials
Aluminum Siding
-
Parking
Garage, Attached
-
Pool
No
-
Waterfront YN
NO
Area & Lot
-
Lot Size(acres)
0.52
-
Lot Size(square feet)
22,651
-
Property Type
Residential
-
Property Sub Type
Single Family Residence
-
Architectural Style
Colonial
Price
-
Sales Price
$579,999
-
Tax Amount
$8,812
-
Financing Options
Cash, Conventional, FHA, VA
-
Sq. Footage
4,240
-
Price/SqFt
$136
HOA
-
Association
YES
-
Association Fee
$210
-
Association Fee Frequency
Annually
-
Association Fee Includes
N/A
Property Resources
-
Horse Property
NO
School District
-
Elementary School
AMITY
-
Middle School
DANIEL BOONE
-
High School
DANIEL BOONE
Property Features
-
New Construction
NO
-
Foundation Details
Slab
-
Senior Community YN
NO
-
Sewer
Public Sewer
-
Water Source
Public
Schedule a Showing
Showing scheduled successfully.
Mortgage calculator
Estimate your monthly mortgage payment, including the principal and interest, property taxes, and HOA. Adjust the values to generate a more accurate rate.
Your payment
Principal and Interest:
$
Property taxes:
$
HOA fees:
$
Total loan payment:
$
Total interest amount:
$
Location
County
BERKS
Elementary School
AMITY
Middle School
DANIEL BOONE
High School
DANIEL BOONE
Listing Courtesy of Corinne Root, Long & Foster Real Estate, Inc.
RealHub Information is provided exclusively for consumers' personal, non-commercial use, and it may not be used for any purpose other than to identify prospective properties consumers may be interested in purchasing. All information deemed reliable but not guaranteed and should be independently verified. All properties are subject to prior sale, change or withdrawal. RealHub website owner shall not be responsible for any typographical errors, misinformation, misprints and shall be held totally harmless.

Owner, Chief Executive Officer, Portfolio Advisor
Nick Polinchock
Call Nick today to schedule a private showing.

* Listings on this website come from the FMLS IDX Compilation and may be held by brokerage firms other than the owner of this website. The listing brokerage is identified in any listing details. Information is deemed reliable but is not guaranteed. If you believe any FMLS listing contains material that infringes your copyrighted work please click here to review our DMCA policy and learn how to submit a takedown request.© 2024 FMLS.
Related Properties

DOUGLASSVILLE
223 WOODBRIDGE LANE
4 Beds
2 Baths
2,398 Sq.Ft.
$479,000
MLS#: PABK2073036

DOUGLASSVILLE
222 YOCOM ROAD
3 Beds
2 Baths
1,718 Sq.Ft.
$464,900
MLS#: PABK2077092

DOUGLASSVILLE
138 MEADOWSIDE DRIVE
3 Beds
2 Baths
2,642 Sq.Ft.
$475,000
MLS#: PABK2078576

DOUGLASSVILLE
2548 LIMEKILN ROAD
3 Beds
2 Baths
2,118 Sq.Ft.
$499,900
MLS#: PABK2078708

DOUGLASSVILLE
1236 E MAIN STREET
5 Beds
3 Baths
3,054 Sq.Ft.
$499,000
MLS#: PABK2077826

DOUGLASSVILLE
236 BUCKHEAD LANE
4 Beds
2 Baths
2,624 Sq.Ft.
$550,000
MLS#: PABK2077292
