


Property
Beds
4
Full Baths
2
1/2 Baths
None
Year Built
1950
Sq.Footage
1,836
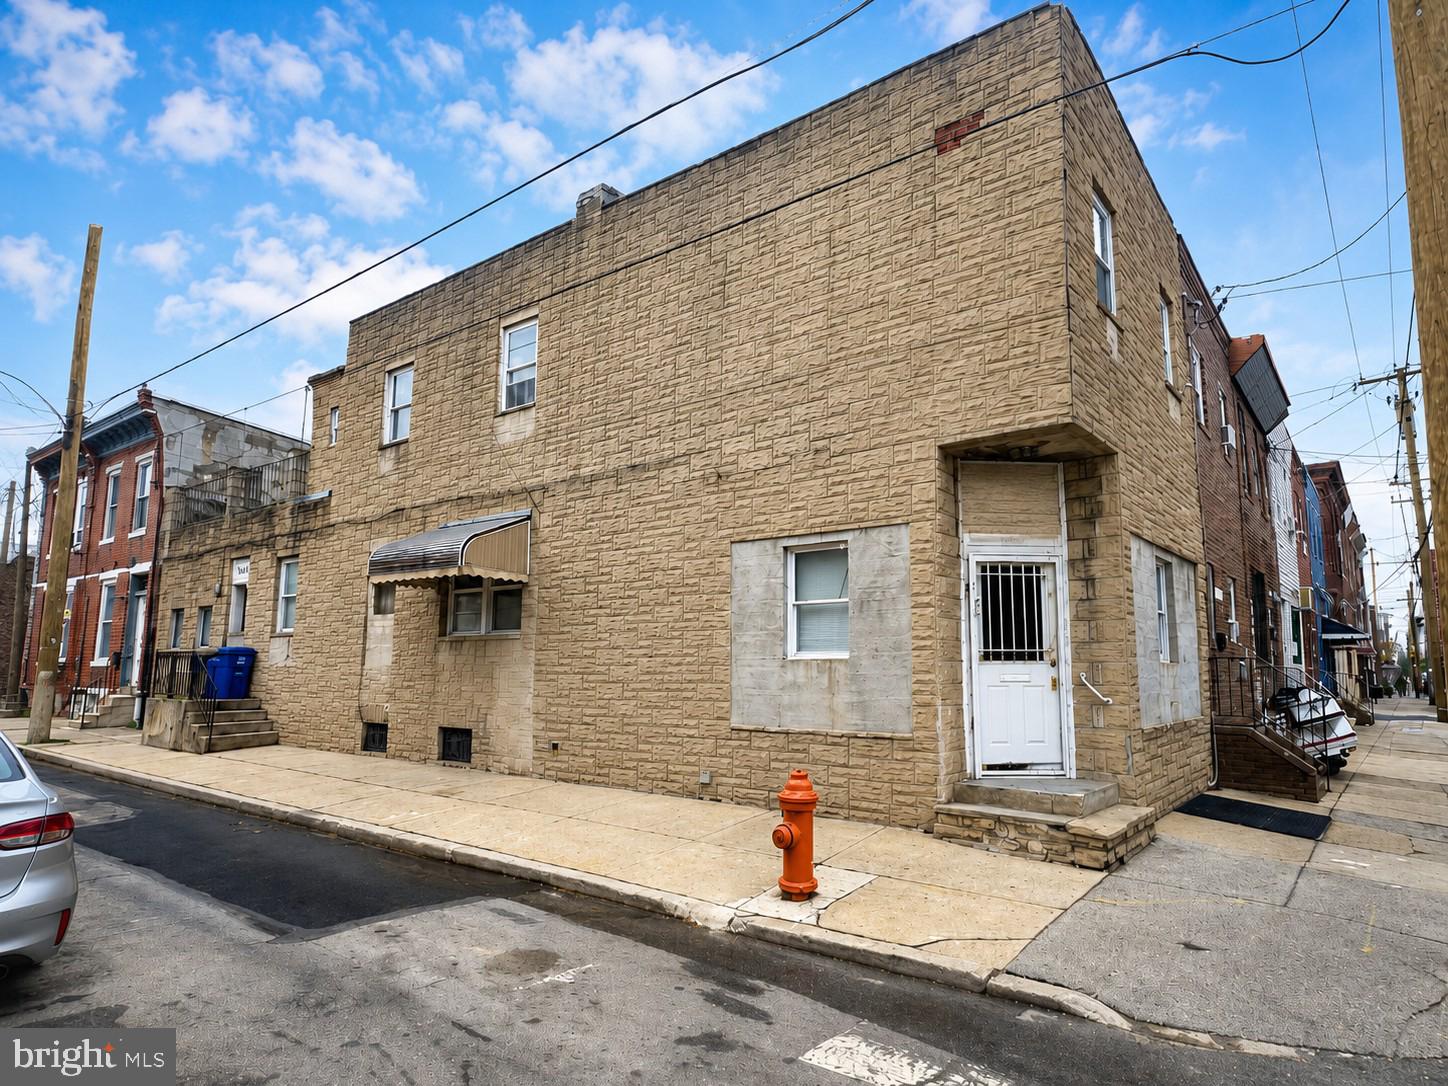
Welcome to 6023 Horrocks Street! This fully transformed Philadelphia row home features stunning modern renovations and a massive bonus: a fully finished, walk-out basement apartment with 1 bedroom, a full bathroom, a full kitchen, and a separate private entrance. This rare layout provides incredible versatility as an in-law suite for multi-generational living, a private guest floor, or a phenomenal income-generating unit for house-hacking buyers and savvy investors! NEW SYSTEM UPDATE: Enjoy complete peace of mind with a brand-new HVAC system recently installed for maximum energy efficiency and year-round comfort. From the moment you step inside, you will be impressed by the fresh interior paint and gorgeous new luxury flooring stretching across a bright, open layout. The main floor boasts a fully renovated, brand-new kitchen, beautifully designed with contemporary finishes. Recent upgrades also include newly replaced vinyl windows ensuring great utility savings. Upstairs, comfortable bedrooms with excellent closet space are complemented by a tastefully remodeled, brand-new full bathroom featuring modern fixtures. Perfectly situated in the highly convenient 19149 zip code, you are just minutes away from shopping, dining, parks, and schools, with effortless access to major roadways and public transit. Completely turn-key from top to bottom—schedule your showing today before this unique gem is gone!
Features & Amenities
Interior
-
Total Bedrooms
4
-
Bathrooms
2
-
Above Grade Finished Area
1224.0
-
Basement YN
YES
-
Cooling YN
YES
-
Cooling
Central Air, Electric
-
Heating YN
YES
-
Heating
Natural Gas, Forced Air
-
Pet friendly
N/A
Exterior
-
Garage
No
-
Construction Materials
Brick
-
Parking
Off Street, On Street, Private, Driveway
-
Pool
No
-
Waterfront YN
NO
Area & Lot
-
Lot Size(acres)
0.07
-
Lot Size(square feet)
3,108
-
Property Type
Residential
-
Property Sub Type
Townhouse
-
Architectural Style
AirLite
Price
-
Sales Price
$269,900
-
Tax Amount
$3,289
-
Financing Options
Cash, Conventional, FHA
-
Sq. Footage
1,836
-
Price/SqFt
$147
HOA
-
Association
No
School District
-
Elementary School
N/A
-
Middle School
N/A
-
High School
N/A
Property Features
-
New Construction
NO
-
Foundation Details
Brick/Mortar
-
Senior Community YN
NO
-
Sewer
Public Sewer
-
Water Source
Public
Schedule a Showing
Showing scheduled successfully.
Mortgage calculator
Estimate your monthly mortgage payment, including the principal and interest, property taxes, and HOA. Adjust the values to generate a more accurate rate.
Your payment
Principal and Interest:
$
Property taxes:
$
HOA fees:
$
Total loan payment:
$
Total interest amount:
$
Location
County
PHILADELPHIA
Elementary School
Middle School
High School
Listing Courtesy of ARAFAT FARHAT, RE/MAX Preferred - Cherry Hill
RealHub Information is provided exclusively for consumers' personal, non-commercial use, and it may not be used for any purpose other than to identify prospective properties consumers may be interested in purchasing. All information deemed reliable but not guaranteed and should be independently verified. All properties are subject to prior sale, change or withdrawal. RealHub website owner shall not be responsible for any typographical errors, misinformation, misprints and shall be held totally harmless.

Owner, Chief Executive Officer, Portfolio Advisor
Nick Polinchock
Call Nick today to schedule a private showing.

* Listings on this website come from the FMLS IDX Compilation and may be held by brokerage firms other than the owner of this website. The listing brokerage is identified in any listing details. Information is deemed reliable but is not guaranteed. If you believe any FMLS listing contains material that infringes your copyrighted work please click here to review our DMCA policy and learn how to submit a takedown request.© 2024 FMLS.
Related Properties

PHILADELPHIA
8211 BUIST AVENUE
3 Beds
2 Baths
1,360 Sq.Ft.
$310,000
MLS#: PAPH2667458

PHILADELPHIA
5603 FLORENCE AVENUE
3 Beds
1 Baths
1,202 Sq.Ft.
$220,000
MLS#: PAPH2575362

PHILADELPHIA
6512 N 16TH STREET
4 Beds
3 Baths
2,092 Sq.Ft.
$310,000
MLS#: PAPH2471920
PHILADELPHIA
2126 S 8TH STREET
3 Beds
1 Baths
1,808 Sq.Ft.
$260,000
MLS#: PAPH2632074

PHILADELPHIA
2424 S SARTAIN STREET
2 Beds
1 Baths
840 Sq.Ft.
$295,000
MLS#: PAPH2633220

PHILADELPHIA
12 S LETITIA STREET 16 204
1 Beds
1 Baths
603 Sq.Ft.
$299,999
MLS#: PAPH2634858

PHILADELPHIA
3440 W ALLEGHENY AVENUE
4 Beds
1 Baths
1,350 Sq.Ft.
$250,000
MLS#: PAPH2610356
PHILADELPHIA
4056 TEESDALE STREET
3 Beds
1 Baths
1,110 Sq.Ft.
$235,999
MLS#: PAPH2539668

PHILADELPHIA
3133 GLENVIEW STREET
3 Beds
1 Baths
1,426 Sq.Ft.
$298,000
MLS#: PAPH2641470

PHILADELPHIA
128 S 57TH STREET
4 Beds
2 Baths
1,216 Sq.Ft.
$289,900
MLS#: PAPH2410850
