Features & Amenities

Interior

  • Total Bedrooms

    2

  • Bathrooms

    2

  • Above Grade Finished Area

    1201.0

  • Basement YN

    NO

  • Cooling YN

    YES

  • Cooling

    Central Air, Electric

  • Fireplace YN

    YES

  • Heating YN

    YES

  • Heating

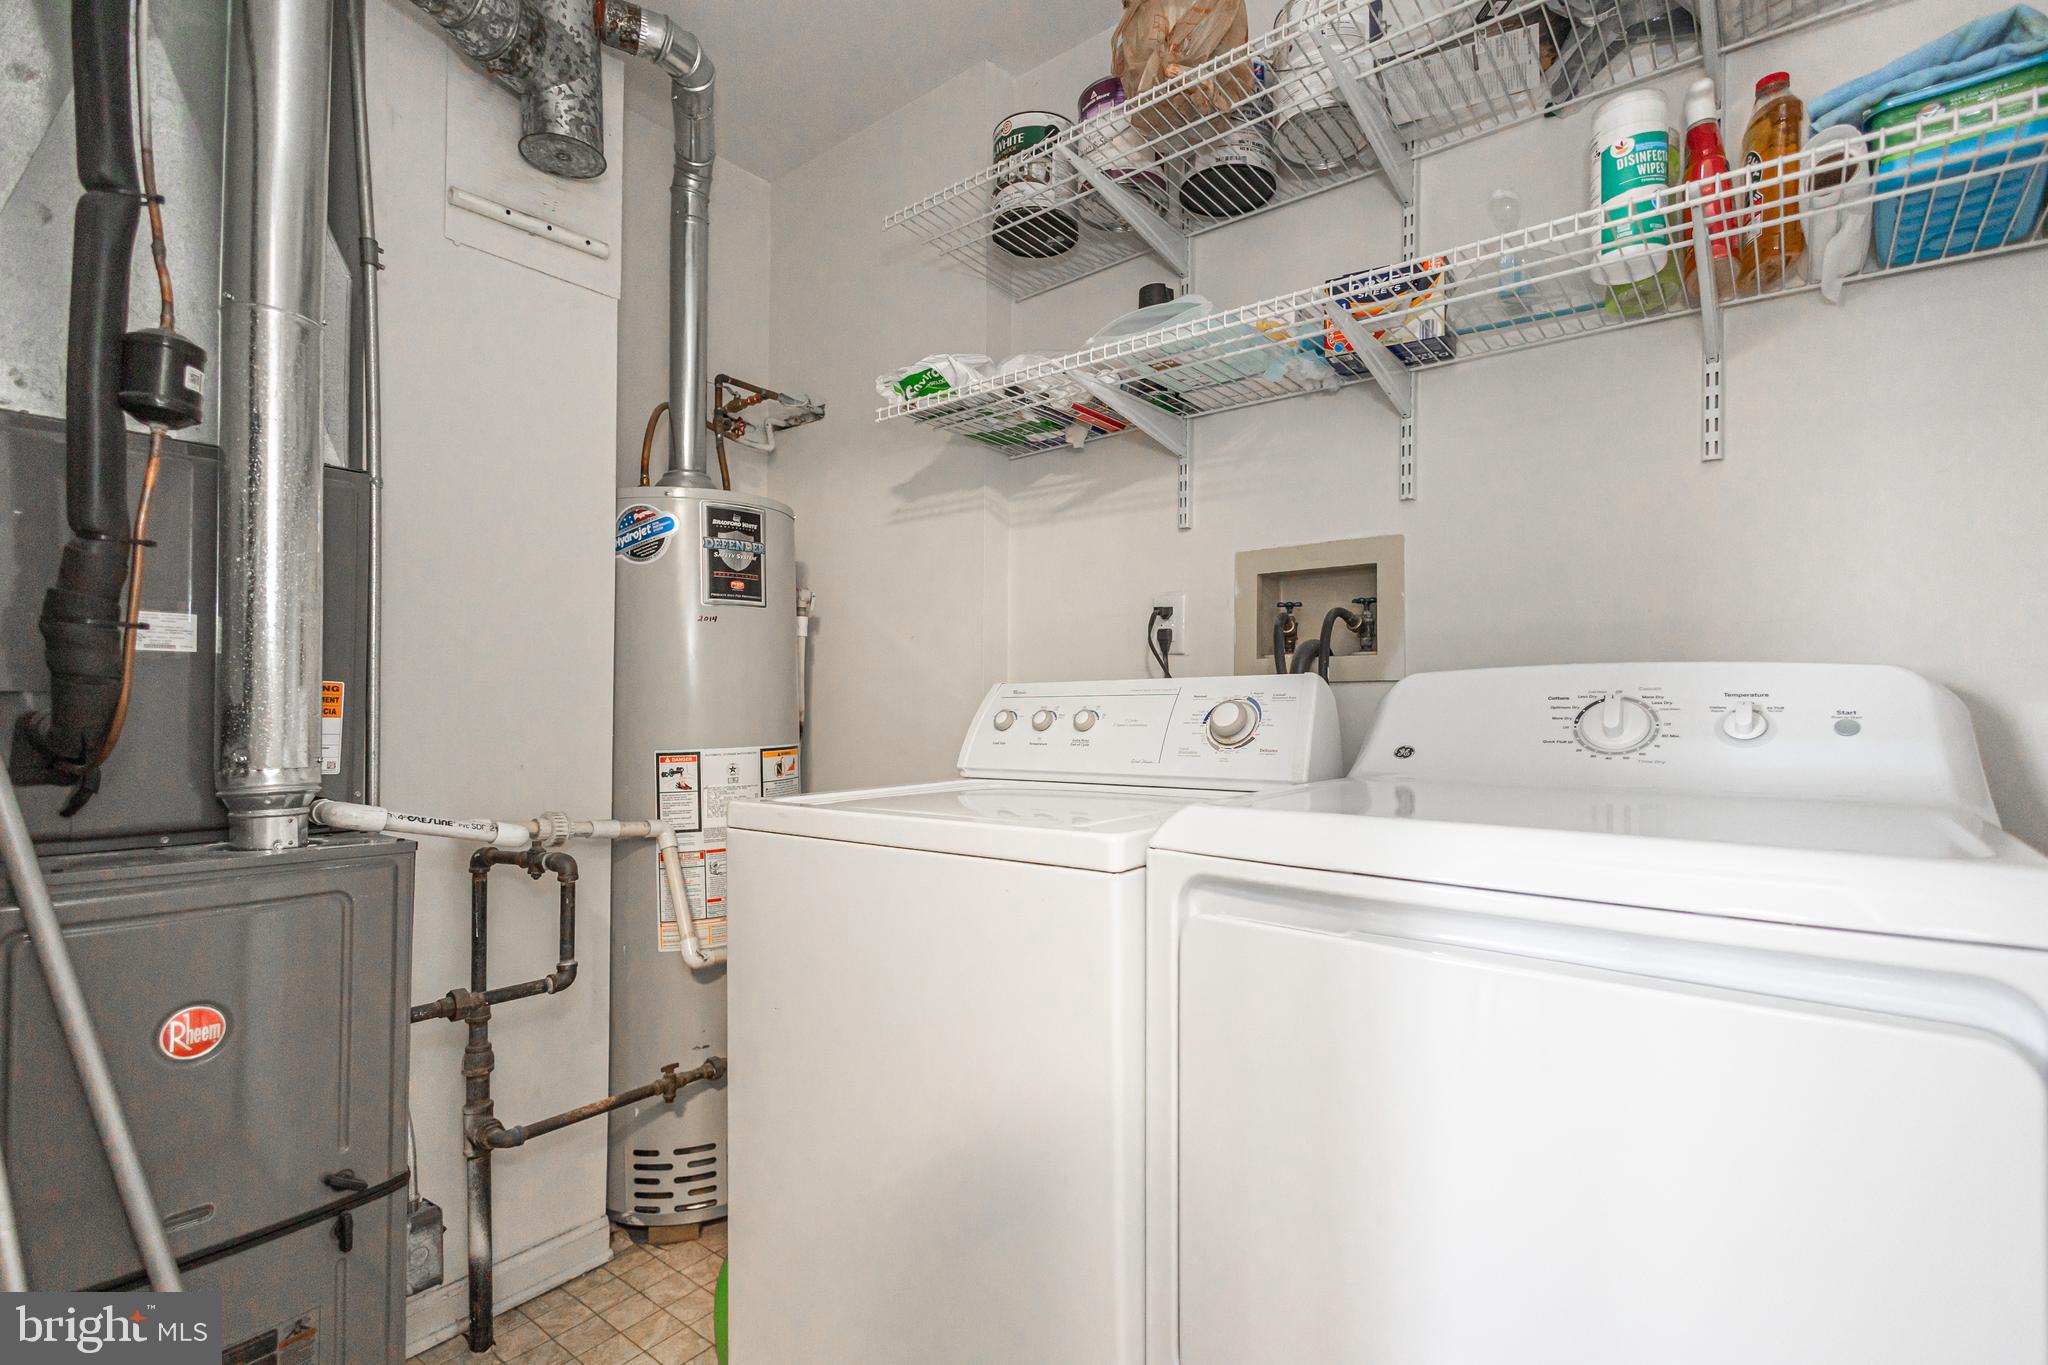
    Natural Gas, Forced Air

  • Main Level Bedrooms

    2

  • Pet friendly

    Yes

Exterior

  • Garage

    No

  • Construction Materials

    Frame

  • Parking

    Driveway

  • Pool

    Yes

  • Pool Features

    Community

  • Waterfront YN

    NO

Area & Lot

  • Property Type

    Residential

  • Property Sub Type

    Condominium

  • Architectural Style

    Contemporary

Price

  • Sales Price

    $389,900

  • Tax Amount

    $5,348

  • Sq. Footage

    1, 201

  • Price/SqFt

    $324

HOA

  • Association

    No

School District

  • Elementary School

    AFTON

  • Middle School

    WILLIAM PENN

  • High School

    PENNSBURY

Property Features

  • New Construction

    NO

  • Association Amenities

    Tennis Court(s), Clubhouse

  • Senior Community YN

    NO

  • Sewer

    Public Sewer

  • Tax Lot

    128-602-00B

  • Water Source

    Public

Schedule a Showing

Showing scheduled successfully.

<
>
IN PERSON
VIA CHAT

What is 3 + 4 ?


Change time

Mortgage calculator

Estimate your monthly mortgage payment, including the principal and interest, property taxes, and HOA. Adjust the values to generate a more accurate rate.

Your payment

Principal and Interest:

$

Property taxes:

$

HOA fees:

$

Total loan payment:

$

Total interest amount:

$

Location

County

BUCKS

Elementary School

AFTON

Middle School

WILLIAM PENN

High School

PENNSBURY

Listing Courtesy of James Spaziano , Jay Spaziano Real Estate

RealHub Information is provided exclusively for consumers' personal, non-commercial use, and it may not be used for any purpose other than to identify prospective properties consumers may be interested in purchasing. All information deemed reliable but not guaranteed and should be independently verified. All properties are subject to prior sale, change or withdrawal. RealHub website owner shall not be responsible for any typographical errors, misinformation, misprints and shall be held totally harmless.

Agent Nick Polinchock

Owner, Chief Executive Officer, Portfolio Advisor

Nick Polinchock

Call Nick today to schedule a private showing.


* Listings on this website come from the FMLS IDX Compilation and may be held by brokerage firms other than the owner of this website. The listing brokerage is identified in any listing details. Information is deemed reliable but is not guaranteed. If you believe any FMLS listing contains material that infringes your copyrighted work please click here to review our DMCA policy and learn how to submit a takedown request.© 2024 FMLS.
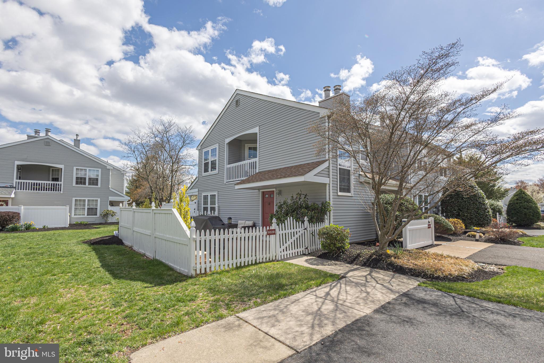
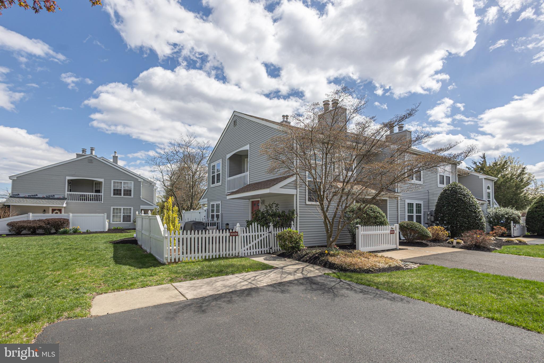
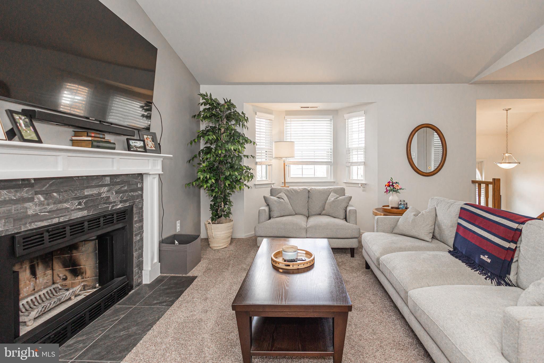
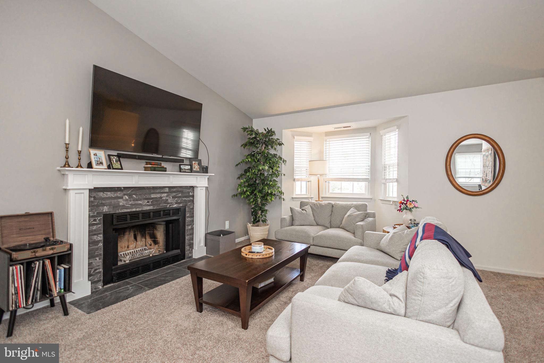
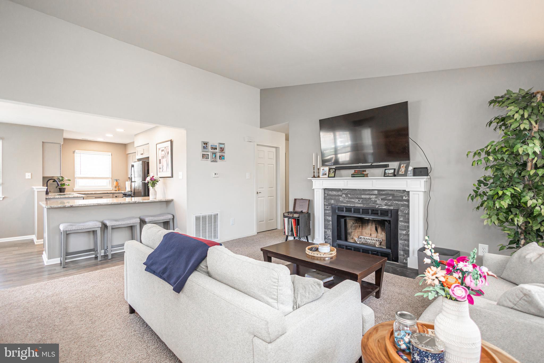
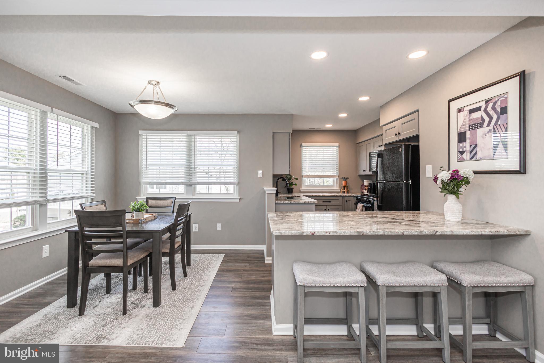
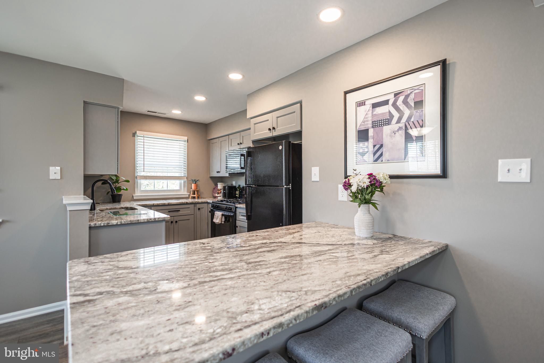
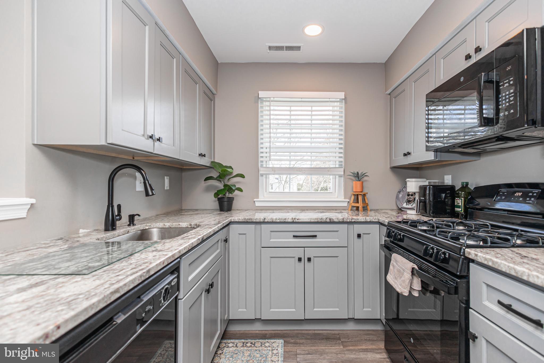
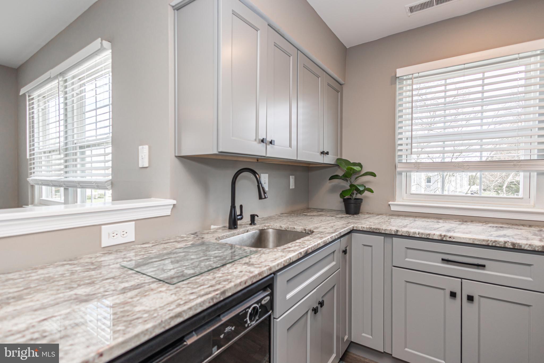
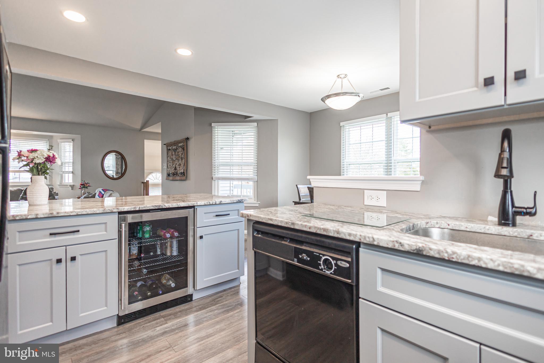
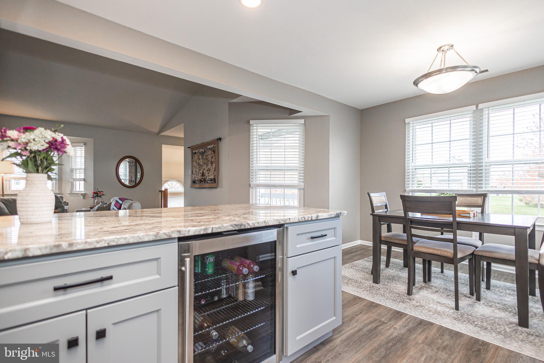
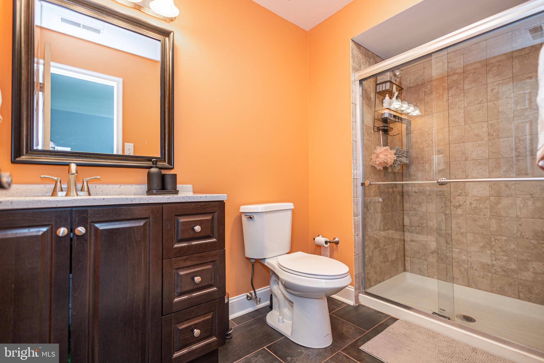
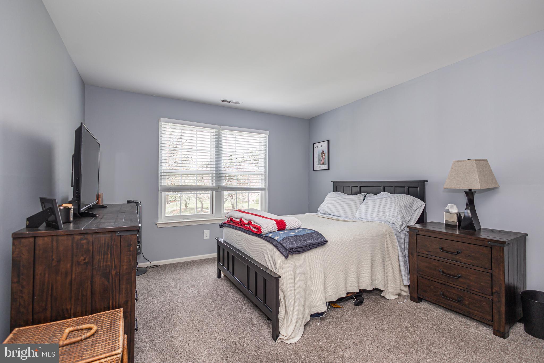
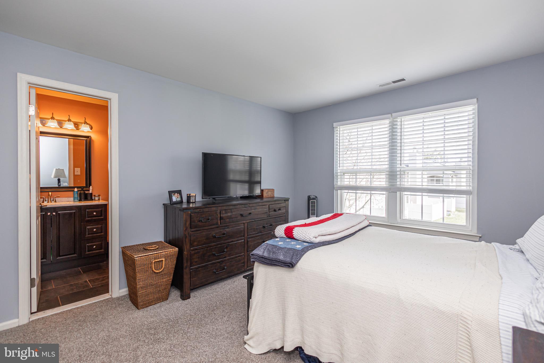
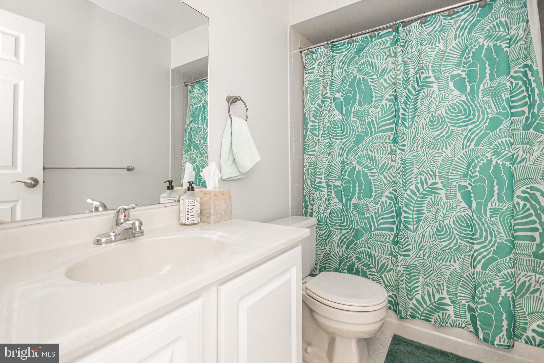
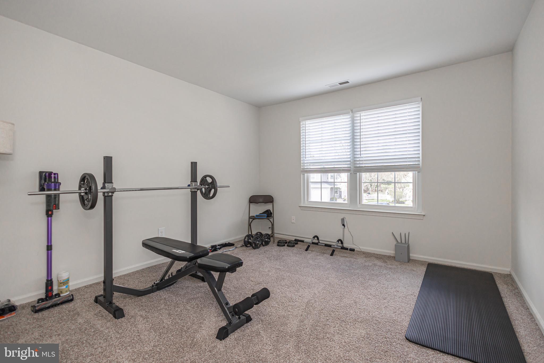
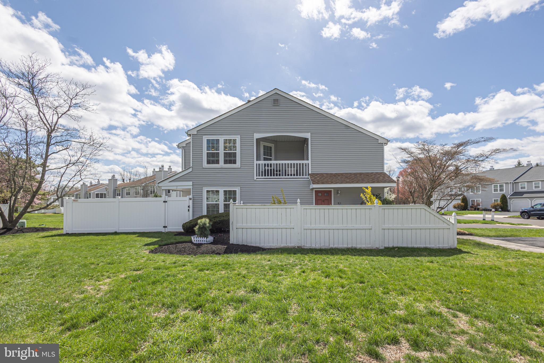
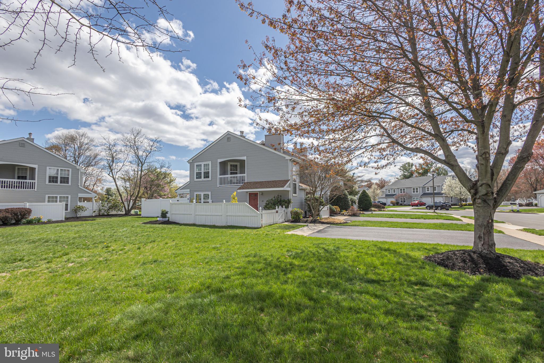
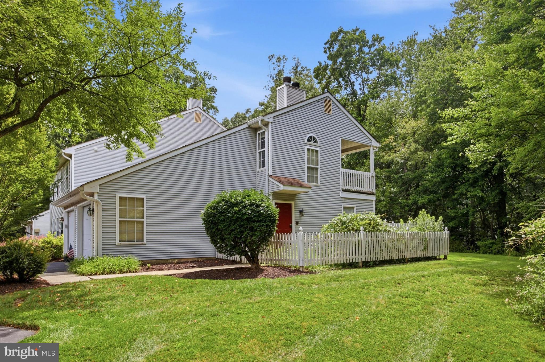
Renovated 2 bedroom 2 Bath 2nd floor condo in the Rose Hollow condo community. Many recent improvements include: new kitchen,  primary bath, fireplace, paint.  New roof being installed at present!
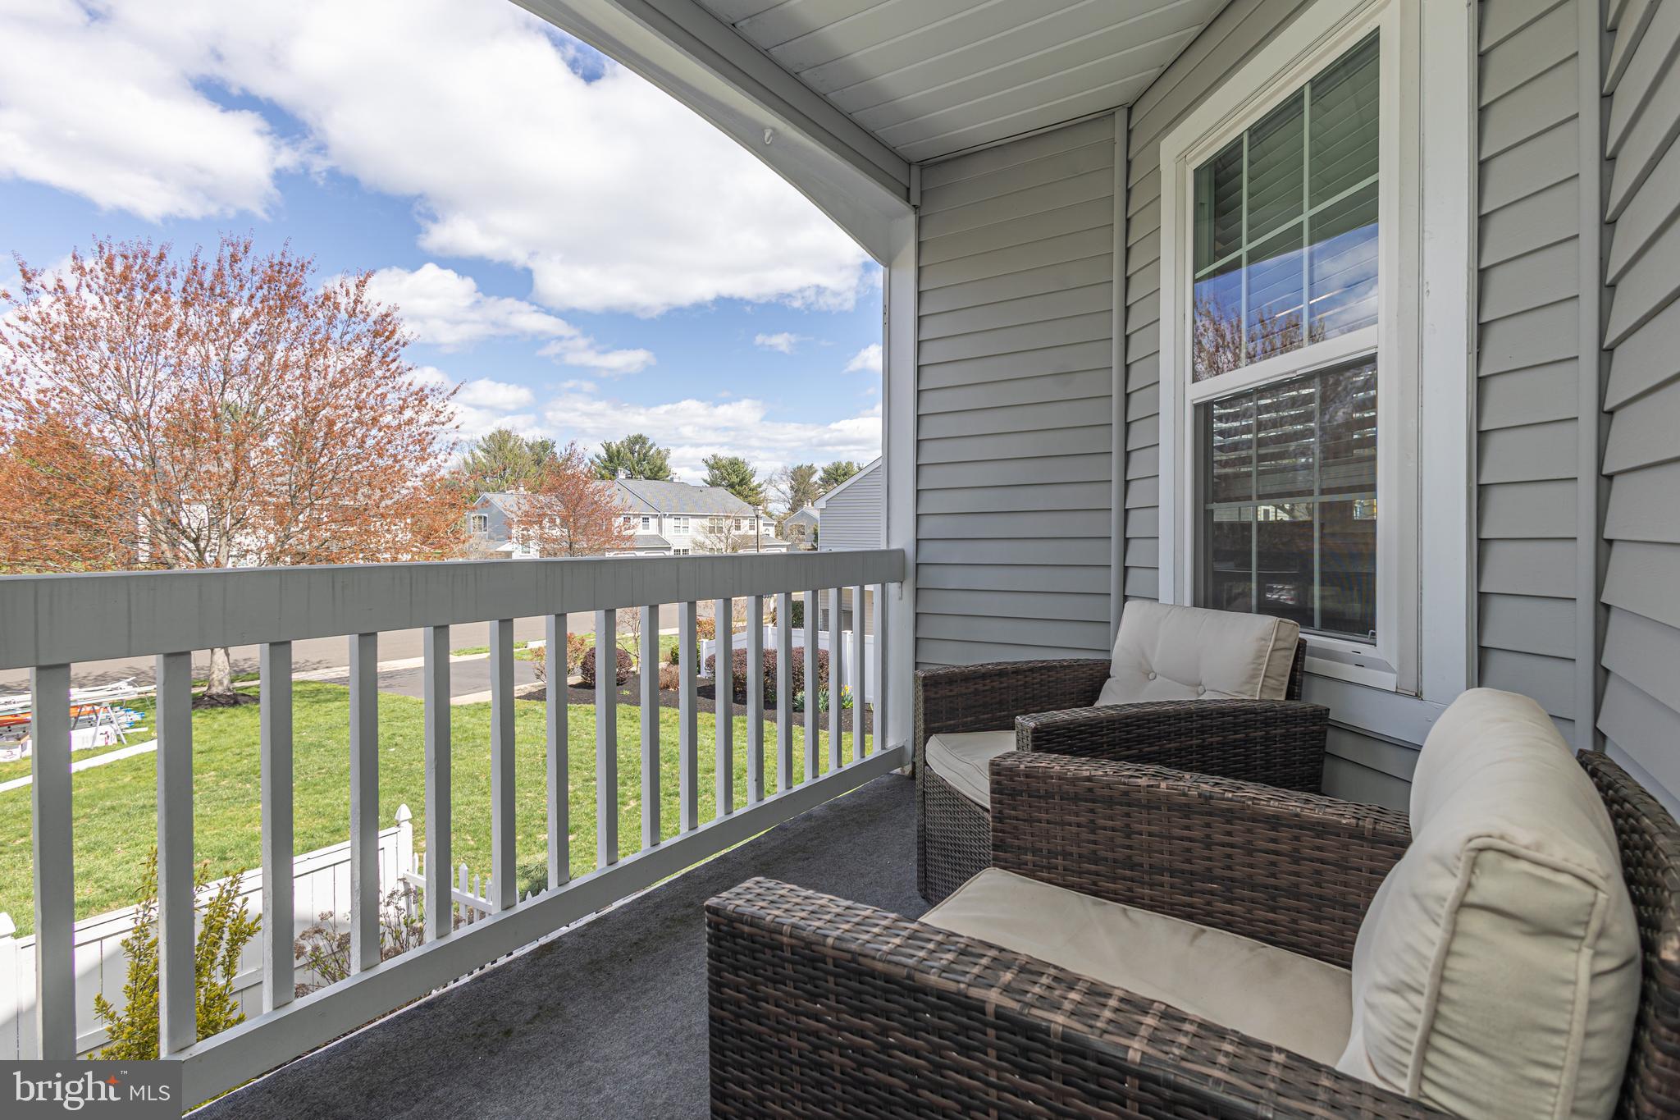
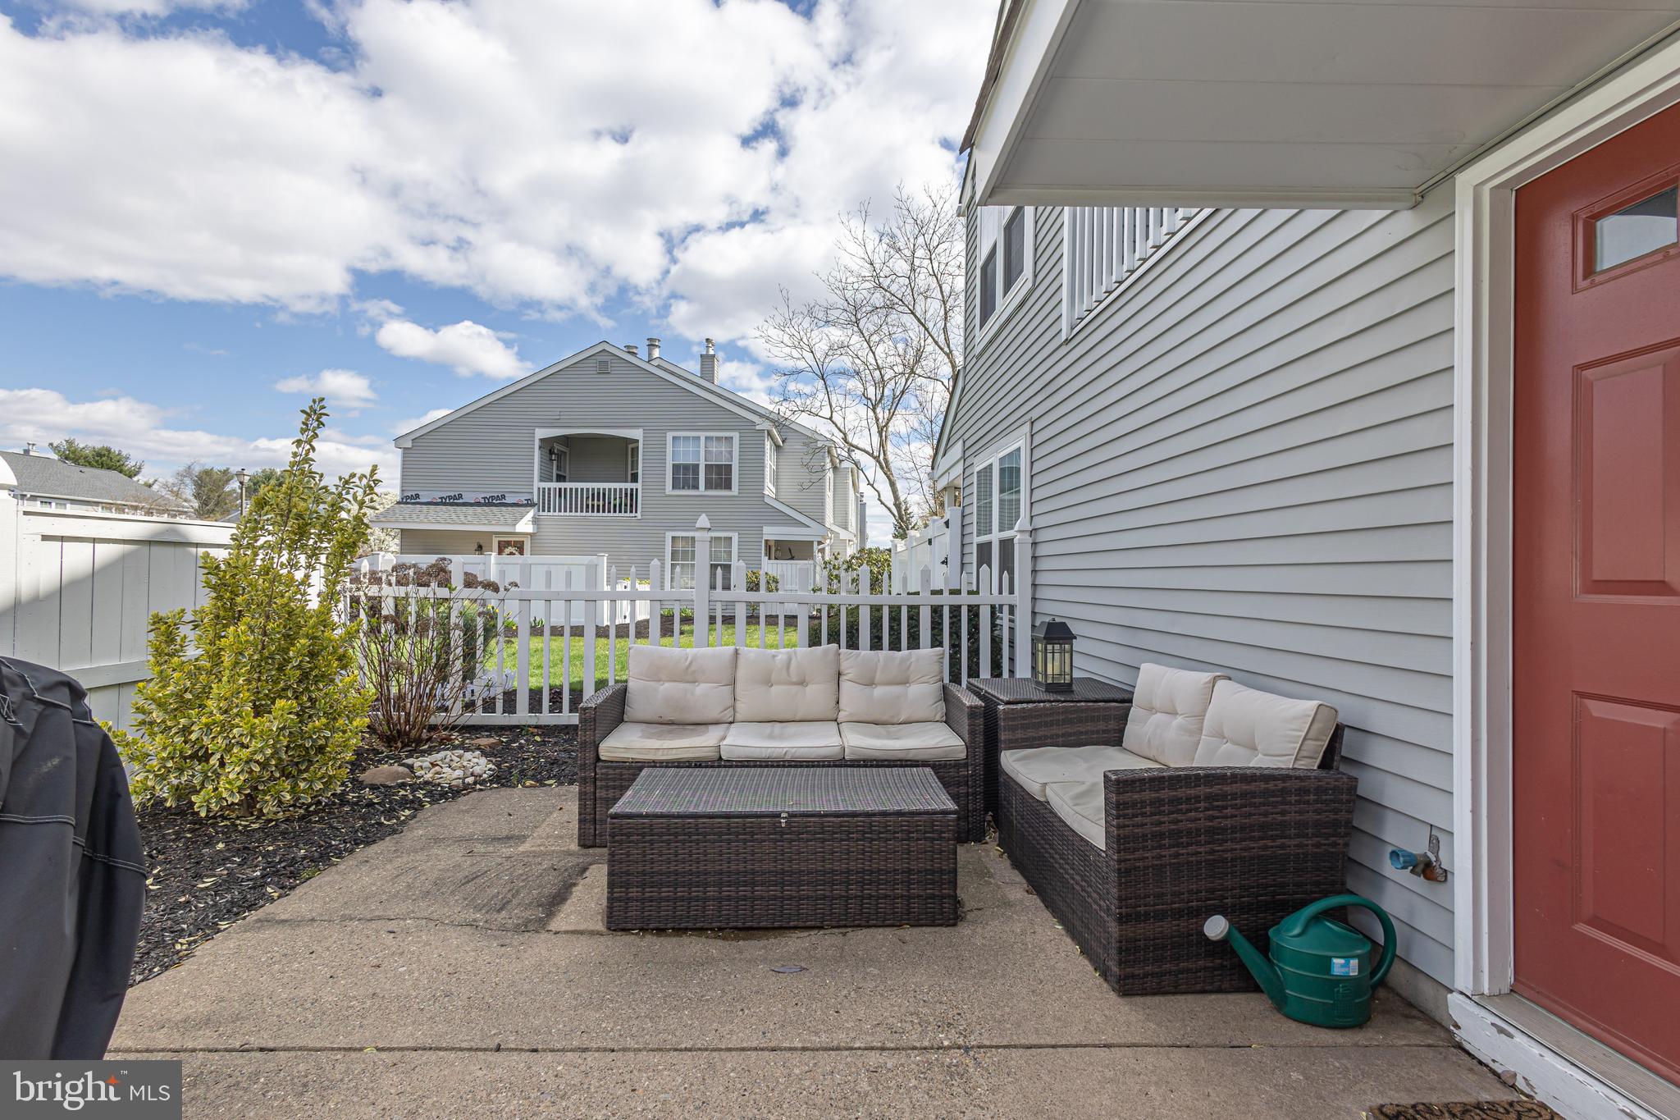
Other features: second floor balcony, off street parking, access to community pool, tennis & club house.
Move in ready and walkable to convenience shopping center. Super convenient to I 295.

602 ROSE HOLLOW DRIVE B

Message successfully sent.

What would you like to know?

What is 3 + 4 ?

I agree to receive email communication and understand I can unsubscribe at any time.

I agree to be contacted by TNT Real Estate Solutions via call, email, and text for real estate services. To opt out, you can reply 'stop' at any time or reply 'help' for assistance. You can also click the unsubscribe link in the emails. Message and data rates may apply. Message frequency may vary. Privacy Policy

Related Properties

New on site 2 days ago
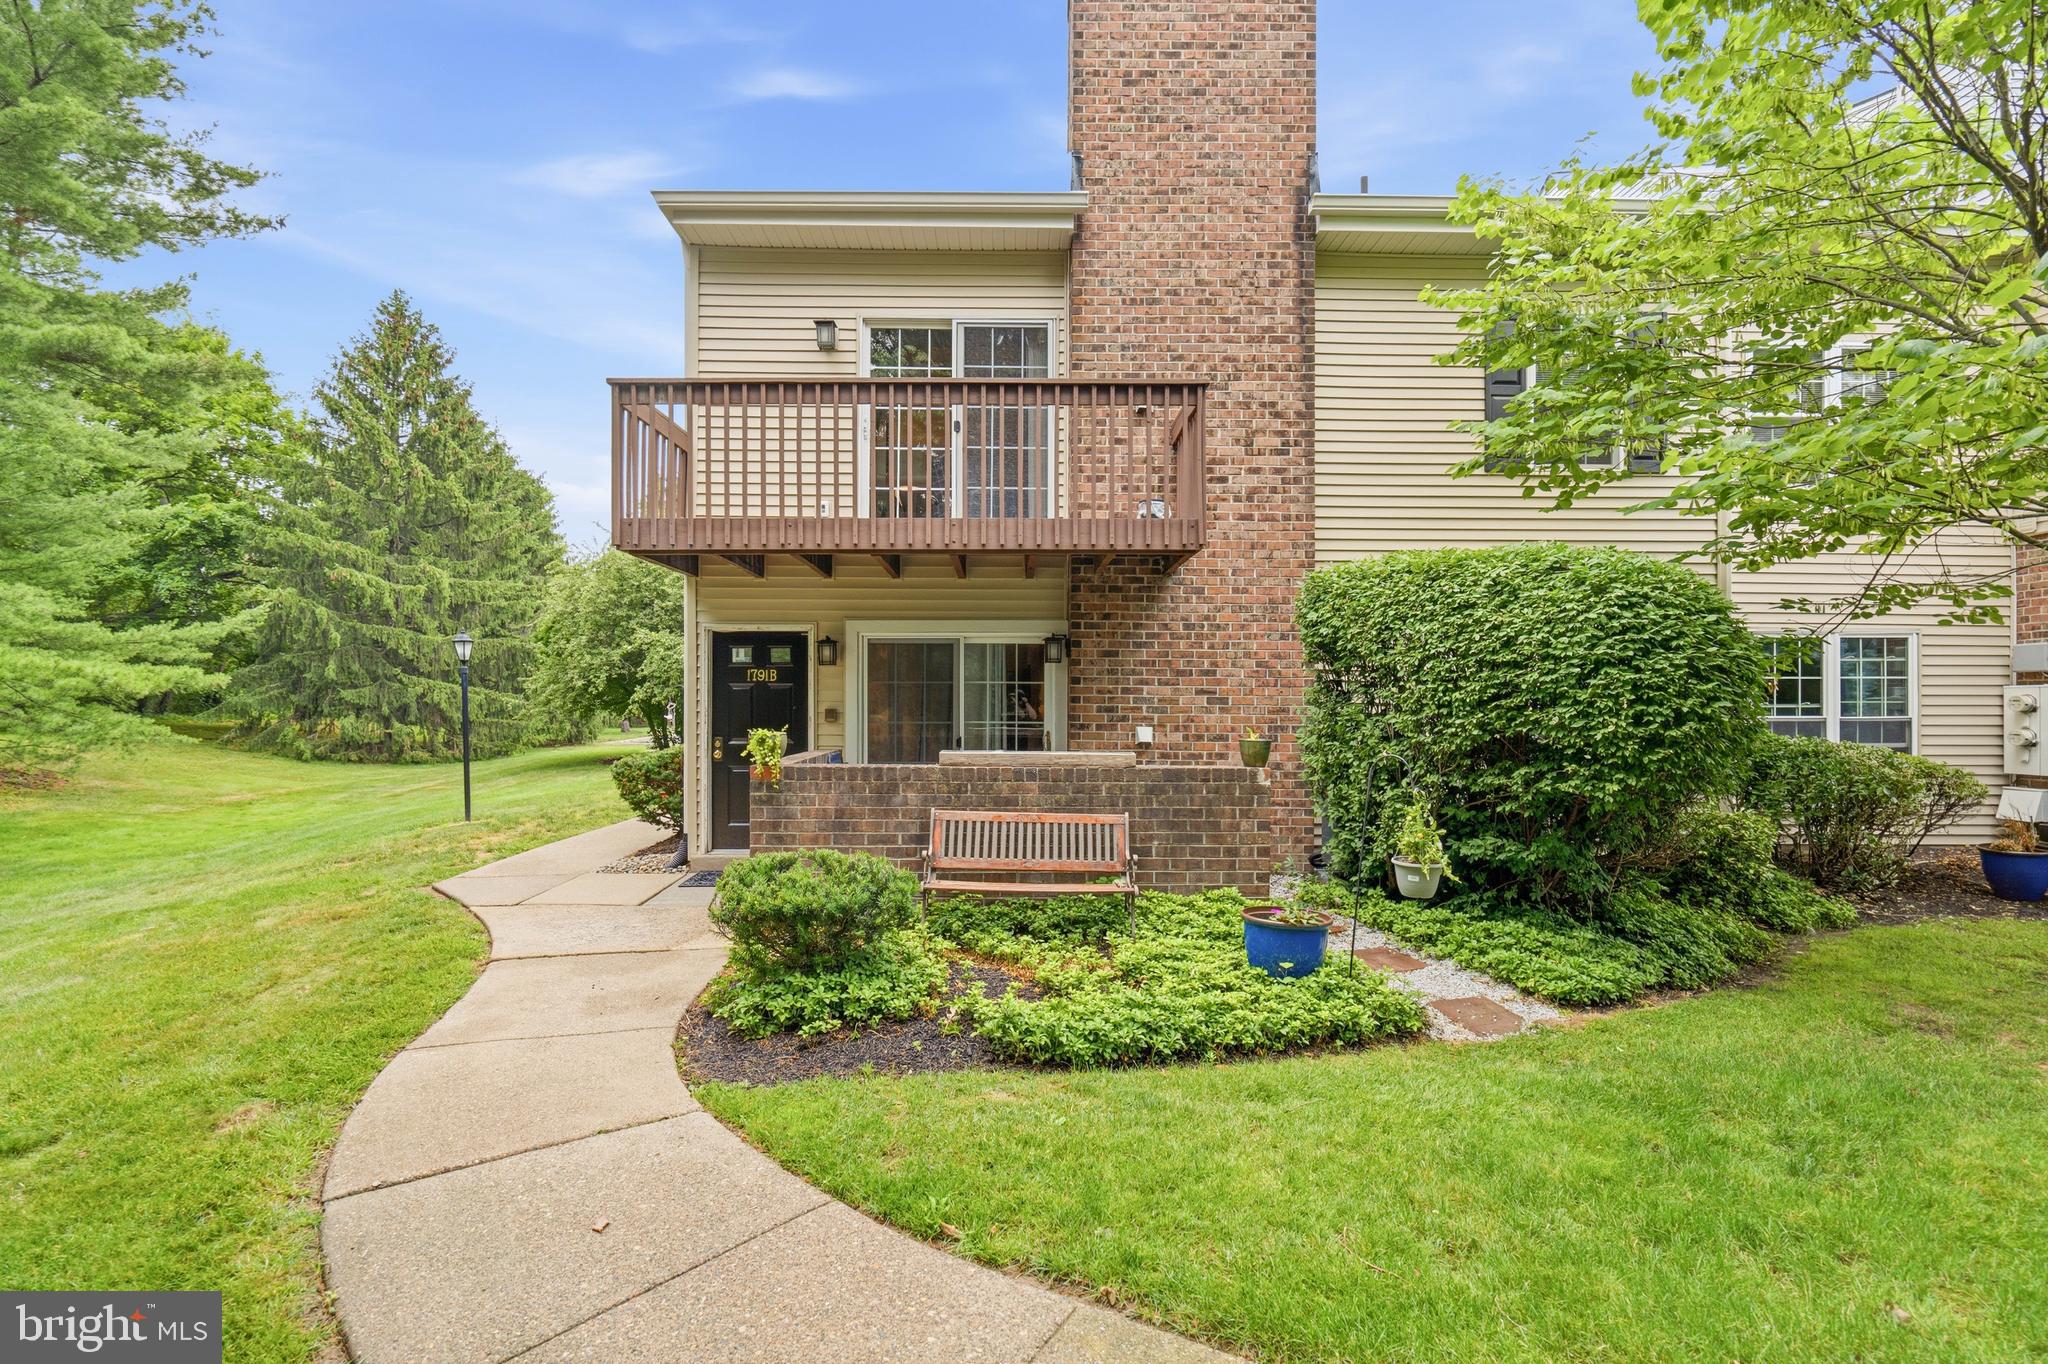
Two bedroom, two bathroom end unit condo in Heacock Meadows.  This condo features an open floor plan with vinyl plank floors throughout, brick wood burning fireplace and patio. The kitchen has a cut out allowing sight lines into the living room.  A full walk in pantry has plenty of room for food items, storage and washer/dryer.  The primary bedroom is large and can fit a king sized bed easily, two closets and a primary bath with stall shower.  The secondary bedroom in nicely sized and a full hall bath is perfect for guests.  The HOA just redid the roof/siding/shutters and gutters in 2026. A cozy brick enclosed patio is accessible from the living room.  Enjoy walking through the neighborhood. Great location; walk to Giant, DeLorenzo's Tomato Pies, restaurants and stores. Close to major roadways; can get to NY, Phila and the beach within an hour.  Pennsbury School District.
#PABU2125024

YARDLEY

1791 JANNEY LANE A

2 Beds

2 Baths

N/A

$319,900

MLS#: PABU2125024
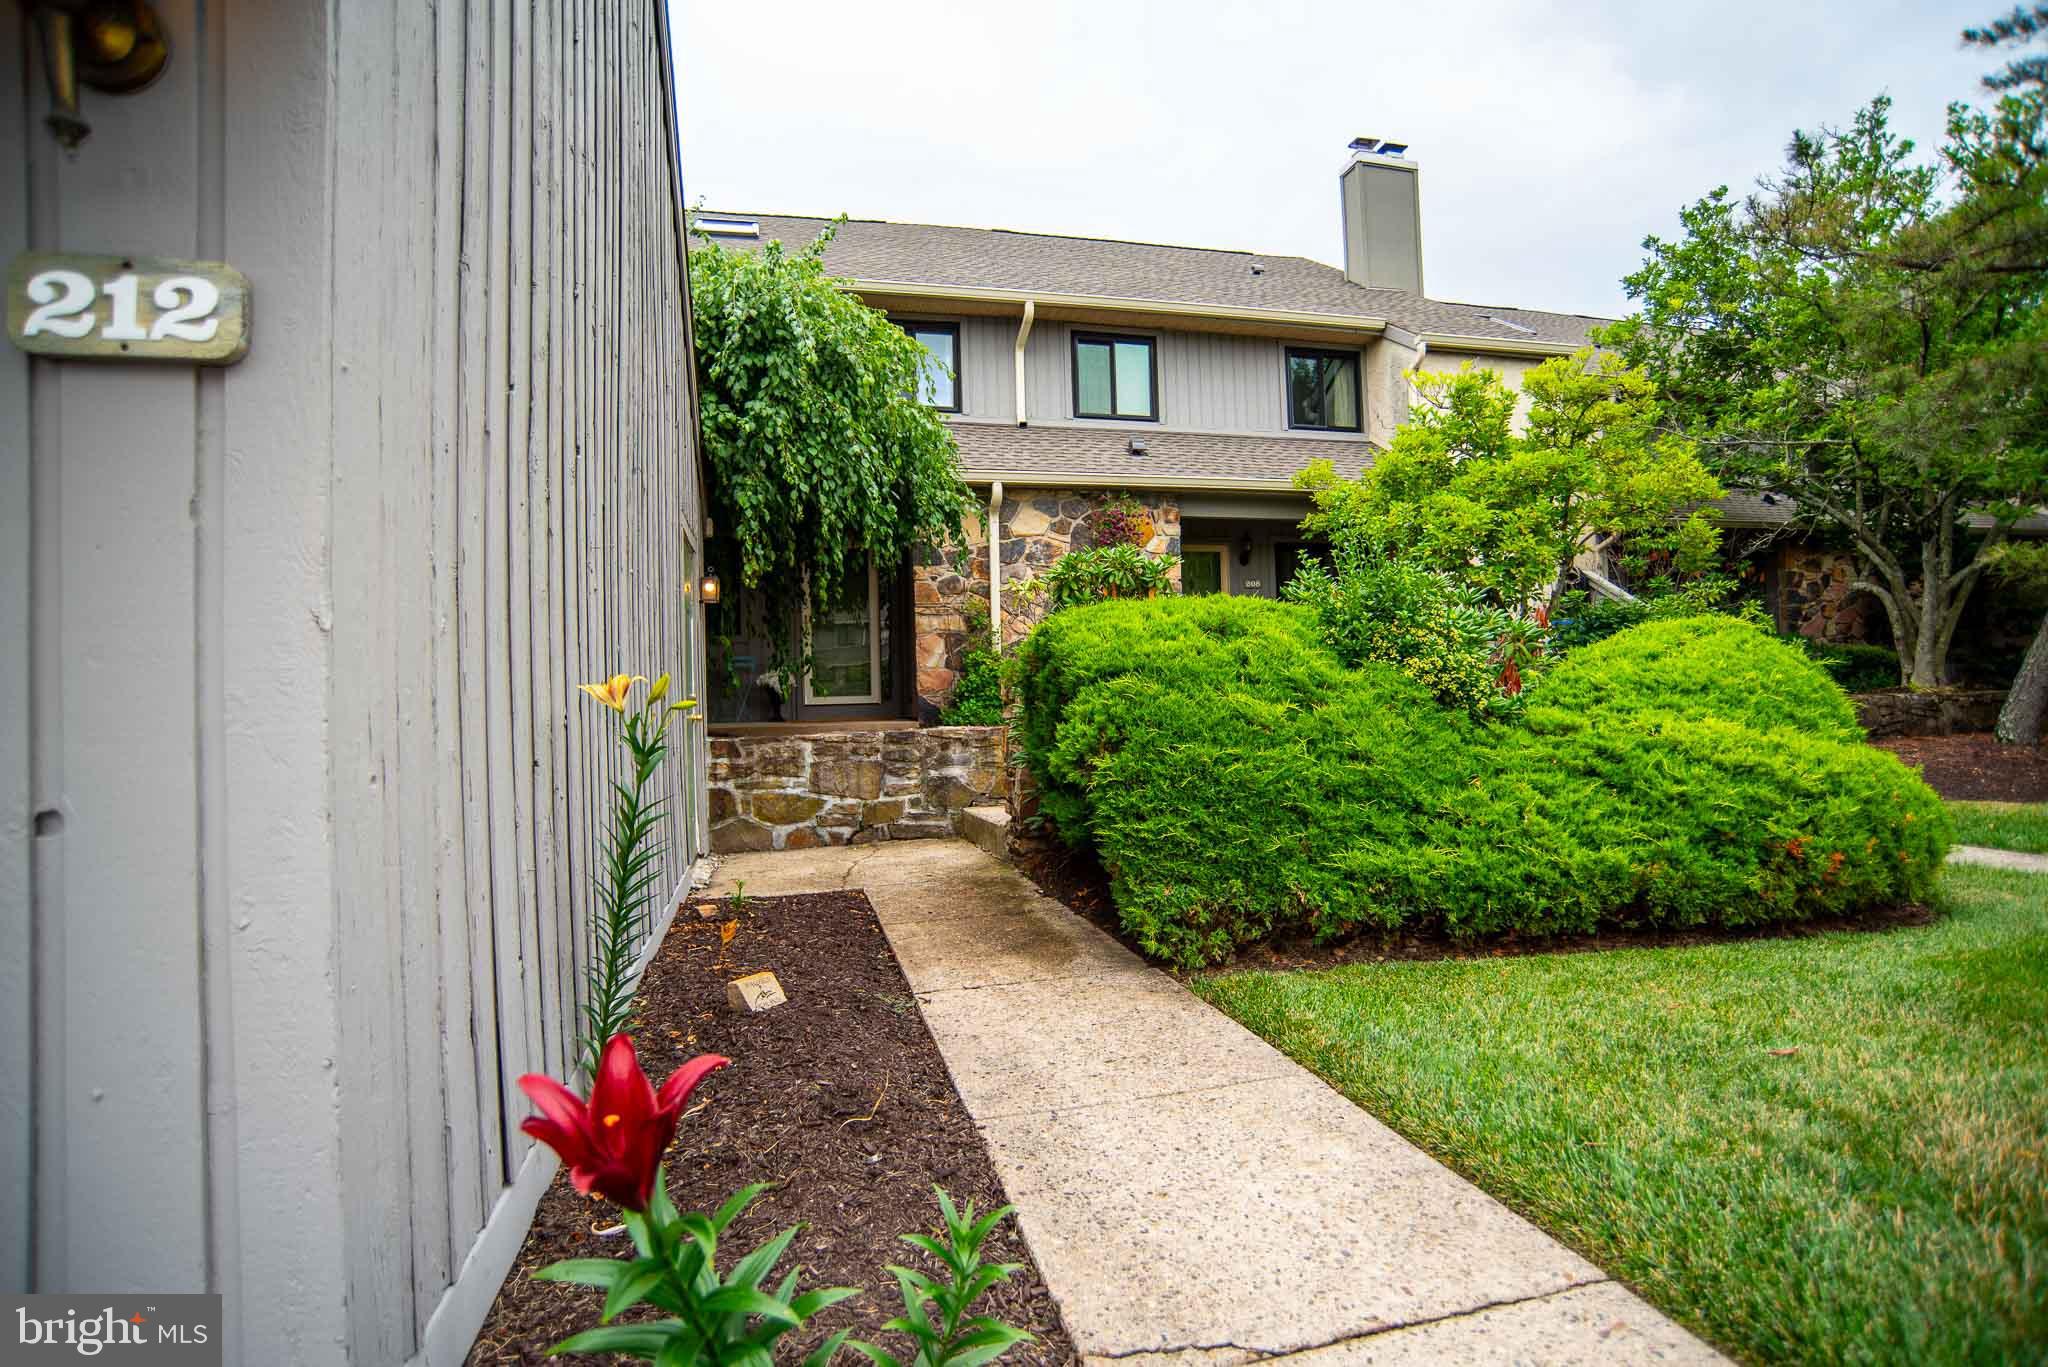
Welcome to 212 Clover Hill Court, Yardley Corners, Beautifully Updated 3-level townhouse. Award-winning Pennsbury Schools, Close to Route 295, a short drive to the SEPTA Train Station, and New Jersey Transit. Directly across from Kohl's, Starbucks, and Shop Rite Grocery store. Open House June 28, 2026, from 1 pm to 3 pm
#PABU2125112

YARDLEY

212 CLOVER HILL COURT

4 Beds

2 Baths

1,848 Sq.Ft.

$465,000

MLS#: PABU2125112
New on site today
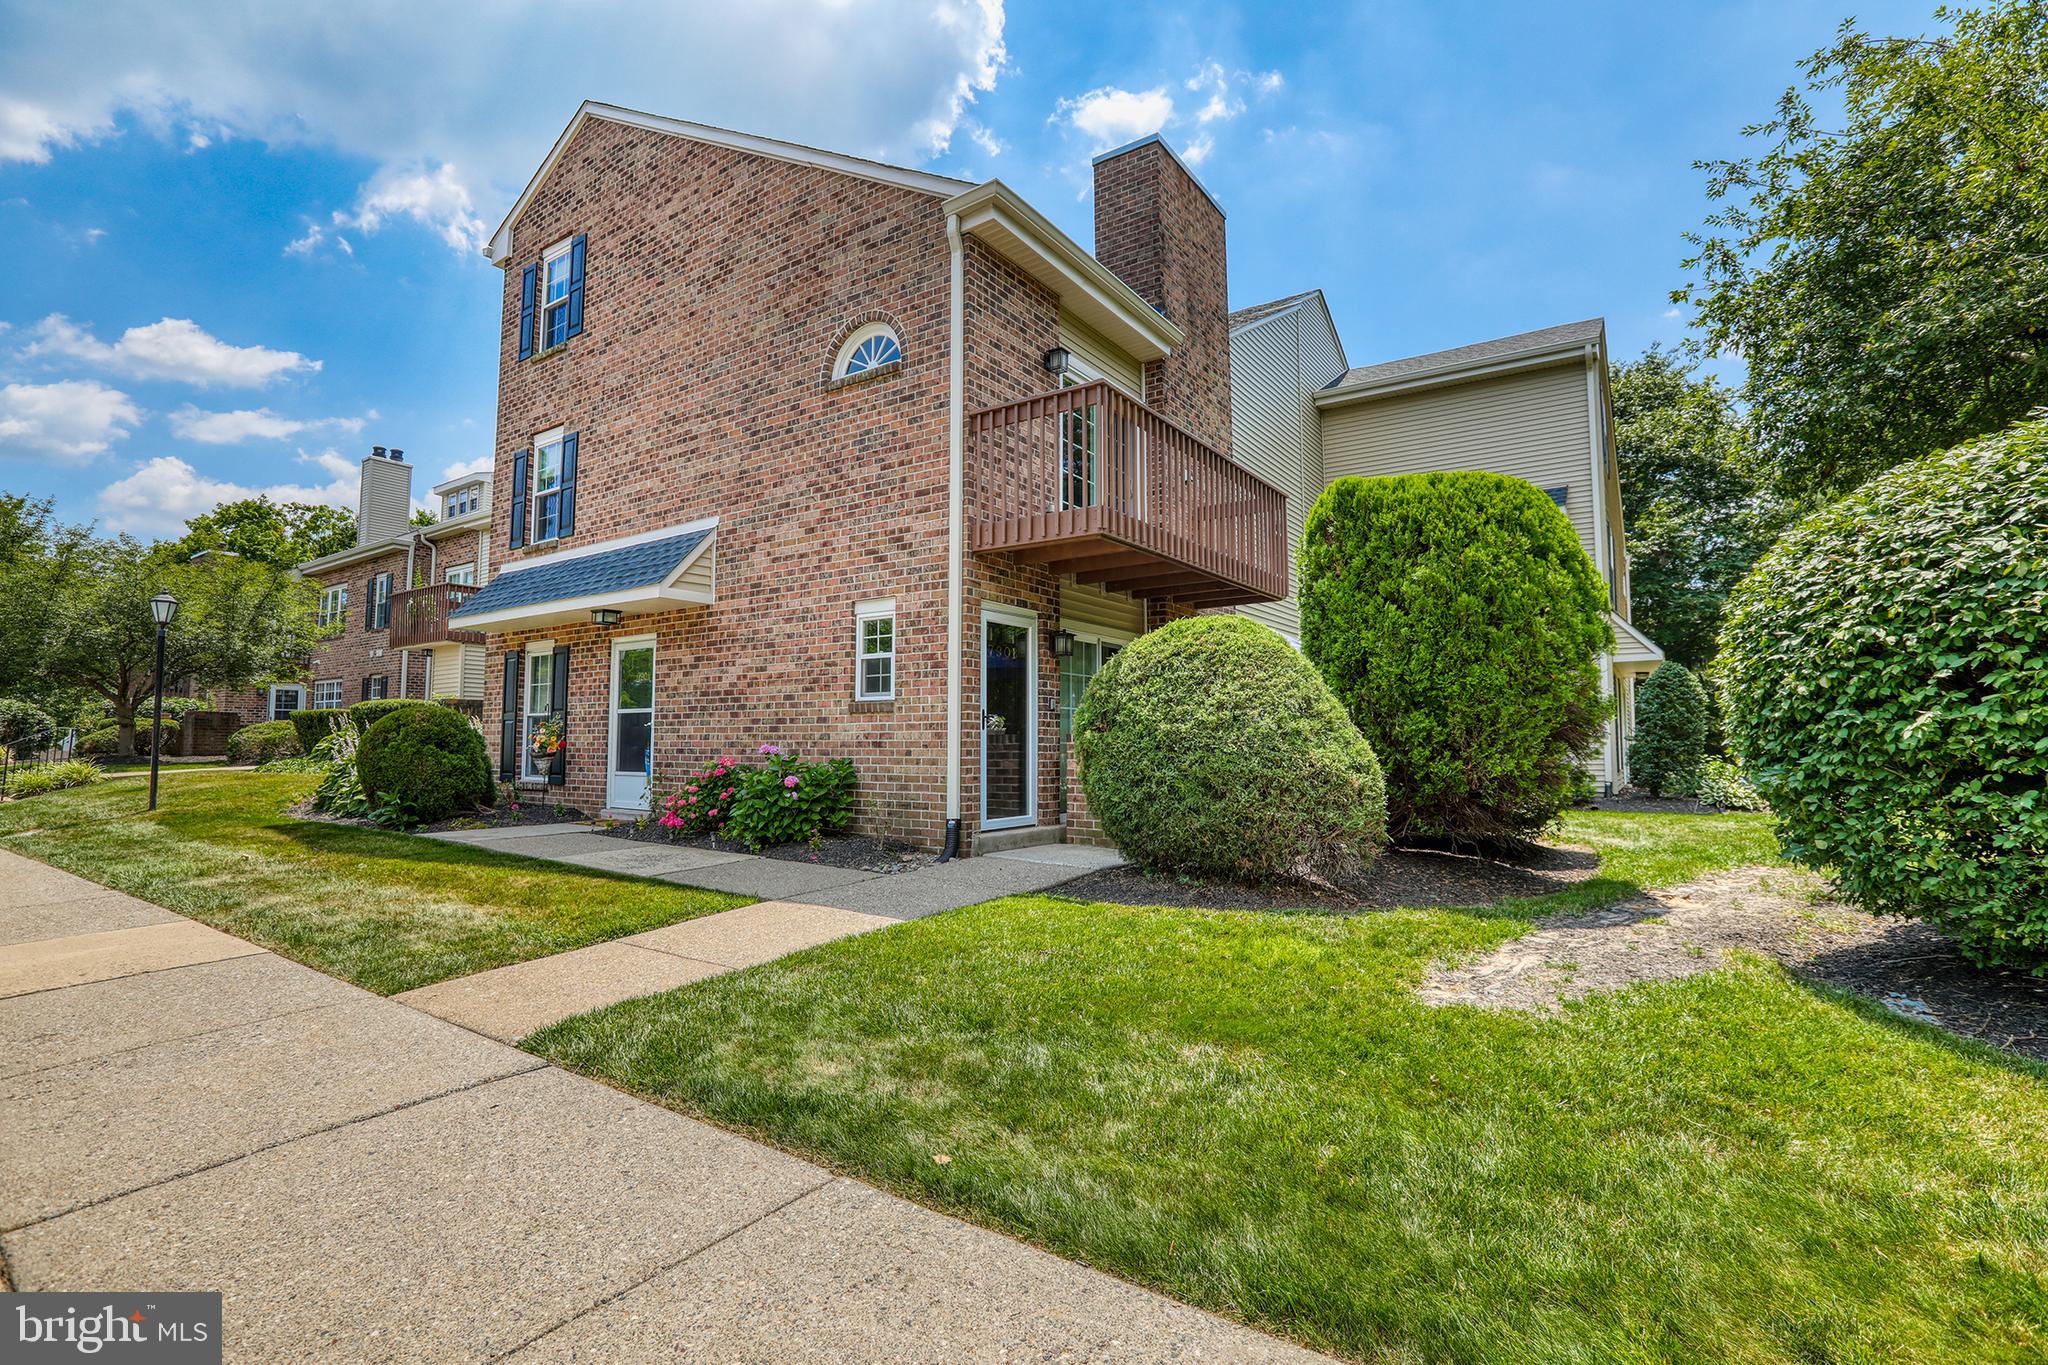
Pristine 3-Bedroom End-Unit Condo in Heacock Meadows – Truly Move-In Ready!
Welcome to this beautifully maintained 3-bedroom end-unit condo in the desirable Heacock Meadows community. This turnkey home offers an open, airy layout with soaring ceilings and newer engineered flooring throughout.
Step into the spacious great room, which flows seamlessly into the bright dining area filled with natural light from an abundance of windows. The custom-updated kitchen features neutral granite countertops, newer appliances—including a refrigerator, dishwasher, and built-in microwave—and a sink overlooking the breakfast bar, perfect for casual dining and entertaining.
The generously sized laundry room includes a washer and dryer along with plenty of storage space. The primary suite offers a spacious bedroom, a large walk-in closet with custom shelving and drawers, and a beautifully remodeled en-suite bathroom featuring a stall shower. The second bedroom is also generously sized with a spacious closet and is conveniently located across the hall from a full newly renovated guest bathroom. Upstairs, you'll find a private third bedroom complete with a custom walk-in closet featuring built-in shelving and drawers, as well as additional attic storage. Additional highlights include: Newer windows throughout most of the home. Sliding glass door leading to a private balcony overlooking peaceful wooded views. Newer HVAC system. End-unit location offering added privacy and natural light.  Fireplace is selling in as is condition. Seller does not use it.
Conveniently located just minutes from grocery stores, shopping, Oxford Valley Mall, Yardley Train Station, I-295, and Route 1, this home offers an easy commute to both Philadelphia and New York City.
#PABU2125840

YARDLEY

1790 BAYLEY LANE

3 Beds

2 Baths

1,385 Sq.Ft.

$379,900

MLS#: PABU2125840
Located in the desirable Makefield Glen community of Yardley, 1652 Covington Rd. is a spacious second-floor end-unit condo offering two bedrooms, two full bathrooms, and a comfortable, low-maintenance lifestyle. This bright and airy home features a functional layout with generous living spaces, a private rear deck overlooking a beautifully landscaped setting, and the added privacy that comes with an end-unit location. Additional highlights include a one-car attached garage, private driveway, and convenient ground-level storage. Ideally situated just minutes from I-295, Route 1, Yardley Borough, shopping, dining, and commuter rail service to Philadelphia and New York, this home is perfect for those seeking comfort, convenience, and easy living in the award-winning Pennsbury School District.
#PABU2125056

YARDLEY

1652 COVINGTON ROAD

2 Beds

2 Baths

1,330 Sq.Ft.

$369,900

MLS#: PABU2125056

 - property

Send a message

Message successfully sent.

Your message

What is 3 + 4 ?

Reason for contacting?

I agree to receive email communication and understand I can unsubscribe at any time.

I agree to be contacted by TNT Real Estate Solutions via call, email, and text for real estate services. To opt out, you can reply 'stop' at any time or reply 'help' for assistance. You can also click the unsubscribe link in the emails. Message and data rates may apply. Message frequency may vary. Privacy Policy

Sign Out

Virtual Assistant

Would you like to take the next step with this property? We can help you schedule a showing or virtual tour, or send you more details.

Yes, I would like more information.

Thank You for Your Reply, One of Our Agents will contact you as soon as possible

No, maybe later.

Thank you, you can always contact me via email, phone number or through the contact form.

Realhub AI

Lucy - Your AI-Powered Realtor

Update Your Temporary Password

Personalize your search

Enter your email and we'll notify you immediately when new listings match what you're looking for.

or enter email address

Already have an account ? Login here

Continue your home search

I agree to receive communications and understand I can unsubscribe at any time.

I agree to be contacted by TNT Real Estate Solutions via call, email, and text for real estate services. To opt out, you can reply 'stop' at any time or reply 'help' for assistance. You can also click the unsubscribe link in the emails. Message and data rates may apply. Message frequency may vary. Privacy Policy

Already have an account ? Login here

We use cookies

We use cookies primarily for analytics to enhance your experience. By accepting, you agree to our use of these cookies. You can manage your preferences or learn more about our cookies policy.