


Property
Beds
3
Full Baths
1
1/2 Baths
1
Year Built
1900
Sq.Footage
1,524
Welcome to this beautifully updated 3-bedroom row home in Philadelphia’s Haddington section, where comfort, style, and convenience come together. From the moment you enter, you’ll appreciate the inviting layout and thoughtful finishes throughout. The open-concept kitchen creates a bright, airy atmosphere, allowing natural light to flow throughout the main living space while providing an ideal setting for everyday living and entertaining. A convenient first-floor half bathroom adds an extra level of functionality. The finished basement expands your living space and offers the perfect spot for entertaining, movie nights, a home office, or a comfortable recreation area. Elegant marble tile flooring in both the kitchen and basement adds a sophisticated touch, while hardwood floors bring warmth and character to the main living areas. Upstairs, the beautifully designed bathroom features bamboo-inspired tile and stylish finishes that look like they stepped straight out of a design magazine. Central air and heat provide year-round comfort, making this home as functional as it is attractive. Conveniently located near public transportation, shopping, restaurants, and a variety of neighborhood amenities, this home puts everything you need within easy reach. Come discover the style, space, and convenience this Haddington row home has to offer—schedule your showing today!
Features & Amenities
Interior
-
Other Interior Features
Kitchen Island
-
Total Bedrooms
3
-
Bathrooms
1
-
1/2 Bathrooms
1
-
Above Grade Finished Area
1124.0
-
Basement YN
YES
-
Cooling YN
YES
-
Cooling
Central Air, Gas
-
Fireplace YN
NO
-
Heating YN
YES
-
Heating
Natural Gas, Forced Air
-
Main Level Bedrooms
3
-
Pet friendly
N/A
Exterior
-
Garage
No
-
Construction Materials
Brick
-
Parking
On Street
-
Pool
No
-
Waterfront YN
NO
Area & Lot
-
Lot Size(acres)
0.02
-
Lot Size(square feet)
870
-
Property Type
Residential
-
Property Sub Type
Townhouse
-
Architectural Style
Colonial
Price
-
Sales Price
$209,900
-
Tax Amount
$2,584
-
Financing Options
Cash, Conventional, FHA, VA
-
Sq. Footage
1,524
-
Price/SqFt
$137
HOA
-
Association
No
School District
-
Elementary School
N/A
-
Middle School
N/A
-
High School
WILLIAM SAYER
Property Features
-
New Construction
NO
-
Foundation Details
Stone
-
Senior Community YN
NO
-
Sewer
Public Sewer
-
Tax Lot
85
-
Water Source
Public
Schedule a Showing
Showing scheduled successfully.
Mortgage calculator
Estimate your monthly mortgage payment, including the principal and interest, property taxes, and HOA. Adjust the values to generate a more accurate rate.
Your payment
Principal and Interest:
$
Property taxes:
$
HOA fees:
$
Total loan payment:
$
Total interest amount:
$
Location
County
PHILADELPHIA
Elementary School
Middle School
High School
WILLIAM SAYER
Listing Courtesy of Charles A Sperber, Coldwell Banker Hearthside Realtors
RealHub Information is provided exclusively for consumers' personal, non-commercial use, and it may not be used for any purpose other than to identify prospective properties consumers may be interested in purchasing. All information deemed reliable but not guaranteed and should be independently verified. All properties are subject to prior sale, change or withdrawal. RealHub website owner shall not be responsible for any typographical errors, misinformation, misprints and shall be held totally harmless.

Owner, Chief Executive Officer, Portfolio Advisor
Nick Polinchock
Call Nick today to schedule a private showing.

* Listings on this website come from the FMLS IDX Compilation and may be held by brokerage firms other than the owner of this website. The listing brokerage is identified in any listing details. Information is deemed reliable but is not guaranteed. If you believe any FMLS listing contains material that infringes your copyrighted work please click here to review our DMCA policy and learn how to submit a takedown request.© 2024 FMLS.
Related Properties

PHILADELPHIA
5603 FLORENCE AVENUE
3 Beds
1 Baths
1,202 Sq.Ft.
$220,000
MLS#: PAPH2575362
PHILADELPHIA
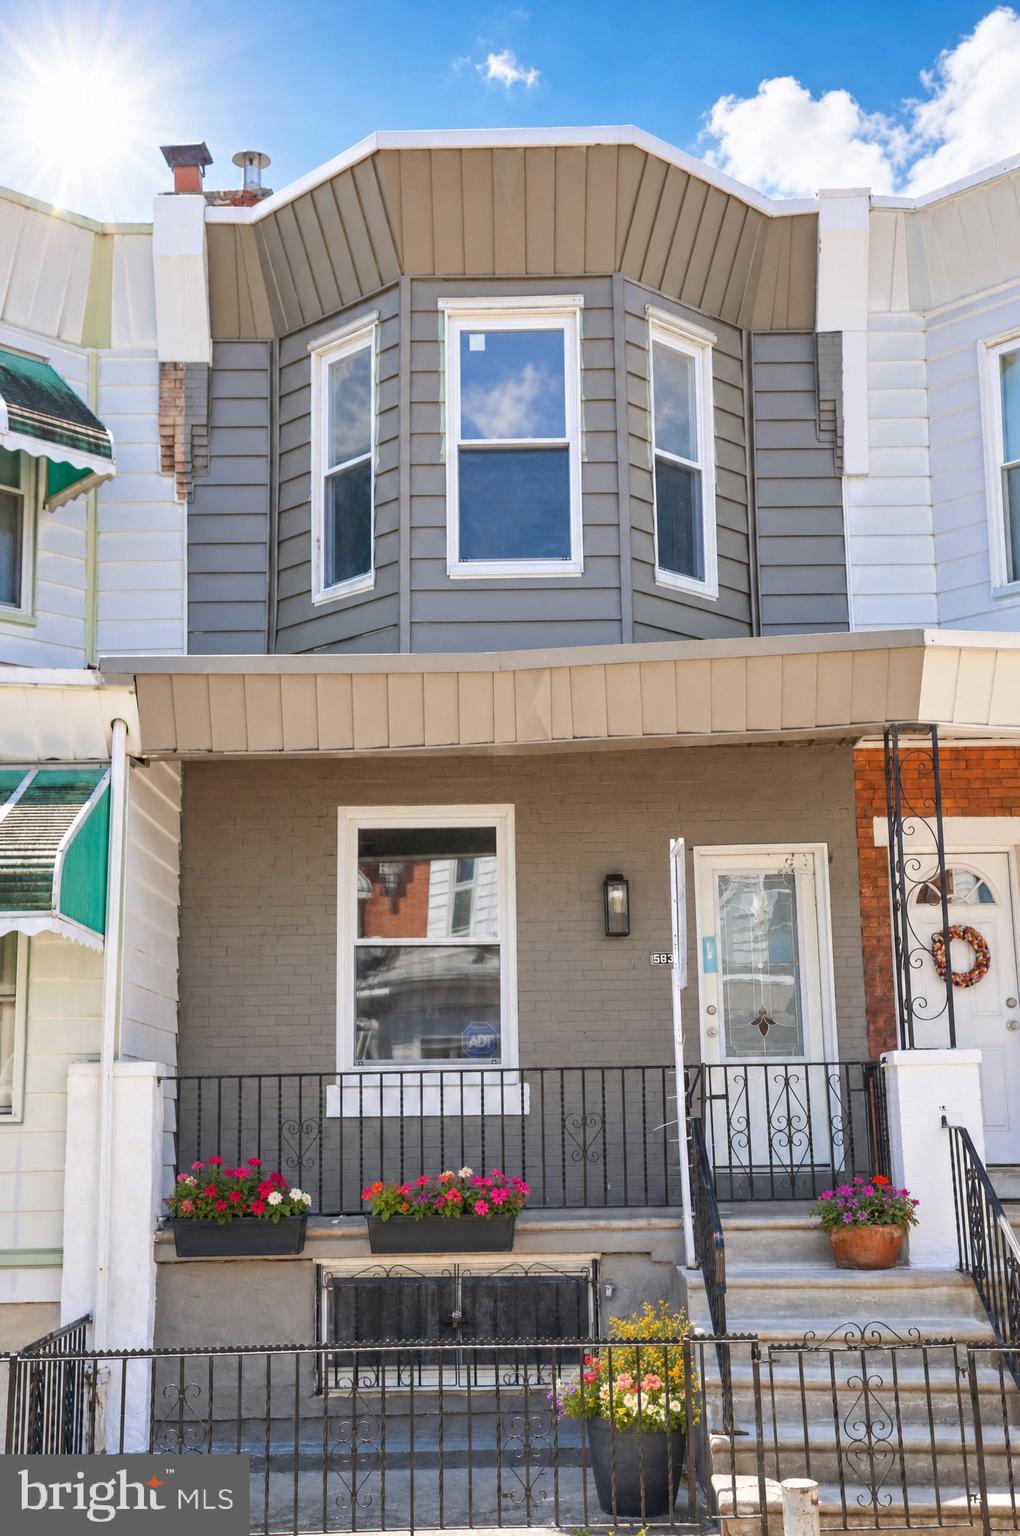
5836 PEMBERTON STREET
3 Beds
1 Baths
1,062 Sq.Ft.
$199,900
MLS#: PAPH2593248
PHILADELPHIA
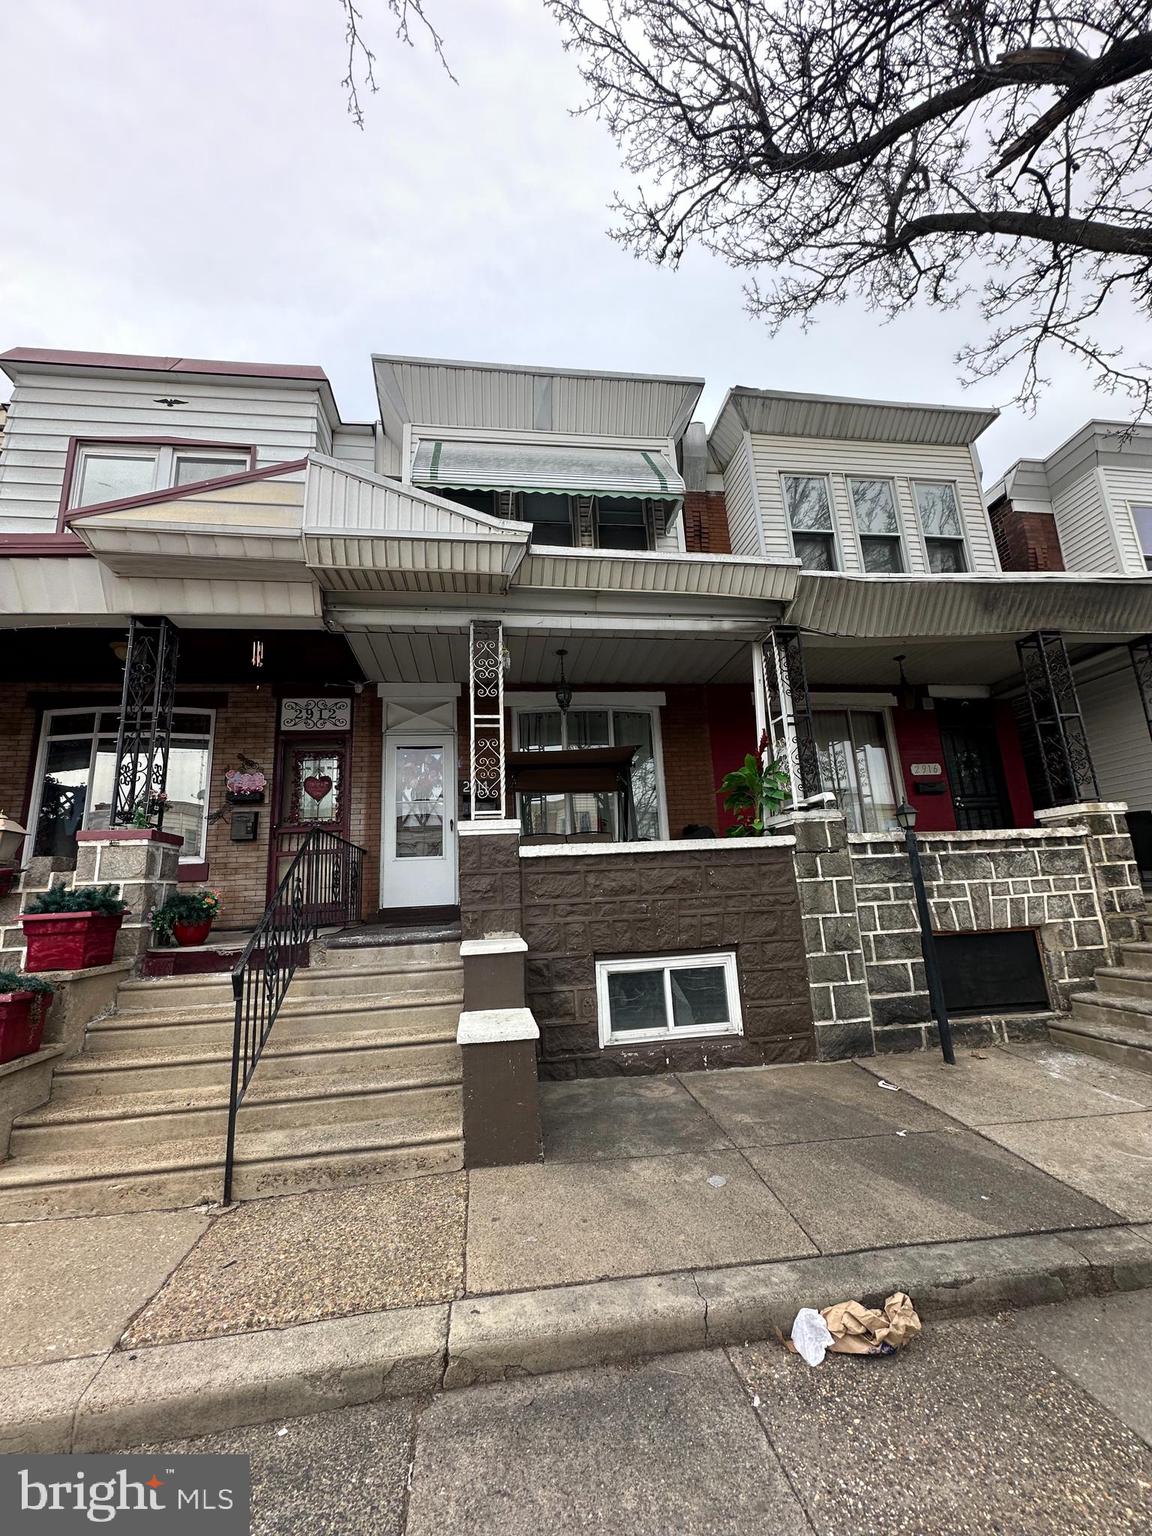
2914 ARAMINGO AVENUE
3 Beds
1 Baths
1,152 Sq.Ft.
$174,900
MLS#: PAPH2581940

PHILADELPHIA
4305 N 8TH STREET
2 Beds
1 Baths
1,580 Sq.Ft.
$200,000
MLS#: PAPH2625842

PHILADELPHIA
250 N HORTON STREET
3 Beds
1 Baths
1,104 Sq.Ft.
$200,000
MLS#: PAPH2639310

PHILADELPHIA
3440 W ALLEGHENY AVENUE
4 Beds
1 Baths
1,350 Sq.Ft.
$250,000
MLS#: PAPH2610356
PHILADELPHIA
4056 TEESDALE STREET
3 Beds
1 Baths
1,110 Sq.Ft.
$235,999
MLS#: PAPH2539668
PHILADELPHIA
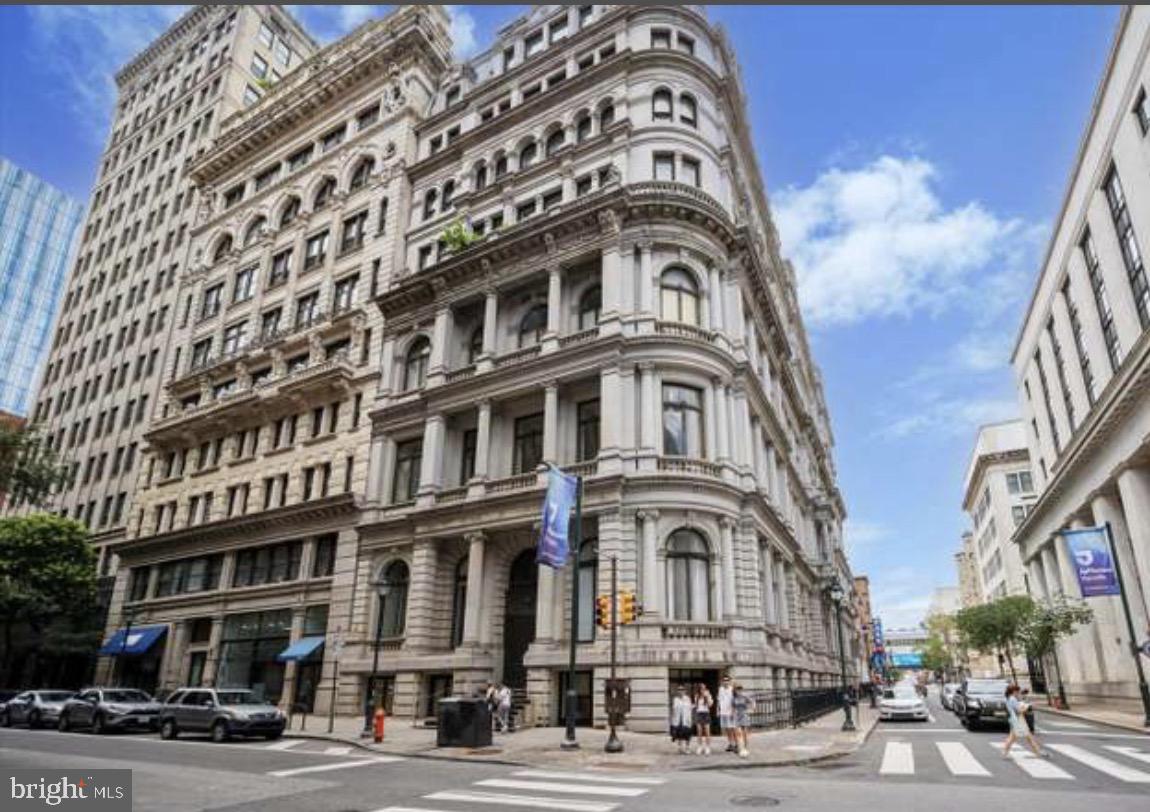
1001-13 CHESTNUT STREET 307
1 Beds
1 Baths
548 Sq.Ft.
$186,000
MLS#: PAPH2588418

PHILADELPHIA
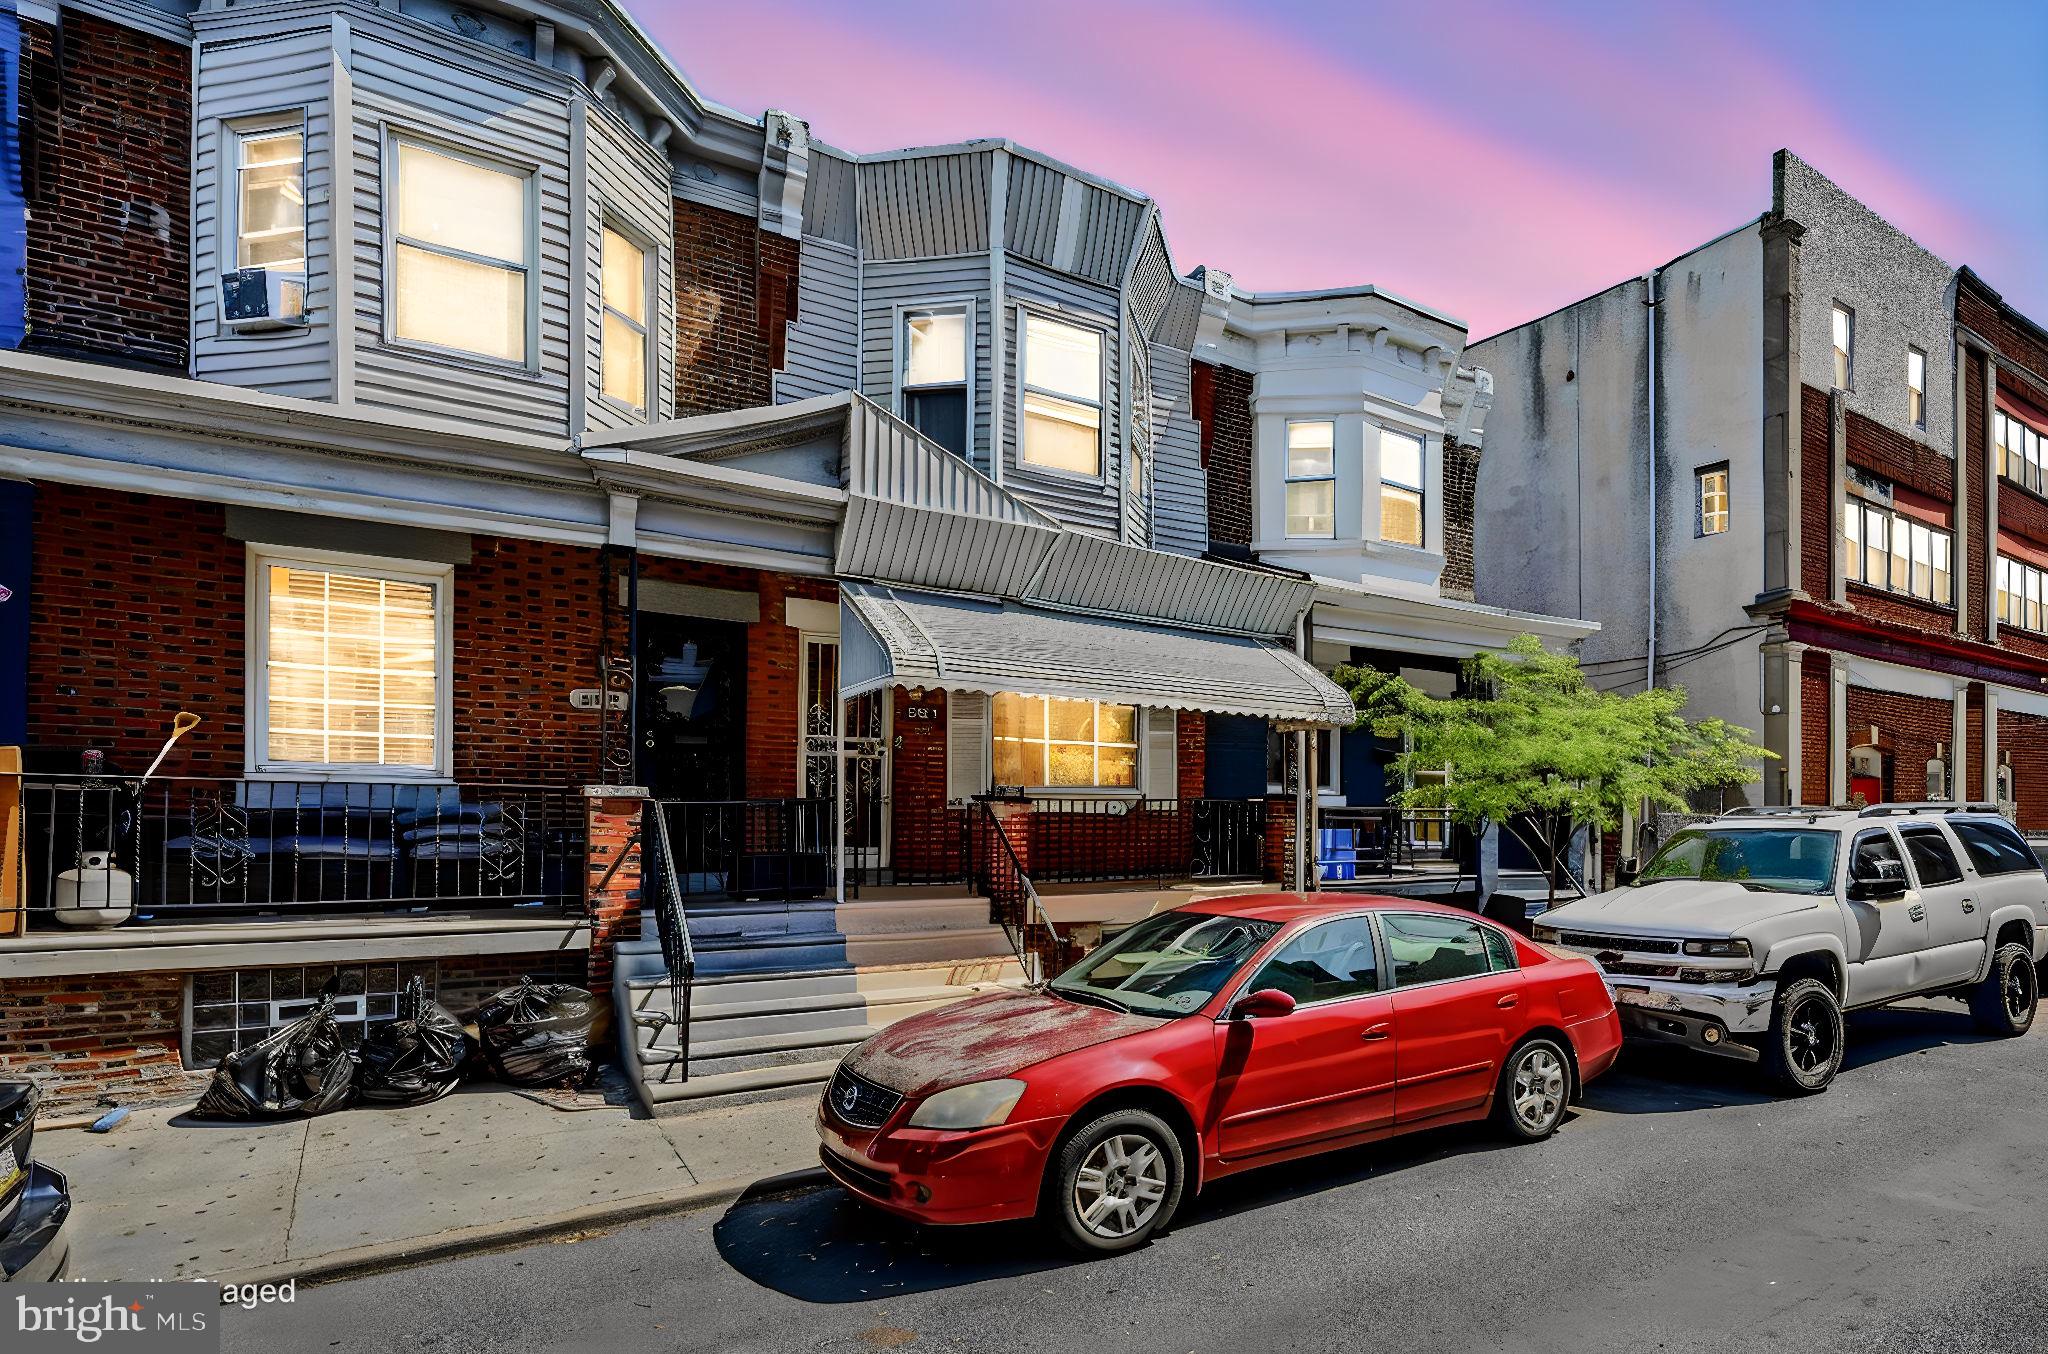
145 E LEHIGH AVENUE
5 Beds
1 Baths
1,440 Sq.Ft.
$229,000
MLS#: PAPH2546886
PHILADELPHIA
5217 DELANCEY STREET
3 Beds
1 Baths
1,140 Sq.Ft.
$220,000
MLS#: PAPH2618672
