
Features & Amenities

Interior

  • Other Interior Features

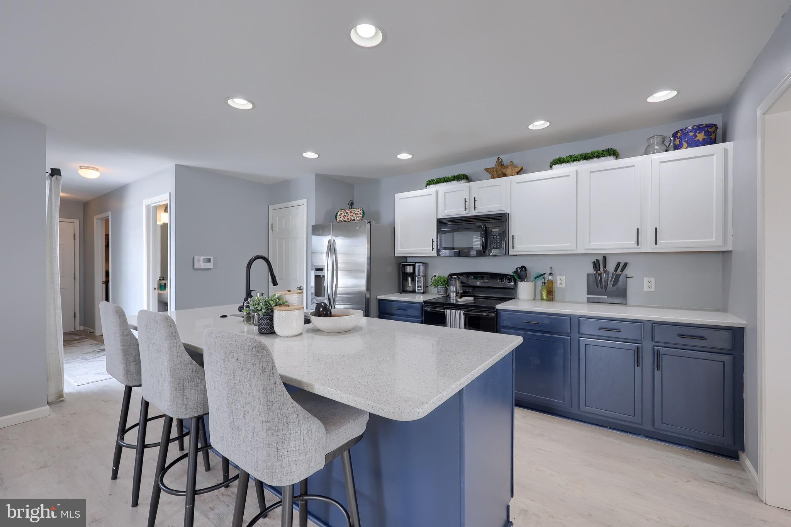
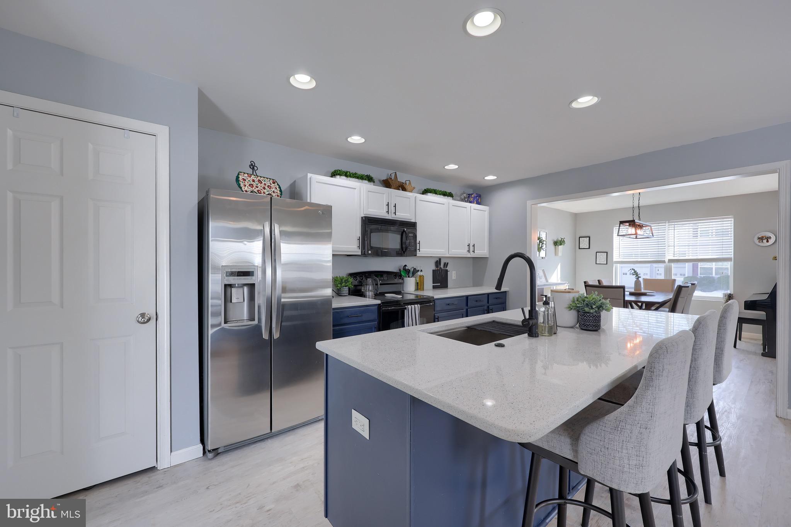
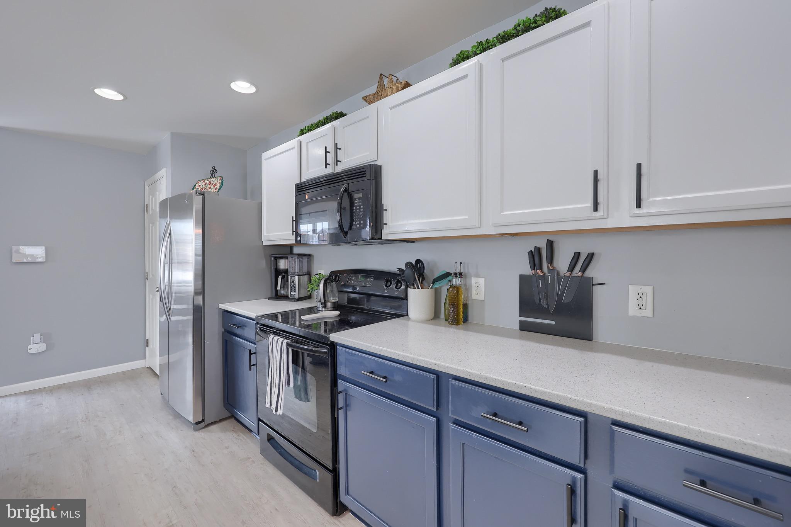
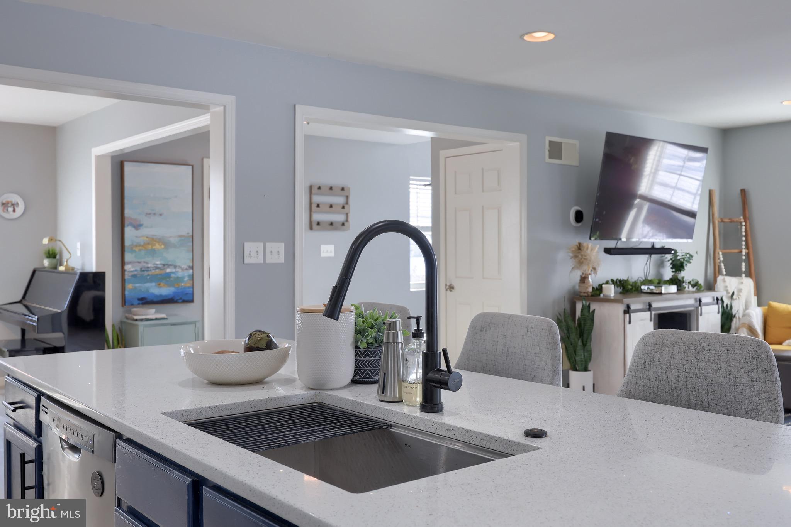
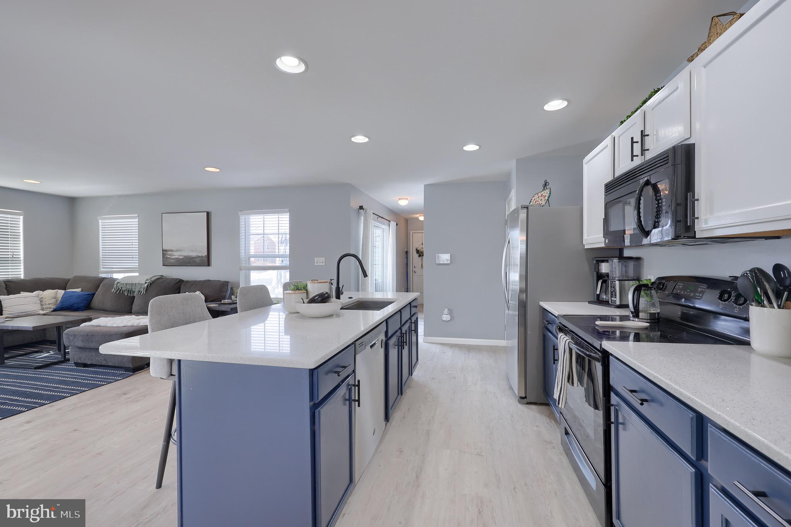
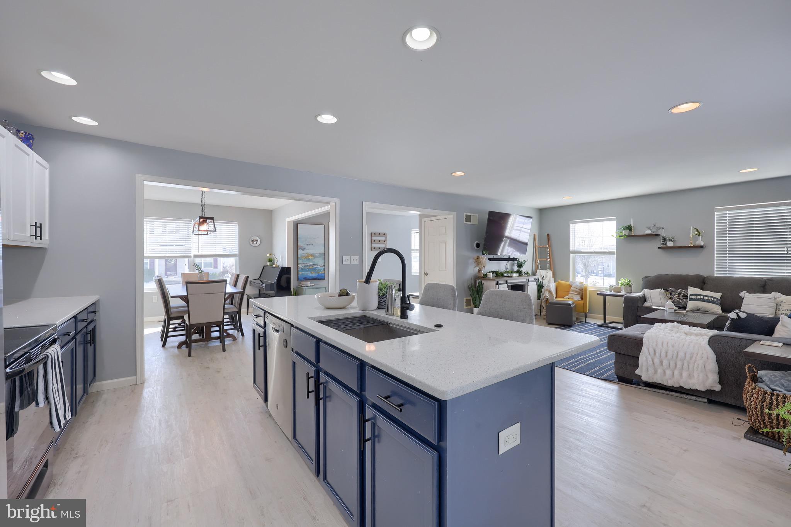
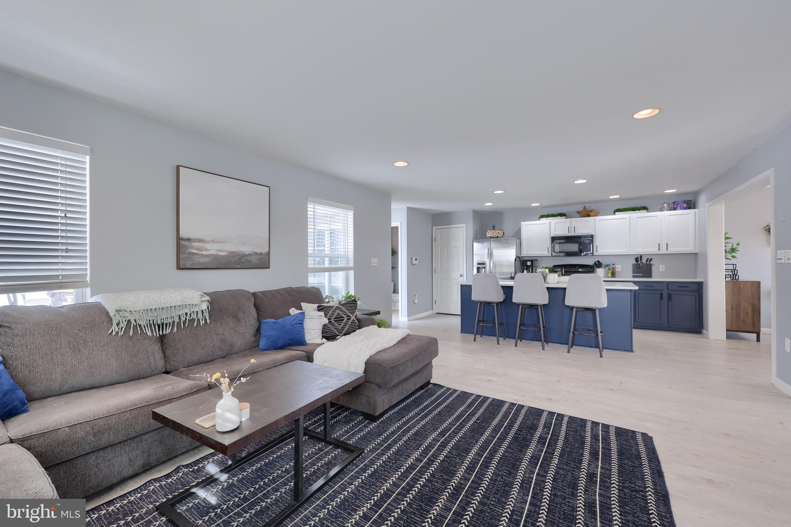
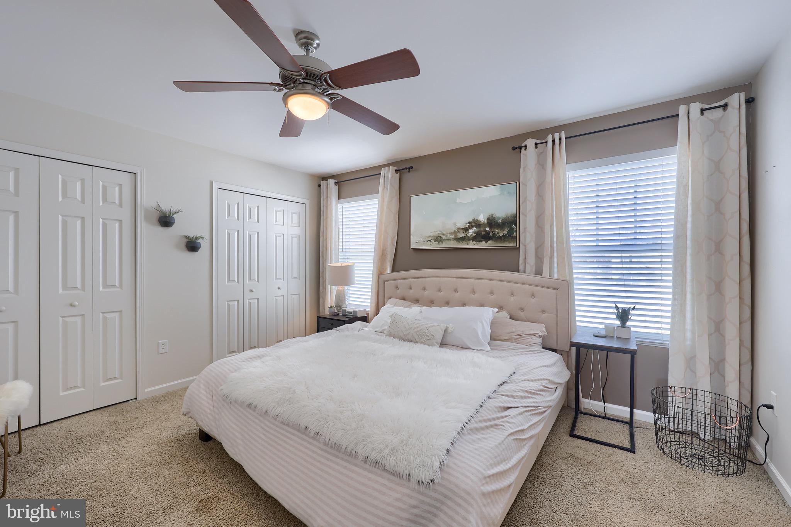
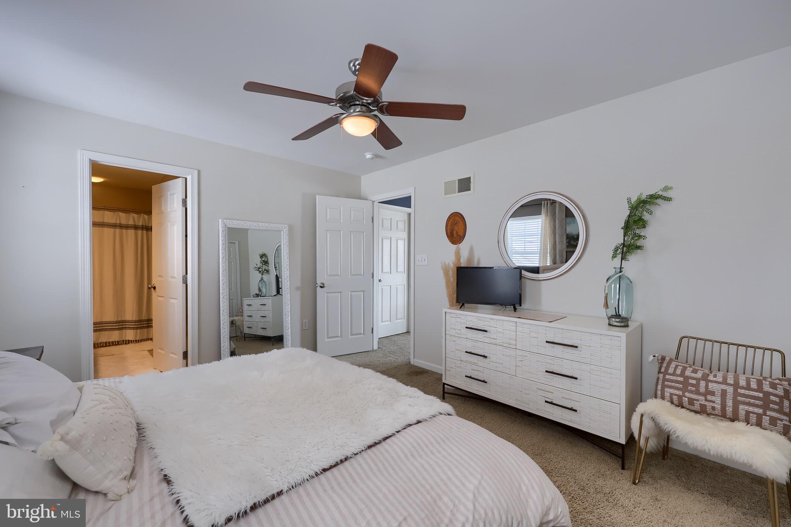
    Eat-in Kitchen, Bar, Ceiling Fan(s), Kitchen Island, Pantry, Recessed Lighting

  • Total Bedrooms

    3

  • Bathrooms

    2

  • 1/2 Bathrooms

    1

  • Above Grade Finished Area

    1854.0

  • Basement YN

    YES

  • Cooling YN

    YES

  • Cooling

    Central Air, Ceiling Fan(s)

  • Fireplace YN

    NO

  • Heating YN

    YES

  • Heating

    Natural Gas, Forced Air

  • Pet friendly

    N/A

Exterior

  • Garage

    Yes

  • Garage spaces

    2

  • Construction Materials

    Frame, Vinyl Siding

  • Parking

    Garage Door Opener, Off Street, Attached

  • Patio and Porch Features

    Patio

  • Pool

    No

  • Waterfront YN

    NO

Area & Lot

  • Lot Size(acres)

    0.17

  • Lot Size(square feet)

    7,405

  • Property Type

    Residential

  • Property Sub Type

    Single Family Residence

  • Architectural Style

    Colonial

Price

  • Sales Price

    $330,000

  • Tax Amount

    $5,827

  • Financing Options

    Conventional, Cash, VA, FHA

  • Sq. Footage

    1,854

  • Price/SqFt

    $177

HOA

  • Association

    YES

  • Association Fee

    $80

  • Association Fee Frequency

    Monthly

  • Association Fee Includes

    N/A

School District

  • Elementary School

    N/A

  • Middle School

    N/A

  • High School

    N/A

Property Features

  • Foundation Details

    Concrete Perimeter

  • Senior Community YN

    NO

  • Sewer

    Public Sewer

  • Water Source

    Public

Schedule a Showing

Showing scheduled successfully.

<
>
IN PERSON
VIA CHAT

What is 3 + 4 ?


Change time

Mortgage calculator

Estimate your monthly mortgage payment, including the principal and interest, property taxes, and HOA. Adjust the values to generate a more accurate rate.

Your payment

Principal and Interest:

$

Property taxes:

$

HOA fees:

$

Total loan payment:

$

Total interest amount:

$

Location

County

LANCASTER

Elementary School

Middle School

High School

Listing Courtesy of Emily Cummings, Coldwell Banker Realty

RealHub Information is provided exclusively for consumers' personal, non-commercial use, and it may not be used for any purpose other than to identify prospective properties consumers may be interested in purchasing. All information deemed reliable but not guaranteed and should be independently verified. All properties are subject to prior sale, change or withdrawal. RealHub website owner shall not be responsible for any typographical errors, misinformation, misprints and shall be held totally harmless.

Agent Nick Polinchock

Owner, Chief Executive Officer, Portfolio Advisor

Nick Polinchock

Call Nick today to schedule a private showing.


* Listings on this website come from the FMLS IDX Compilation and may be held by brokerage firms other than the owner of this website. The listing brokerage is identified in any listing details. Information is deemed reliable but is not guaranteed. If you believe any FMLS listing contains material that infringes your copyrighted work please click here to review our DMCA policy and learn how to submit a takedown request.© 2024 FMLS.
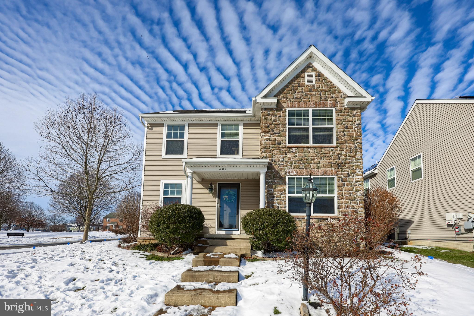
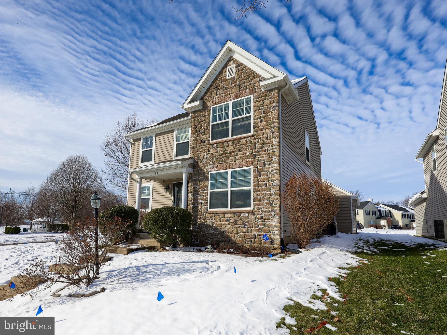
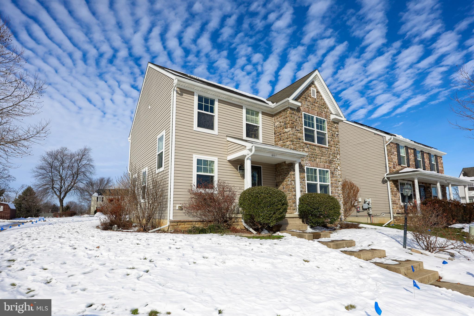
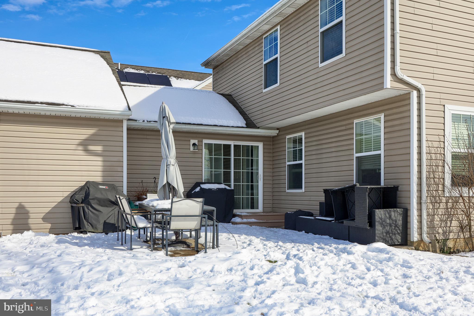
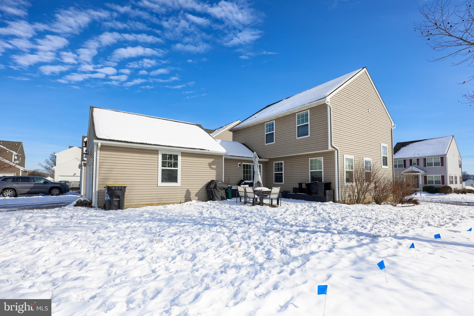
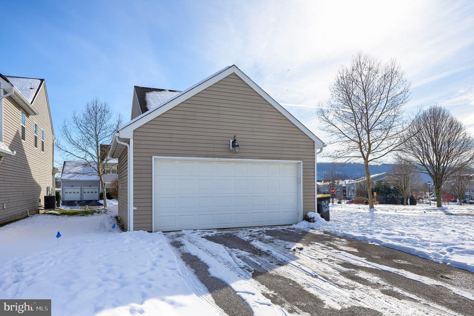
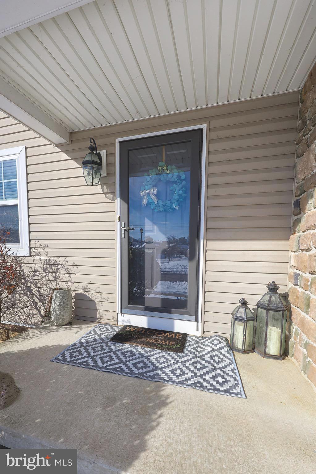
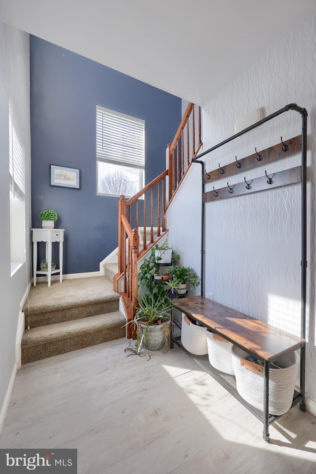
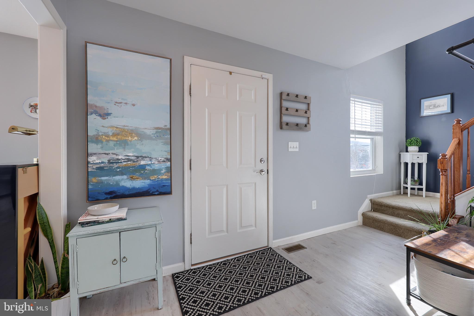
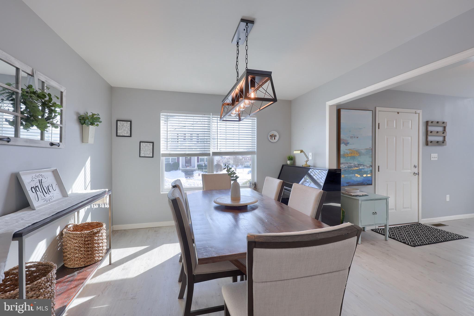
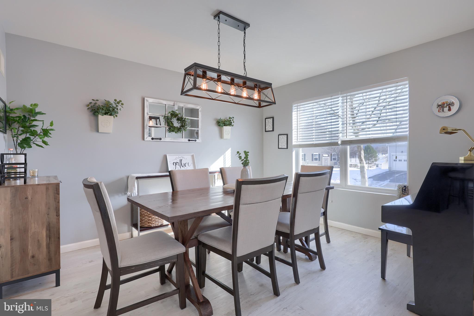
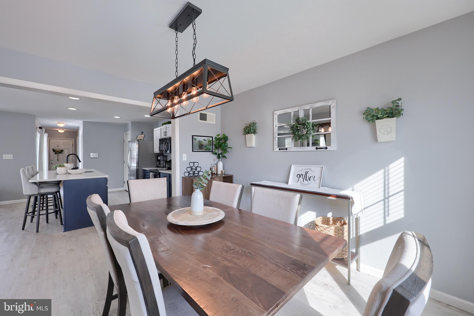
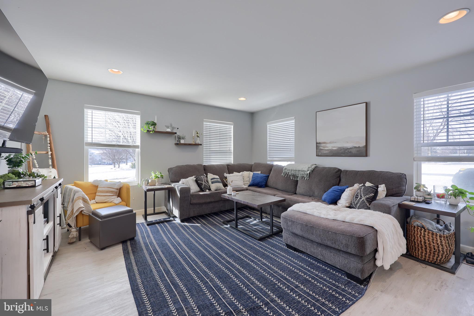
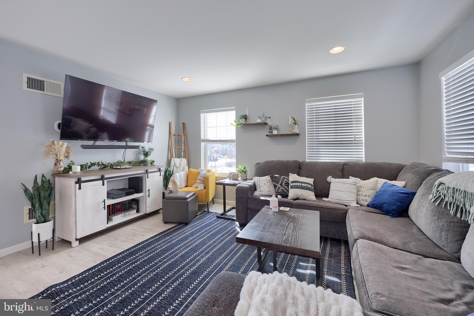
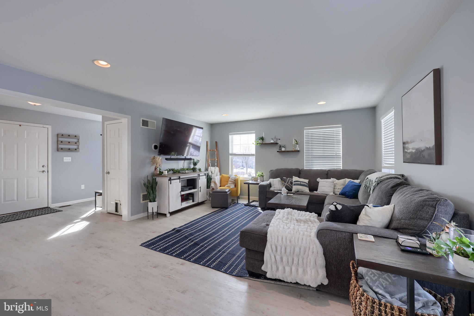
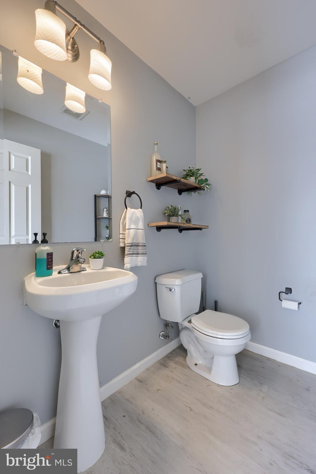
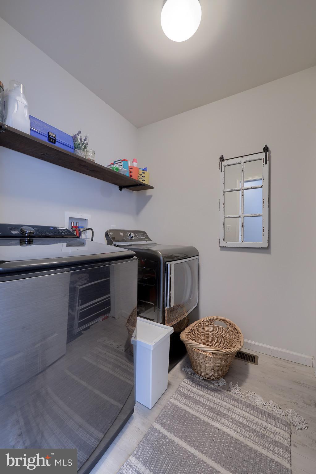
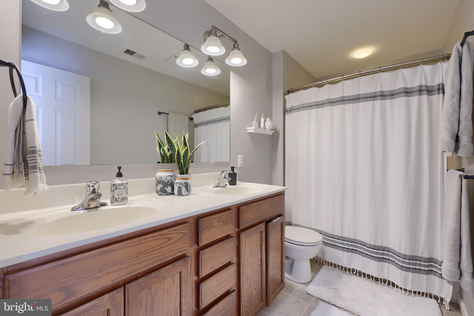
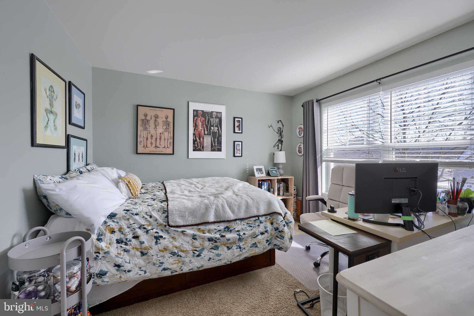
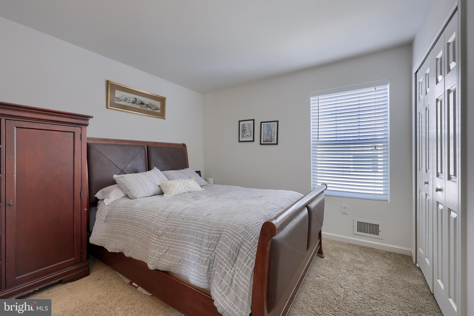
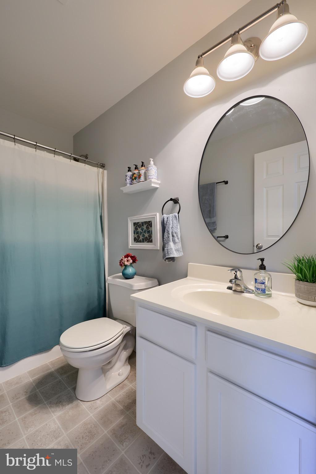
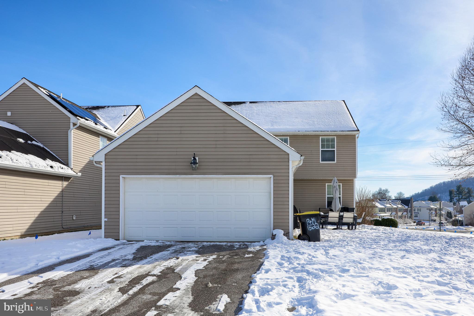
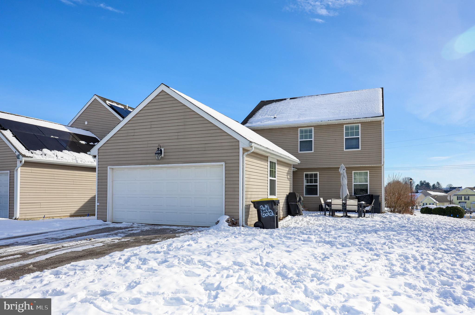
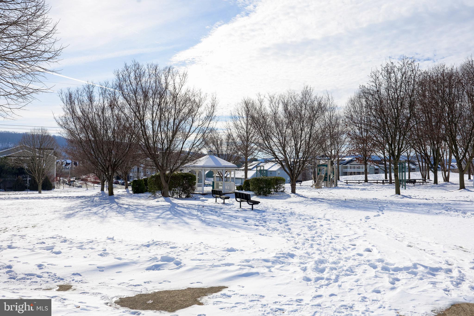
Located in Castleton Estates, this nicely updated two story home has a lot to offer. Enter the home through the front door to the open floor plan,  including foyer, dining, living, and kitchen areas. The kitchen has an island with bar seating and a large pantry. Just past the kitchen is the half bath, laundry, patio entrance, and garage. On the second floor there’s a full bath and three generously sized bedrooms, including the primary with an en-suite. The  home is complete with a two car garage  and full basement ready for future expansion. There is a Tesla charger already installed in the garage. There are sidewalks through out the neighborhood and the home is close to the  Susquehanna River Trail and Chiques Rock. Schedule your private showing today!

601 SHADETREE BOULEVARD

Message successfully sent.

What would you like to know?

What is 3 + 4 ?

I agree to receive email communication and understand I can unsubscribe at any time.

I agree to be contacted by TNT Real Estate Solutions via call, email, and text for real estate services. To opt out, you can reply 'stop' at any time or reply 'help' for assistance. You can also click the unsubscribe link in the emails. Message and data rates may apply. Message frequency may vary. Privacy Policy

Related Properties

Move in ready 2 story located in desirable Village Square!  This rare find features custom landscaping with multiple rose bushes, large freshly painted rear deck, open floor plan with custom kitchen including porcelain tile flooring and granite countertops, and 3 large bedrooms.  This home also features some fresh paint throughout, easy access to Route 30 and local interests,  rear yard backs up to the community playground.  Great home for a growing family!
#PALA2093720

MARIETTA

403 TANGER STREET

3 Beds

1 Baths

1,352 Sq.Ft.

$324,900

MLS#: PALA2093720

Welcome to 454 Alexandria! This spacious end-of-row home is located in the Village Square neighborhood of Marietta within the Donegal School District. Offering 1776 square feet of finished living space, the home features three bedrooms and 2.5 bathrooms.

The main level includes a comfortable living room, formal dining room, kitchen, and enclosed sunroom with tile flooring. The generously sized primary bedroom provides plenty of space for a home office, sitting area, or private lounge. Step outside to enjoy the attractive view and spacious yard from the expansive two-level deck, measuring approximately 32' x 12' and 13' x 14'. A two-car garage and large driveway provide excellent off-street parking. The partly finished basement offers an additional 704 square feet with plenty of potential for future living or recreation space. This home is ready for some TLC and offers an excellent opportunity for buyers to make it their own. Seller is willing to assist with some buyer closing cost.
#PALA2095534

MARIETTA

454 ALEXANDRIA COURT

3 Beds

2 Baths

2,304 Sq.Ft.

$345,900

MLS#: PALA2095534

Welcome to 296 Red Cedar Lane! This townhouse is well maintained with modern touches throughout the home to provide a comfortable layout with a large modern kitchen for entertaining and all of the holidays, and a deck to welcome the sunset and morning coffee. The living room is large and comfortable with plenty of light, and the upper level features two extra large bedrooms with plenty of closets and a modern bath. Convenient to all major routes and close proximity to restaurants, walking trail, and the historical, beautiful town of Marietta.
#PALA2095570

MARIETTA

296 RED CEDAR LANE

2 Beds

1 Baths

1,944 Sq.Ft.

$269,000

MLS#: PALA2095570

Welcome to this beautifully restored Federal Style home.  Originally constructed as a log home, the owner was a stone mason who covered the exterior with pebble dash stucco.  Wide plank floors shine throughout.  Areas of exposed logs, original wood panels, and beamed ceilings give the rooms cozy charm.  Convenient to Marietta specialty shops and the Northwest River Trail.  Previous owner created an attached townhouse rental that could serve as an in-law quarters or provide rent to help with your mortgage payment!  Could easily be converted back to a single family home.   Don't miss this one-of-a-kind historic home in exciting Marietta.
#PALA2088350

MARIETTA

110 E MARKET STREET 114

3 Beds

1 Baths

1,871 Sq.Ft.

$395,500

MLS#: PALA2088350

Beautifully updated end-unit townhouse in Maytown Village Square, featuring three bedrooms, 1.5 baths, and an attached garage. The main level boasts stylish vinyl plank flooring, fresh neutral paint, and an upgraded kitchen complete with granite countertops and slate appliances. Enjoy total peace of mind with major mechanical updates already complete, including a brand-new high-efficiency gas furnace, new central A/C, a recent roof, and a brand-new garage door. Nice backyard! Move-in ready and low-maintenance—schedule your tour today!
#PALA2095948

MARIETTA

44 ASHLEY DRIVE

3 Beds

1 Baths

1,144 Sq.Ft.

$274,900

MLS#: PALA2095948

Beautiful rancher on rural lot with newly built, detached garage.  The main floor features 3 bedrooms and a full bath.  The kitchen has been updated with newer counter tops, tile backsplash and stainless steel appliances.   Finished family room and half bath in lower level gives space for your family to spread out.  The rear yard is beautiful and spacious, with farmland views.  Come and see this one before it's gone!
#PALA2093570

MARIETTA

138 ELEANOR DRIVE

3 Beds

1 Baths

1,440 Sq.Ft.

$299,900

MLS#: PALA2093570

Send a message

Message successfully sent.

Your message

What is 3 + 4 ?

Reason for contacting?

I agree to receive email communication and understand I can unsubscribe at any time.

I agree to be contacted by TNT Real Estate Solutions via call, email, and text for real estate services. To opt out, you can reply 'stop' at any time or reply 'help' for assistance. You can also click the unsubscribe link in the emails. Message and data rates may apply. Message frequency may vary. Privacy Policy

Sign Out

Virtual Assistant

Would you like to take the next step with this property? We can help you schedule a showing or virtual tour, or send you more details.

Yes, I would like more information.

Thank You for Your Reply, One of Our Agents will contact you as soon as possible

No, maybe later.

Thank you, you can always contact me via email, phone number or through the contact form.

Realhub AI

Lucy - Your AI-Powered Realtor

Update Your Temporary Password

Personalize your search

Enter your email and we'll notify you immediately when new listings match what you're looking for.

or enter email address

Already have an account ? Login here

Continue your home search

I agree to receive communications and understand I can unsubscribe at any time.

I agree to be contacted by TNT Real Estate Solutions via call, email, and text for real estate services. To opt out, you can reply 'stop' at any time or reply 'help' for assistance. You can also click the unsubscribe link in the emails. Message and data rates may apply. Message frequency may vary. Privacy Policy

Already have an account ? Login here

We use cookies

We use cookies primarily for analytics to enhance your experience. By accepting, you agree to our use of these cookies. You can manage your preferences or learn more about our cookies policy.