
Manor, Traditional, Victorian
601-603 MAHANTONGO STREET
POTTSVILLE, PA 17901
MLS#: PASK2029224
$325,000


Property
Beds
5
Full Baths
None
1/2 Baths
None
Year Built
1836
Sq.Footage
3,672
Welcome to Cortland Terrace. Two homes, one extraordinary possibility. 601 and 603 Mahantongo St. are two homes deeded separately and fully functioning on their own but being sold together. An interior connecting door allows the two homes to be experienced together as one expansive residence or remain separate. Currently operating as licensed short-term rentals through Airbnb, these homes offer the possibility of continued investment revenue, or they can become one or two private residences. Cortland Terrace traces its origins to John Pinkerton, an important early figure in the Schuylkill County coal industry. The homes were once part of the larger Manor of homes including the landmark Braun School of Music, and the history is alive inside. Fully furnished and decorated, the new owner can move right in, continue with short term rentals or live in one and rent the other. Home 601 greets you with a formal parlor as you enter from the front porch with a view. The George Washington dining room, kitchen and half bath round out the first floor. Upstairs offers a comfortable sitting & media room along with two ample-sized bedrooms and a full bathroom. Home 603 welcomes you from the stately front porch with Greek revival columns through the foyer to a grand staircase. A large open concept living room and kitchen with a dining area along with the screened sunroom in the rear, provides plenty of room to entertain. Upstairs in 603 are three bedrooms and a full bath. Outside, the homes feature a formal terraced garden as well as off-street parking for four cars. Just one block from the Yuengling Brewery and on the route of the famed Lager Jogger, the location is ideal for tourists visiting the Pottsville area to experience its ongoing growth and revitalization. These homes are a must see combination of historic provenance and architectural character with immense opportunity.
Features & Amenities
Interior
-
Total Bedrooms
5
-
Bathrooms
N/A
-
Above Grade Finished Area
3672.0
-
Basement YN
YES
-
Cooling YN
YES
-
Cooling
Window Unit(s), Electric
-
Fireplace YN
NO
-
Heating YN
YES
-
Heating
Electric, Oil, Baseboard
-
Pet friendly
N/A
Exterior
-
Garage
No
-
Construction Materials
Wood Siding, Stone
-
Parking
Off Street
-
Pool
No
-
Waterfront YN
NO
Area & Lot
-
Lot Size(acres)
0.13
-
Lot Size(square feet)
5,663
-
Property Type
Residential Income
-
Property Sub Type
Duplex
-
Architectural Style
Manor, Traditional, Victorian
Price
-
Sales Price
$325,000
-
Tax Amount
$3,628
-
Financing Options
Cash, Conventional
-
Zoning
Two Family Residential
-
Sq. Footage
3,672
-
Price/SqFt
$88
HOA
-
Association
No
School District
-
Elementary School
N/A
-
Middle School
N/A
-
High School
N/A
Property Features
-
New Construction
NO
-
Foundation Details
Permanent, Stone
-
Sewer
Public Sewer
-
Water Source
Public
Schedule a Showing
Showing scheduled successfully.
Mortgage calculator
Estimate your monthly mortgage payment, including the principal and interest, property taxes, and HOA. Adjust the values to generate a more accurate rate.
Your payment
Principal and Interest:
$
Property taxes:
$
HOA fees:
$
Total loan payment:
$
Total interest amount:
$
Location
County
SCHUYLKILL
Elementary School
Middle School
High School
Listing Courtesy of Jennifer Walton, BHHS Homesale Realty - Schuylkill Haven
RealHub Information is provided exclusively for consumers' personal, non-commercial use, and it may not be used for any purpose other than to identify prospective properties consumers may be interested in purchasing. All information deemed reliable but not guaranteed and should be independently verified. All properties are subject to prior sale, change or withdrawal. RealHub website owner shall not be responsible for any typographical errors, misinformation, misprints and shall be held totally harmless.

Owner, Chief Executive Officer, Portfolio Advisor
Nick Polinchock
Call Nick today to schedule a private showing.

* Listings on this website come from the FMLS IDX Compilation and may be held by brokerage firms other than the owner of this website. The listing brokerage is identified in any listing details. Information is deemed reliable but is not guaranteed. If you believe any FMLS listing contains material that infringes your copyrighted work please click here to review our DMCA policy and learn how to submit a takedown request.© 2024 FMLS.
Related Properties
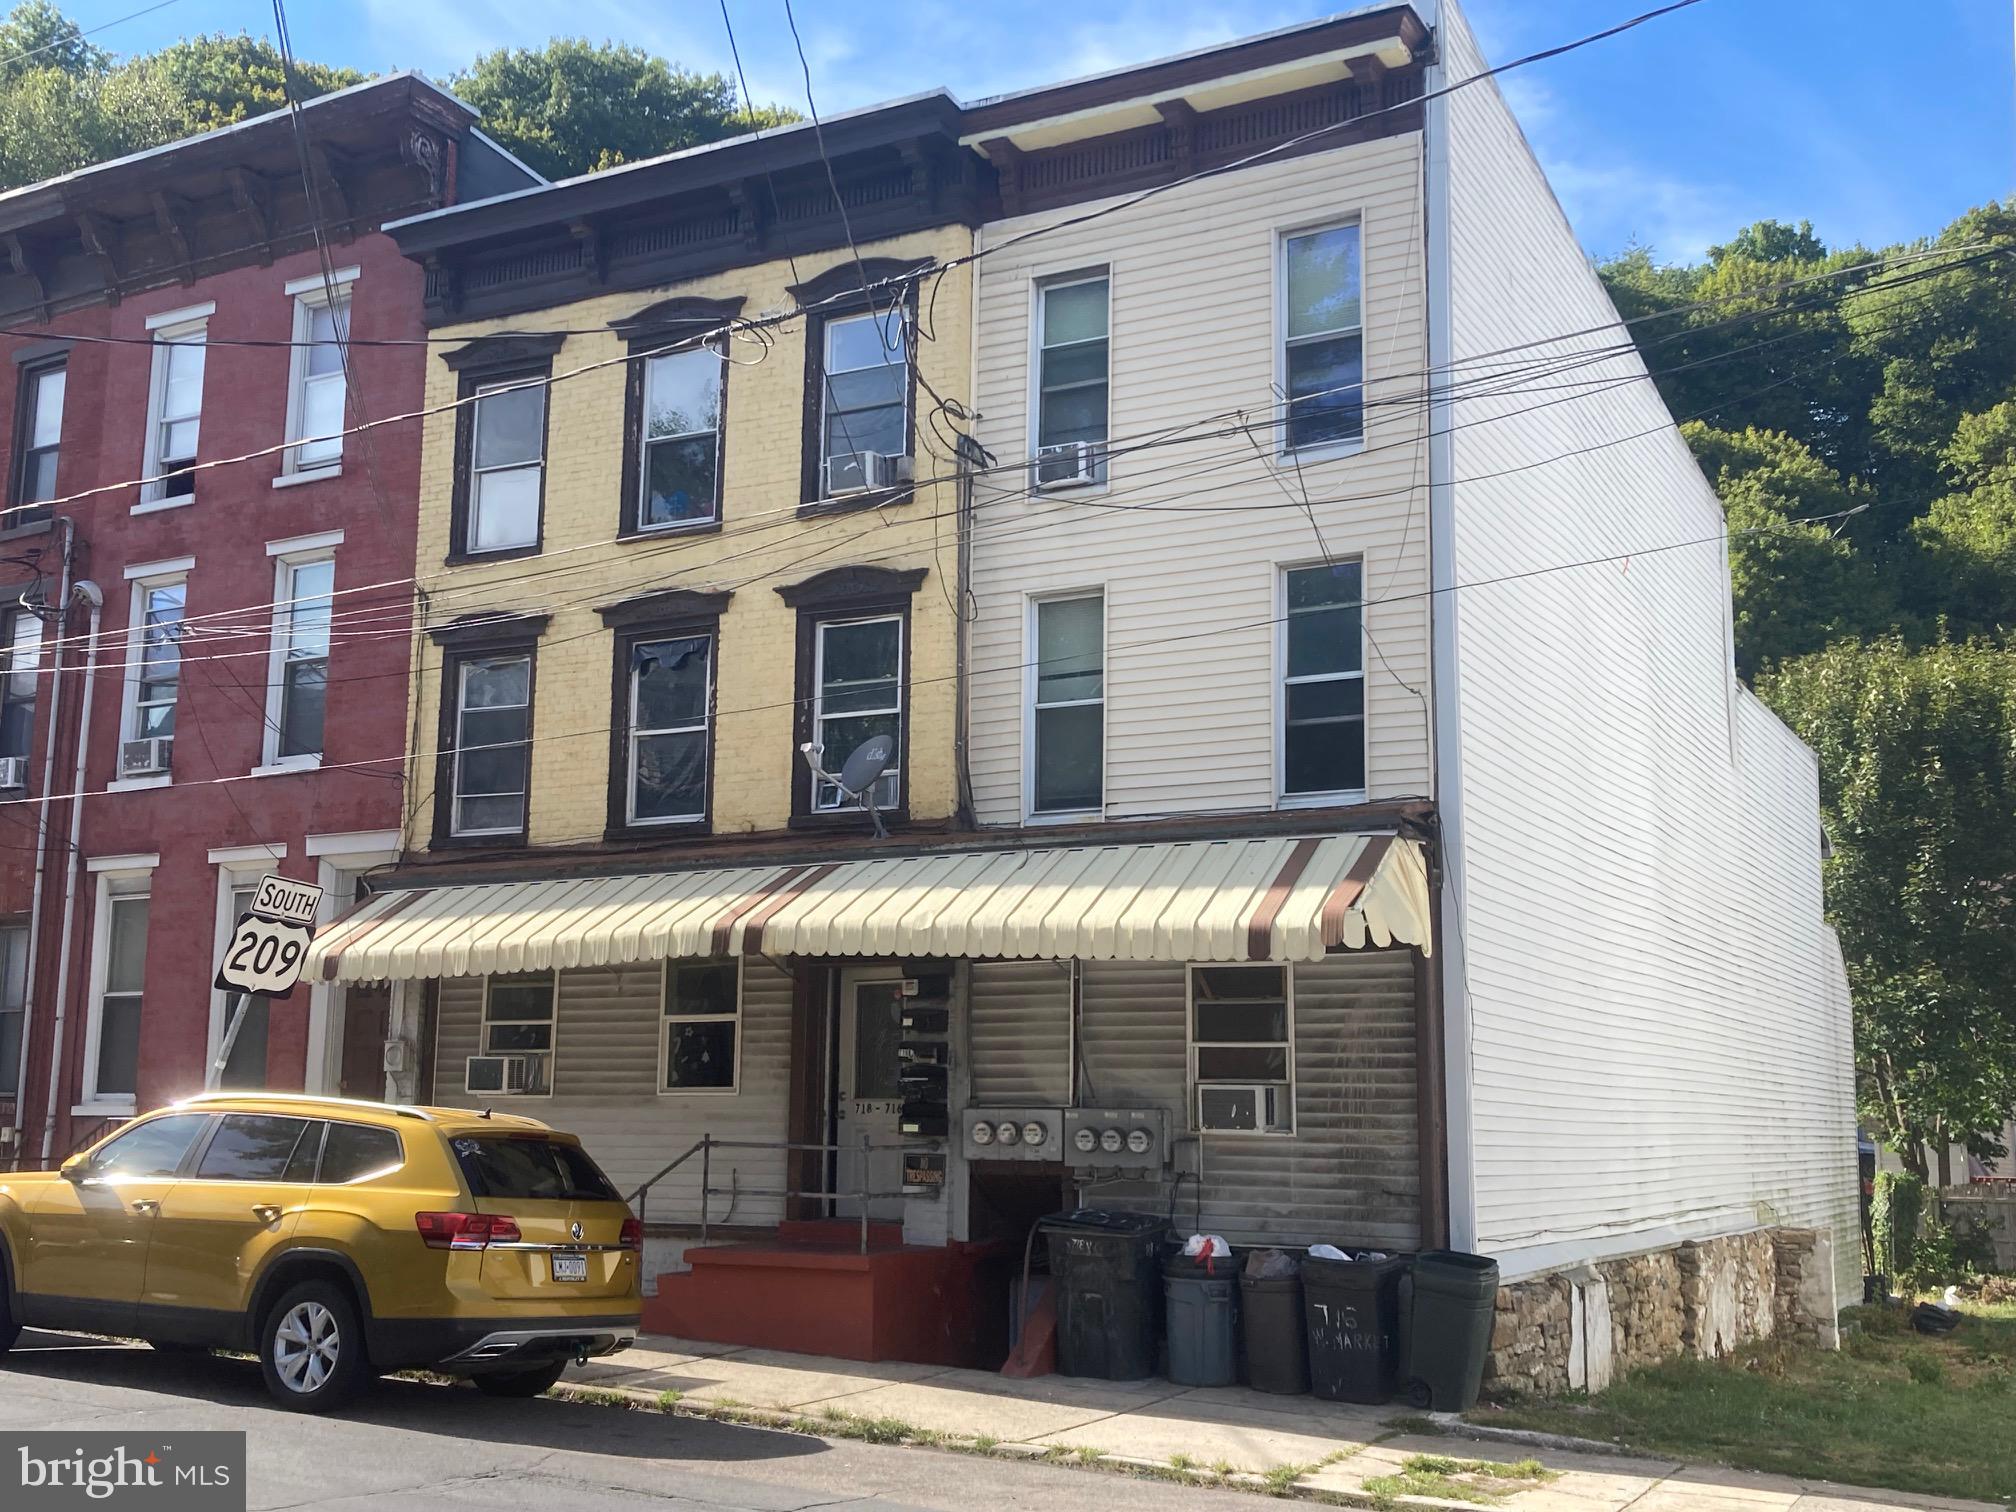
POTTSVILLE
716 - 718 W MARKET STREET
8 Beds
None Baths
4,452 Sq.Ft.
$324,900
MLS#: PASK2017626
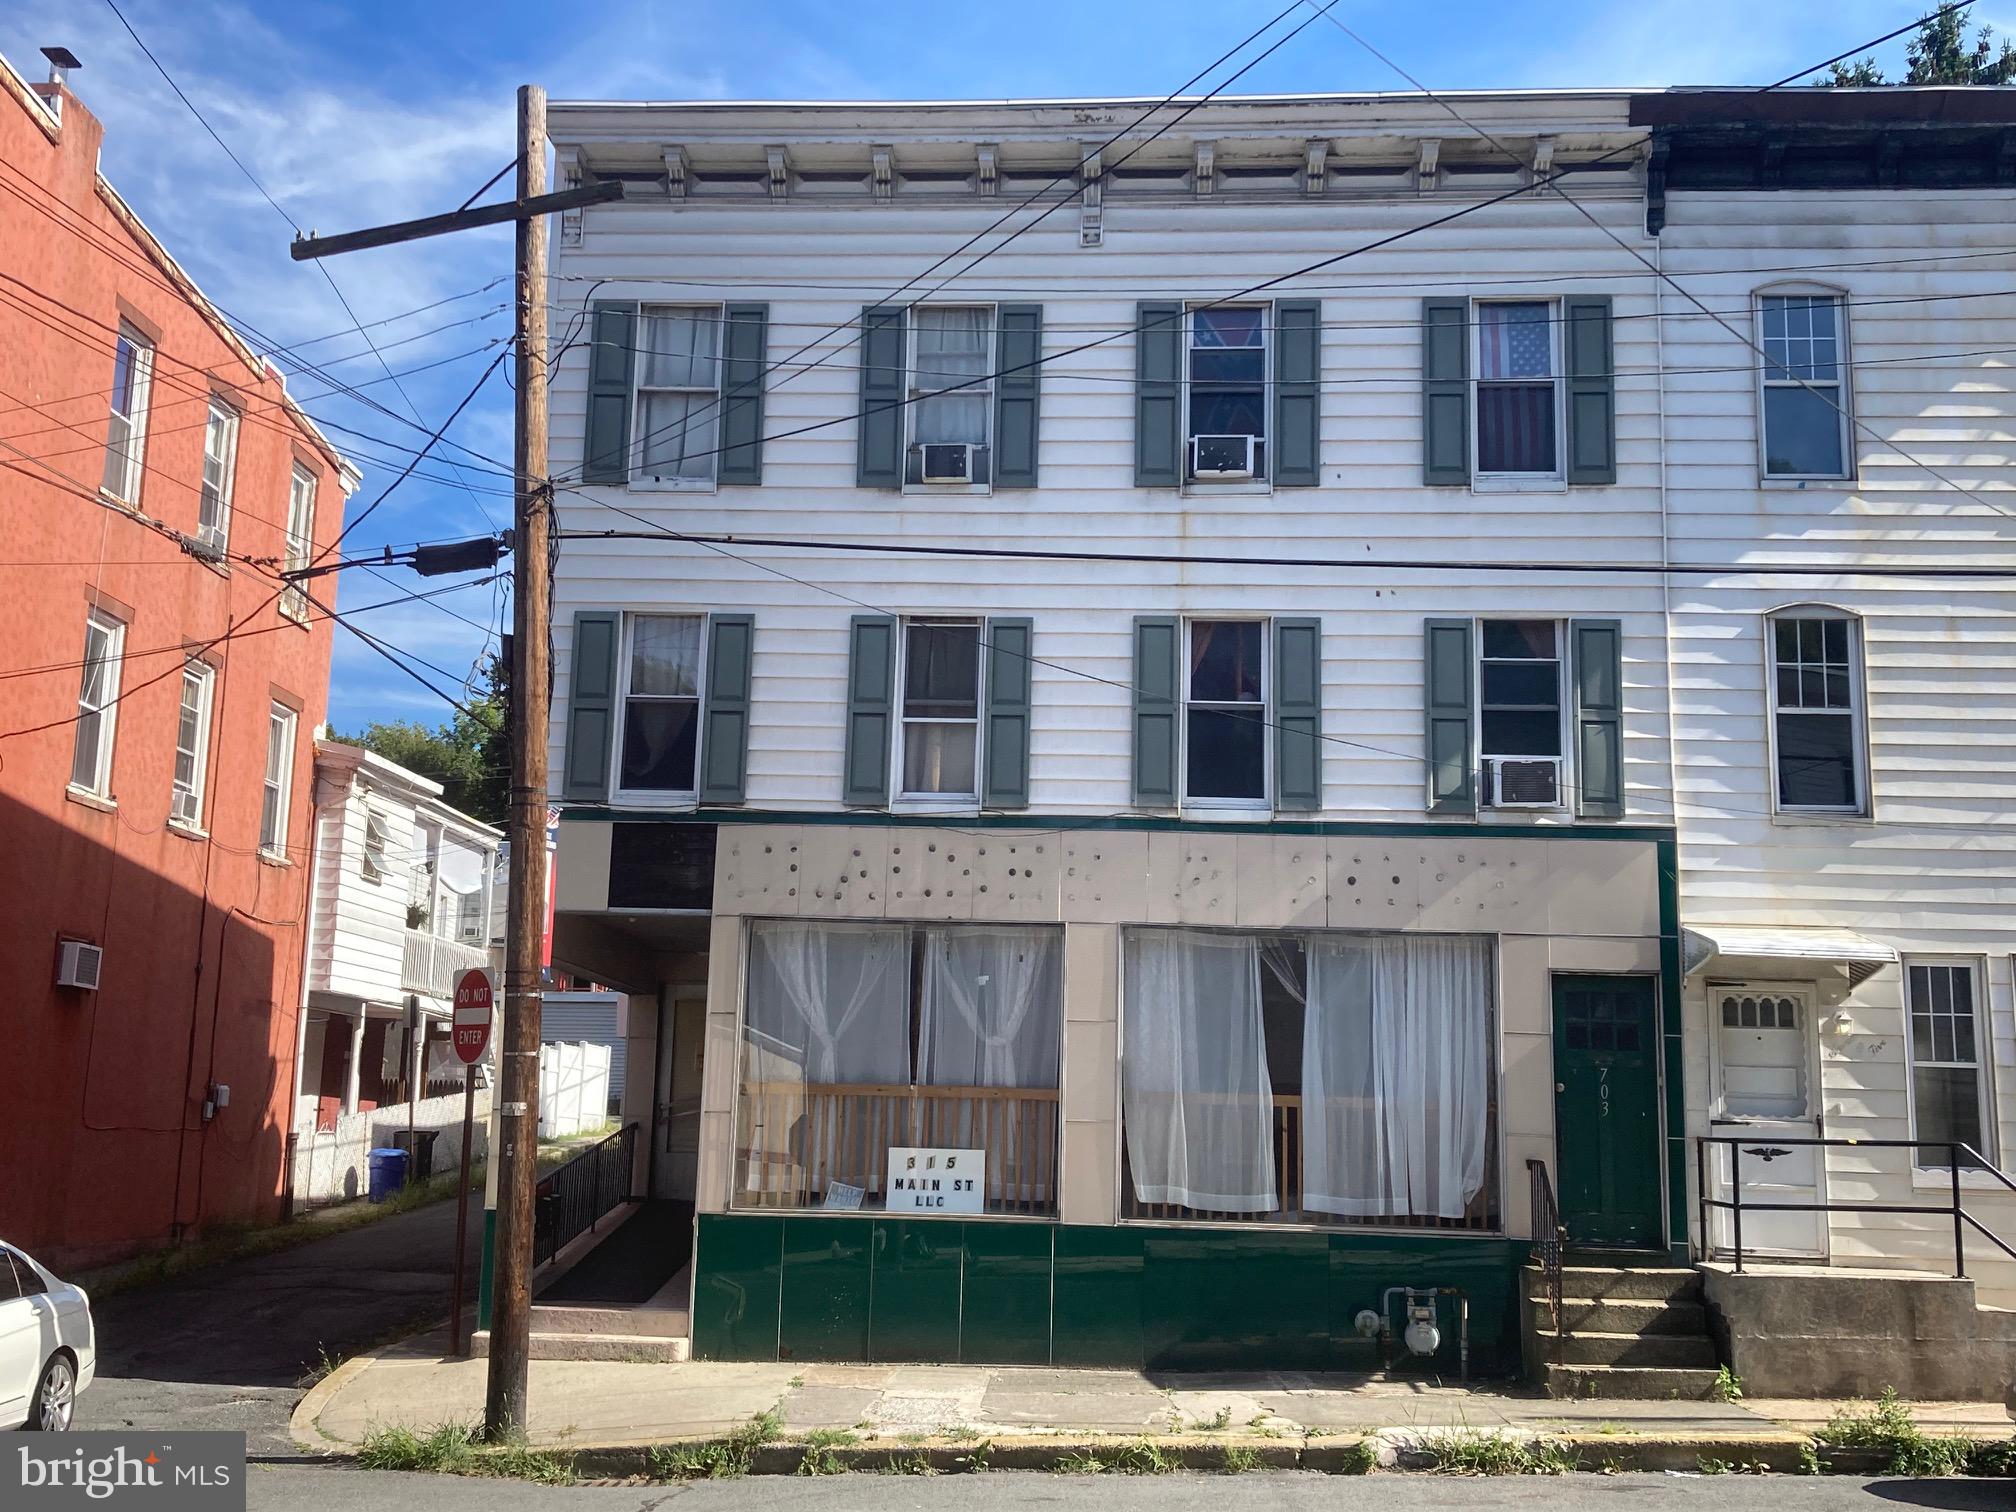
POTTSVILLE
701 W MARKET STREET
5 Beds
None Baths
4,000 Sq.Ft.
$274,900
MLS#: PASK2017660
