


Property
Beds
3
Full Baths
2
1/2 Baths
1
Year Built
1986
Sq.Footage
1,839
Welcome to this beautifully updated and thoughtfully maintained home located in the highly sought-after Lampeter-Strasburg School District. Perfectly situated on a quiet cul-de-sac and set on approximately ⅓ of an acre, this inviting property blends modern upgrades with comfortable, livable charm—along with the added benefit of a private, tree-lined backyard. The interior was fully remodeled and continues to shine, featuring a stunning kitchen with a large granite-topped island, abundant cabinetry, crisp white wall cabinets, and a classic subway tile backsplash—ideal for both everyday living and entertaining. The first floor offers a spacious owner’s suite complete with a spa-like bathroom showcasing tiled floors, a quartz vanity, and a dramatic floor-to-ceiling tiled shower. A convenient first-floor half bath and laundry add to the home’s functionality. Upstairs, you’ll find two generously sized bedrooms and a full bath, providing comfortable space for family, guests, or a home office setup. Since the last sale, the home has seen several major upgrades, including a new HVAC system (2022), upgraded electrical service, new water heater and water softener (2021), and low-pitch roofing on the porch (2025). Outside, the tree-lined backyard offers a peaceful sense of privacy and is perfect for relaxing, entertaining, or simply watching local wildlife. Enjoy evenings gathered around the newly built fire pit, creating a cozy outdoor retreat. This lovingly cared-for home is ideal for buyers seeking a warm, move-in-ready space in a prime location. While the current owners are moving on to accommodate a growing family, this cozy and well-appointed home offers comfort, privacy, and natural beauty—ready to welcome its next chapter.
Features & Amenities
Interior
-
Total Bedrooms
3
-
Bathrooms
2
-
1/2 Bathrooms
1
-
Above Grade Finished Area
1839.0
-
Basement YN
YES
-
Cooling YN
YES
-
Cooling
Central Air, Heat Pump, Electric
-
Fireplace YN
NO
-
Heating YN
YES
-
Heating
Electric, Central, Heat Pump
-
Main Level Bedrooms
1
-
Pet friendly
Yes
Exterior
-
Garage
Yes
-
Garage spaces
1
-
Construction Materials
Brick
-
Parking
Garage Door Opener, Garage, Driveway, Inside Entrance, Attached
-
Pool
No
-
Waterfront YN
NO
Area & Lot
-
Lot Size(acres)
0.31
-
Lot Size(square feet)
13,503
-
Property Type
Residential
-
Property Sub Type
Single Family Residence
-
Architectural Style
Cape Cod
Price
-
Sales Price
$434,900
-
Tax Amount
$4,538
-
Financing Options
Conventional, Cash, FHA, VA
-
Sq. Footage
1,839
-
Price/SqFt
$236
HOA
-
Association
No
School District
-
Elementary School
N/A
-
Middle School
MARTIN MEYLIN
-
High School
LAMPETER-STRASBURG
Property Features
-
New Construction
NO
-
Foundation Details
Block
-
Senior Community YN
NO
-
Sewer
Public Sewer
-
Water Source
Well
Schedule a Showing
Showing scheduled successfully.
Mortgage calculator
Estimate your monthly mortgage payment, including the principal and interest, property taxes, and HOA. Adjust the values to generate a more accurate rate.
Your payment
Principal and Interest:
$
Property taxes:
$
HOA fees:
$
Total loan payment:
$
Total interest amount:
$
Location
County
LANCASTER
Elementary School
Middle School
MARTIN MEYLIN
High School
LAMPETER-STRASBURG
Listing Courtesy of Mark McKnight, Straub & Associates Real Estate
RealHub Information is provided exclusively for consumers' personal, non-commercial use, and it may not be used for any purpose other than to identify prospective properties consumers may be interested in purchasing. All information deemed reliable but not guaranteed and should be independently verified. All properties are subject to prior sale, change or withdrawal. RealHub website owner shall not be responsible for any typographical errors, misinformation, misprints and shall be held totally harmless.

Owner, Chief Executive Officer, Portfolio Advisor
Nick Polinchock
Call Nick today to schedule a private showing.

* Listings on this website come from the FMLS IDX Compilation and may be held by brokerage firms other than the owner of this website. The listing brokerage is identified in any listing details. Information is deemed reliable but is not guaranteed. If you believe any FMLS listing contains material that infringes your copyrighted work please click here to review our DMCA policy and learn how to submit a takedown request.© 2024 FMLS.
Related Properties
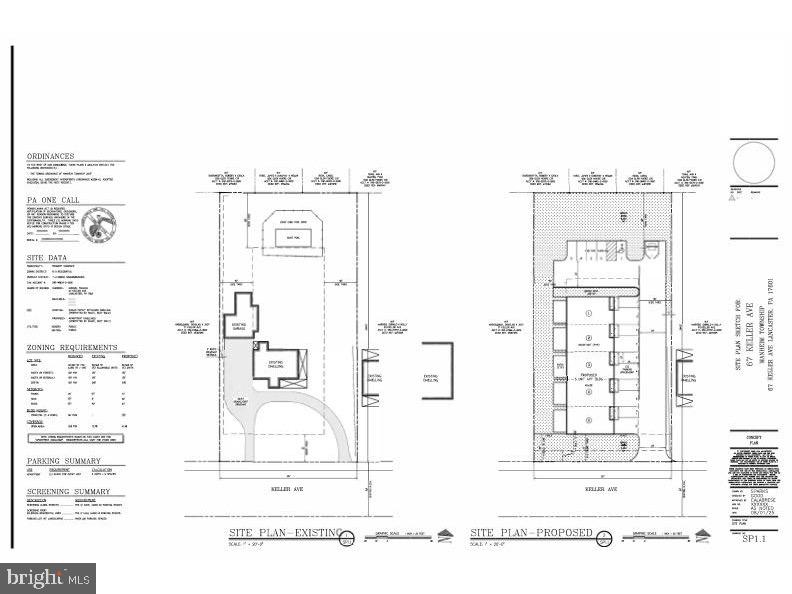
LANCASTER
67 KELLER AVENUE
None Beds
None Baths
2,898 Sq.Ft.
$359,000
MLS#: PALA2087522
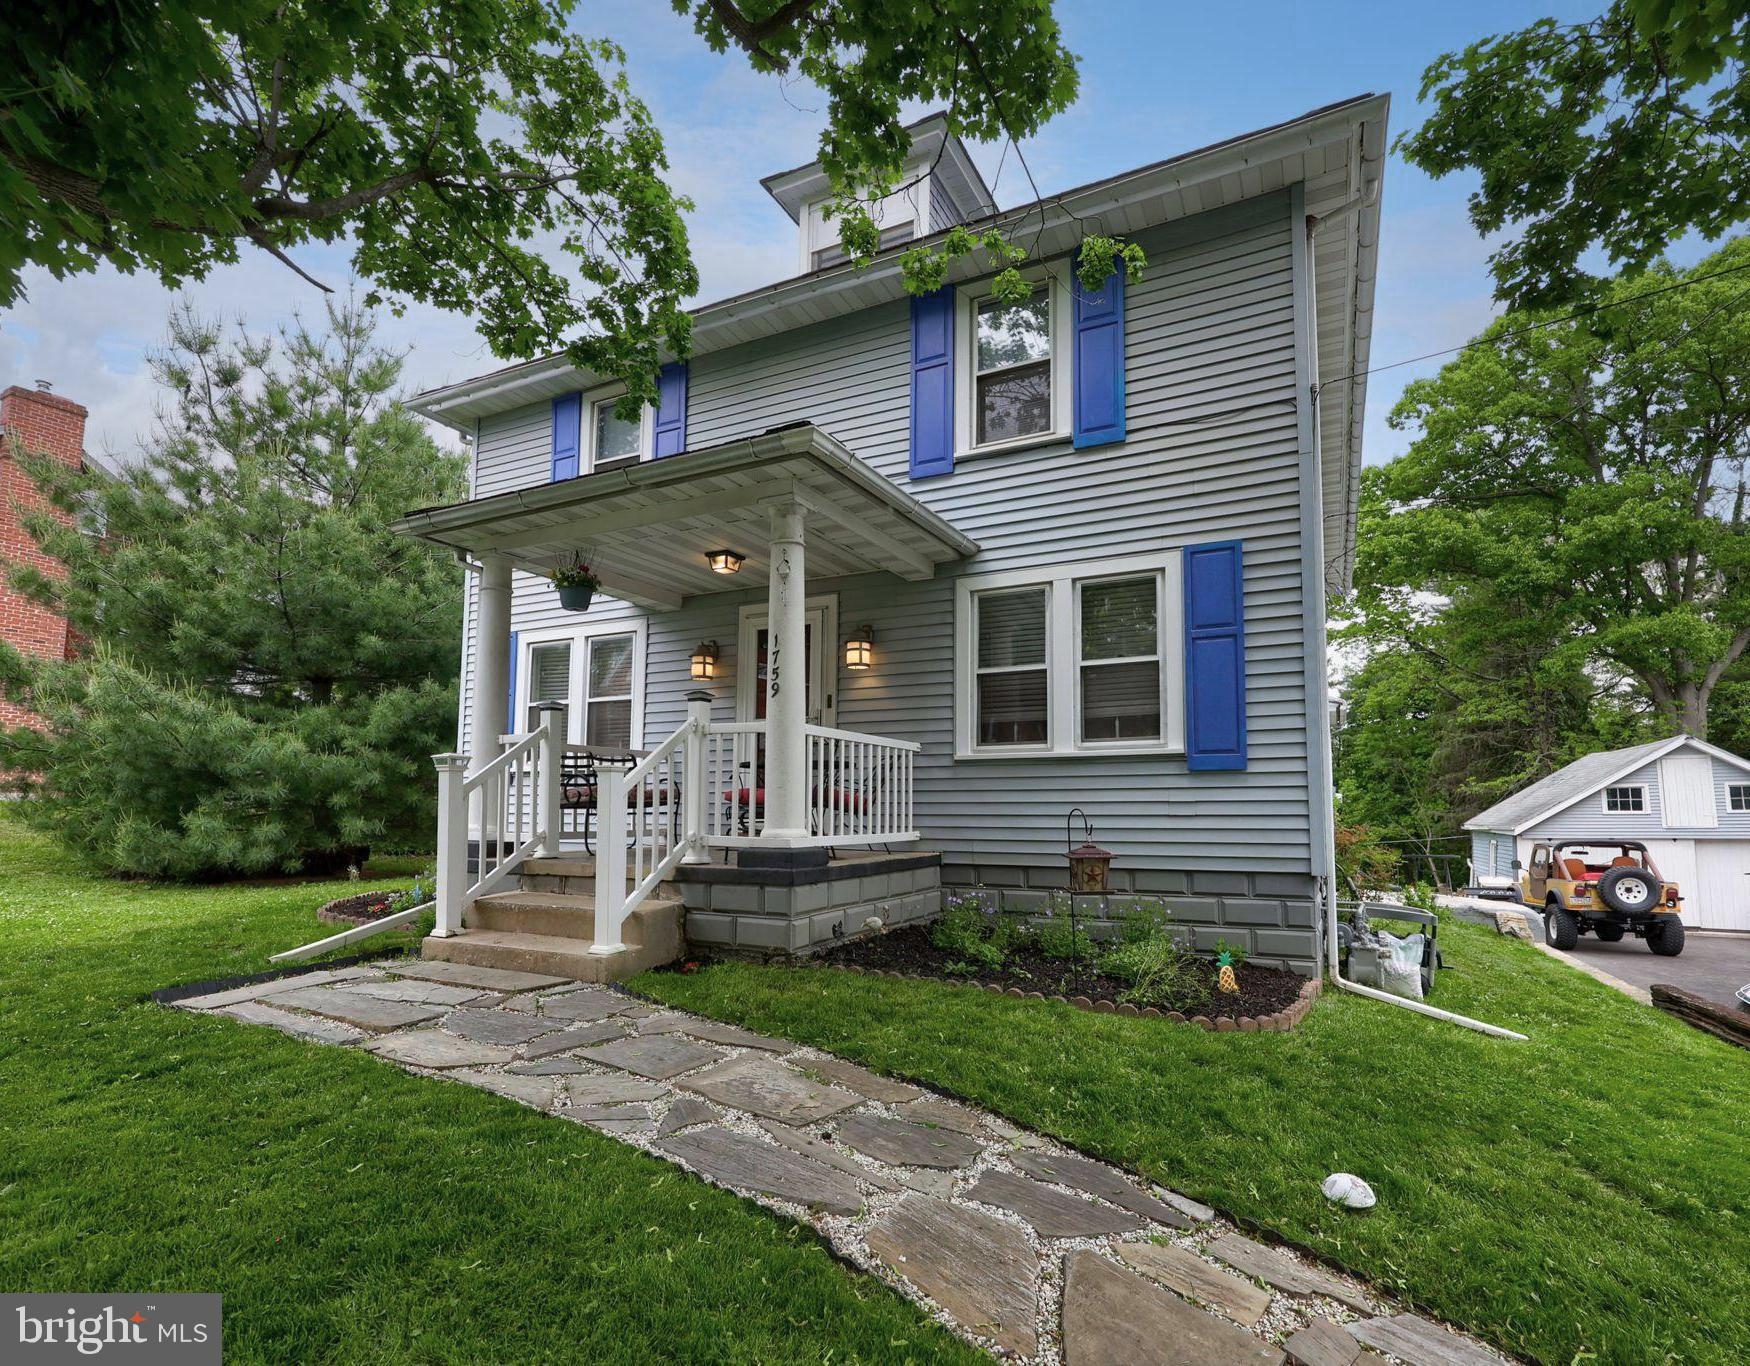
LANCASTER
1759 EDEN ROAD
4 Beds
2 Baths
2,883 Sq.Ft.
$499,900
MLS#: PALA2087386

LANCASTER
2633 SUTTON PLACE S
2 Beds
1 Baths
1,080 Sq.Ft.
$363,000
MLS#: PALA2094460

LANCASTER
201 MURRY HILL DRIVE
3 Beds
2 Baths
1,571 Sq.Ft.
$400,000
MLS#: PALA2094164
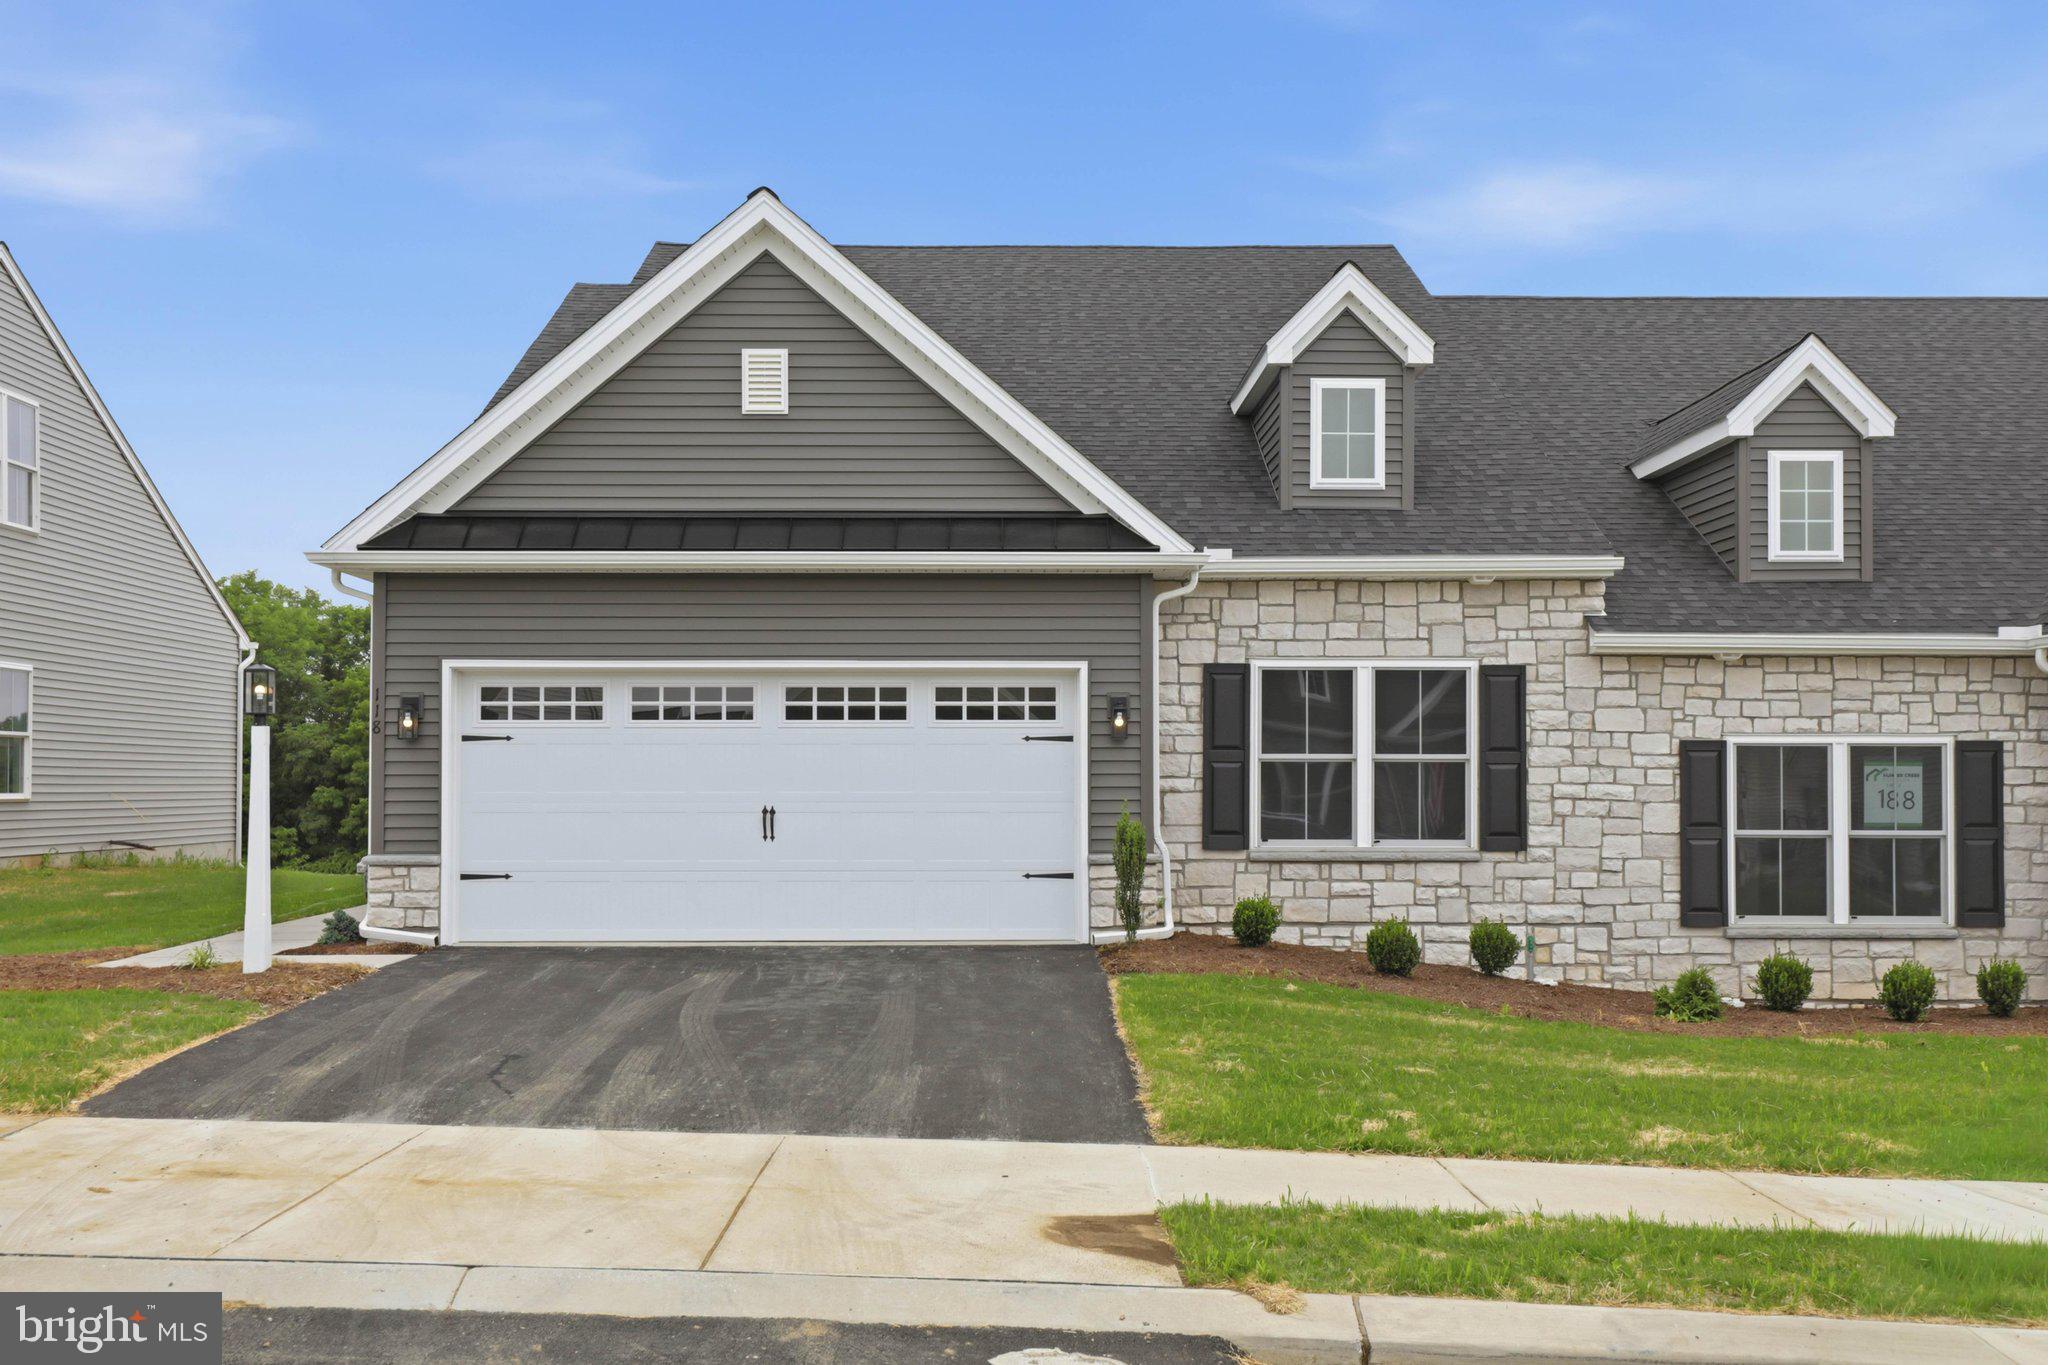
LANCASTER
26 WATER LEAF ROAD
3 Beds
3 Baths
1,930 Sq.Ft.
$430,900
MLS#: PALA2091034
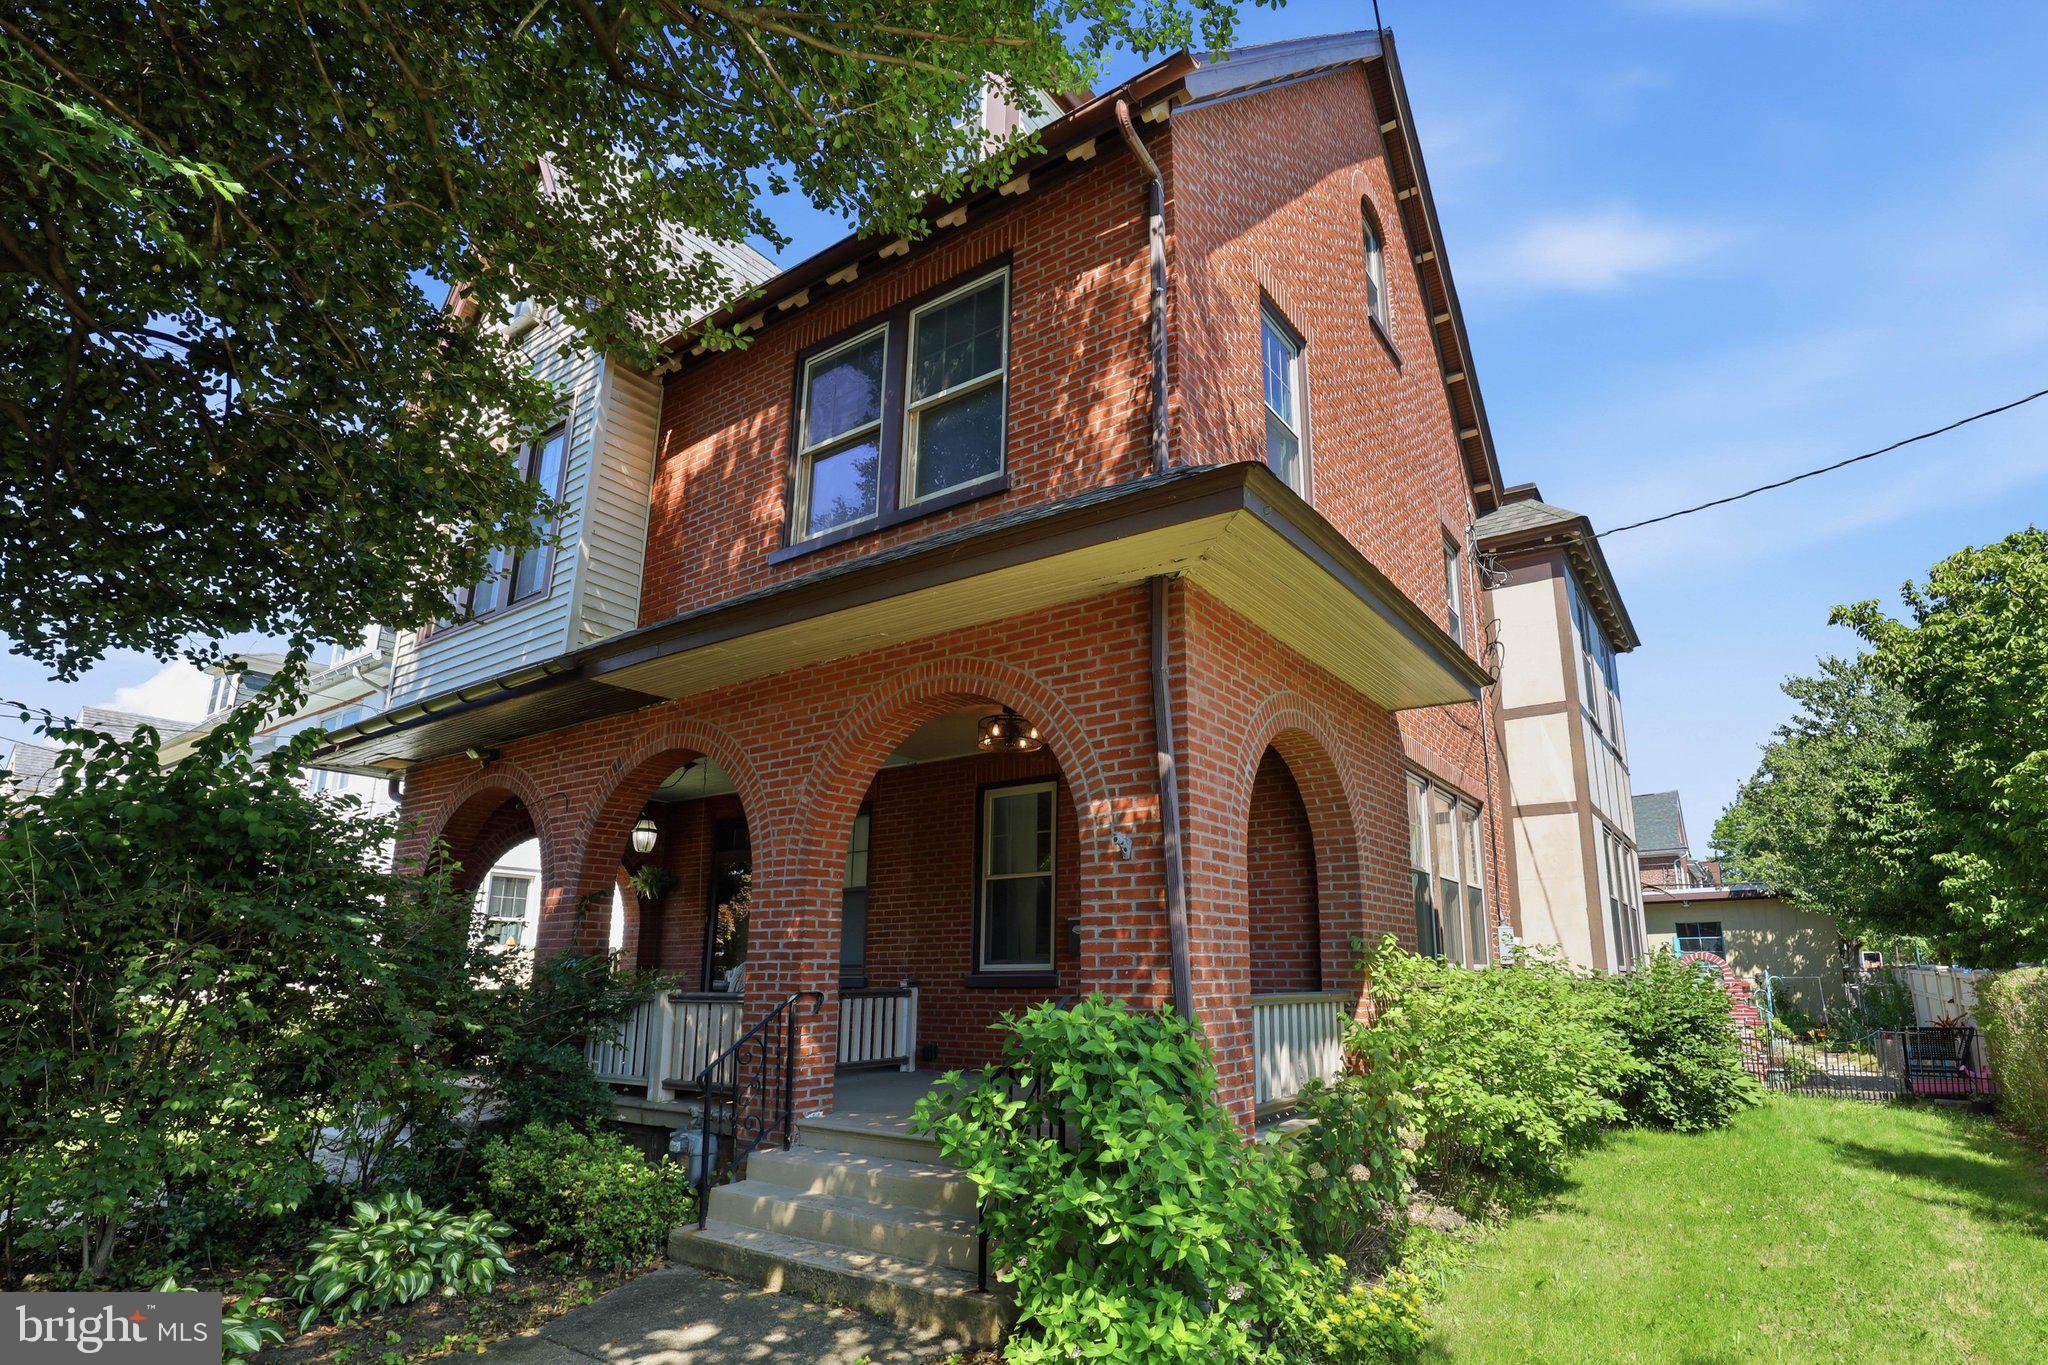
LANCASTER
699 NEW HOLLAND AVENUE
3 Beds
2 Baths
1,807 Sq.Ft.
$480,000
MLS#: PALA2089672

LANCASTER
1920 ROCKVALE ROAD
3 Beds
2 Baths
1,688 Sq.Ft.
$399,900
MLS#: PALA2094840

LANCASTER
1432 PICKET DRIVE
3 Beds
2 Baths
1,760 Sq.Ft.
$399,900
MLS#: PALA2095336

LANCASTER
2818 MIMOSA LANE
2 Beds
2 Baths
2,324 Sq.Ft.
$500,000
MLS#: PALA2095648

LANCASTER
722 GRIDLEY STREET
3 Beds
2 Baths
1,602 Sq.Ft.
$349,900
MLS#: PALA2095722
