
Features & Amenities

Interior

  • Total Bedrooms

    5

  • Bathrooms

    2

  • 1/2 Bathrooms

    1

  • Above Grade Finished Area

    3082.0

  • Basement YN

    YES

  • Cooling YN

    YES

  • Cooling

    Central Air, Electric

  • Heating YN

    YES

  • Heating

    Propane, Forced Air

  • Pet friendly

    Yes

Exterior

  • Garage

    Yes

  • Garage spaces

    2

  • Construction Materials

    Vinyl Siding, Stone

  • Parking

    Garage, Driveway, Attached

  • Pool

    No

  • Waterfront YN

    NO

Area & Lot

  • Property Type

    Residential

  • Property Sub Type

    Single Family Residence

Price

  • Sales Price

    $573,267

  • Financing Options

    Conventional

  • Sq. Footage

    4,035

  • Price/SqFt

    $142

HOA

  • Association

    YES

  • Association Fee

    $100

  • Association Fee Frequency

    Monthly

  • Association Fee Includes

    N/A

School District

  • Elementary School

    N/A

  • Middle School

    N/A

  • High School

    N/A

Property Features

  • New Construction

    YES

  • Foundation Details

    Concrete Perimeter

  • Senior Community YN

    NO

  • Sewer

    Private Sewer

  • Water Source

    Well

Schedule a Showing

Showing scheduled successfully.

<
>
IN PERSON
VIA CHAT

What is 3 + 4 ?


Change time

Mortgage calculator

Estimate your monthly mortgage payment, including the principal and interest, property taxes, and HOA. Adjust the values to generate a more accurate rate.

Your payment

Principal and Interest:

$

Property taxes:

$

HOA fees:

$

Total loan payment:

$

Total interest amount:

$

Location

County

BERKS

Elementary School

Middle School

High School

Listing Courtesy of Mary M Taylor, NVR, INC.

RealHub Information is provided exclusively for consumers' personal, non-commercial use, and it may not be used for any purpose other than to identify prospective properties consumers may be interested in purchasing. All information deemed reliable but not guaranteed and should be independently verified. All properties are subject to prior sale, change or withdrawal. RealHub website owner shall not be responsible for any typographical errors, misinformation, misprints and shall be held totally harmless.

Agent Nick Polinchock

Owner, Chief Executive Officer, Portfolio Advisor

Nick Polinchock

Call Nick today to schedule a private showing.


* Listings on this website come from the FMLS IDX Compilation and may be held by brokerage firms other than the owner of this website. The listing brokerage is identified in any listing details. Information is deemed reliable but is not guaranteed. If you believe any FMLS listing contains material that infringes your copyrighted work please click here to review our DMCA policy and learn how to submit a takedown request.© 2024 FMLS.
INCLUDED FINISHED BASEMENT!  To be built St. Lawrence. Welcome to Green Hills, offering the only new single-family homes in Berks County in an ideal location just 10 minutes from 422 and the PA turnpike.  The Saint Lawrence single-family home is designed for how you live. The open layout of the family room flows into the gourmet kitchen, where you can fix snacks and drinks without missing a beat. The flex room offers versatility and the quiet study off the 2-car garage is ideal for working from home. Upstairs, alongside 3 spacious bedrooms and a double vanity bath, you'll find a desirable loft. In your luxury owner’s suite, a walk-in closet and spa-like bath make every day feel like a vacation. Finish the basement level for more space. Come see all The Saint Lawrence has to offer. Other floorplans and homesites available. Photos are representative.

6 BAYARD

Message successfully sent.

What would you like to know?

What is 3 + 4 ?

I agree to receive email communication and understand I can unsubscribe at any time.

I agree to be contacted by TNT Real Estate Solutions via call, email, and text for real estate services. To opt out, you can reply 'stop' at any time or reply 'help' for assistance. You can also click the unsubscribe link in the emails. Message and data rates may apply. Message frequency may vary. Privacy Policy

Related Properties

Welcome to 400 Walnut Rd., ExeterTownship. Situated in the rolling hills of southeastern Berks County, this home represents country living at its best. The elevated position of the home provides panoramic views of the surrounding countryside from many of the large windows as well as the spacious front deck area. The main house contains four bedrooms and two and a half baths, while the separate, grade level in-law suite, features a kitchen/living/dining space, bedroom, and full bath. The lower/basement level of the main house is finished space ready for entertaining guests and featuring custom woodwork. The first floor of the home features a modern kitchen, including all appliances, a large breakfast room with dining peninsula and views of the lawn and woods, a large living room with views of the surrounding countryside, the dining room with fireplace and panoramic vistas, first floor laundry, and butlers pantry. Just outside the front entry is the spacious deck area for relaxing and entertaining and enjoying the views of the beautiful Berks County countryside. The upper level contains four bedrooms, and two full baths, including the primary suite. The location combines a rural setting with the convenience of everyday necessities and main highway arteries. Schedule an in-person visit today.
#PABK2078402

BIRDSBORO

400 WALNUT ROAD

5 Beds

3 Baths

3,214 Sq.Ft.

$499,000

MLS#: PABK2078402

Welcome to Scottish Hollow, a 55+ active adult community in Amity Township, Berks County, where thoughtfully designed homes meet a relaxed, connected lifestyle. Enjoy beautiful countryside surroundings, dream homes, and a community designed with comfort and convenience in mind. Located in the peaceful setting of Amity Township, Scottish Hollow offers the best of both worlds - quiet surroundings while remaining conveniently close to shopping, dining, entertainment, and major roadways. Explore nearby parks, wineries, local restaurants, and everything Berks County has to offer. At the heart of the neighborhood is a suite of private amenities designed to keep you active and connected. Gather with neighbors in the spacious clubhouse featuring both indoor and outdoor social spaces, cool off in the community pool, or stay fit in the fitness center. Outdoor enthusiasts can challenge friends on the pickleball courts or take a peaceful stroll along the scenic walking trails winding through the community. Scottish Hollow offers a variety of thoughtfully designed floor plans created for easy first-floor living, with open-concept layouts, spacious kitchens, and flexible options to fit your lifestyle. Whether you're looking to simplify, entertain, or enjoy more time doing the things you love, Scottish Hollow is a place to make yourself at home. Discover a community designed for the next chapter - welcome to Scottish Hollow. Models coming in 2027. Sales Studio hours Wednesday - Monday, 10:00 - 5:00; Tuesdays by Appointment.
#PABK2077532

BIRDSBORO

44 SCOTTISH HOLLOW DRIVE

3 Beds

3 Baths

2,510 Sq.Ft.

$630,229

MLS#: PABK2077532

Welcome to Scottish Hollow, a 55+ active adult community in Amity Township, Berks County, where thoughtfully designed homes meet a relaxed, connected lifestyle. Enjoy beautiful countryside surroundings, dream homes, and a community designed with comfort and convenience in mind.

Located in the peaceful setting of Amity Township, Scottish Hollow offers the best of both worlds - quiet surroundings while remaining conveniently close to shopping, dining, entertainment, and major roadways. Explore nearby parks, wineries, local restaurants, and everything Berks County has to offer.

At the heart of the neighborhood is a suite of private amenities designed to keep you active and connected. Gather with neighbors in the spacious clubhouse featuring both indoor and outdoor social spaces, cool off in the community pool, or stay fit in the fitness center. Outdoor enthusiasts can challenge friends on the pickleball courts or take a peaceful stroll along the scenic walking trails winding through the community.

Scottish Hollow offers a variety of thoughtfully designed floor plans created for easy first-floor living, with open-concept layouts, spacious kitchens, and flexible options to fit your lifestyle. Whether you're looking to simplify, entertain, or enjoy more time doing the things you love, Scottish Hollow is a place to make yourself at home.

Discover a community designed for the next chapter - welcome to Scottish Hollow.

Models coming in 2027. Sales Studio hours Wednesday - Monday, 10:00 - 5:00; Tuesdays by Appointment.
#PABK2077816

BIRDSBORO

Scottish Hollow #THE DUNVEGAN DRIVE

2 Beds

2 Baths

1,921 Sq.Ft.

$498,990

MLS#: PABK2077816

Picturesque and Private: Your Green Hills Lake Retreat. Some homes offer a place to live. This one offers a reason to slow the pace of life. Nestled in a private community on Green Hills Lake in the sought after Twin Valley School District, this beautifully maintained 5 bedroom, 3 full bath Traditional home was made for the buyer who values quiet mornings, easy entertaining, and a genuine sense of retreat at the end of the day.
Step inside to a welcoming center stairway Entrance, flanked by a spacious formal Living Room with a gas fireplace and a formal Dining Room built for holidays and everyday gatherings alike. Beautiful hardwood floors, kept in pristine condition, carry that same polish through much of the main level, offering a home that feels finished rather than in progress.To the rear, a Large Kitchen with Eat In space is flanked by a Breakfast Room with a slider that opens onto the rear paver Patio, ideal for a quiet weeknight or a summer cookout. A convenient main floor Bedroom or Office, a full Bath, and main level Laundry complete the first floor, offering flexibility for guests, multigenerational living, or a work from home setup without ever climbing a stair. Upstairs, 4 generously sized Bedrooms and 2 additional full Baths continue the home's thoughtful design, and the entire second floor features custom shutter blinds throughout. The Primary Bedroom suite feels like a true retreat of its own, with double closets behind custom farmhouse doors and a beautifully remodeled Primary Bath (2023) featuring a walk in tiled shower with designer finishes. The remaining Bedrooms offer oversized closets, served by a freshly remodeled Hallway Bath (2026) that brings the same level of finish to every corner of the second floor.Beyond the living spaces, an exceptionally clean Basement and an attached 2 car Garage add everyday practicality, while plenty of on and off street parking make this quiet street an easy one to call home. Outside, beautifully hardscaped grounds (2020) and a storage shed round out a property that has been cared for at every turn. For year round peace of mind, a Kohler 20kW whole house generator (2025) connects directly to the UGI gas line, so comfort never depends on the weather. Then there is the lake itself. Chill on the dock or take a canoe out, surrounded by the eagles, herons, and deer that clearly love this stretch of water as much as you will. Tucked away on a quiet street, this home still puts major routes within easy reach, with quick access to Route 724, US 422, and the PA Turnpike for a straightforward commute in any direction. Privacy, space, and lake life rarely come together this well. This is the one worth the wait.
#PABK2075328

BIRDSBORO

18 HILLSIDE ROAD

5 Beds

3 Baths

2,335 Sq.Ft.

$499,900

MLS#: PABK2075328

MOTIVATED-MOTIVATED-MOTIVATED SELLER!
THIS IS A MUST -SEE HOME. THE HOME IS OFFERED WITH A $60,000. WASHINGTON CHERRY CUSTOM KITCHEN WITH ISLAND, UNDER CABINET LIGHTING, CUSTOM NOOK OVER STOVE, GRANITE COUNTERTOPS, PENDANT LIGHTS, BUILT IN OVERSIZE MIRCOWAVE, PANTRY, HIDDEN CODIMENT DOORS, SLIDING DOORS WITH INSIDE BLINDS THAT EXIT TO TREX DECKING WITH RETRACABLE AWNING, ADJACENT SUNROOM WITH SKYLIGHTS IS SUNNY AND BRIGHT ALSO EXITS TO DECK. IT CAN BE USED AS AN OFFICE ROOM. 

THE DINING AREA IS OPEN CONCEPT TO KITCHEN. 
THERE IS A HIDDEN WASHER AND DRYER STACK IN HALL FOR EASY CLEANING. 

THE 30X13 PRIMARY BEDROOM LEADS TO THE BATH AND HOST A LARGE WALK-IN CLOSET WITH CUSTOM FINISHES. 
2 ADDITIONAL BEDROOMS ARE ON SAME FLOOR. LIVING ROOM HAS A PROPANE FIREPLACE WHICH HEATS ENTIRE 1ST FLOOR. THERE IS EXTRA STORAGE AND SEVERAL OTHER AREAS THAT WERE PREVIOUSLY USED FOR BEDROOMS/OFFICE/GAMEROOM AND A 1/2 BATH DOWNSTAIRS. A SECOND SET OF WASHER, DRYER AND FREEZER COMES WITH HOME.

THE LARGE POLE BARN HAS BEEN INSULATED, HEATED AND AIR CONDITIONED FOR A SEPERATE WORK/STORAGE AREA. THERE ARE 2 ADDITIONAL FREE-STANDING SHEDS WITH ELECTRIC ON THE 2 PLUS ACREAS.

 2 NEW SEPTIC TANKS, NEW WINDOWS, NEW CUSTOM WINDOW TREATMENTS, DOUBLE WRAPPED INSULATION ANY MANY OTHER ADMENTIES COMES WITH YOUR HOME. PLENTY OF PARKING, ON A PRIVATE LANE WITH NO THROUGH TRAFFIC. SECURITY ALARM SYSTEM IS INSTALLED.
OWNERS ARE READY TO NEGOTIATE.
#PABK2075600

BIRDSBORO

423 S BAUMSTOWN ROAD

3 Beds

1 Baths

1,890 Sq.Ft.

$470,000

MLS#: PABK2075600

Welcome to Scottish Hollow, a 55+ active adult community in Amity Township, Berks County, where thoughtfully designed homes meet a relaxed, connected lifestyle. Enjoy beautiful countryside surroundings, dream homes, and a community designed with comfort and convenience in mind.

Located in the peaceful setting of Amity Township, Scottish Hollow offers the best of both worlds - quiet surroundings while remaining conveniently close to shopping, dining, entertainment, and major roadways. Explore nearby parks, wineries, local restaurants, and everything Berks County has to offer.

At the heart of the neighborhood is a suite of private amenities designed to keep you active and connected. Gather with neighbors in the spacious clubhouse featuring both indoor and outdoor social spaces, cool off in the community pool, or stay fit in the fitness center. Outdoor enthusiasts can challenge friends on the pickleball courts or take a peaceful stroll along the scenic walking trails winding through the community.

Scottish Hollow offers a variety of thoughtfully designed floor plans created for easy first-floor living, with open-concept layouts, spacious kitchens, and flexible options to fit your lifestyle. Whether you're looking to simplify, entertain, or enjoy more time doing the things you love, Scottish Hollow is a place to make yourself at home.

Discover a community designed for the next chapter - welcome to Scottish Hollow.

Models coming in 2027. Sales Studio hours Wednesday - Monday, 10:00 - 5:00; Tuesdays by Appointment.
#PABK2077804

BIRDSBORO

Scottish Hollow #THE MACGREGOR DRIVE

2 Beds

2 Baths

1,769 Sq.Ft.

$476,490

MLS#: PABK2077804
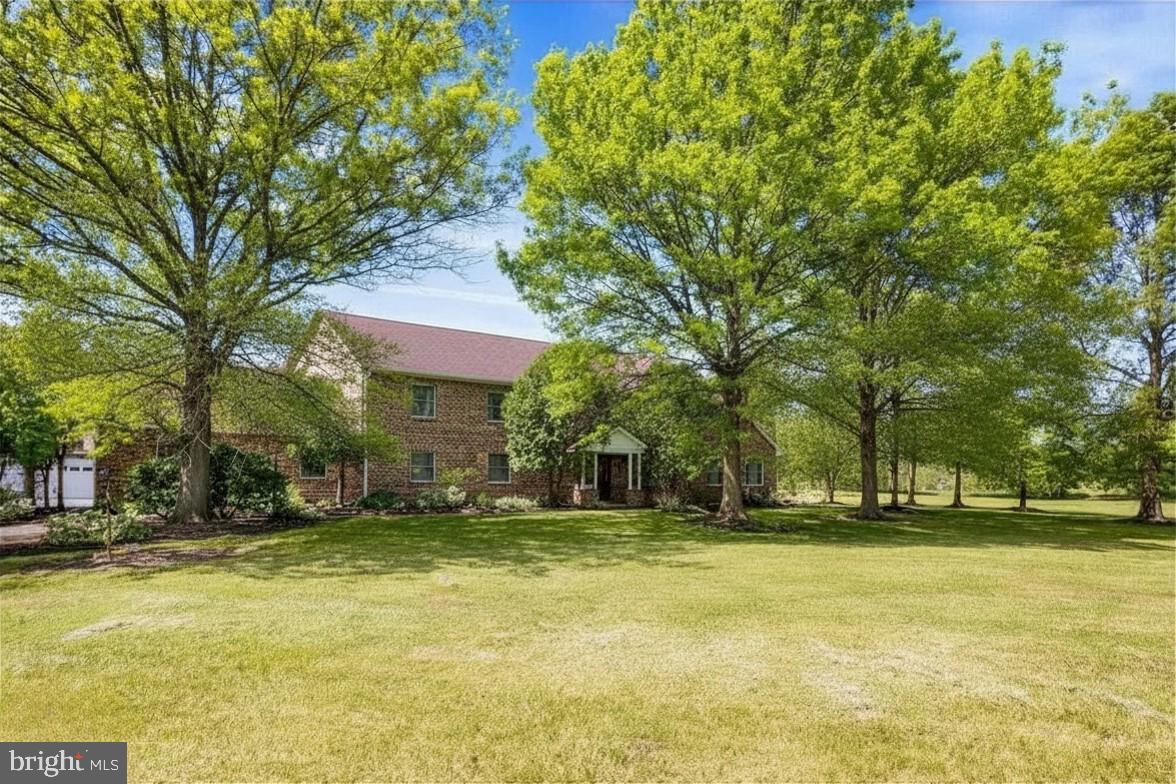
This beautiful brick home is ideally situated on an expansive 2.86 acres in Douglassville and boasts over 5,000 square feet, 4 bedrooms, 3.5 baths, a huge office, an upstairs family room, a craft room,  and a spacious living room with a gorgeous floor-to-ceiling stone wood-burning fireplace. Throughout the house you will appreciate the solid oak woodwork, including the staircase, doors, and trim, as well as the roomy kitchen which has a long breakfast bar and plenty of space to fill a large farmhouse table with family and friends. In the bedrooms, you will find tons of closet space with the master bedroom suite boasting his and hers walk-in closets. There is also a convenient and sizable main floor laundry. With almost 3 acres, this home has endless possibilities. It has a covered back deck and is surrounded by a expansive yard with plenty of room for entertaining or play. It is also set far back from the road at the end of a long driveway that leads to the side entry garage, and to the detached garage which was used as a wood-working shop for many years and that has storage above. So call today to set up your showing to view this one of a kind home. A one-year home warranty is also included. Taxes are currently being appealed.
#PABK2072366

BIRDSBORO

395 MONOCACY HILL ROAD

4 Beds

3 Baths

5,014 Sq.Ft.

$650,000

MLS#: PABK2072366

New on site 1 day ago
Welcome to Scottish Hollow, a 55+ active adult community in Amity Township, Berks County, where thoughtfully designed homes meet a relaxed, connected lifestyle. Enjoy beautiful countryside surroundings, dream homes, and a community designed with comfort and convenience in mind.

Located in the peaceful setting of Amity Township, Scottish Hollow offers the best of both worlds - quiet surroundings while remaining conveniently close to shopping, dining, entertainment, and major roadways. Explore nearby parks, wineries, local restaurants, and everything Berks County has to offer.

At the heart of the neighborhood is a suite of private amenities designed to keep you active and connected. Gather with neighbors in the spacious clubhouse featuring both indoor and outdoor social spaces, cool off in the community pool, or stay fit in the fitness center. Outdoor enthusiasts can challenge friends on the pickleball courts or take a peaceful stroll along the scenic walking trails winding through the community.

Scottish Hollow offers a variety of thoughtfully designed floor plans created for easy first-floor living, with open-concept layouts, spacious kitchens, and flexible options to fit your lifestyle. Whether you're looking to simplify, entertain, or enjoy more time doing the things you love, Scottish Hollow is a place to make yourself at home.

Discover a community designed for the next chapter - welcome to Scottish Hollow.

Models coming in 2027. Sales Studio hours Wednesday - Monday, 10:00 - 5:00; Tuesdays by Appointment.
#PABK2078868

BIRDSBORO

72 SCOTTISH HOLLOW DRIVE

2 Beds

2 Baths

1,500 Sq.Ft.

$509,013

MLS#: PABK2078868

Send a message

Message successfully sent.

Your message

What is 3 + 4 ?

Reason for contacting?

I agree to receive email communication and understand I can unsubscribe at any time.

I agree to be contacted by TNT Real Estate Solutions via call, email, and text for real estate services. To opt out, you can reply 'stop' at any time or reply 'help' for assistance. You can also click the unsubscribe link in the emails. Message and data rates may apply. Message frequency may vary. Privacy Policy

Sign Out

Virtual Assistant

Would you like to take the next step with this property? We can help you schedule a showing or virtual tour, or send you more details.

Yes, I would like more information.

Thank You for Your Reply, One of Our Agents will contact you as soon as possible

No, maybe later.

Thank you, you can always contact me via email, phone number or through the contact form.

Realhub AI

Lucy - Your AI-Powered Realtor

Update Your Temporary Password

Personalize your search

Enter your email and we'll notify you immediately when new listings match what you're looking for.

or enter email address

Already have an account ? Login here

Continue your home search

I agree to receive communications and understand I can unsubscribe at any time.

I agree to be contacted by TNT Real Estate Solutions via call, email, and text for real estate services. To opt out, you can reply 'stop' at any time or reply 'help' for assistance. You can also click the unsubscribe link in the emails. Message and data rates may apply. Message frequency may vary. Privacy Policy

Already have an account ? Login here

We use cookies

We use cookies primarily for analytics to enhance your experience. By accepting, you agree to our use of these cookies. You can manage your preferences or learn more about our cookies policy.