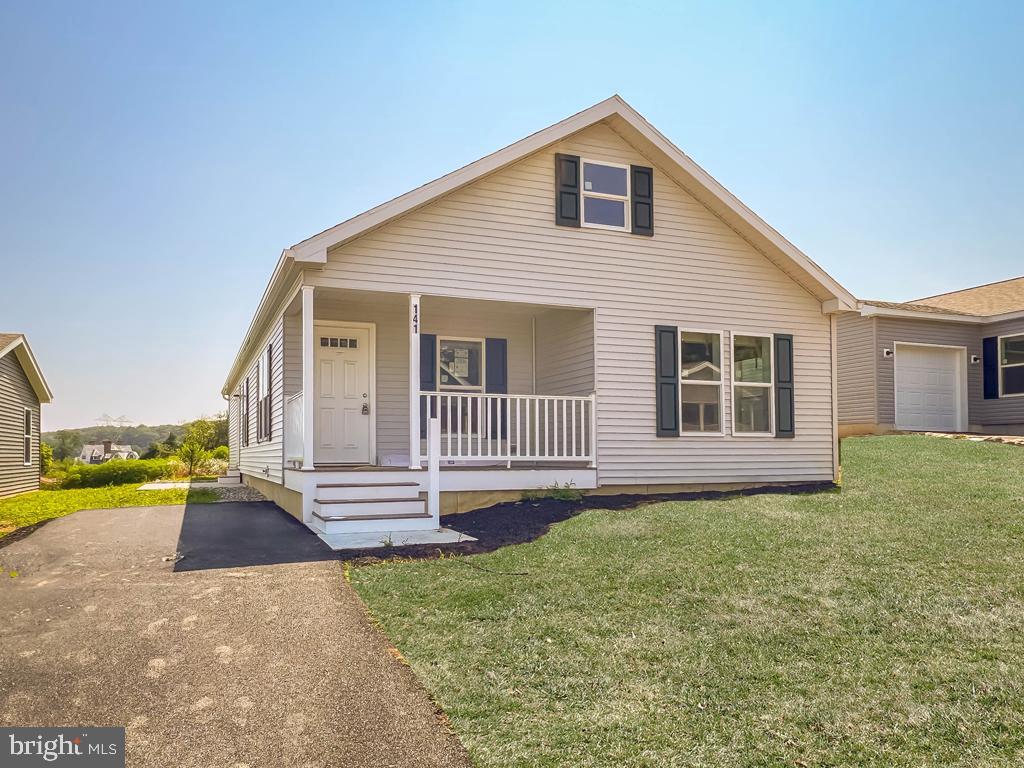
Features & Amenities

Interior

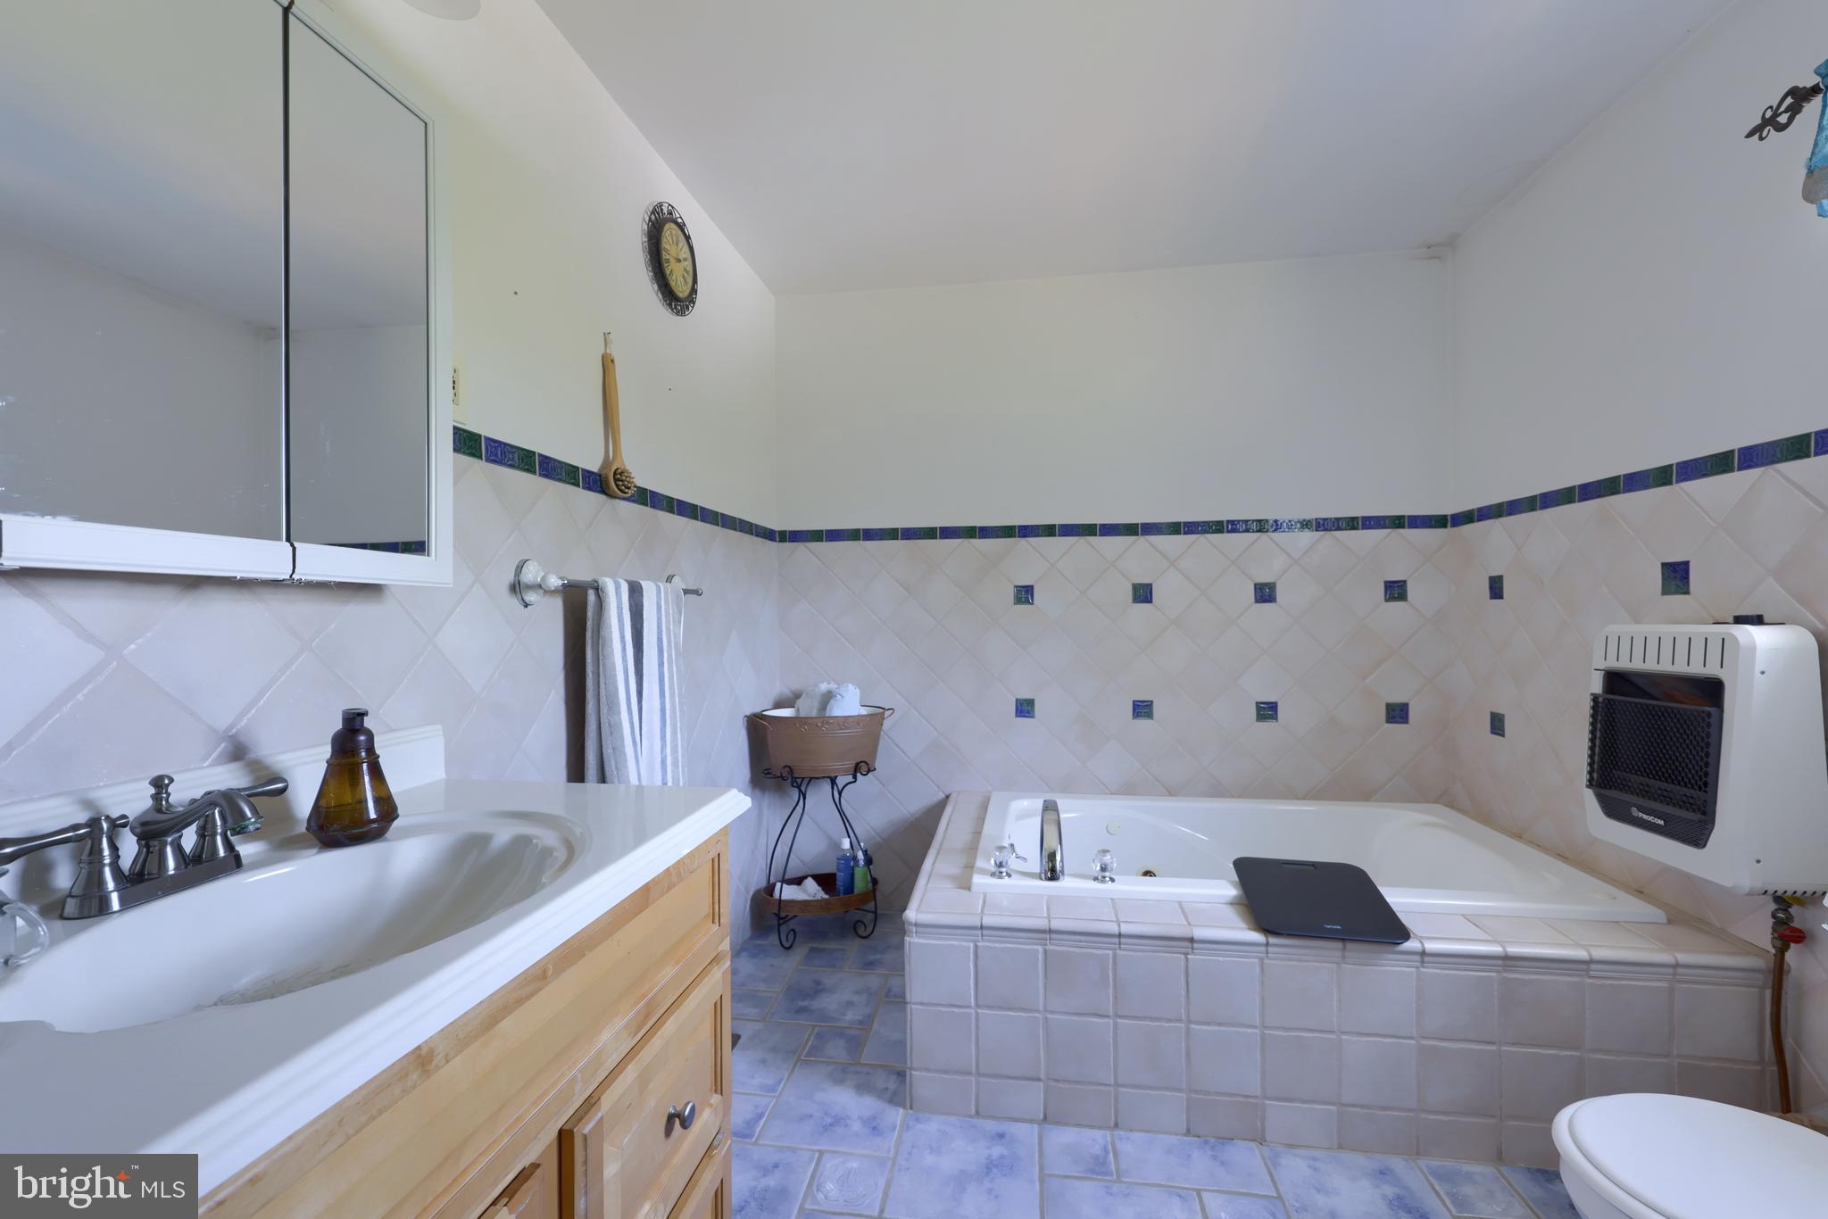
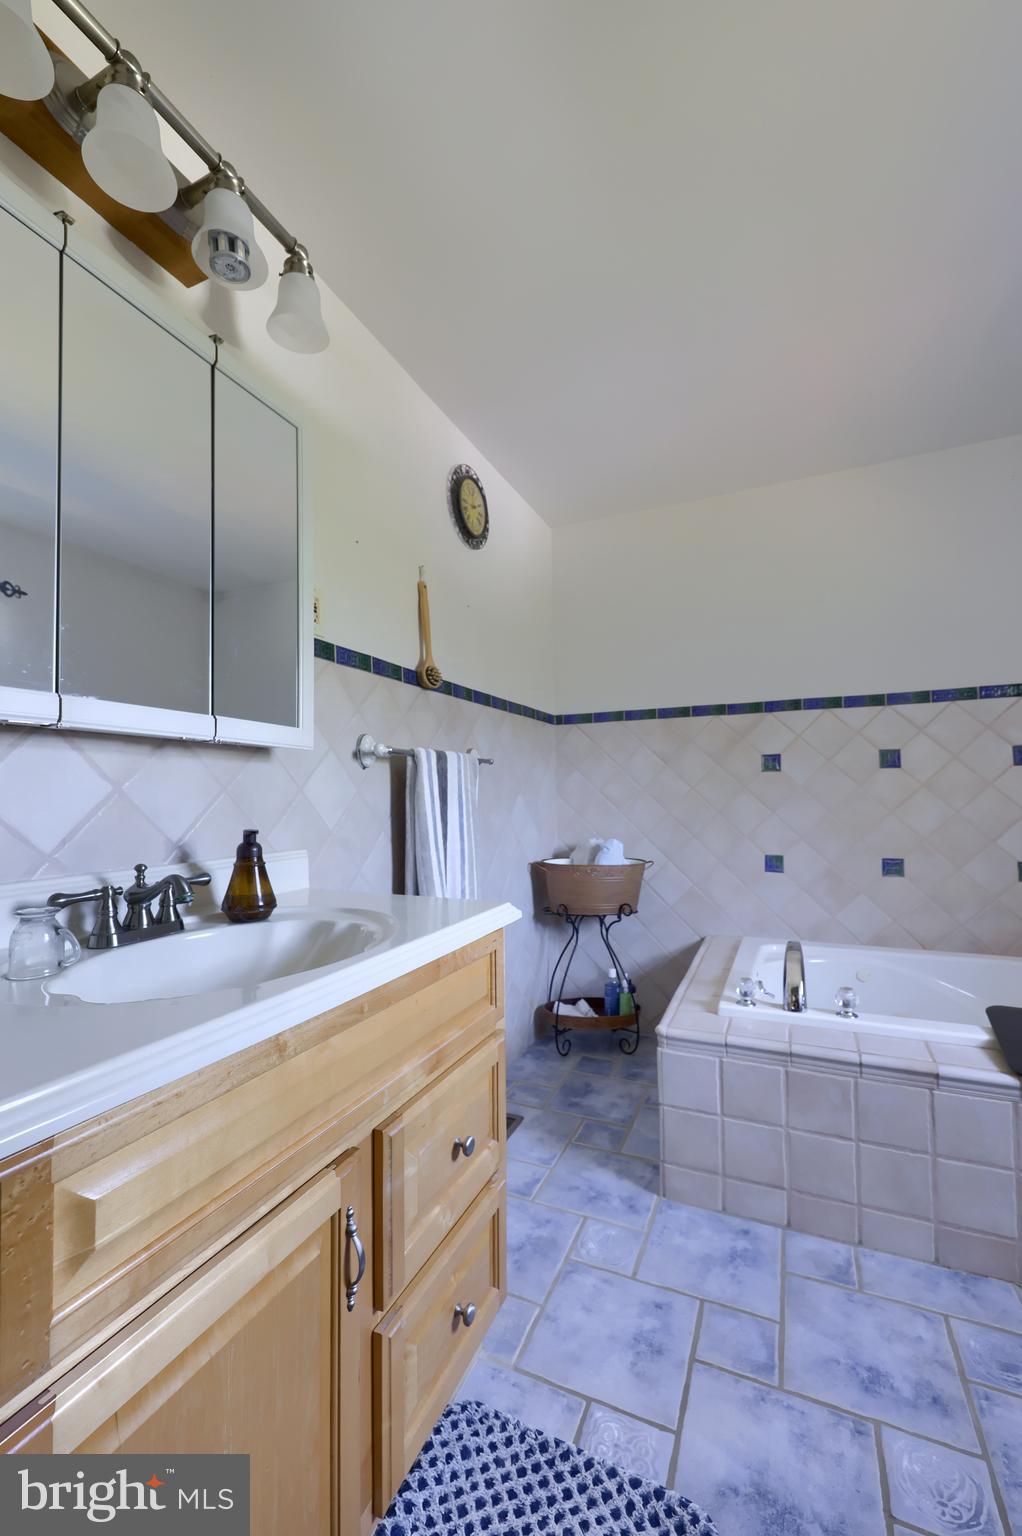
  • Total Bedrooms

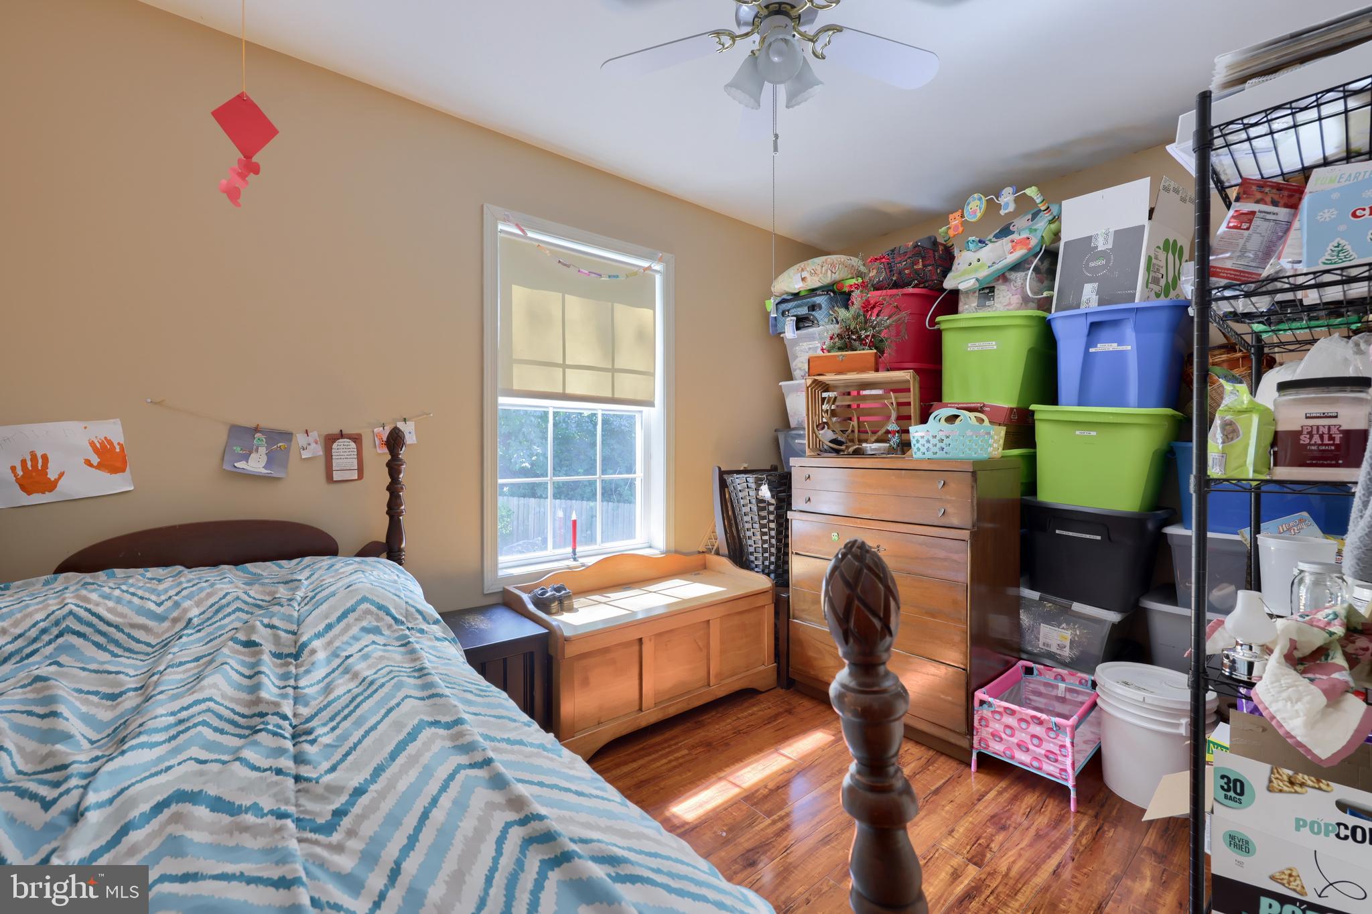
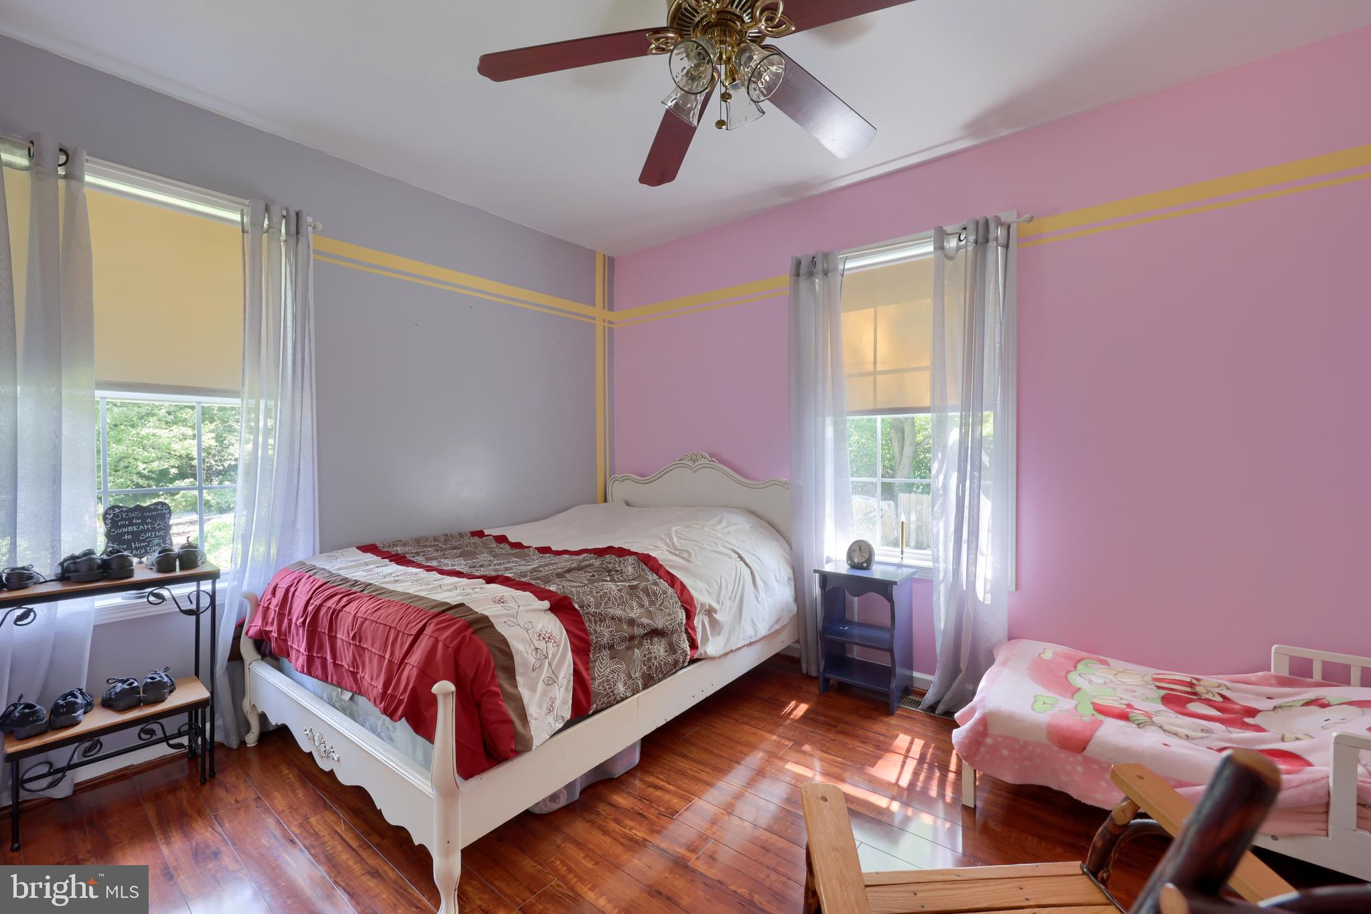
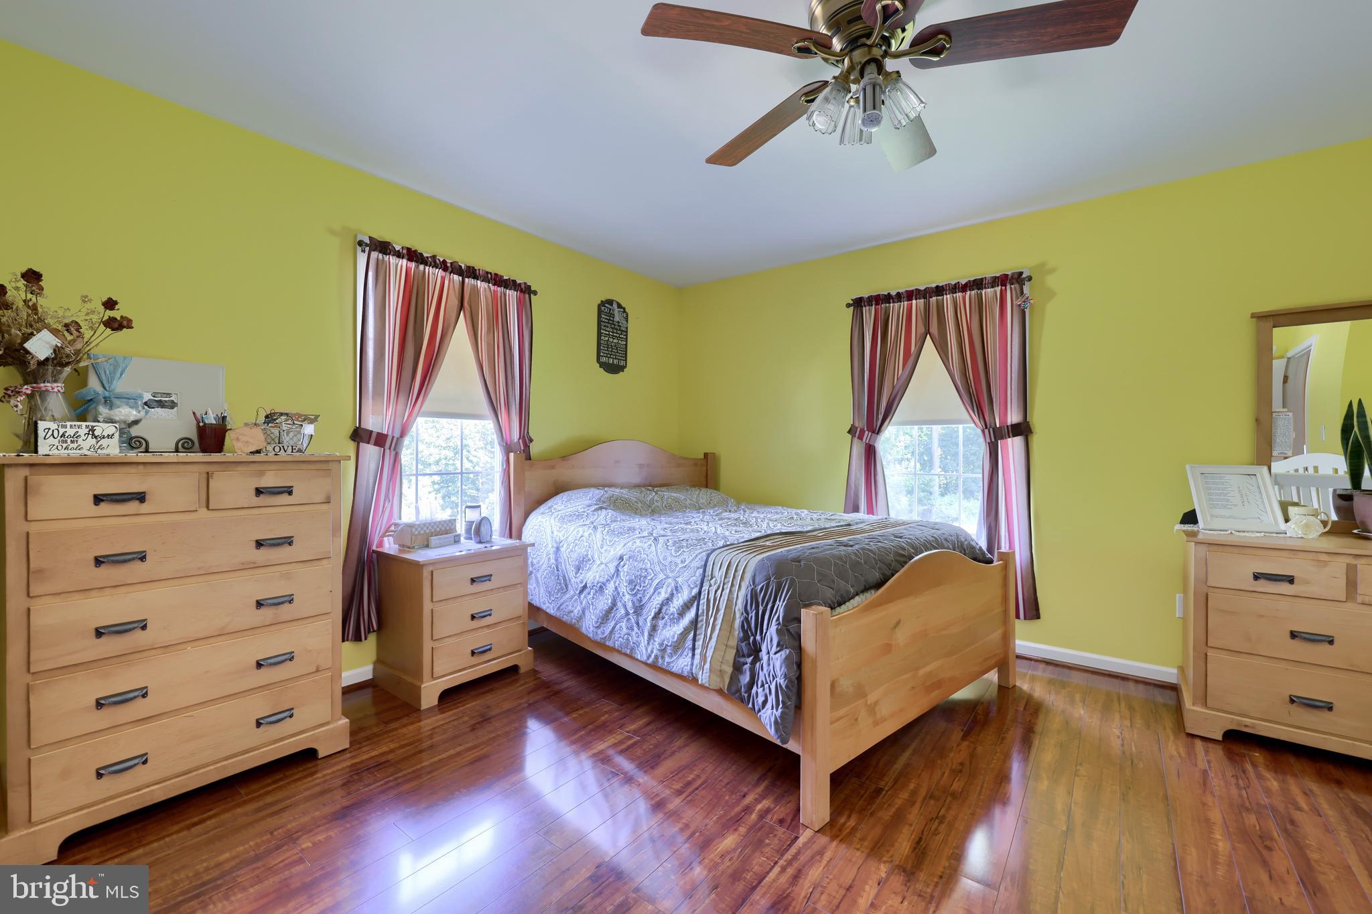
    3

  • Bathrooms

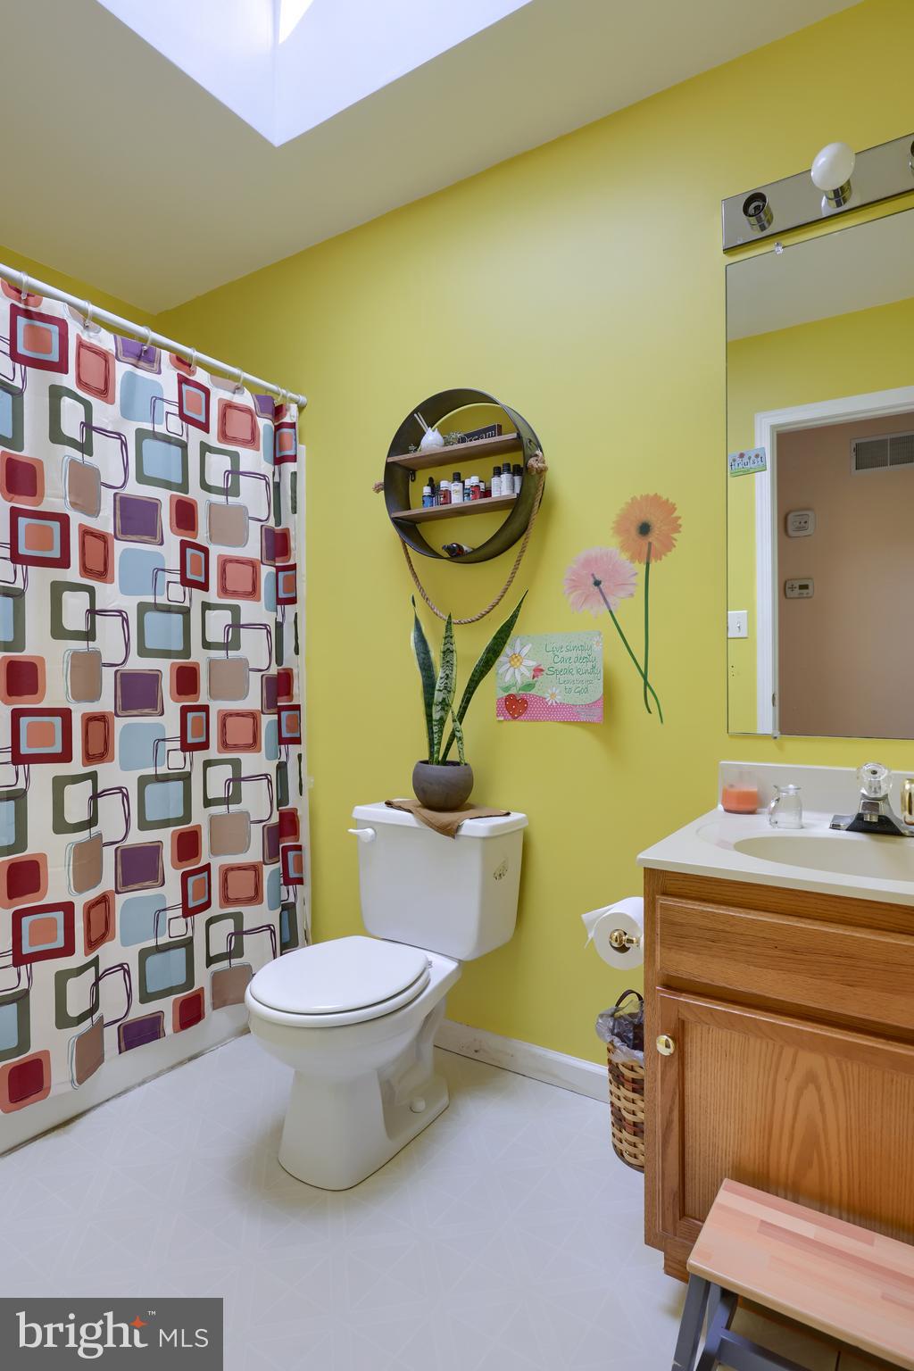
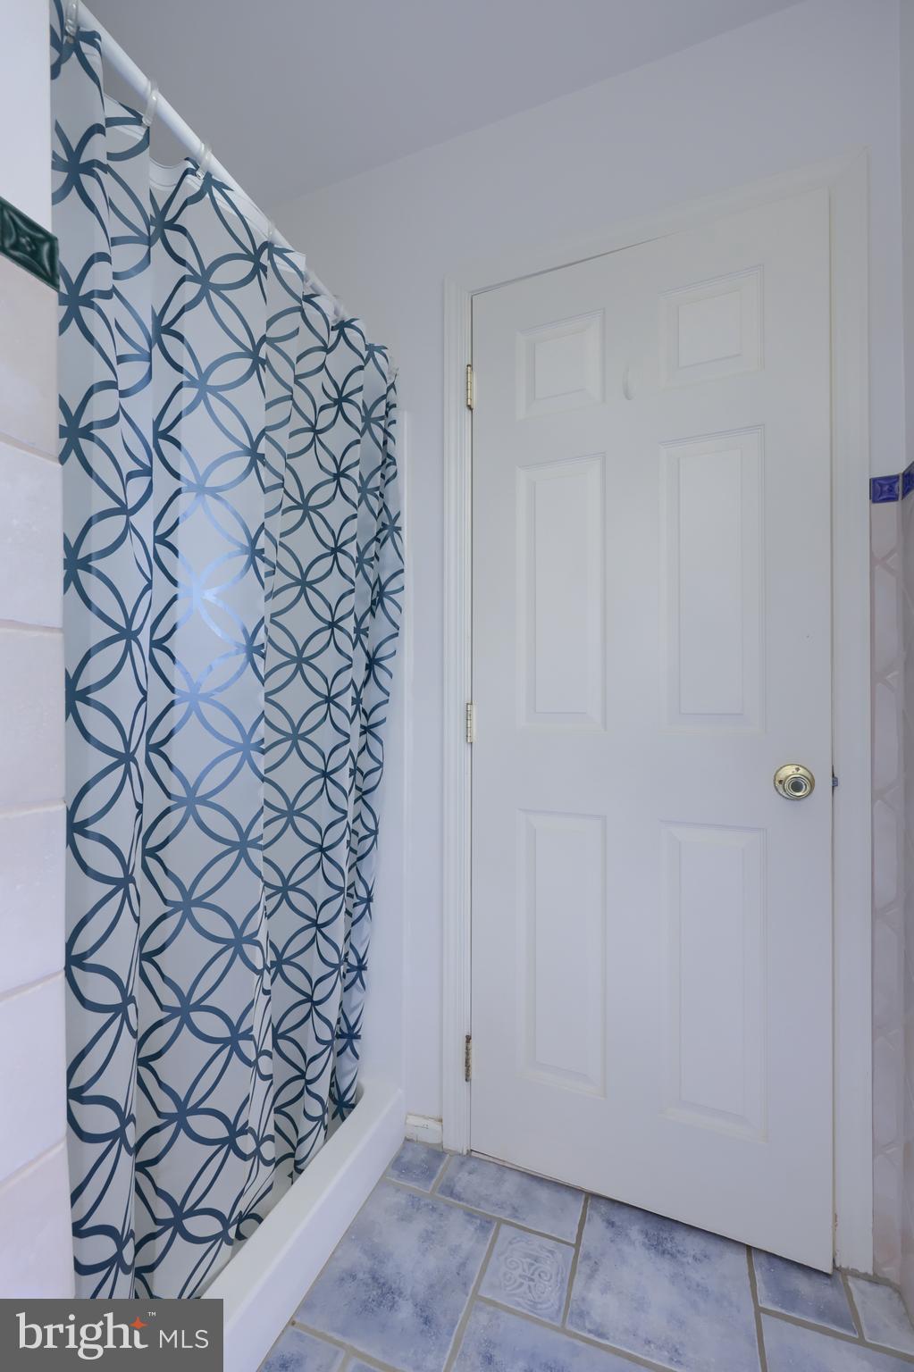
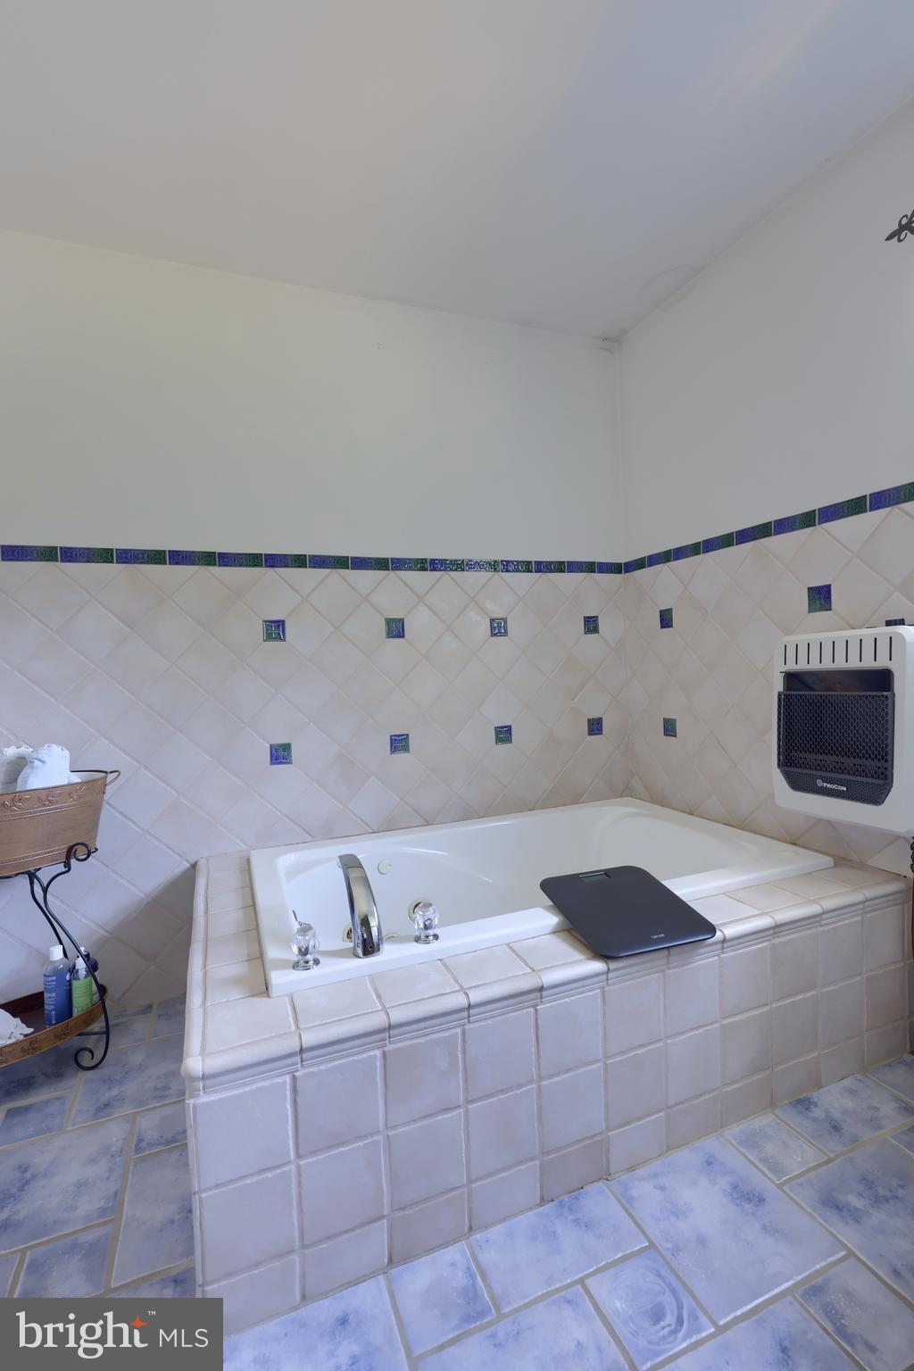
    2

  • Above Grade Finished Area

    1208.0

  • Basement YN

    YES

  • Cooling YN

    NO

  • Cooling

    None

  • Fireplace YN

    YES

  • Heating YN

    YES

  • Heating

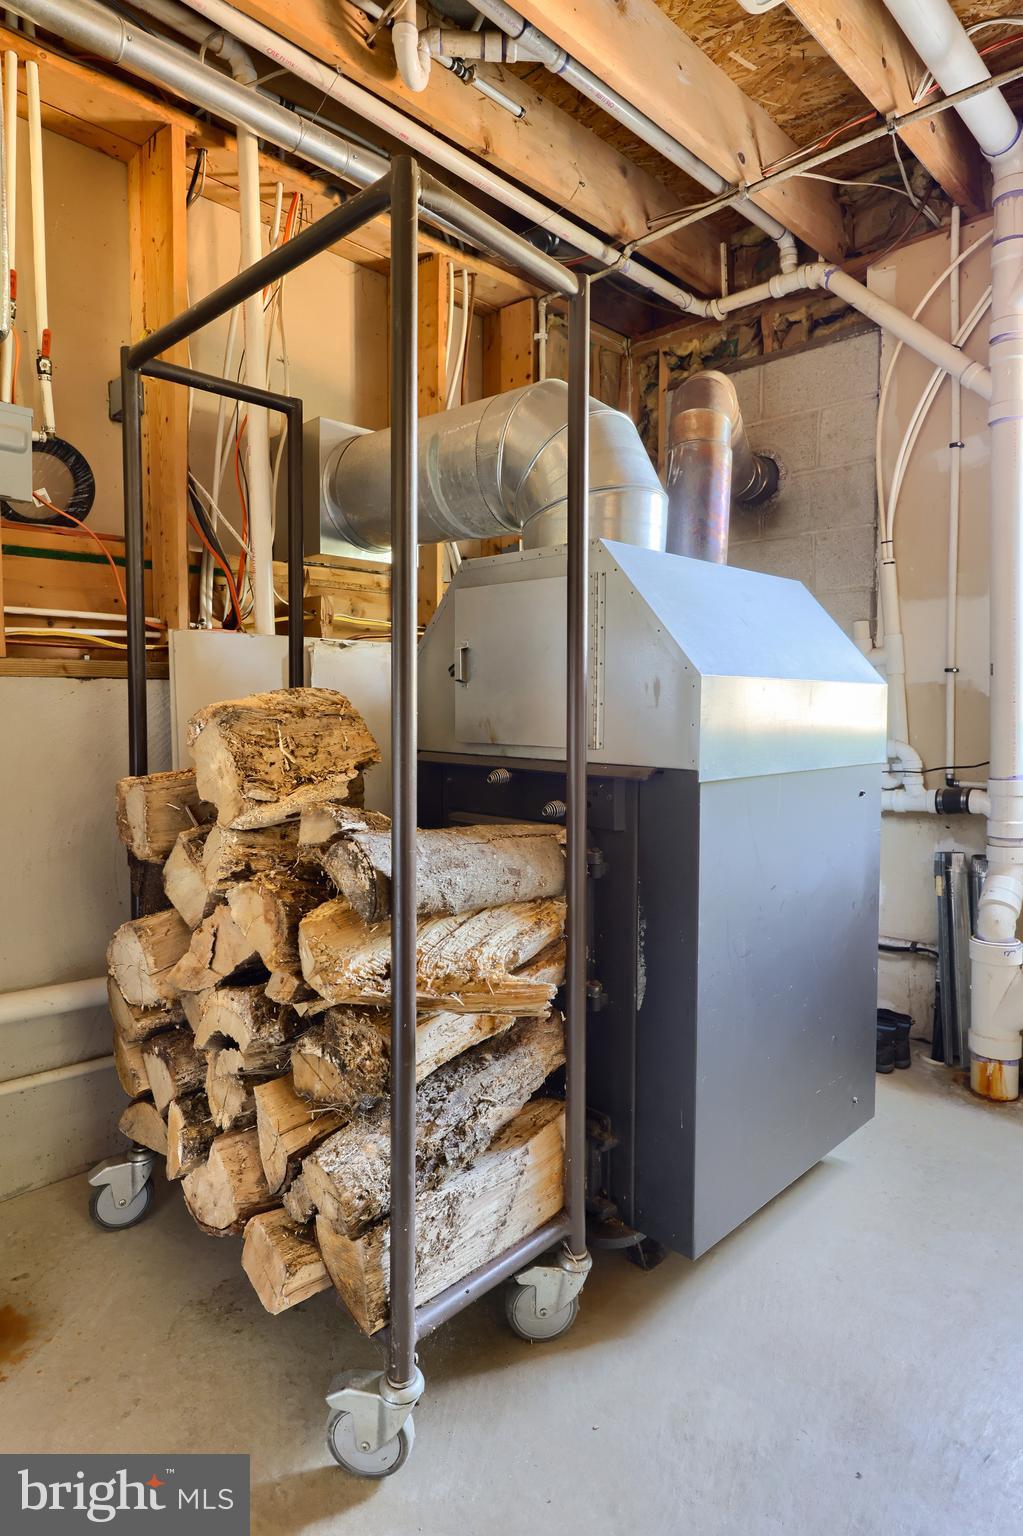
    Wood Stove, Coal, Wood

  • Main Level Bedrooms

    3

  • Pet friendly

    N/A

Exterior

  • Garage

    Yes

  • Garage spaces

    2

  • Construction Materials

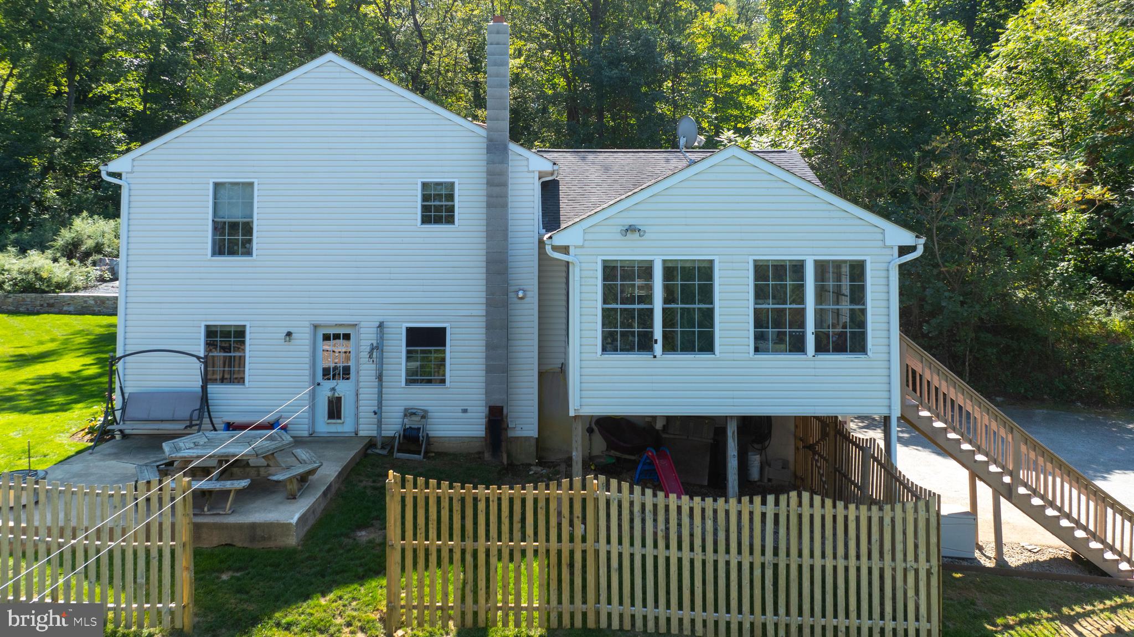
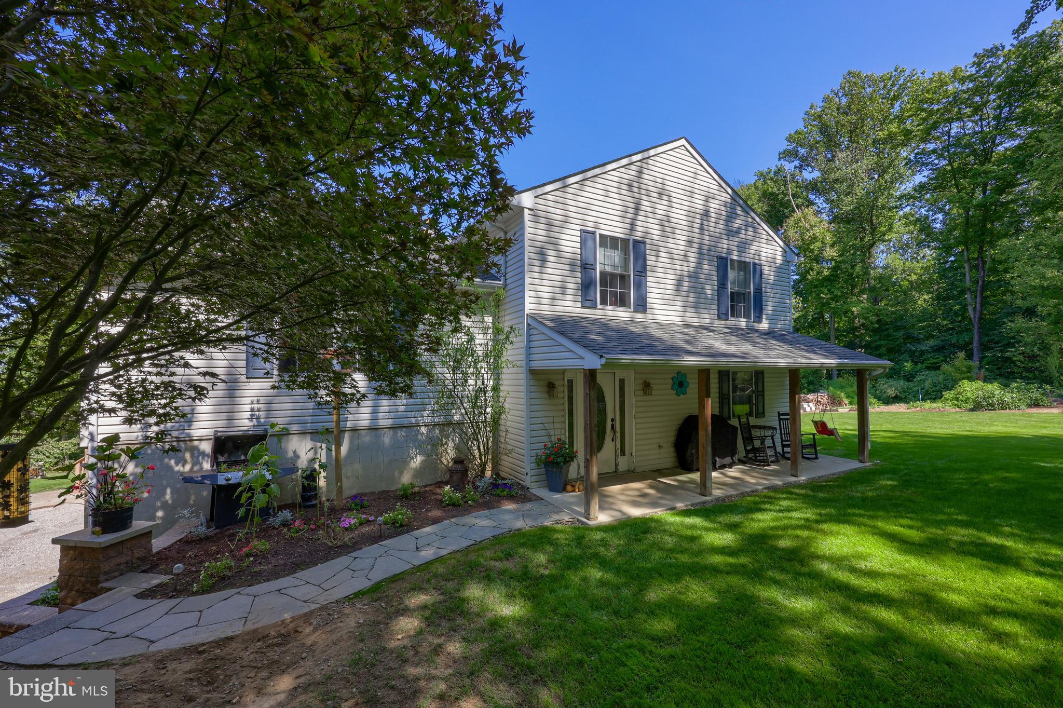
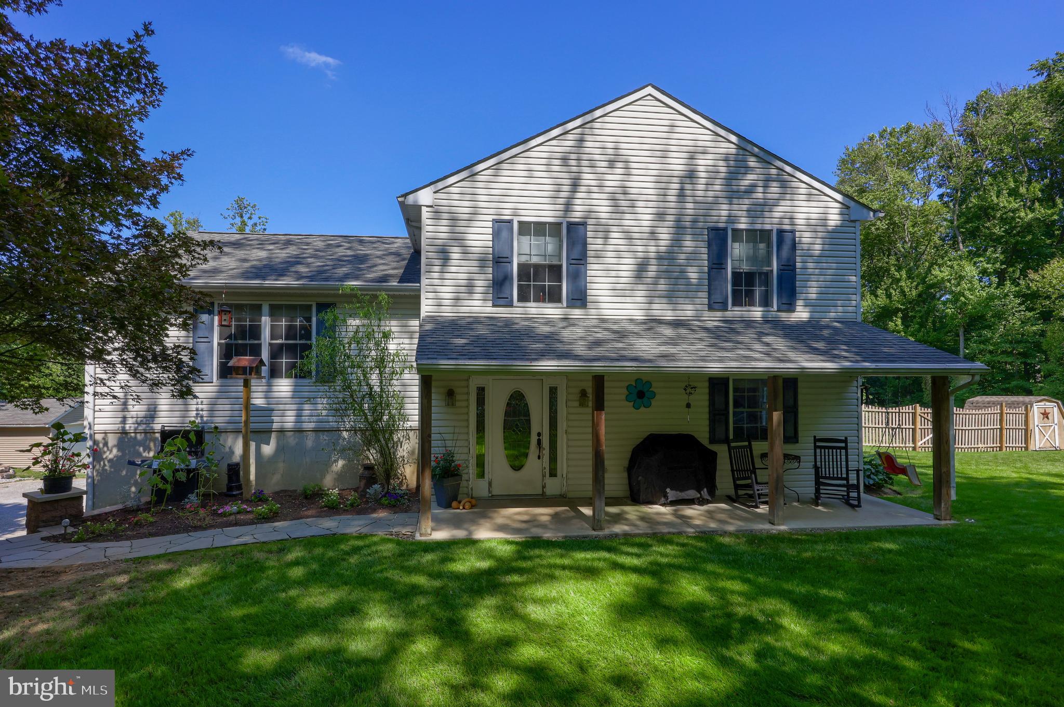
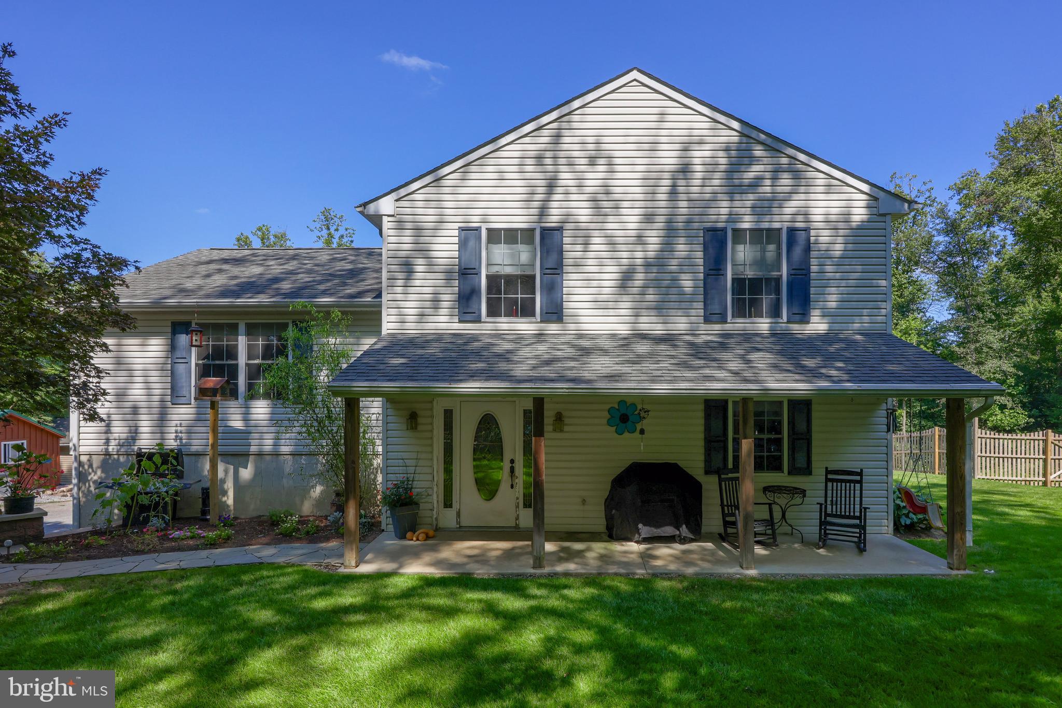
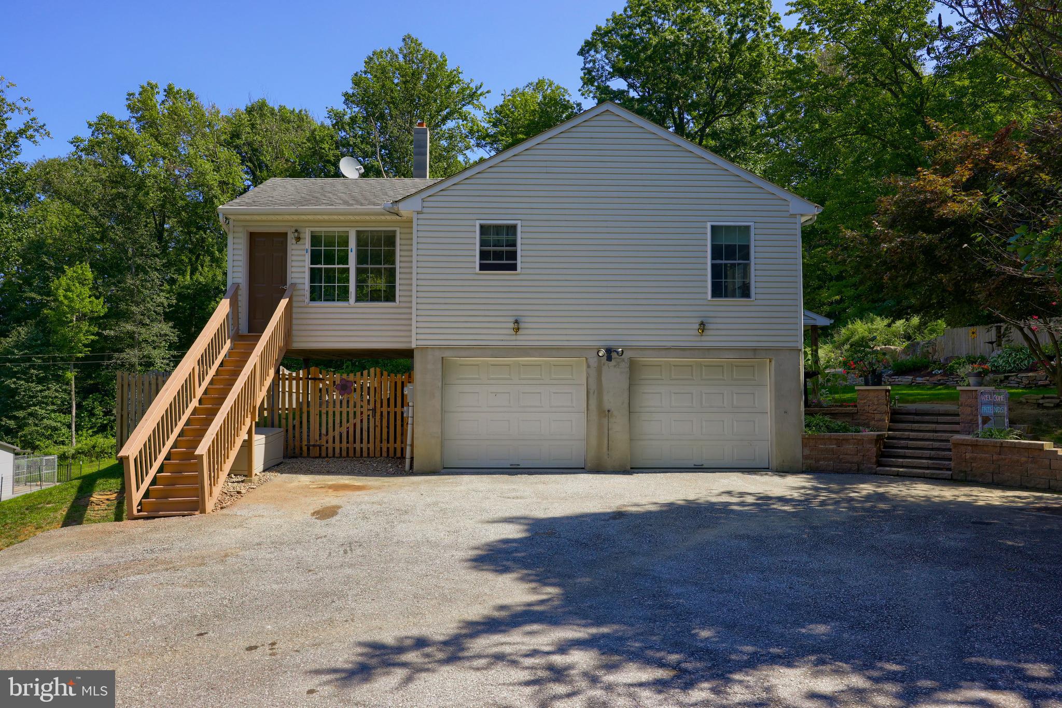
    Vinyl Siding

  • Other Exterior Features

    Other

  • Parking

    Asphalt, Garage, Driveway, Attached

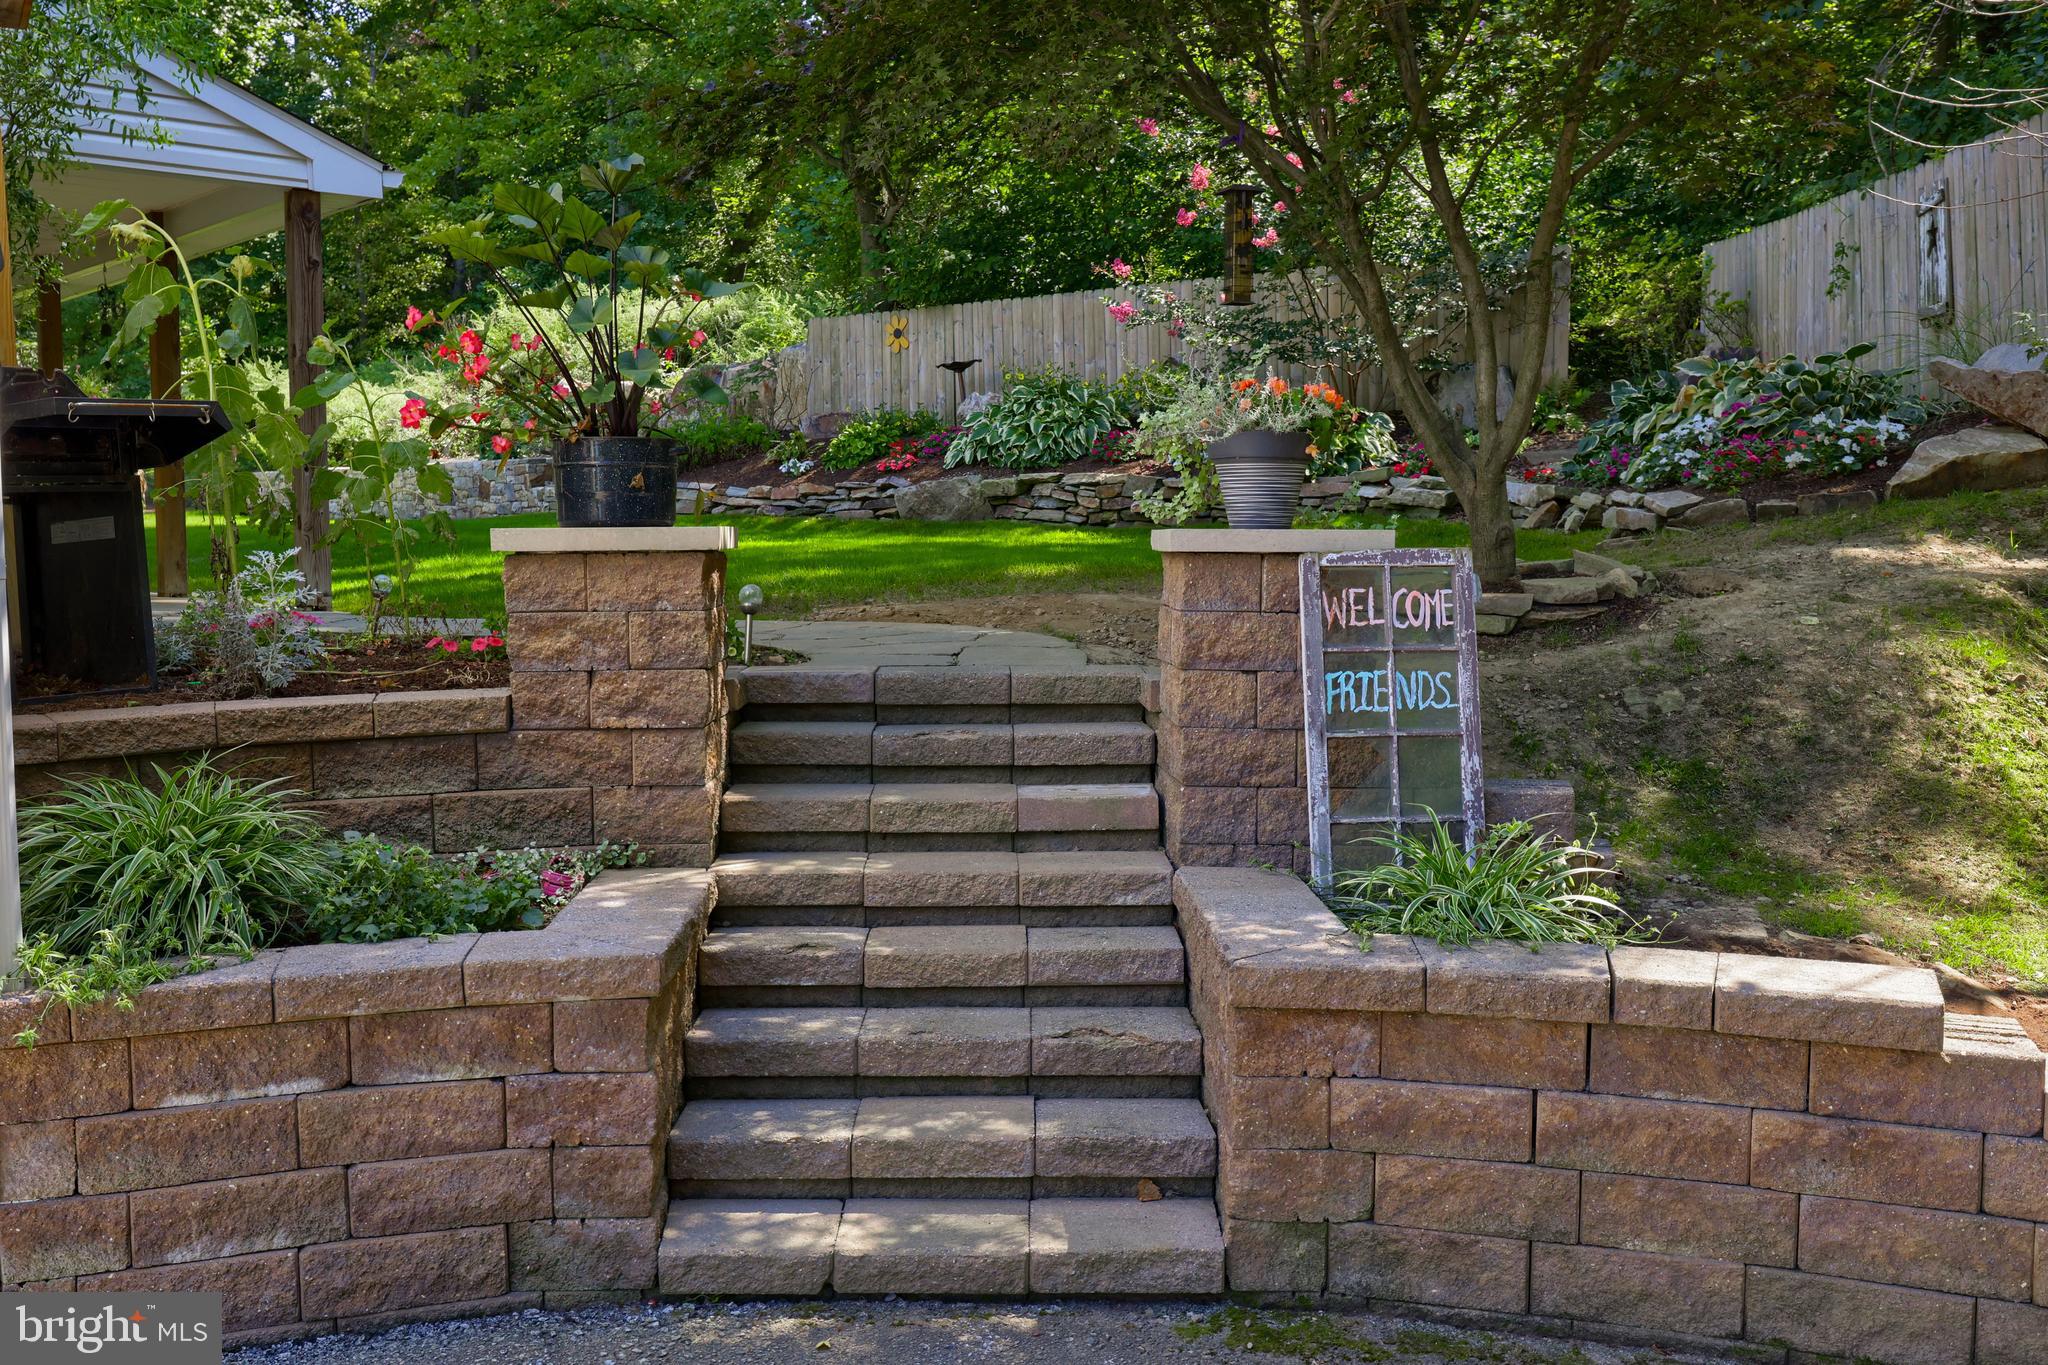
  • Patio and Porch Features

    Deck, Enclosed

  • Pool

    No

  • Waterfront YN

    NO

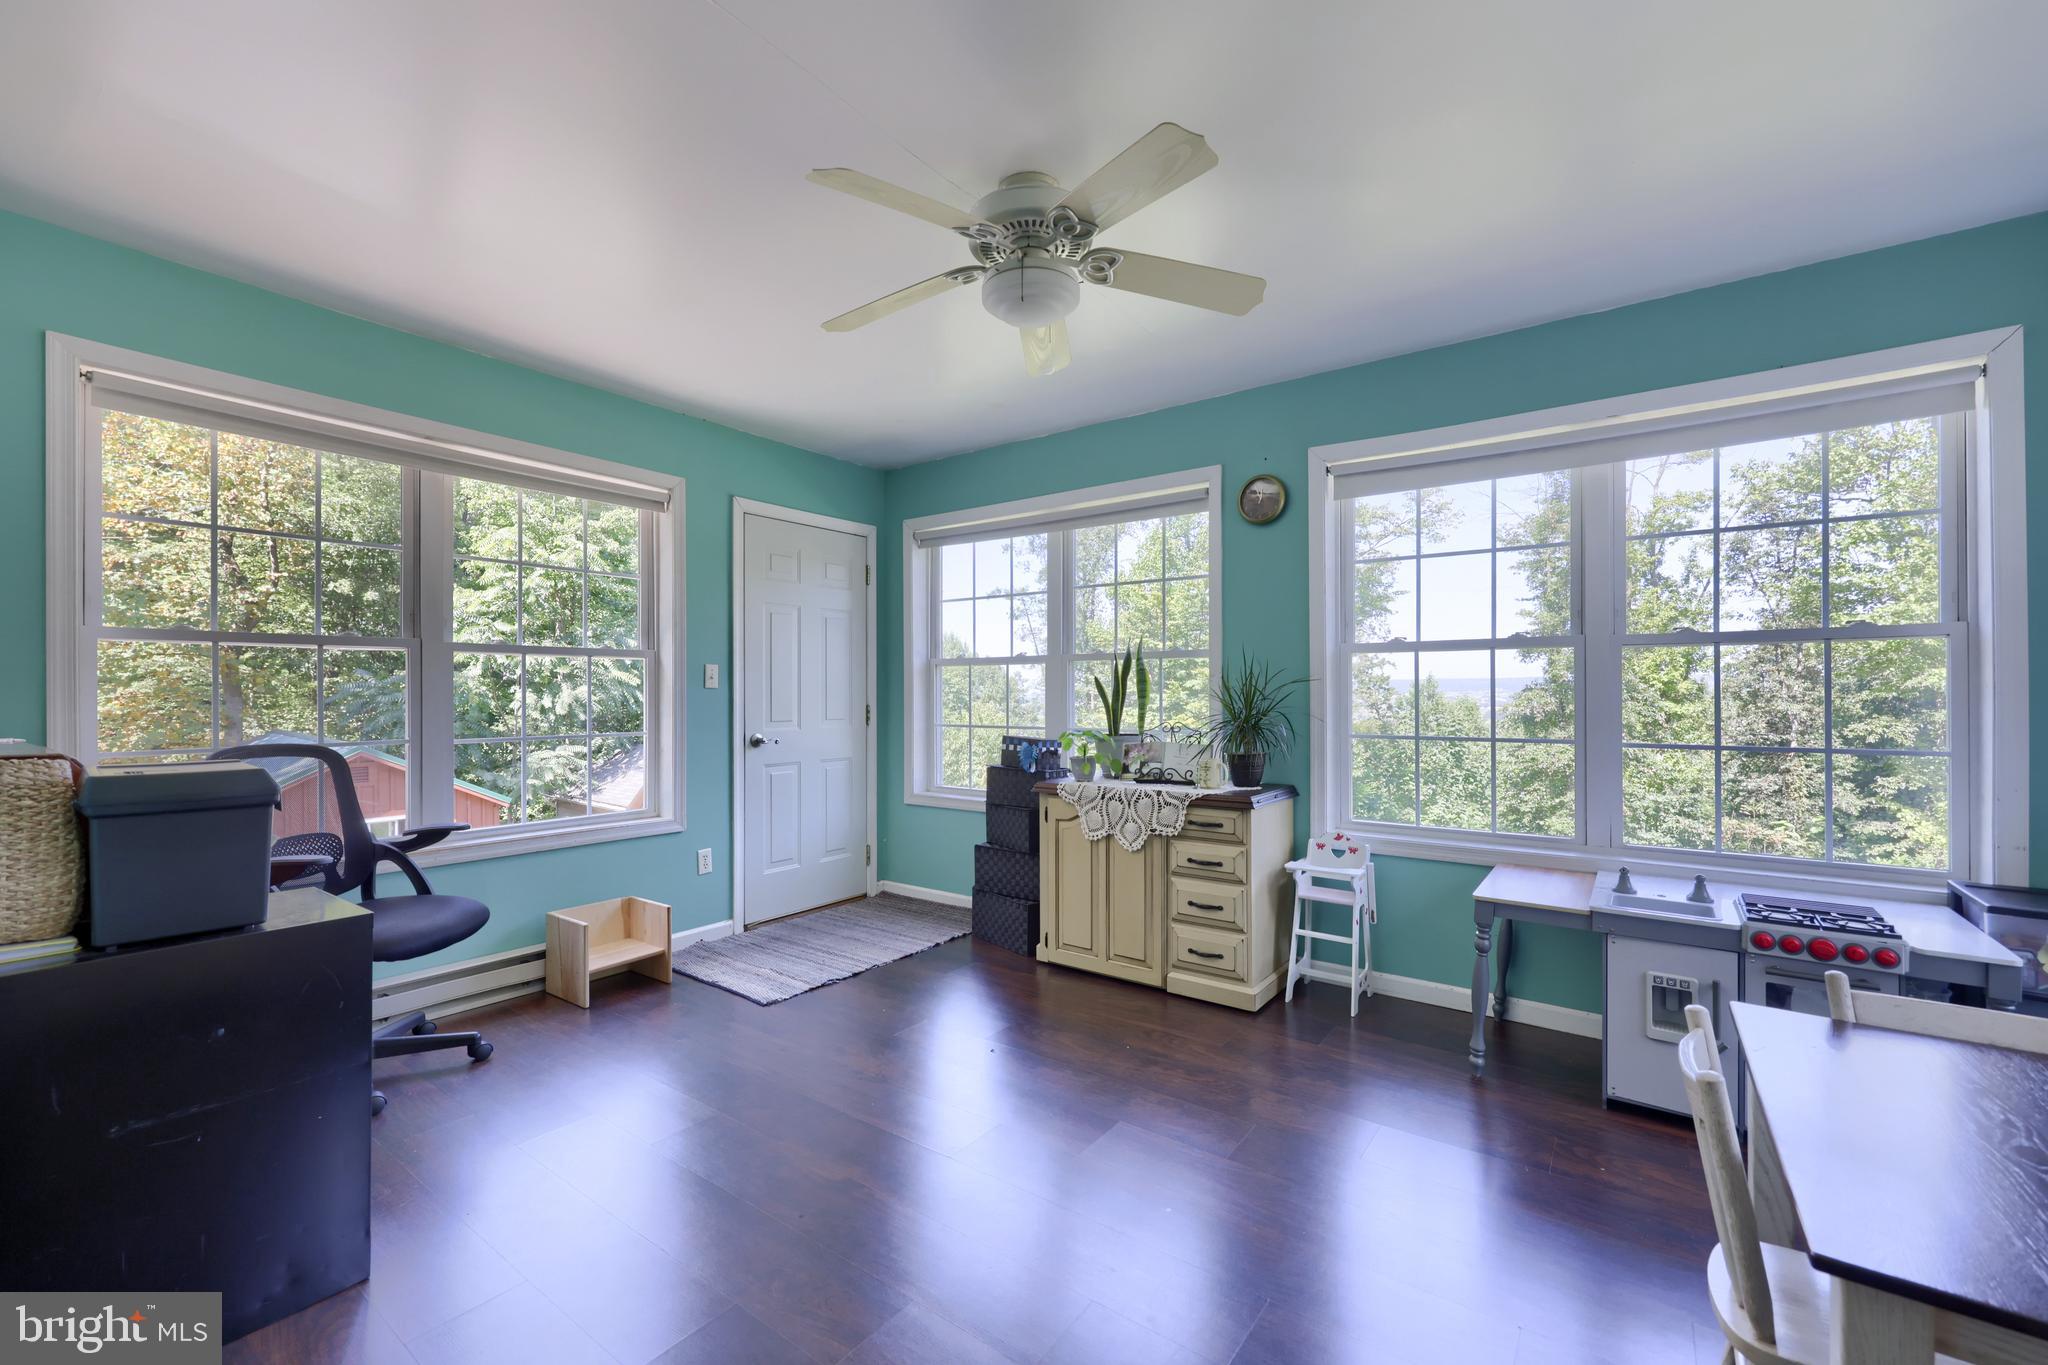
  • View

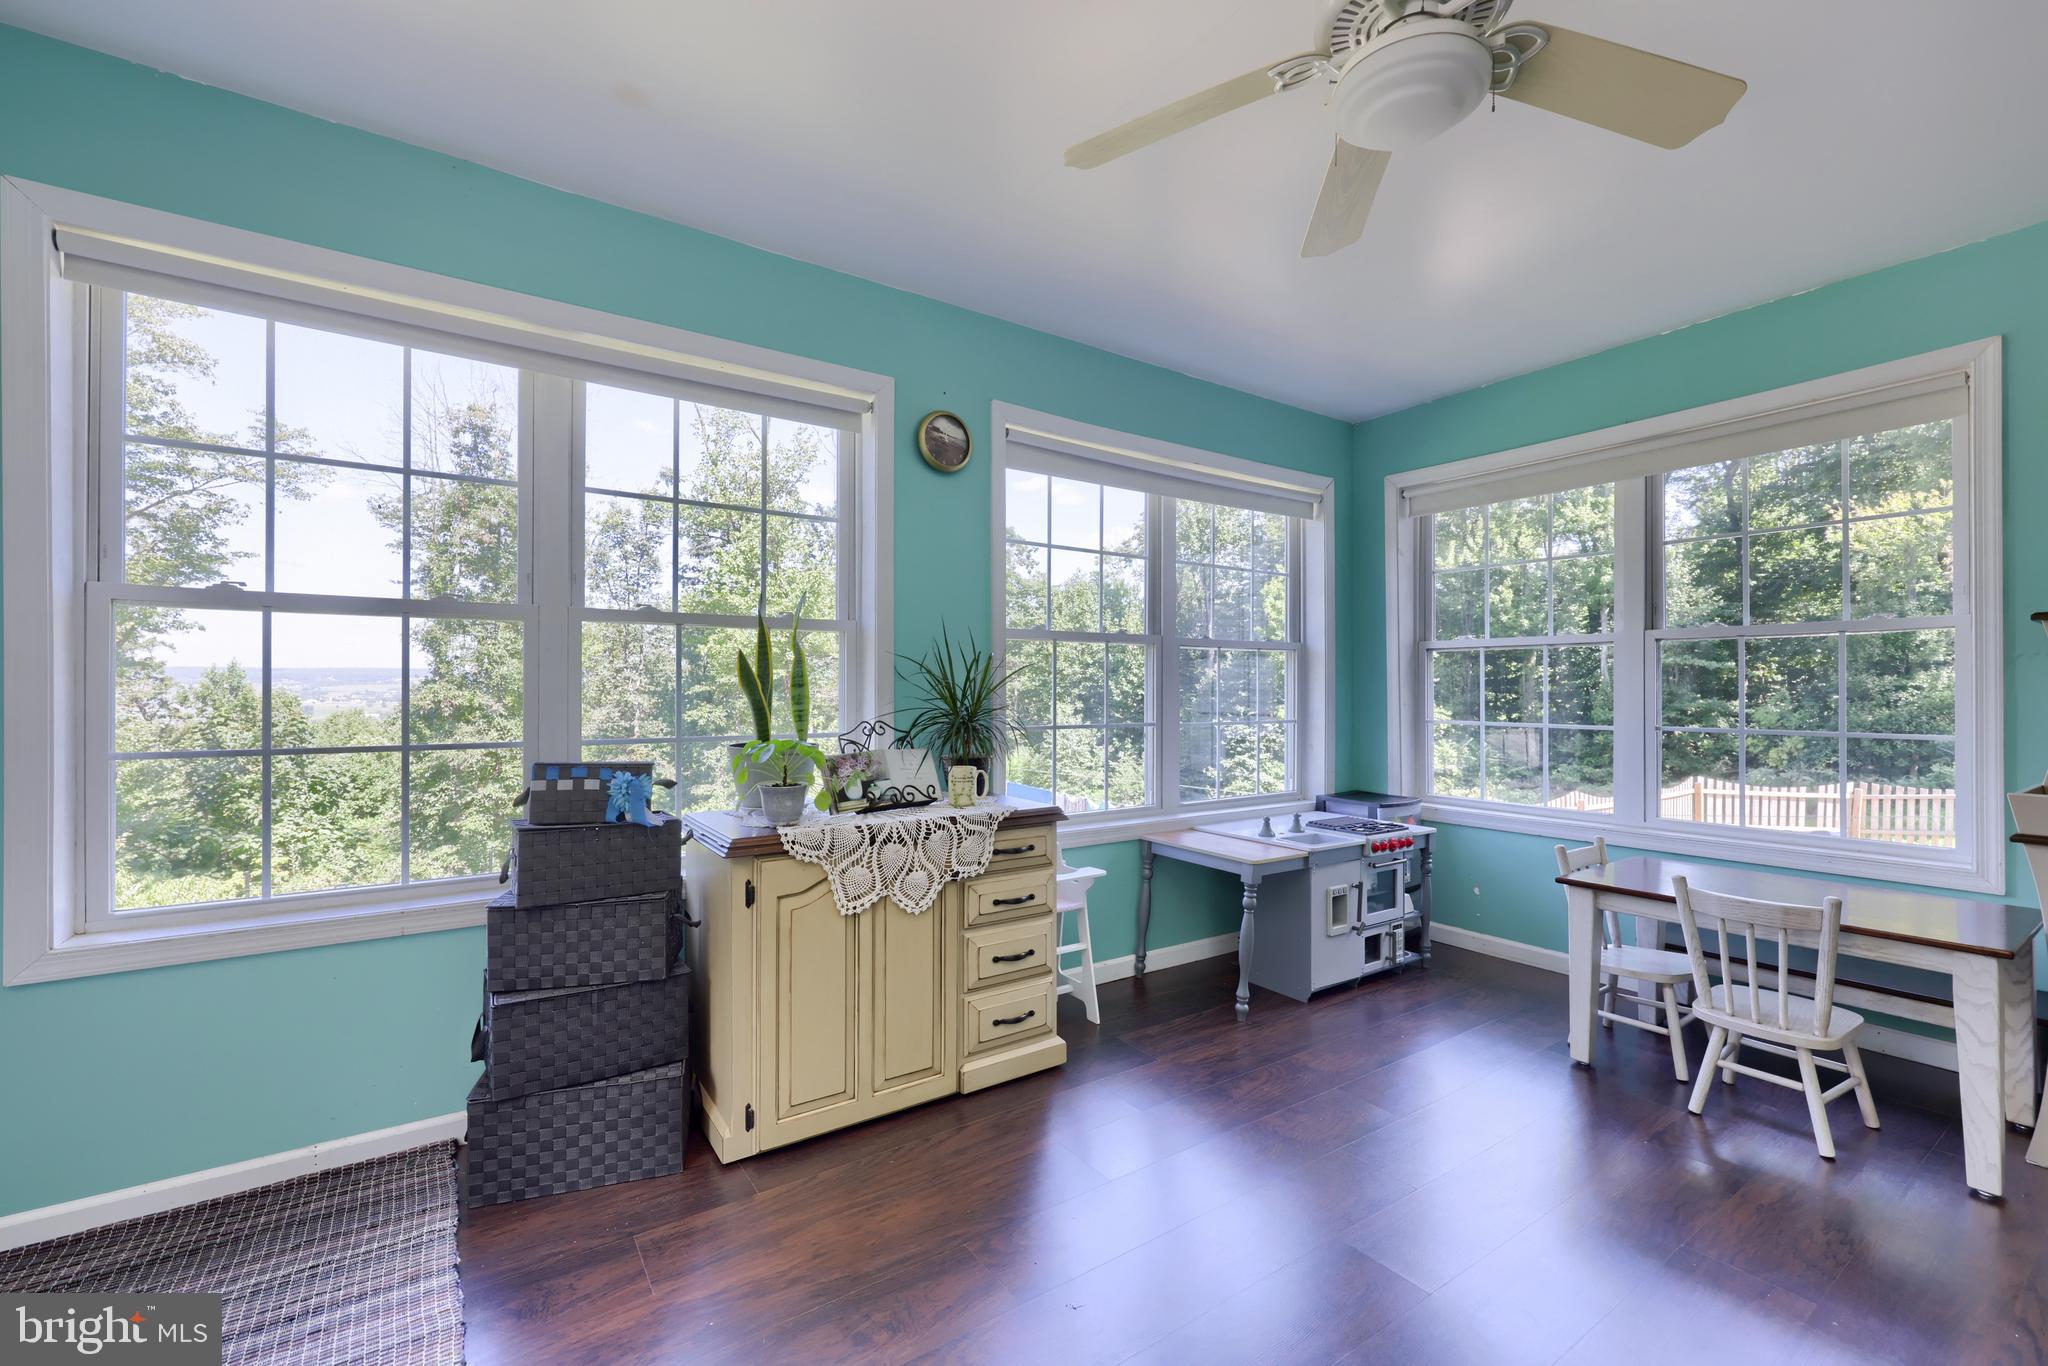
    Trees/Woods, Scenic

Area & Lot

  • Lot Features

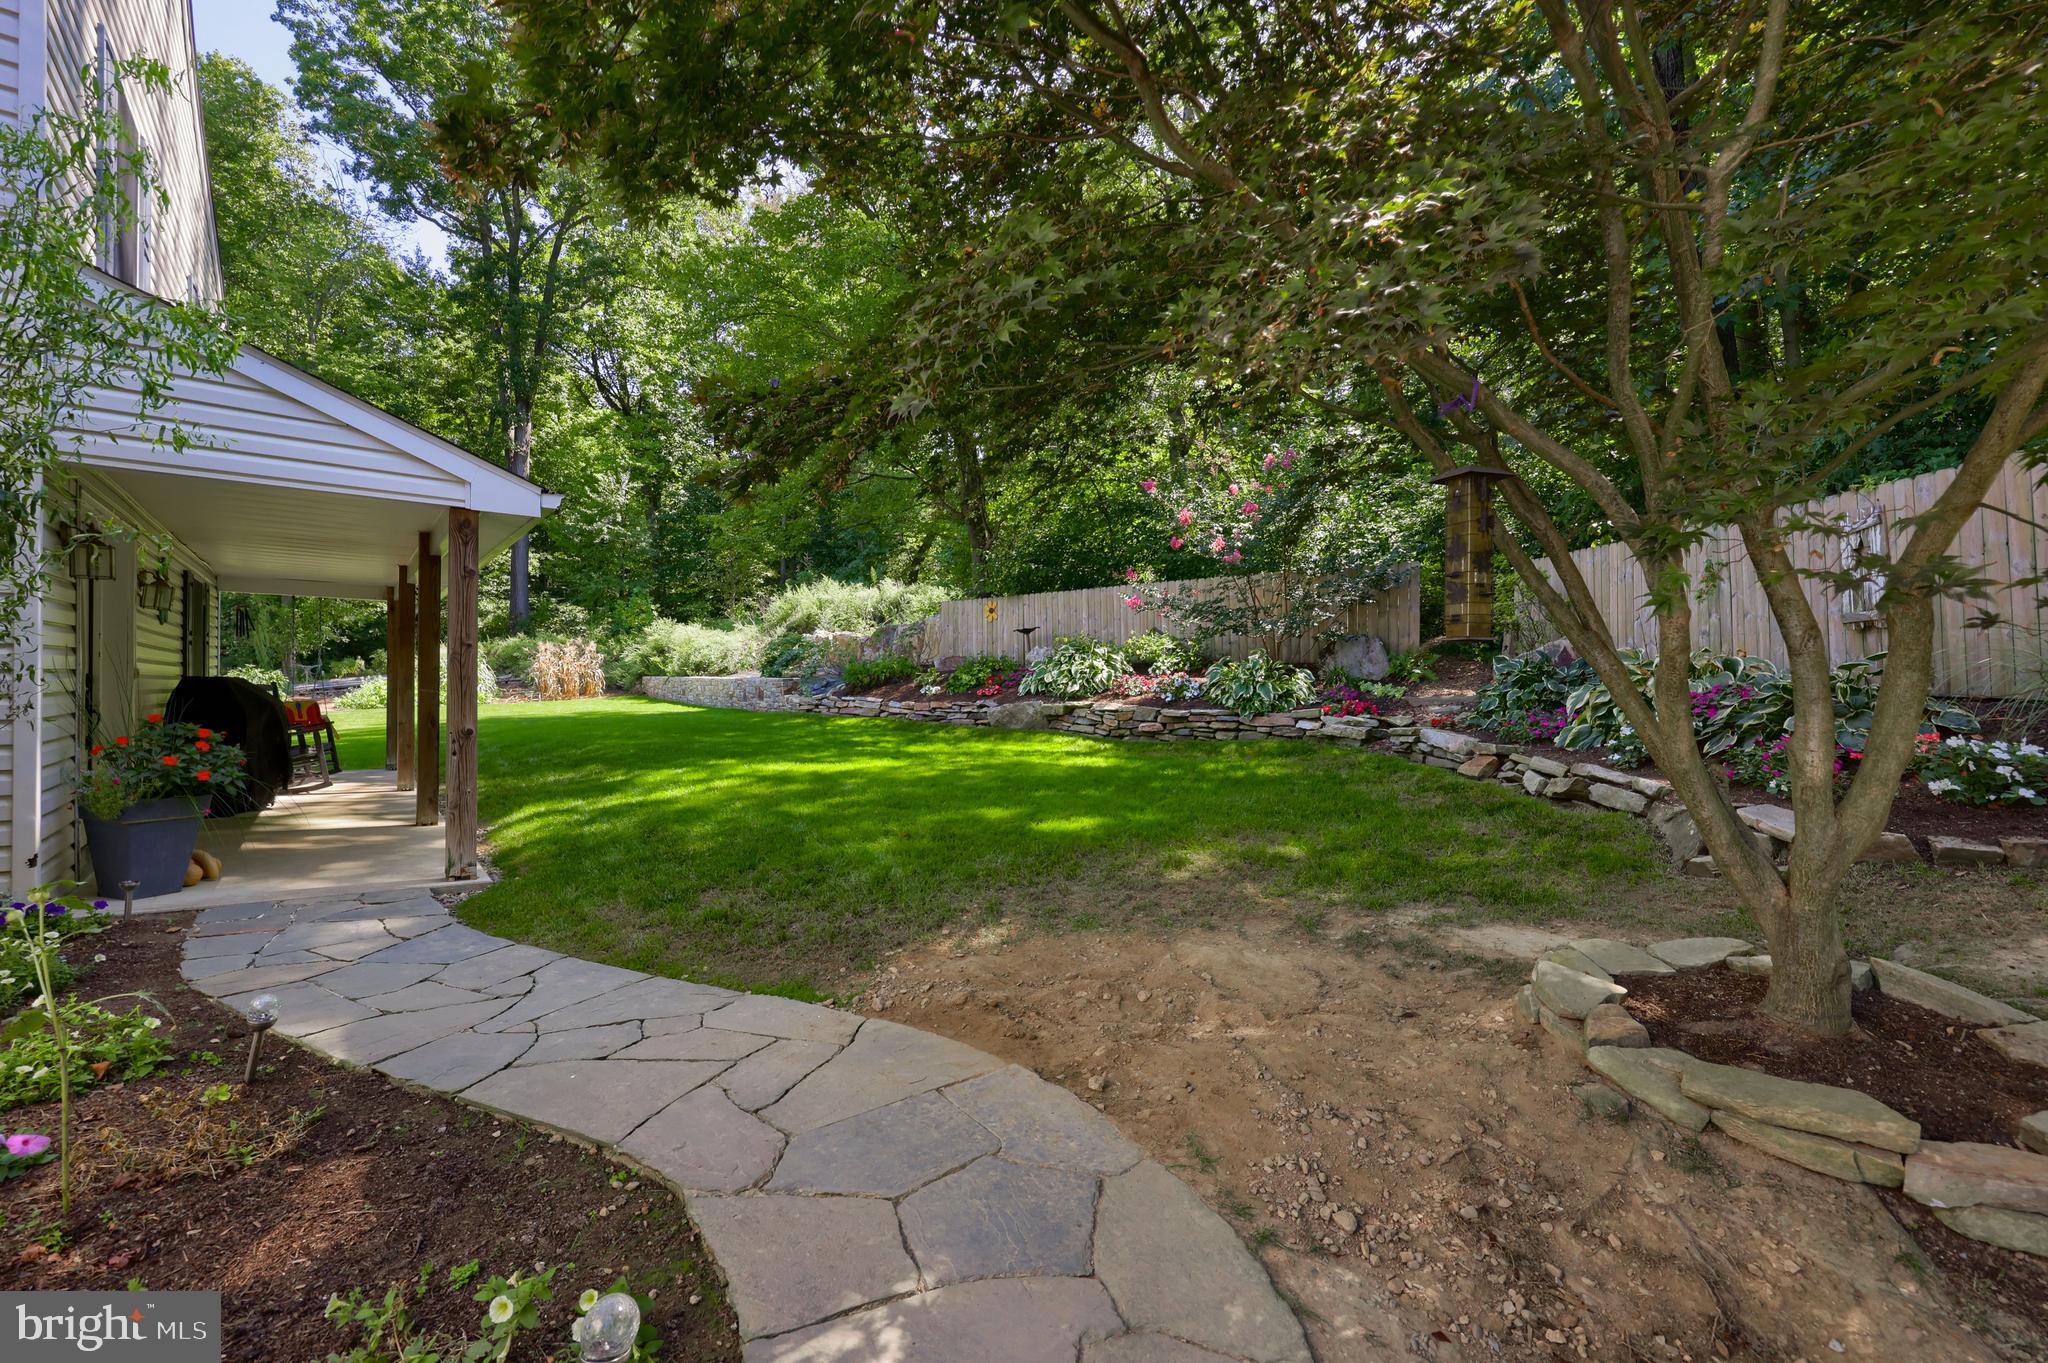
    Private, Secluded, Other, Back Yard

  • Lot Size(acres)

    3.02

  • Lot Size(square feet)

    131,551

  • Property Type

    Residential

  • Property Sub Type

    Single Family Residence

  • Architectural Style

    Split Level

Price

  • Sales Price

    $250,000
  • Tax Amount

    $7,450

  • Financing Options

    Cash, Conventional

  • Sq. Footage

    1,208

  • Price/SqFt

    $206

HOA

  • Association

    No

School District

  • Elementary School

    N/A

  • Middle School

    N/A

  • High School

    N/A

Property Features

  • New Construction

    NO

  • Foundation Details

    Block

  • Senior Community YN

    NO

  • Sewer

    Septic Tank

  • Tax Lot

    0029

  • Water Source

    Well

Schedule a Showing

Showing scheduled successfully.

<
>
IN PERSON
VIA CHAT

What is 3 + 4 ?


Change time

Mortgage calculator

Estimate your monthly mortgage payment, including the principal and interest, property taxes, and HOA. Adjust the values to generate a more accurate rate.

Your payment

Principal and Interest:

$

Property taxes:

$

HOA fees:

$

Total loan payment:

$

Total interest amount:

$

Location

County

CHESTER

Elementary School

Middle School

High School

Listing Courtesy of Elvin A Stoltzfus , Beiler-Campbell Realtors-Quarryville

RealHub Information is provided exclusively for consumers' personal, non-commercial use, and it may not be used for any purpose other than to identify prospective properties consumers may be interested in purchasing. All information deemed reliable but not guaranteed and should be independently verified. All properties are subject to prior sale, change or withdrawal. RealHub website owner shall not be responsible for any typographical errors, misinformation, misprints and shall be held totally harmless.

Agent Nick Polinchock

Owner, Chief Executive Officer, Portfolio Advisor

Nick Polinchock

Call Nick today to schedule a private showing.


* Listings on this website come from the FMLS IDX Compilation and may be held by brokerage firms other than the owner of this website. The listing brokerage is identified in any listing details. Information is deemed reliable but is not guaranteed. If you believe any FMLS listing contains material that infringes your copyrighted work please click here to review our DMCA policy and learn how to submit a takedown request.© 2024 FMLS.
This property is going to onsite auction 4/7/2025 at 5:00 PM and is being sold with reserve. LISTED PRICE IS ONLY A SUGGESTED OPENING BID AND IS NOT INDICATIVE OF THE FINAL SALES PRICE WHICH WILL BE BY SELLER CONFIRMATION DAY OF AUCTION.  Terms: Down payment of $30,000 required day of auction. Settlement on or before June 6, 2025. Transfer taxes to be paid by buyer. Real Estate taxes shall be prorated.
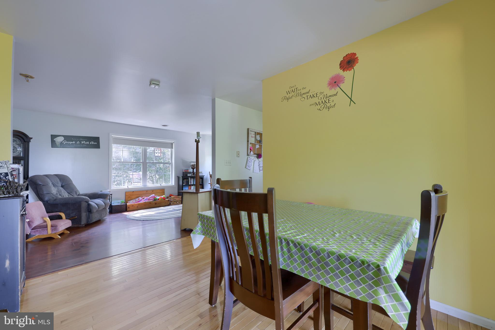
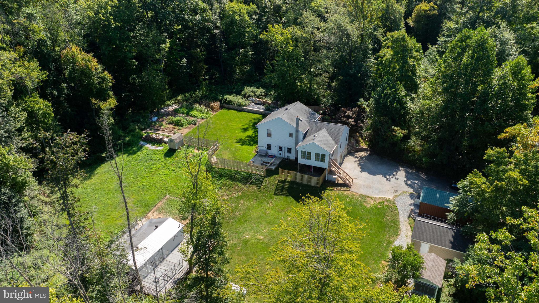
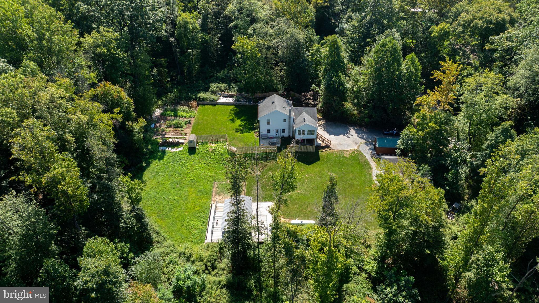
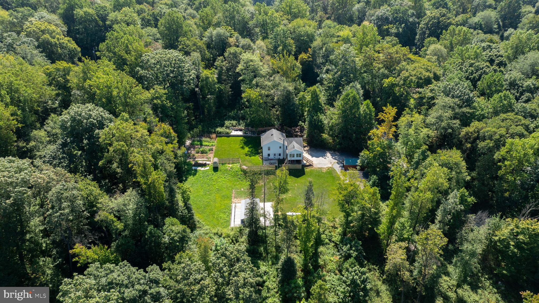
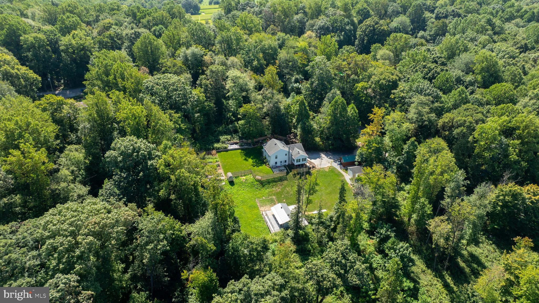
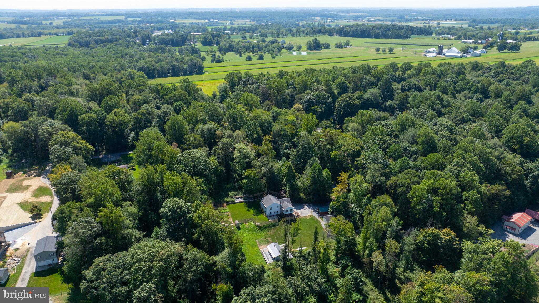
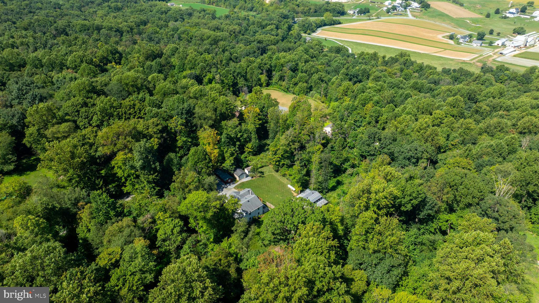
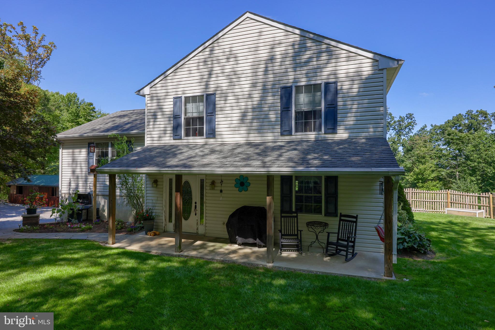
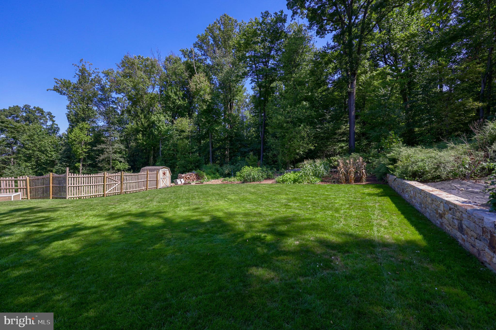
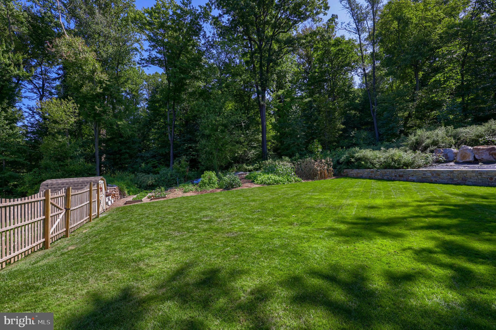
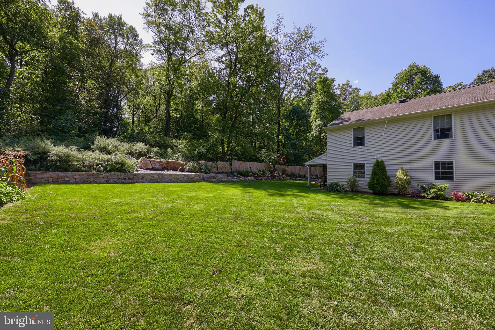
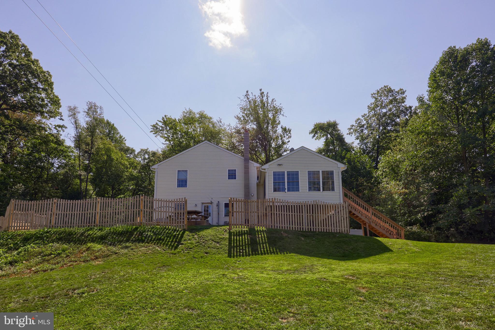
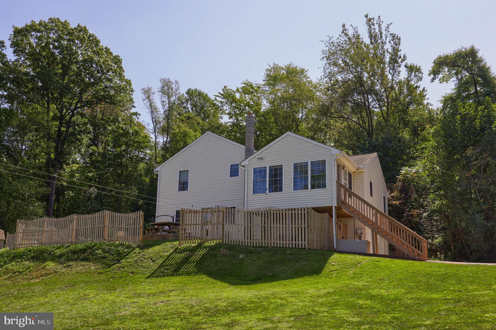
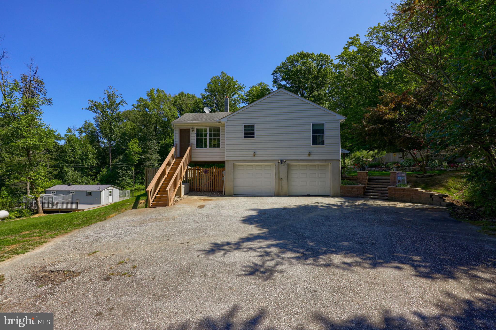
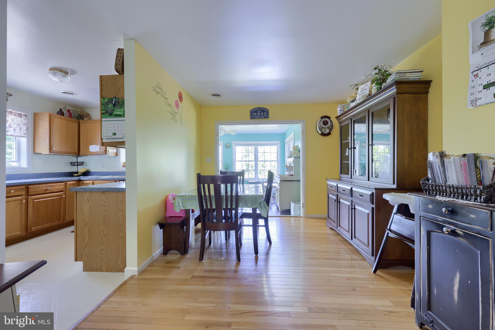
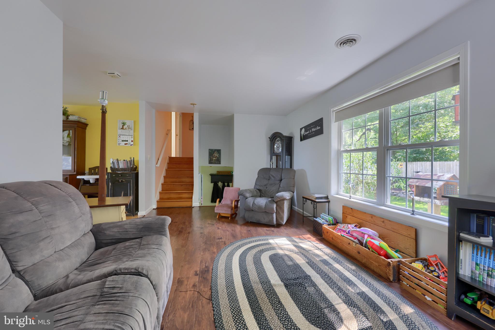
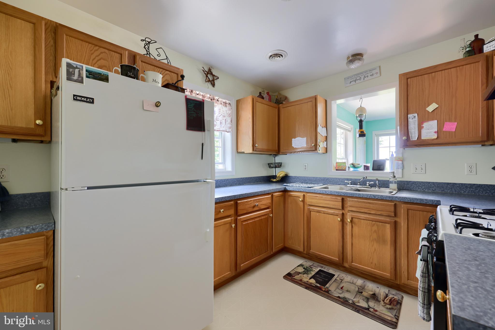
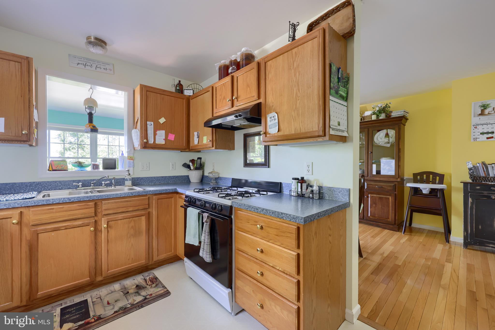
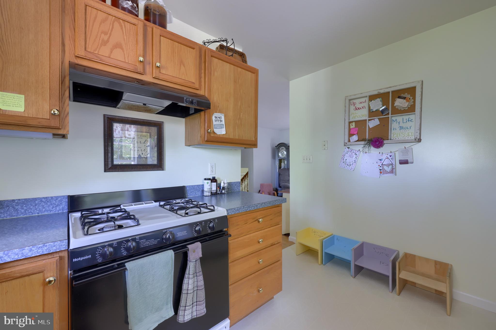
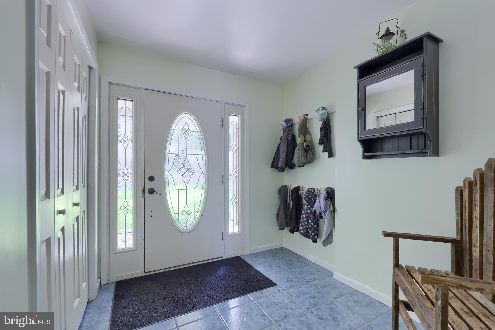
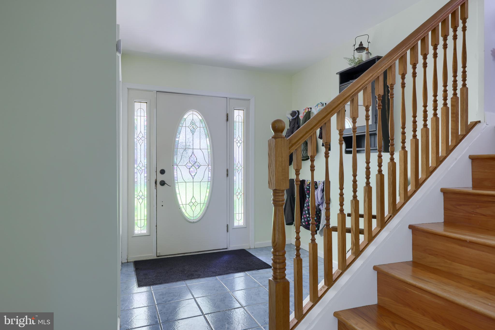
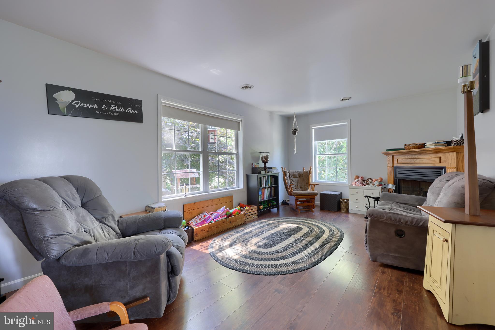
This super quiet country property offers the perfect balance of privacy and accessibility. Property is situated in Chester County’s Sadsbury Township, just minutes from essential amenities such as grocery stores, drug stores, gas stations, and hardware stores.
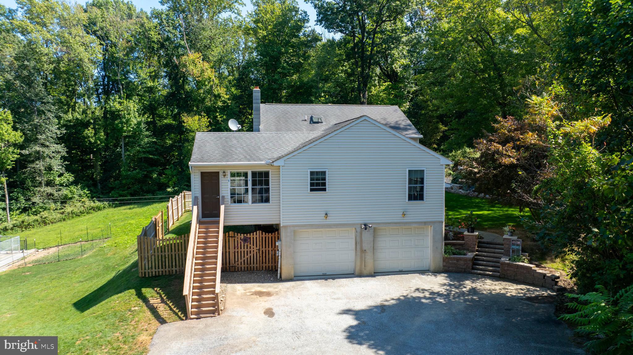
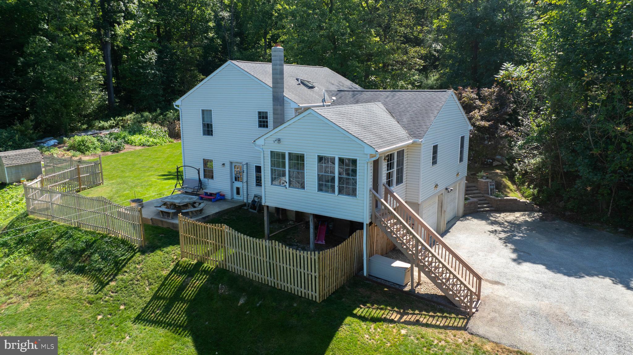
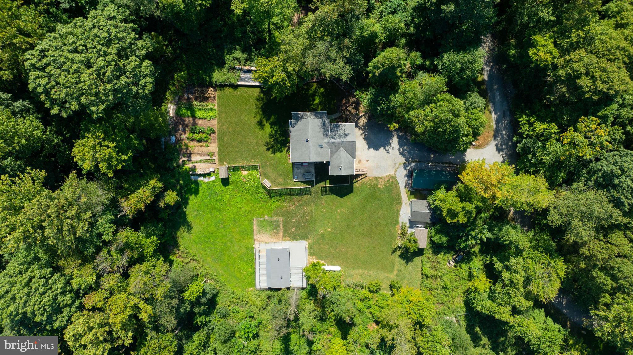
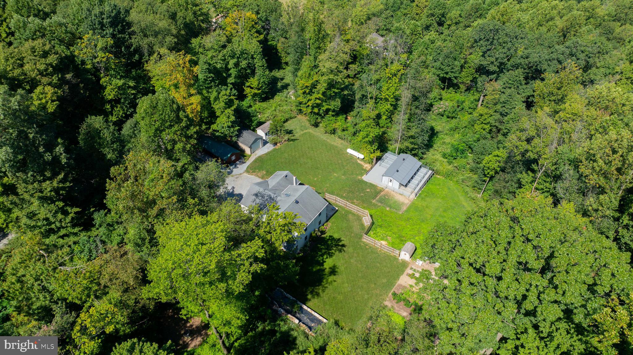
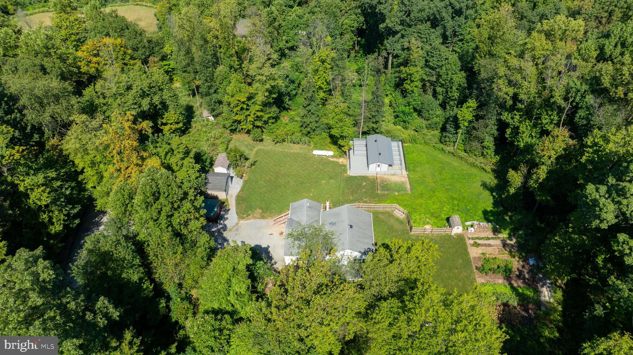
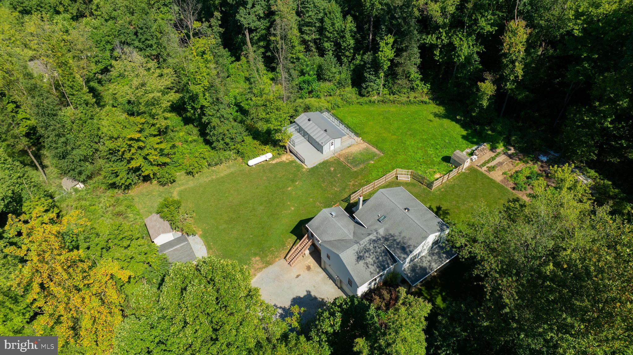
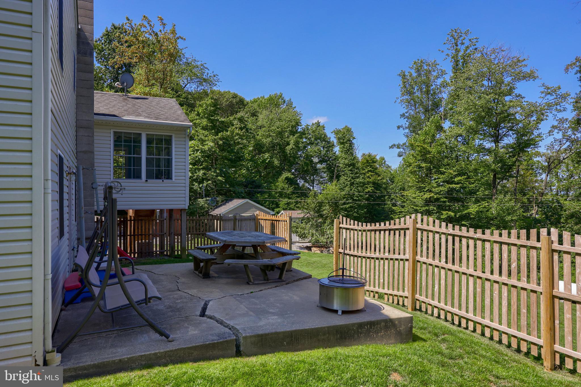
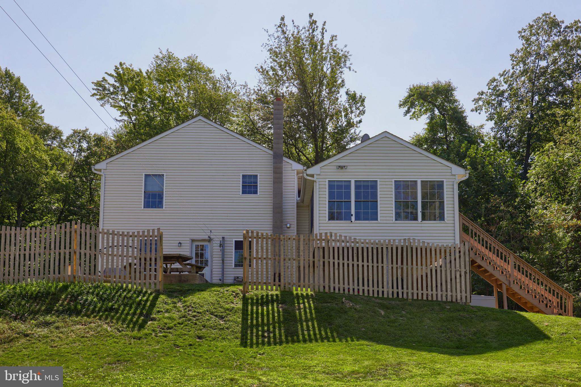
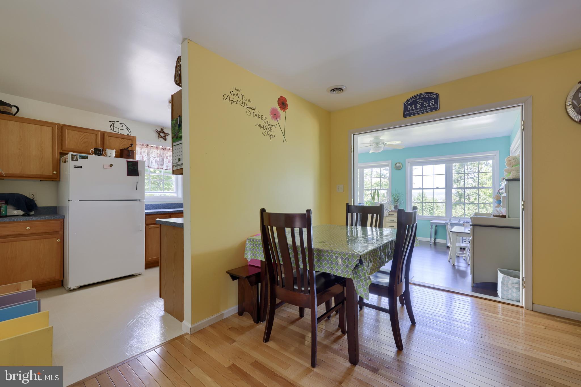
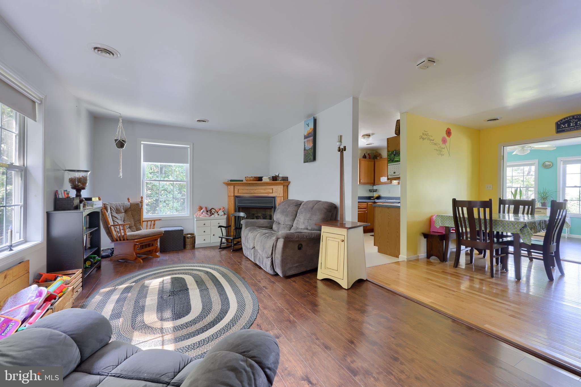
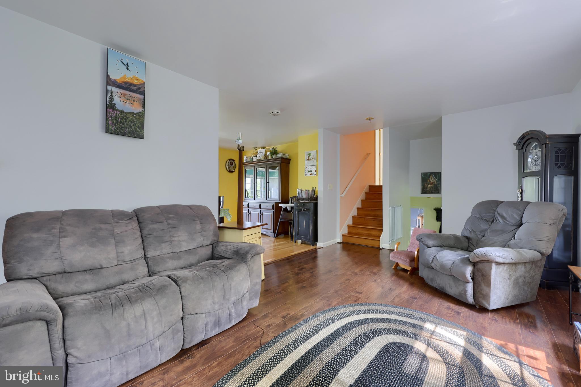
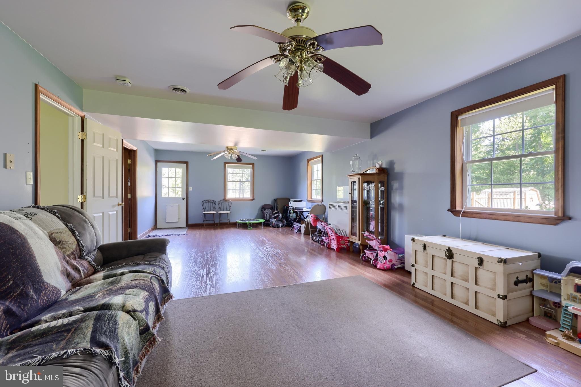
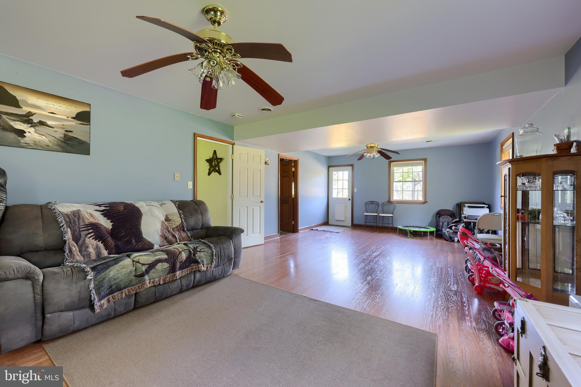
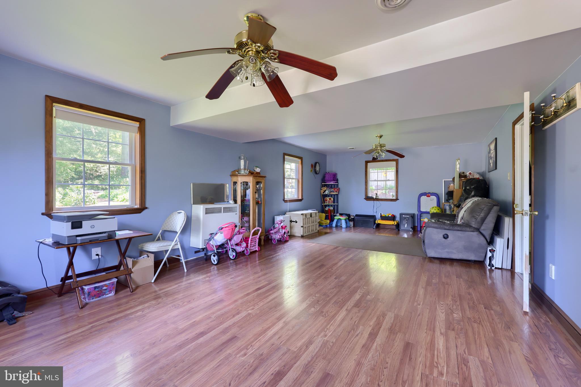
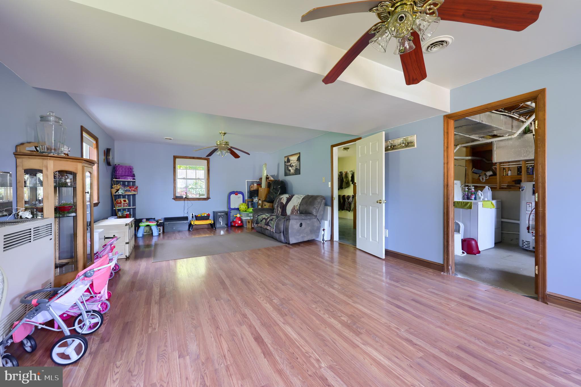
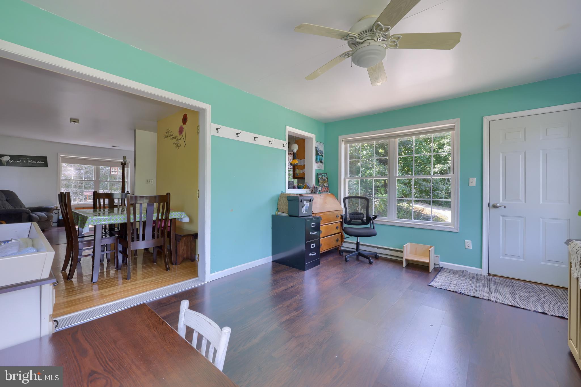
The home is designed for both comfort and functionality, featuring a daylight basement with walk-out access and a spacious all-seasons room on the main floor, ideal for year-round enjoyment.
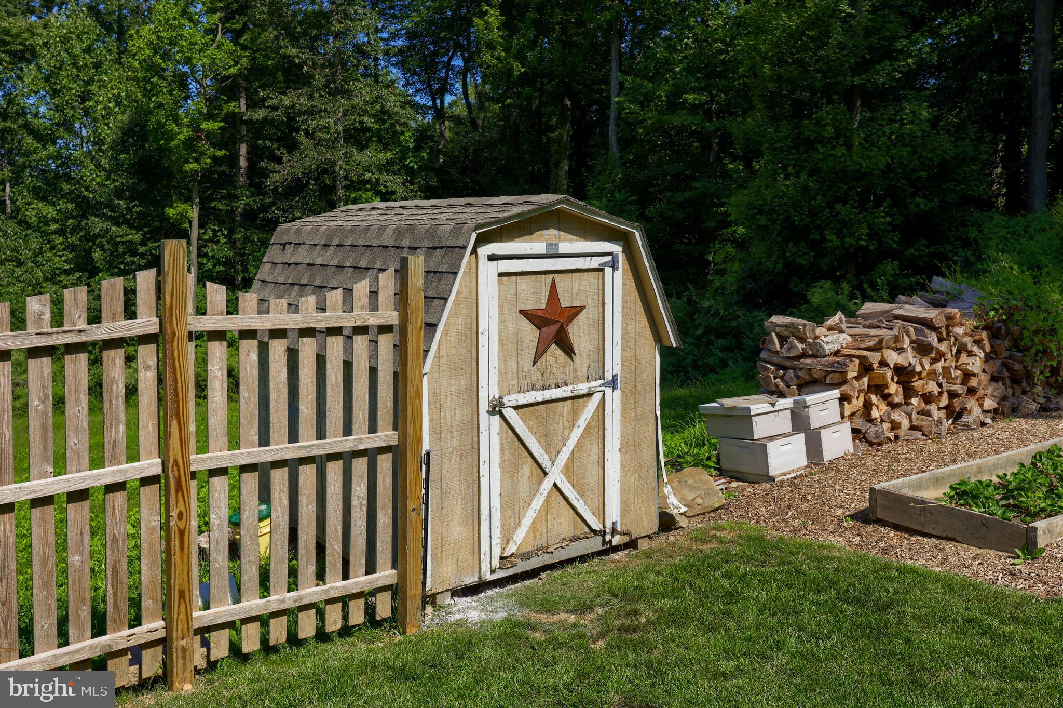
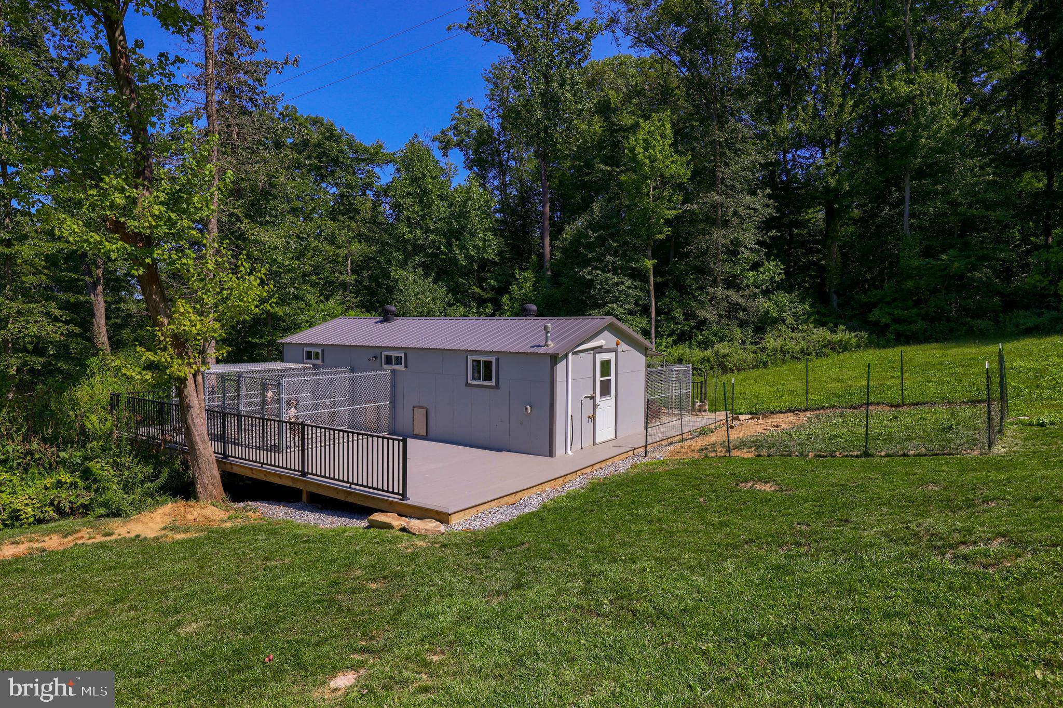
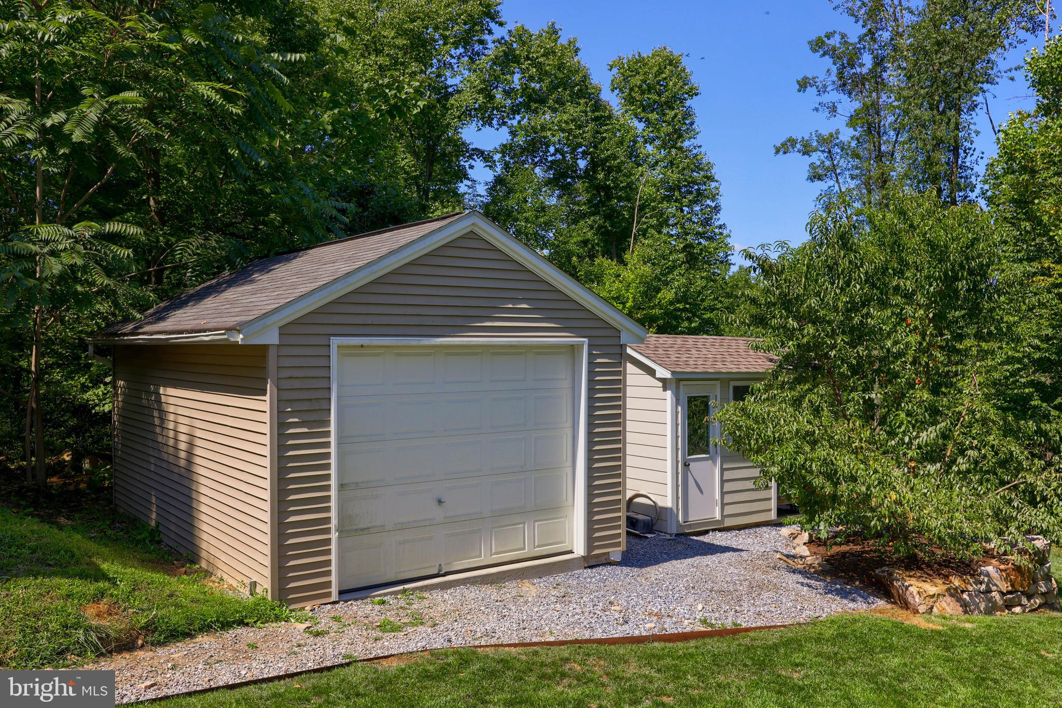
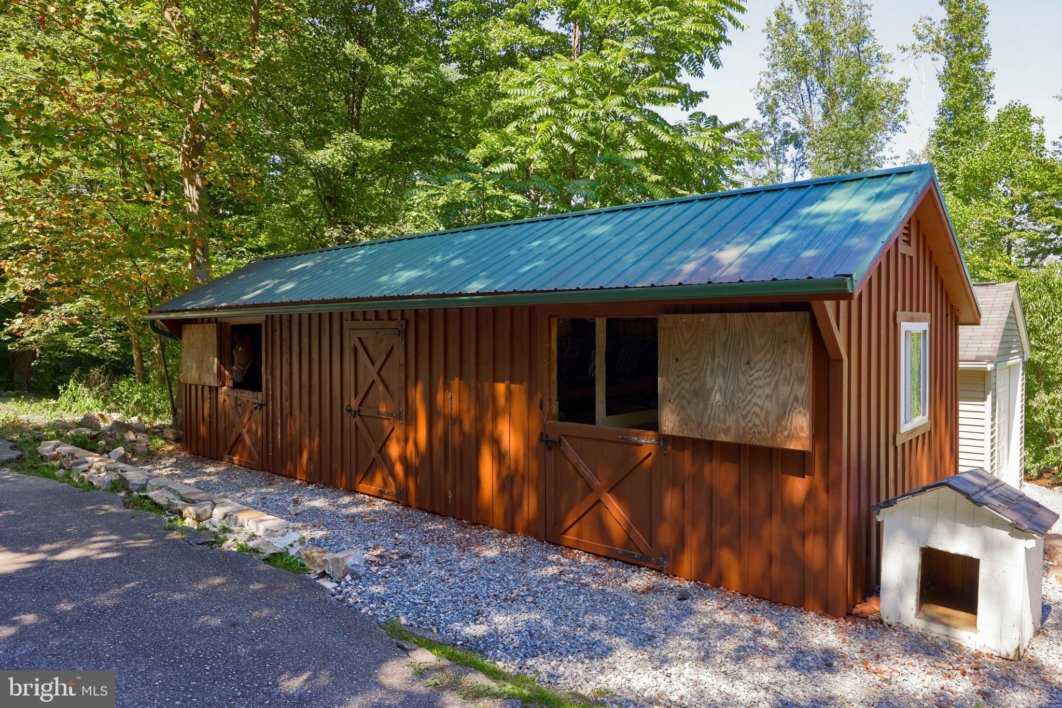
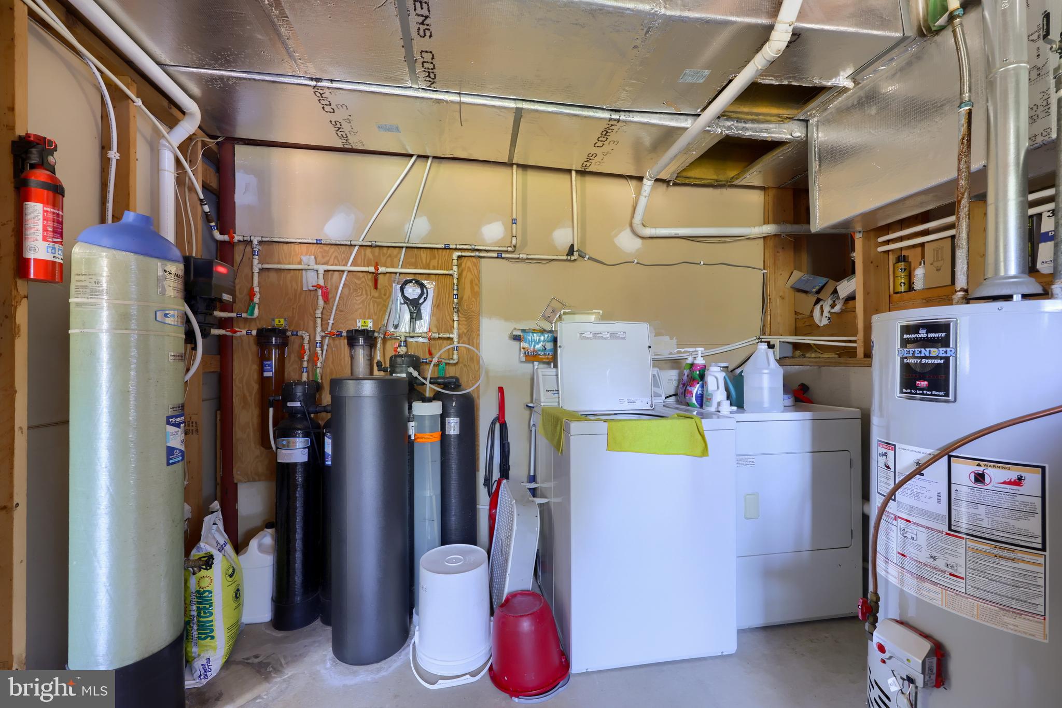
For those in need of workspace or storage, the property includes a 14x20 shop/garage with an overhead door. Animal owners will appreciate the 12x34 horse barn with two stalls and the well-equipped 14x30 dog kennel, which offers 10 runs, heating, air conditioning, and a water treatment system. An additional 8x13 dog kennel adds to the property's versatility.
Serviced by an onsite well and septic system. Property is in the Octorara Area School District. with a tax parcel #36-02-0029, with 2024 taxes at $7,449.
Broker participation is available—details can be found on the website. Bridge loans are also offered; interested parties should contact the auctioneer for more information.

5939 WINDMILL ROAD

Message successfully sent.

What would you like to know?

What is 3 + 4 ?

I agree to receive email communication and understand I can unsubscribe at any time.

I agree to be contacted by TNT Real Estate Solutions via call, email, and text for real estate services. To opt out, you can reply 'stop' at any time or reply 'help' for assistance. You can also click the unsubscribe link in the emails. Message and data rates may apply. Message frequency may vary. Privacy Policy

Related Properties

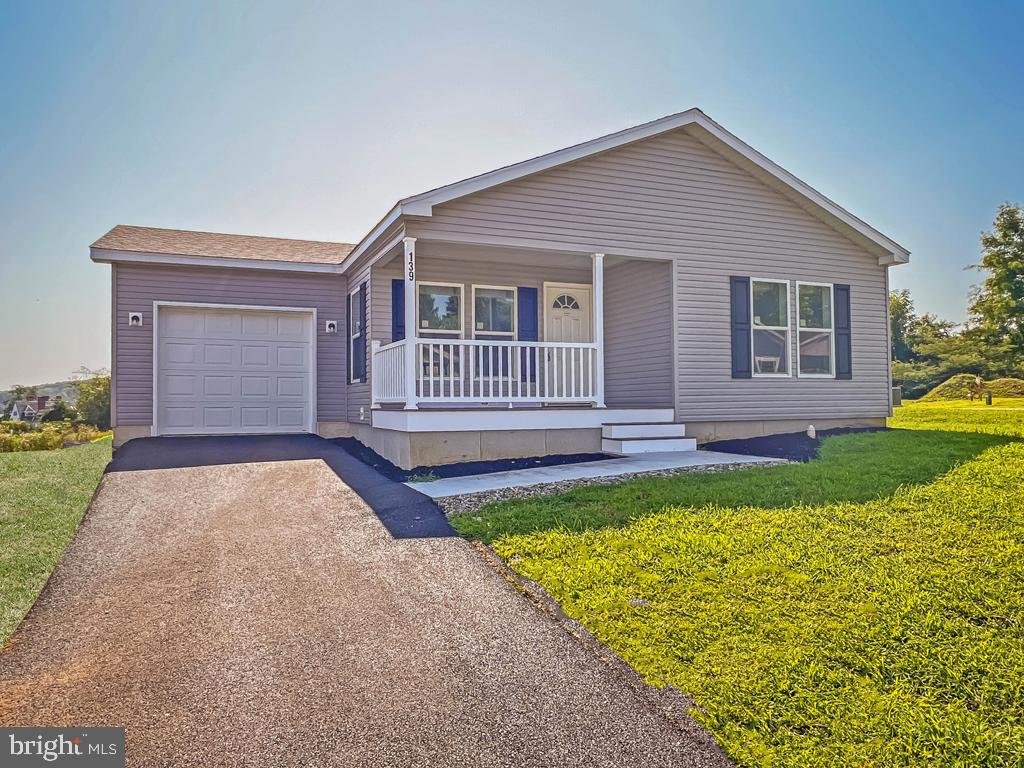
Brand new model home in new 55+ community.  This three bedroom, two bath home includes many upgrades including added cabinets in kitchen, farmhouse sink, recessed lighting,  sliding glass door off dining room leading to private patio and much more.  The main suite is spacious and offers an extra large walk-in closet, double vanity, high rise toilet and shower seating with peerless delta faucets.  The utility room will accommodate a full size washer/dryer and leads to the one car garage for additional storage.  This well appointed home sits on a large corner lot and is ready for viewing. Make it your today.
#PACT2106794

PARKESBURG

139 MINCH ROAD

3 Beds

2 Baths

1,512 Sq.Ft.

$285,900

MLS#: PACT2106794

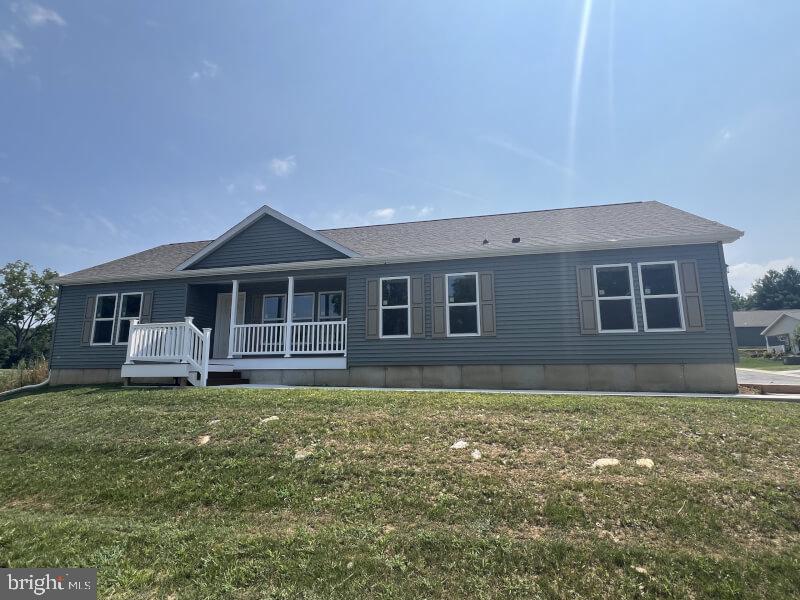
This fabulous three bedroom, two bath home has amazing views from the covered front entrance. The large living room includes a gas fireplace and the adjacent kitchen has upgrades galore including stainless steel appliances, double stainless steel sink with gooseneck faucet, full tile backsplash and recessed lighting.  The main suite is bright and spacious with large windows, a separate walk-in closet and large master bath.  The walk-up attic covers the length of the home for all your storage needs.  This home sits on a large corner lot with off street parking.
#PACT2109004

PARKESBURG

147 MINCH ROAD

3 Beds

2 Baths

1,680 Sq.Ft.

$294,900

MLS#: PACT2109004

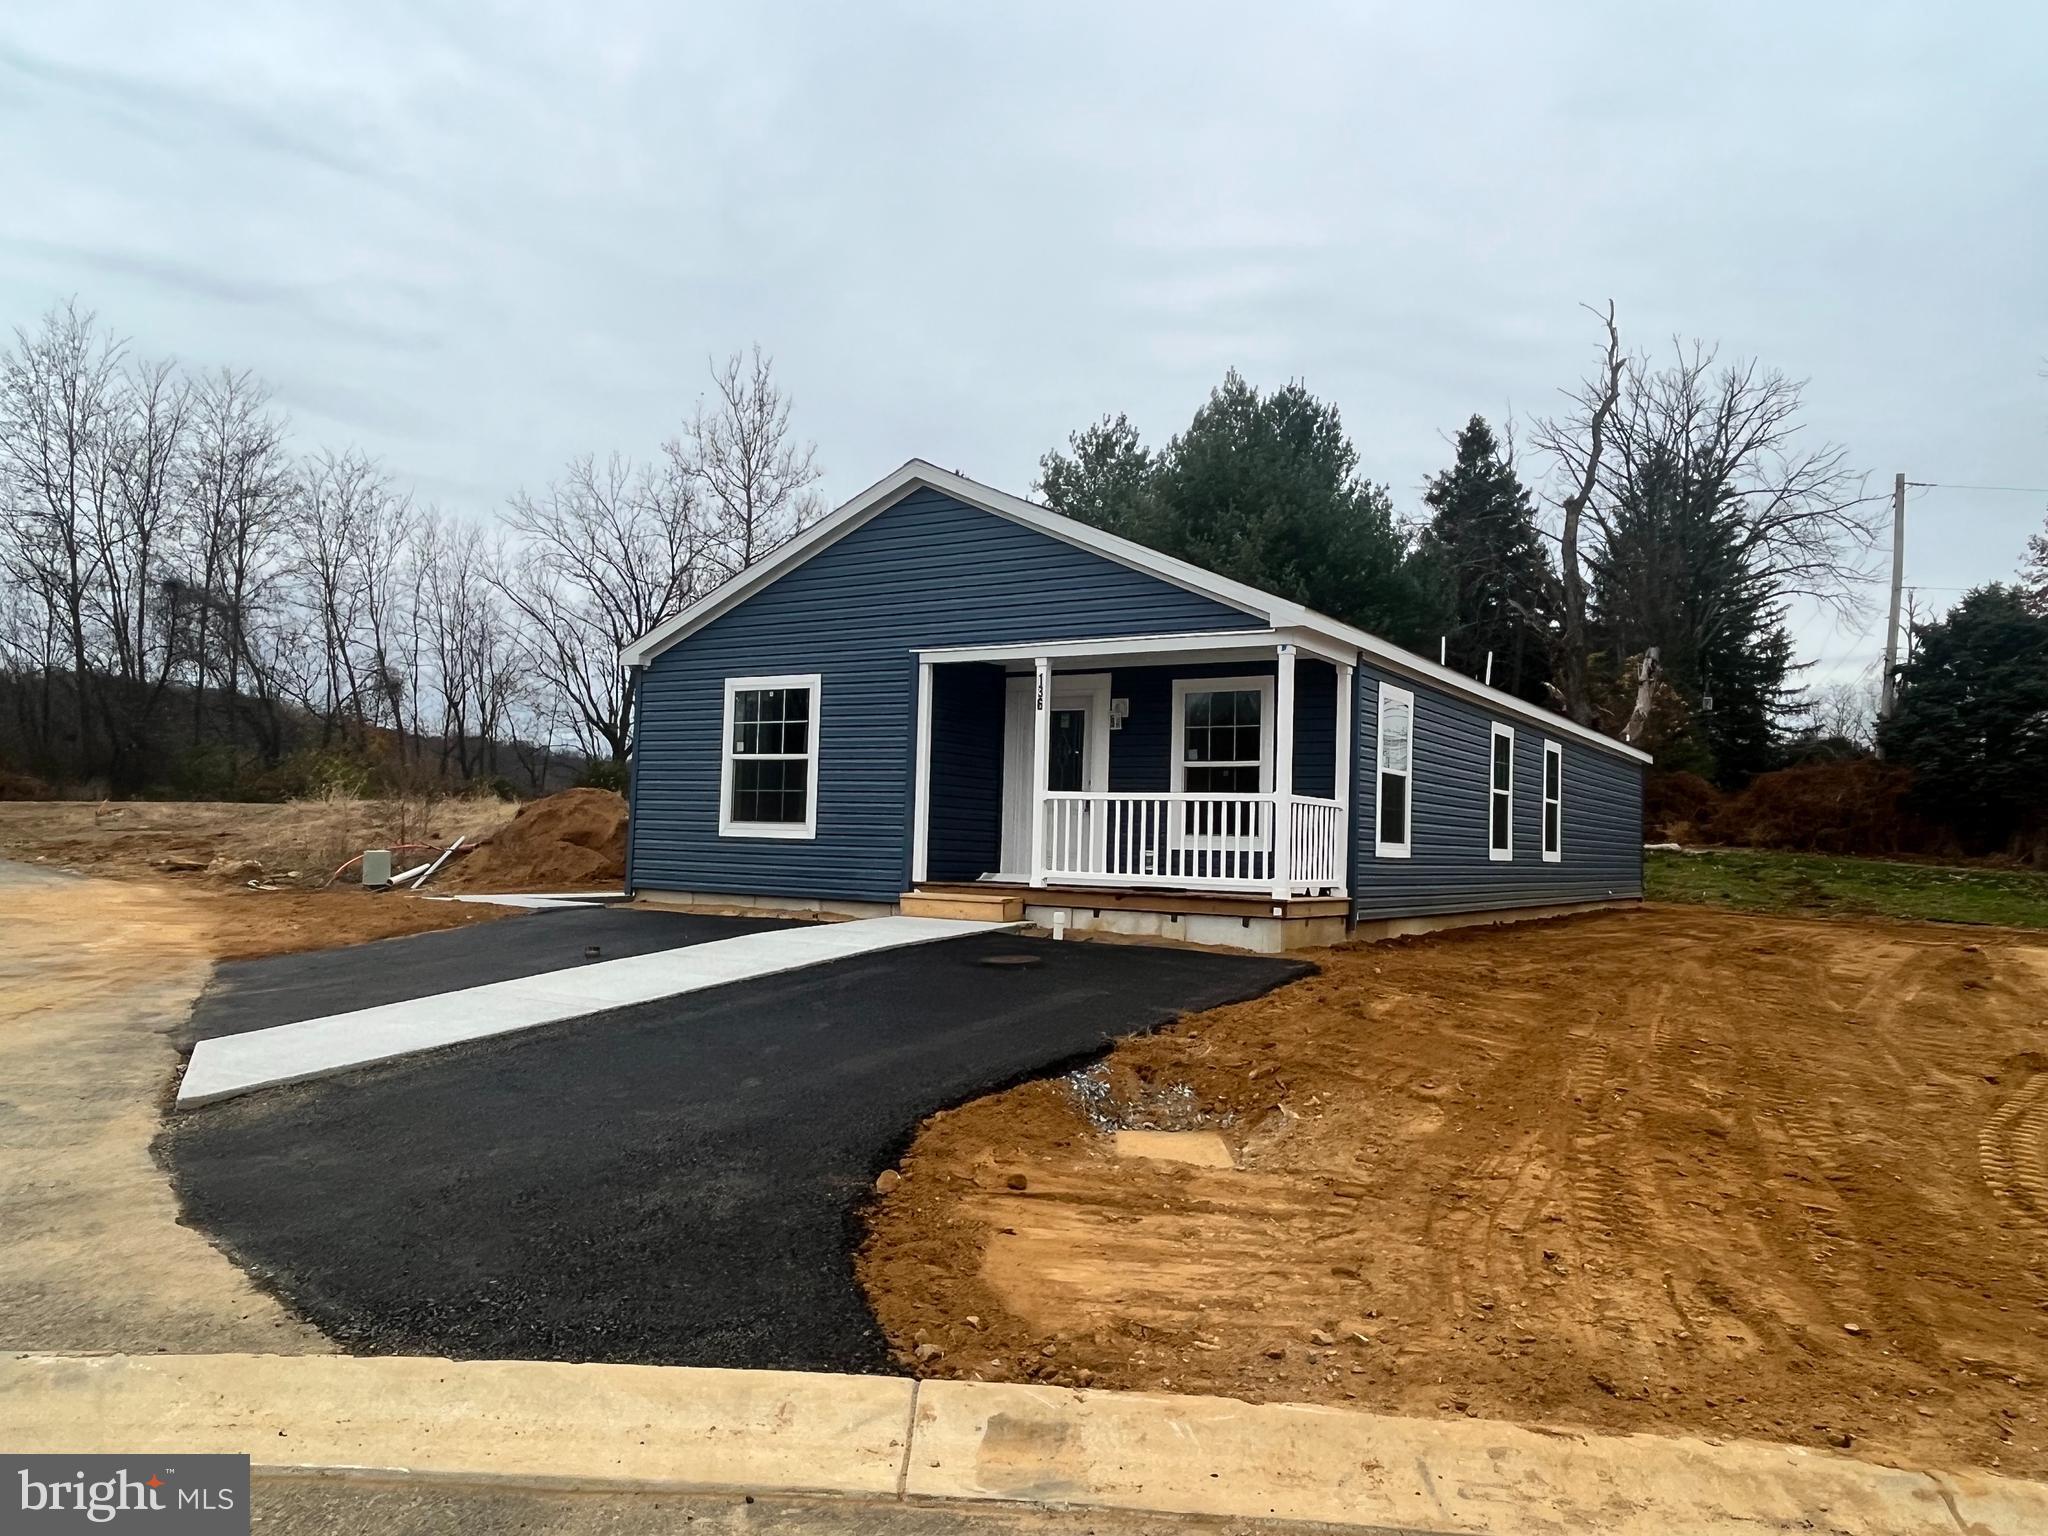
Brand new construction in new 55+ community.  This 3 bed, 2 bath home offers a spacious kitchen with many upgrades including oversized island, tile backslash, recessed lighting and upgraded appliances that open to the spacious living room for that open concept appeal. Granite countertops, upgraded appliances and much more. Room for a three season screened porch.
#PACT2109822

PARKESBURG

136 MINCH ROAD

3 Beds

2 Baths

1,680 Sq.Ft.

$245,000
MLS#: PACT2109822

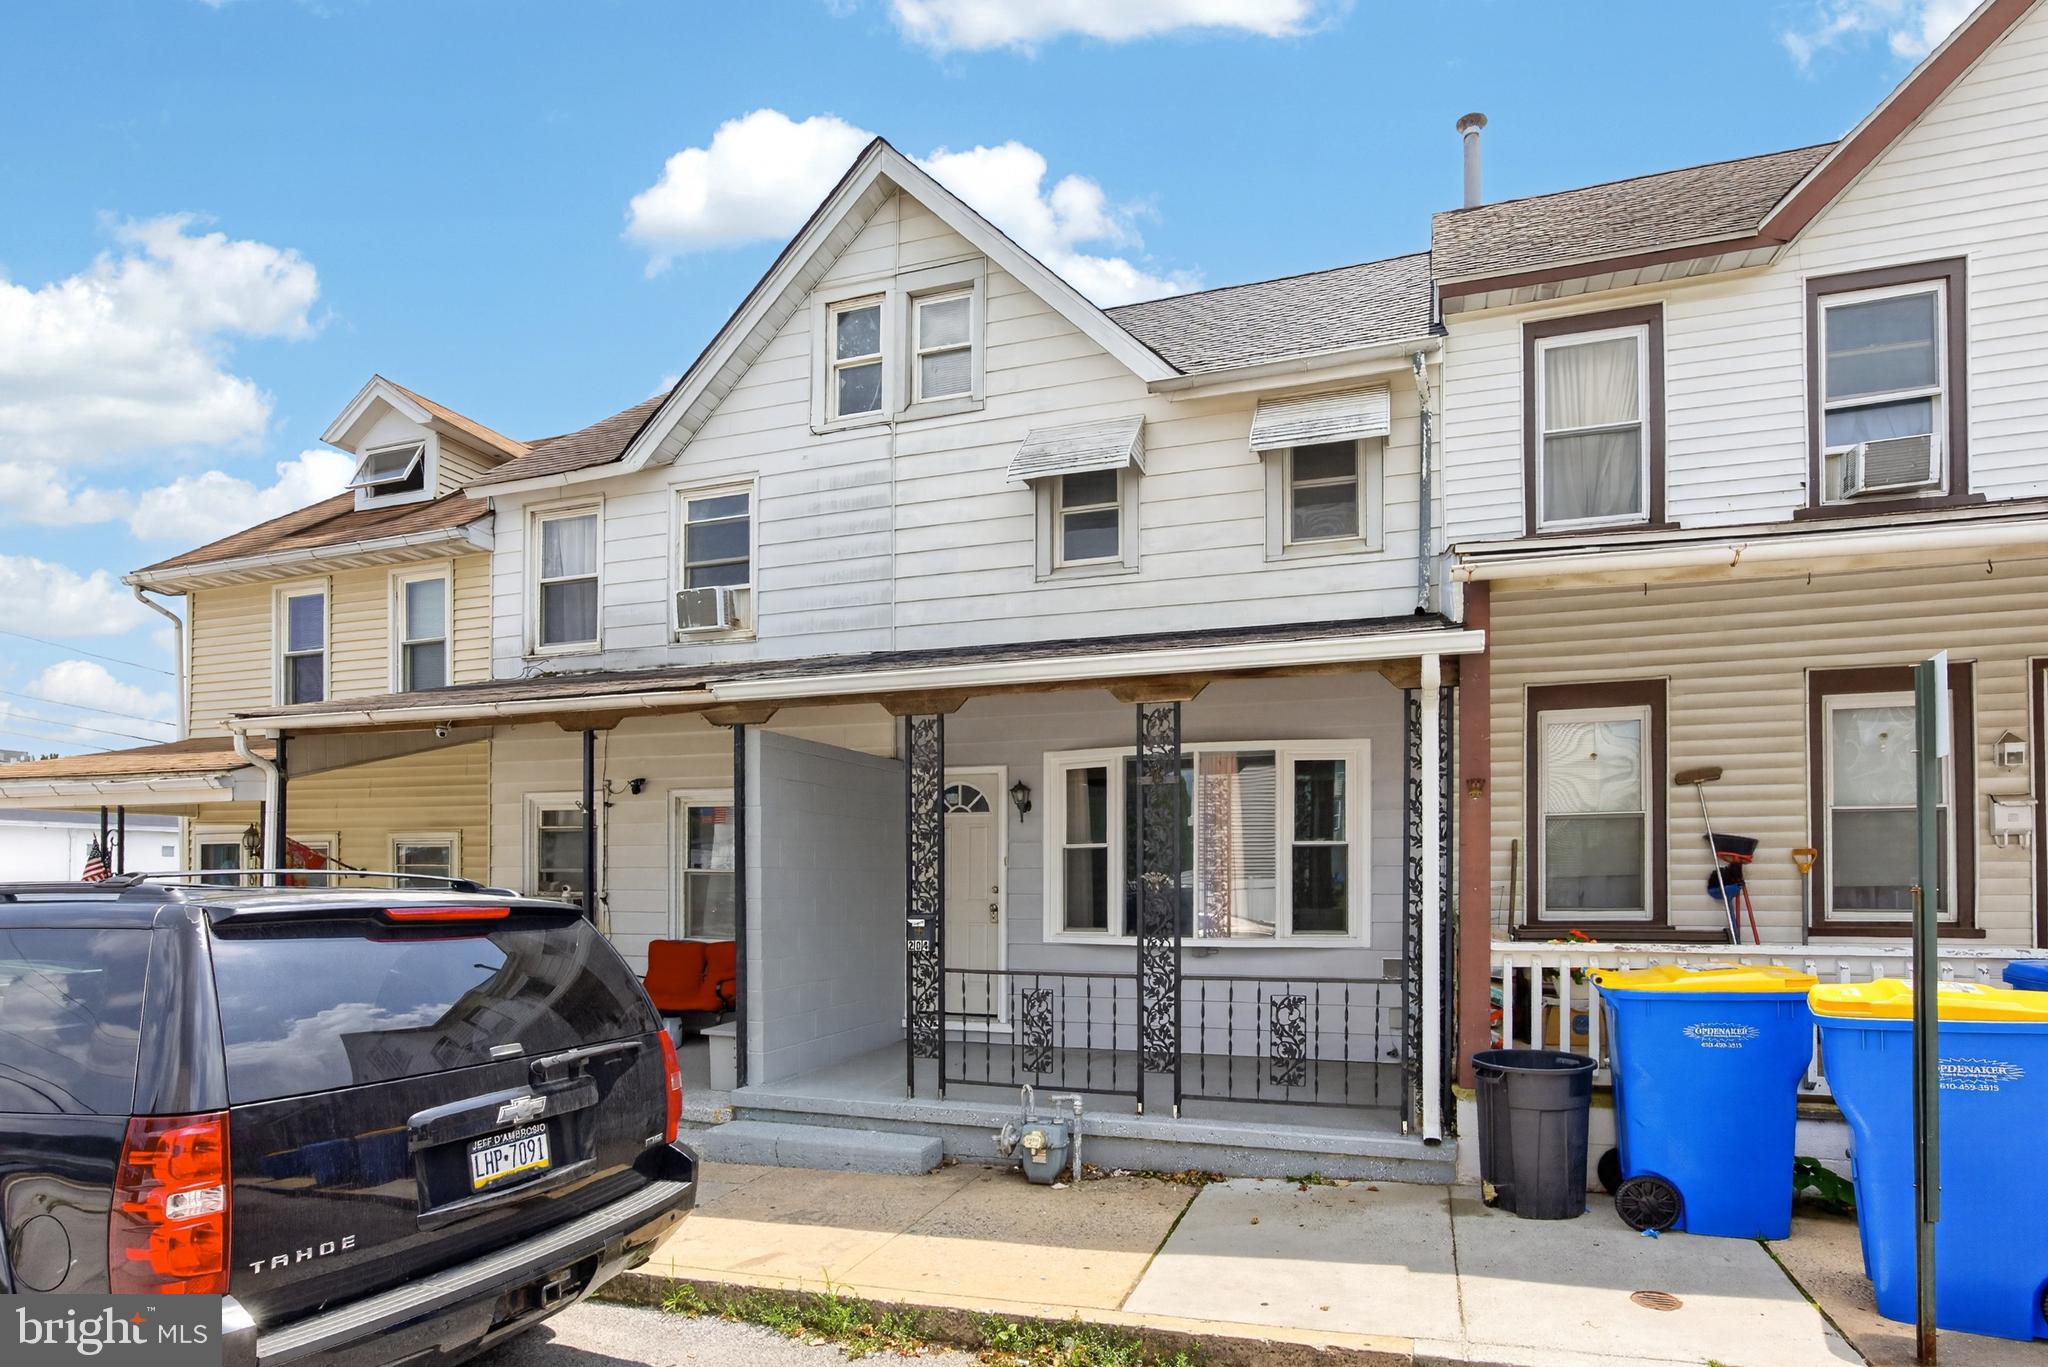
Discover a homeownership opportunity in popular Parkesburg Boro. This newly renovated 3-bedroom, 1-bathroom rowhome features a brand-new kitchen, an updated bathroom, fresh paint, and new flooring throughout the renovations also included a new roof and all new windows in this home. Another highlight in this home is the central air condition.  The main level offers a bright living room, a formal dining room, and a functional back porch leading to a pleasant backyard. Upstairs, you'll find three  bedrooms, a full bath, and access to a finished attic providing valuable extra square footage. The property includes a full stone basement with laundry and gas utilities, plus public water and sewer. Perfectly situated in the Octorara Area School District, this move-in-ready home is within easy walking distance of local shopping.
#PACT2127642

PARKESBURG

204 GRANT STREET

3 Beds

1 Baths

964 Sq.Ft.

$204,900
MLS#: PACT2127642

141 Minch Road, Parkesburg, PA 19365
Beautiful new home in  a  exclusive 55+ community located just 40 minutes from the city.  The 7/12  storage roof pitch offers a full length walk-up attic for all your storage needs.  Modern open concept living area is bright and spacious and includes semi custom cabinetry throughout.  This contemporary feel has a matching tile backsplash and marble look countertops in both kitchen and bath.   The separate computer room includes a built-in desk and cabinets for all your home office needs.  The main suite completes this home with a large walk-in closet, double vanity and walk-in tile shower in adjoining bath.  Call today to view this beautiful home!
#PACT2106536

PARKESBURG

141 MINCH ROAD

2 Beds

2 Baths

1,624 Sq.Ft.

$269,900

MLS#: PACT2106536
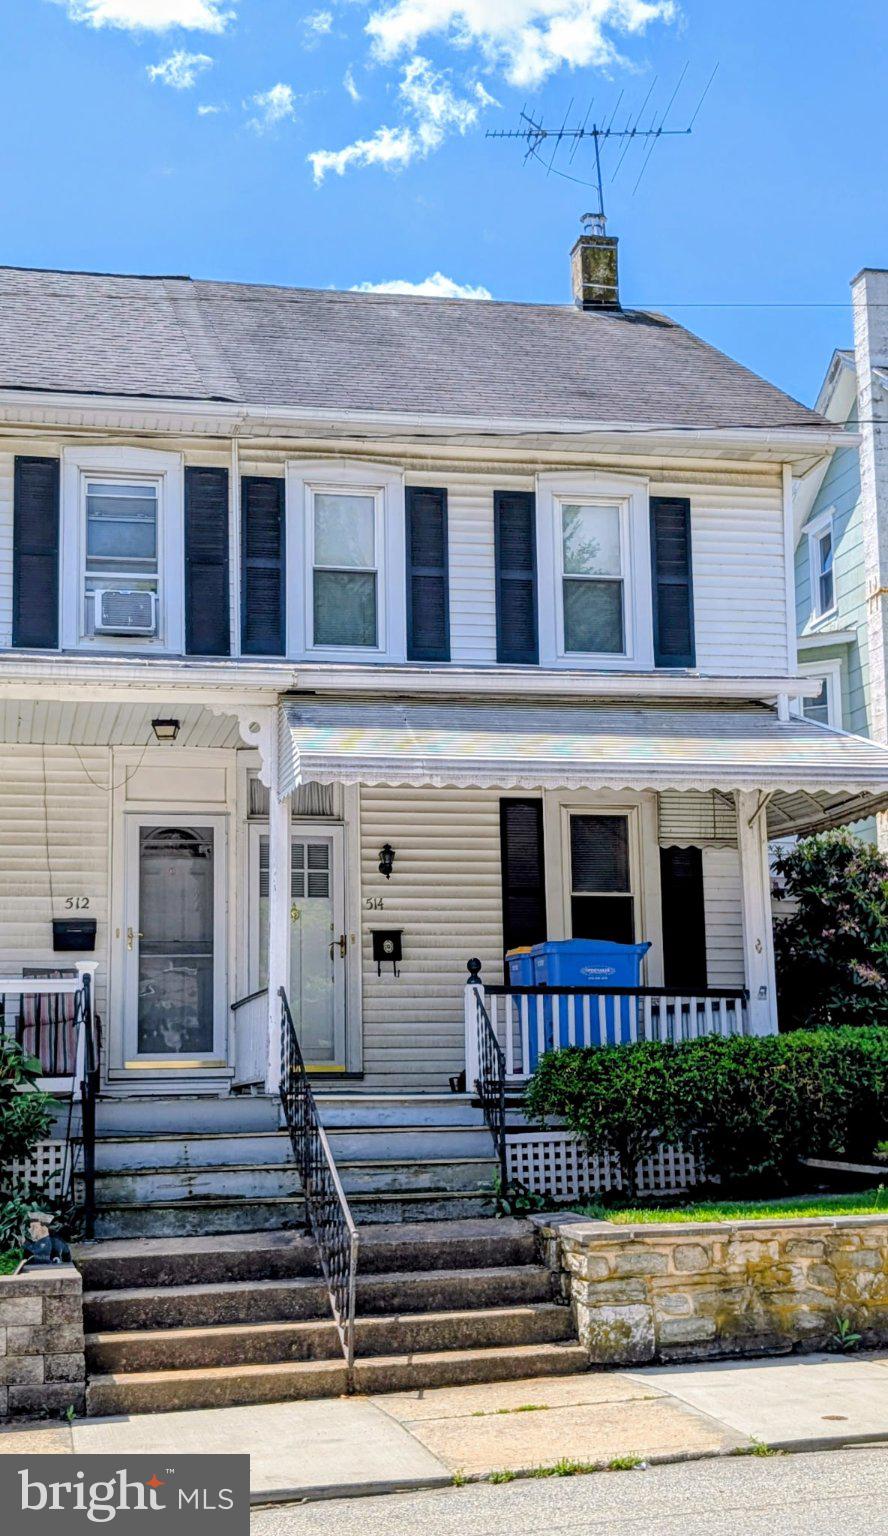
2 1/2 Story Victorian Twin with lots of charm  Many original features with some interior upgrades.  Front side and rear covered porches,  large double living room, formal dining room, full bath with original claw foot tub, unheated finished room in attic could be 4th bedroom, large rear yard with off street parking for 2 cars.  Being sold with all personal property included.  Priced to sell!  Don't miss it!!
#PACT2127158

PARKESBURG

514 W 1ST AVENUE

3 Beds

1 Baths

1,741 Sq.Ft.

$229,900

MLS#: PACT2127158
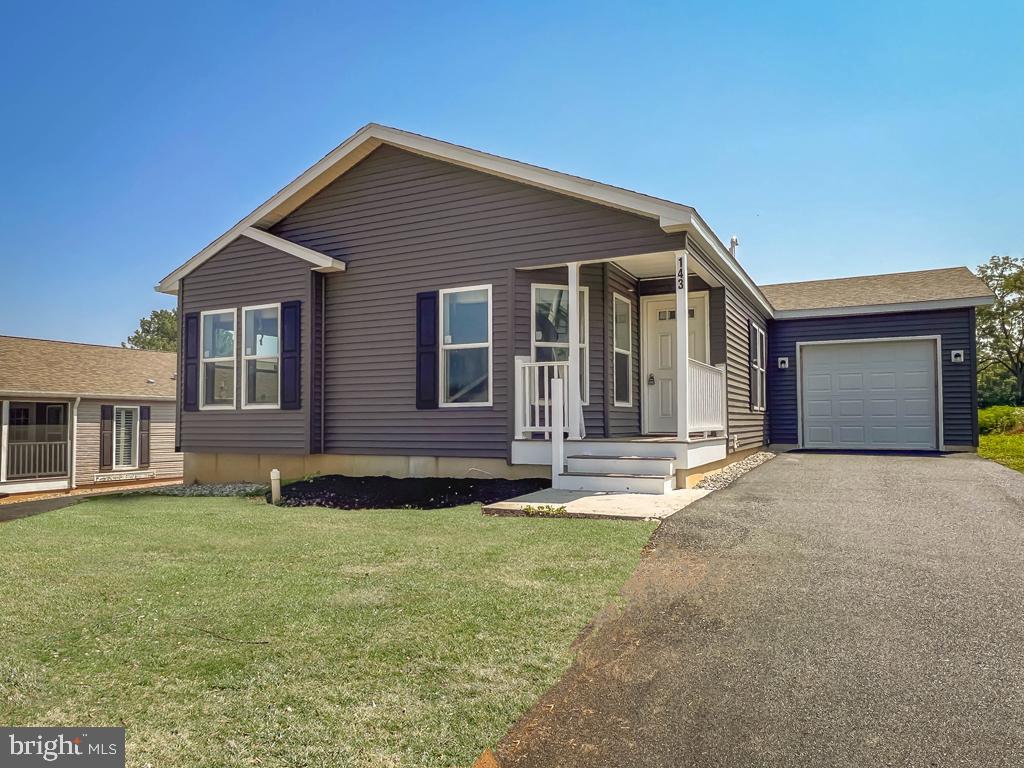
This well appointed two bedroom home is absolutely stunning.  Starting with the large eat-in kitchen and tile backsplash, separate dining room for large family gatherings, rounded archways for that more craftsman style look and finishing with the spacious main suite.  We have included a private entrance off the master bedroom leading to a concrete patio for that morning coffee.  The attached 12X24 garage adds more storage to this already spacious home.  A must see!
#PACT2106388

PARKESBURG

143 MINCH ROAD

2 Beds

2 Baths

1,568 Sq.Ft.

$289,900

MLS#: PACT2106388

 - property

Send a message

Message successfully sent.

Your message

What is 3 + 4 ?

Reason for contacting?

I agree to receive email communication and understand I can unsubscribe at any time.

I agree to be contacted by TNT Real Estate Solutions via call, email, and text for real estate services. To opt out, you can reply 'stop' at any time or reply 'help' for assistance. You can also click the unsubscribe link in the emails. Message and data rates may apply. Message frequency may vary. Privacy Policy

Sign Out

Virtual Assistant

Would you like to take the next step with this property? We can help you schedule a showing or virtual tour, or send you more details.

Yes, I would like more information.

Thank You for Your Reply, One of Our Agents will contact you as soon as possible

No, maybe later.

Thank you, you can always contact me via email, phone number or through the contact form.

Realhub AI

Lucy - Your AI-Powered Realtor

Update Your Temporary Password

Personalize your search

Enter your email and we'll notify you immediately when new listings match what you're looking for.

or enter email address

Already have an account ? Login here

Continue your home search

I agree to receive communications and understand I can unsubscribe at any time.

I agree to be contacted by TNT Real Estate Solutions via call, email, and text for real estate services. To opt out, you can reply 'stop' at any time or reply 'help' for assistance. You can also click the unsubscribe link in the emails. Message and data rates may apply. Message frequency may vary. Privacy Policy

Already have an account ? Login here

We use cookies

We use cookies primarily for analytics to enhance your experience. By accepting, you agree to our use of these cookies. You can manage your preferences or learn more about our cookies policy.