


Property
Beds
4
Full Baths
3
1/2 Baths
None
Year Built
2022
Sq.Footage
2,039
The Links at Gettysburg community provides a maintenance free HOA that includes Lawn Mowing, Snow Removal and Trash. It also features golf, tennis, swimming pool, community clubhouse, sport court, and event venue. D.R. Horton delights with turnkey ready homes and quick move-ins!! Introducing our joyful JUNIPER model! An airy 2 story home featuring an open concept floor plan that sets the stage for festive entertaining with easy access, main level Owners' suite, second bedroom on main level, 2 full baths, then two generously portioned bedroom and a 3rd full bath on upper level. Below, a FINISHED rec room, tons of storage space and tucked away mechanicals plus 2-car frontload garage, ALL engineered with functionality, practicality, VALUE and space both indoors and out. Outdoor lots are truly quite generous and set the stage for scenic views of theatrical sunsets off attached covered rear decks. D.R. Horton Express Home accoutrements include gorgeous granite counter tops, stainless steel appliance package, designer cabinetry, granite bath vanities, hard surface flooring and flush mount LED lighting. Safe Haven Smart-home technology, a featured accessory, allows for easy programming of your thermostat, security, doorbell camera and additional security hardware options offered by Safe Haven. Moreover, Cumberland Crossing homes feature ceramic bath surrounds, window blinds, Carrier HVAC systems, generous walk in closets within Owners’ suites, gas cooking and let’s not forget to mention DRH provides both washer and dryer, ALL housed below lofty 9ft ceilings. Did I tell these are all value plus STANDARD features included in the price? Featuring America’s Smart Home, D.R. Horton keeps you close to the people and places you value most. Simplify your life with a dream home that features hands-free communication, remote keyless entry, SkyBell video doorbell, and so much more! It’s a home that adapts to your lifestyle. And with D.R. Horton's simple buying process and ten-year limited warranty, there's no reason to wait. The Links at Gettysburg Community offers an acclaimed golf course, Pro shop w/ dining, community clubhouse, swimming, tennis, sport court, tot lot trails plus an event venue. Schedule a tour today… move fast and make Gettysburg YOUR address! *Photos are of similar home, and are for viewing purposes on* D.R. Horton Express Home accoutrements include gorgeous granite counter tops, stainless steel appliance package, designer cabinetry, granite bath vanities, hard surface flooring and flush mount LED lighting. Safe Haven Smart-home technology, a featured accessory, allows for easy programming of your thermostat, security, doorbell camera and additional security hardware options offered by Safe Haven. Moreover, Cumberland Crossing homes feature ceramic bath surrounds, window blinds, Carrier HVAC systems, generous walk in closets within Owners’ suites, gas cooking and let’s not forget to mention DRH provides both washer and dryer, ALL housed below lofty 9ft ceilings. Did I tell these are all value plus STANDARD features included in the price? Featuring America’s Smart Home, D.R. Horton keeps you close to the people and places you value most. Simplify your life with a dream home that features hands-free communication, remote keyless entry, SkyBell video doorbell, and so much more! It’s a home that adapts to your lifestyle. And with D.R. Horton's simple buying process and ten-year limited warranty, there's no reason to wait. The Links at Gettysburg Community offers an acclaimed golf course, Pro shop w/ dining, community clubhouse, swimming, tennis, sport court, tot lot trails plus an event venue. Schedule a tour today… move fast and make Gettysburg YOUR address! *Photos are of similar home, and are for viewing purposes only*”
Features & Amenities
Interior
-
Other Interior Features
Kitchen Island, Walk-In Closet(s), High Ceilings, Open Floorplan
-
Total Bedrooms
4
-
Bathrooms
3
-
Above Grade Finished Area
2039.0
-
Basement YN
YES
-
Cooling YN
YES
-
Cooling
Central Air, Electric
-
Heating YN
YES
-
Heating
Propane, Forced Air
-
Main Level Bedrooms
2
-
Pet friendly
N/A
Exterior
-
Garage
Yes
-
Garage spaces
2
-
Construction Materials
Brick Veneer, Concrete, Frame, Glass, Shingle Siding, Vinyl Siding
-
Parking
Garage, Attached
-
Pool
Yes
-
Pool Features
Community
-
Waterfront YN
NO
Area & Lot
-
Property Type
Residential
-
Property Sub Type
Single Family Residence
-
Architectural Style
Colonial
Price
-
Sales Price
$399,990
-
Tax Amount
$1,410
-
Financing Options
VA, Cash, FHA, Conventional, USDA
-
Sq. Footage
2,039
-
Price/SqFt
$196
HOA
-
Association
YES
-
Association Fee
$160
-
Association Fee Frequency
Monthly
-
Association Fee Includes
N/A
School District
-
Elementary School
LINCOLN
-
Middle School
GETTYSBURG AREA
-
High School
GETTYSBURG AREA
Property Features
-
New Construction
YES
-
Foundation Details
Concrete Perimeter
-
Senior Community YN
NO
-
Sewer
Public Sewer
-
Water Source
Public
Schedule a Showing
Showing scheduled successfully.
Mortgage calculator
Estimate your monthly mortgage payment, including the principal and interest, property taxes, and HOA. Adjust the values to generate a more accurate rate.
Your payment
Principal and Interest:
$
Property taxes:
$
HOA fees:
$
Total loan payment:
$
Total interest amount:
$
Location
County
ADAMS
Elementary School
LINCOLN
Middle School
GETTYSBURG AREA
High School
GETTYSBURG AREA
Listing Courtesy of Kathleen Cassidy, D R Horton Realty of Virginia LLC
RealHub Information is provided exclusively for consumers' personal, non-commercial use, and it may not be used for any purpose other than to identify prospective properties consumers may be interested in purchasing. All information deemed reliable but not guaranteed and should be independently verified. All properties are subject to prior sale, change or withdrawal. RealHub website owner shall not be responsible for any typographical errors, misinformation, misprints and shall be held totally harmless.

Owner, Chief Executive Officer, Portfolio Advisor
Nick Polinchock
Call Nick today to schedule a private showing.

* Listings on this website come from the FMLS IDX Compilation and may be held by brokerage firms other than the owner of this website. The listing brokerage is identified in any listing details. Information is deemed reliable but is not guaranteed. If you believe any FMLS listing contains material that infringes your copyrighted work please click here to review our DMCA policy and learn how to submit a takedown request.© 2024 FMLS.
Related Properties
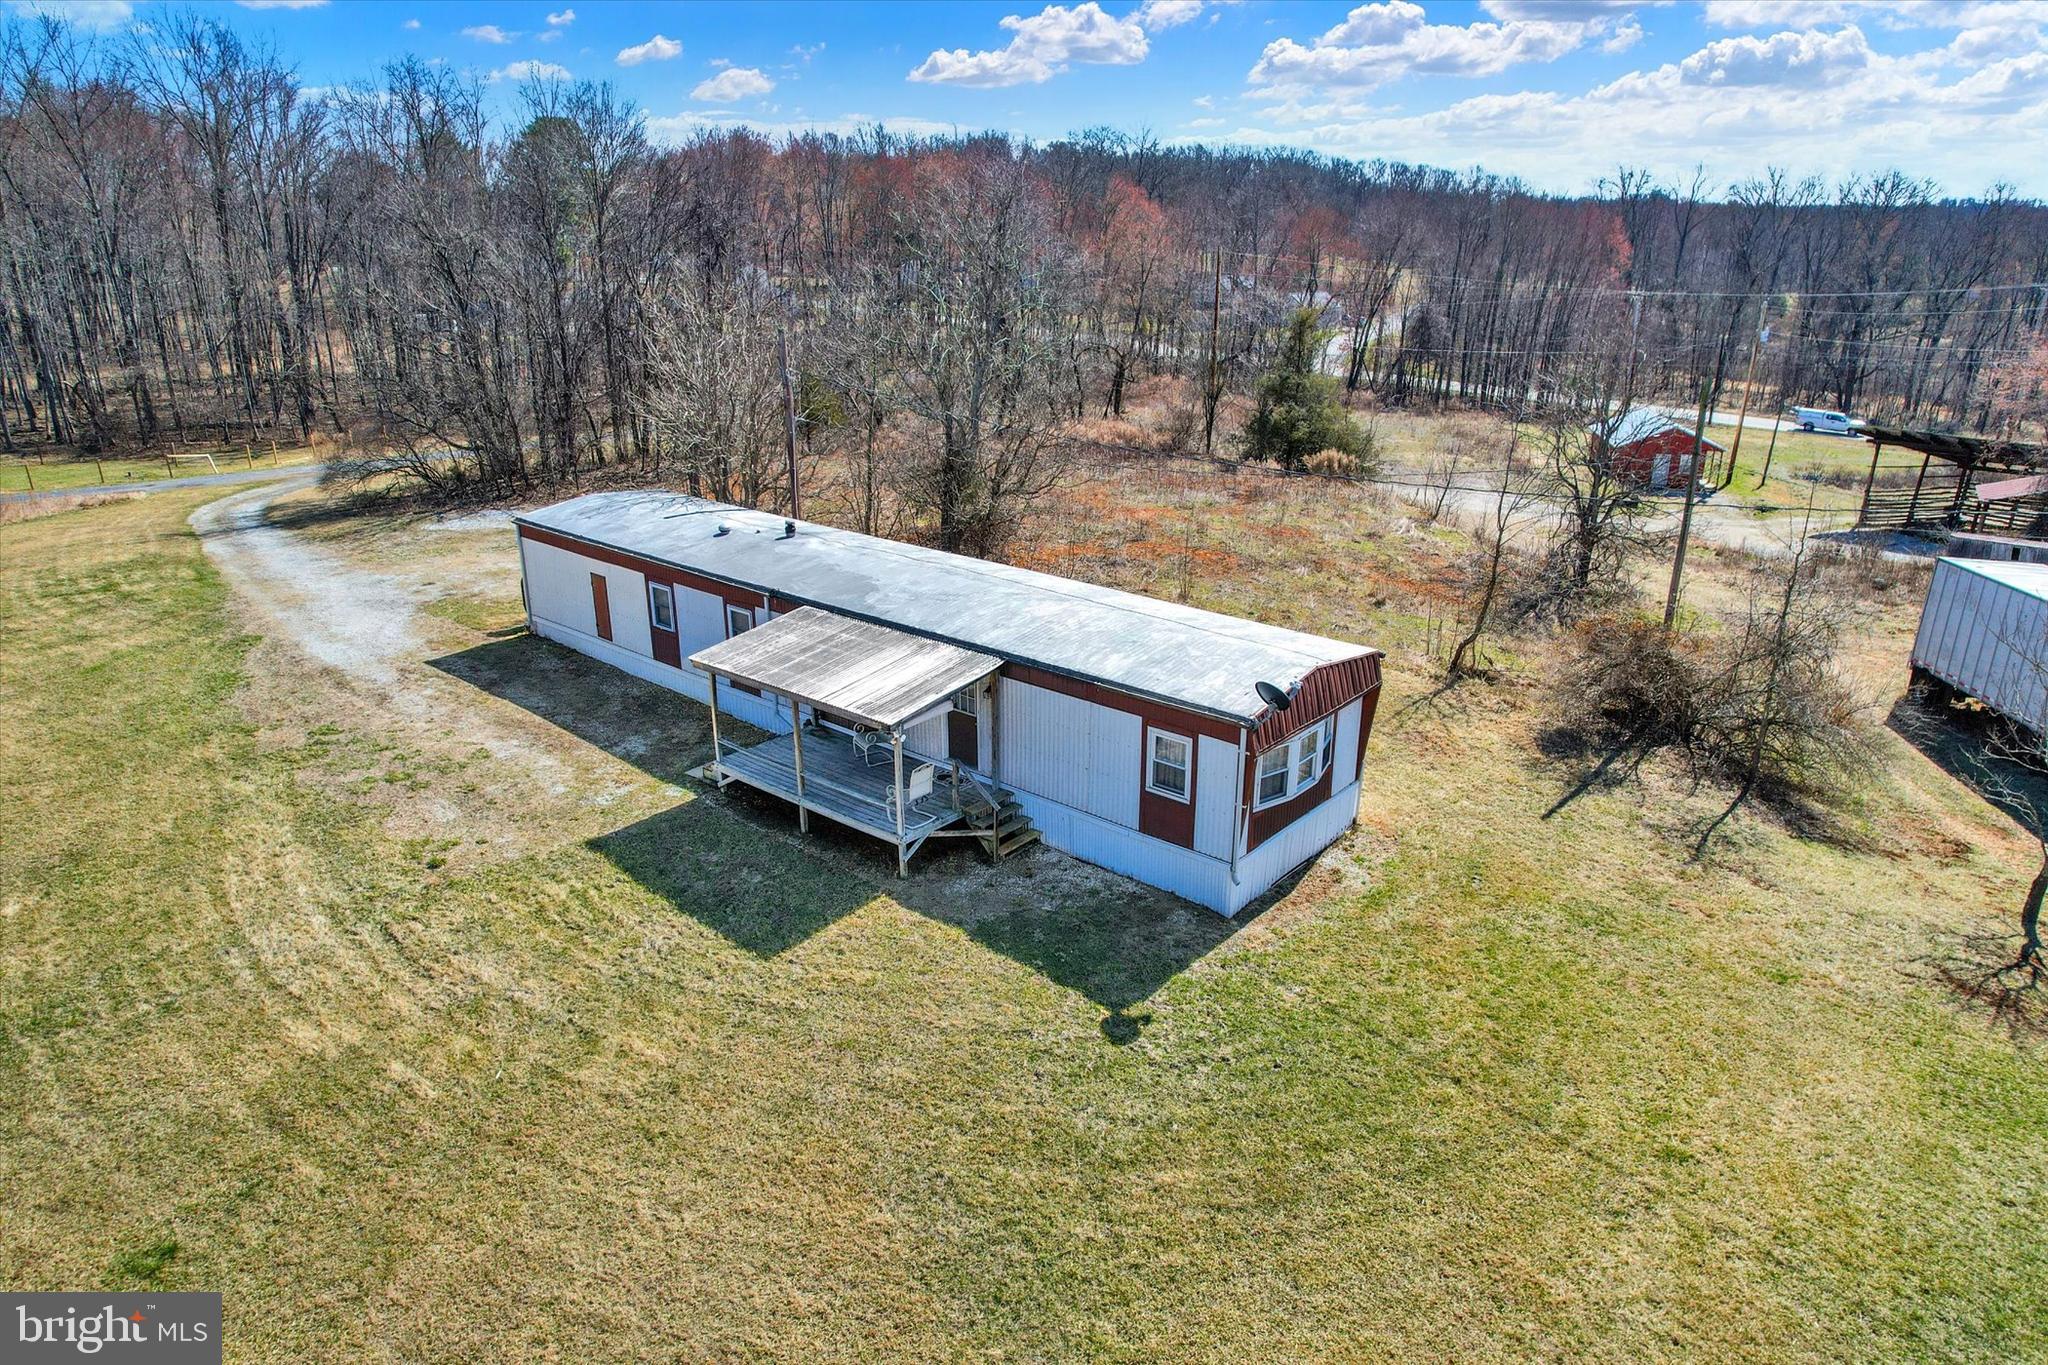
GETTYSBURG
3631 FAIRFIELD ROAD (6.50 ACRES)
2 Beds
1 Baths
924 Sq.Ft.
$465,000
MLS#: PAAD2023204

GETTYSBURG
37 BUTTONBUSH LANE
4 Beds
2 Baths
2,502 Sq.Ft.
$415,000
MLS#: PAAD2025164
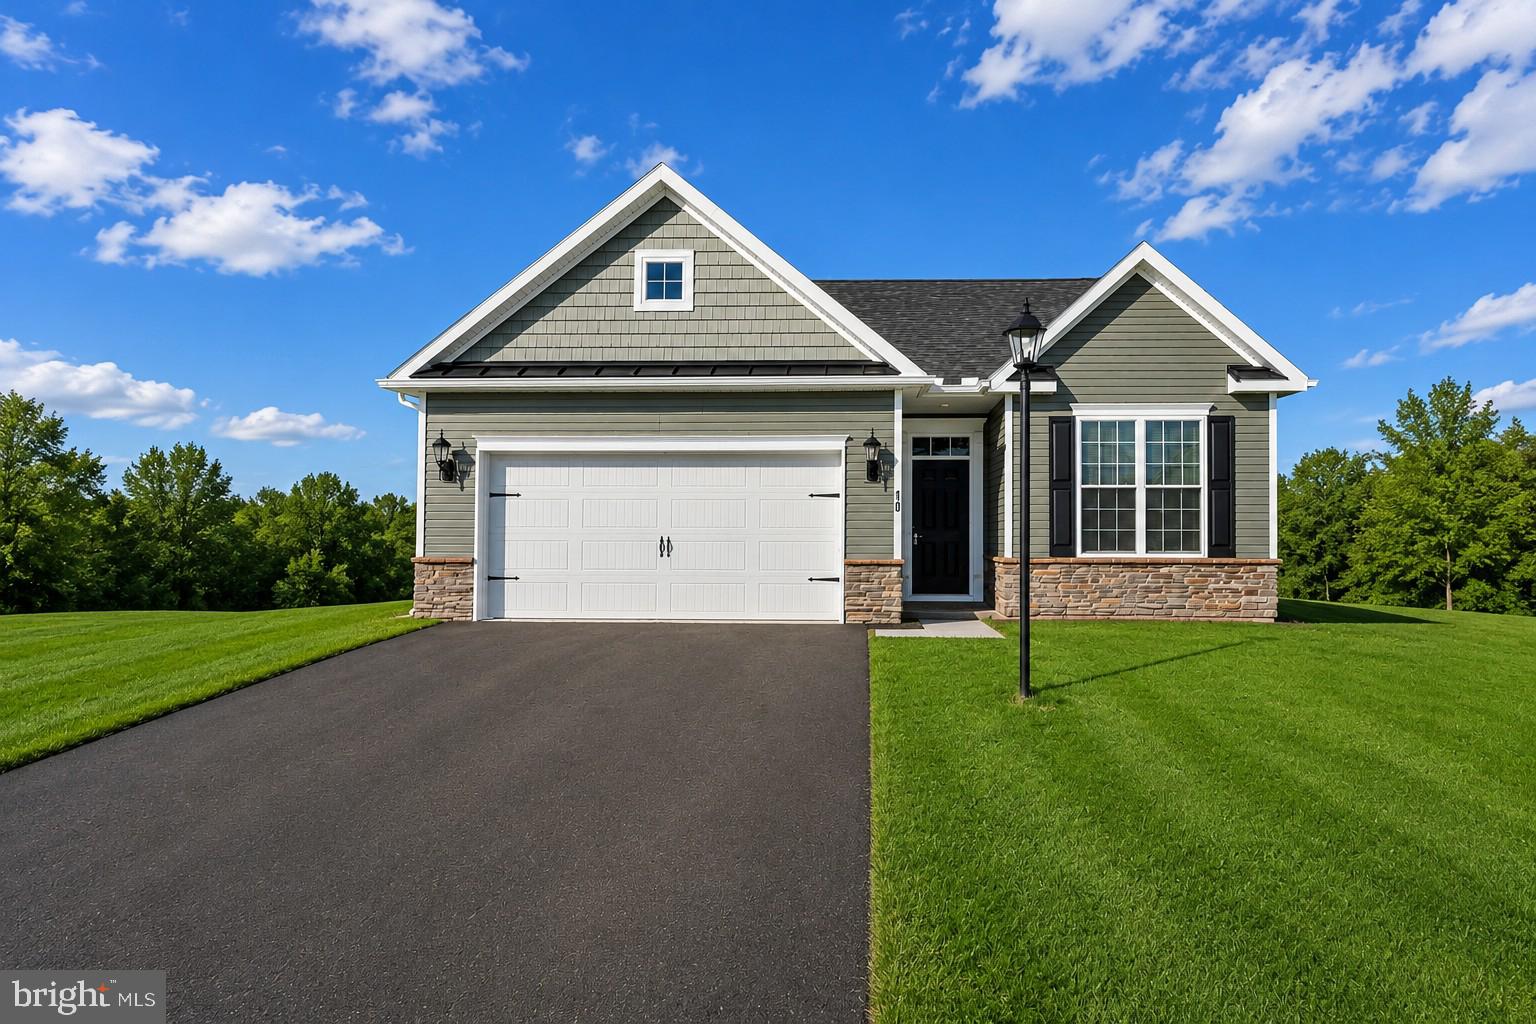
GETTYSBURG
25 TANAGER COURT C14
3 Beds
2 Baths
1,497 Sq.Ft.
$364,900
MLS#: PAAD2024794
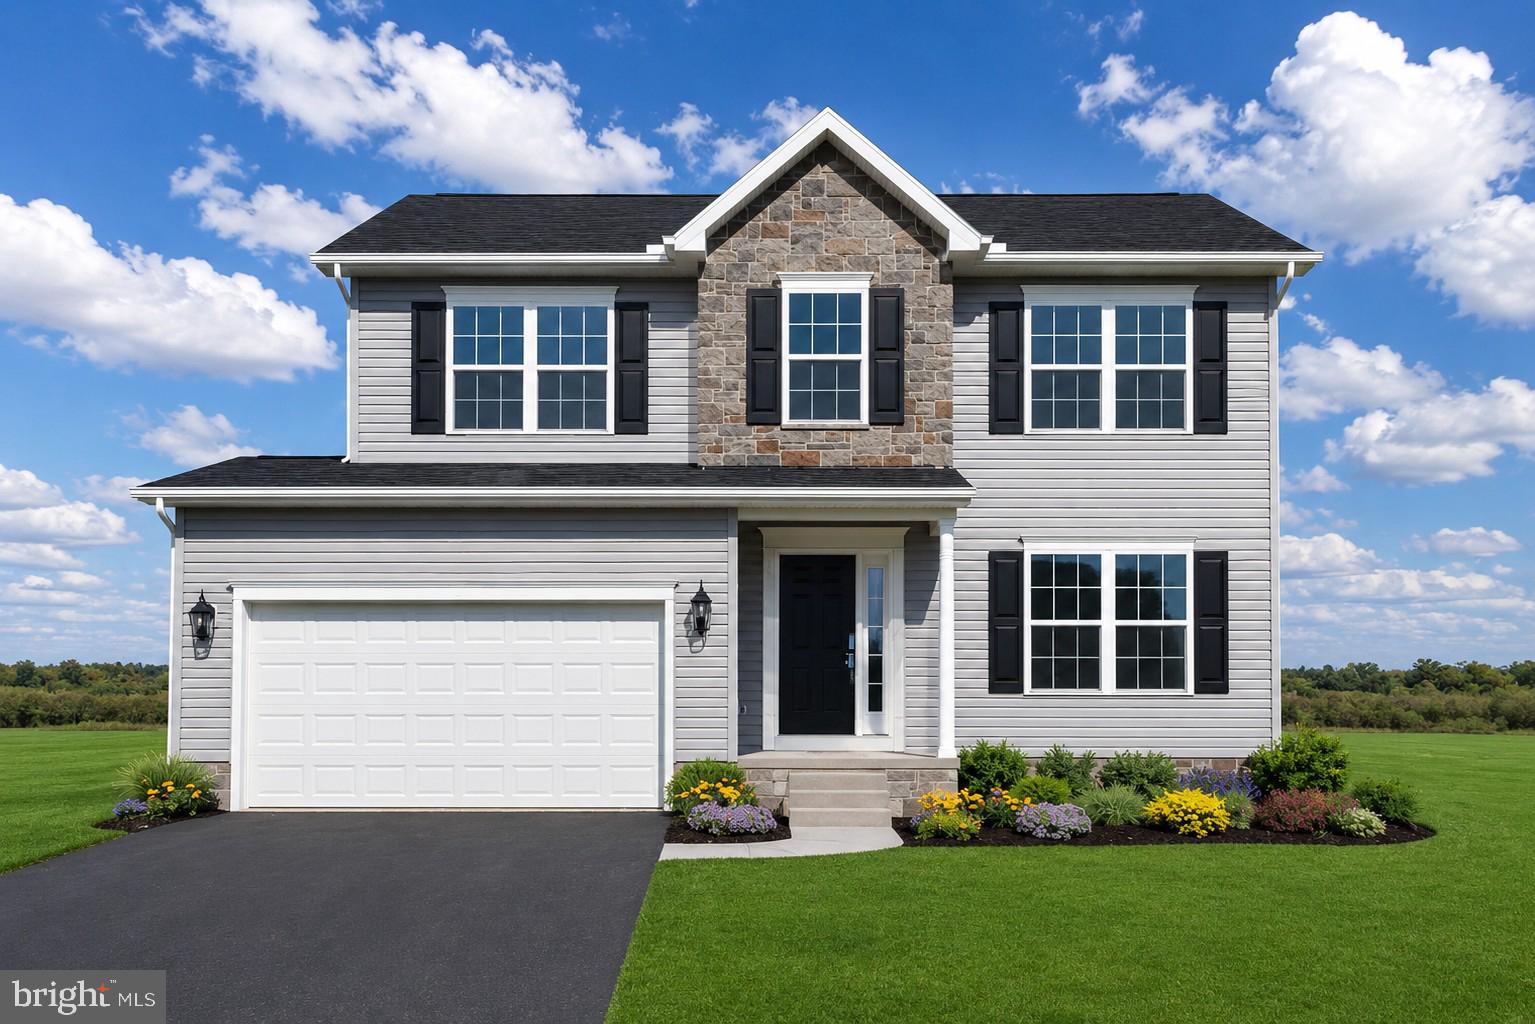
GETTYSBURG
2 CHICKADEE COURT C1
3 Beds
2 Baths
1,809 Sq.Ft.
$395,900
MLS#: PAAD2024022

GETTYSBURG
117 ELDERBERRY WAY
3 Beds
2 Baths
1,736 Sq.Ft.
$409,990
MLS#: PAAD2024896
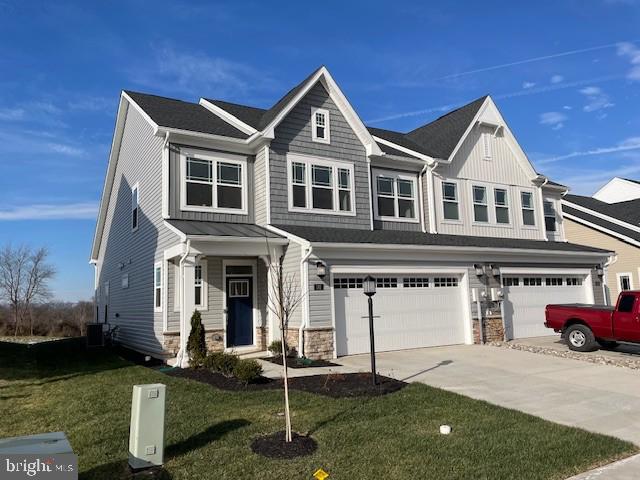
GETTYSBURG
187 GRAND OVERLOOK
3 Beds
2 Baths
2,121 Sq.Ft.
$419,250
MLS#: PAAD2024766
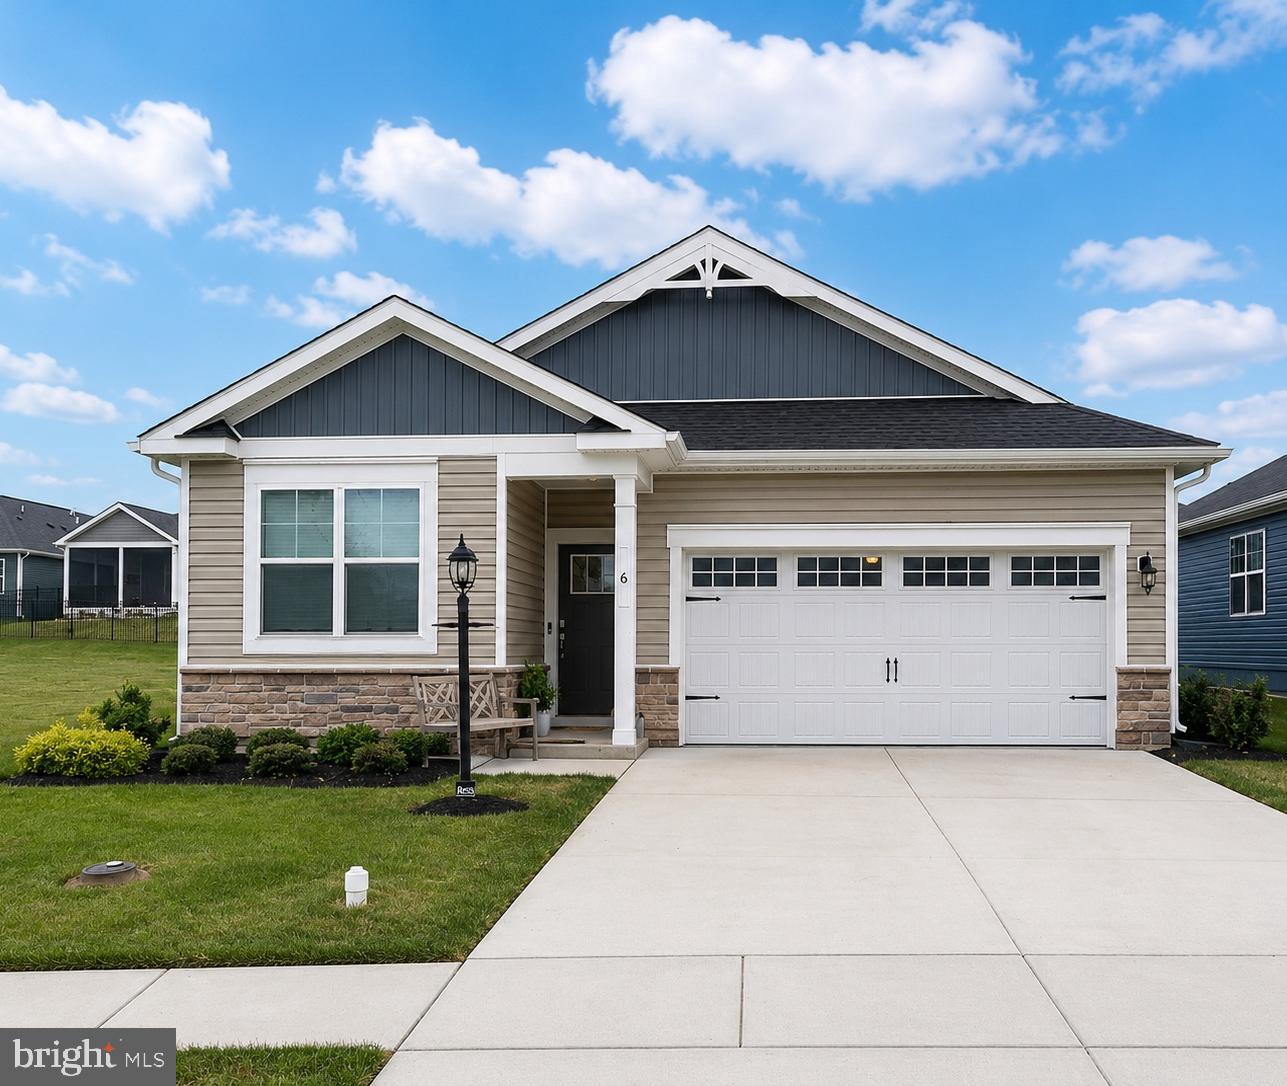
GETTYSBURG
6 GRAND OVERLOOK DRIVE
3 Beds
2 Baths
1,736 Sq.Ft.
$384,900
MLS#: PAAD2024290

GETTYSBURG
130 CHOKEBERRY WAY
3 Beds
2 Baths
1,736 Sq.Ft.
$409,990
MLS#: PAAD2023996

GETTYSBURG
601 GRANT DRIVE
3 Beds
2 Baths
1,552 Sq.Ft.
$340,000
MLS#: PAAD2025610

GETTYSBURG
315 SHEALER ROAD
5 Beds
2 Baths
2,707 Sq.Ft.
$379,000
MLS#: PAAD2025128
