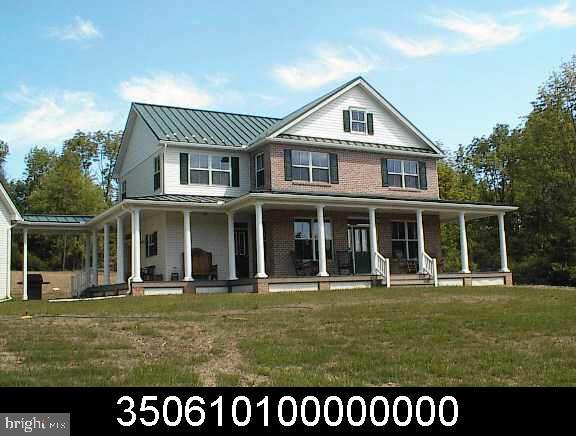
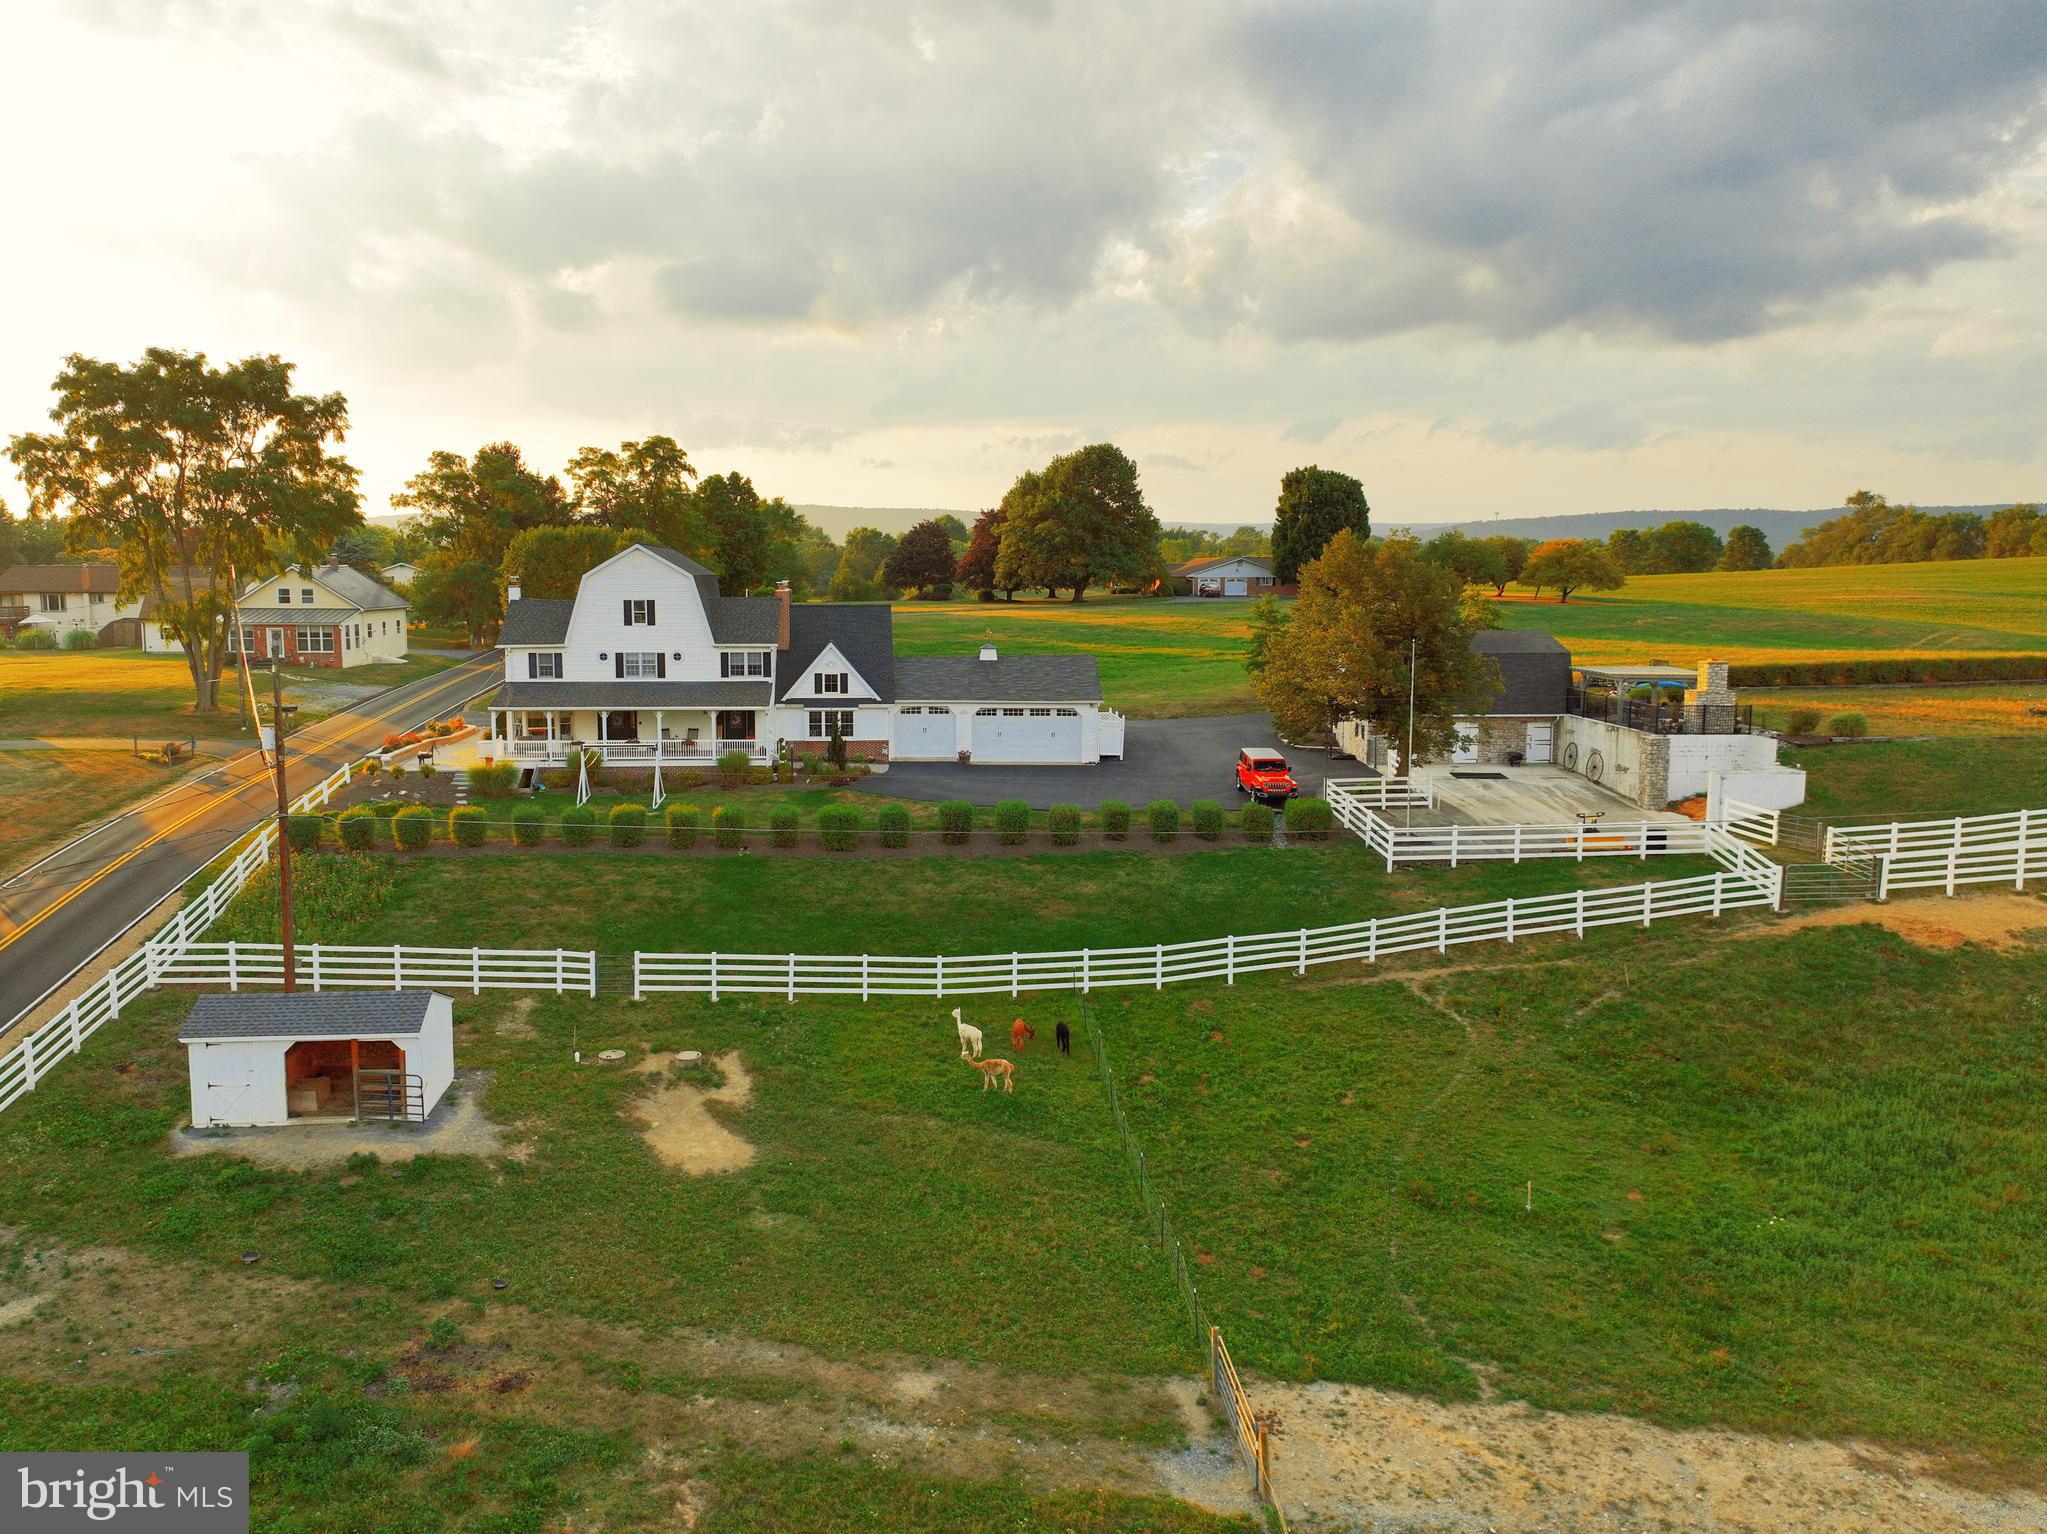
Features & Amenities

Interior

  • Total Bedrooms

    4

  • Bathrooms

    3

  • 1/2 Bathrooms

    1

  • Above Grade Finished Area

    2480.0

  • Basement YN

    YES

  • Cooling YN

    YES

  • Cooling

    Central Air, Electric

  • Fireplace YN

    NO

  • Heating YN

    YES

  • Heating

    Electric, Heat Pump

  • Pet friendly

    N/A

Exterior

  • Garage

    Yes

  • Garage spaces

    2

  • Construction Materials

    Frame

  • Parking

    Oversized, Garage, Driveway, Detached

  • Pool

    Yes

  • Pool Features

    Private

  • Waterfront YN

    NO

Area & Lot

  • Lot Size(acres)

    14.15

  • Lot Size(square feet)

    616,374

  • Property Type

    Residential

  • Property Sub Type

    Single Family Residence

  • Architectural Style

    Traditional

Price

  • Sales Price

    $875,000

  • Tax Amount

    $10,127

  • Financing Options

    Conventional

  • Sq. Footage

    2,480

  • Price/SqFt

    $352

HOA

  • Association

    No

School District

  • Elementary School

    N/A

  • Middle School

    N/A

  • High School

    CENTRAL DAUPHIN

Property Features

  • New Construction

    NO

  • Foundation Details

    Block

  • Senior Community YN

    NO

  • Sewer

    Other

  • Water Source

    Well

Schedule a Showing

Showing scheduled successfully.

<
>
IN PERSON
VIA CHAT

What is 3 + 4 ?


Change time

Mortgage calculator

Estimate your monthly mortgage payment, including the principal and interest, property taxes, and HOA. Adjust the values to generate a more accurate rate.

Your payment

Principal and Interest:

$

Property taxes:

$

HOA fees:

$

Total loan payment:

$

Total interest amount:

$

Location

County

DAUPHIN

Elementary School

Middle School

High School

CENTRAL DAUPHIN

Listing Courtesy of JULIE HESS , Keller Williams of Central PA

RealHub Information is provided exclusively for consumers' personal, non-commercial use, and it may not be used for any purpose other than to identify prospective properties consumers may be interested in purchasing. All information deemed reliable but not guaranteed and should be independently verified. All properties are subject to prior sale, change or withdrawal. RealHub website owner shall not be responsible for any typographical errors, misinformation, misprints and shall be held totally harmless.

Agent Theresa Kehler

Owner, President, Investment Property Advisor

Theresa Kehler

Call Theresa today to schedule a private showing.


* Listings on this website come from the FMLS IDX Compilation and may be held by brokerage firms other than the owner of this website. The listing brokerage is identified in any listing details. Information is deemed reliable but is not guaranteed. If you believe any FMLS listing contains material that infringes your copyrighted work please click here to review our DMCA policy and learn how to submit a takedown request.© 2024 FMLS.
NONE AVAILABLE - Residential

5895 CLOVER ROAD

Message successfully sent.

What would you like to know?

What is 3 + 4 ?

I agree to receive email communication and understand I can unsubscribe at any time.

I agree to be contacted by TNT Real Estate Solutions via call, email, and text for real estate services. To opt out, you can reply 'stop' at any time or reply 'help' for assistance. You can also click the unsubscribe link in the emails. Message and data rates may apply. Message frequency may vary. Privacy Policy

Related Properties

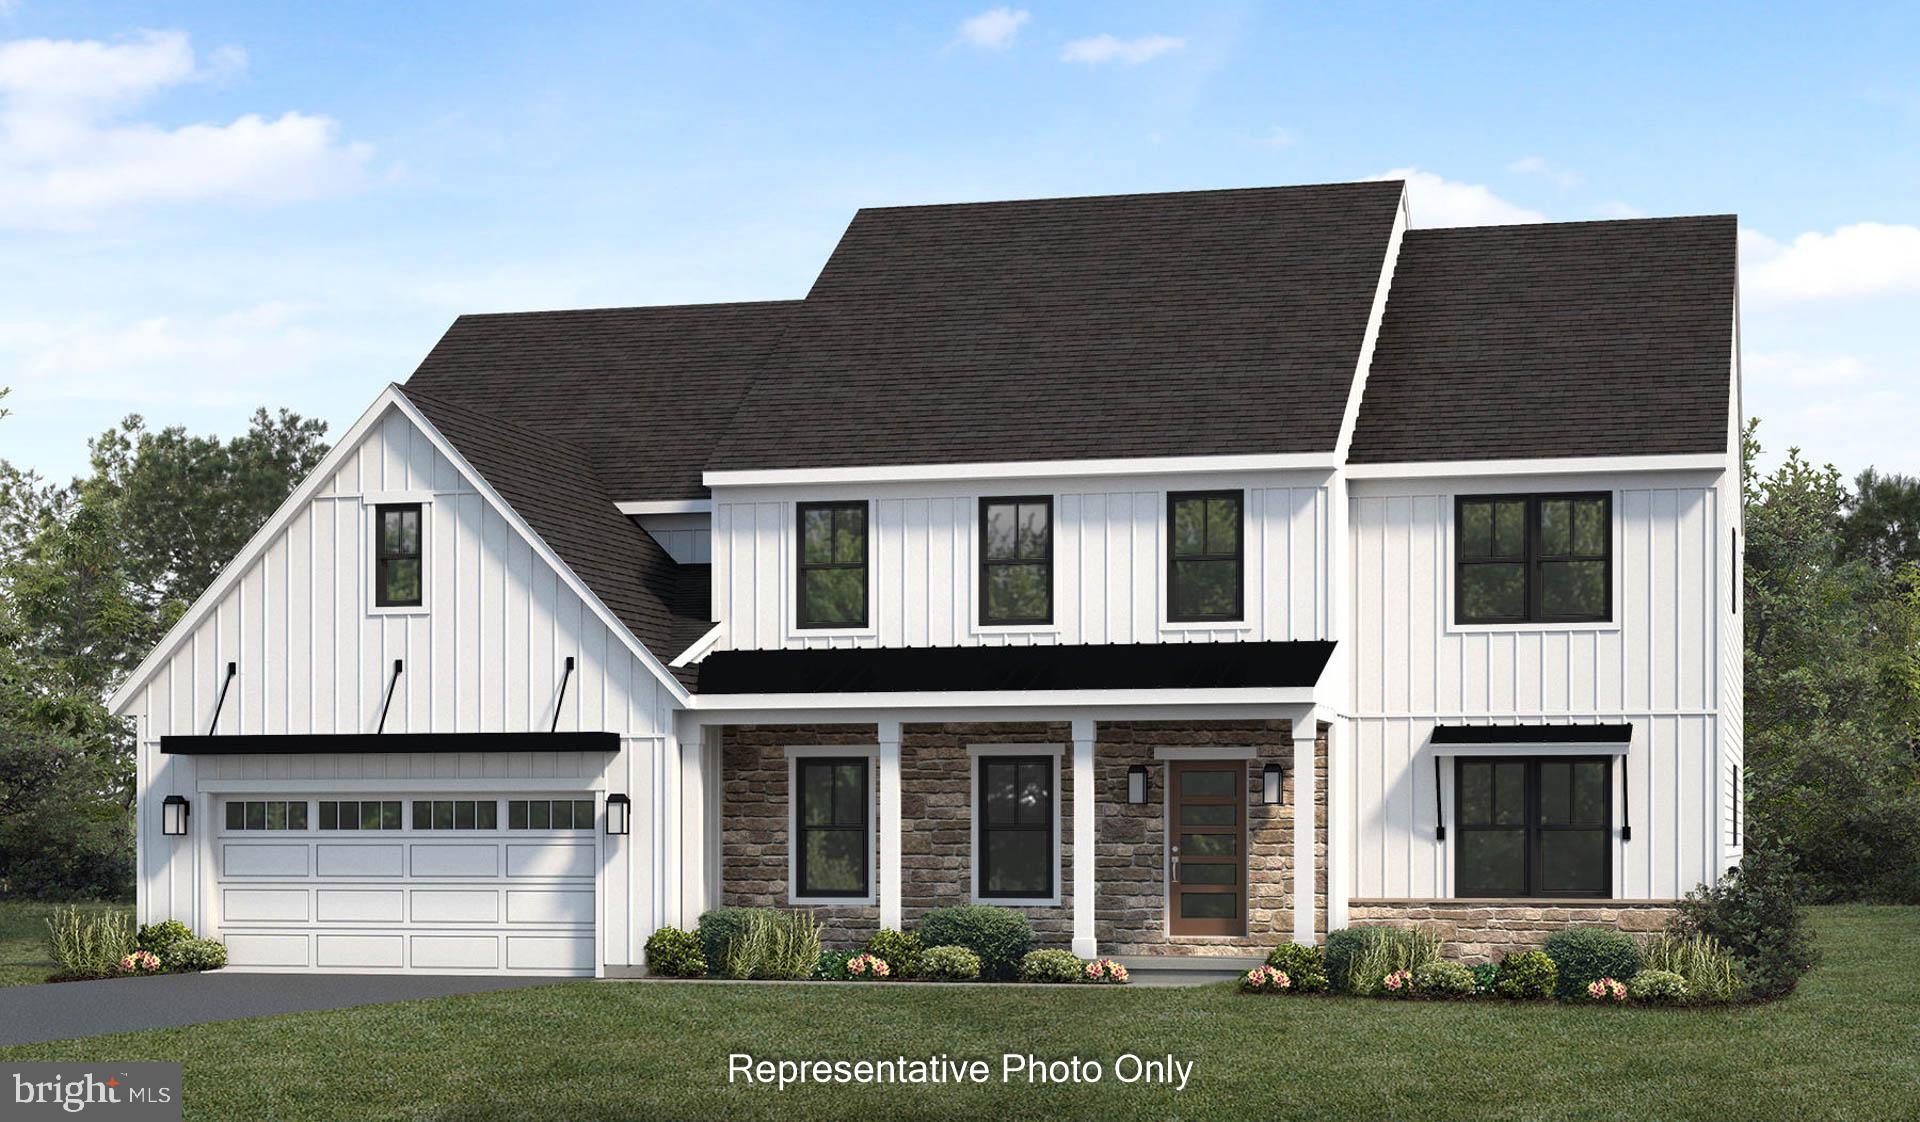
Spacious Two-Story, with 4 Bedrooms, 2.5 Baths, and a 2-Car Garage
Lots of room in this two-story, 4,000+ sq ft home with 4 bedrooms, 2.5 baths, and a 2-car garage. Plenty of space for relaxing and entertaining with a floor plan that includes a great room with 2-story ceilings, living room, study, and formal dining room. Kitchen opens to sunny breakfast area, with access to the patio (or optional deck). Owner’s suite (with optional tray ceiling) includes dressing area, double closets, and a private bath with optional whirlpool.  *This listing is a representation of what can be built in this community.*  *Price includes base lot cost and base home price only.*
#PADA2031128

HARRISBURG

01 EDORMA COURT

4 Beds

3 Baths

3,824 Sq.Ft.

$705,000

MLS#: PADA2031128

A Rare Opportunity to Own One of Amber Fields' Most Exceptional Homes

Luxury without compromise awaits at this exceptional custom-built McNaughton home, perfectly positioned on a premium homesite backing to scenic vineyards. Thoughtfully designed and extensively upgraded throughout, this expanded Martha's Vineyard model offers a rare combination of timeless craftsmanship, luxury finishes, and resort-style indoor and outdoor living—all available now without the time, uncertainty, or additional expense of building new.  

From the moment you enter the impressive two-story foyer, you'll immediately appreciate the home's open, light-filled design and thoughtfully curated finishes. The dramatic two-story great room serves as the centerpiece of the home, highlighted by soaring ceilings, an elegant open staircase, and a spectacular double-sided gas fireplace. Inside, the fireplace is accented with Hewn reclaimed wood shiplap that complements the matching ceiling beams in the kitchen, while the outdoor living area showcases floor-to-ceiling drystack stone, creating a seamless architectural statement both inside and out.

The custom-designed kitchen is equally impressive, featuring an oversized center island, designer soft-close cabinetry, granite countertops, farmhouse sink, gas cooking, corner walk-in pantry, and an inviting dining area designed for everyday living and effortless entertaining.

A true highlight of the home is the main-level owner's suite, offering both convenience and luxury. This private retreat showcases architectural ceiling and window details that fill the space with natural light while creating an elegant atmosphere. The spacious walk-in closet and beautifully expanded ensuite bath features an oversized tiled walk-in shower, comfort-height double vanity with granite countertops, and custom-framed mirrors.

Upstairs, you'll find generously sized secondary bedrooms, each with walk-in closets, providing exceptional flexibility for family, guests, or dedicated work-from-home space.

The professionally finished walkout lower level was thoughtfully engineered to minimize structural columns, creating an expansive, open entertainment space rarely found in today's market. Anchored by a custom oversized bar complete with beverage cooler, sink, and seating for eight (included), this level offers endless possibilities for entertaining, relaxing, or hosting family and friends. A full bath completes the space plus and the adjacent storage room could be finished to add an additional future bedroom.

Outdoor living is equally exceptional. Step outside to a stunning multi-level covered composite deck featuring a cathedral ceiling, outdoor television, floor-to-ceiling stone gas fireplace, and stairs leading to an additional lower-level composite deck. Whether entertaining guests or enjoying a quiet evening overlooking the vineyards, this outdoor living space is truly one of the home's defining features. The expansive homesite offers exceptional privacy while providing ample room for a future pool within the fenced rear yard.

Additional highlights include an oversized three-car side-entry garage, a well designed laundry and mudroom featuring custom built-ins, utility sink, and drop zone with bench seating, a welcoming covered front porch, drystack stone with hardie board, matching stone mailbox and energy-efficient three-zone natural gas HVAC system.

Located within the highly desirable Amber Fields community in the Central Dauphin School District, this move-in-ready home offers the perfect blend of luxury, location, and lifestyle. All appliances convey, making this an exceptional turnkey opportunity.

If you've been considering building a luxury custom home, this is your opportunity to enjoy the craftsmanship, upgrades, and lifestyle you've been searching for—without the wait. Recently featured in PennLive's "Cool Spaces"! Schedule your private showing today and experience one of Central Pennsylvania's finest luxury homes.
#PADA2059228

HARRISBURG

102 MEMORIAL DRIVE

4 Beds

3 Baths

4,500 Sq.Ft.

$899,900

MLS#: PADA2059228

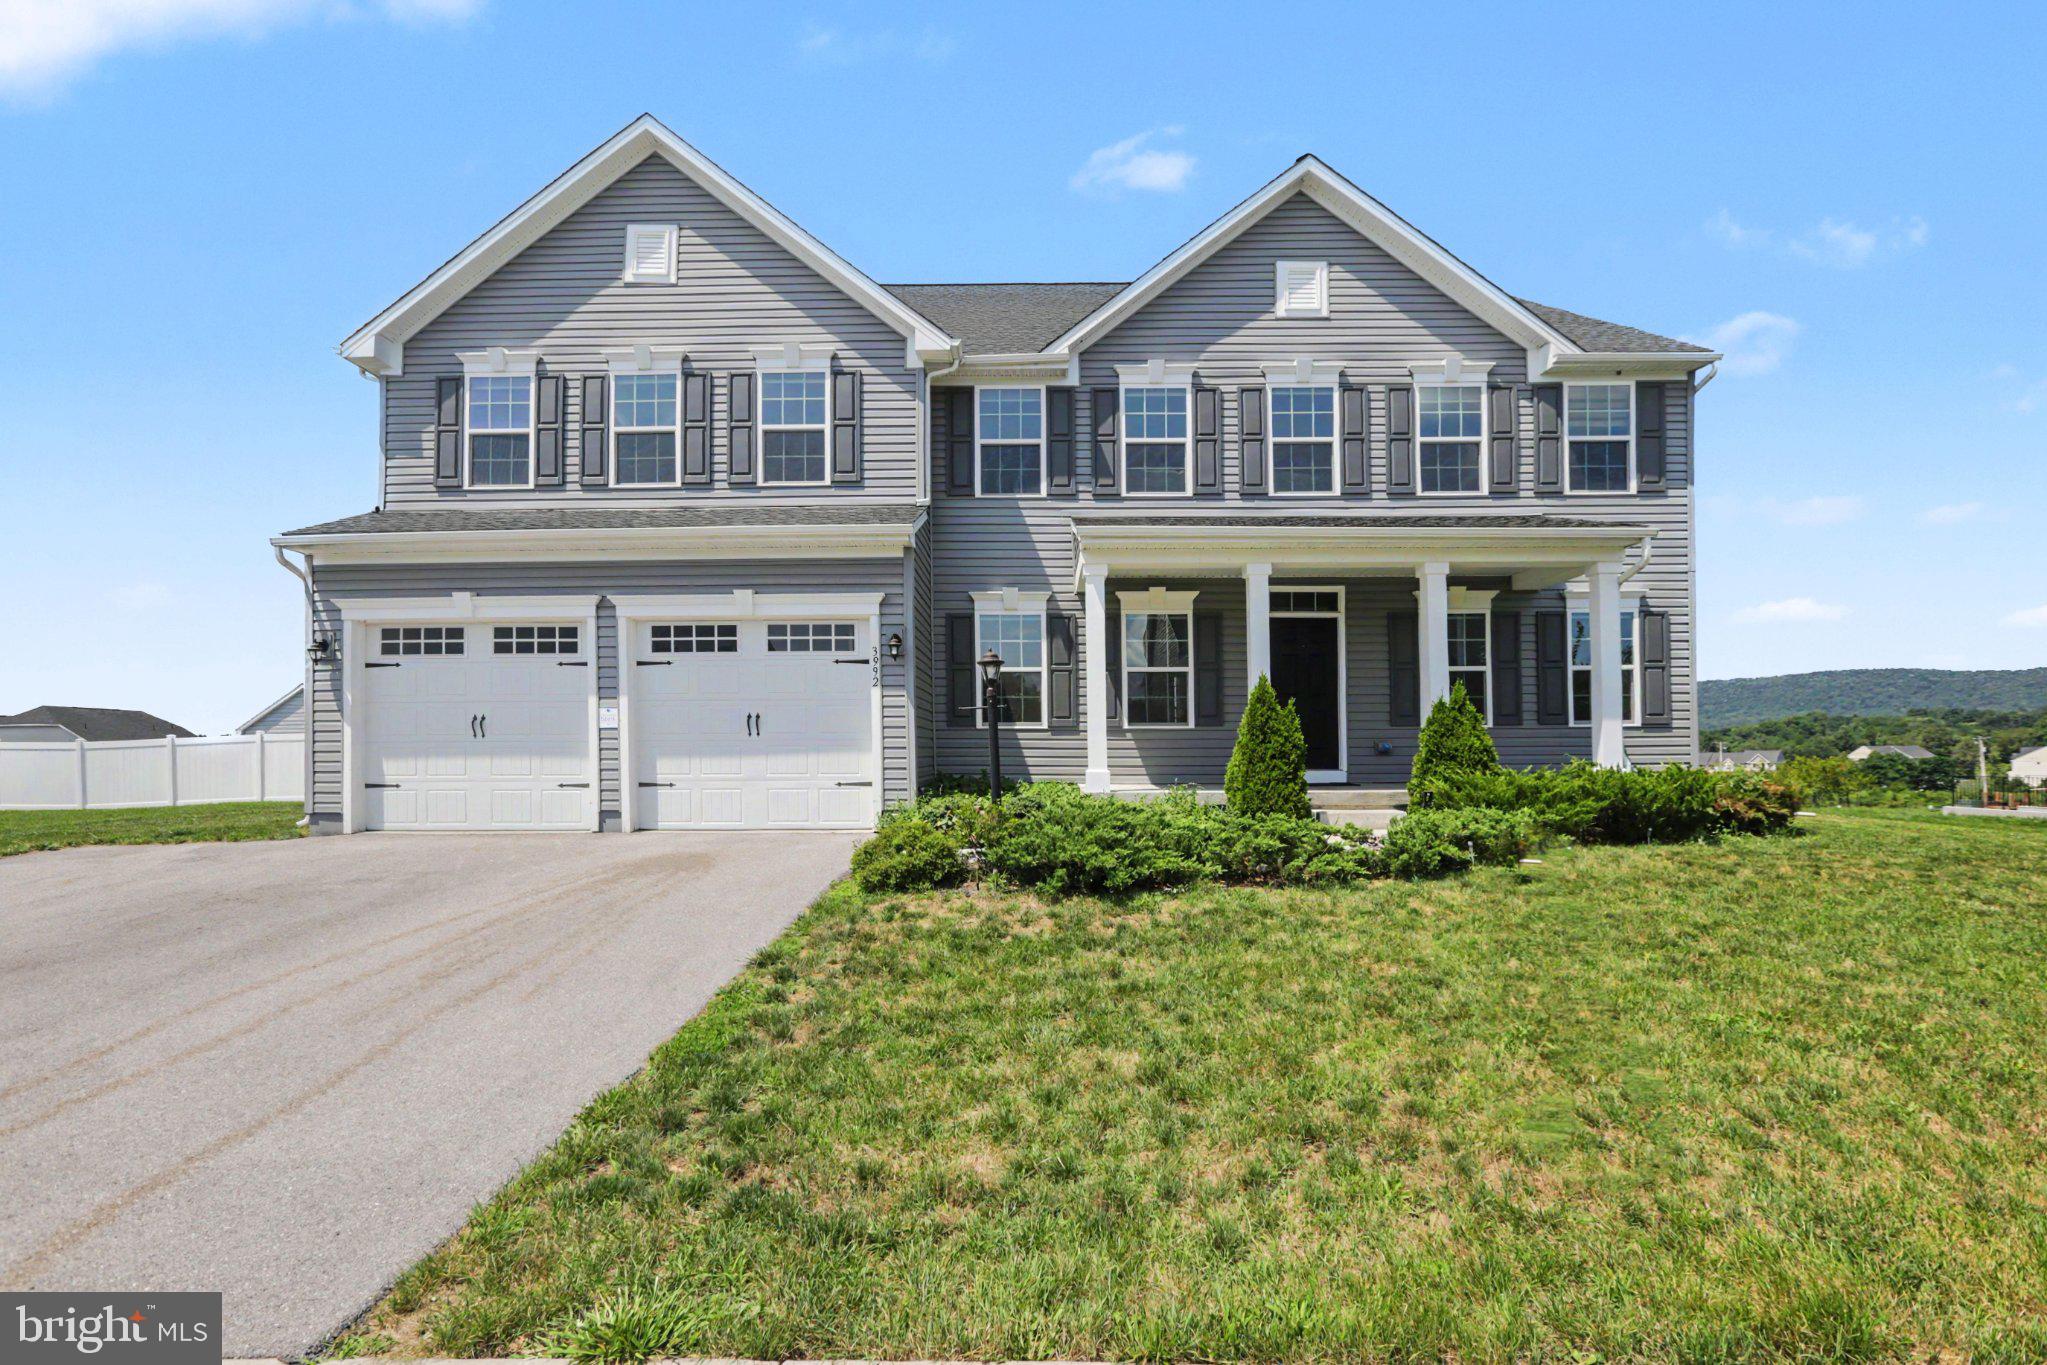
Discover timeless design and modern convenience in the highly desirable Wilshire Estates community. The Martha’s Vineyard model is being built on a nearly a ½-acre homesite in the Central Dauphin School District, offering 5 bedrooms and 3.5 baths with a walkout lower level, oversized 3-car garage, and nearly 3000 square feet of living space! Home is set to complete in August 

This flexible floor plan provides the opportunity for two owner’s suites—one on the main level and one upstairs—ideal for multigenerational living or guest accommodations. A luxury kitchen at the heart of the home includes 42" two-toned soft close cabinetry, beautiful quartz countertops, backsplash, stainless steel appliances with a built in microwave and wall oven, gas cooktop and vented range hood plus an oversized island with seating open to the the great room centering around a gas fireplace, slate surround and custom mantel accented with shiplap above.  Other special details such as the built in bench and cubbies in the mudroom, coffered ceiling in the dining/flex room and architectural ceiling detail with elevated windows in the owner's suite add elegance this home has to offer.

Additional features include durable luxury vinyl plank flooring, upgraded lighting, Moen plumbing fixtures, and a spacious walk-out basement is ready for future finishing. Built by award winning McNaughton Homes, this property exceeds today’s energy codes, offering both efficiency and comfort.   Conveniently located near shopping, dining, parks, and everyday necessities, this home combines quality craftsmanship with a prime location. Inquire to learn more today about how you can make this your Next Home!
#PADA2056372

HARRISBURG

124 JENNIFER CIRCLE

5 Beds

3 Baths

2,974 Sq.Ft.

$759,900

MLS#: PADA2056372

Experience unparalleled elegance at 4972 Farmington Road, a masterfully renovated residence situated in the highly coveted Winchester Park community. This distinguished 5-bedroom, 4.5-bathroom estate represents the pinnacle of thoughtful design, boasting over 6,300 square feet of finished living space, major renovations throughout and a 4-car garage. The sprawling floor plan is anchored by a magnificent primary suite, featuring a private sitting room and a massive walk-in closet, while three additional spacious bedrooms also offer generous walk-in storage. For those seeking multi-generational living or guest privacy, the fifth bedroom serves as a dedicated in-law suite complete with its own separate entrance.

The interior is a sanctuary for hobbies and wellness alike, offering a dedicated exercise room, game room, and craft room. For the hobbyist or collector, the lower level features a massive heated workman and storage garage, providing a climate-controlled environment for any project. Peace of mind comes standard with a new roof, furnace, and water heater all replaced within the last three years.

Outdoors, the property transforms into an entertainer’s dream with professional landscaping and breathtaking views of the Colonial Club golf course. Both the upper and lower patios are equipped with dedicated gas lines, ready for your patio heaters or fire tables to create a year-round outdoor oasis. This is a rare opportunity to own a meticulously maintained, one-of-a-kind home in one of the area’s most desirable locations.
#PADA2056656

HARRISBURG

4972 FARMINGTON ROAD

5 Beds

4 Baths

6,324 Sq.Ft.

$899,000

MLS#: PADA2056656

 - property

Send a message

Message successfully sent.

Your message

What is 3 + 4 ?

Reason for contacting?

I agree to receive email communication and understand I can unsubscribe at any time.

I agree to be contacted by TNT Real Estate Solutions via call, email, and text for real estate services. To opt out, you can reply 'stop' at any time or reply 'help' for assistance. You can also click the unsubscribe link in the emails. Message and data rates may apply. Message frequency may vary. Privacy Policy

Sign Out

Virtual Assistant

Would you like to take the next step with this property? We can help you schedule a showing or virtual tour, or send you more details.

Yes, I would like more information.

Thank You for Your Reply, One of Our Agents will contact you as soon as possible

No, maybe later.

Thank you, you can always contact me via email, phone number or through the contact form.

Realhub AI

Lucy - Your AI-Powered Realtor

Update Your Temporary Password

Personalize your search

Enter your email and we'll notify you immediately when new listings match what you're looking for.

or enter email address

Already have an account ? Login here

Continue your home search

I agree to receive communications and understand I can unsubscribe at any time.

I agree to be contacted by TNT Real Estate Solutions via call, email, and text for real estate services. To opt out, you can reply 'stop' at any time or reply 'help' for assistance. You can also click the unsubscribe link in the emails. Message and data rates may apply. Message frequency may vary. Privacy Policy

Already have an account ? Login here

We use cookies

We use cookies primarily for analytics to enhance your experience. By accepting, you agree to our use of these cookies. You can manage your preferences or learn more about our cookies policy.