


Property
Beds
3
Full Baths
1
1/2 Baths
None
Year Built
1925
Sq.Footage
1,062
5845 Pemberton Street is a traditional two-story Philadelphia rowhome offering three bedrooms and one full bathroom. The main level features a living room, dining room, and kitchen, providing a functional floor plan with defined spaces for everyday living and entertaining. The kitchen offers convenient access to a fenced rear yard, providing private outdoor space with potential for gardening, recreation, or entertaining. The upper level includes three bedrooms and one full hall bathroom. An unfinished basement provides additional storage space, utility access, and potential for future improvement depending upon a buyer’s needs. Street parking is available throughout the surrounding residential neighborhood. Conveniently situated in Southwest Philadelphia, the property offers access to neighborhood shopping, public transportation, schools, major roadways, and other area amenities. With its three-bedroom configuration, traditional living and dining areas, basement storage, and fenced rear yard, the property presents an attractive opportunity for owner-occupant purchasers or investors seeking a home within the 19143 market area.
Features & Amenities
Interior
-
Total Bedrooms
3
-
Bathrooms
1
-
Above Grade Finished Area
1062.0
-
Basement YN
YES
-
Cooling YN
NO
-
Cooling
None
-
Heating YN
YES
-
Heating
Natural Gas, Radiant
-
Pet friendly
N/A
Exterior
-
Garage
No
-
Parking
On Street
-
Pool
No
-
Waterfront YN
NO
Area & Lot
-
Lot Size(acres)
0.02
-
Lot Size(square feet)
938
-
Property Type
Residential
-
Property Sub Type
Townhouse
-
Architectural Style
Traditional
Price
-
Sales Price
$109,900
-
Tax Amount
$1,254
-
Financing Options
Cash, FHA 203(k), Private, Other
-
Sq. Footage
1,062
-
Price/SqFt
$103
HOA
-
Association
No
School District
-
Elementary School
N/A
-
Middle School
N/A
-
High School
N/A
Property Features
-
New Construction
NO
-
Foundation Details
Block, Brick/Mortar, Stone, Other
-
Senior Community YN
NO
-
Sewer
Public Sewer
-
Tax Lot
54
-
Water Source
Public
Schedule a Showing
Showing scheduled successfully.
Mortgage calculator
Estimate your monthly mortgage payment, including the principal and interest, property taxes, and HOA. Adjust the values to generate a more accurate rate.
Your payment
Principal and Interest:
$
Property taxes:
$
HOA fees:
$
Total loan payment:
$
Total interest amount:
$
Location
County
PHILADELPHIA
Elementary School
Middle School
High School
Listing Courtesy of Mary Jo Potts, Elfant Wissahickon-Mt Airy
RealHub Information is provided exclusively for consumers' personal, non-commercial use, and it may not be used for any purpose other than to identify prospective properties consumers may be interested in purchasing. All information deemed reliable but not guaranteed and should be independently verified. All properties are subject to prior sale, change or withdrawal. RealHub website owner shall not be responsible for any typographical errors, misinformation, misprints and shall be held totally harmless.

Owner, President, Investment Property Advisor
Theresa Kehler
Call Theresa today to schedule a private showing.

* Listings on this website come from the FMLS IDX Compilation and may be held by brokerage firms other than the owner of this website. The listing brokerage is identified in any listing details. Information is deemed reliable but is not guaranteed. If you believe any FMLS listing contains material that infringes your copyrighted work please click here to review our DMCA policy and learn how to submit a takedown request.© 2024 FMLS.
Related Properties
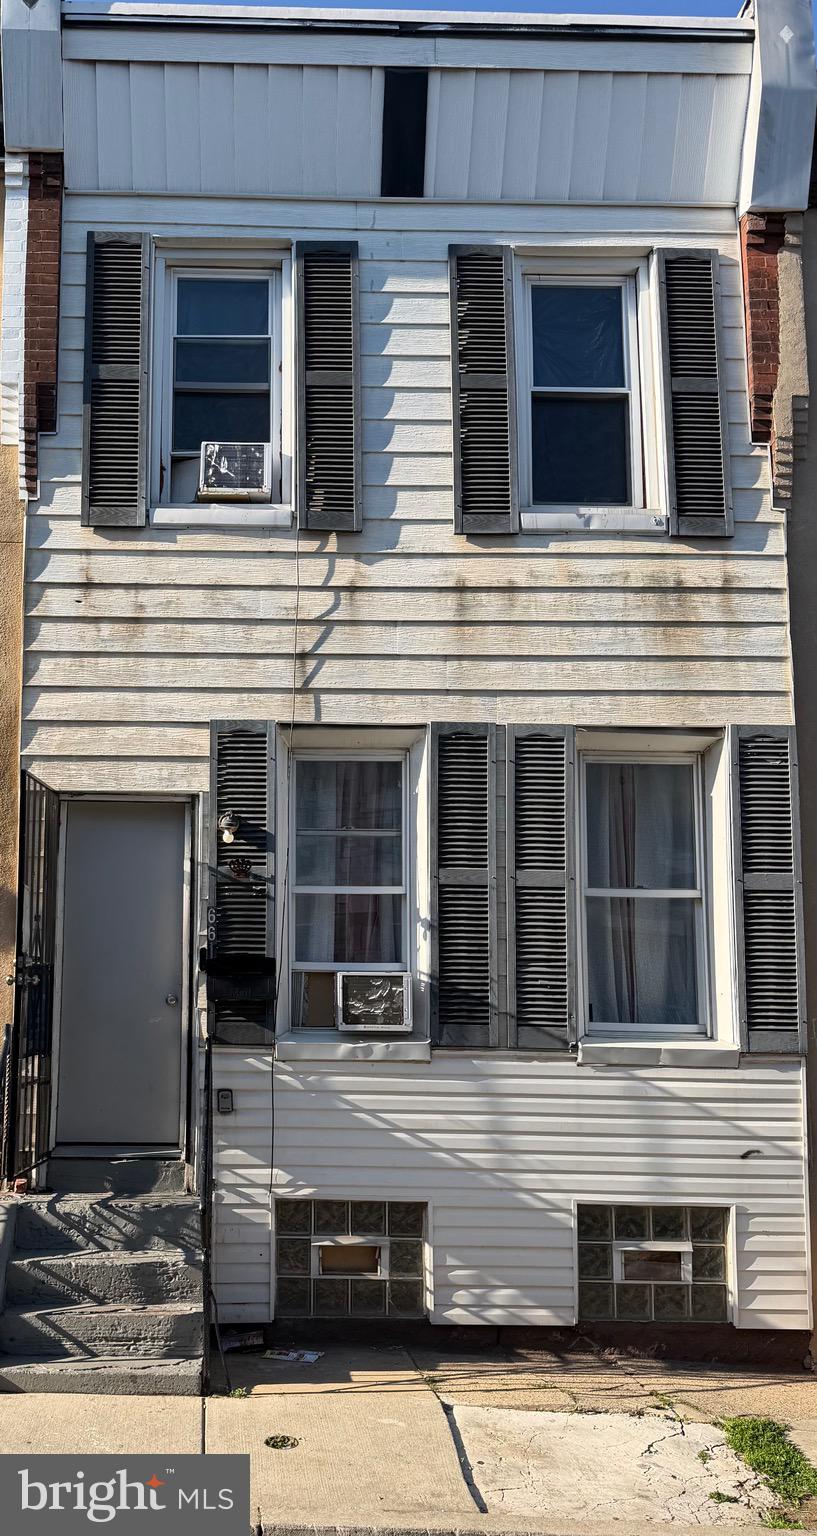
PHILADELPHIA
661 E CLEMENTINE STREET
4 Beds
1 Baths
1,008 Sq.Ft.
$110,000
MLS#: PAPH2617226
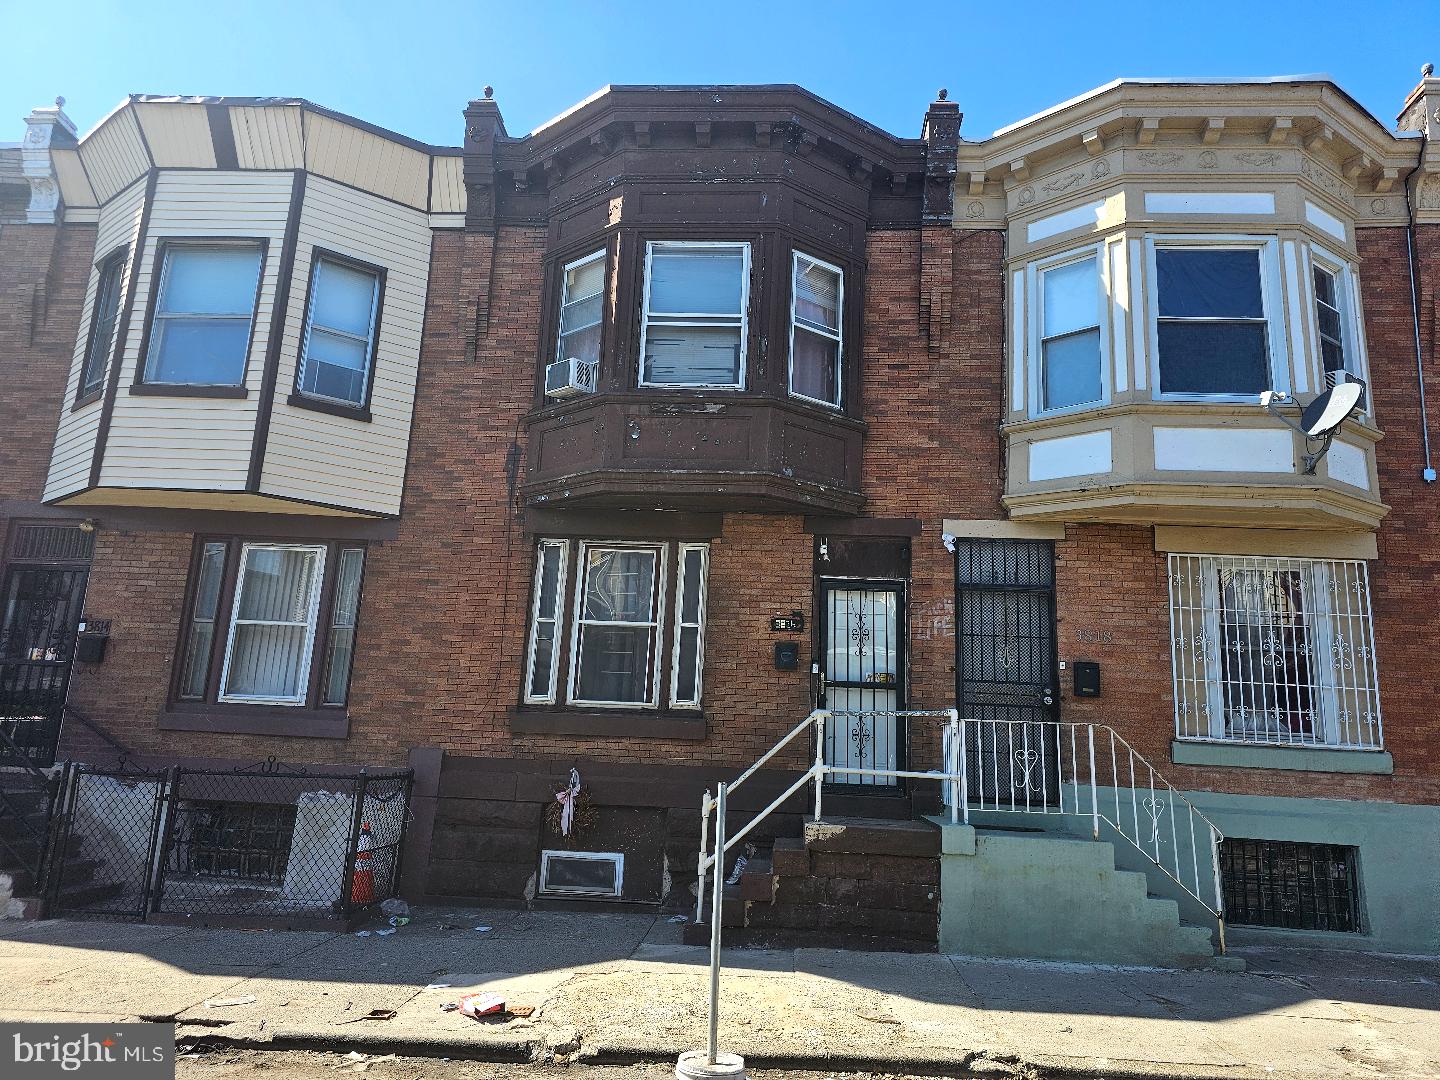
PHILADELPHIA
3816 N 8TH STREET
3 Beds
1 Baths
1,056 Sq.Ft.
$124,900
MLS#: PAPH2639184
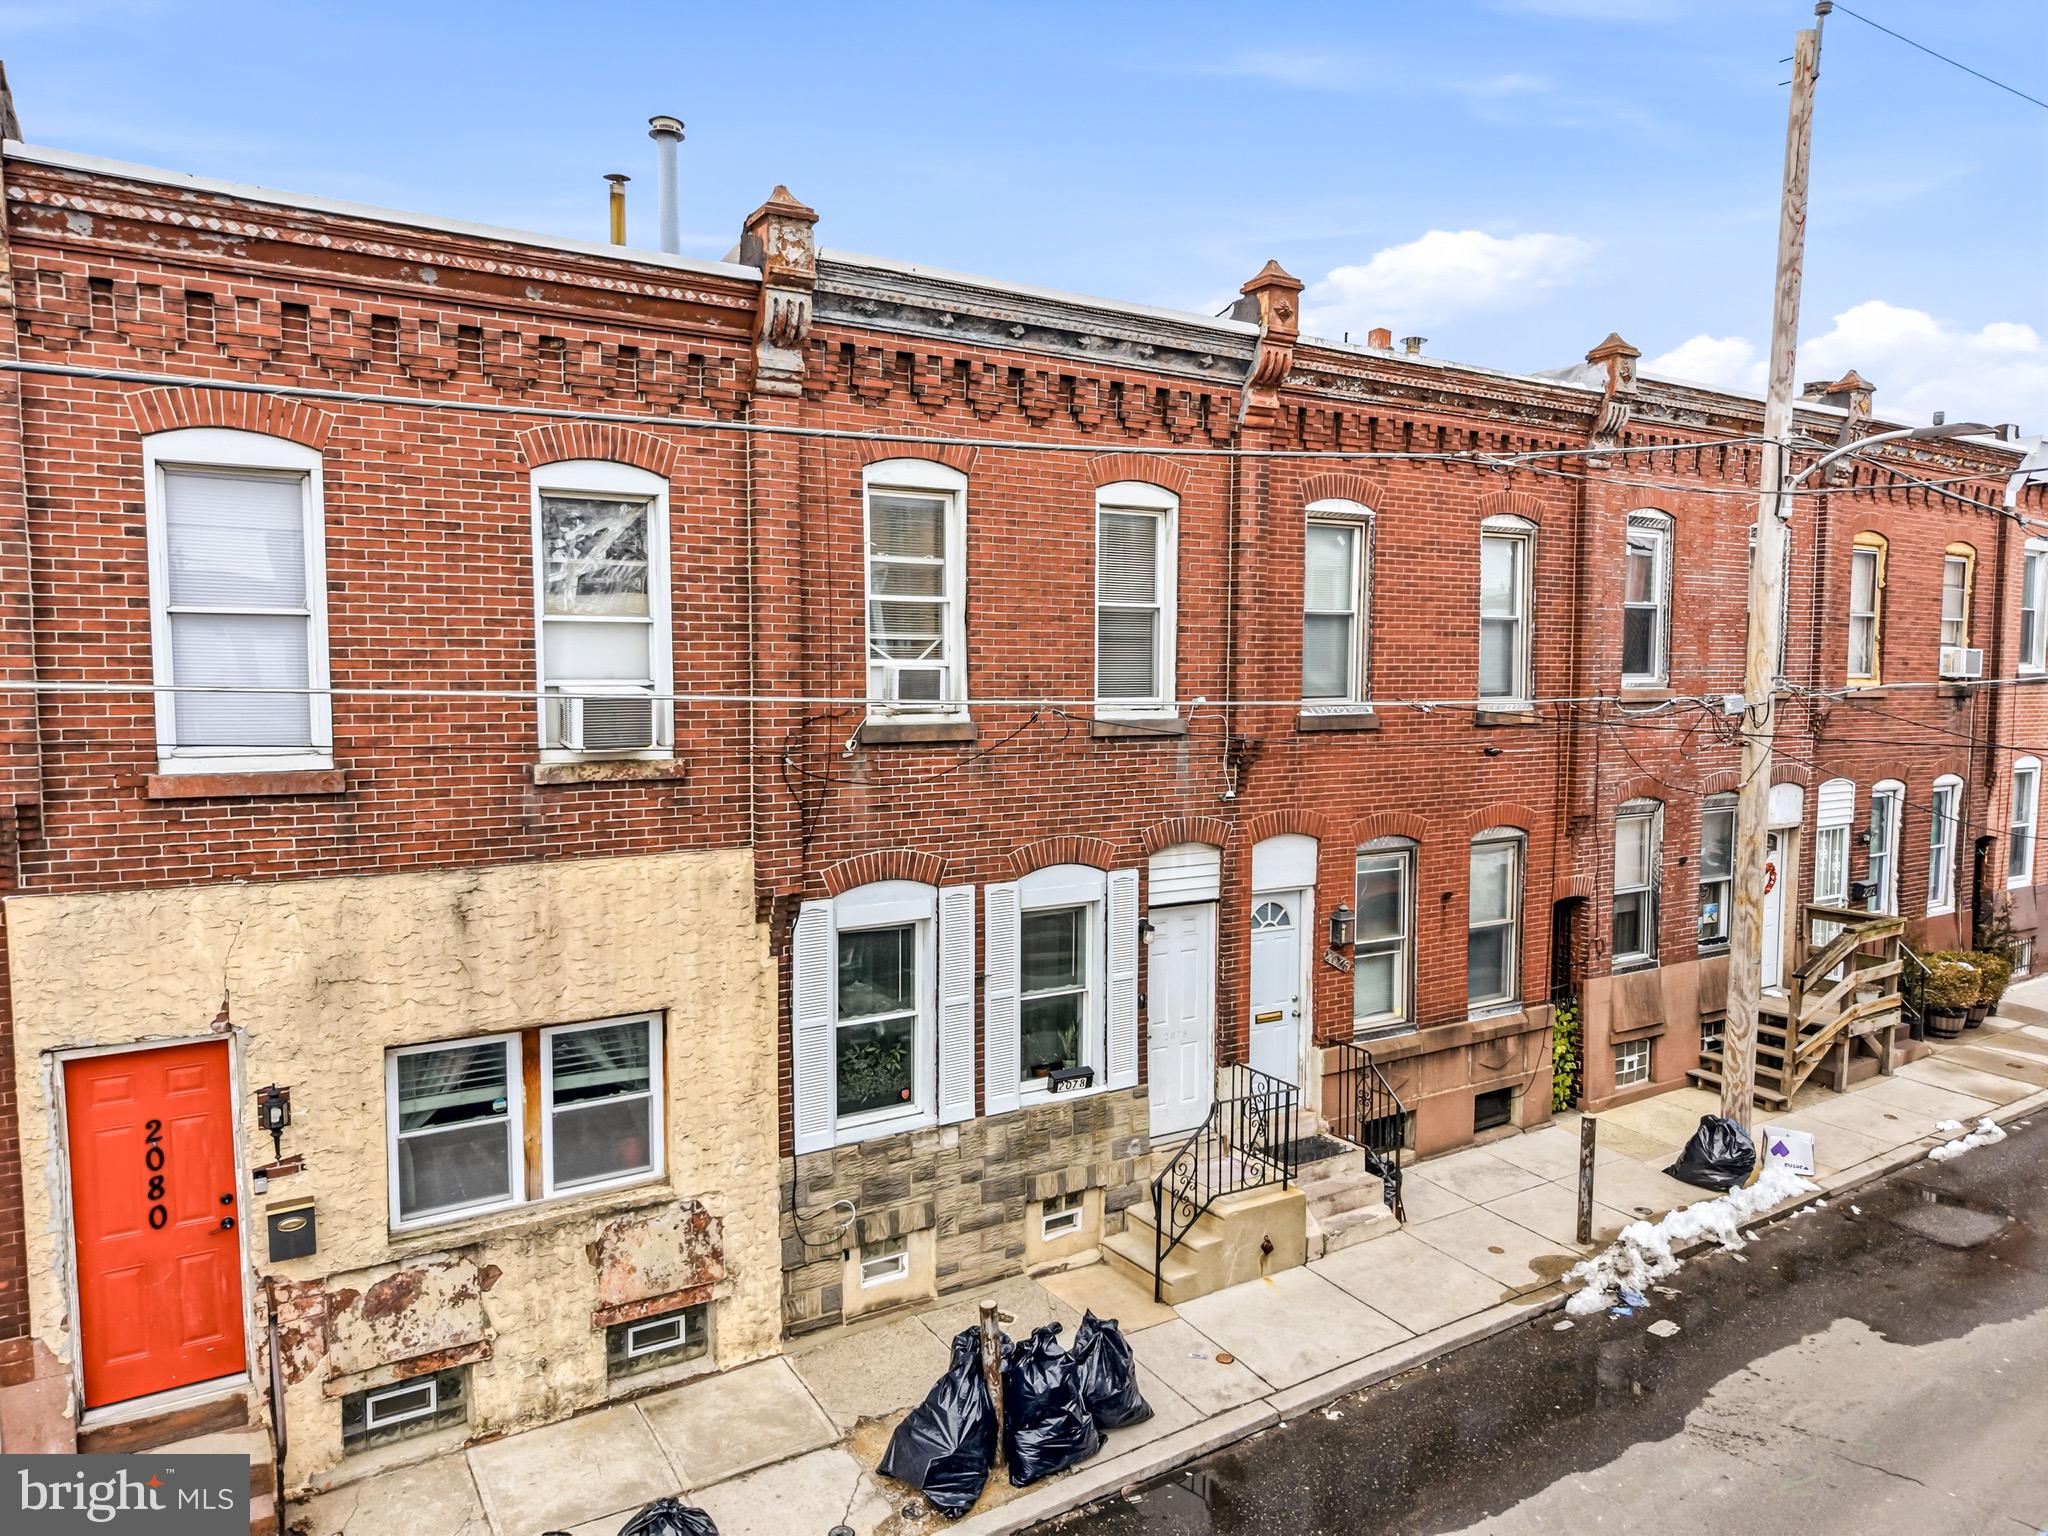
PHILADELPHIA
2078 E ORLEANS STREET
3 Beds
1 Baths
1,030 Sq.Ft.
$125,000
MLS#: PAPH2587322
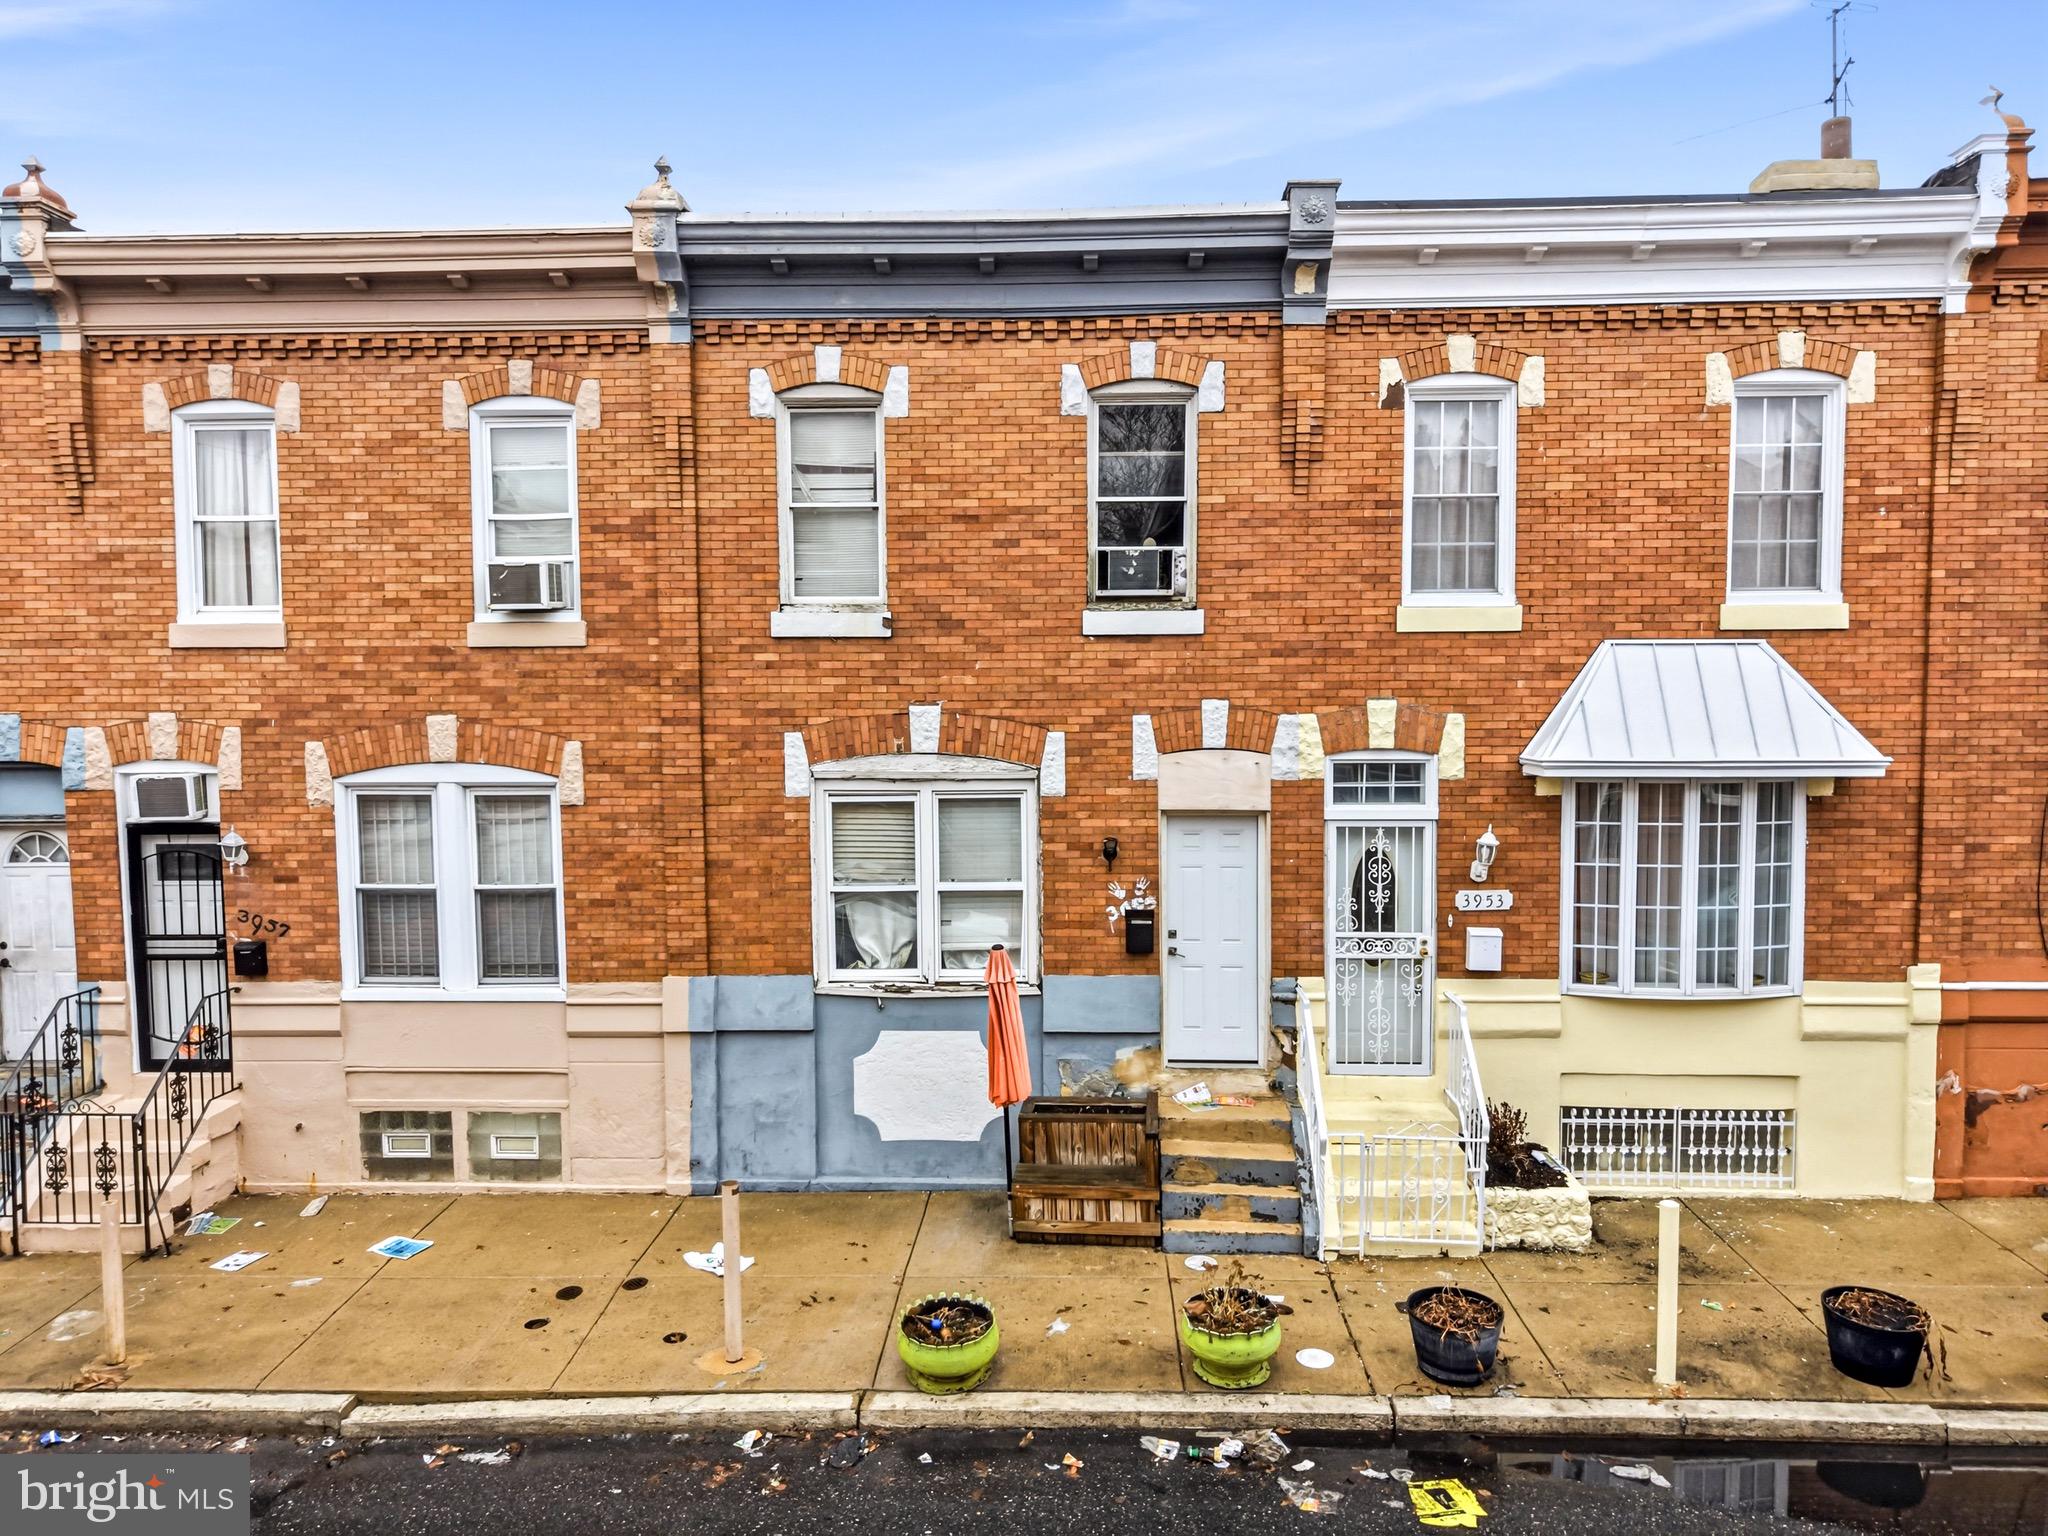
PHILADELPHIA
3935 N DARIEN STREET
3 Beds
1 Baths
1,120 Sq.Ft.
$125,000
MLS#: PAPH2595254
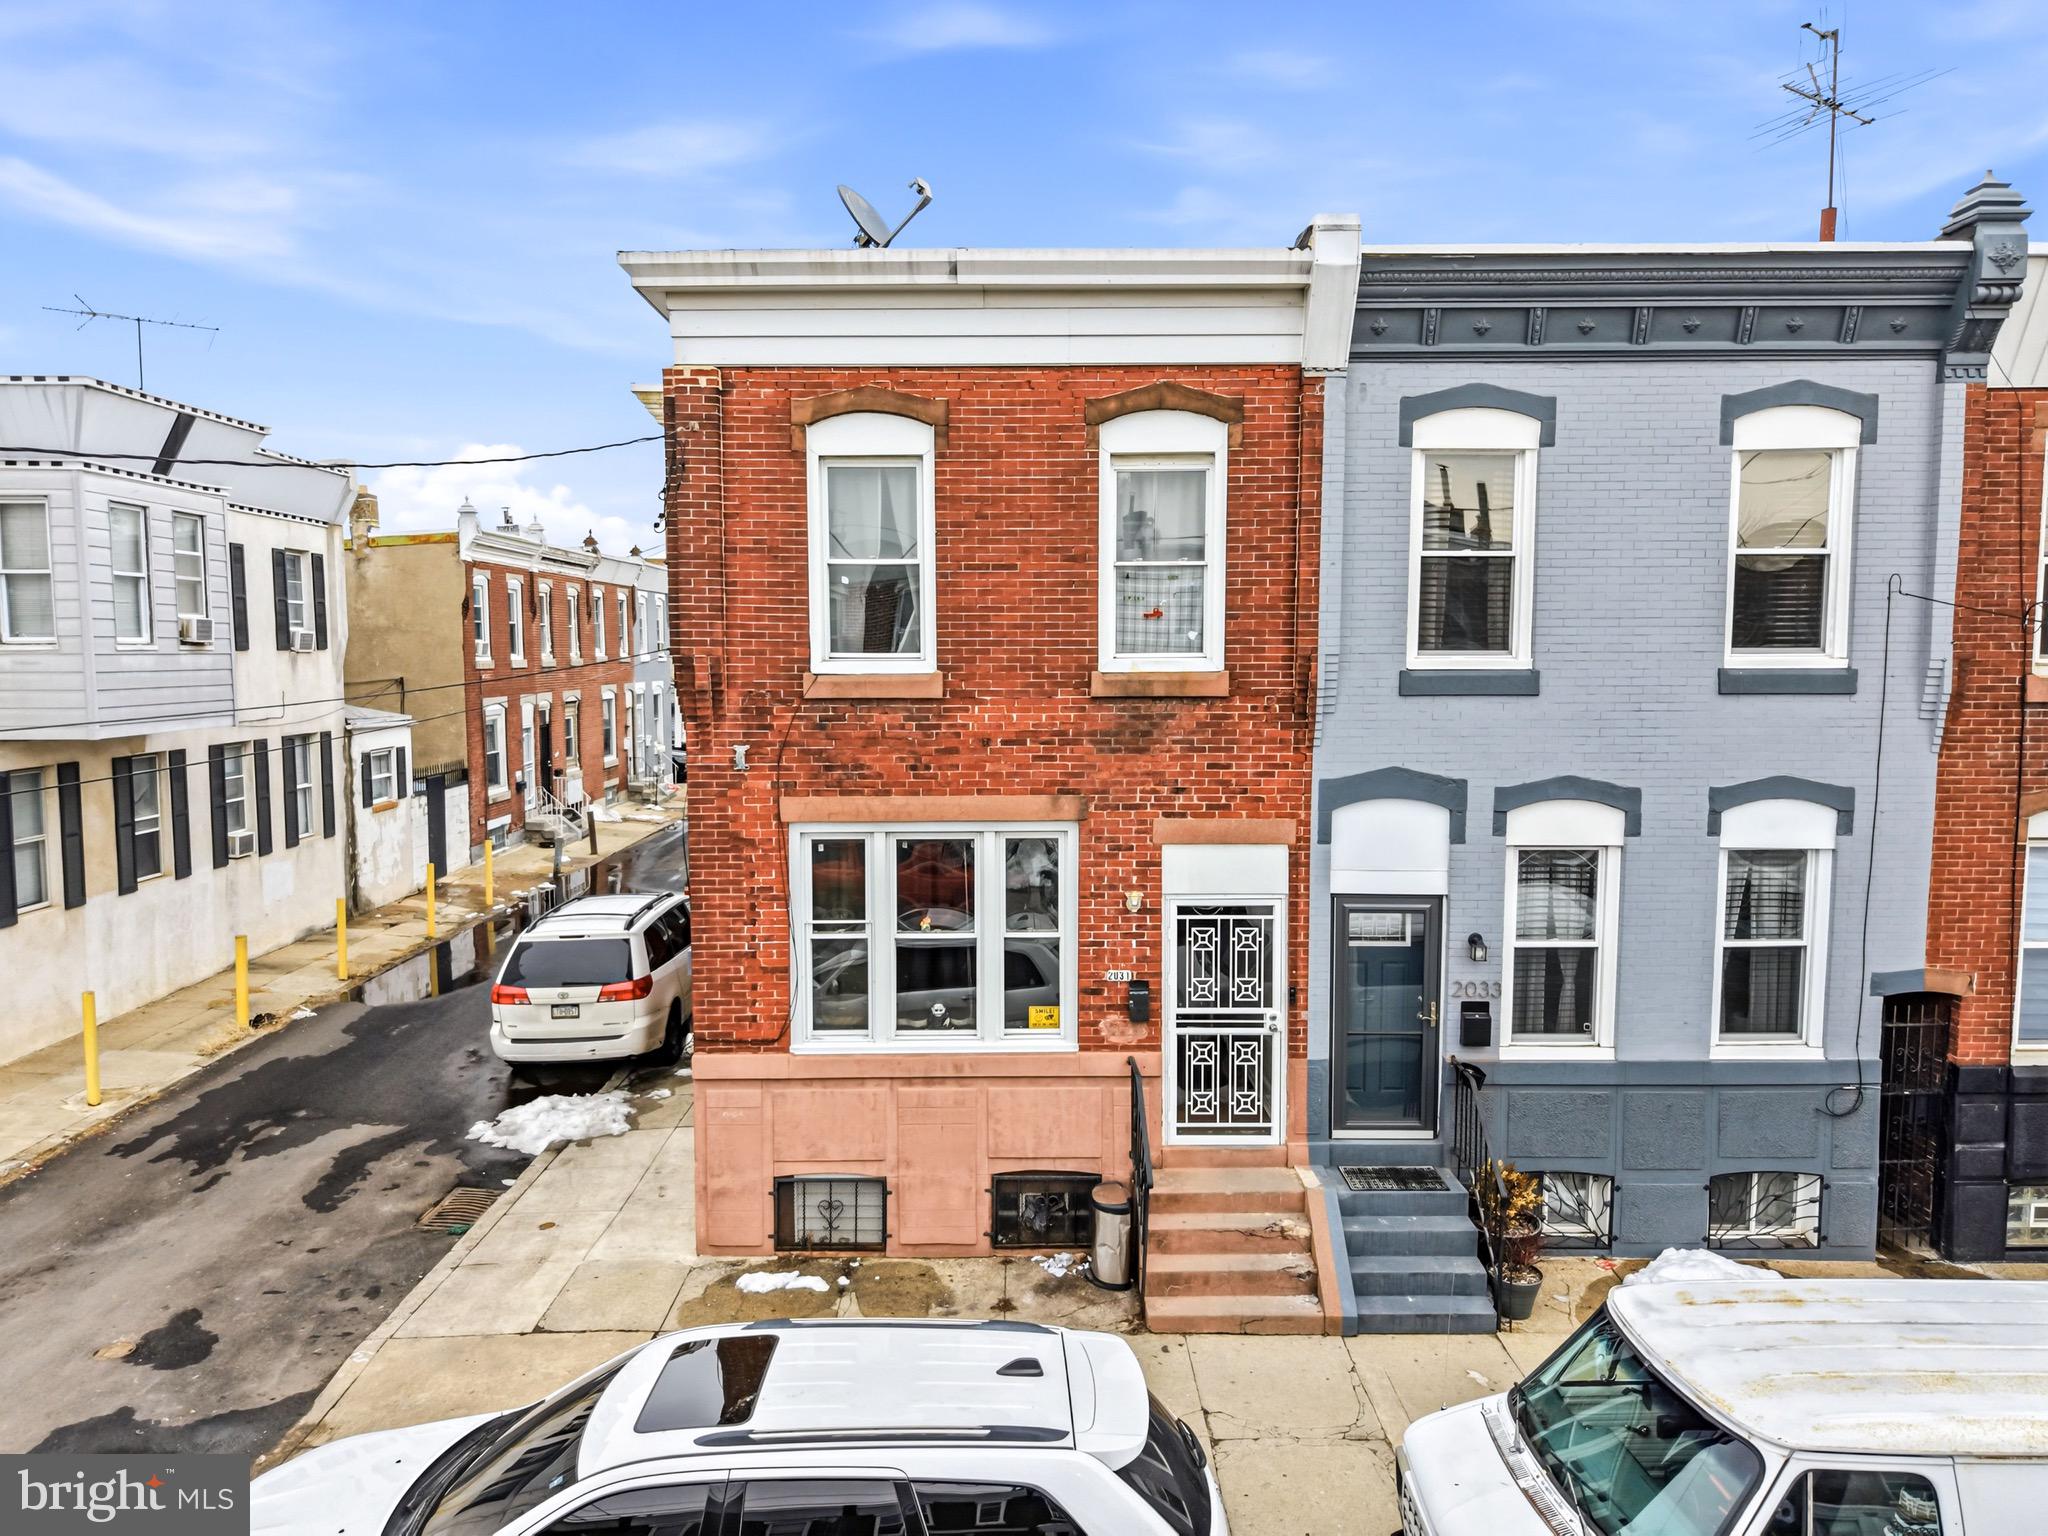
PHILADELPHIA
2031 E ELKHART STREET
3 Beds
1 Baths
1,408 Sq.Ft.
$125,000
MLS#: PAPH2587332
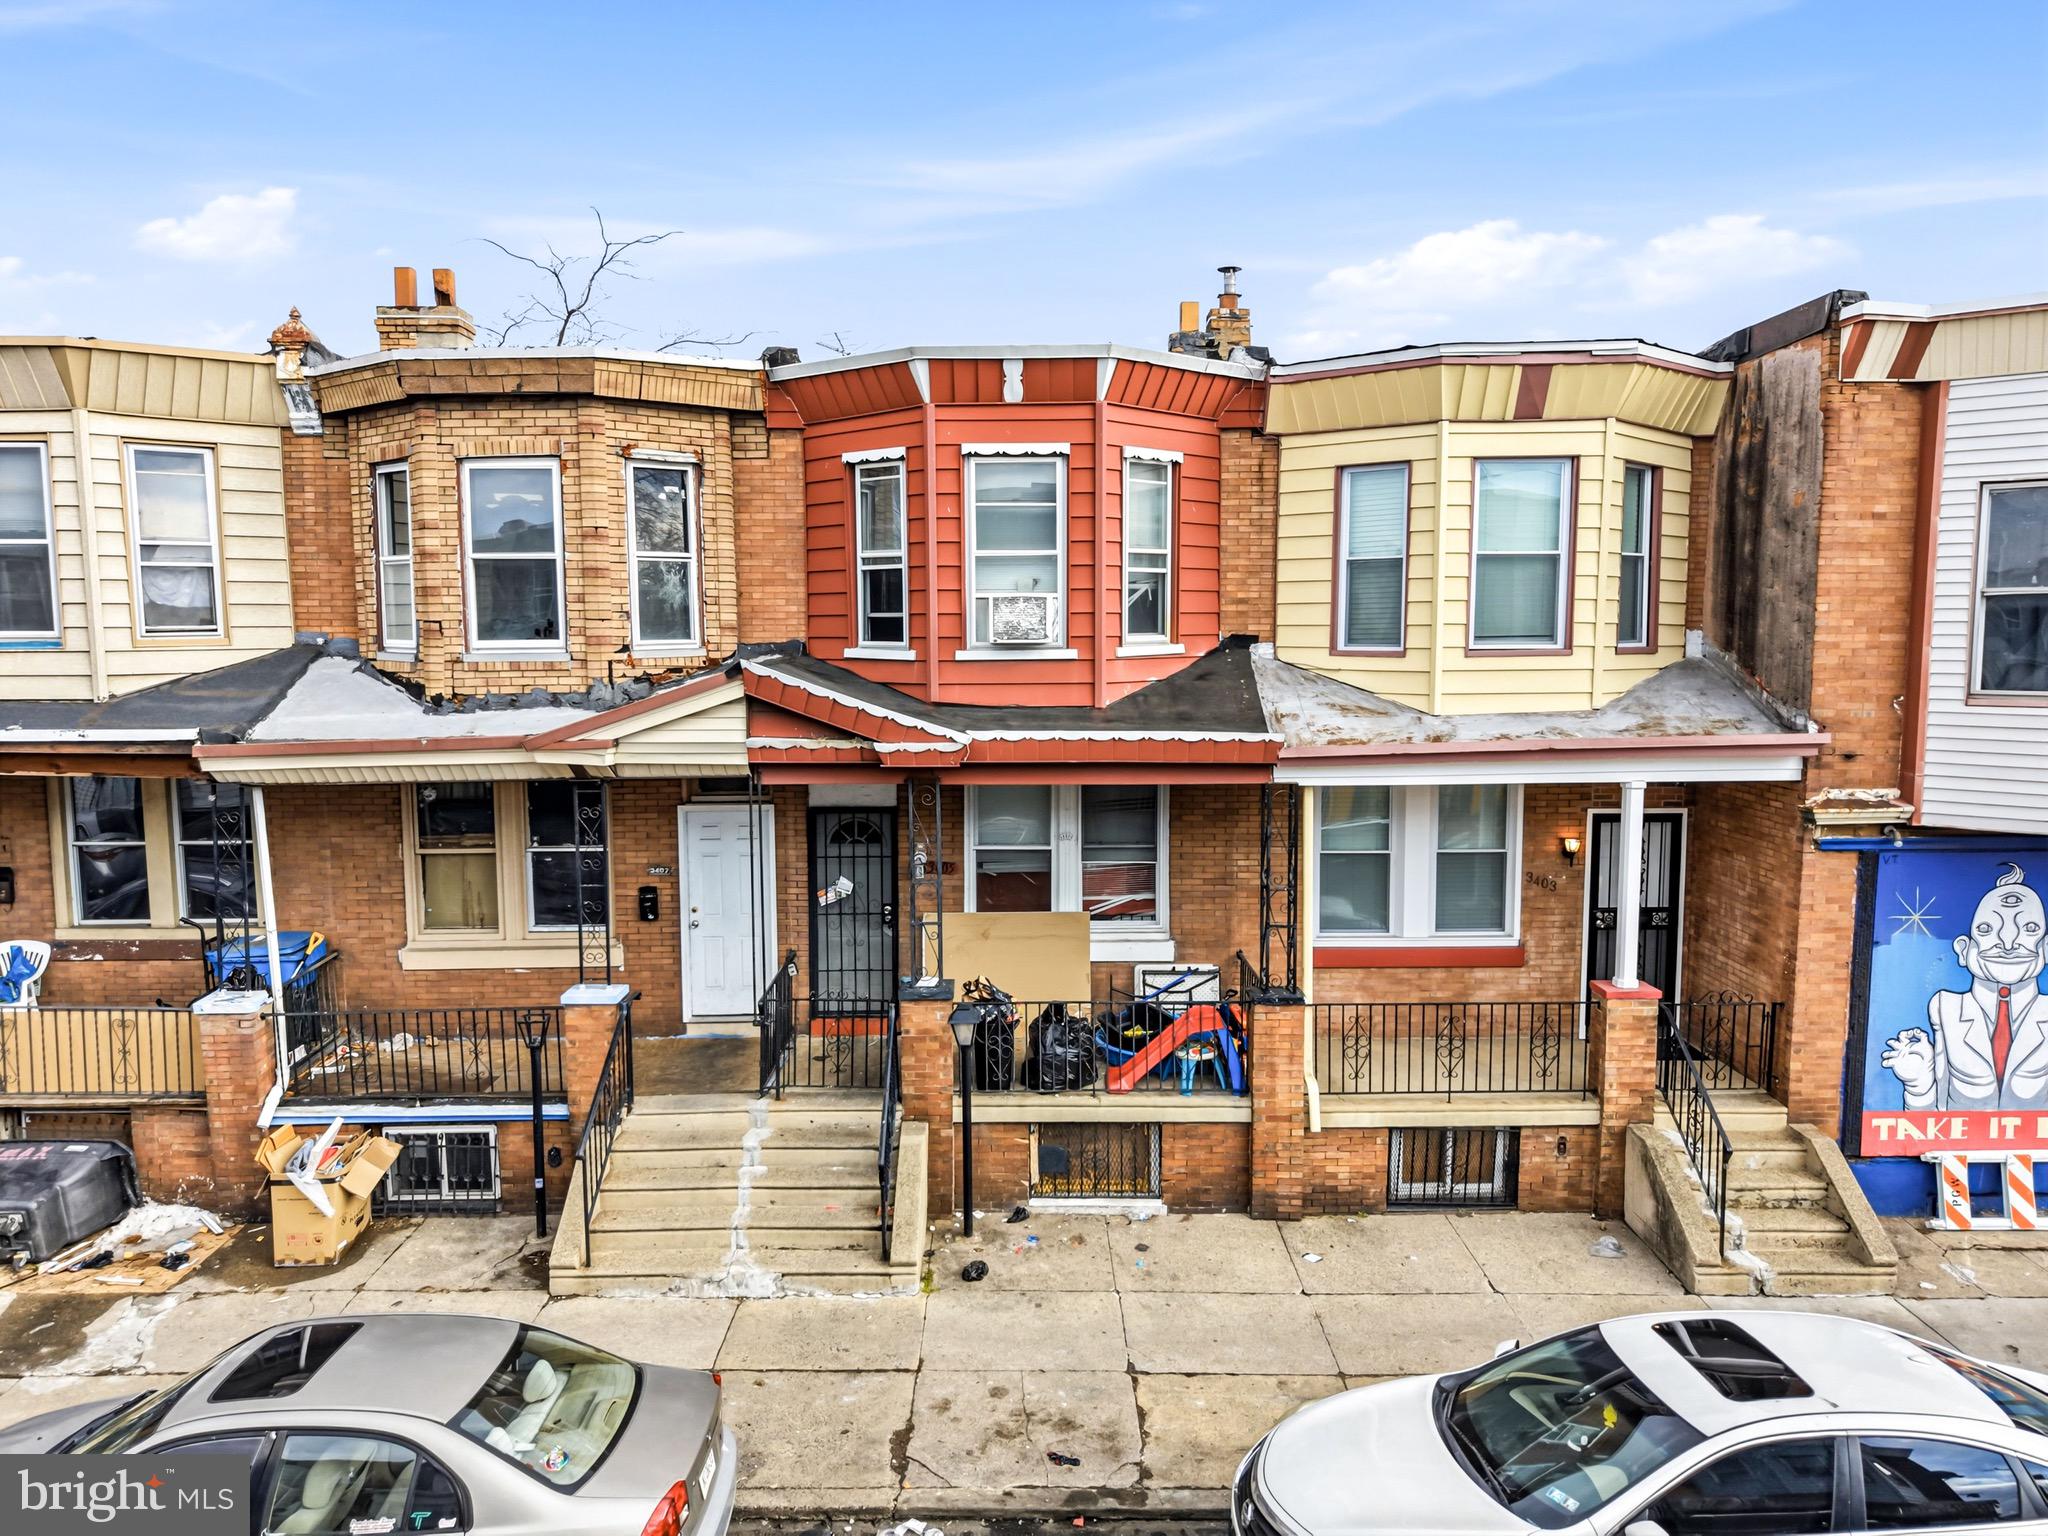
PHILADELPHIA
3405 E STREET
3 Beds
1 Baths
980 Sq.Ft.
$130,000
MLS#: PAPH2586952
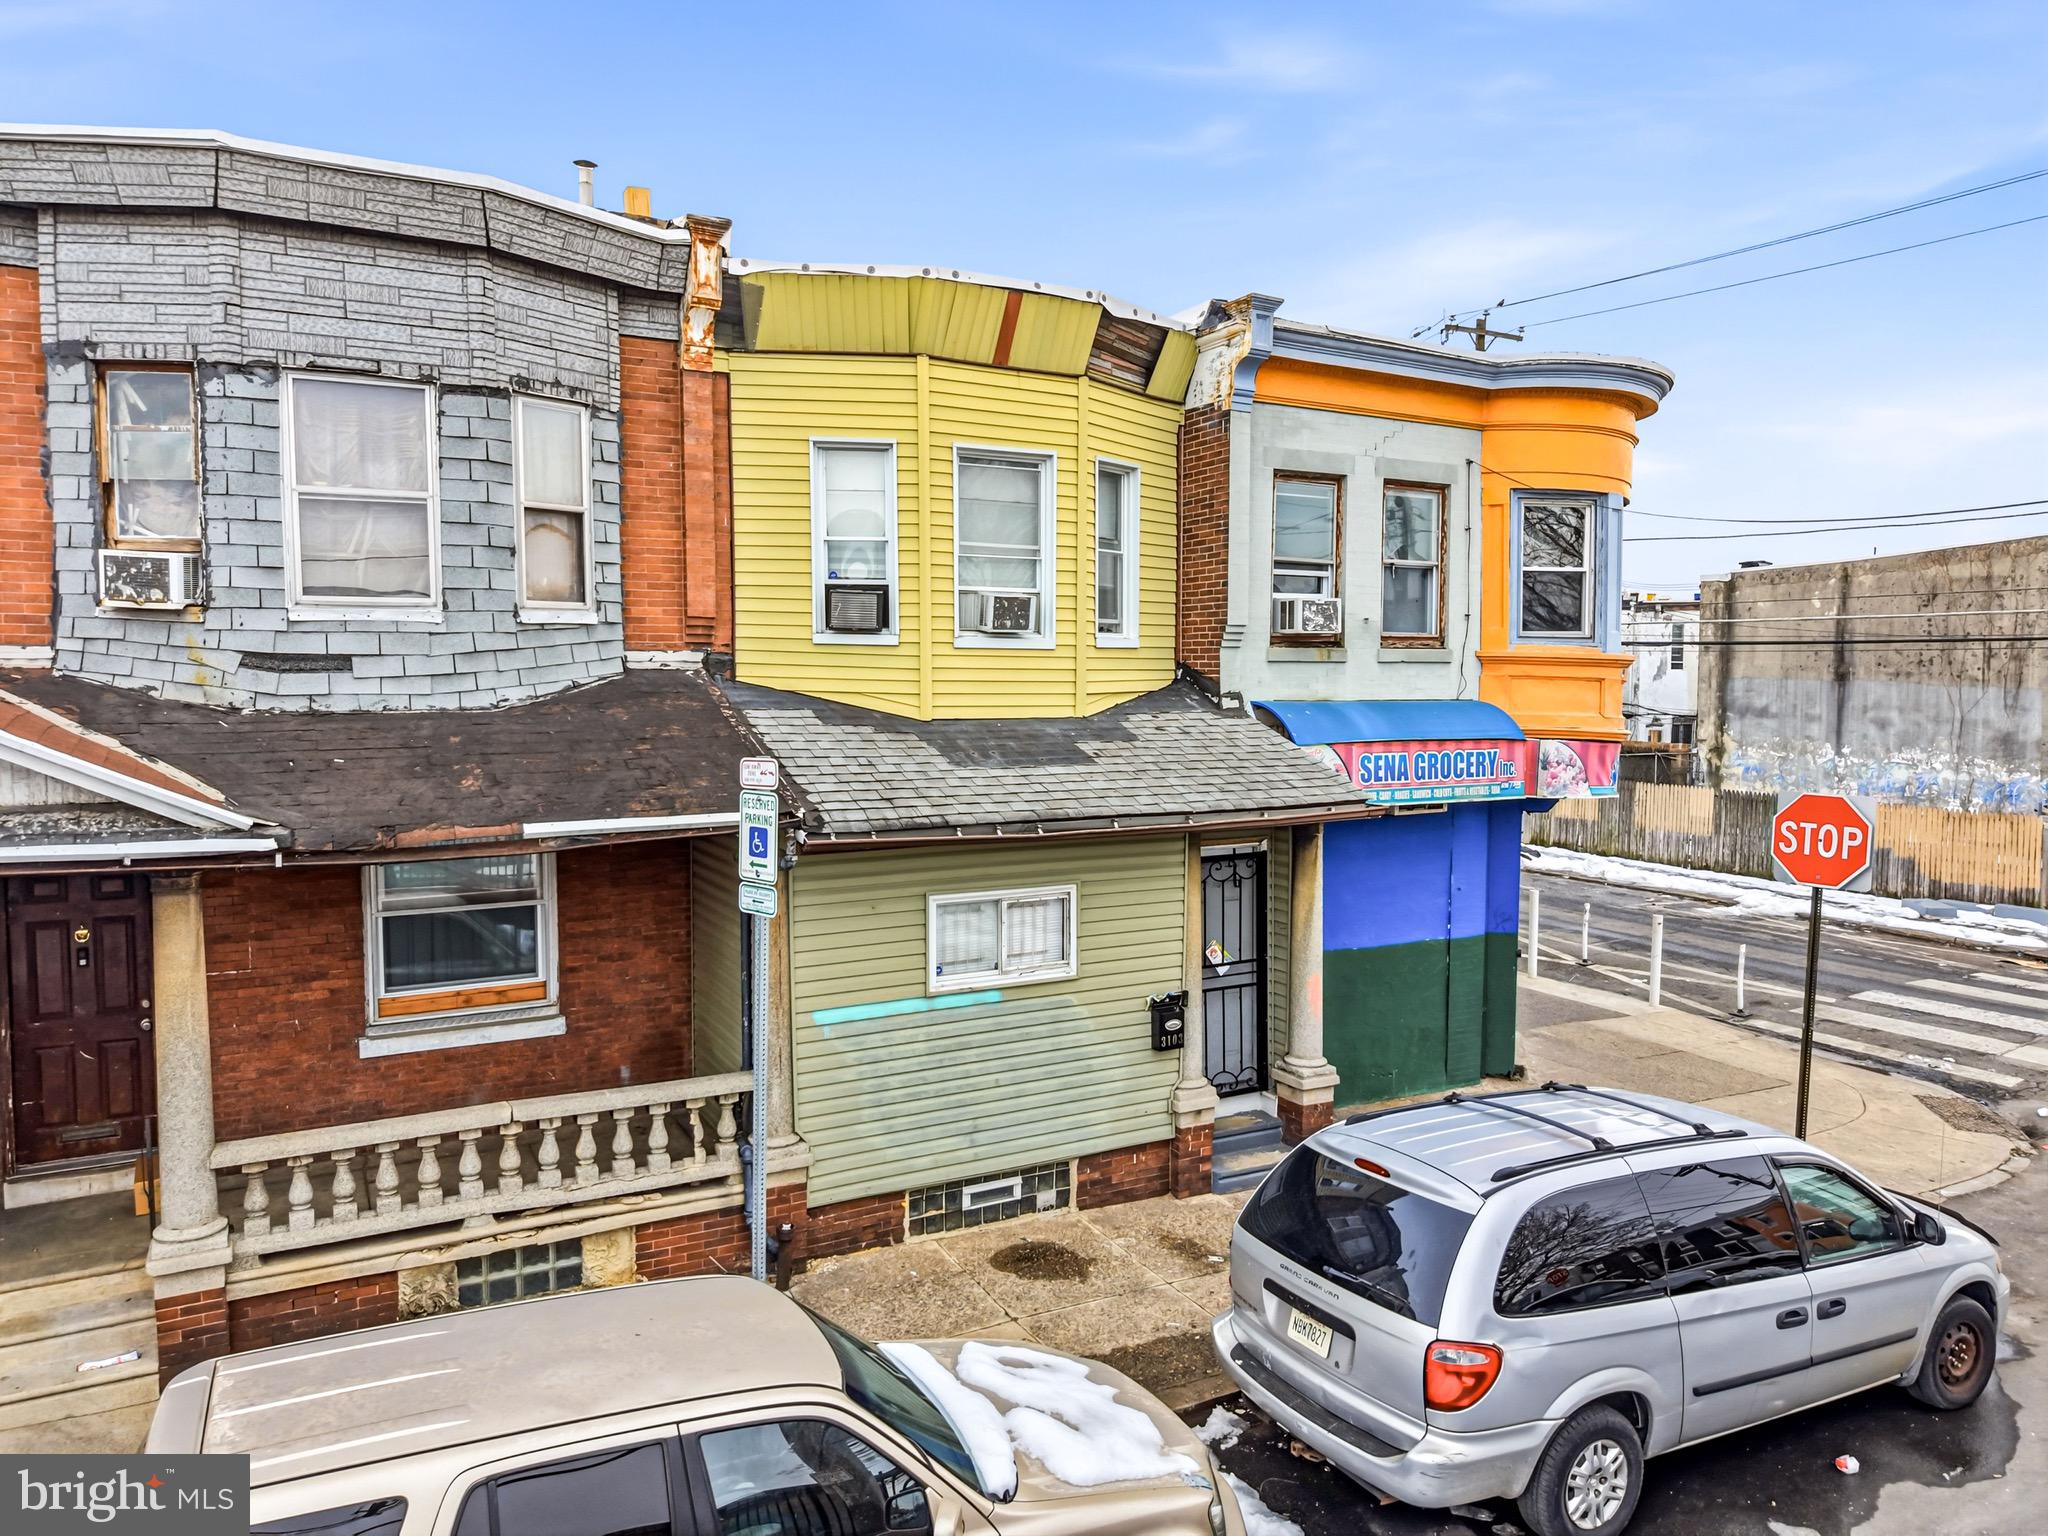
PHILADELPHIA
3103 RORER STREET
3 Beds
1 Baths
1,290 Sq.Ft.
$125,000
MLS#: PAPH2594978
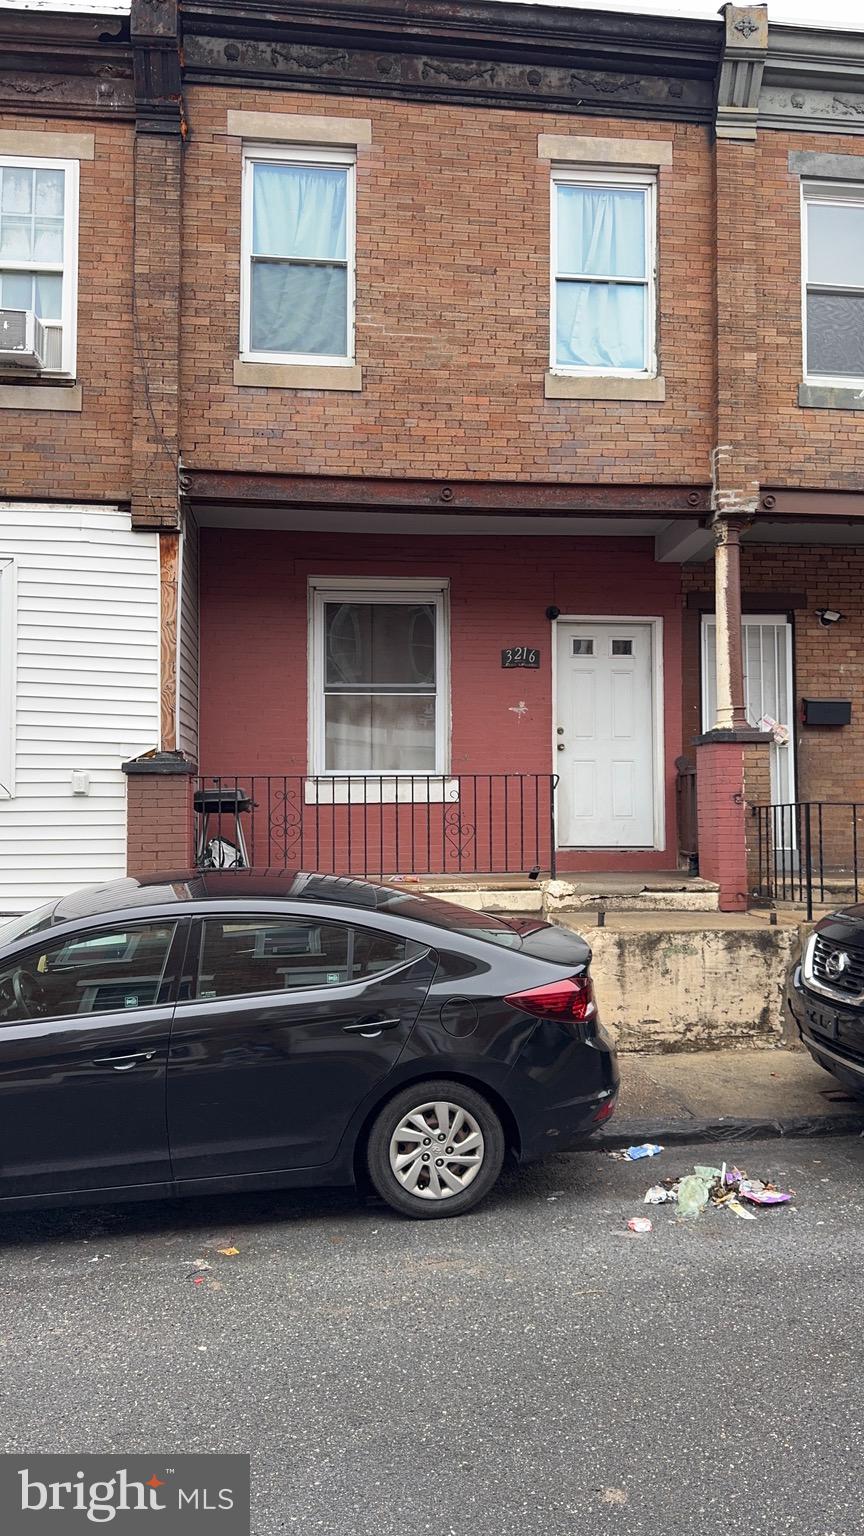
PHILADELPHIA
3216 N HOPE STREET
3 Beds
1 Baths
1,036 Sq.Ft.
$120,000
MLS#: PAPH2589798

PHILADELPHIA
6517 GESNER STREET
3 Beds
1 Baths
1,044 Sq.Ft.
$119,000
MLS#: PAPH2655520
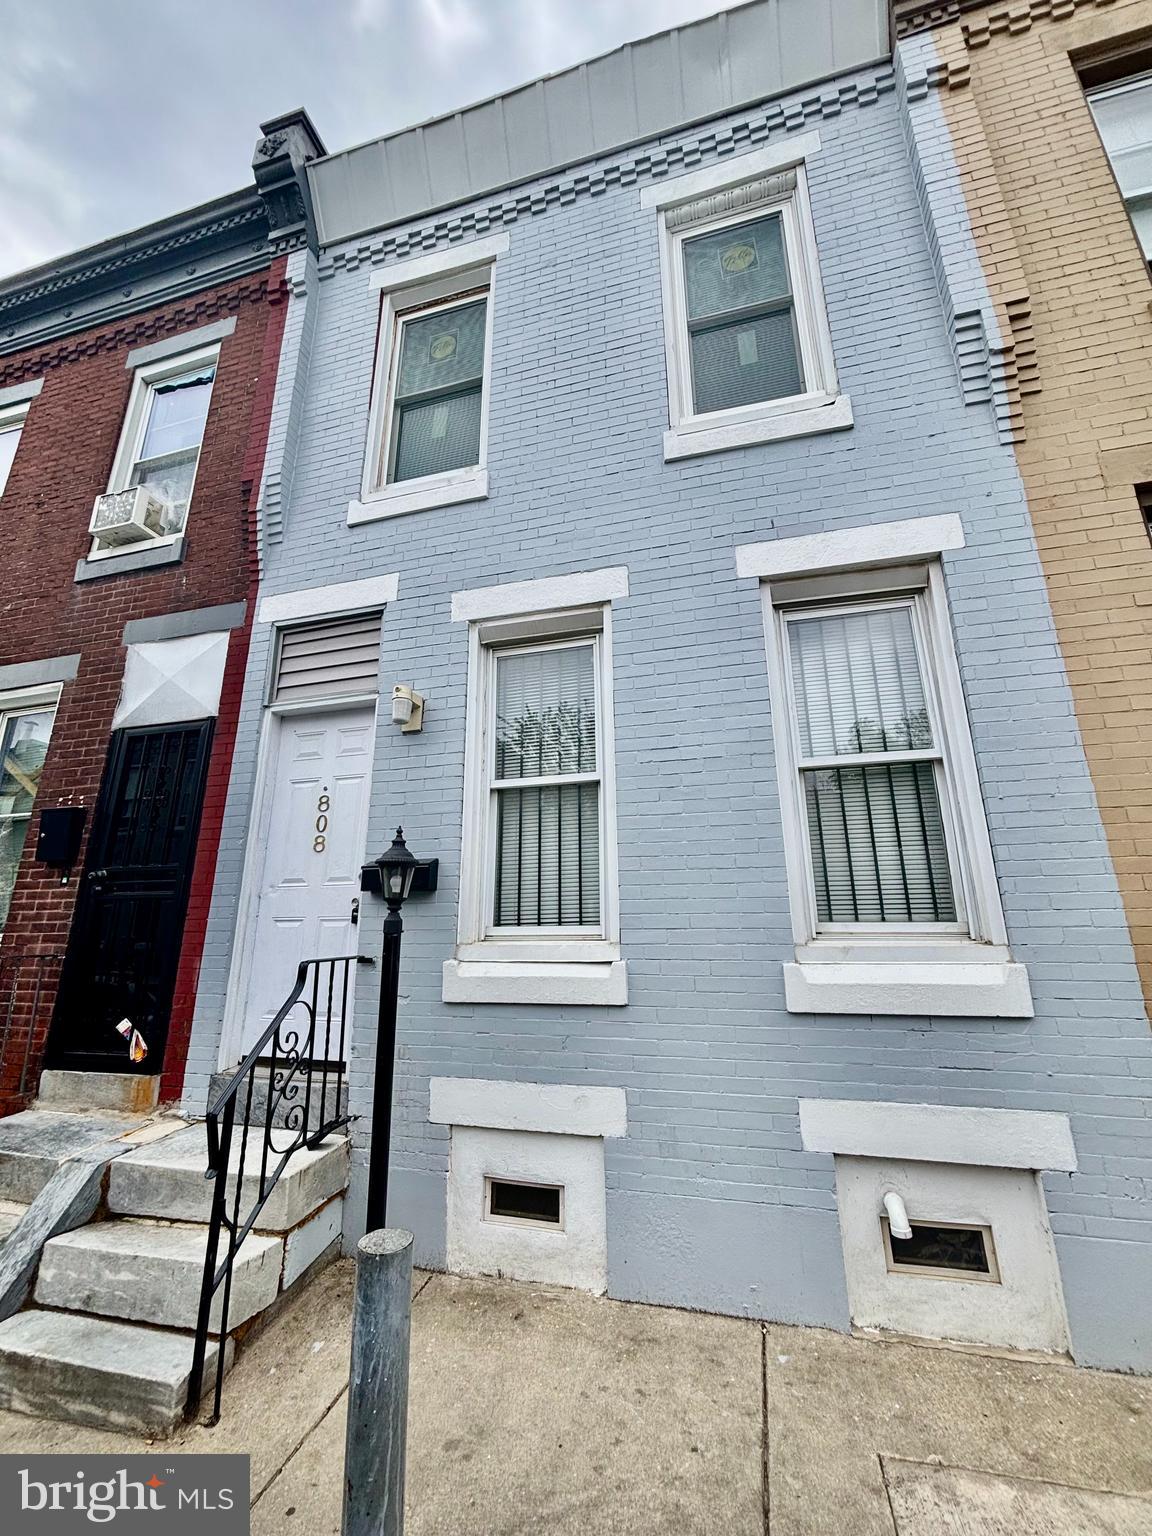
PHILADELPHIA
808 E HILTON STREET
3 Beds
1 Baths
1,140 Sq.Ft.
$119,000
MLS#: PAPH2625562
