
Features & Amenities

Interior

  • Other Interior Features

    Eat-in Kitchen, Kitchen Island, Bar, Pantry, Walk-In Closet(s), High Ceilings, Crown Molding

  • Total Bedrooms

    4

  • Bathrooms

    2

  • 1/2 Bathrooms

    1

  • Above Grade Finished Area

    3373.0

  • Basement YN

    YES

  • Cooling YN

    YES

  • Cooling

    Central Air, Electric

  • Fireplace YN

    YES

  • Heating YN

    YES

  • Heating

    Natural Gas, Forced Air

  • Main Level Bedrooms

    4

  • Pet friendly

    N/A

Exterior

  • Garage

    Yes

  • Garage spaces

    2

  • Construction Materials

    Brick Veneer, Block, Vinyl Siding

  • Parking

    Garage Door Opener, Asphalt, Garage, Driveway, Inside Entrance, Attached

  • Patio and Porch Features

    Patio

  • Pool

    No

  • Waterfront YN

    NO

Area & Lot

  • Lot Features

    Front Yard, Back Yard

  • Lot Size(acres)

    0.52

  • Lot Size(square feet)

    22,620

  • Property Type

    Residential

  • Property Sub Type

    Single Family Residence

  • Architectural Style

    Colonial

Price

  • Sales Price

    $849,000

  • Tax Amount

    $10,235

  • Financing Options

    Cash, Conventional, FHA

  • Sq. Footage

    4,333

  • Price/SqFt

    $195

HOA

  • Association

    No

Property Resources

  • Horse Property

    NO

School District

  • Elementary School

    INGLEWOOD

  • Middle School

    PENNDALE

  • High School

    NORTH PENN

Property Features

  • New Construction

    NO

  • Accessibility Features

    Accessible Doors

  • Foundation Details

    Block

  • Senior Community YN

    NO

  • Sewer

    Public Sewer

  • Water Source

    Public

Schedule a Showing

Showing scheduled successfully.

<
>
IN PERSON
VIA CHAT

What is 3 + 4 ?


Change time

Mortgage calculator

Estimate your monthly mortgage payment, including the principal and interest, property taxes, and HOA. Adjust the values to generate a more accurate rate.

Your payment

Principal and Interest:

$

Property taxes:

$

HOA fees:

$

Total loan payment:

$

Total interest amount:

$

Location

County

MONTGOMERY

Elementary School

INGLEWOOD

Middle School

PENNDALE

High School

NORTH PENN

Listing Courtesy of ANDRE REYAD , Coldwell Banker Hearthside

RealHub Information is provided exclusively for consumers' personal, non-commercial use, and it may not be used for any purpose other than to identify prospective properties consumers may be interested in purchasing. All information deemed reliable but not guaranteed and should be independently verified. All properties are subject to prior sale, change or withdrawal. RealHub website owner shall not be responsible for any typographical errors, misinformation, misprints and shall be held totally harmless.

Agent Nick Polinchock

Owner, Chief Executive Officer, Portfolio Advisor

Nick Polinchock

Call Nick today to schedule a private showing.


* Listings on this website come from the FMLS IDX Compilation and may be held by brokerage firms other than the owner of this website. The listing brokerage is identified in any listing details. Information is deemed reliable but is not guaranteed. If you believe any FMLS listing contains material that infringes your copyrighted work please click here to review our DMCA policy and learn how to submit a takedown request.© 2024 FMLS.
Interior professional pictures are coming soon!


Welcome to 582 Weikel Road, nestled in the highly sought-after Olde Lantern development, where timeless charm meets modern comfort. This well-cared-for 4-bedroom, 2.5-bathroom home offers 3,375 square feet of beautifully designed living space and sits on a half-acre lot, providing the perfect combination of elegance, comfort, and outdoor enjoyment.

Step inside to be greeted by a grand two-story foyer with a stunning curved staircase, soaring ceilings, skylights, and an abundance of natural light that creates a bright and inviting atmosphere throughout the home. The spacious floor plan is designed for both comfortable everyday living and effortless entertaining.

The heart of the home is the expansive updated kitchen, featuring new countertops, stainless steel appliances, wide ceramic tile flooring, and a large center island that provides ample workspace and seating. The adjoining breakfast area overlooks the picturesque backyard, creating the perfect setting to enjoy your morning coffee while taking in the peaceful views of the lush landscape. 

The inviting family room is filled with natural light from its skylights and stunning bay window, creating a warm and welcoming space to relax or gather with family and friends. Formal living and dining rooms provide additional space for entertaining and special occasions.

Retreat to the spacious primary suite, complete with a beautifully updated en-suite bathroom that offers a private retreat to relax and unwind. Three additional generously sized bedrooms and a well-appointed full bathroom provide plenty of space for family and guests. 

The newly refinished basement, including new carpet and fresh paint, adds valuable living space, making it ideal for a media room, game room, home office, gym, or playroom, while also offering abundant storage. 

Outside, the home’s exceptional curb appeal is showcased by beautifully landscaped gardens filled with vibrant red roses and colorful flowers. The expansive flat backyard is a private oasis surrounded by mature trees, offering both privacy and tranquility. Enjoy outdoor entertaining or simply relax on one of the two paver patios, perfect for hosting family and friends or unwinding after a long day.

Ideally located in the desirable Olde Lantern community, this exceptional home is just a short walk to the Towamencin Community Pool, offering convenient access to summer recreation and neighborhood amenities. The home is also close to shopping, dining, parks, and major commuter routes, providing the perfect balance of convenience and a peaceful neighborhood setting.

Don’t miss this rare opportunity to own this well-cared-for home that combines spacious living, thoughtful updates, elegant architectural details, and exceptional home that combines spacious living, thoughtful updates, elegant architectural details, and exceptional outdoor space. Schedule your private showing today and experience everything 582 Weikel Road has to offer!

582 WEIKEL ROAD

Message successfully sent.

What would you like to know?

What is 3 + 4 ?

I agree to receive email communication and understand I can unsubscribe at any time.

I agree to be contacted by TNT Real Estate Solutions via call, email, and text for real estate services. To opt out, you can reply 'stop' at any time or reply 'help' for assistance. You can also click the unsubscribe link in the emails. Message and data rates may apply. Message frequency may vary. Privacy Policy

Related Properties

Stunning three story Victorian Home in beautiful shape offering many possibilities. Currently, the property is zoned for and is being used as a charming  and successful Tea Room plus a three bedroom apartment on the second floor with a beautiful deck and private entrance.   Consider the possibilities for you such as a very large single-family home, or ground-floor business space and a move-in-ready three-bedroom apartment on the second floor. The third level which needs renovation and will need zoning approval has another three bedrooms and is plumbed for a full bathroom.  This property offers many possibilities and includes a great private parking lot. Located in the charming village of West Point it is easily accessible to commuter routes with the train only 5 minutes away. Restaurants, shopping, and parks are all nearby. Schedule a private showing today and start letting your ideas flow.
#PAMC2181742

LANSDALE

1919 W POINT PIKE

3 Beds

4 Baths

N/A

$695,000

MLS#: PAMC2181742
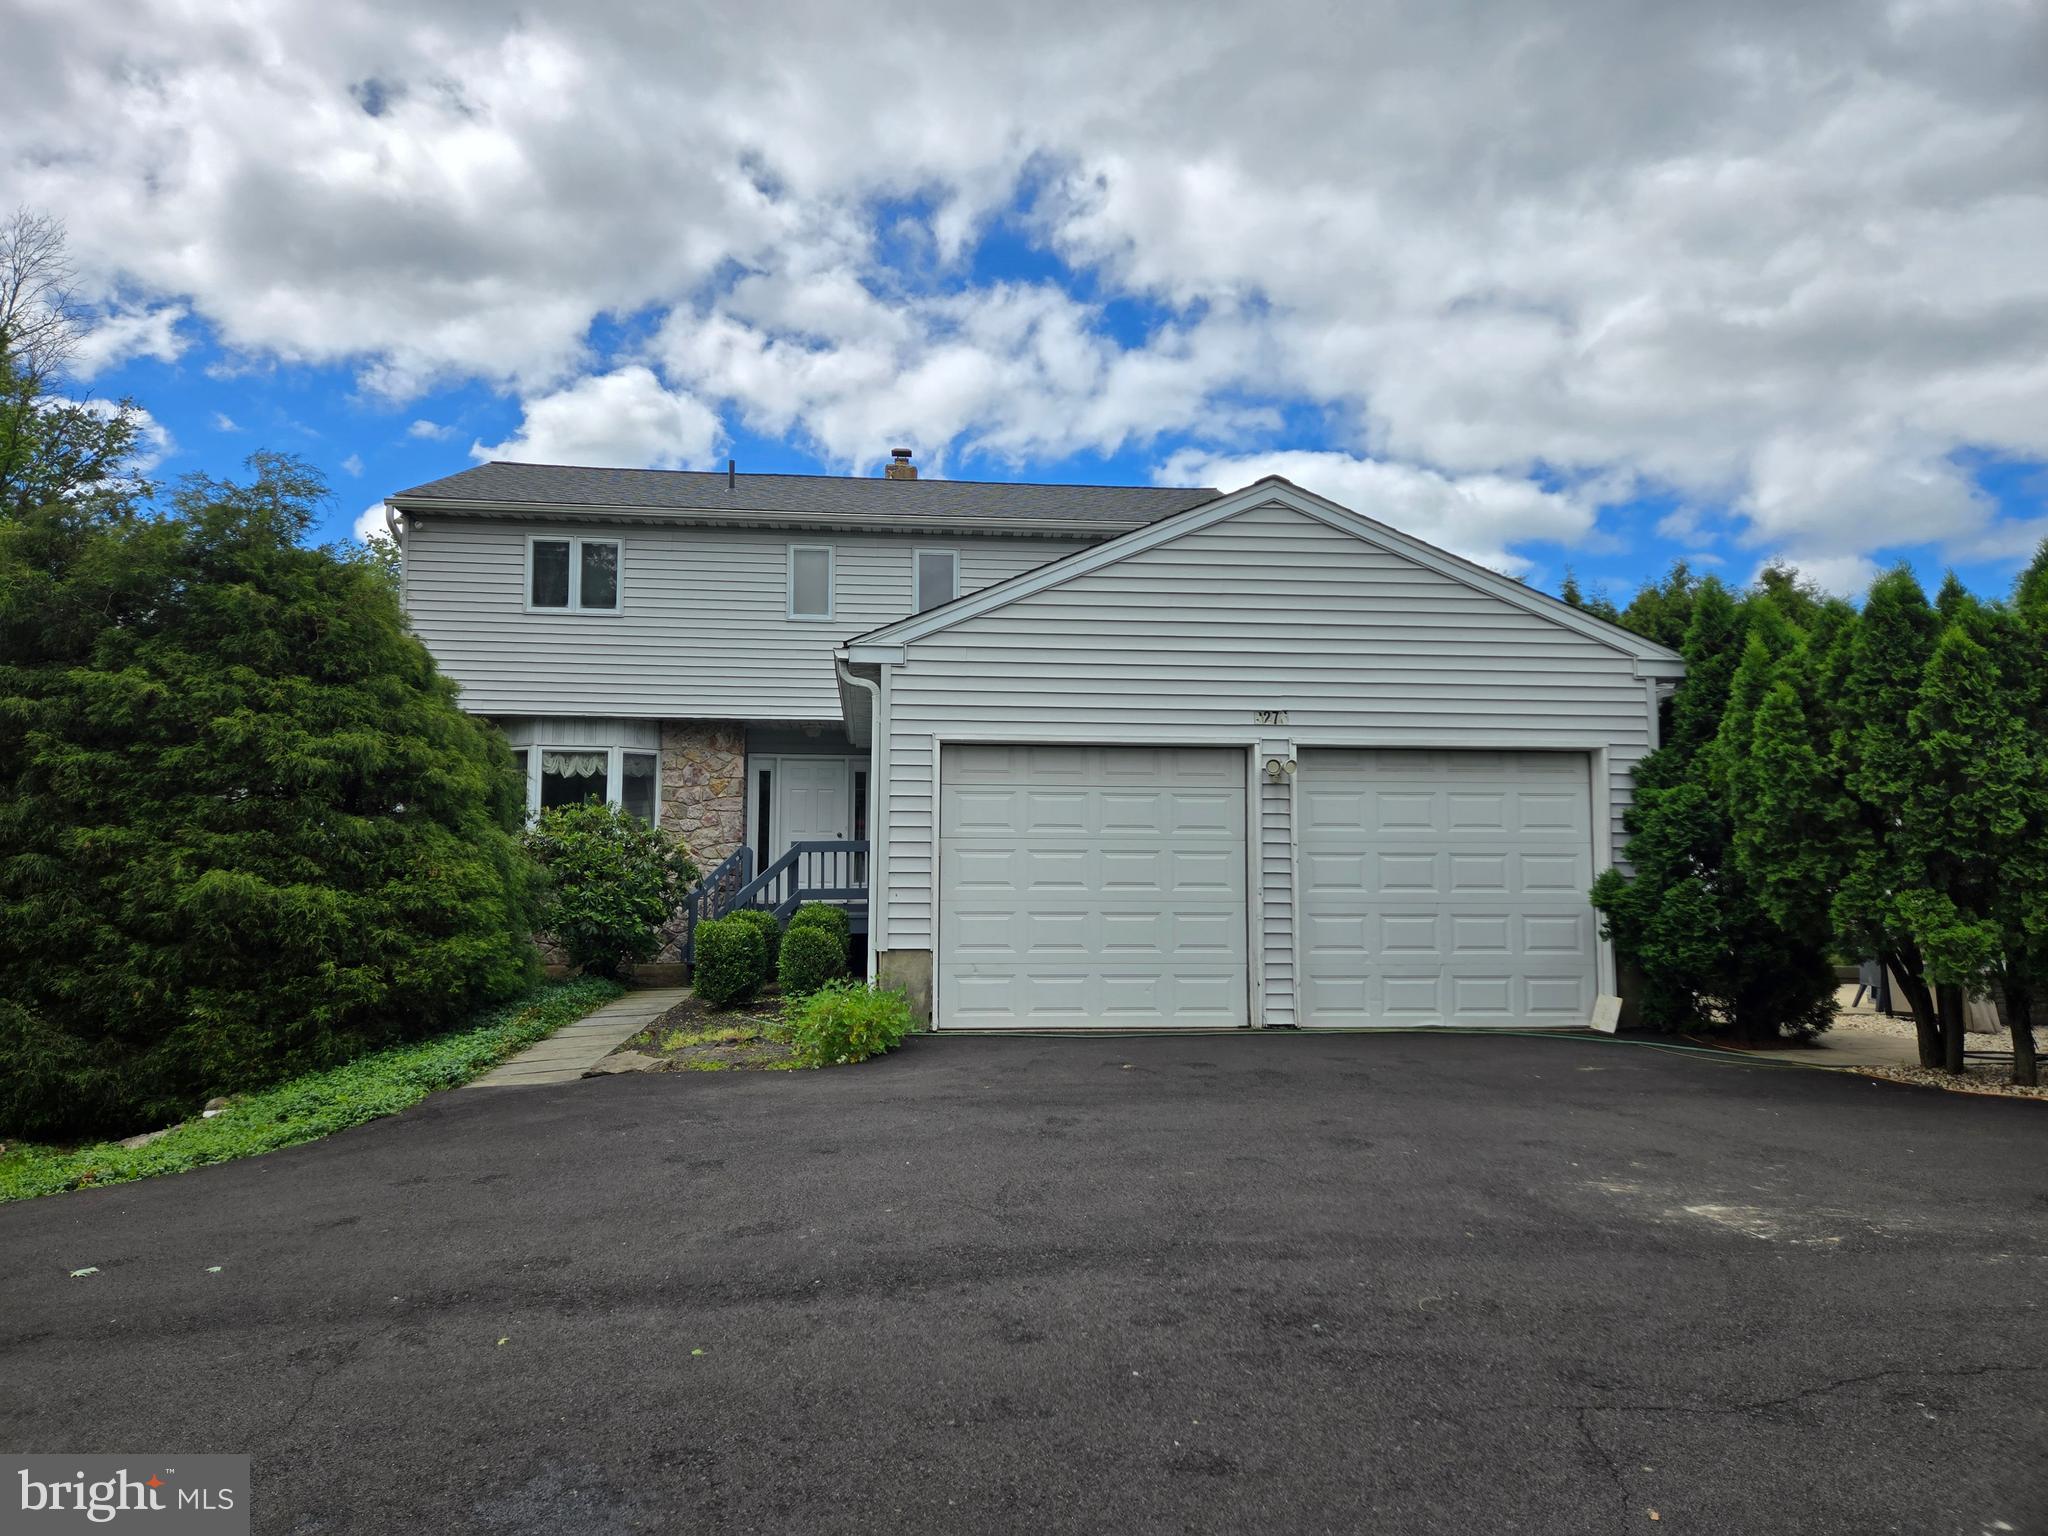
The property has a 2400 sq. ft. house with a Detached Professional Office, approx. 1000 sq. ft. on the 1st floor with additional space on the 2nd floor of office. Two buildings on a 1.5 acre lot. Located at the SE corner of Valley Forge Rd and Morris Rd. Quality construction throughout the home and study. Location is a great business builder. Walk to work and enjoy the saving of time and money. It's the best of both worlds with the entrance to the study on Valley Forge Road with high visibility and the house overlooking a 100 acre farm with a driveway on Morris Road. The property is located in desirable Worcester Township, Montgomery County in the Methacton school district. The house has parking for 5 cars. The Detached Office has parking for 10 cars. It's a great location! This property is being sold in "As-Is" condition! Freshly New Paint and New Roof on May 2026.
#PAMC2165998

LANSDALE

2276 S VALLEY FORGE ROAD

3 Beds

3 Baths

2,400 Sq.Ft.

$999,990

MLS#: PAMC2165998
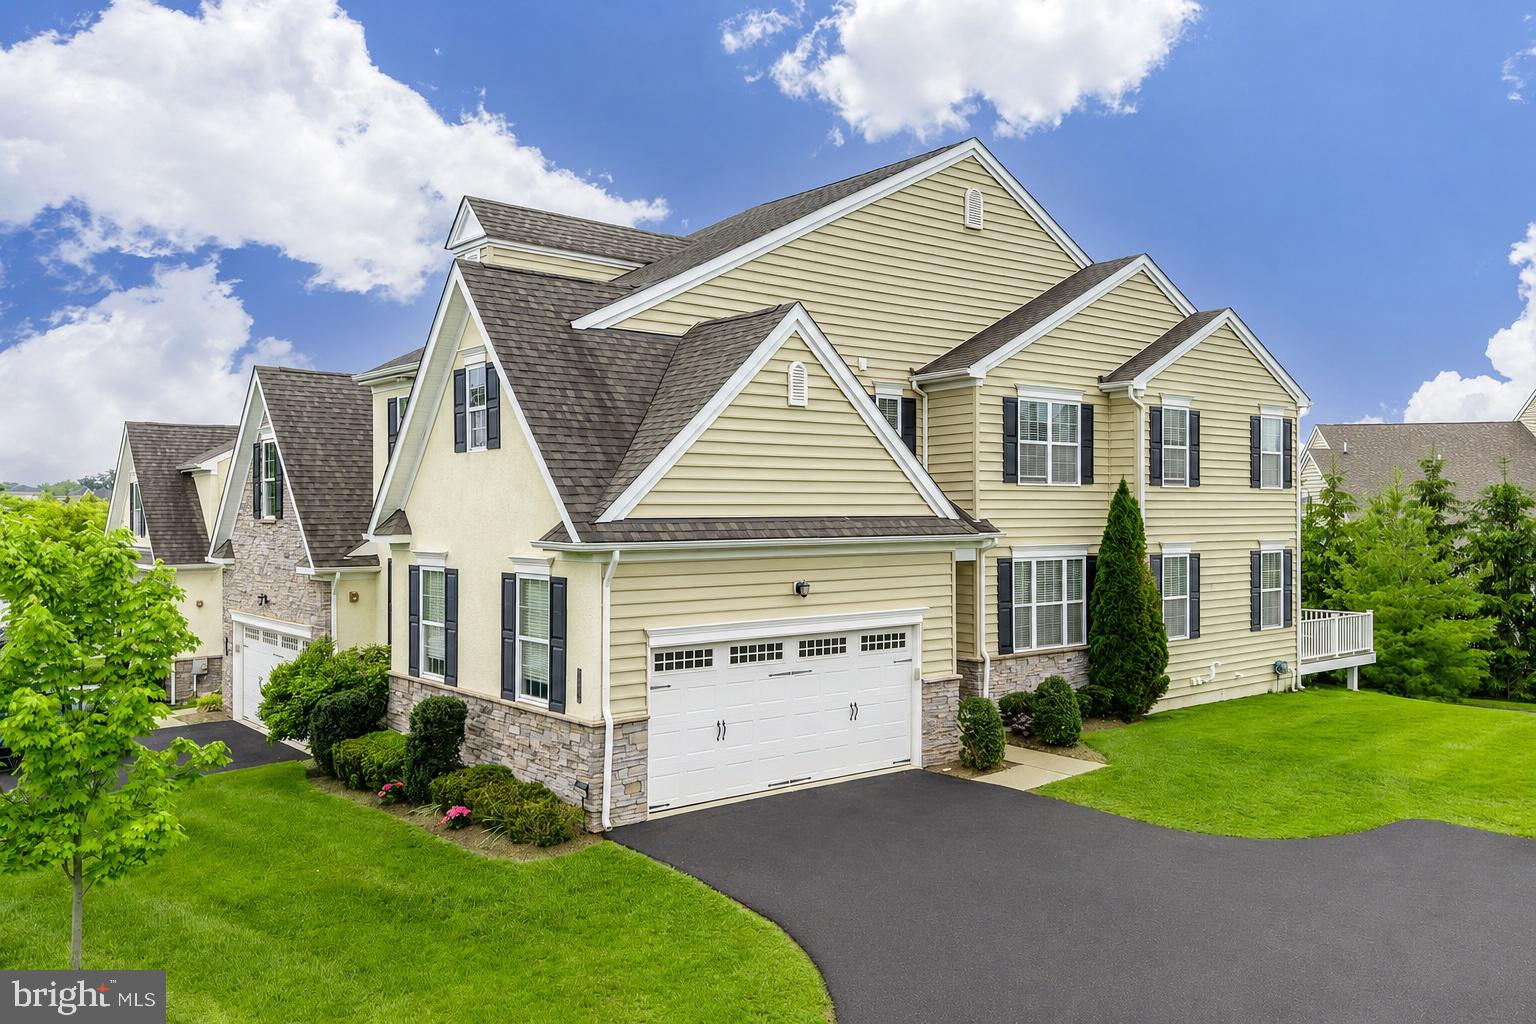
The Ultimate Multi-Generational or Private Work-From-Home End-Unit townhome.Welcome to the gated community of Thorndale built by W.B. Homes, within the highly regarded North Penn School District. This beautifully appointed home offers over 3000sqft of combined living space including 4 bedrooms, 3.5 baths, a two-car garage, and thoughtfully designed modern living space that balances openness with architectural definition.

Rich espresso-toned hand-scraped hardwood flooring flows throughout the main level, creating warmth and sophistication from the moment you enter the home. The kitchen is both stylish and functional, featuring slate appliances, granite countertops, a center island with seating, and an extended breakfast area surrounded by windows that fill the space with natural light. Directly leading to the Trex deck, you will find the perfect area for grilling, entertaining, or simply relaxing with the privacy of mature landscaping and no homes directly behind you. 

As an end unit, the home benefits from an abundance of sunlight that enhances the spacious feel throughout. The adjoining living area has a gas fireplace, creating a cozy setting for cooler nights. A powder room and a private study, ideal for a home office, playroom, or flex space, complete the main level. Custom wooden blinds throughout the home add warmth, elegance, and timeless style while providing both privacy and natural light control.

Upstairs, the spacious owner’s suite offers a calming neutral palette, two walk-in closets, and a beautifully renovated ensuite bath featuring a glass-enclosed spa-style shower. A dedicated vanity area was designed for everyday convenience, nothing has been overlooked in your very own oasis. Two additional bedrooms share a full hall bath, while the second-floor laundry room adds practicality to daily living.

The recently finished lower level expands the home’s versatility adding an additional 775sqft of living space, with durable white oak luxury vinyl flooring and a bright, contemporary aesthetic. This level provides exceptional flex space with Wifi controlled lights and Bluetooth surround sound audio- perfect for game days, movie nights, guests, fitness, or extended living for family or friends. A private fourth bedroom or guest suite is perfect for multi-generational living.  Storage space is unparalleled in this home for all your prized possessions. 

Enjoy low-maintenance living with the HOA handling all landscaping and complete snow removal throughout the community.
Tree lined streets, walking paths and close proximity to shopping, dining, and  parks, create an exceptional location.  Refined finishes, and versatile living spaces combined create a home designed for both comfort and entertaining.
#PAMC2181228

LANSDALE

2004 PLEASANT VALLEY DRIVE

4 Beds

3 Baths

3,270 Sq.Ft.

$709,900

MLS#: PAMC2181228
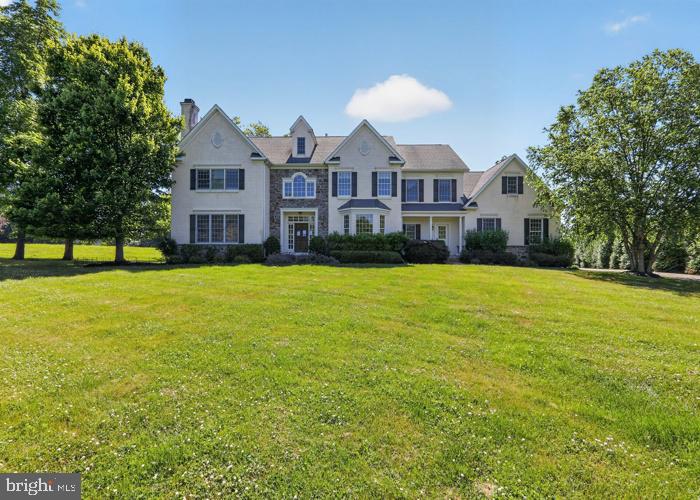
5 bedroom, 3 and a half bathroom, 4,709 square foot home sitting on 41,810 square foot lot. Home
sits between Pennsylvania Turnpike and Lansdale transit station with access to downtown Philadelphia. It will need repairs but has so much potential. Make it your own. Jump on this great deal before its gone! All buyers are responsible to confirm City, County, Zoning, Tax, and other records to their satisfaction before bidding. No inspection contingencies in contract. Absolutely no repairs before closing. This property is sold As-Is. This is a REO auction property.
#PAMC2186116

LANSDALE

2098 DEEP MEADOW LANE

5 Beds

3 Baths

4,709 Sq.Ft.

$1,017,100

MLS#: PAMC2186116

Nestled on a .62 acre lot in desirable Towamencin Township this 5 bedroom/ 3 1/2 bath home with an oversized detached 2 car garage with additional workshop space offers the perfect blend of comfort, functionality, and versatility.  The zoning R-175, A-4 (Home Occupation) is a use by right so the home was built with a 4-5 room separate wing with its own handicapped entrance.  It can be used as a business/professional office (subject to applicable township regulations) or an in-law suite making it ideal for multigenerational living.  A new HVAC installed in 2023, solar panels on the roof, and new attic insulation make it a low cost, energy efficient house.
Enter through the double front door into a foyer with a beautiful, curved staircase great for photo opportunities.  To the left is a large living room and to the right a spacious dining room with wainscotting showcasing hardwood floors that are throughout the rest of the  main home as well. Beyond the living room is the family room featuring a stone wall with heatilator fireplace, wood mantel, and recessed lighting.  Step down into a cozy sunroom that overlooks the backyard, patio, and pond.  The bright eat-in kitchen features recessed lighting, a ceiling fan, large window, oak cabinetry, built-in desk, double sink, dishwasher, stainless steel fridge, and substantial pantry.  A powder room, sizeable laundry room with rear entrance, and the 4-5 room 600sf west wing currently being used as an in-law suite providing a 1st floor bedroom complete the 1st floor.
You ascend to the 2nd floor up the elegant curved staircase to the large primary bedroom with a dressing room, walk-in closet with attic access, and updated primary bathroom featuring a step-in shower with a seat and shampoo nook and a linen closet.  Three additional bedrooms, a large updated hall bath with a tub/shower, a linen closet and a well designed generous hallway complete the 2nd floor.
Close to restaurants, shopping centers, North Penn High School and right down the street from 476.  Bring your business OR extended family and move right in!!
#PAMC2188828

LANSDALE

1381 SUMNEYTOWN PIKE

5 Beds

3 Baths

3,616 Sq.Ft.

$725,000

MLS#: PAMC2188828

Welcome to the Wentworth II model at Pecan Drive, located in the peaceful & serene Wynnewood Valley Neighborhood, walkable to Knapp Park nature area in highly sought-after Montgomery Township. Another fantastic home proudly offered by local builder Better Living Homes who has been serving the Greater Philadelphia area for over 35 years. Come see how their quality stands out among the rest! The Wentworth II model (pictured) boasts many exceptional details including 2-piece crown molding and beautiful Restoration flooring upon entry into the grand 2-story foyer. The main level includes a dedicated study, mudroom, powder room, and an open concept living/dining/kitchen area - a setup that complements today's modern lifestyles. The first floor living space is full of many windows to let in plenty of natural light, as well as grand 9-foot ceilings. The bright, airy kitchen boasts an abundantly sized island with breakfast bar, beautiful quartz countertops, stainless steel appliances including gas range, range hood, dishwasher, built-in microwave, and high quality cabinetry by Century Kitchens. Off of the kitchen is the bright & airy butler's pantry, through which you can access a generously-sized pantry closet with shelving aplenty. Also accessible through the butler's pantry is the lovely formal dining room. Your dinner guests will be in awe of the details in your dining room with its elegant tray ceiling with 2 piece crown molding. Up the oak stairs to the second story, you'll find 4 generously-sized bedrooms and their ample closet space. This includes the well-appointed owner's suite with its tray ceiling, massive theirs&theirs walk-in closets, and sitting area. The owner's ensuite bath is equipped with a large stylish vanity, cultured marble top with double-bowl sinks, walk-in tiled shower (shower walls tiled to ceiling), and oversized soaking tub. The hall bath boasts a double-bowl cultured marble top and stylish vanity of its own plus a tiled (to ceiling) tub/shower combo. Rounding out the upper level is a convenient, spacious laundry room with utility sink & LVP flooring. This lot is located in a premier park-like location with NO HOA. Easy access to nearby schools, shops, entertainment, and more. Act quickly while there's still time to select your finishes! Flexible Floorplan options available. Please Note: Photos, renderings, videos, and floor plans are all virtual representations of the proposed home to be built. Options/upgrades may be shown. Dimensions and details may change. Builder reserves the right to change model, specifications, and floor plans at any time. Taxes are approximate and subject to final assessment. No access to property without a scheduled appointment.
#PAMC2172362

LANSDALE

00 PECAN DRIVE 3

4 Beds

2 Baths

3,000 Sq.Ft.

$984,900

MLS#: PAMC2172362
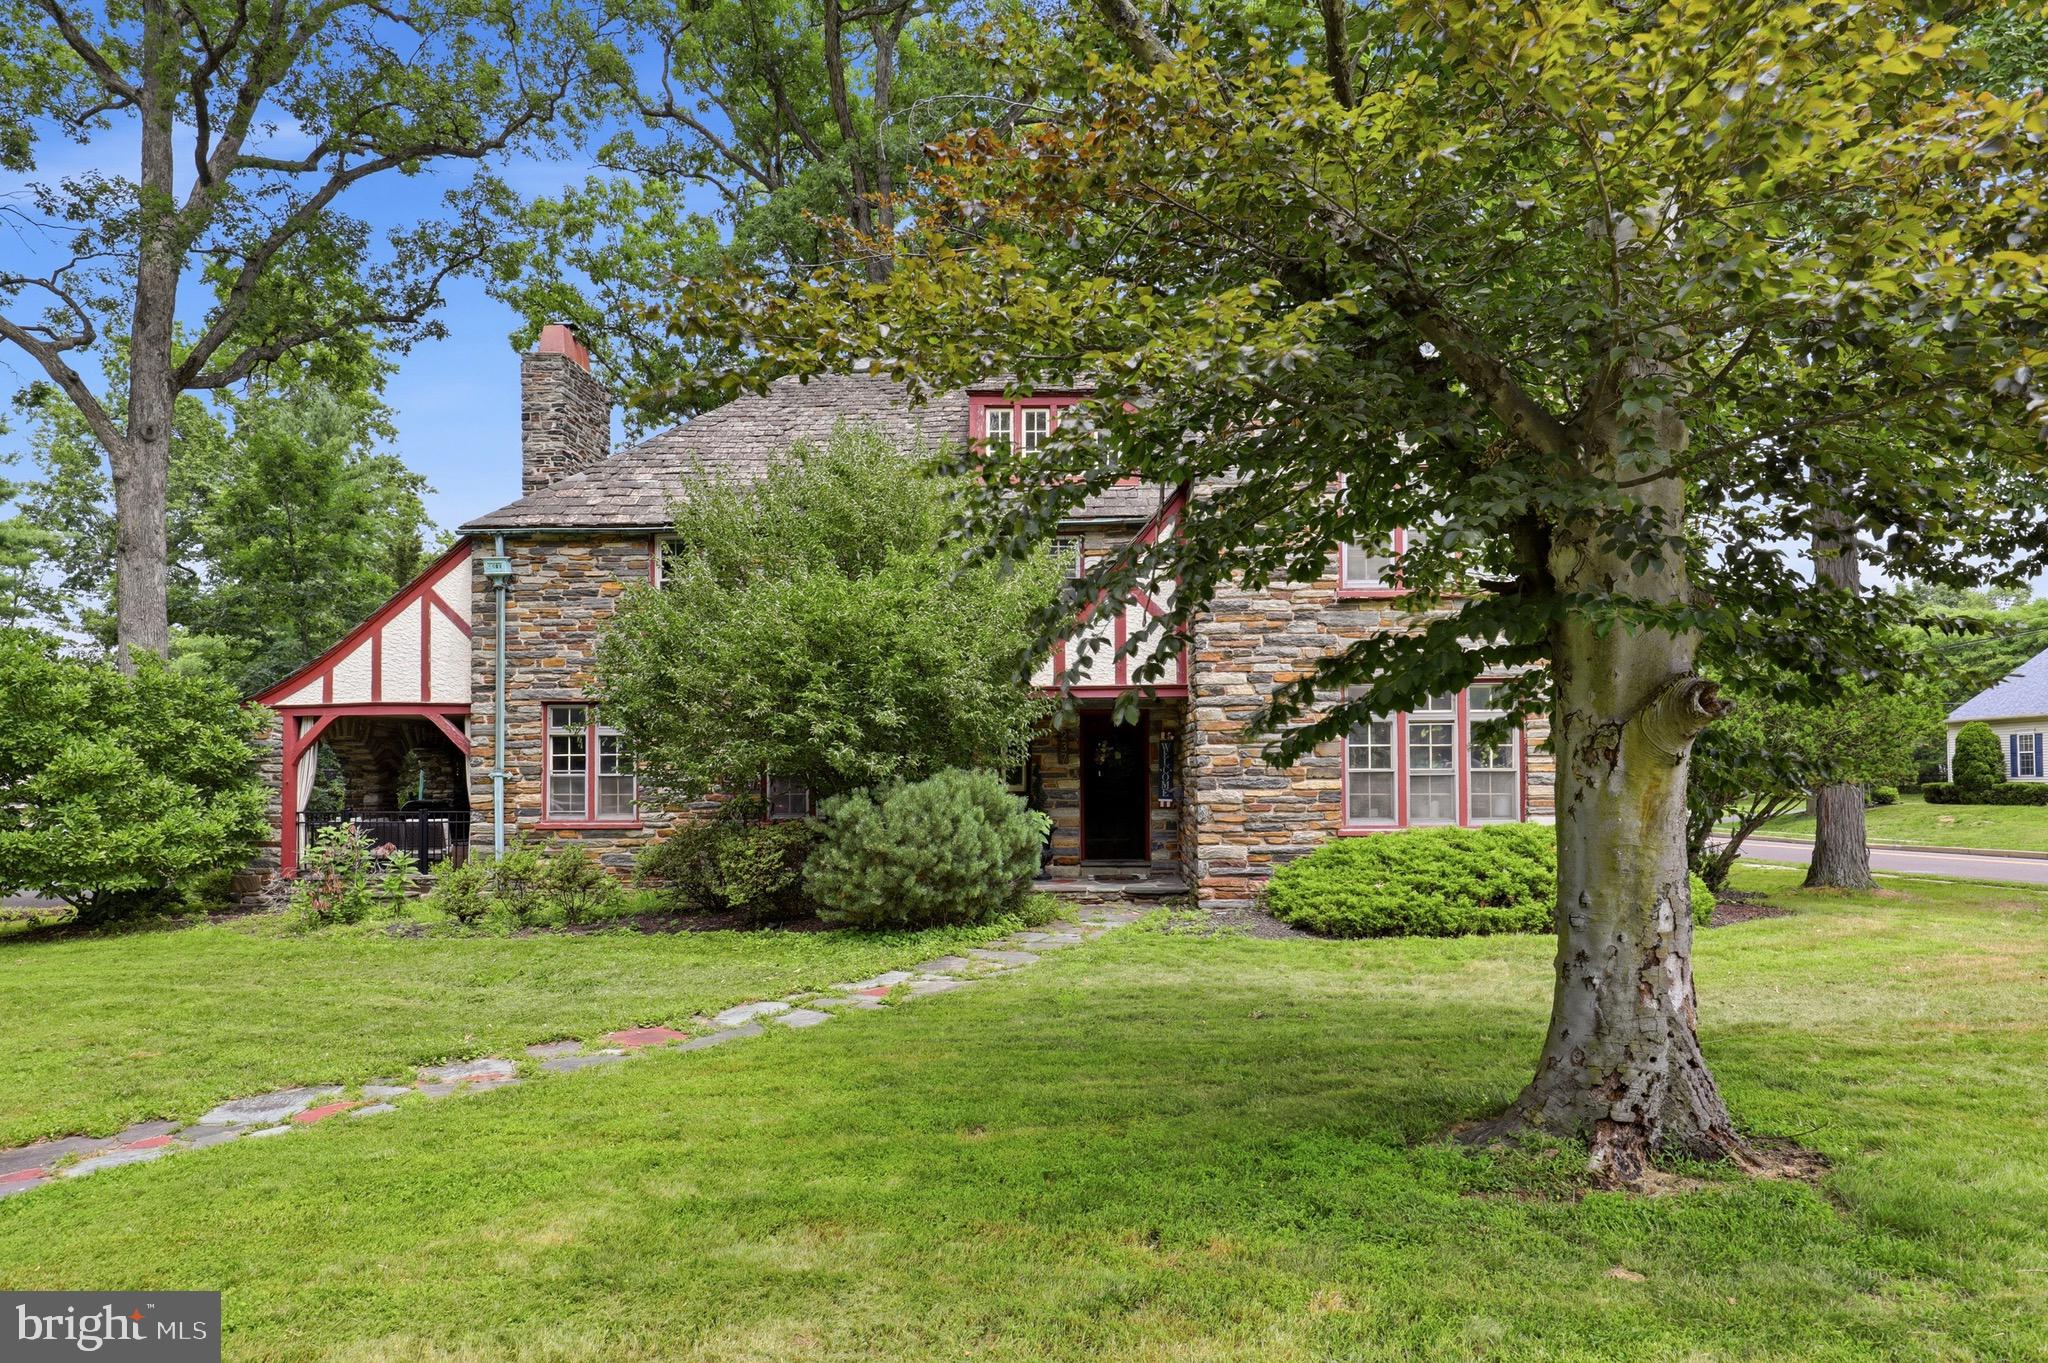
Welcome to this timeless 5-bedroom, 2.5 full-bath stone home, where charm meets modern updates. Nestled on a beautifully landscaped lot with mature trees, this exceptional property offers stunning curb appeal, spacious living areas, and incredible indoor-outdoor entertaining—all in the heart of the highly desirable Lansdale community.
Inside, you'll find hardwood floors, rich woodwork, and a grand curved staircase that showcase the home's classic character. The spacious living room features a beautiful stone fireplace, coffered ceiling, oversized windows that fill the home with natural light, and French doors leading to the inviting covered porch. A formal dining room flows seamlessly into the beautifully renovated kitchen, complete with custom cabinetry, quartz countertops, stainless steel appliances, a large center island, and an adjoining breakfast area—perfect for everyday living and entertaining.
The second floor offers five generously sized bedrooms and two full bathrooms, including a beautifully renovated bath with a double vanity and glass-enclosed shower, as well as a charming vintage bathroom featuring an original clawfoot tub that preserves the home's historic appeal.
Step outside to your own private retreat. The backyard is designed for entertaining with an expansive composite deck, a fully equipped outdoor kitchen featuring a built-in grill, sink, refrigerator, bar seating, and TV, a covered stone patio, fenced yard, and plenty of space to relax, garden, or play. Completing the property is a detached three-car garage, providing abundant space for vehicles, storage, a workshop, or hobby area.
Beyond the property, you'll enjoy everything Lansdale has to offer. The vibrant downtown features locally owned restaurants, coffee shops, breweries, boutiques, and year-round community events, including the popular Founders Day Festival, First Fridays, farmers markets, holiday celebrations, and concerts. Outdoor enthusiasts will appreciate nearby parks, walking trails, playgrounds, and recreational facilities, including Whites Road Park, Stony Creek Park, and the extensive trail system connecting surrounding communities.
Commuters will love the convenience of the nearby SEPTA Regional Rail station, offering direct service to Center City Philadelphia, as well as easy access to major roadways including Routes 63, 202, 309, the Pennsylvania Turnpike (I-476), and Route 476, making travel throughout Montgomery County, Bucks County, and beyond simple and efficient.
Blending timeless Tudor architecture with thoughtful modern updates and an unbeatable location, this one-of-a-kind home offers character, comfort, exceptional indoor-outdoor living, and the convenience of everything Lansdale has to offer.
#PAMC2187230

LANSDALE

237 ELM DRIVE

5 Beds

2 Baths

2,977 Sq.Ft.

$750,000

MLS#: PAMC2187230

New on site today
Meticulously maintained Brookside Farms colonial. Nestled on a wooded lot, this home offers tasteful curb appeal, as well as space to spread out. A well-manicured front walkway brings you to the handsome front entry of the home. The welcoming foyer includes a coat closet and powder room. With a traditional floor plan, you’ll find a large formal living room and dining room. But the heart of any home is the kitchen. Fully-renovated from top to bottom, the expanded kitchen features shaker cabinets, enlarged island, and a butler’s pantry with wet bar. Off of the kitchen is a cozy den with two-sided fireplace and sliding glass doors that lead to a wooden deck with built-in seating. Stairs lead down to a shared landing with the finished, walk-out basement. The lot offers a bucolic setting with a treeline along the Towamencin Creek. Upstairs, the home features a large primary bedroom with en-suite bathroom and walk-in closet, as well as three additional bedrooms and a newly renovated hall bath. This home also includes a first-floor laundry room, two-car side entry garage, and a tidy storage shed. Convenient to 73, 363 & 476, and only a few minutes to shopping, dining, and downtown Lansdale.
#PAMC2190412

LANSDALE

2035 CREEK WAY

4 Beds

2 Baths

2,653 Sq.Ft.

$715,000

MLS#: PAMC2190412

 - property

Send a message

Message successfully sent.

Your message

What is 3 + 4 ?

Reason for contacting?

I agree to receive email communication and understand I can unsubscribe at any time.

I agree to be contacted by TNT Real Estate Solutions via call, email, and text for real estate services. To opt out, you can reply 'stop' at any time or reply 'help' for assistance. You can also click the unsubscribe link in the emails. Message and data rates may apply. Message frequency may vary. Privacy Policy

Sign Out

Virtual Assistant

Would you like to take the next step with this property? We can help you schedule a showing or virtual tour, or send you more details.

Yes, I would like more information.

Thank You for Your Reply, One of Our Agents will contact you as soon as possible

No, maybe later.

Thank you, you can always contact me via email, phone number or through the contact form.

Realhub AI

Lucy - Your AI-Powered Realtor

Update Your Temporary Password

Personalize your search

Enter your email and we'll notify you immediately when new listings match what you're looking for.

or enter email address

Already have an account ? Login here

Continue your home search

I agree to receive communications and understand I can unsubscribe at any time.

I agree to be contacted by TNT Real Estate Solutions via call, email, and text for real estate services. To opt out, you can reply 'stop' at any time or reply 'help' for assistance. You can also click the unsubscribe link in the emails. Message and data rates may apply. Message frequency may vary. Privacy Policy

Already have an account ? Login here

We use cookies

We use cookies primarily for analytics to enhance your experience. By accepting, you agree to our use of these cookies. You can manage your preferences or learn more about our cookies policy.
