
Property
Beds
3
Full Baths
1
1/2 Baths
1
Year Built
1925
Sq.Footage
1,284
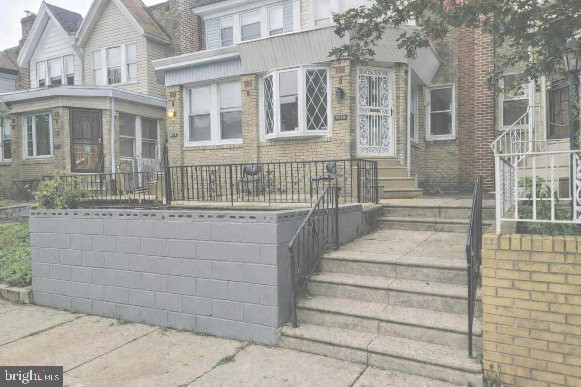
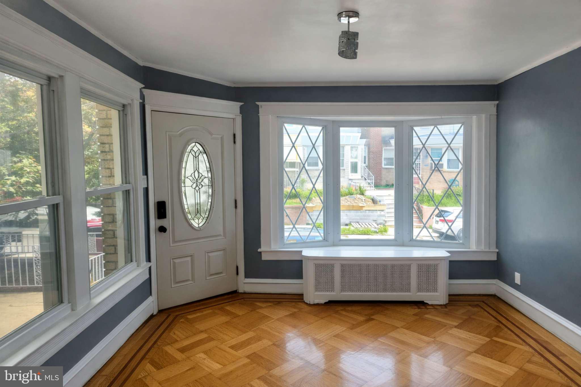
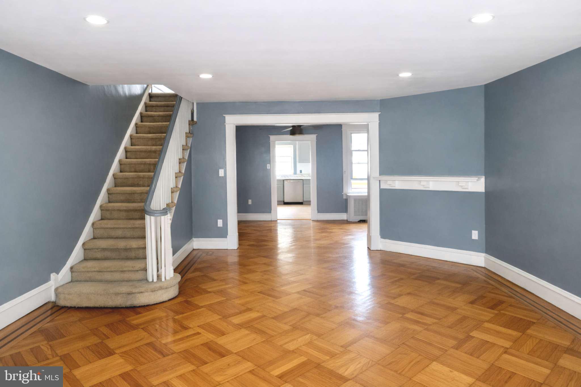
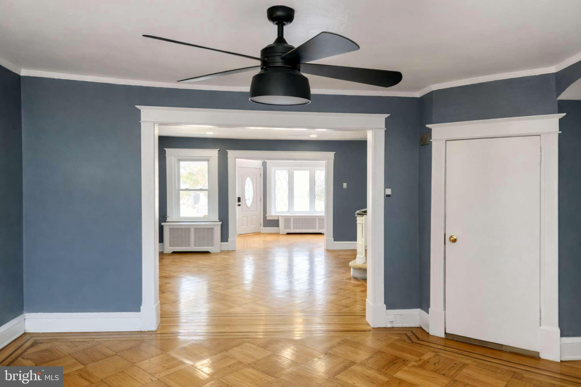
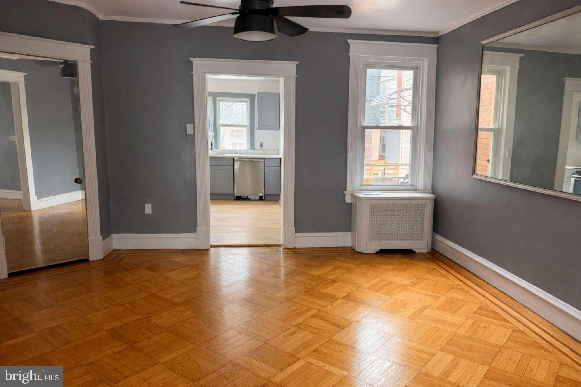
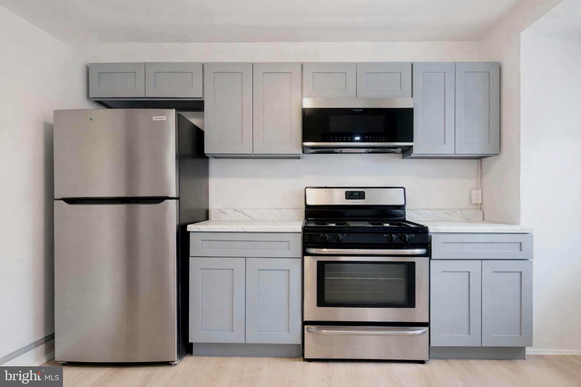
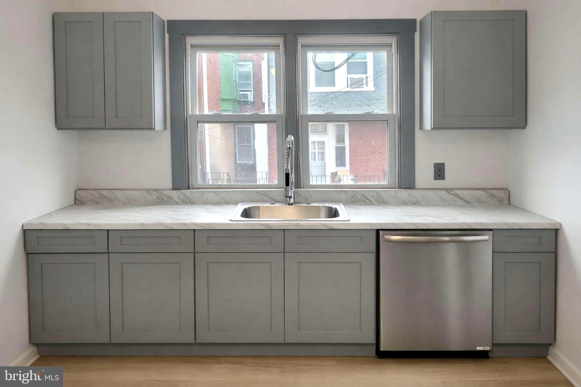
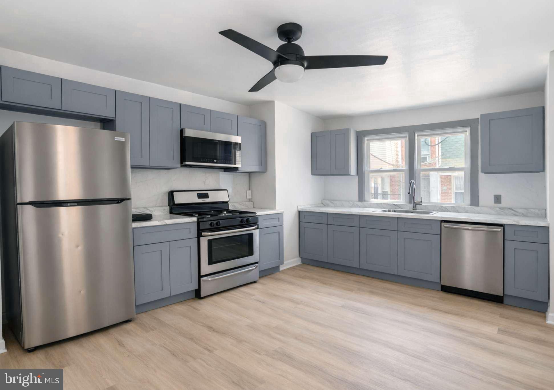
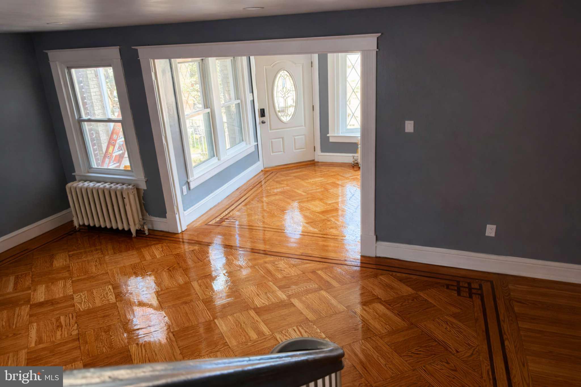
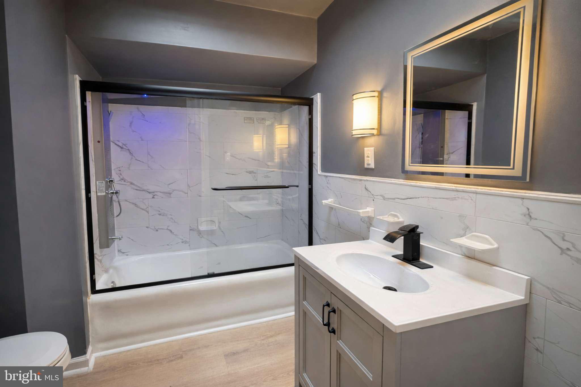
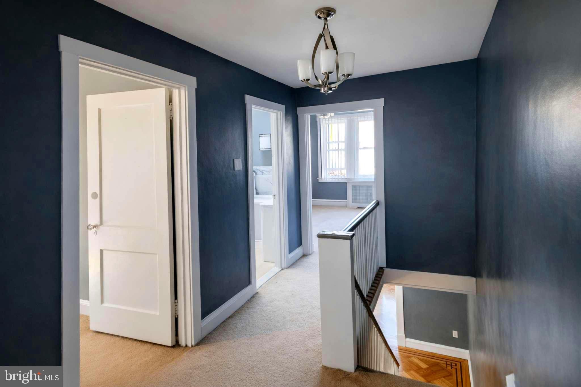
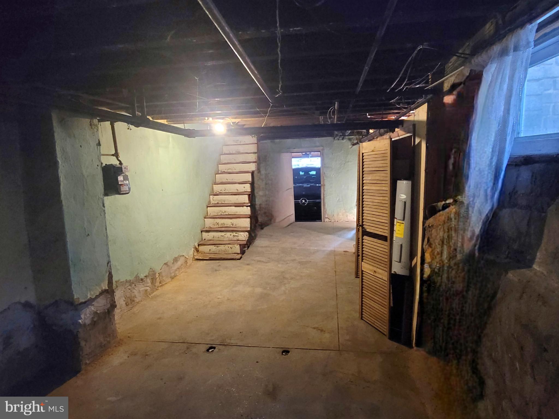
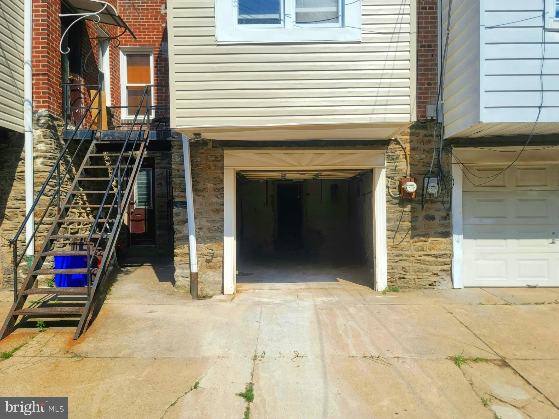
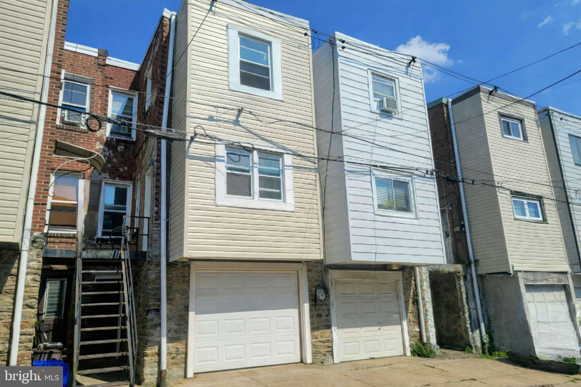
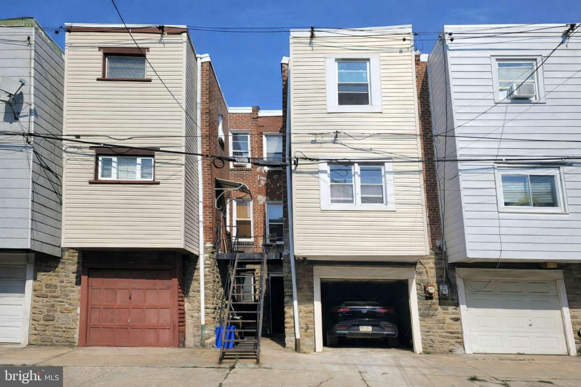
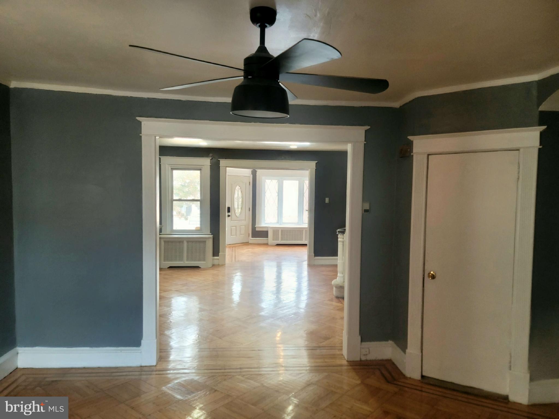
MOTIVATED SELLER VA & FHA LOANS OK This home comes with a meaningful advantage right out of the gate: With an accepted offer, the seller will convert the heating system from oil to gas after settlement, and this agreement can be written directly into the Agreement of Sale. It’s a major efficiency upgrade that reduces long‑term operating costs, improves comfort, and delivers instant equity for the next owner — a rare concession at this price point and a smart value add for any buyer. Inside, the home presents a strong blend of restored character and modern updates. The first floor features an exceptional hardwood restoration, bringing back the natural beauty of the original floor elevating the entire main level. The fully renovated kitchen includes brand‑new Frigidaire appliances — refrigerator, dishwasher, microwave, and gas stove — offering a clean, contemporary feel that pairs seamlessly with the home’s classic charm. The second floor provides a straightforward opportunity for additional equity. The carpet is clean but visibly worn, and the home is priced with that in mind. It’s move‑in ready as‑is, but the next owner will likely choose to update the flooring to match their own style. Whether you prefer new carpet for comfort or modern vinyl planks for quieter living, it’s a simple, customizable upgrade that allows you to finish the space exactly the way you want — building even more value on top of the restored first floor and the seller‑funded heating conversion. Additional highlights include a dedicated garage and extra basement storage — practical features that are increasingly hard to find in the city. The location adds everyday convenience: you’re moments from the Olney Transportation Center and the Broad Street Line, offering direct access to Center City. Fairmount Park, I‑95, and major corridors like Broad Street and Olney Avenue keep commutes and weekend plans easy. Nearby grocery options such as ShopRite and ALDI, along with local markets and neighborhood staples like Max’s Steaks, round out the lifestyle appeal. 5814 N 15th Street delivers restored charm, modern updates, a seller‑funded efficiency upgrade, and a clear path for the next owner to add their own finishing touches — creating both immediate and long‑term appreciation. A strong opportunity for buyers seeking comfort, value, and real upside.
Features & Amenities
Interior
-
Total Bedrooms
3
-
Bathrooms
1
-
1/2 Bathrooms
1
-
Above Grade Finished Area
1284.0
-
Basement YN
YES
-
Cooling YN
NO
-
Cooling
None
-
Fireplace YN
NO
-
Heating YN
YES
-
Heating
Oil, Hot Water
-
Pet friendly
N/A
Exterior
-
Garage
Yes
-
Garage spaces
1
-
Parking
Garage, Basement, Attached
-
Pool
No
-
Waterfront YN
NO
Area & Lot
-
Lot Size(acres)
0.03
-
Lot Size(square feet)
1328.0
-
Property Type
Residential
-
Property Sub Type
Townhouse
-
Architectural Style
AirLite
Price
-
Sales Price
$220,000
-
Tax Amount
$2,418
-
Sq. Footage
1, 284
-
Price/SqFt
$171
HOA
-
Association
No
School District
-
Elementary School
N/A
-
Middle School
N/A
-
High School
N/A
Property Features
-
New Construction
NO
-
Foundation Details
Brick/Mortar
-
Senior Community YN
NO
-
Sewer
Public Sewer
-
Tax Lot
9095
-
Water Source
Public
Schedule a Showing
Showing scheduled successfully.
Mortgage calculator
Estimate your monthly mortgage payment, including the principal and interest, property taxes, and HOA. Adjust the values to generate a more accurate rate.
Your payment
Principal and Interest:
$
Property taxes:
$
HOA fees:
$
Total loan payment:
$
Total interest amount:
$
Location
County
PHILADELPHIA
Elementary School
Middle School
High School
Listing Courtesy of Aaron H Sims , BHHS Fox & Roach-Chestnut Hill
RealHub Information is provided exclusively for consumers' personal, non-commercial use, and it may not be used for any purpose other than to identify prospective properties consumers may be interested in purchasing. All information deemed reliable but not guaranteed and should be independently verified. All properties are subject to prior sale, change or withdrawal. RealHub website owner shall not be responsible for any typographical errors, misinformation, misprints and shall be held totally harmless.

Owner, Chief Executive Officer, Portfolio Advisor
Nick Polinchock
Call Nick today to schedule a private showing.

* Listings on this website come from the FMLS IDX Compilation and may be held by brokerage firms other than the owner of this website. The listing brokerage is identified in any listing details. Information is deemed reliable but is not guaranteed. If you believe any FMLS listing contains material that infringes your copyrighted work please click here to review our DMCA policy and learn how to submit a takedown request.© 2024 FMLS.
Related Properties
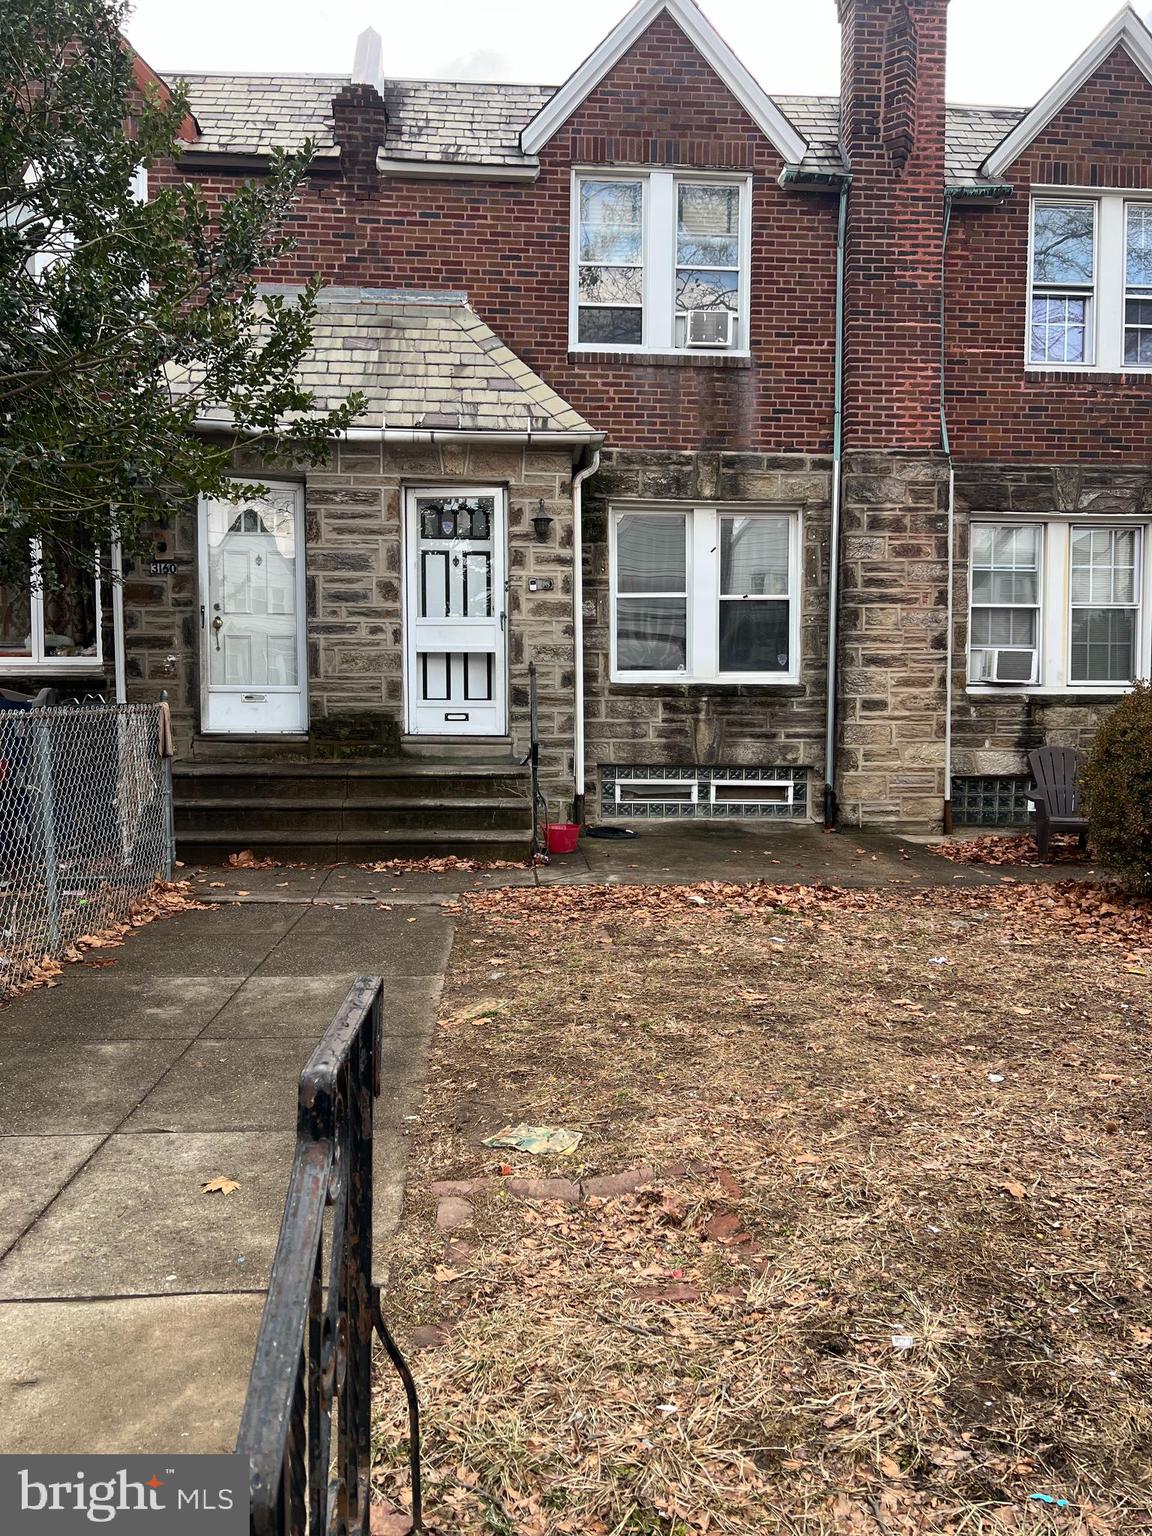
PHILADELPHIA
3158 FANSHAWE STREET
3 Beds
2 Baths
1,512 Sq.Ft.
$259,000
MLS#: PAPH2607176
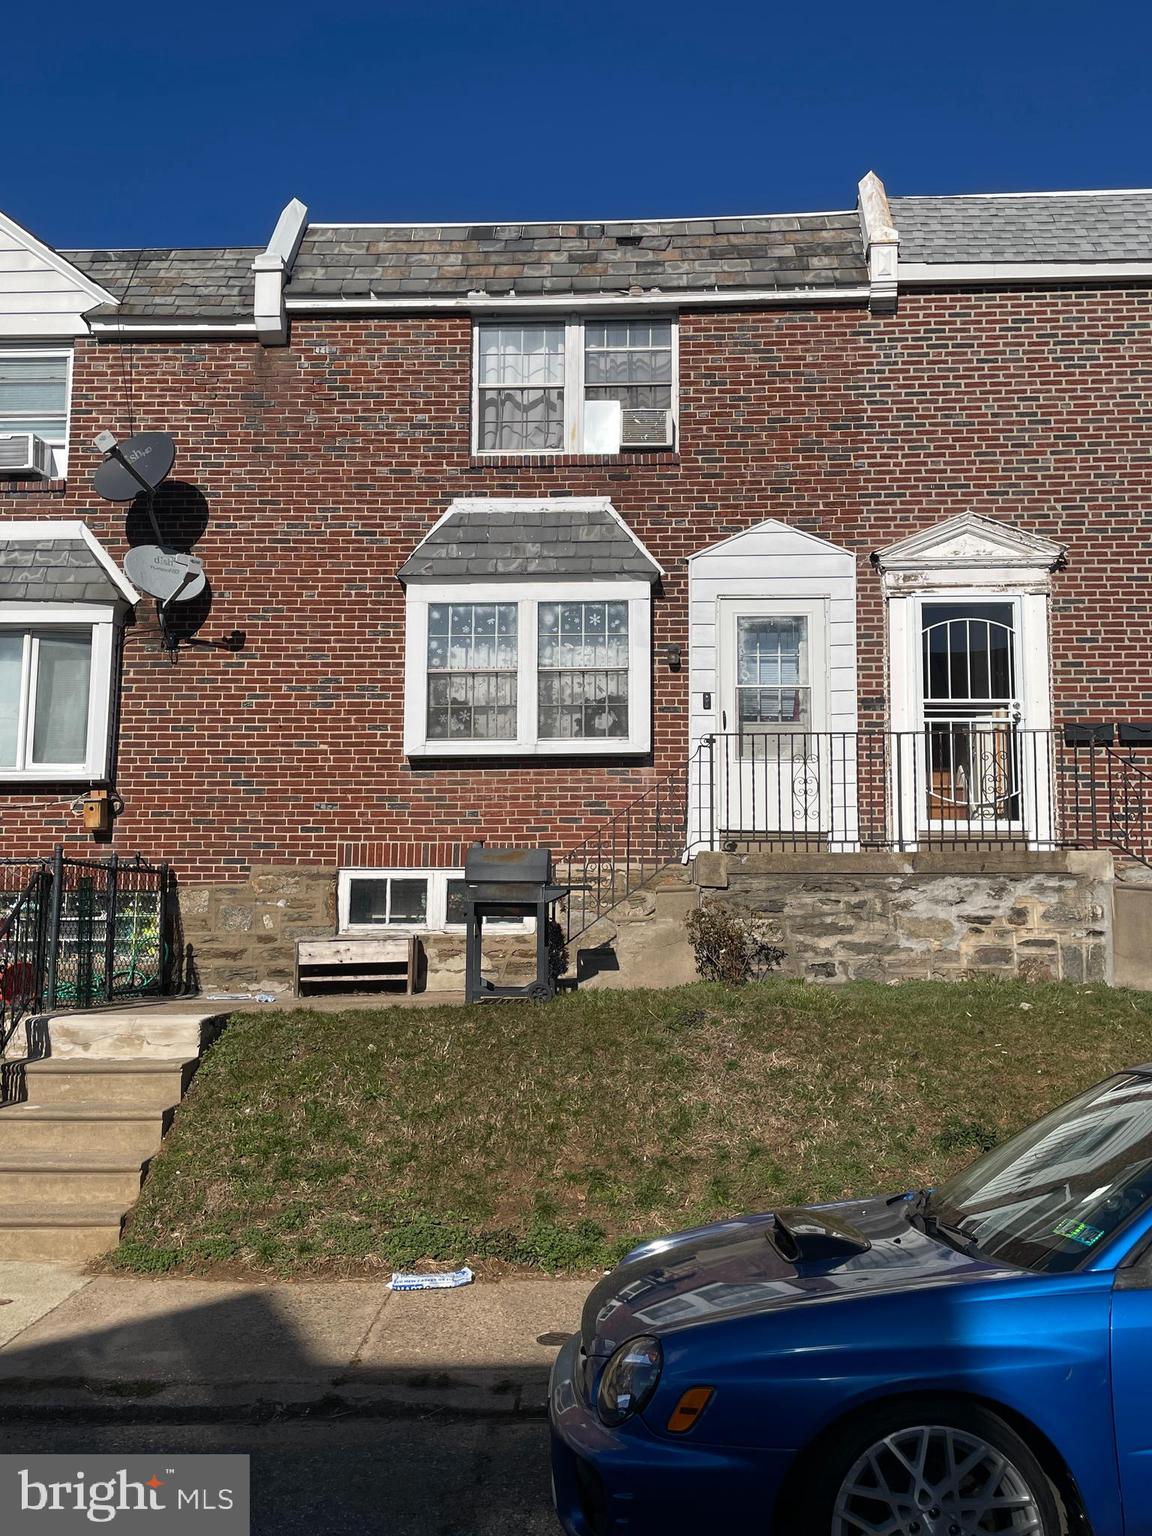
PHILADELPHIA
1245 HALE STREET
3 Beds
1 Baths
1,152 Sq.Ft.
$195,000
MLS#: PAPH2596770
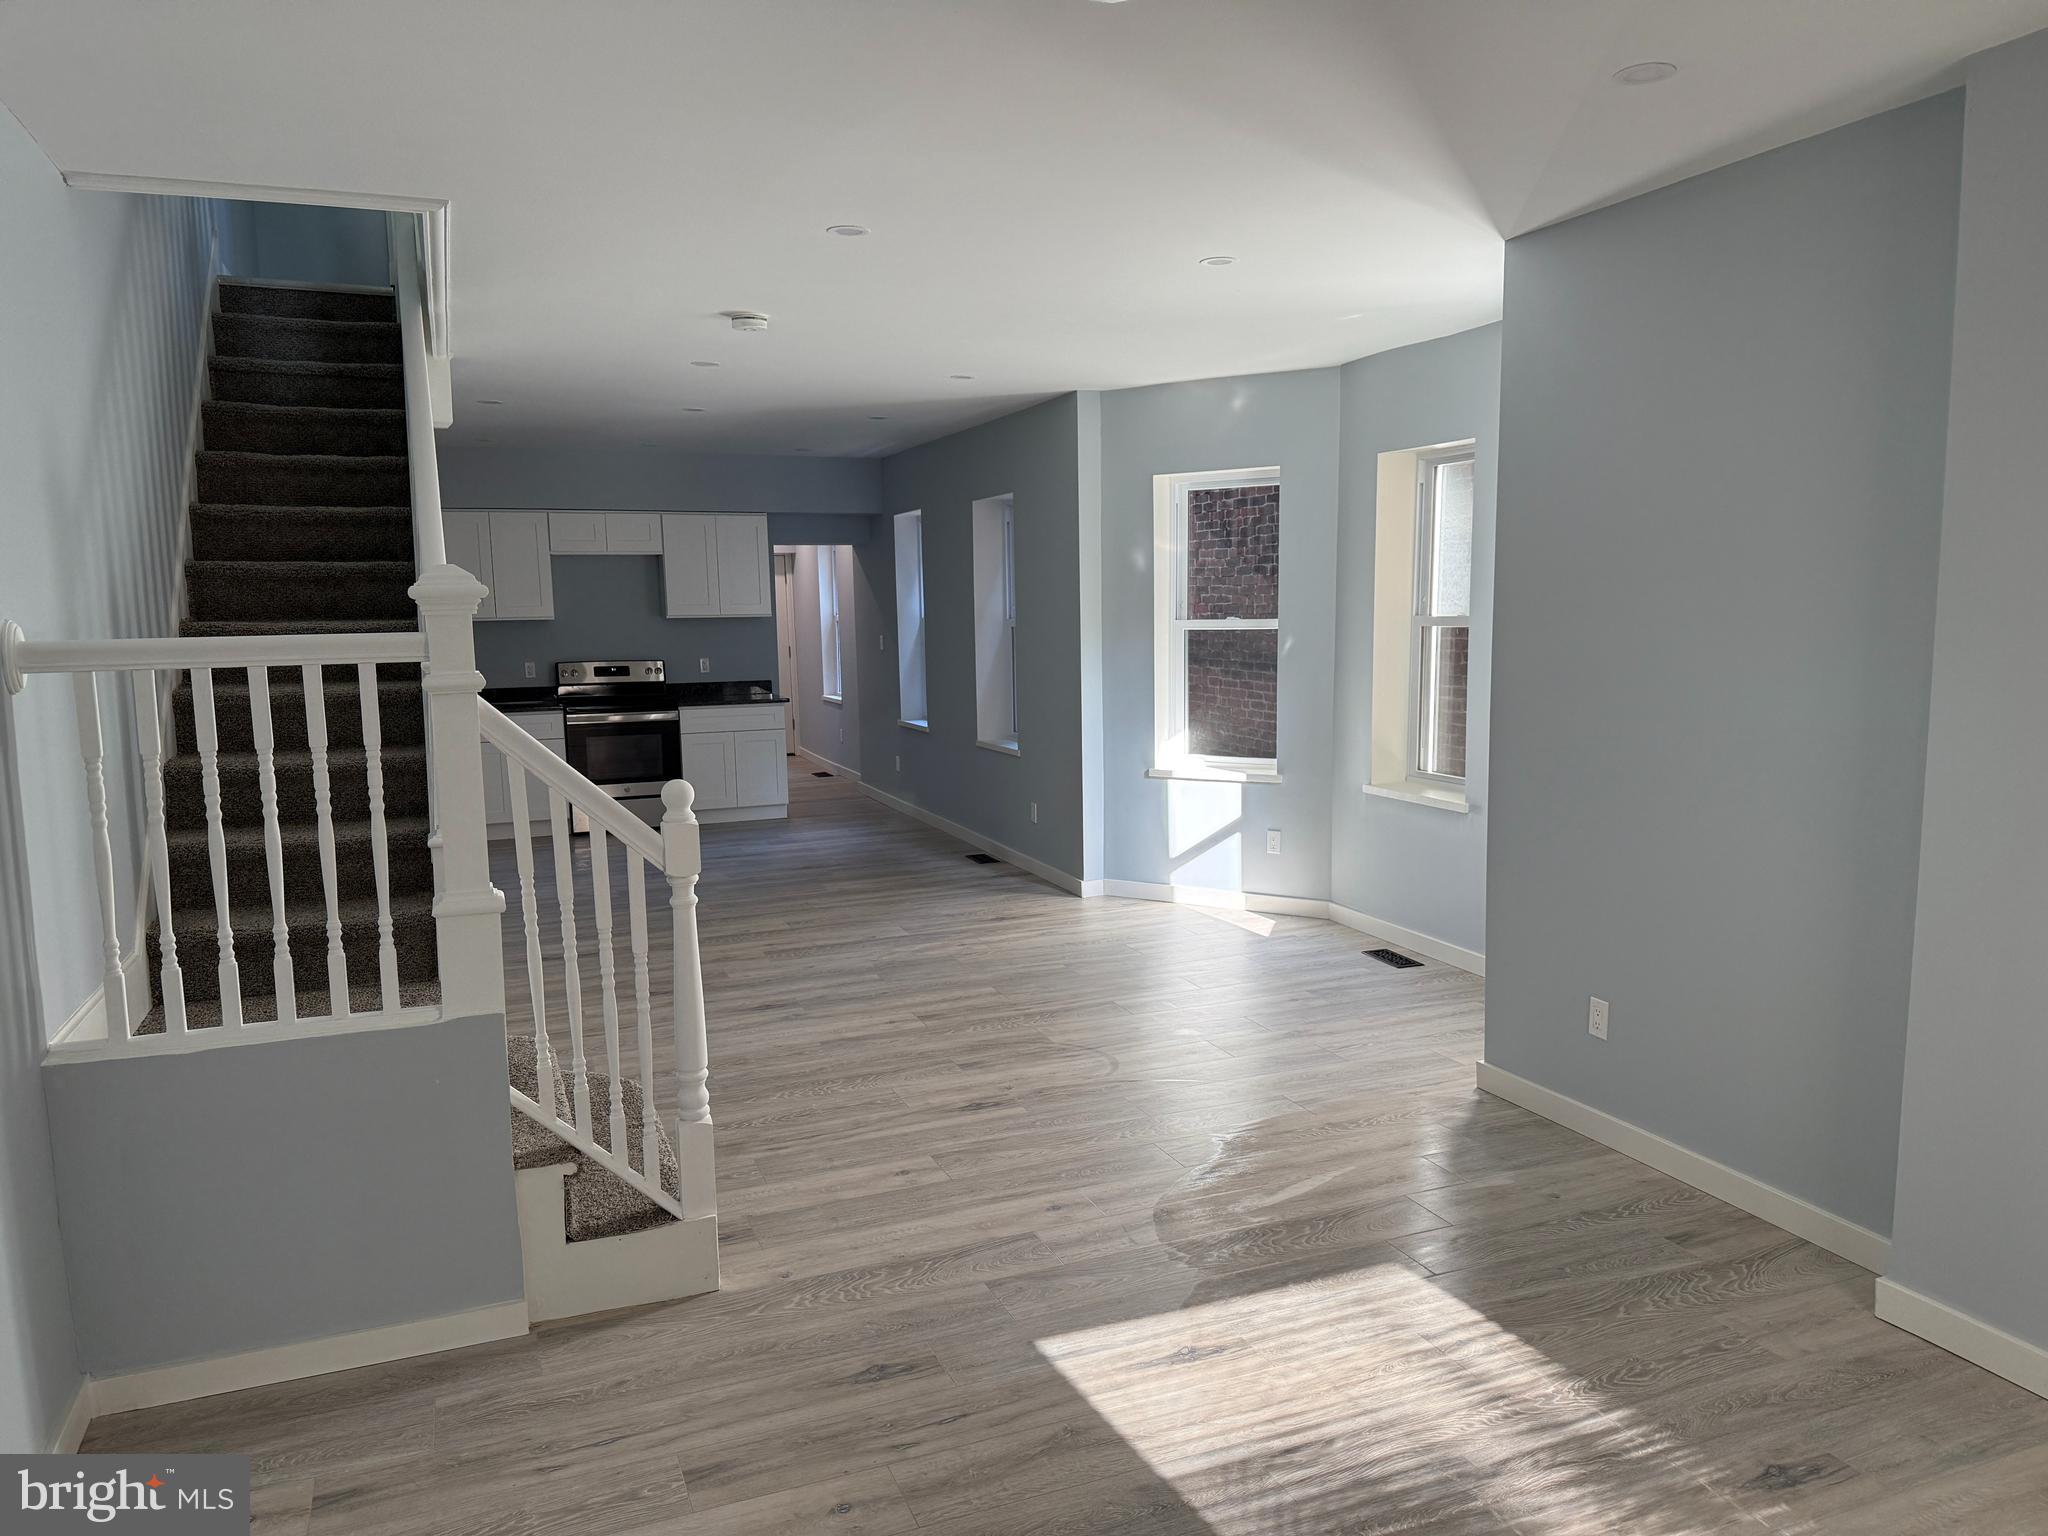
PHILADELPHIA
2133 WAKELING STREET
3 Beds
1 Baths
1,350 Sq.Ft.
$239,000
MLS#: PAPH2541714
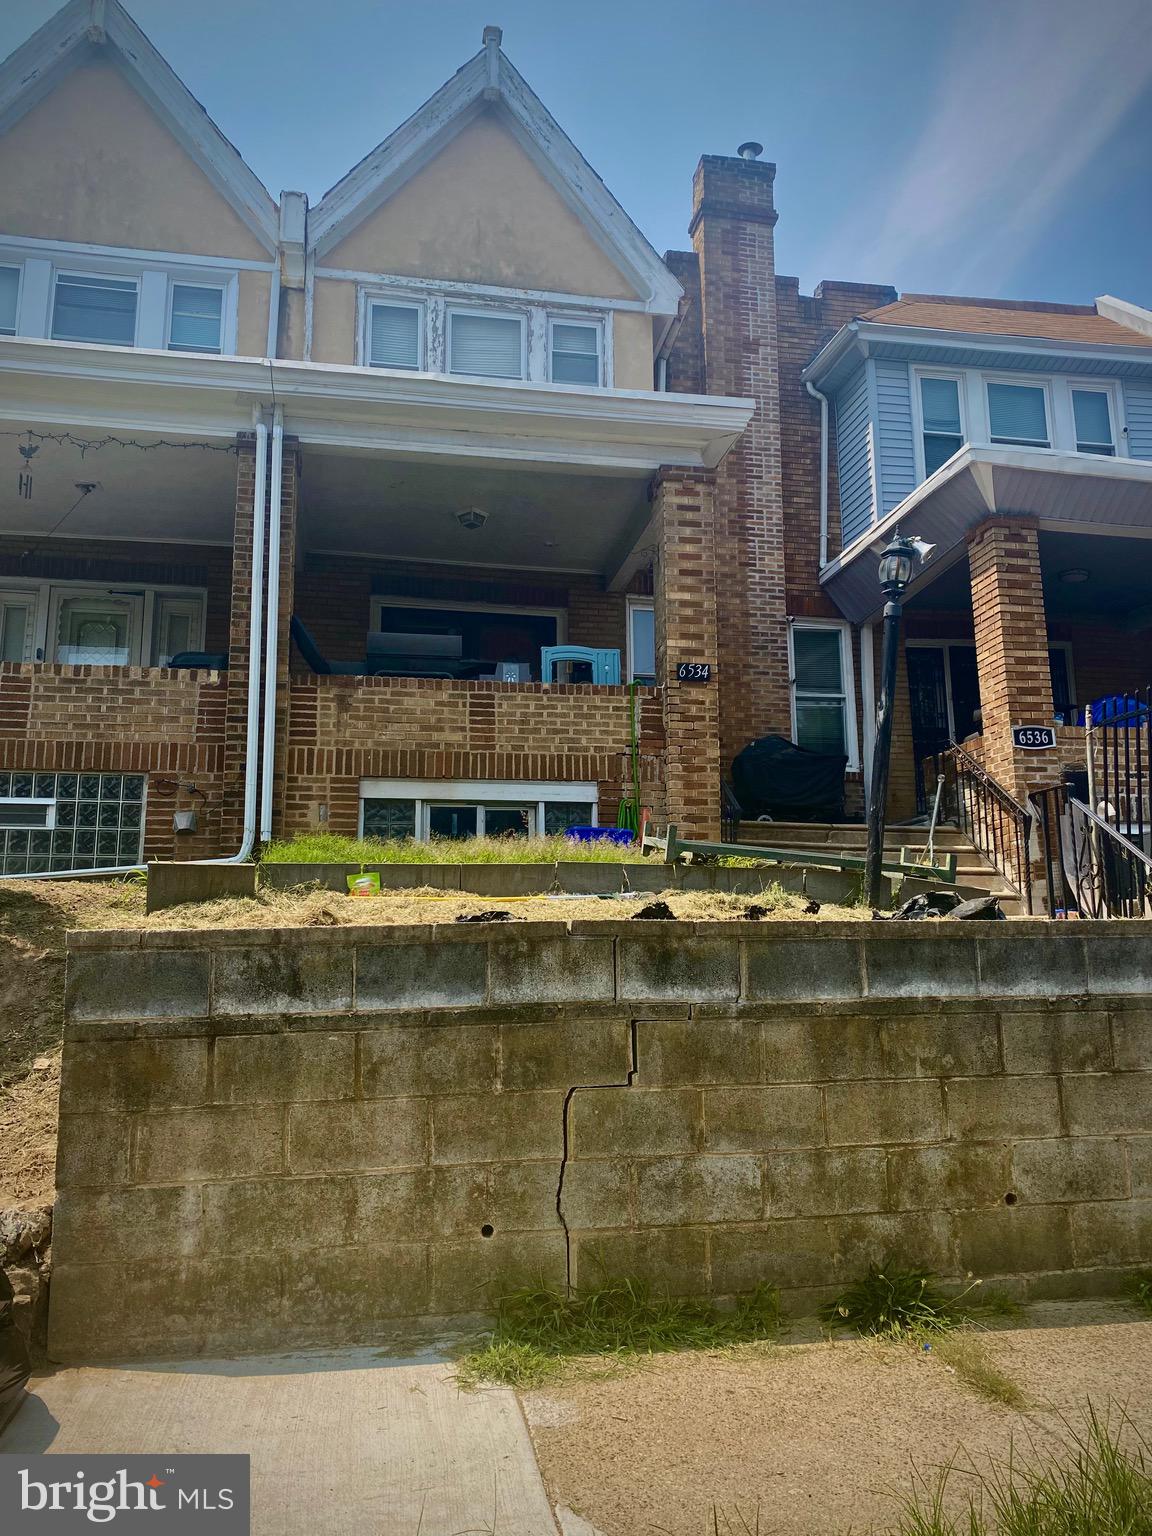
PHILADELPHIA
6534 N SMEDLEY STREET
3 Beds
1 Baths
1,260 Sq.Ft.
$225,000
MLS#: PAPH2525254
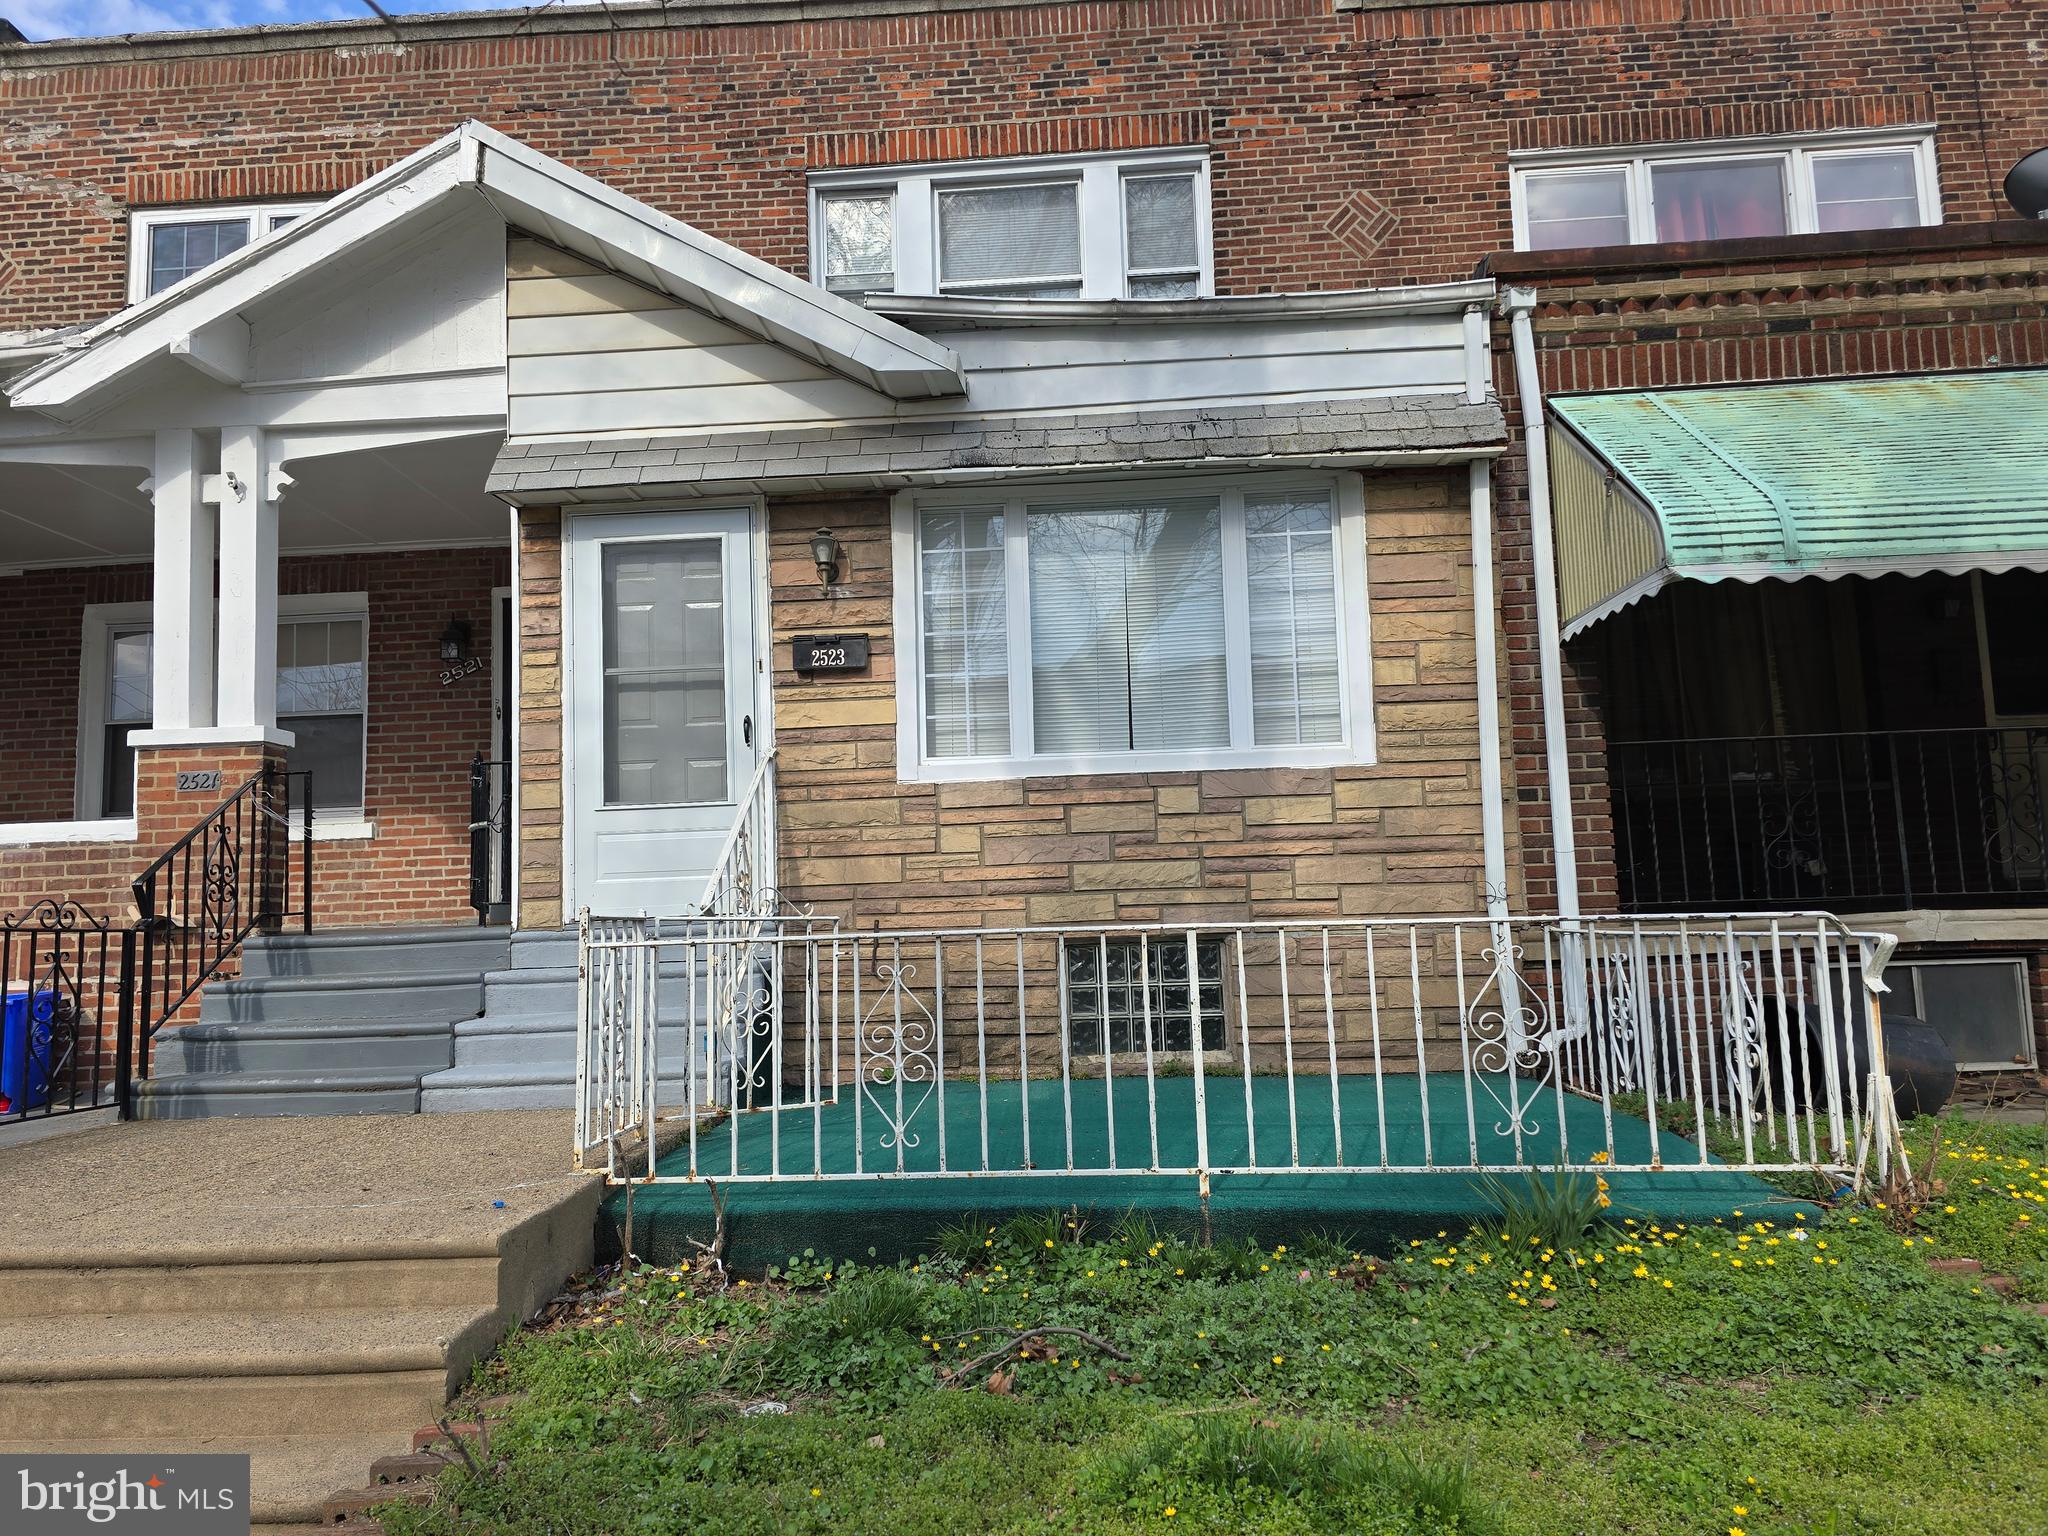
PHILADELPHIA
2523 S 62ND STREET
3 Beds
1 Baths
960 Sq.Ft.
$204,000
MLS#: PAPH2597056
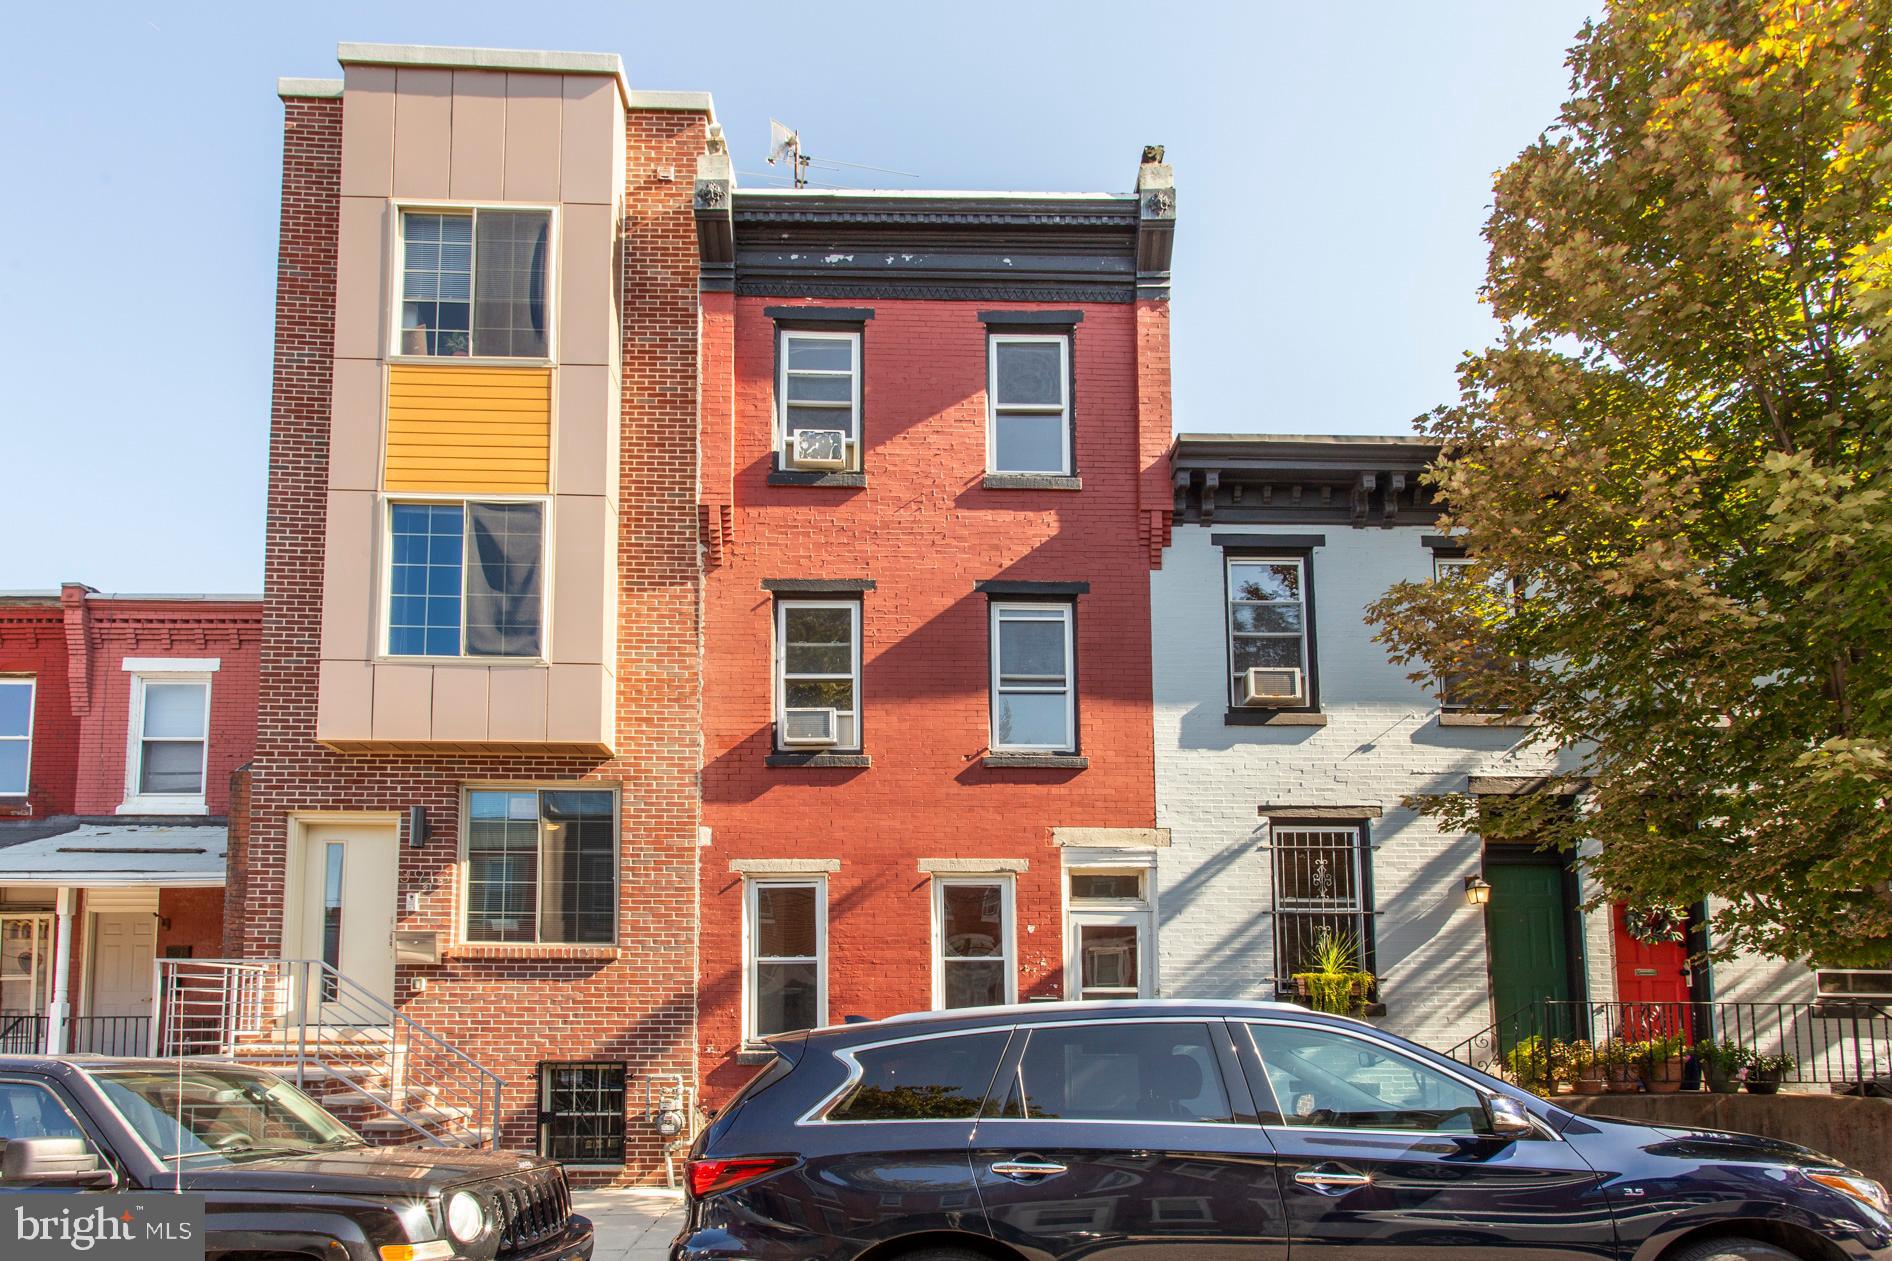
PHILADELPHIA
3911 WARREN STREET
4 Beds
1 Baths
1,426 Sq.Ft.
$260,000
MLS#: PAPH2568546
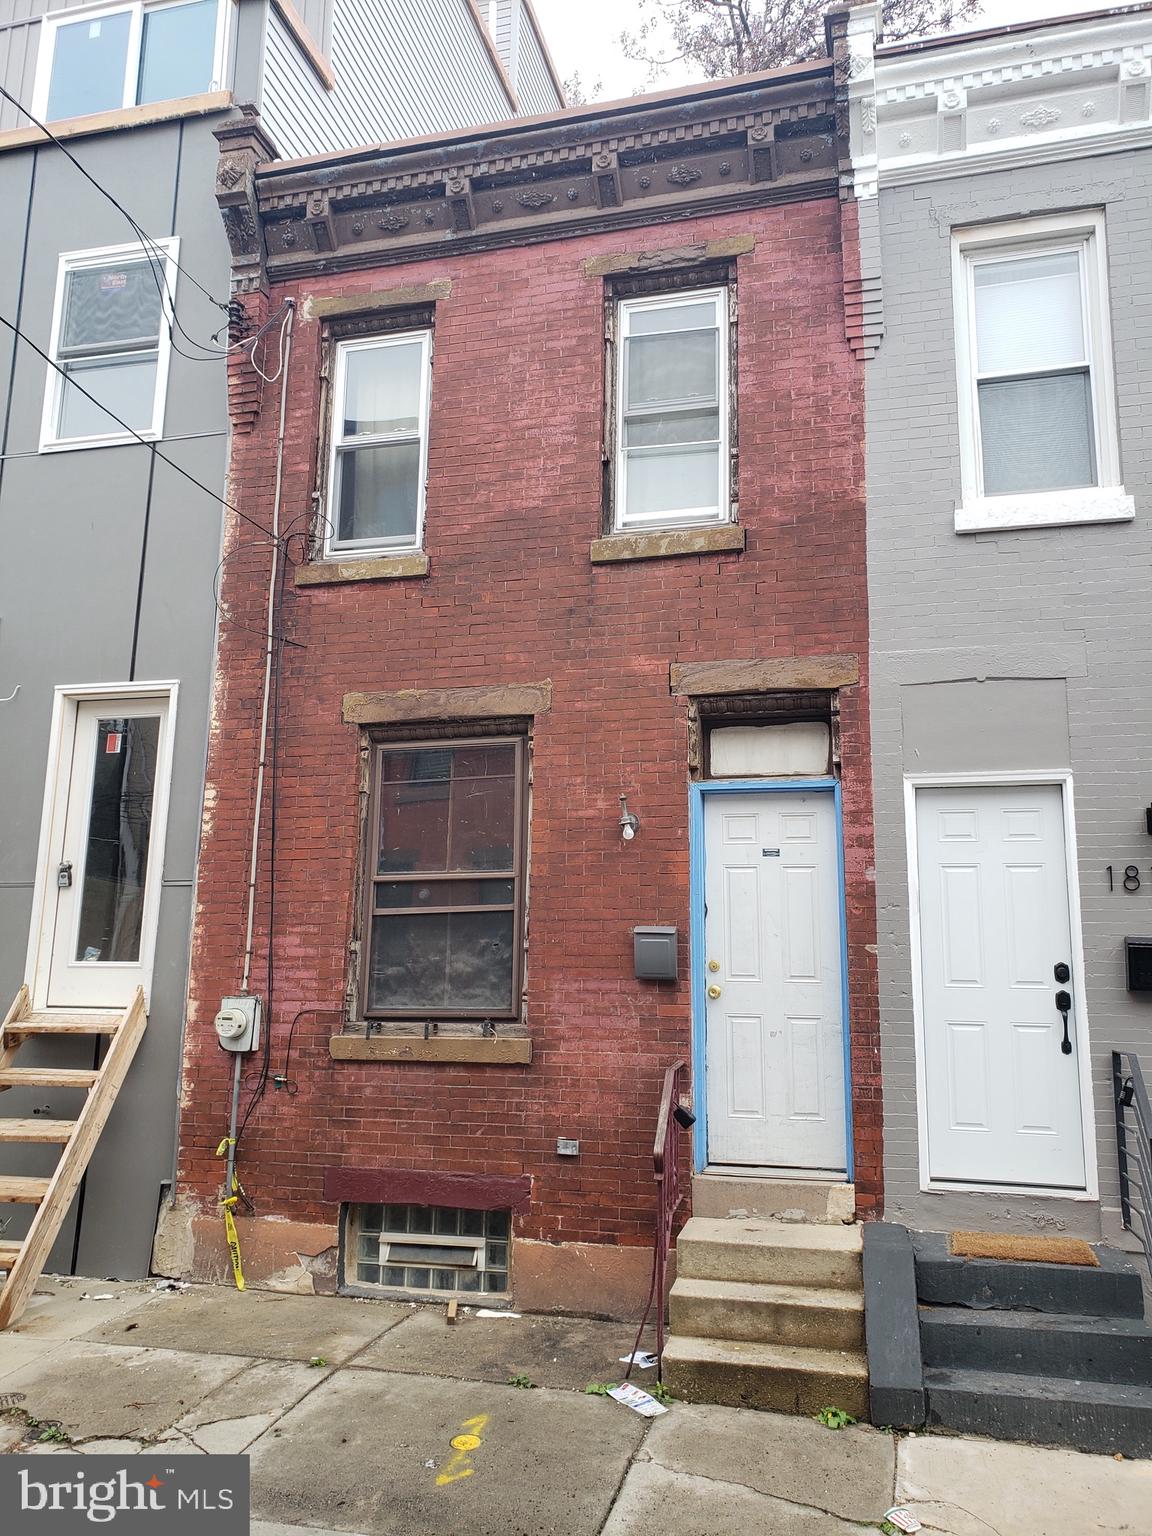
PHILADELPHIA
1817 WATERLOO STREET
2 Beds
1 Baths
732 Sq.Ft.
$199,900
MLS#: PAPH2535822
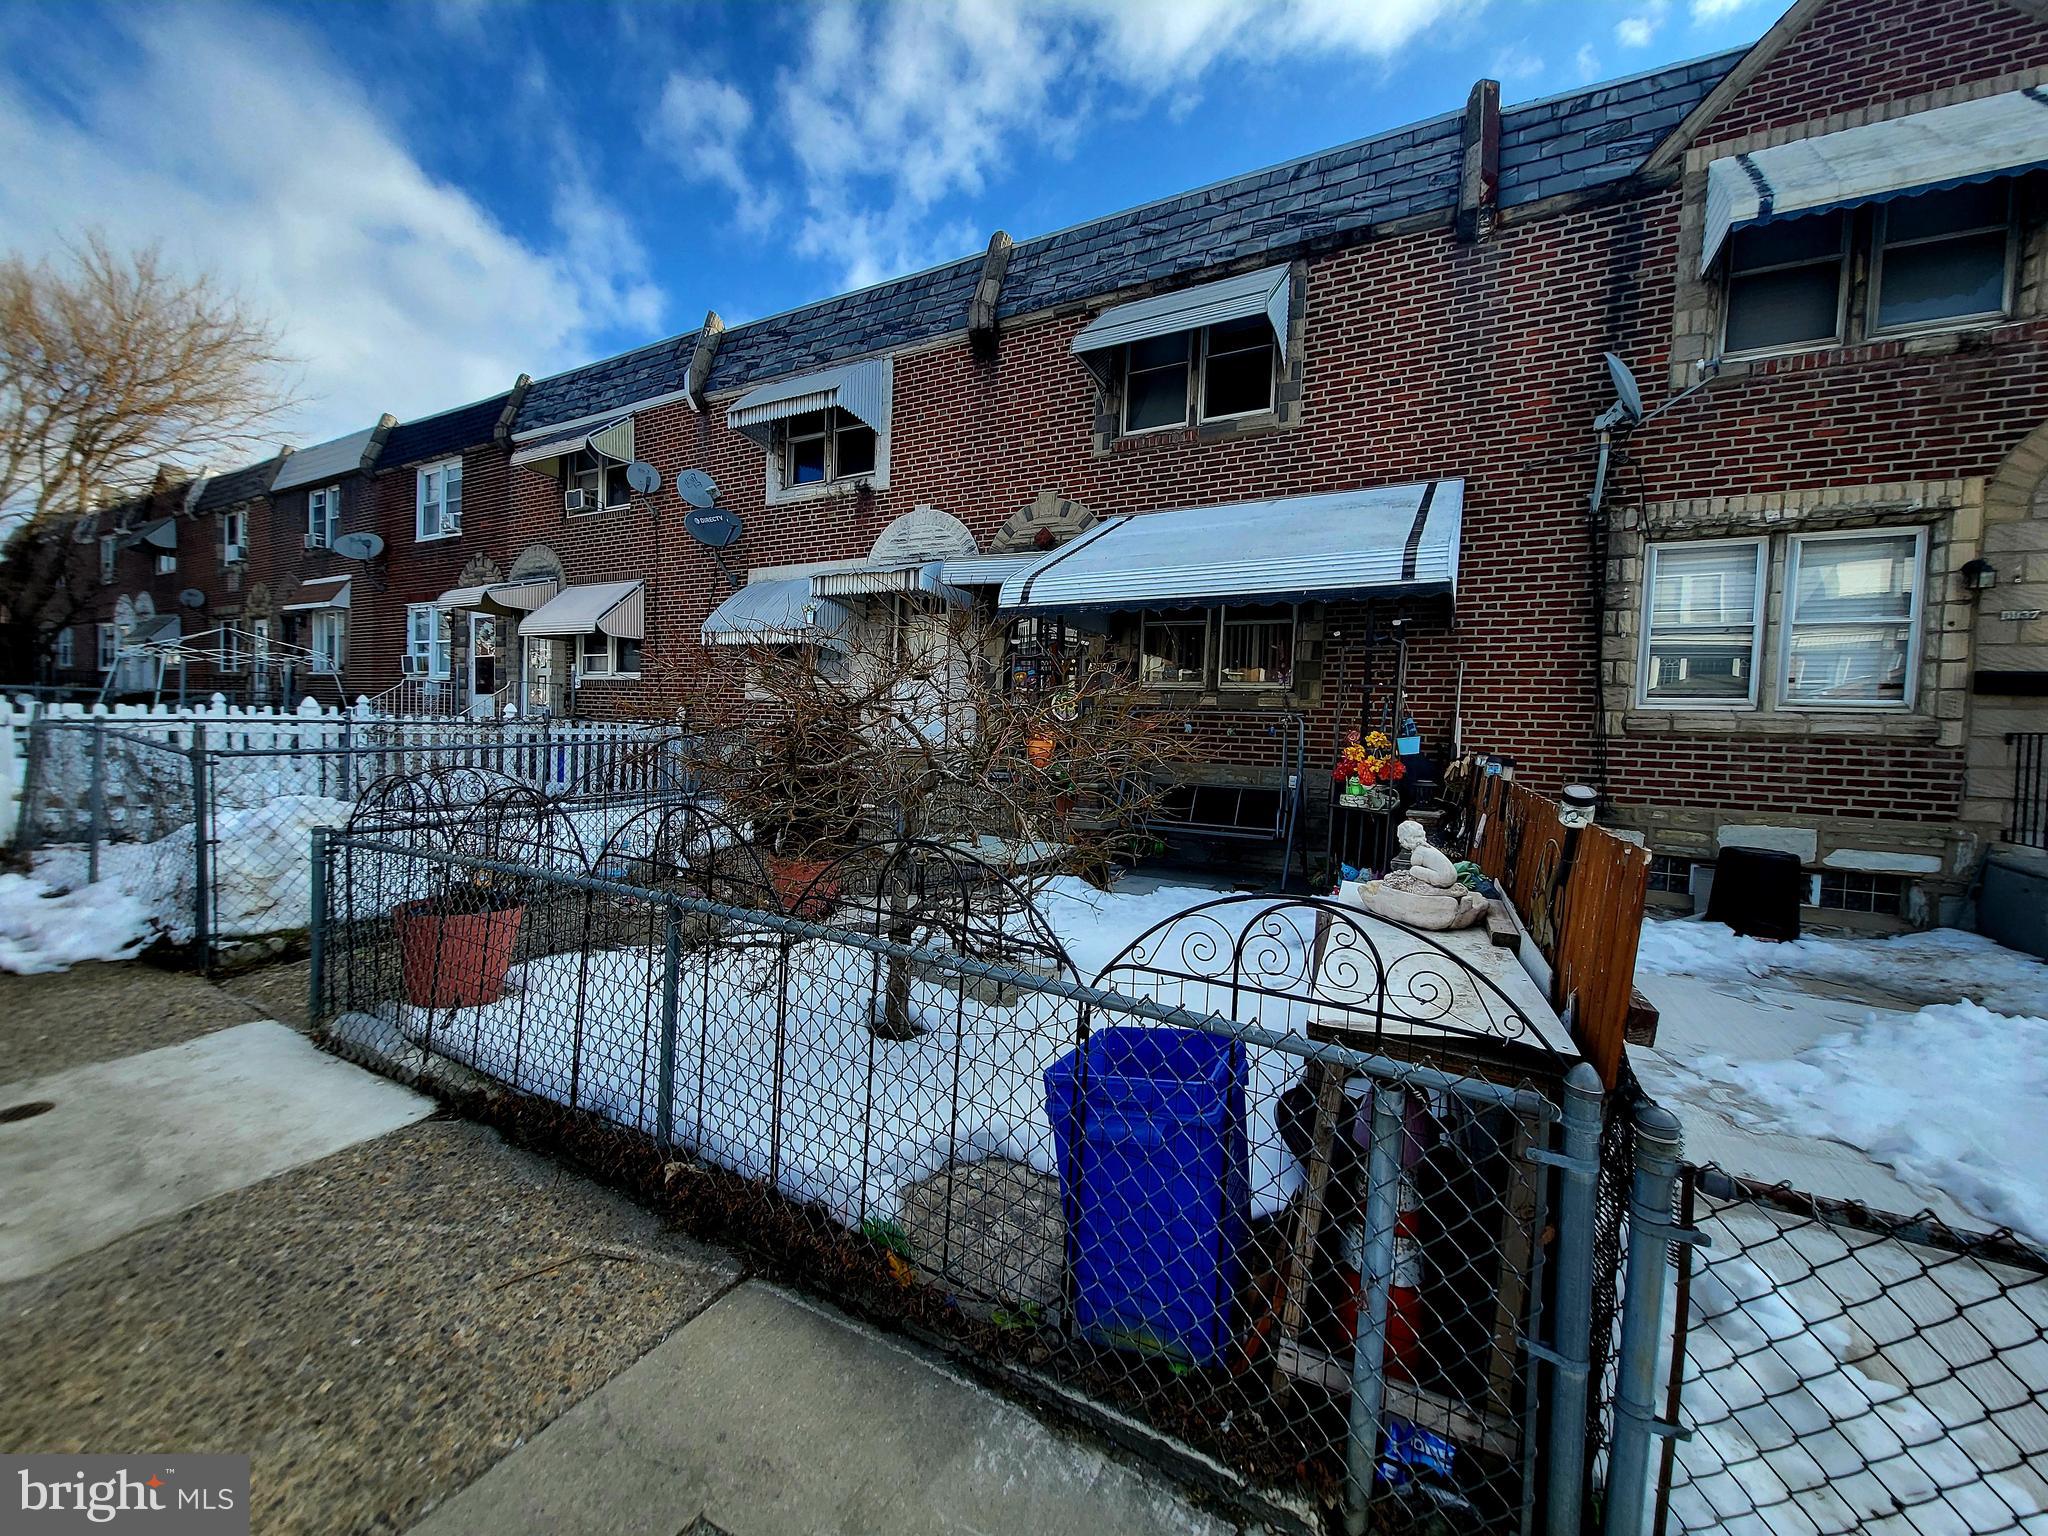
PHILADELPHIA
3939 K STREET
2 Beds
1 Baths
808 Sq.Ft.
$224,900
MLS#: PAPH2582610
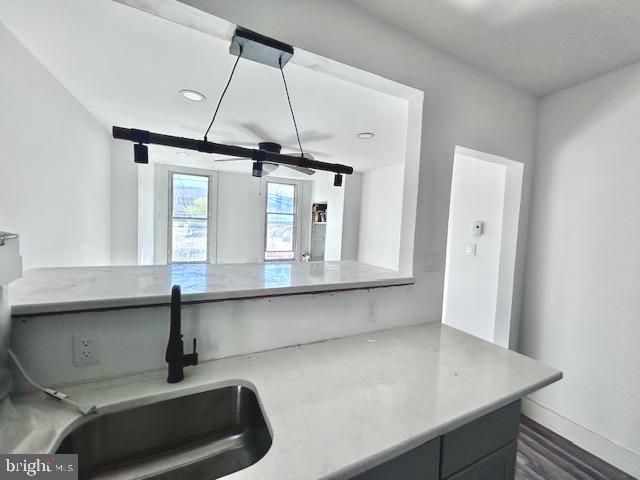
PHILADELPHIA
3217 N CARLISLE STREET
5 Beds
2 Baths
1,752 Sq.Ft.
$199,999
MLS#: PAPH2517778
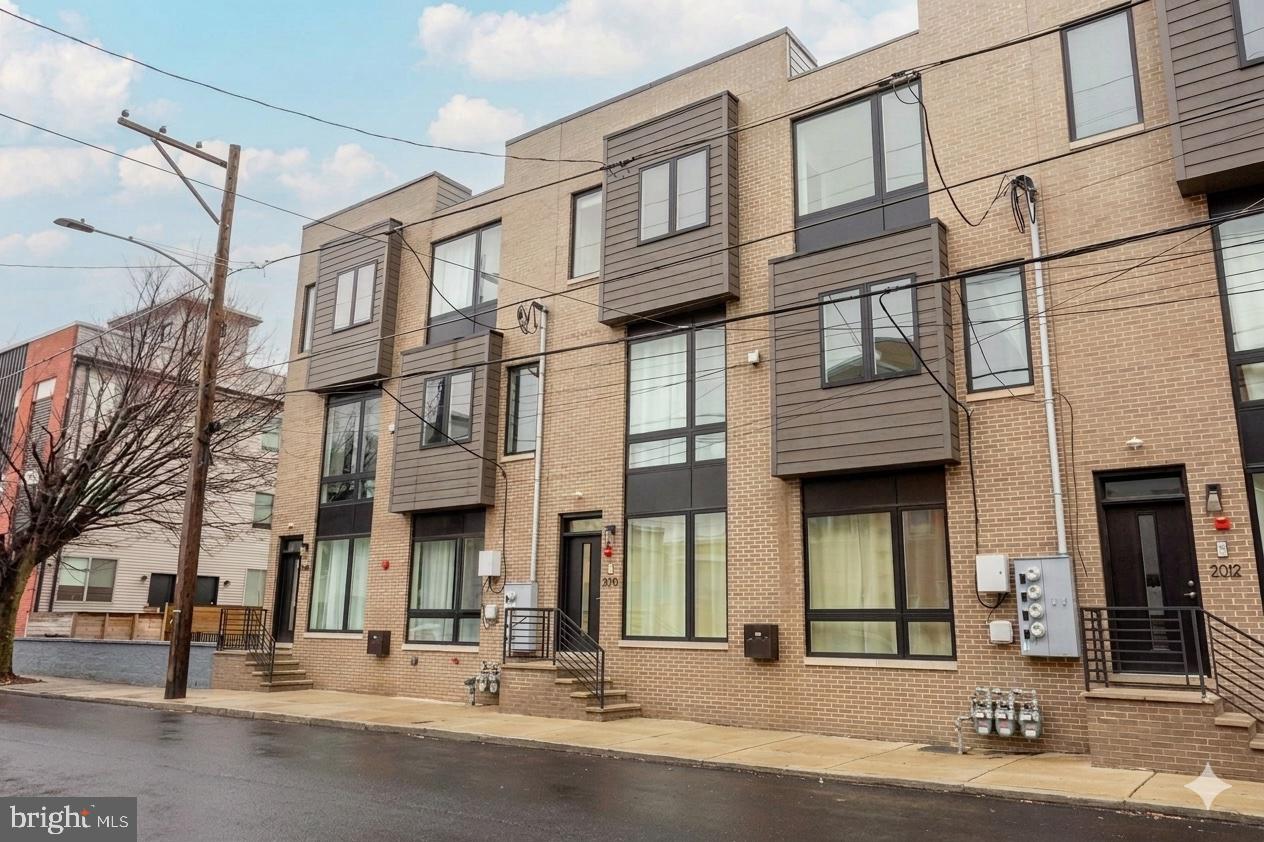
PHILADELPHIA
2010 N 5TH STREET 2C
2 Beds
1 Baths
706 Sq.Ft.
$259,000
MLS#: PAPH2596988
