
Ranch/Rambler
58 HOLLY DRIVE
LEOLA, PA 17540
MLS#: PALA2021602
$290,000
Property
Beds
3
Full Baths
1
1/2 Baths
None
Year Built
1961
Sq.Footage
1,837
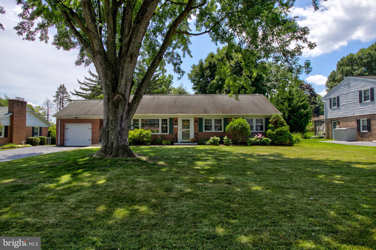
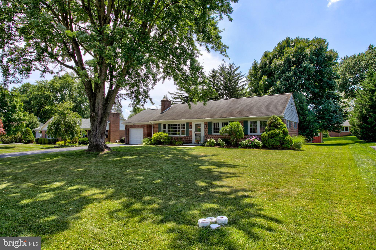
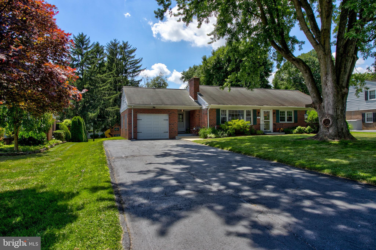
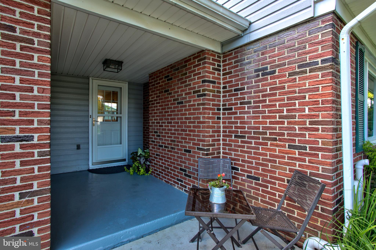
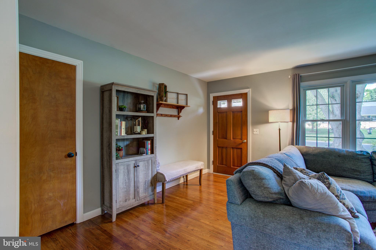
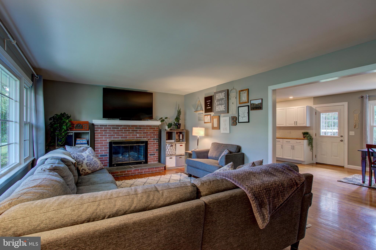
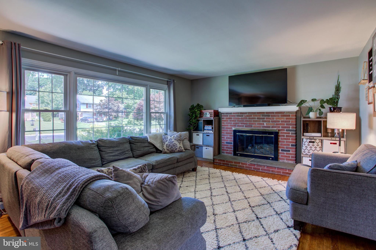
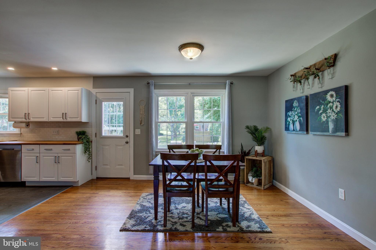
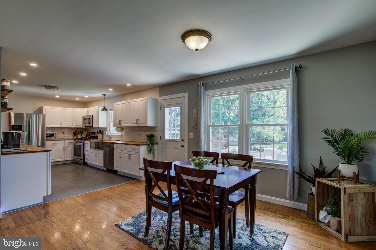
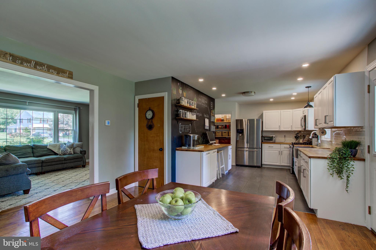
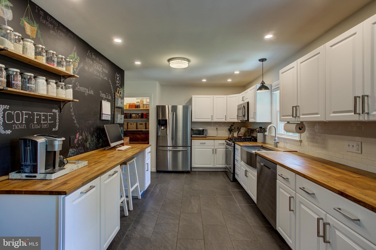
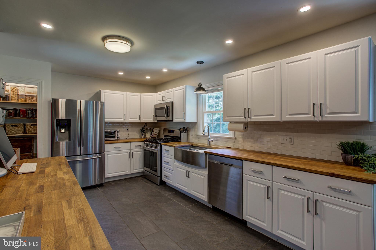
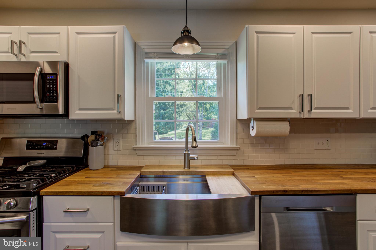
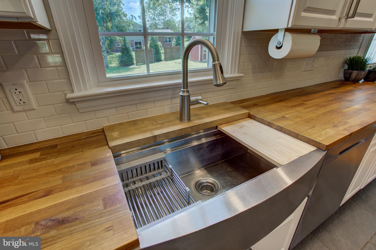
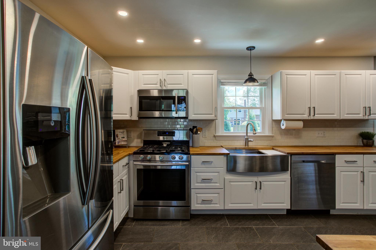
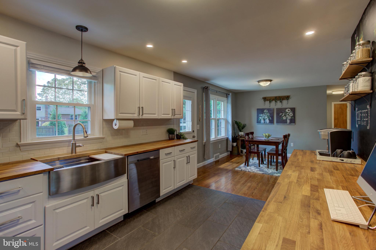
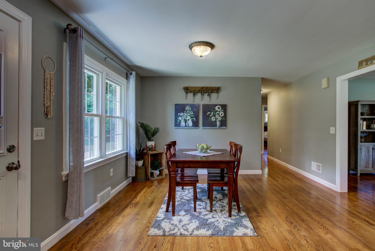
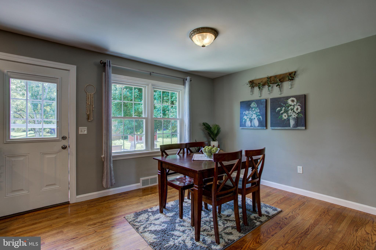
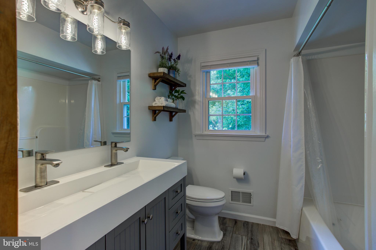
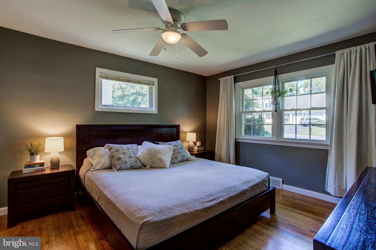
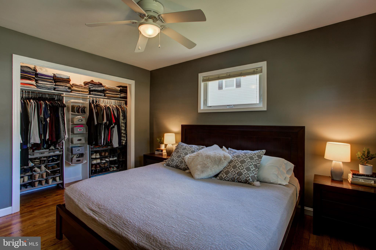
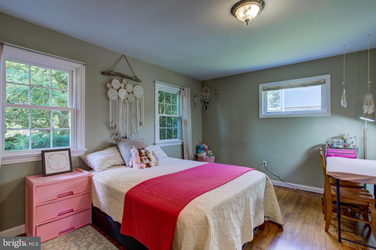
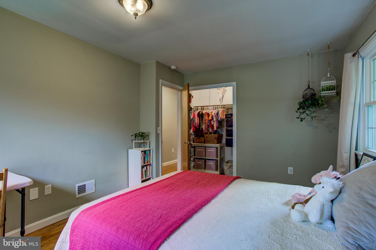
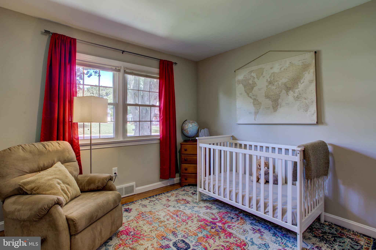
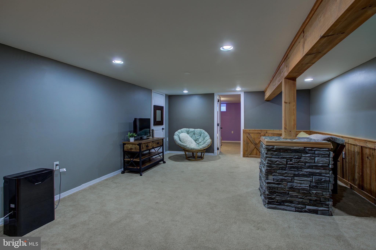
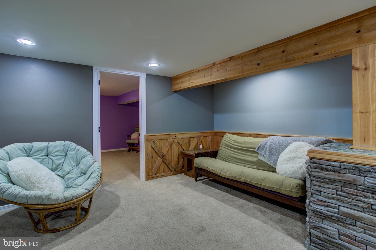
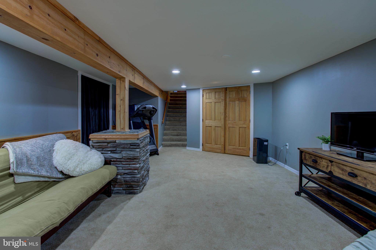
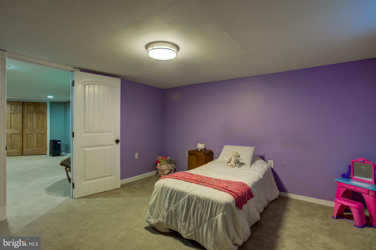
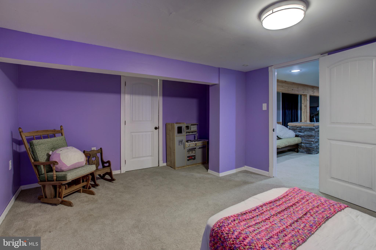
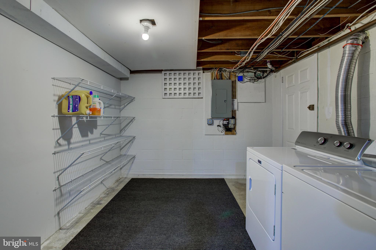
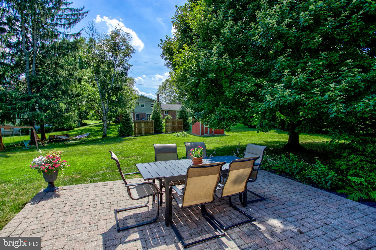
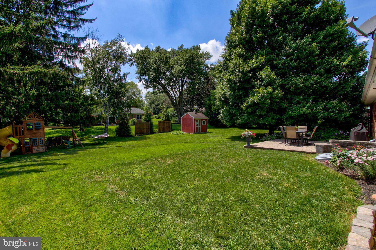
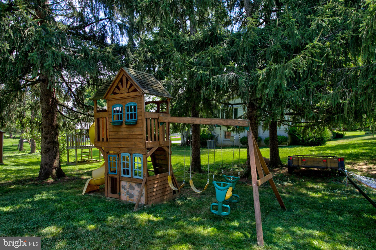
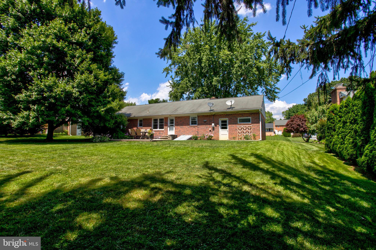
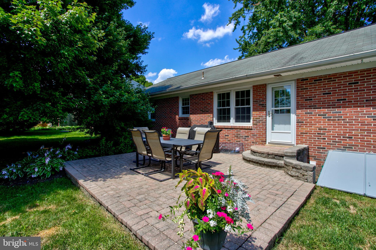
Welcome to this beautiful brick rancher in Conestoga Valley School District loaded with charm and ready for a new owner! As you enter the home, you'll find a bright, cheery living room with gas fireplace for cozy winter evenings. The fantastic refinished hardwood floors run throughout the home and lead you into the open dining room/ kitchen. The kitchen was remodeled in 2018 and is complete with ceramic tile floor, stainless steel appliances, subway tile, butcher block counter tops, breakfast bar and chalkboard wall to stay organized. From the kitchen and dining room, you have a view of your large back yard. Down the hall on the main floor, are 3 bedrooms and a remodeled bathroom (2018) with lovely ceramic tile flooring. The lower level has a cozy family room as well as another room with a large closet that could be a bedroom/guest room, office or hobby room. Also in the basement is the laundry room and Bilco door access to the outside and a separate storage/utility room. From the kitchen, you can take your dinner or morning coffee outside and enjoy the patio and spacious backyard. For the dog owners, this property comes with an invisible fence and plenty of room to explore. Located in the Forest Hills neighborhood, you'll find a lovely place to walk or ride your bike while groceries, gas and restaurants are just minutes away. A new HVAC system was installed in 2018. Don't miss your chance to own this home!
Features & Amenities
Interior
-
Total Bedrooms
3
-
Bathrooms
1
-
Above Grade Finished Area
1365.0
-
Basement YN
YES
-
Cooling YN
YES
-
Cooling
Central Air
-
Fireplace YN
YES
-
Heating YN
YES
-
Heating
Fireplace Insert, Natural Gas, Forced Air
-
Main Level Bedrooms
3
-
Pet friendly
N/A
Exterior
-
Garage
Yes
-
Garage spaces
1
-
Construction Materials
Brick
-
Parking
Garage Door Opener, Attached
-
Patio and Porch Features
Patio, Porch
-
Pool
No
-
Waterfront YN
NO
Area & Lot
-
Lot Features
Front Yard, Level
-
Lot Size(acres)
0.31
-
Lot Size(square feet)
13,504
-
Property Type
Residential
-
Property Sub Type
Single Family Residence
-
Architectural Style
Ranch/Rambler
Price
-
Sales Price
$290,000
-
Tax Amount
$3,186
-
Financing Options
Conventional, Cash, FHA, VA
-
Sq. Footage
1,837
-
Price/SqFt
$157
HOA
-
Association
No
School District
-
Elementary School
J. E. FRITZ
-
Middle School
CONESTOGA VALLEY
-
High School
CONESTOGA VALLEY
Property Features
-
Foundation Details
Brick/Mortar
-
Senior Community YN
NO
-
Sewer
Public Sewer
-
Water Source
Public
Schedule a Showing
Showing scheduled successfully.
Mortgage calculator
Estimate your monthly mortgage payment, including the principal and interest, property taxes, and HOA. Adjust the values to generate a more accurate rate.
Your payment
Principal and Interest:
$
Property taxes:
$
HOA fees:
$
Total loan payment:
$
Total interest amount:
$
Location
County
LANCASTER
Elementary School
J. E. FRITZ
Middle School
CONESTOGA VALLEY
High School
CONESTOGA VALLEY
Listing Courtesy of Rose Mosemann, Berkshire Hathaway HomeServices Homesale Realty
RealHub Information is provided exclusively for consumers' personal, non-commercial use, and it may not be used for any purpose other than to identify prospective properties consumers may be interested in purchasing. All information deemed reliable but not guaranteed and should be independently verified. All properties are subject to prior sale, change or withdrawal. RealHub website owner shall not be responsible for any typographical errors, misinformation, misprints and shall be held totally harmless.

Owner, Chief Executive Officer, Portfolio Advisor
Nick Polinchock
Call Nick today to schedule a private showing.

* Listings on this website come from the FMLS IDX Compilation and may be held by brokerage firms other than the owner of this website. The listing brokerage is identified in any listing details. Information is deemed reliable but is not guaranteed. If you believe any FMLS listing contains material that infringes your copyrighted work please click here to review our DMCA policy and learn how to submit a takedown request.© 2024 FMLS.
Related Properties
LEOLA
201 W MAIN STREET
3 Beds
2 Baths
1,320 Sq.Ft.
$259,900
MLS#: PALA2091856

LEOLA
429 E MAIN STREET
3 Beds
1 Baths
2,454 Sq.Ft.
$325,000
MLS#: PALA2095308
