
AirLite
5753 DUNLAP STREET
PHILADELPHIA, PA 19131
MLS#: PAPH2456680
$289,900


Property
Beds
3
Full Baths
2
1/2 Baths
1
Year Built
1925
Sq.Footage
1,260
A Perfect Blend of Charm and Modern Living-Tucked away in the heart of Overbrook, 5753 Dunlap Street welcomes you with a seamless fusion of classic charm and modern convenience. From the moment you step inside, you'll feel the warmth of this beautifully renovated home, where every detail has been thoughtfully designed for comfort and style. The bright and airy open floor plan instantly draws you in, bathed in natural light from two sides. Luxury vinyl plank flooring stretches across the main level, complemented by recessed lighting that adds a soft, inviting glow. At the heart of the home, the chef’s kitchen is a true showstopper. Its quartz countertops, stylish tile backsplash, and custom-height cabinetry provide both beauty and practicality, while brand-new stainless steel appliances make cooking a joy. Step through the back door onto a brand-new rear deck, the perfect spot for summer barbecues or quiet morning coffee. Plus, all-new energy-efficient windows enhance natural light while helping you save on energy costs. Upstairs, you'll find three spacious bedrooms, each designed for relaxation and comfort. The primary bedroom serves as a peaceful retreat, offering a closet for ample storage and plenty of natural light that fills the space with warmth. The two additional bedrooms are perfect for family, guests, or even a dedicated home office—each room offering its unique charm with generous closet space and large windows that make the rooms feel bright and airy. A modern hall bathroom with a stylish vanity, and a soaking tub with a modern shower panel tower system with rainfall waterfall Shower head, and massage body jets completes the upper level, providing the perfect place to unwind. The fully finished basement expands the home’s possibilities, providing a versatile space ideal for a family room, home office, kids play area or gym. This level also features a full bathroom, a dedicated laundry area with a new washer and dryer, and direct access to the garage and outdoor, adding convenience and functionality. Beyond its stunning interiors, this home offers the perfect blend of indoor and outdoor living. The charming front porch deck invites you to sit and enjoy warm summer evenings, while the brand-new central AC and heating system ensures year-round comfort. Entire house has new plumbing and electrical wiring, With its modern upgrades and timeless appeal, 5753 Dunlap Street is more than just a house—it’s a place to call home. Don’t miss your chance to make it yours—schedule your showing today!
Features & Amenities
Interior
-
Total Bedrooms
3
-
Bathrooms
2
-
1/2 Bathrooms
1
-
Above Grade Finished Area
1260.0
-
Basement YN
YES
-
Cooling YN
YES
-
Cooling
Central Air, Electric
-
Fireplace YN
NO
-
Heating YN
YES
-
Heating
Natural Gas, Central
-
Pet friendly
N/A
Exterior
-
Garage
Yes
-
Garage spaces
1
-
Parking
Asphalt, Concrete, On Street, Garage, Driveway, Attached
-
Patio and Porch Features
Deck
-
Pool
No
-
Waterfront YN
NO
Area & Lot
-
Lot Size(acres)
0.03
-
Lot Size(square feet)
1,365
-
Property Type
Residential
-
Property Sub Type
Townhouse
-
Architectural Style
AirLite
Price
-
Sales Price
$289,900
-
Tax Amount
$2,096
-
Sq. Footage
1,260
-
Price/SqFt
$230
HOA
-
Association
No
School District
-
Elementary School
N/A
-
Middle School
N/A
-
High School
N/A
Property Features
-
New Construction
NO
-
Foundation Details
Brick/Mortar, Concrete Perimeter
-
Senior Community YN
NO
-
Sewer
Public Sewer
-
Tax Lot
166
-
Water Source
Public
Schedule a Showing
Showing scheduled successfully.
Mortgage calculator
Estimate your monthly mortgage payment, including the principal and interest, property taxes, and HOA. Adjust the values to generate a more accurate rate.
Your payment
Principal and Interest:
$
Property taxes:
$
HOA fees:
$
Total loan payment:
$
Total interest amount:
$
Location
County
PHILADELPHIA
Elementary School
Middle School
High School
Listing Courtesy of Bobby Mathew, Honest Real Estate
RealHub Information is provided exclusively for consumers' personal, non-commercial use, and it may not be used for any purpose other than to identify prospective properties consumers may be interested in purchasing. All information deemed reliable but not guaranteed and should be independently verified. All properties are subject to prior sale, change or withdrawal. RealHub website owner shall not be responsible for any typographical errors, misinformation, misprints and shall be held totally harmless.

Owner, Chief Executive Officer, Portfolio Advisor
Nick Polinchock
Call Nick today to schedule a private showing.

* Listings on this website come from the FMLS IDX Compilation and may be held by brokerage firms other than the owner of this website. The listing brokerage is identified in any listing details. Information is deemed reliable but is not guaranteed. If you believe any FMLS listing contains material that infringes your copyrighted work please review our DMCA policy and learn how to submit a takedown request.© 2024 FMLS.
Related Properties
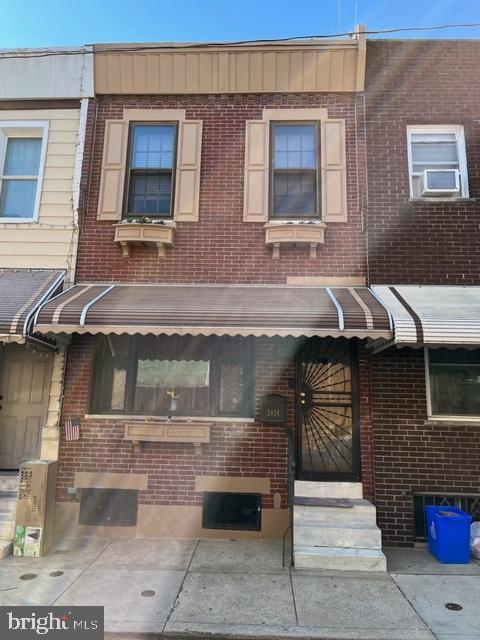
PHILADELPHIA
2424 S SARTAIN STREET
2 Beds
1 Baths
840 Sq.Ft.
$295,000
MLS#: PAPH2633220
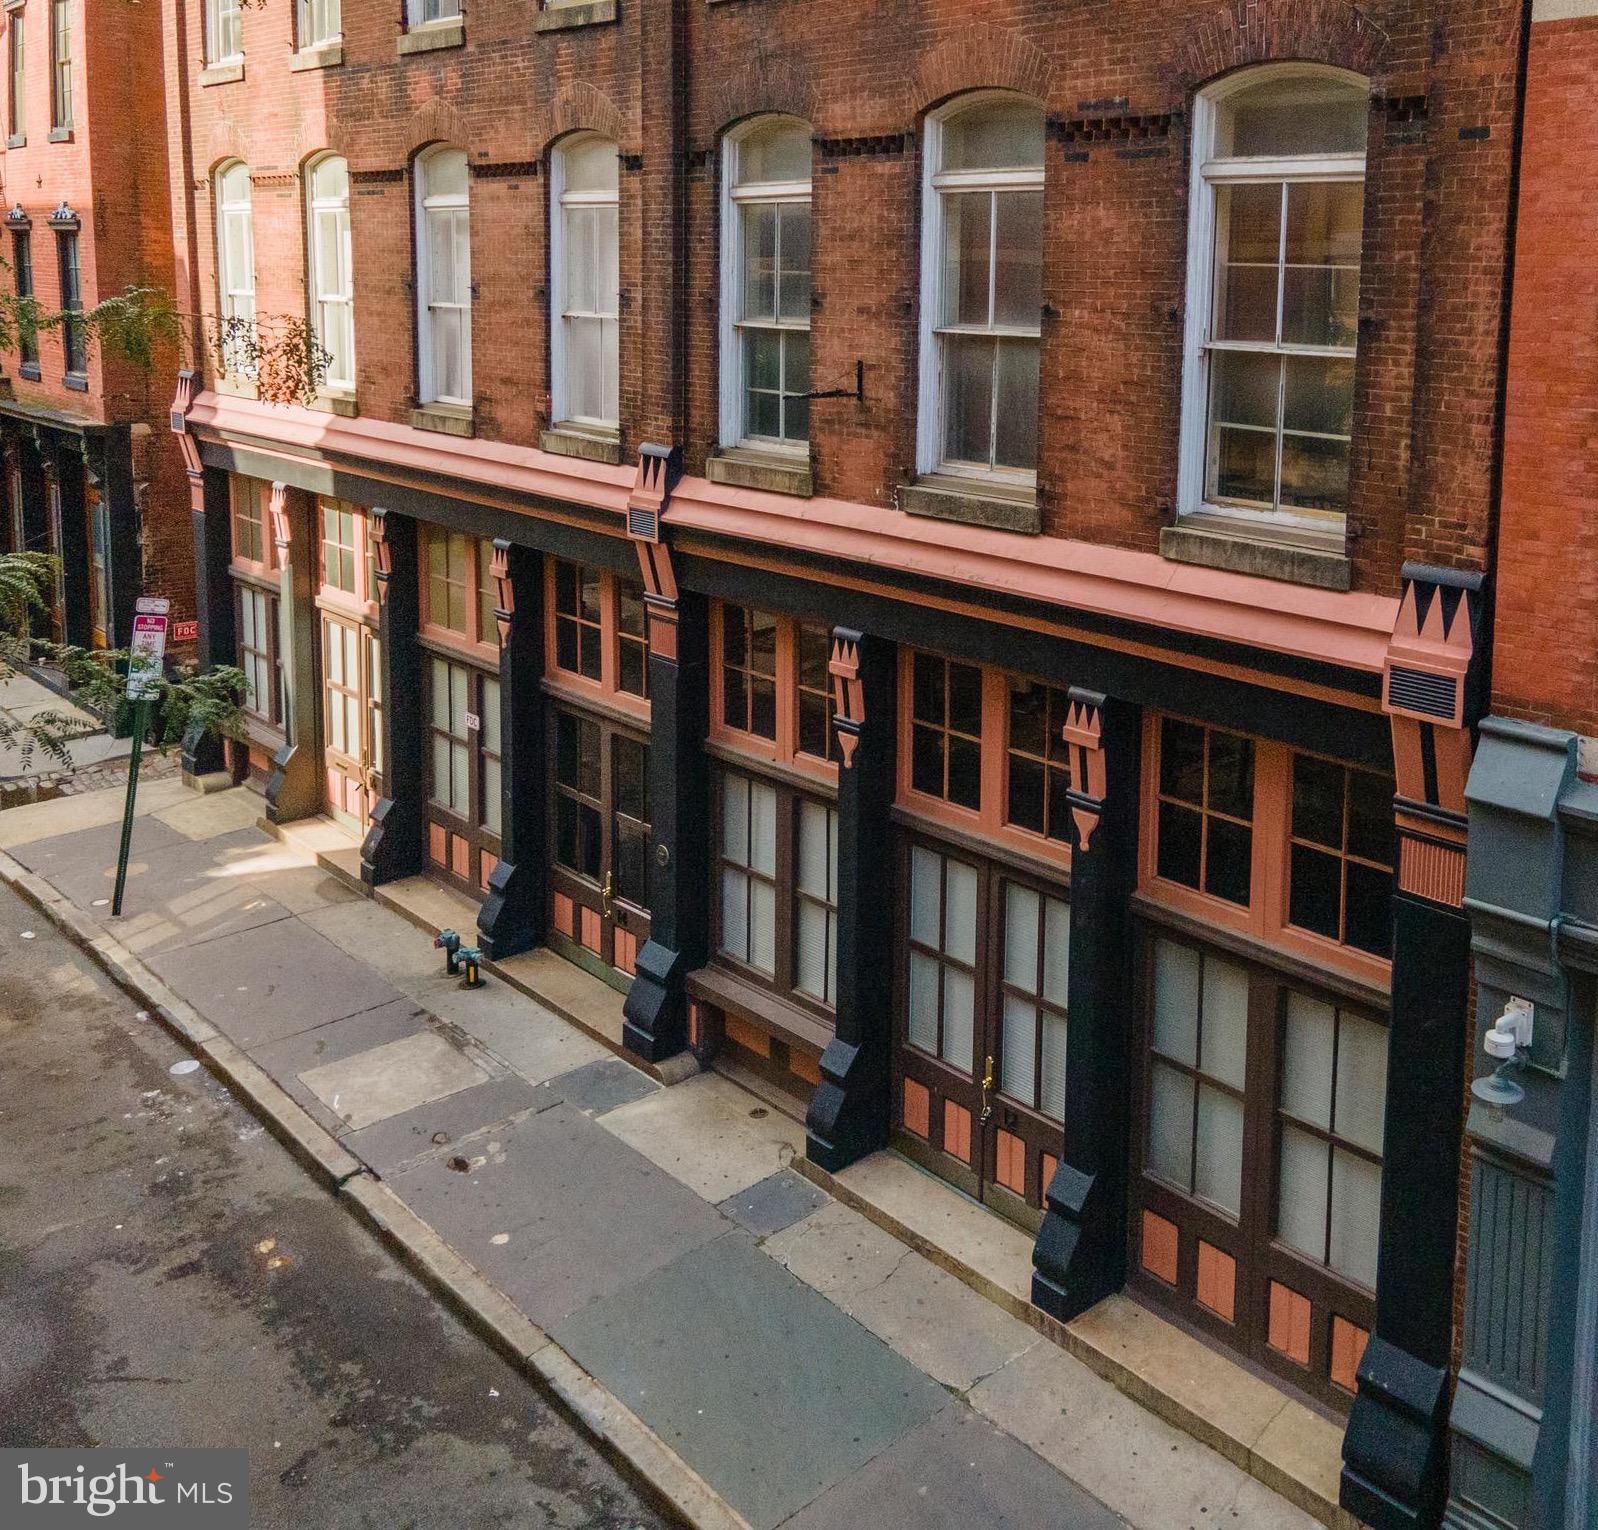
PHILADELPHIA
12 S LETITIA STREET 16 204
1 Beds
1 Baths
603 Sq.Ft.
$299,999
MLS#: PAPH2634858

PHILADELPHIA
4056 TEESDALE STREET
3 Beds
1 Baths
1,110 Sq.Ft.
$235,999
MLS#: PAPH2539668
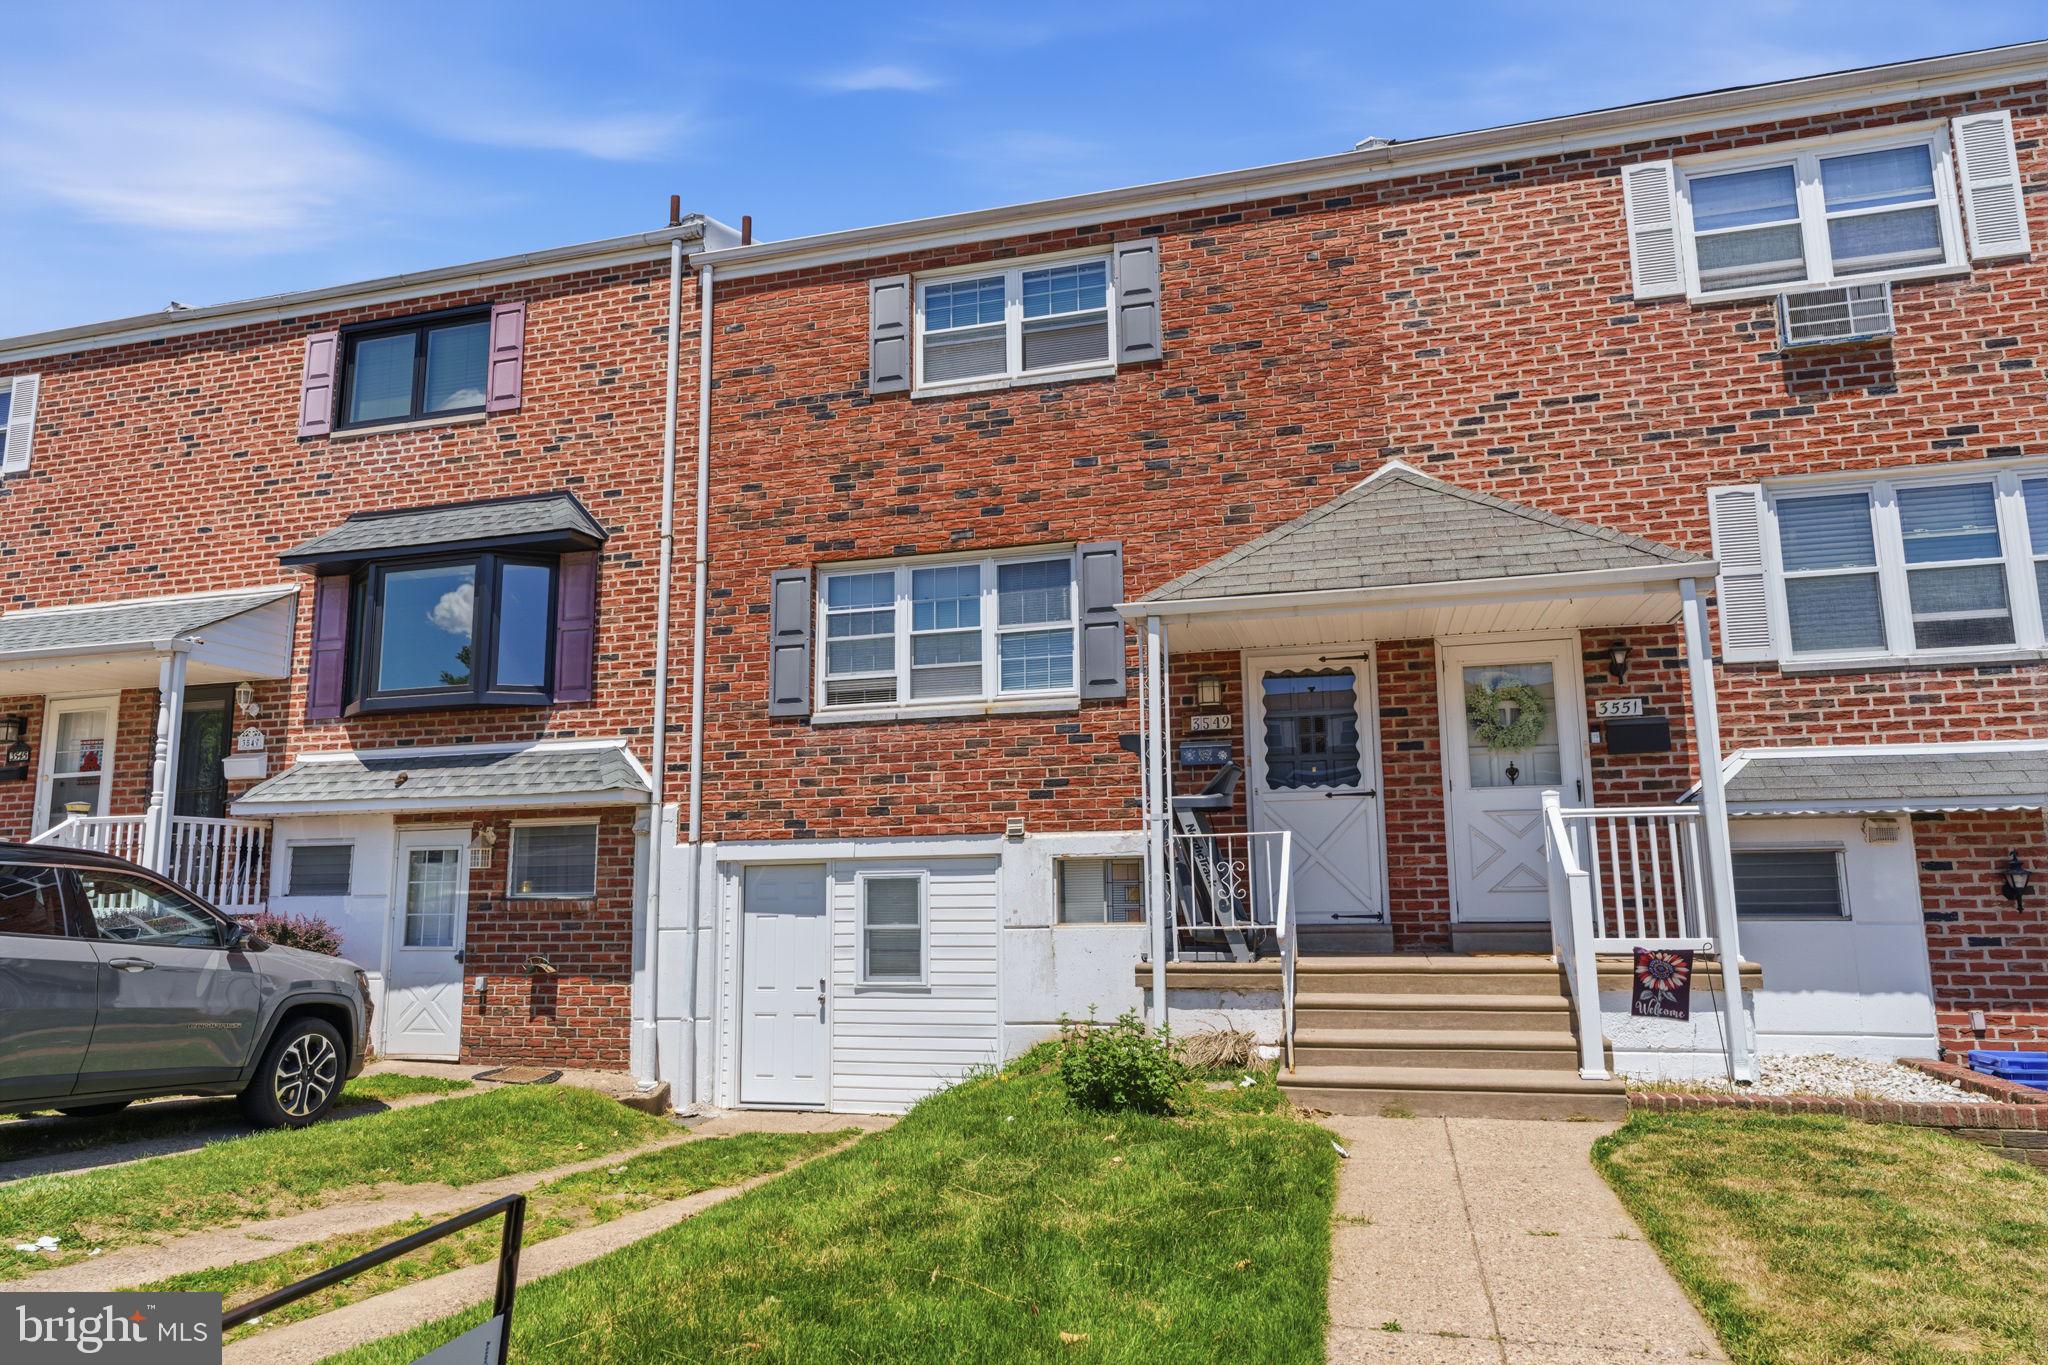
PHILADELPHIA
3549 CHALFONT DRIVE
3 Beds
2 Baths
1,360 Sq.Ft.
$325,000
MLS#: PAPH2621026
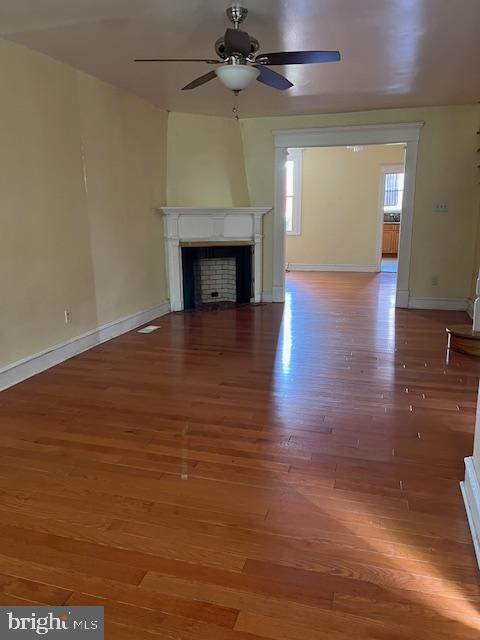
PHILADELPHIA
3321 GUILFORD STREET
3 Beds
1 Baths
1,408 Sq.Ft.
$259,900
MLS#: PAPH2642590
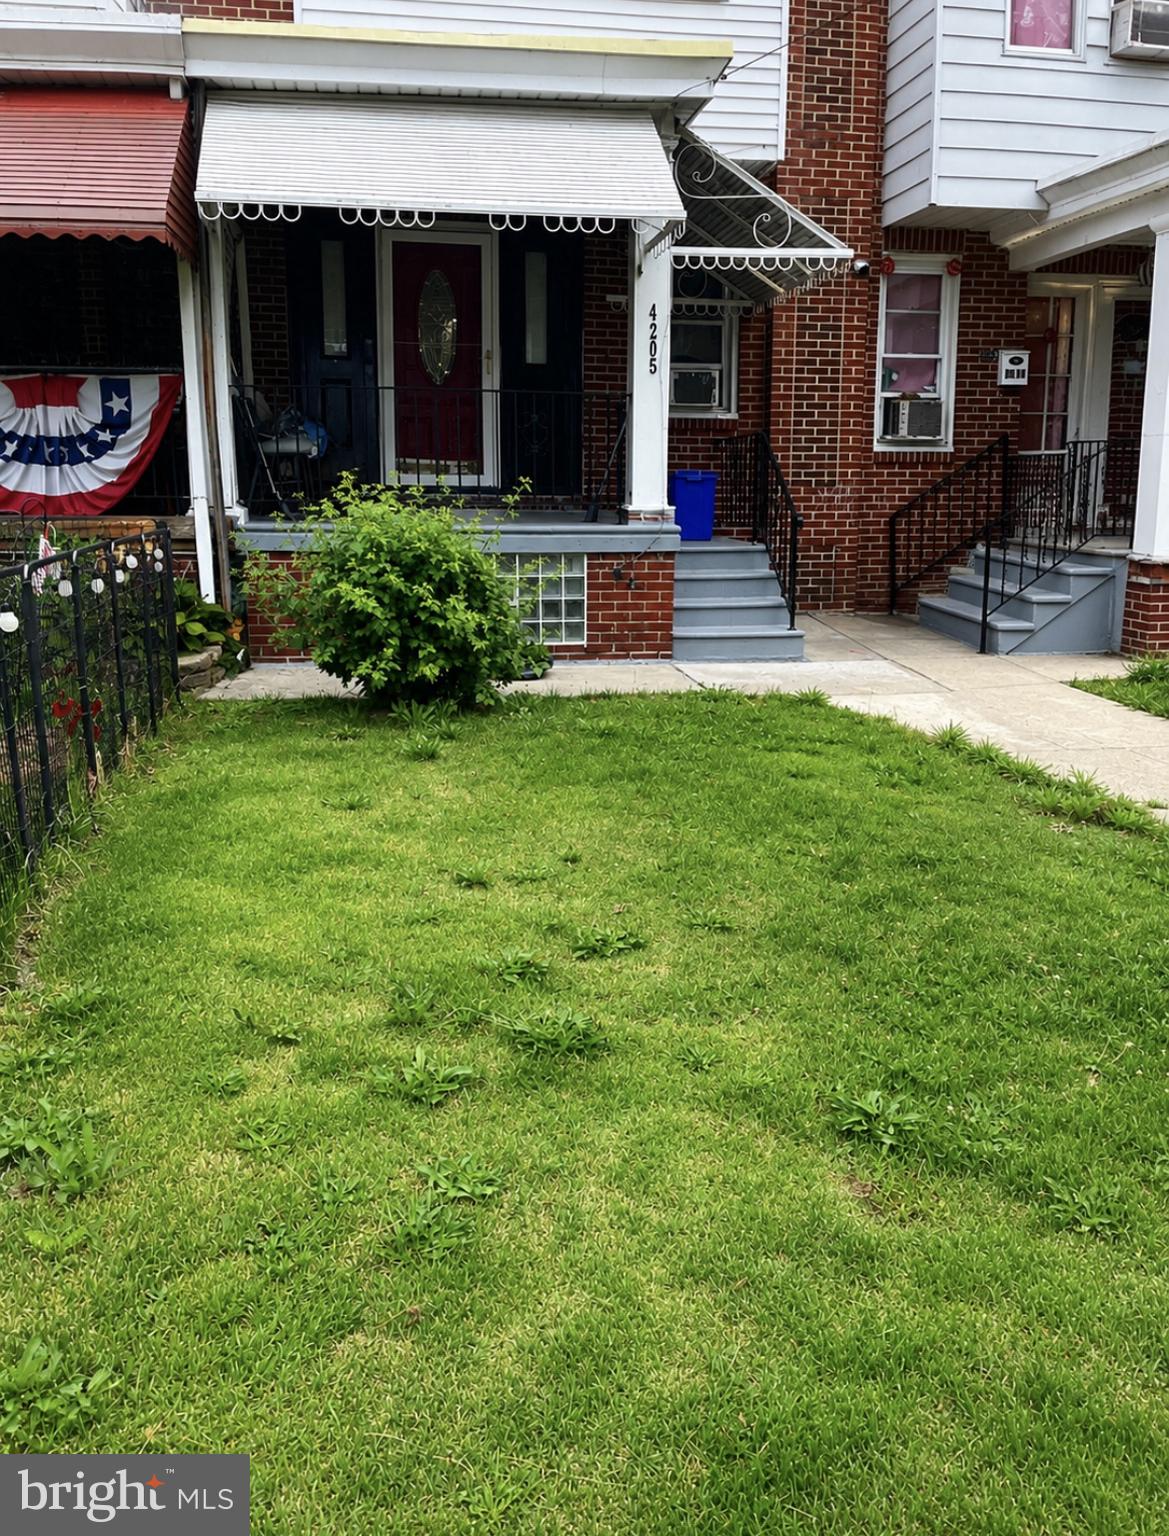
PHILADELPHIA
4205 DECATUR ST
3 Beds
1 Baths
1,280 Sq.Ft.
$250,000
MLS#: PAPH2639526
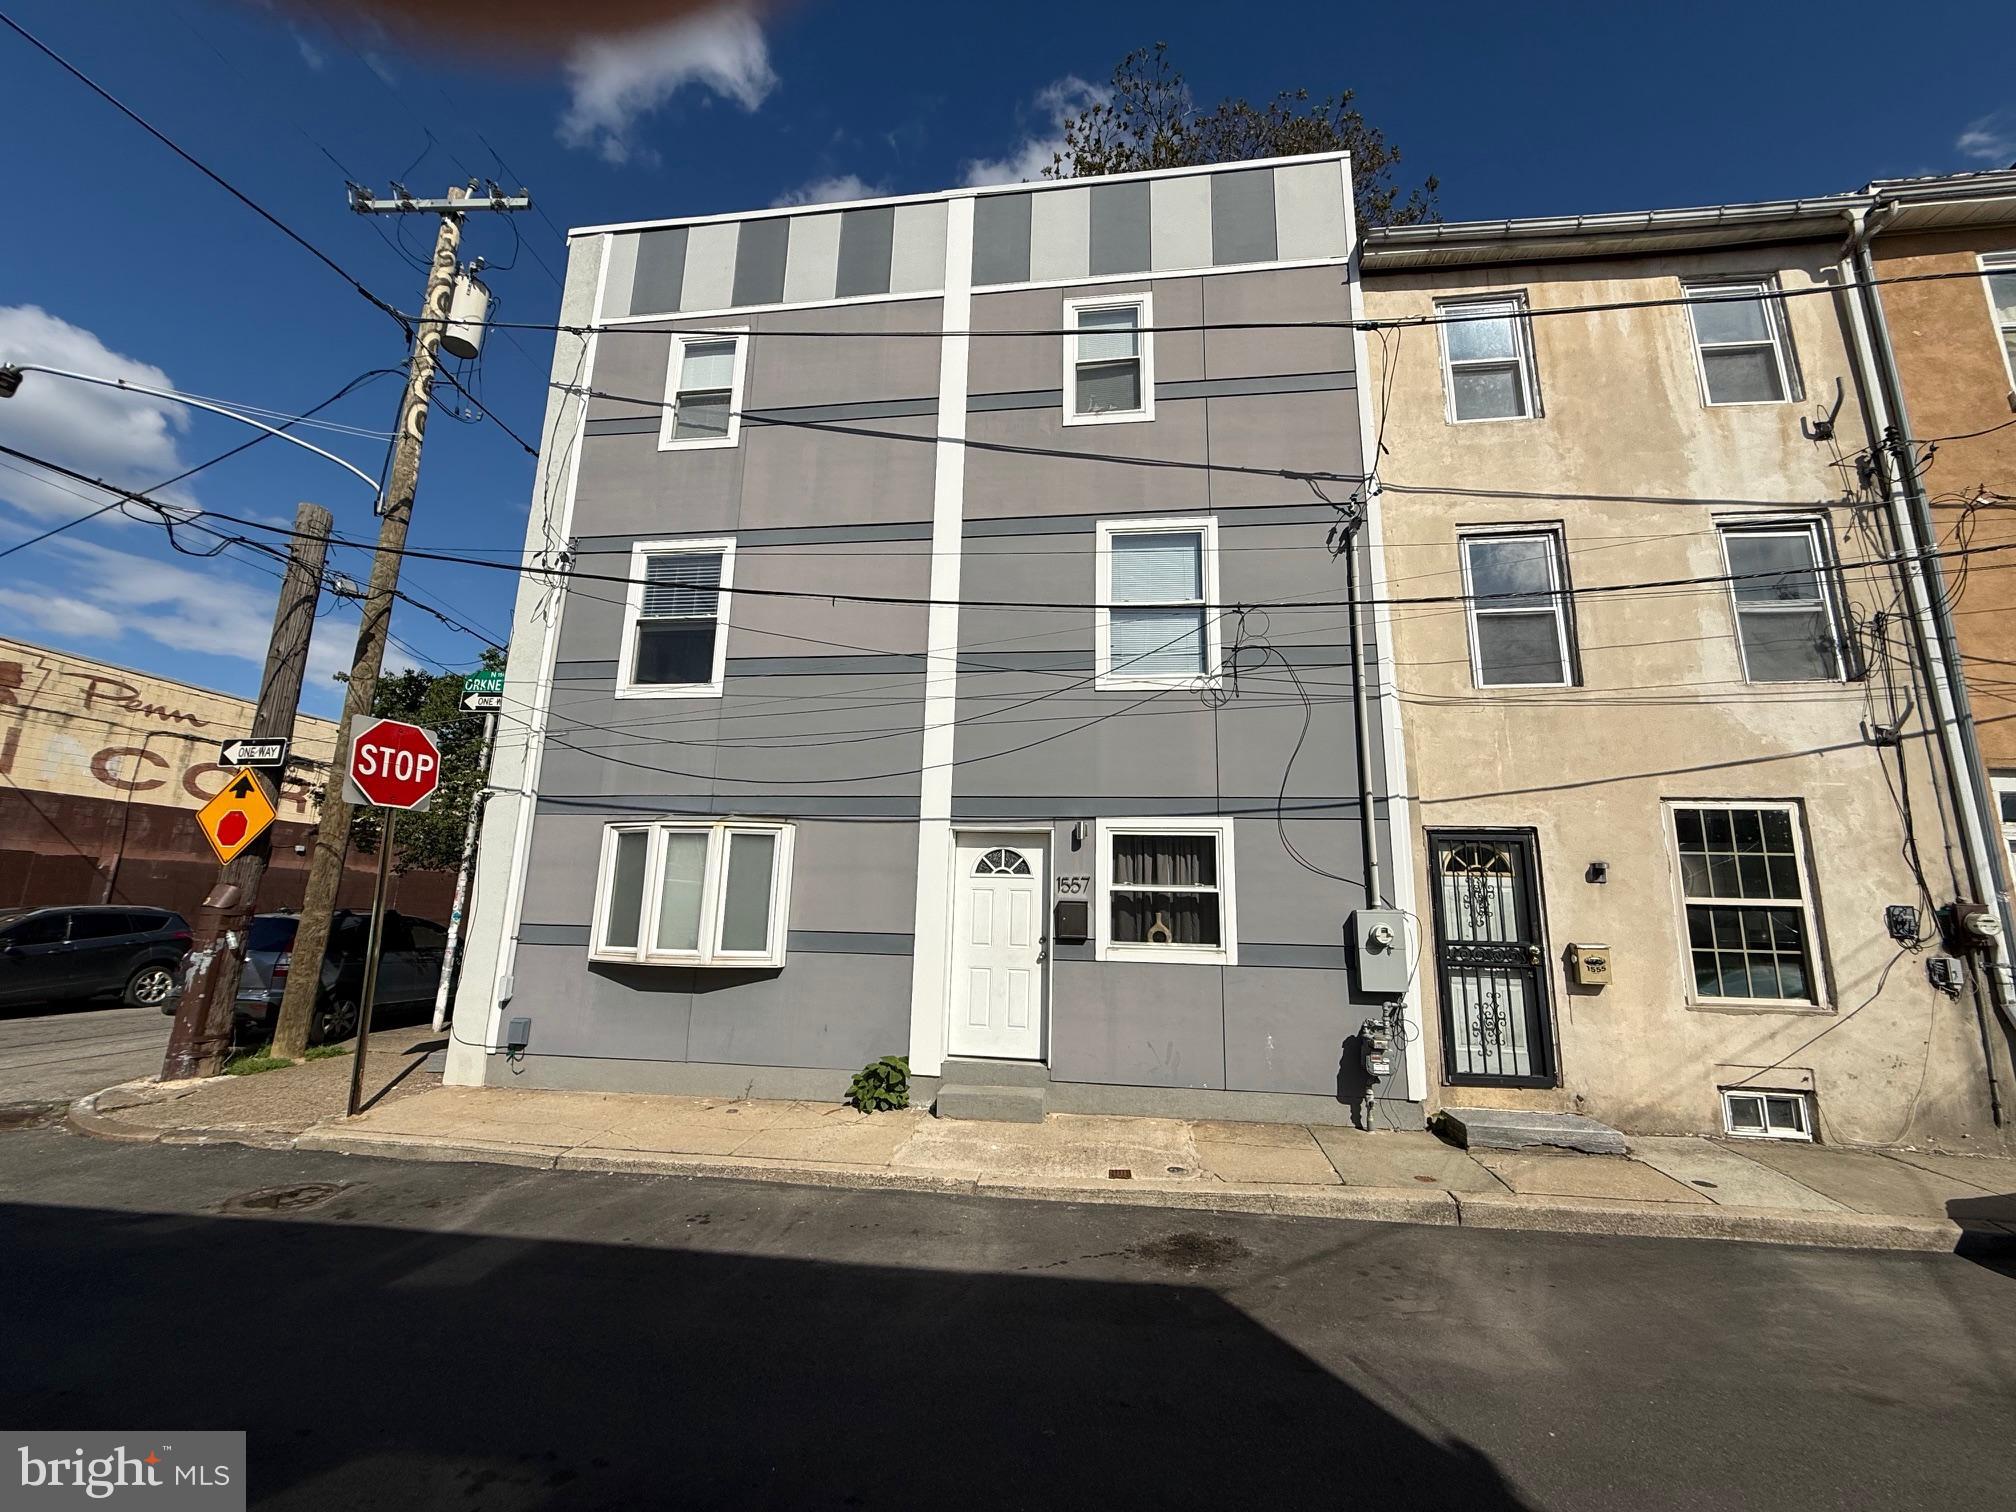
PHILADELPHIA
1557 N ORKNEY STREET
2 Beds
2 Baths
1,122 Sq.Ft.
$269,990
MLS#: PAPH2608350

PHILADELPHIA
6422 OXFORD AVENUE
3 Beds
3 Baths
1,470 Sq.Ft.
$335,000
MLS#: PAPH2668700
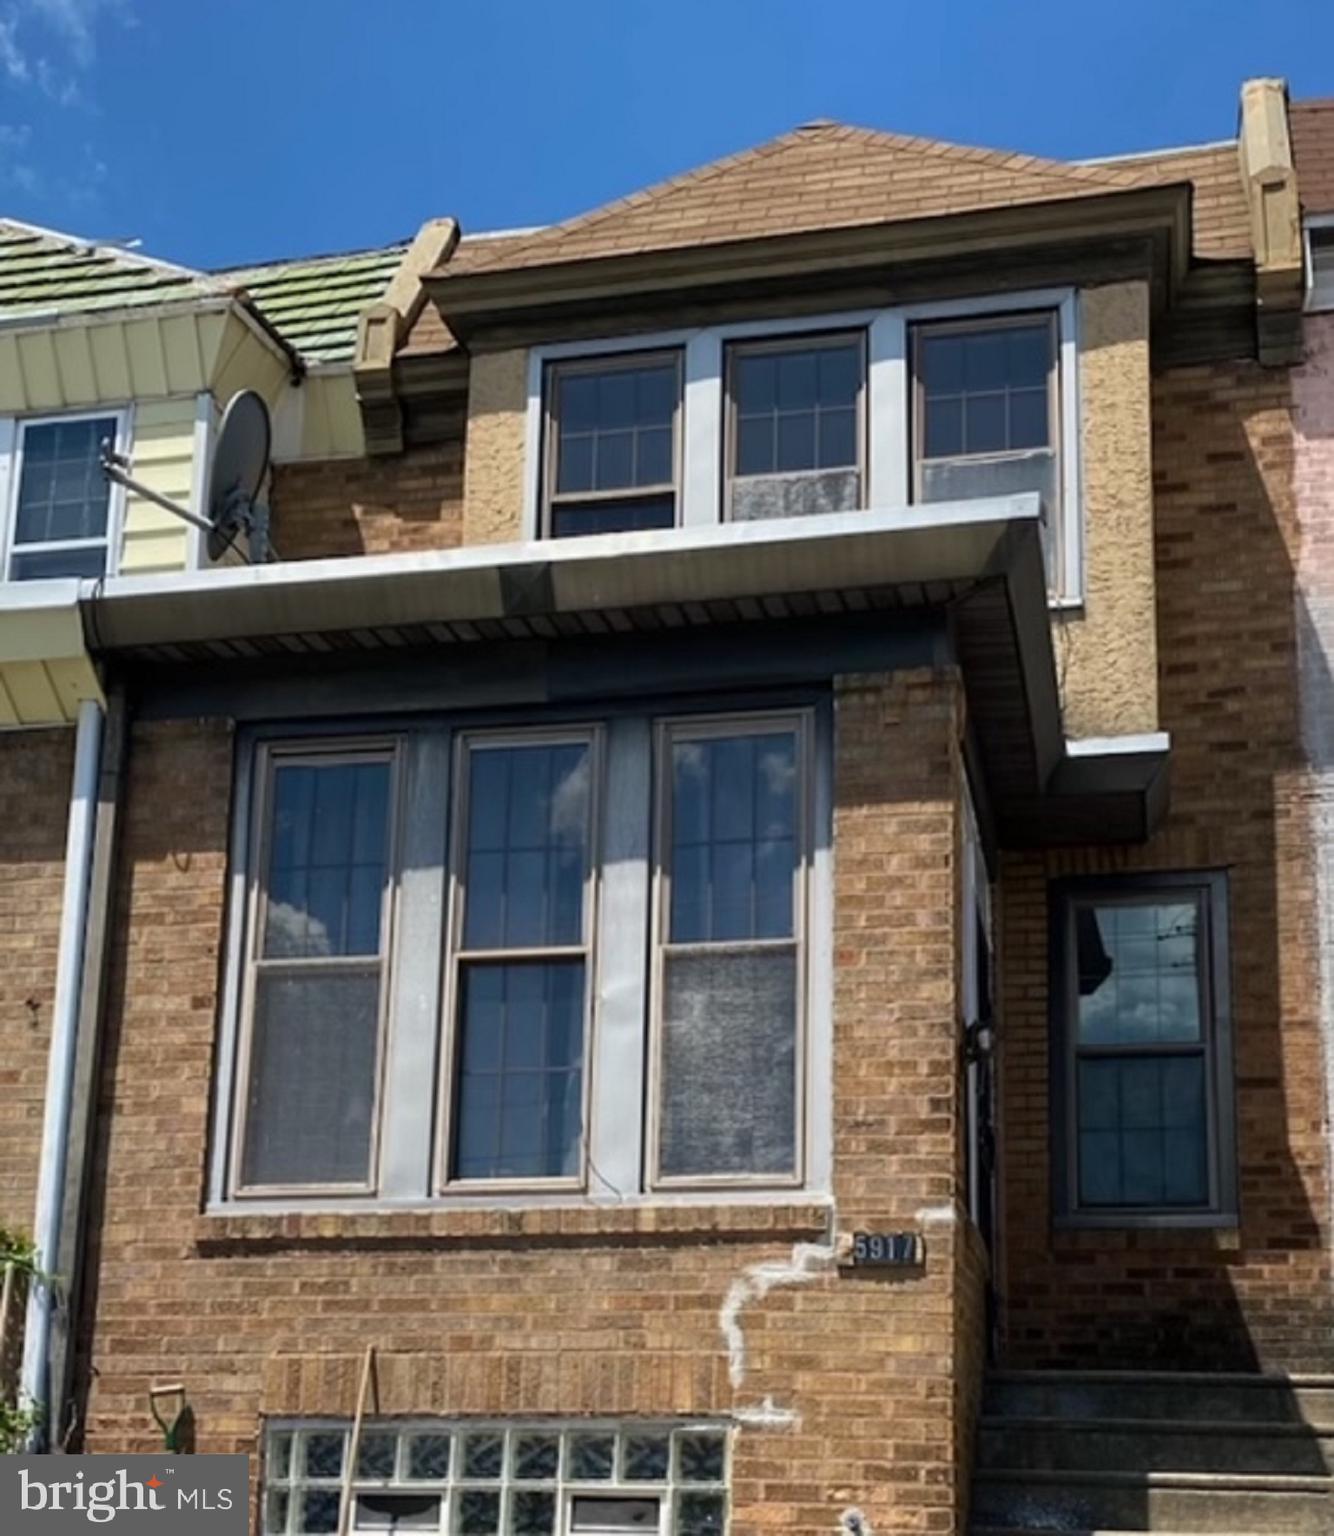
PHILADELPHIA
5917 SPRINGFIELD AVENUE
3 Beds
2 Baths
1,488 Sq.Ft.
$240,500
MLS#: PAPH2396374
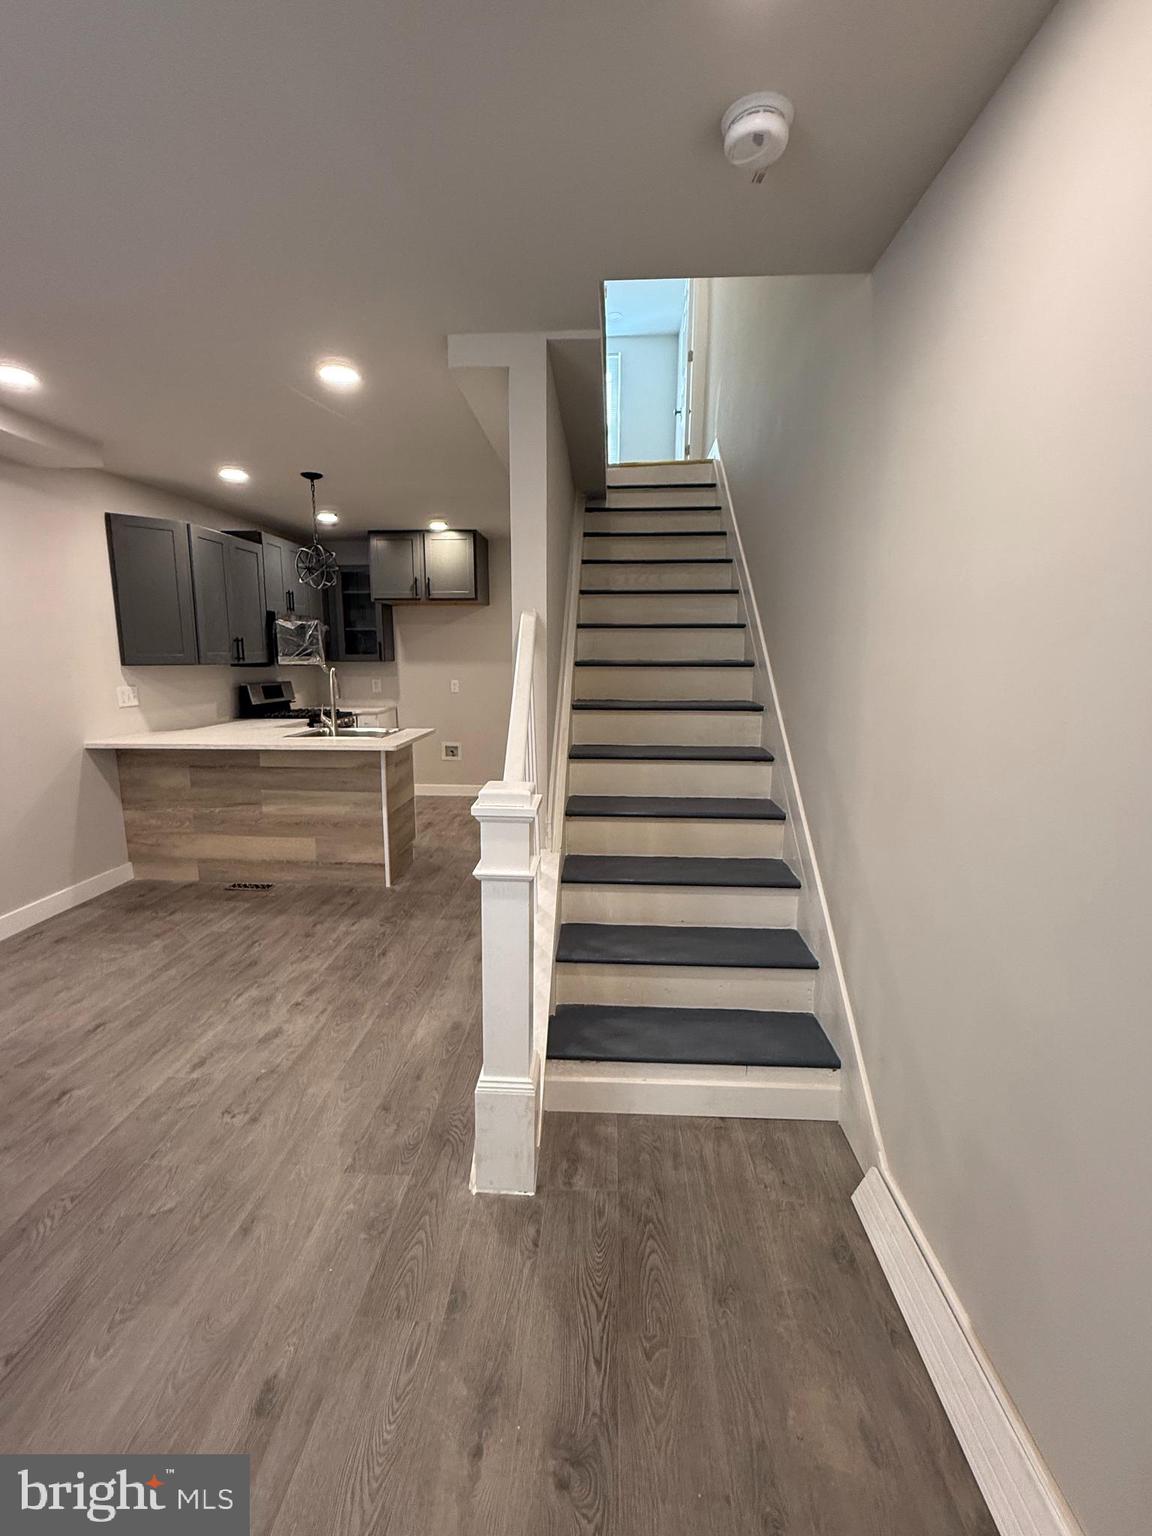
PHILADELPHIA
2938 WESTMONT STREET
4 Beds
2 Baths
798 Sq.Ft.
$254,900
MLS#: PAPH2600942
