Features & Amenities

Interior

  • Total Bedrooms

    3

  • Bathrooms

    3

  • 1/2 Bathrooms

    1

  • Above Grade Finished Area

    2210.0

  • Basement YN

    YES

  • Cooling YN

    YES

  • Cooling

    Central Air, Electric

  • Fireplace YN

    YES

  • Heating YN

    YES

  • Heating

    Electric, Heat Pump

  • Pet friendly

    Yes

Exterior

  • Garage

    No

  • Construction Materials

    Brick

  • Parking

    Parking Lot

  • Pool

    No

  • Waterfront YN

    NO

Area & Lot

  • Property Type

    Residential

  • Property Sub Type

    Condominium

  • Architectural Style

    Colonial, Loft

Price

  • Sales Price

    $449,999

  • Tax Amount

    $6,319

  • Sq. Footage

    3,131

  • Price/SqFt

    $143

HOA

  • Association

    No

School District

  • Elementary School

    N/A

  • Middle School

    N/A

  • High School

    N/A

Property Features

  • New Construction

    NO

  • Foundation Details

    Concrete Perimeter

  • Senior Community YN

    NO

  • Sewer

    Public Sewer

  • Tax Lot

    0175

  • Water Source

    Public

Schedule a Showing

Showing scheduled successfully.

<
>
IN PERSON
VIA CHAT

What is 3 + 4 ?


Mortgage calculator

Estimate your monthly mortgage payment, including the principal and interest, property taxes, and HOA. Adjust the values to generate a more accurate rate.

Your payment

Principal and Interest:

$

Property taxes:

$

HOA fees:

$

Total loan payment:

$

Total interest amount:

$

Location

County

CHESTER

Elementary School

Middle School

High School

Listing Courtesy of Ryan E Scott, Long & Foster Real Estate, Inc.

RealHub Information is provided exclusively for consumers' personal, non-commercial use, and it may not be used for any purpose other than to identify prospective properties consumers may be interested in purchasing. All information deemed reliable but not guaranteed and should be independently verified. All properties are subject to prior sale, change or withdrawal. RealHub website owner shall not be responsible for any typographical errors, misinformation, misprints and shall be held totally harmless.

Agent Nick Polinchock

Owner, Chief Executive Officer, Portfolio Advisor

Nick Polinchock

Call Nick today to schedule a private showing.


* Listings on this website come from the FMLS IDX Compilation and may be held by brokerage firms other than the owner of this website. The listing brokerage is identified in any listing details. Information is deemed reliable but is not guaranteed. If you believe any FMLS listing contains material that infringes your copyrighted work please review our DMCA policy and learn how to submit a takedown request.© 2024 FMLS.
Here's a rare opportunity to purchase a condo in the highly desirable Foxwood community within the award-winning T/E School District! This home needs some TLC but priced accordingly so don't hesitate. Bring your imagination and design choices to make this unit exactly how YOU want it to be! As you approach from the parking lot, take the sidewalk around the building to the covered "main" door.  Once inside, you'll find a tiled foyer, Powder Room and to your left, a den/office with wood-burning fireplace. Another few steps and you'll be in the kitchen which opens to a dining area and a large Living Room with another wood-burning fireplace! There are sliders to a balcony overlooking the parking lot. Up to the next level for two large bedrooms. Each has a full, private bathroom and ample closet space. The laundry area is also found on this level. One more door opens to a finished loft that could be used for storage or another private room for an office, gaming or a TV room. Go back downstairs and you'll find a finished basement with another full bathroom and walkout slider to the parking lot. This basement is ground level and could be used as a main entrance if you choose. The carpet was recently removed but tack strips were left for easy replacement with your choice of flooring. Third party approval (because this is a guardianship sale) will be required for acceptance so please give ample time for a response. Don't wait because someone will the right imagination will scoop this one up quickly! Be careful walking down the steps and around the basement since there are carpet tack strips exposed.

575 FOXWOOD LANE

Message successfully sent.

What would you like to know?

What is 3 + 4 ?

I agree to receive email communication and understand I can unsubscribe at any time.

I agree to be contacted by TNT Real Estate Solutions via call, email, and text for real estate services. To opt out, you can reply 'stop' at any time or reply 'help' for assistance. You can also click the unsubscribe link in the emails. Message and data rates may apply. Message frequency may vary. Privacy Policy

Related Properties

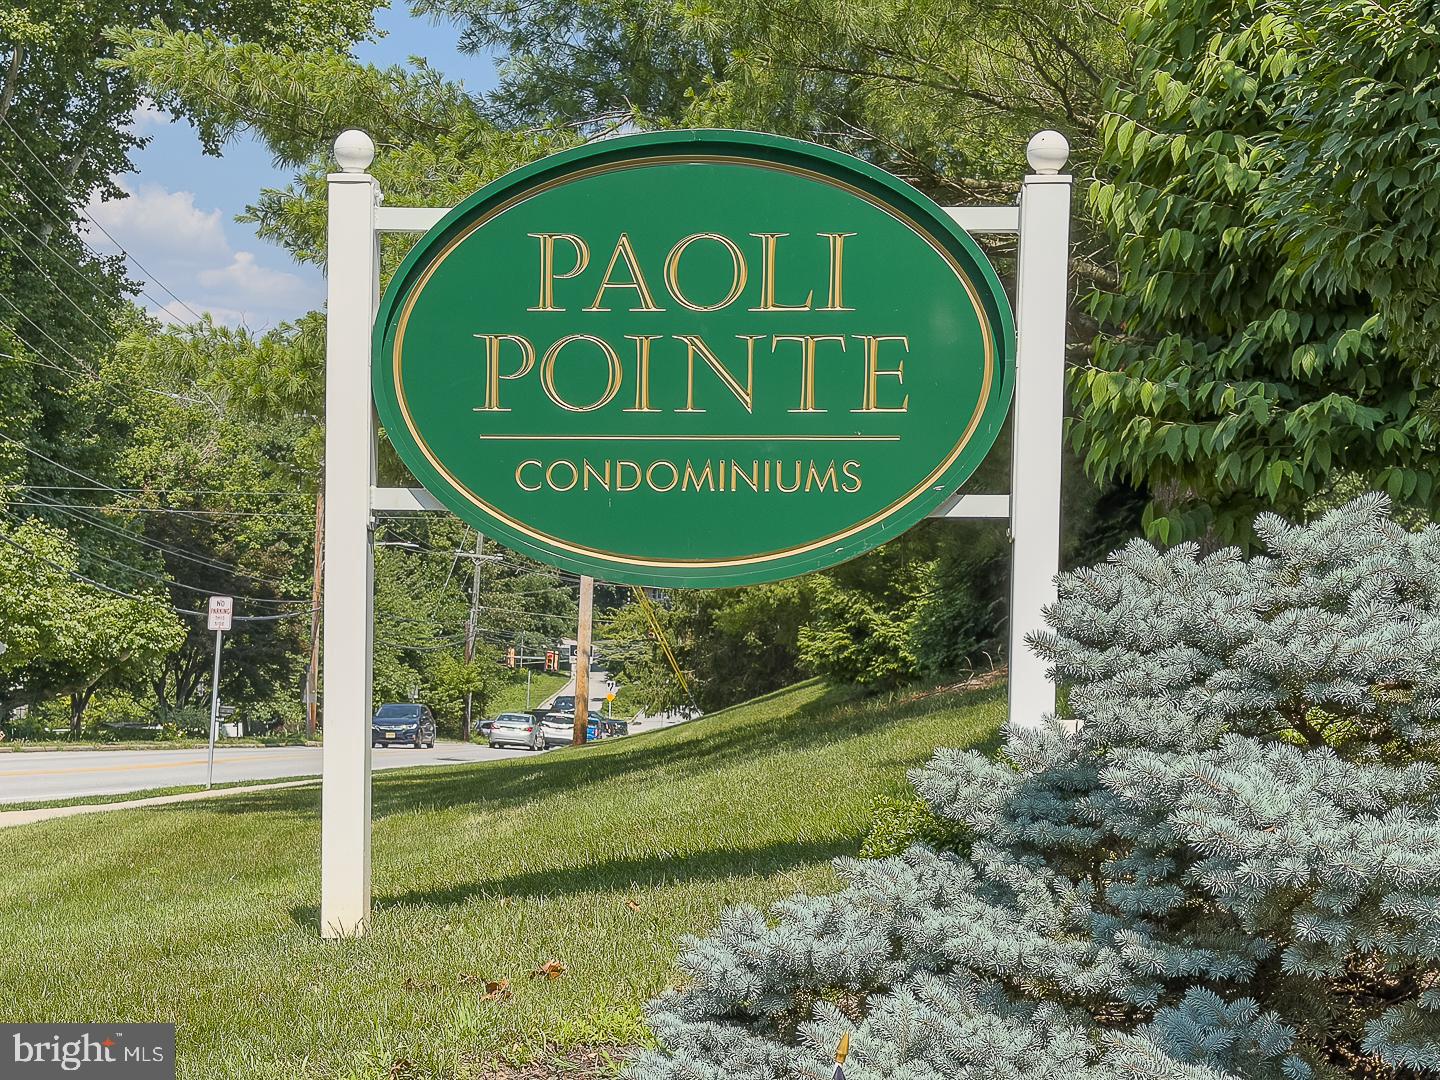
Welcome to Paoli Pointe, a popular 55+ Main Line community..  This location is centrallly located, close  to the Paoli train station, shopping, dining, KOP , Valley Forge, major highways and much more! Enter the well appointed main building lobby and take the elevator to the second floor and your new home.
This condo is a corner unit offering natural lighting, fresh air and pooliside views from the spacious covered balcony.  There is also a storage closet on the deck that makes storing your outdoor furniture very easy on the balcony.  Enter this condo into a spacuous hallway flowing into large living area with corner gas fireplcace, oversized sliders to the covered balcony, dining area and kitchen with traditional cherry cabinetry.  The washer/dryer is conveniently located adjacent to the kitchen. in a large closet/pantry area.
Returning to the entrance hall , there is an oversized coat closet and huge linen closet.  The hallway continues to the first bedroom and hall bath. The hall bath has a tiled stall shower, vanity and medicine cabinet. Then you enter the spacious primary bedroom with oversized closet and view overlooking the pool.  The primary bath is en suite with tub/shower, cherry vanity and medicine cabinet.
Please note that this unit aslo includes  a LARGE STORAGE CLOSET area on the main floor to store hoiday decorations, luggage, etc.  This closet is  very easy to access since it is in line with the main entrance door to the storage areas. Not all units include a storage closet.
Paoli Pointe is a wonder ful community with pool and and many ammenities including oversized kitchen, cardroom, billiards room,meeting room  small exercize room and library.  This is the perfect location for low-maintenance ,carefree living.
#PACT2129804

PAOLI

420 PAOLI POINTE DRIVE 420-M

2 Beds

2 Baths

864 Sq.Ft.

$369,000

MLS#: PACT2129804

Estate sale! Your chance to own a meticulously maintained townhome on the coveted MAIN LINE! Located in the desirable Paoli Woods community of Tredyffrin Township, this property is sure to please! Gorgeous hardwood grace the floors while original accents keep the homey feel alive. Central to transit, shops, the and the Tredyffrin-Easttown School District and much more, this property combines convenience with the care that only a long time homeowner can exude. BONUS: There is a garage attached to the sale as well for added storage and convenience. Schedule your showing today!
#PACT2135310

PAOLI

316 PAOLI WOODS 316

3 Beds

2 Baths

1,993 Sq.Ft.

$490,000

MLS#: PACT2135310

Fabulous opportunity to purchase a beautiful End Unit townhome in the quaint community of Woodgate in Award winning Tredyffrin- Easttown school district and within walking distance to the Paoli Train Station, many local restaurants for breakfast, lunch, and dinner, as well as all kinds of shopping! With over 2,000 square feet of finished living space, this home is situated in one of the best locations, tucked in a corner with a charming archway to the private rear grounds and open space in the community! This home has an abundance of amenities and updates including a beautifully renovated Kitchen with white shaker cabinets, granite counters, glass subway tile backsplash, and all stainless steel appliances, lovely updated LVT floors spanning much of the 1st floor, a fireside family room with a large picture window, 1st floor powder room, two totally renovated full bathrooms on the 2nd floor including one in the primary suite that also has updated LVT flooring and a large walk-in closet, two additional bedrooms on the 2nd floor with ample closet space, convenient 2nd floor laundry, a bonus finished loft/4th bedroom on the 3rd floor, and a private rear terrace that serves as an extension of living space with a gate to the community’s open grounds! These units are very few and far between! Move right and let the HOA do the heavy lifting: lawn care and snow removal are included! Don't miss this wonderful opportunity to make this place your own! Come see it today!
#PACT2138768

PAOLI

144 WOODGATE LANE

4 Beds

2 Baths

2,085 Sq.Ft.

$509,000

MLS#: PACT2138768

Send a message

Message successfully sent.

Your message

What is 3 + 4 ?

Reason for contacting?

I agree to receive email communication and understand I can unsubscribe at any time.

I agree to be contacted by TNT Real Estate Solutions via call, email, and text for real estate services. To opt out, you can reply 'stop' at any time or reply 'help' for assistance. You can also click the unsubscribe link in the emails. Message and data rates may apply. Message frequency may vary. Privacy Policy

Sign Out

Virtual Assistant

Would you like to take the next step with this property? We can help you schedule a showing or virtual tour, or send you more details.

Yes, I would like more information.

Thank You for Your Reply, One of Our Agents will contact you as soon as possible

No, maybe later.

Thank you, you can always contact me via email, phone number or through the contact form.

Realhub AI

Lucy - Your AI-Powered Realtor

Update Your Temporary Password

Personalize your search

Enter your email and we'll notify you immediately when new listings match what you're looking for.

or enter email address

Already have an account ? Login here

Continue your home search

I agree to receive communications and understand I can unsubscribe at any time.

I agree to be contacted by TNT Real Estate Solutions via call, email, and text for real estate services. To opt out, you can reply 'stop' at any time or reply 'help' for assistance. You can also click the unsubscribe link in the emails. Message and data rates may apply. Message frequency may vary. Privacy Policy

Already have an account ? Login here

We use cookies

We use cookies primarily for analytics to enhance your experience. By accepting, you agree to our use of these cookies. You can manage your preferences or learn more about our cookies policy.