


Property
Beds
3
Full Baths
2
1/2 Baths
None
Year Built
1950
Sq.Footage
1,088
Check out this beautiful home, where all the big-ticket items are already done - just move in and unpack! This 3-bedroom, 2 full bath home features space, charm and location. Step inside to a bright and spacious living room flooded with natural light, then continue into the cheerful dining room—perfect for morning coffee, family dinners and gatherings. The updated kitchen is ready for your favorite recipes (or your favorite takeout), featuring a farmhouse sink, gas range and range hood, dishwasher, recessed lighting, and plenty of cabinet space. Exit the kitchen into a deep rear yard with a patio for grilling, relaxing, or entertaining, plus a grass area for anyone with a green thumb—or aspirations of having one. A detached one-car garage means no more hunting for a parking spot after a long day. Upstairs, the spacious primary bedroom offers plenty of room to spread out, while two additional bedrooms provide space for family, guests, or that home office you’ve been meaning to set up. The beautifully updated hall bath features a large vanity and a skylight that fills the room with natural sunshine. The finished basement adds even more living space and includes a second full bath complete with a Jacuzzi tub—the perfect place to soak, relax, and forget about your inbox for a while. And soo many upgrades - the roof was replaced in 2017, the heater is only a few months old, and there’s also a newer hot water heater. Conveniently located just minutes from Route 1, I-95, shopping, public transportation, this home checks all the boxes—and then a few more.
Features & Amenities
Interior
-
Total Bedrooms
3
-
Bathrooms
2
-
Above Grade Finished Area
1088.0
-
Basement YN
YES
-
Cooling YN
YES
-
Cooling
Central Air, Electric
-
Fireplace YN
NO
-
Heating YN
YES
-
Heating
Natural Gas, Forced Air
-
Pet friendly
N/A
Exterior
-
Garage
Yes
-
Garage spaces
1
-
Parking
On Street, Garage, Detached
-
Patio and Porch Features
Patio
-
Pool
No
-
Waterfront YN
NO
Area & Lot
-
Lot Size(acres)
0.03
-
Lot Size(square feet)
1,307
-
Property Type
Residential
-
Property Sub Type
Townhouse
-
Architectural Style
AirLite
Price
-
Sales Price
$229,900
-
Tax Amount
$2,770
-
Sq. Footage
1,088
-
Price/SqFt
$211
HOA
-
Association
No
School District
-
Elementary School
N/A
-
Middle School
N/A
-
High School
N/A
Property Features
-
New Construction
NO
-
Association Amenities
Playground
-
Foundation Details
Concrete Perimeter
-
Senior Community YN
NO
-
Sewer
Public Sewer
-
Tax Lot
84
-
Water Source
Public
Schedule a Showing
Showing scheduled successfully.
Mortgage calculator
Estimate your monthly mortgage payment, including the principal and interest, property taxes, and HOA. Adjust the values to generate a more accurate rate.
Your payment
Principal and Interest:
$
Property taxes:
$
HOA fees:
$
Total loan payment:
$
Total interest amount:
$
Location
County
PHILADELPHIA
Elementary School
Middle School
High School
Listing Courtesy of Carol Mccann , RE/MAX One Realty
RealHub Information is provided exclusively for consumers' personal, non-commercial use, and it may not be used for any purpose other than to identify prospective properties consumers may be interested in purchasing. All information deemed reliable but not guaranteed and should be independently verified. All properties are subject to prior sale, change or withdrawal. RealHub website owner shall not be responsible for any typographical errors, misinformation, misprints and shall be held totally harmless.

Owner, President, Investment Property Advisor
Theresa Kehler
Call Theresa today to schedule a private showing.

* Listings on this website come from the FMLS IDX Compilation and may be held by brokerage firms other than the owner of this website. The listing brokerage is identified in any listing details. Information is deemed reliable but is not guaranteed. If you believe any FMLS listing contains material that infringes your copyrighted work please click here to review our DMCA policy and learn how to submit a takedown request.© 2024 FMLS.
Related Properties
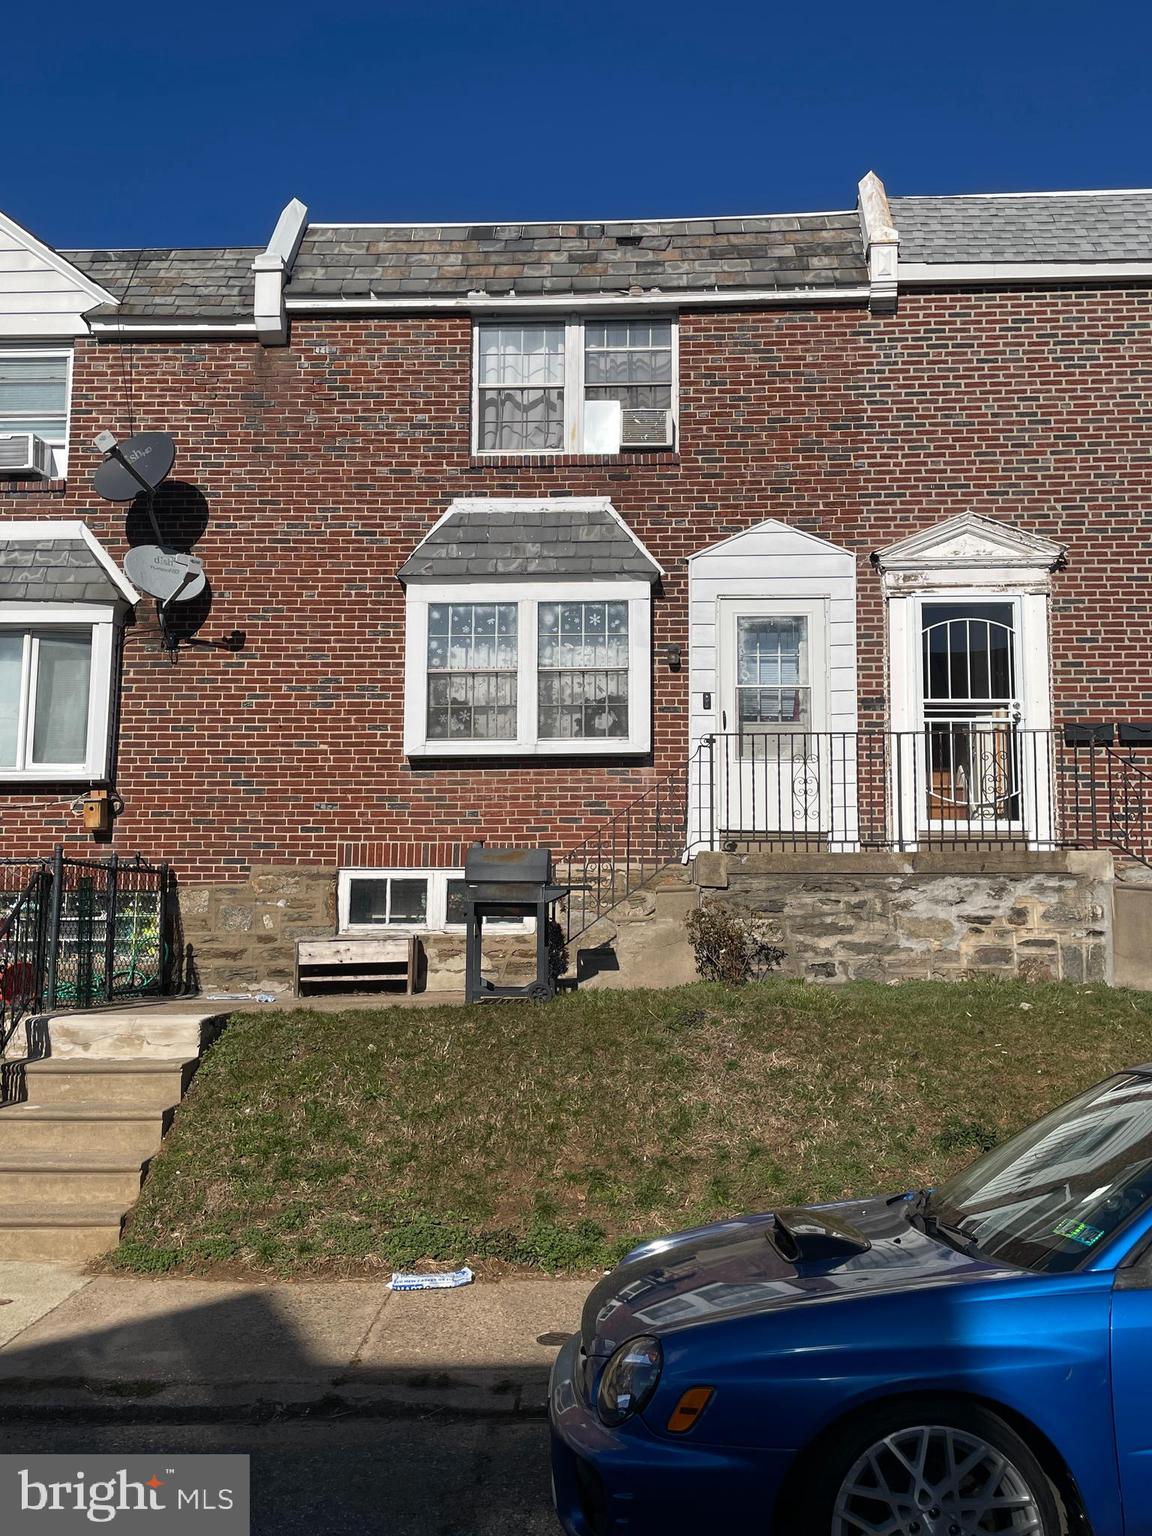
PHILADELPHIA
1245 HALE STREET
3 Beds
1 Baths
1,152 Sq.Ft.
$195,000
MLS#: PAPH2596770
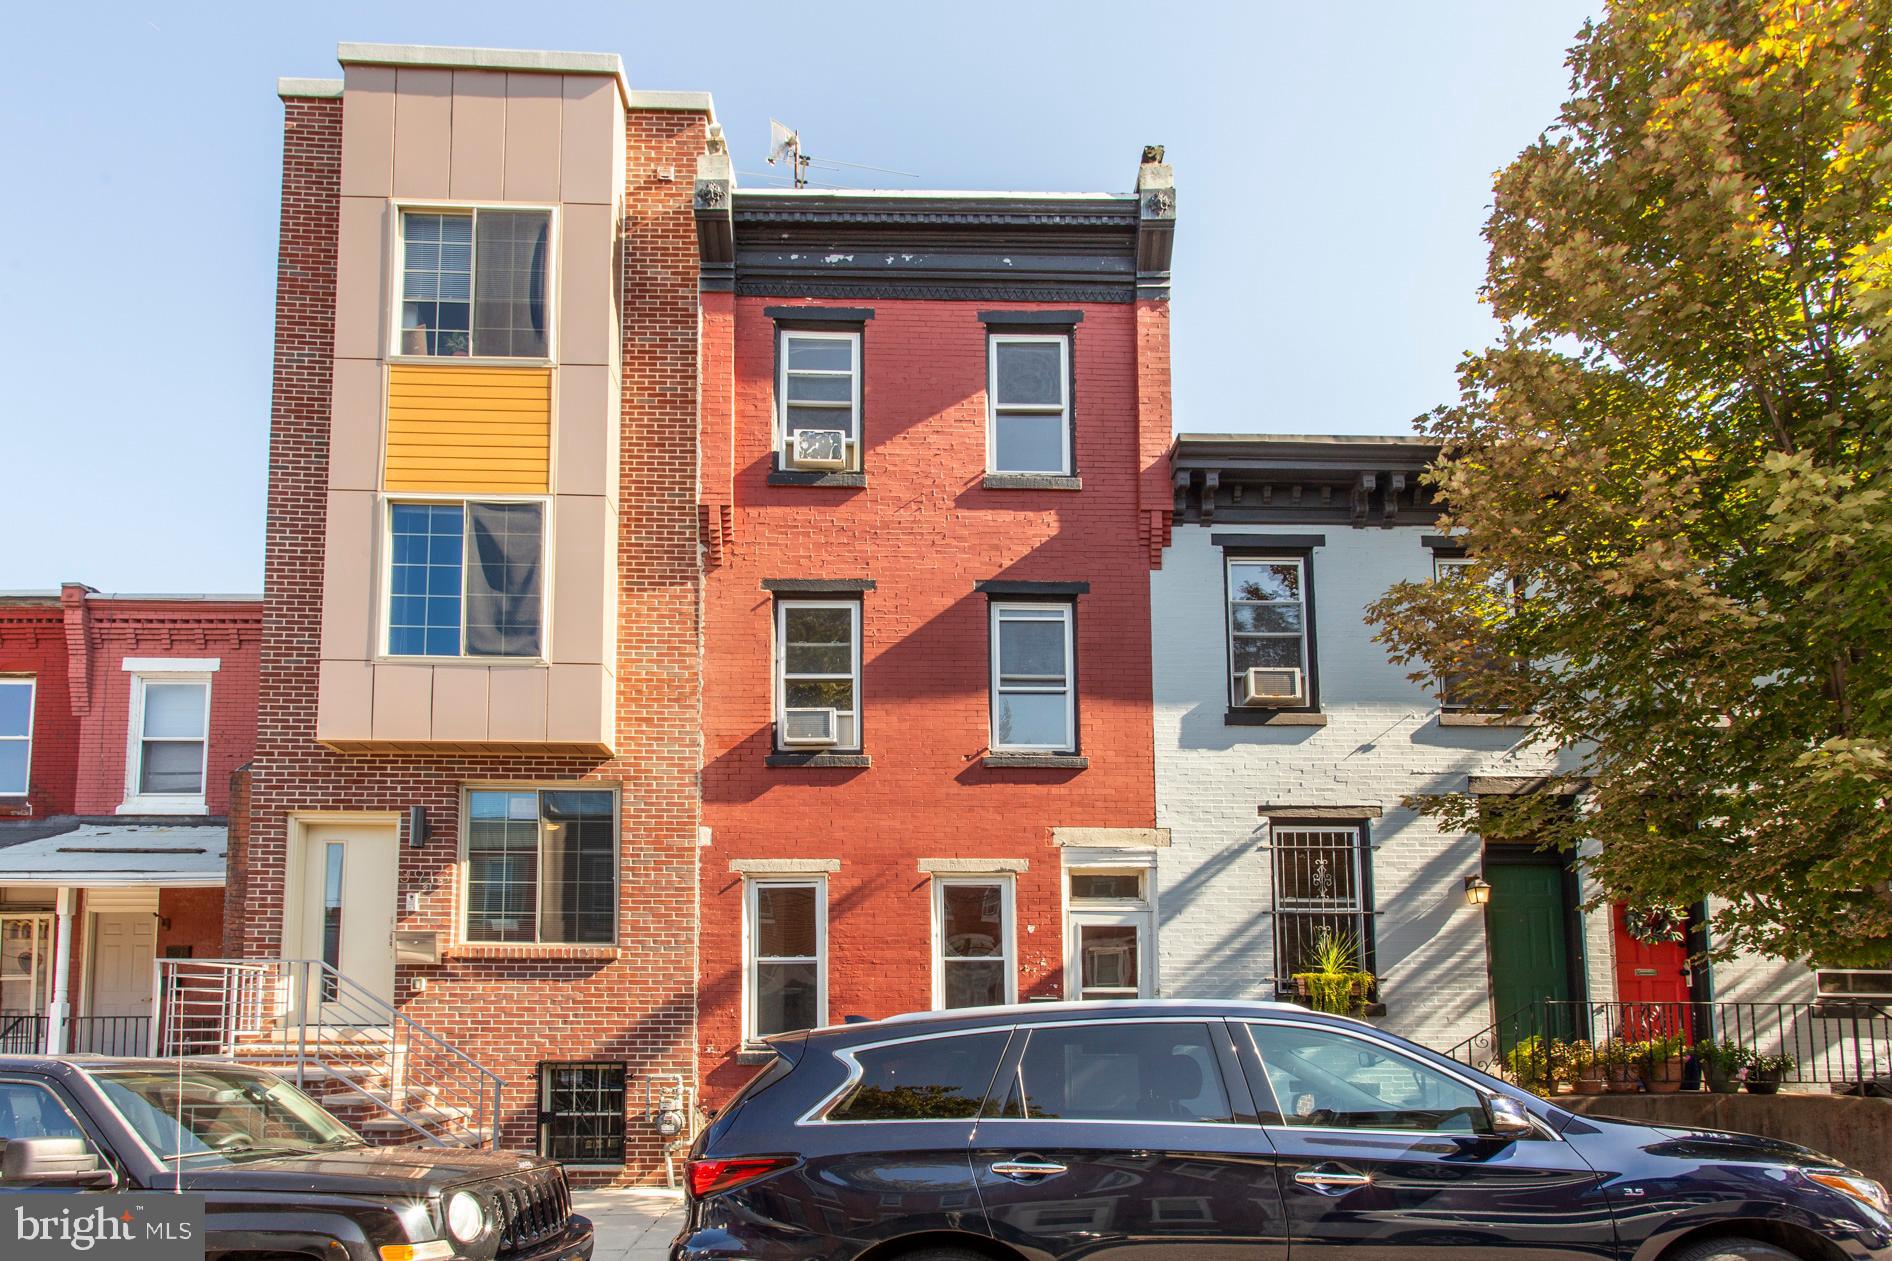
PHILADELPHIA
3911 WARREN STREET
4 Beds
1 Baths
1,426 Sq.Ft.
$260,000
MLS#: PAPH2568546
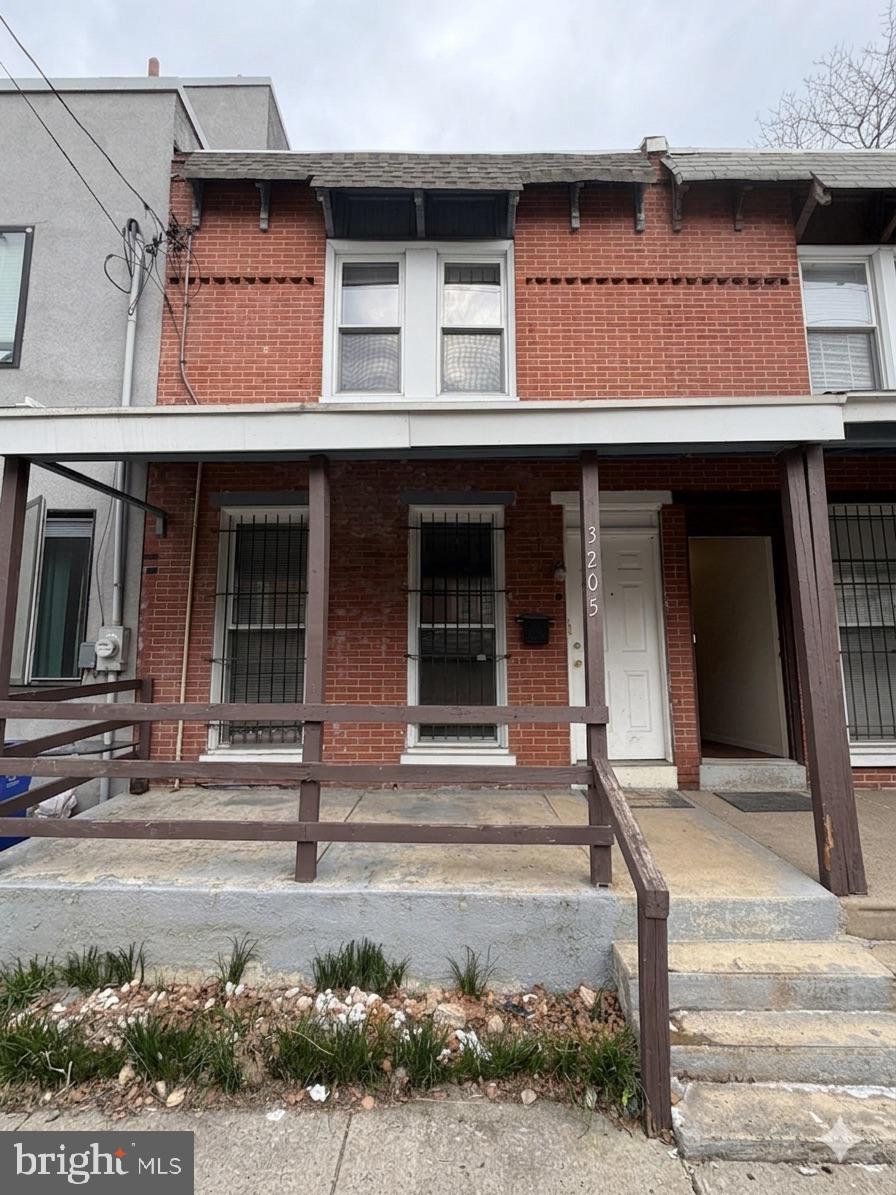
PHILADELPHIA
3205 PEARL STREET
3 Beds
2 Baths
1,026 Sq.Ft.
$275,000
MLS#: PAPH2607264
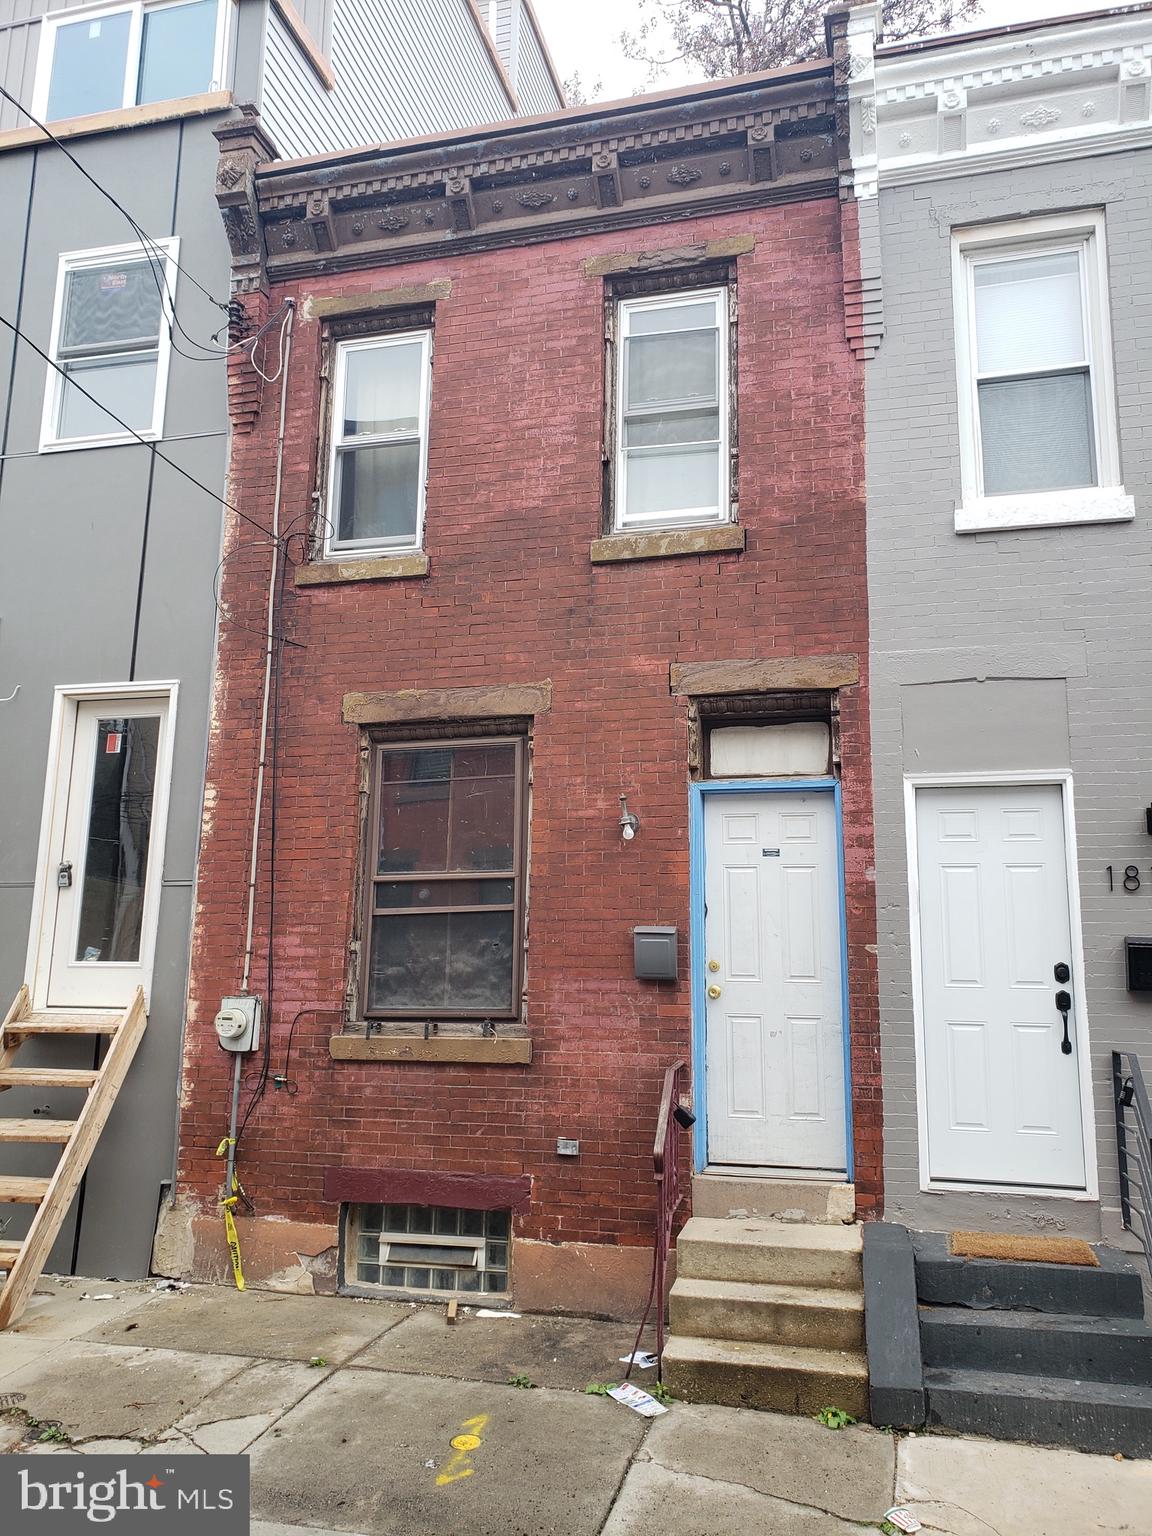
PHILADELPHIA
1817 WATERLOO STREET
2 Beds
1 Baths
732 Sq.Ft.
$199,900
MLS#: PAPH2535822
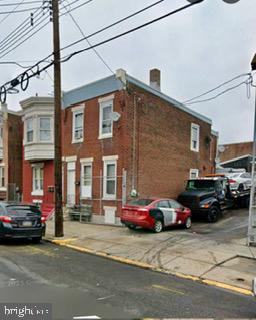
PHILADELPHIA
4615 N FRONT STREET 21
4 Beds
3 Baths
1,350 Sq.Ft.
$250,000
MLS#: PAPH2596696
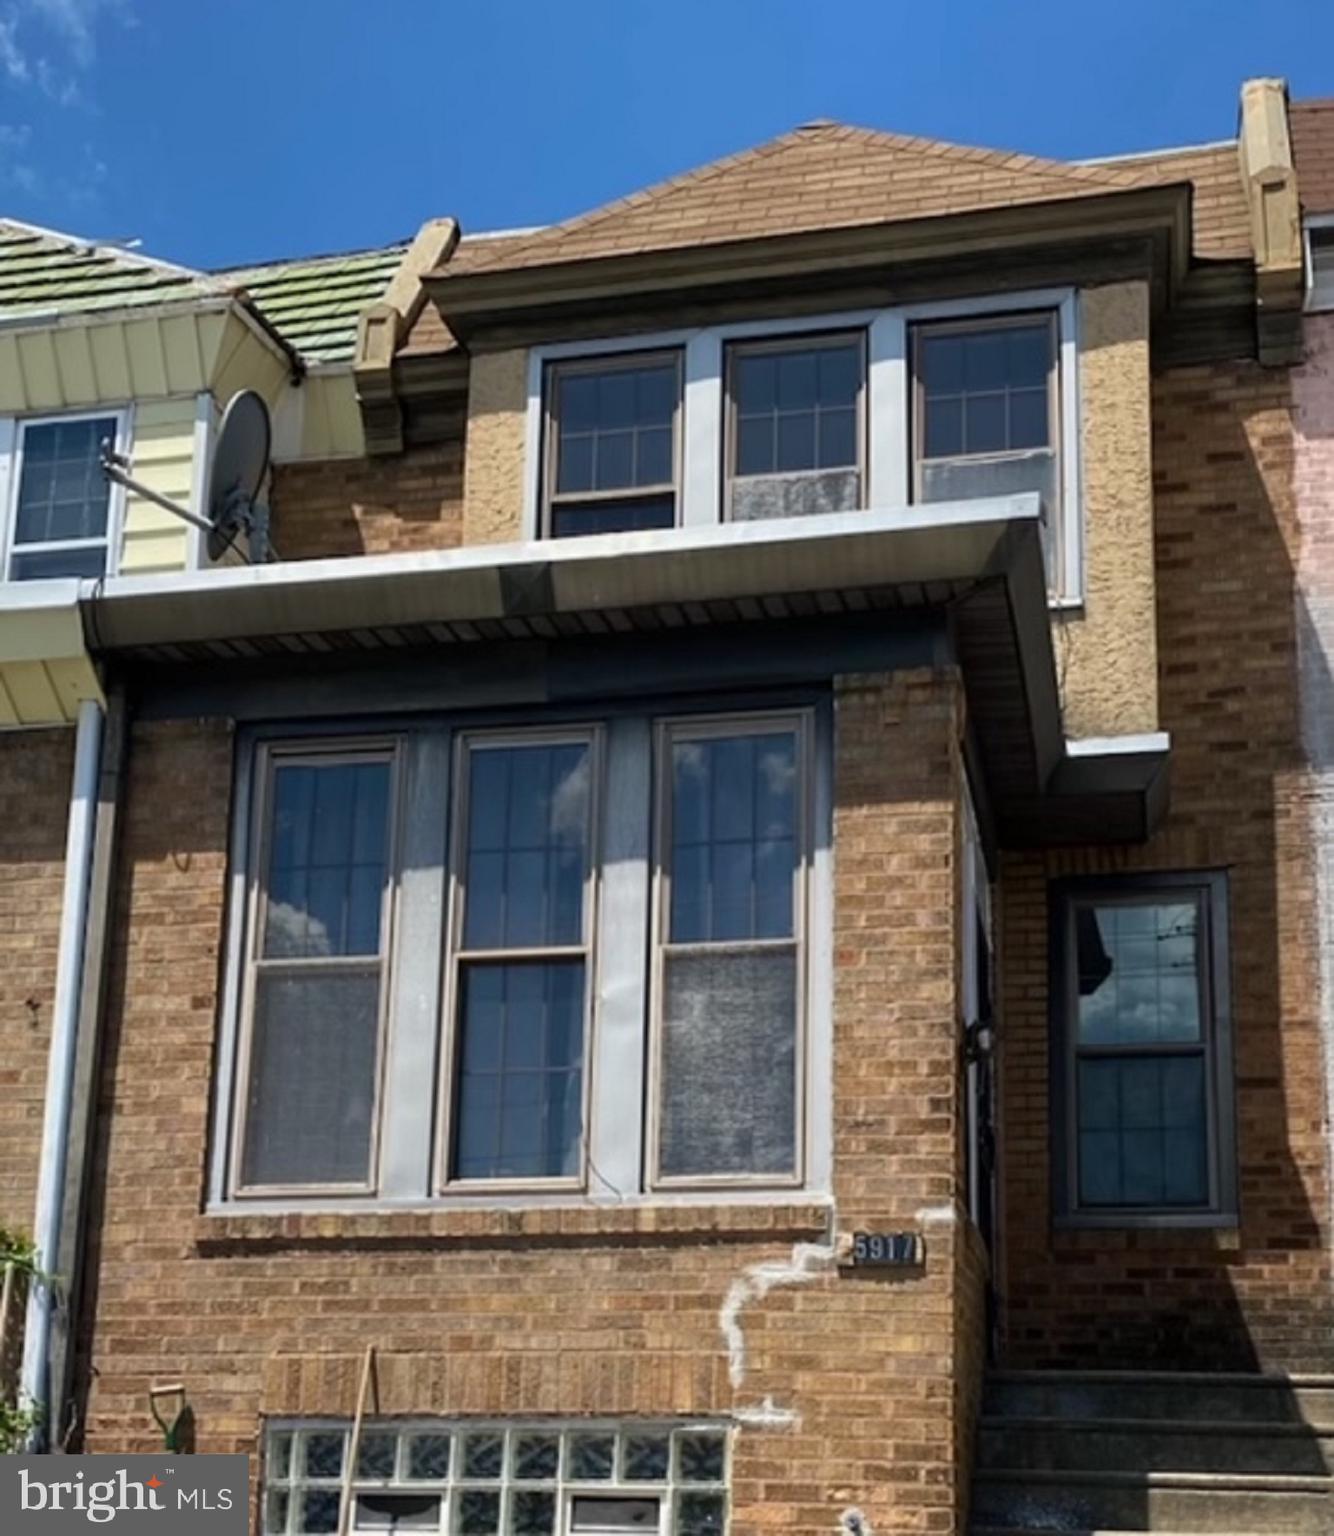
PHILADELPHIA
5917 SPRINGFIELD AVENUE
3 Beds
2 Baths
1,488 Sq.Ft.
$240,500
MLS#: PAPH2396374
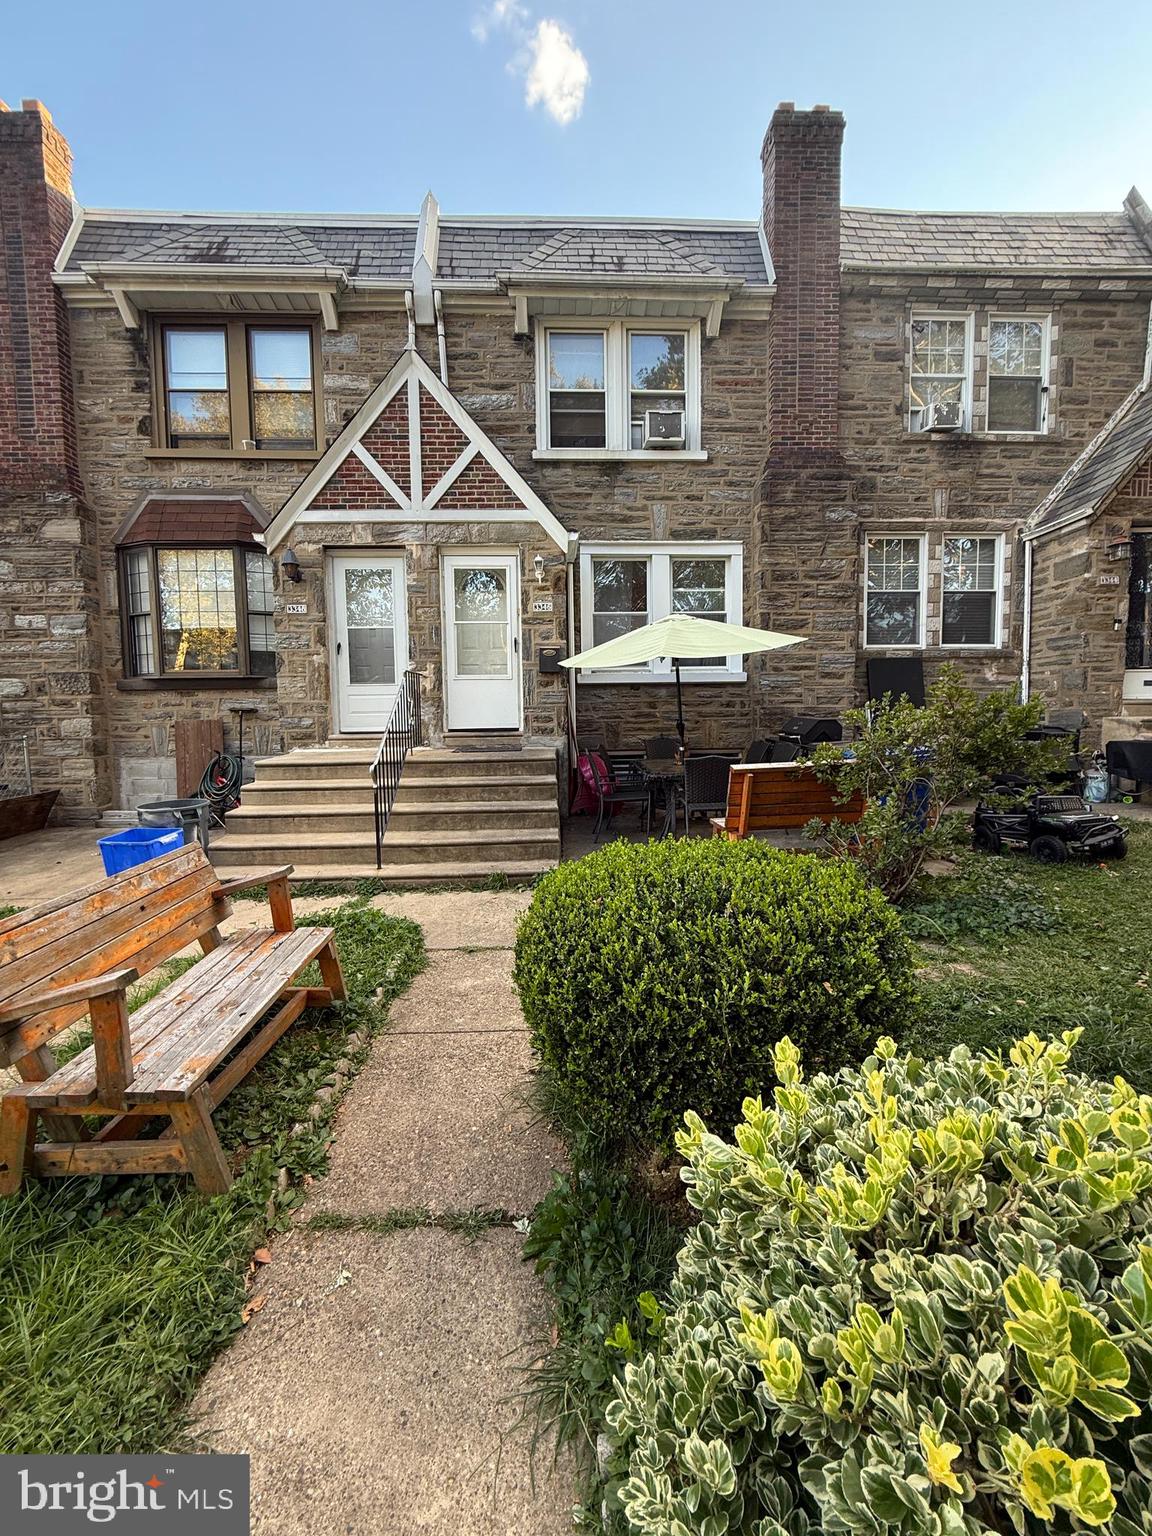
PHILADELPHIA
3346 LONGSHORE AVENUE
3 Beds
1 Baths
1,441 Sq.Ft.
$269,900
MLS#: PAPH2531974
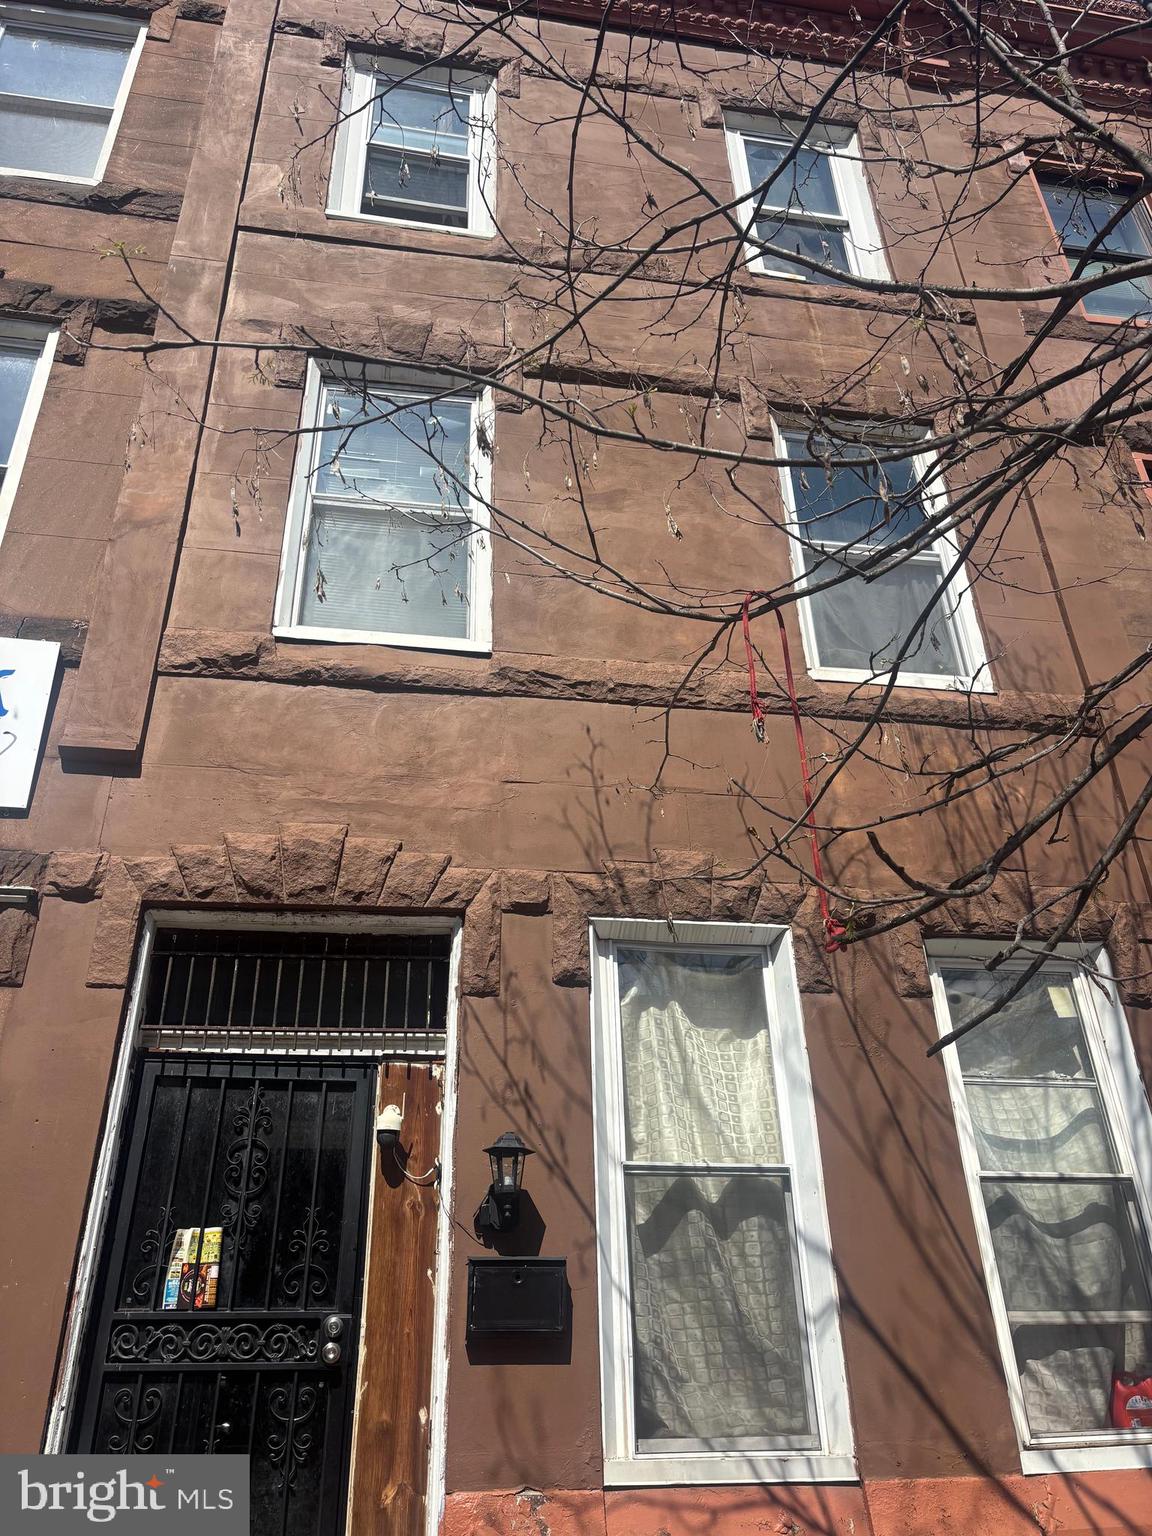
PHILADELPHIA
3105 W DIAMOND STREET
7 Beds
3 Baths
2,906 Sq.Ft.
$265,000
MLS#: PAPH2603772
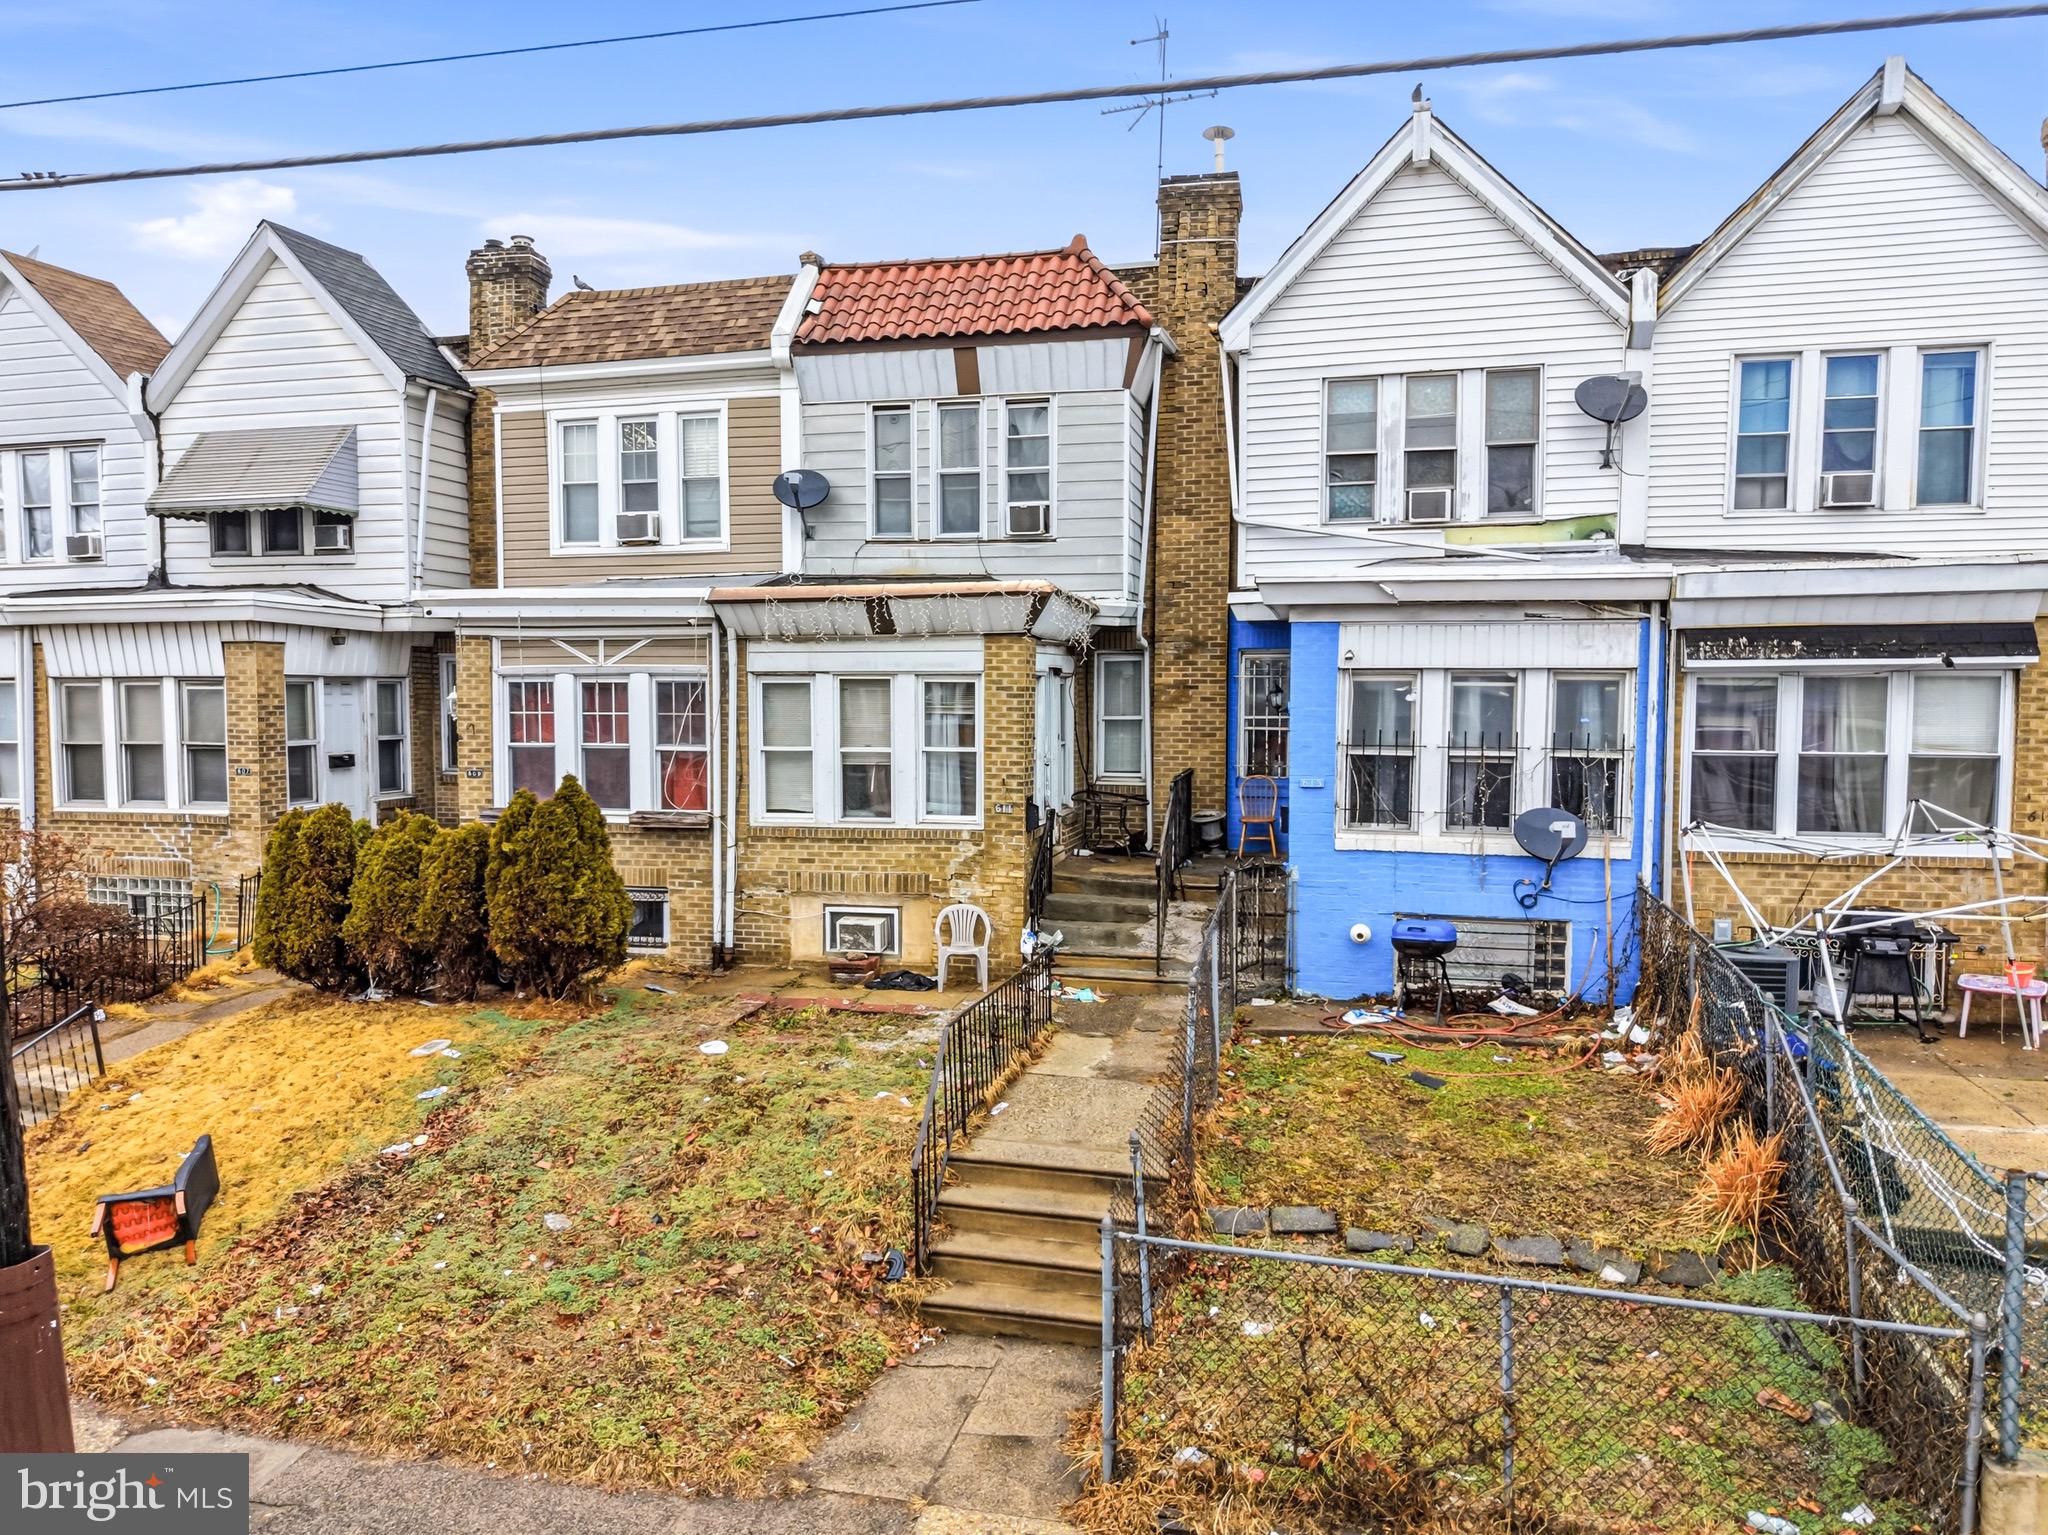
PHILADELPHIA
611 E WYOMING AVENUE
3 Beds
1 Baths
1,200 Sq.Ft.
$185,000
MLS#: PAPH2585056
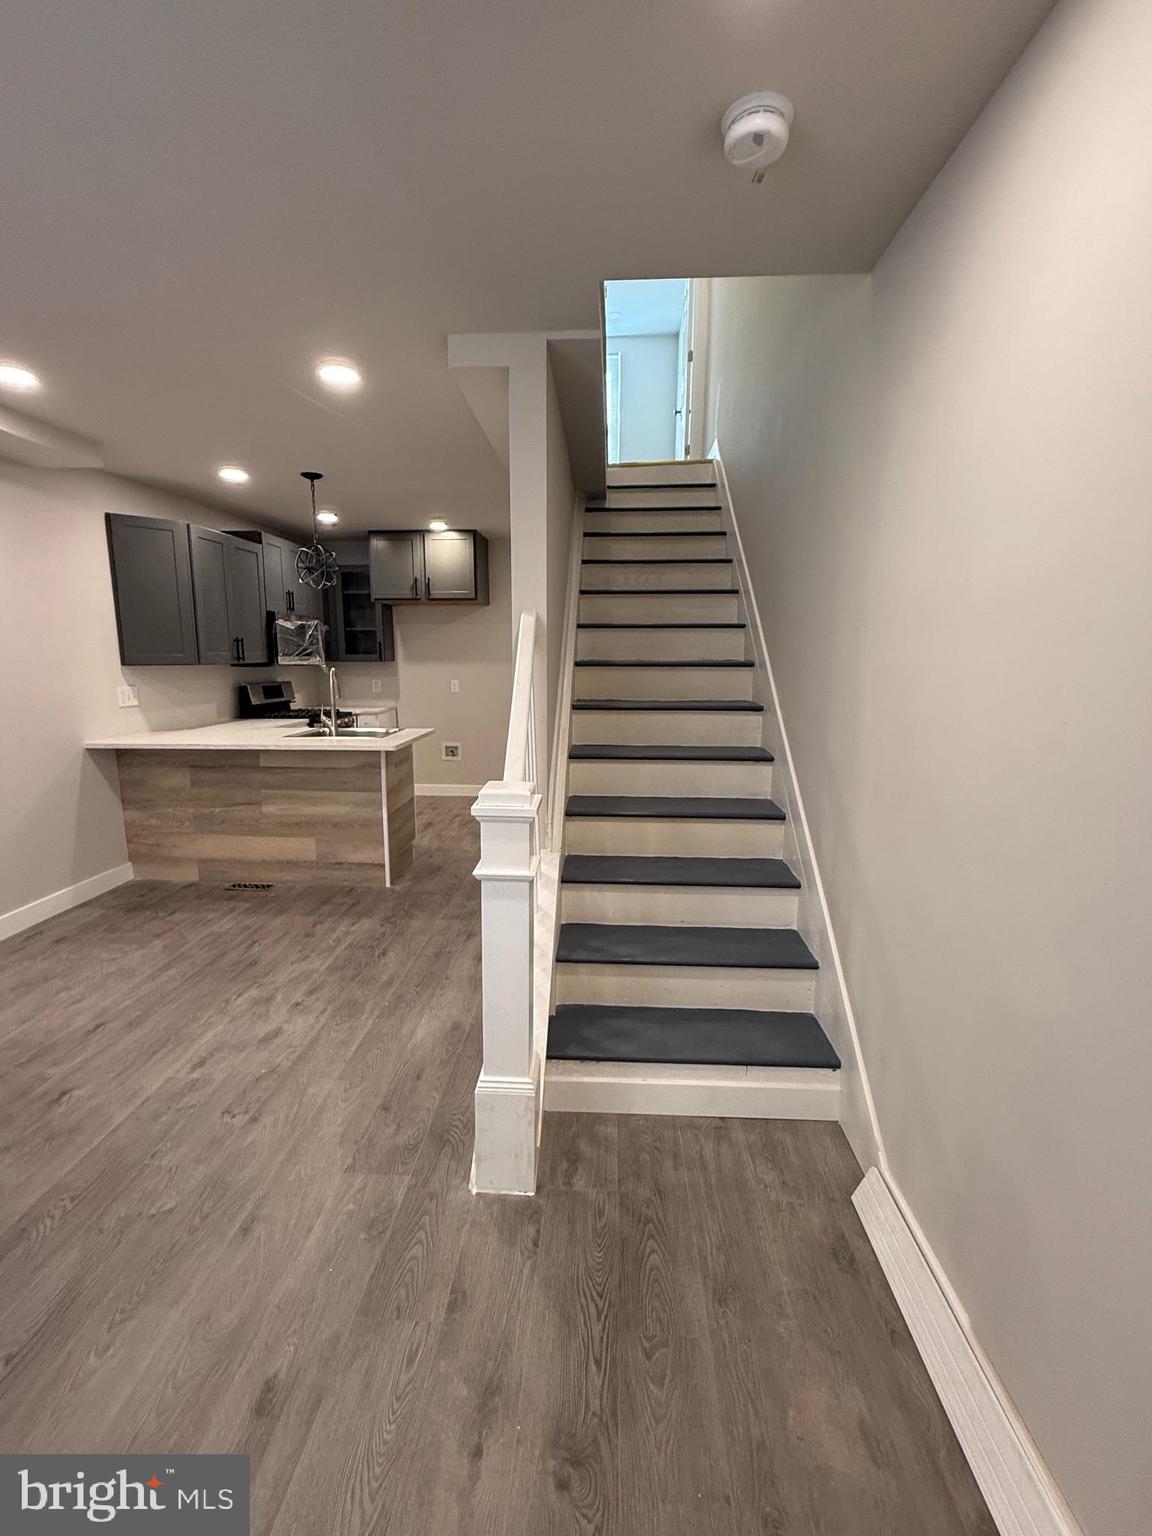
PHILADELPHIA
2938 WESTMONT STREET
4 Beds
2 Baths
798 Sq.Ft.
$254,900
MLS#: PAPH2600942
