
Traditional
5708 N WOODSTOCK STREET
PHILADELPHIA, PA 19138
MLS#: PAPH2656354
$210,000


Property
Beds
3
Full Baths
2
1/2 Baths
None
Year Built
1925
Sq.Footage
950
Turnkey Investment Near La Salle University — Proven Rental History, Fully Renovated Welcome to 5708 N Woodstock St, a beautifully renovated 3-bedroom, 2-bath townhouse minutes from La Salle University — and a property with a track record to prove its appeal. The current owner has enjoyed consistent rental income from students seeking off-campus housing, making this a rare opportunity to step into a property that already works. Renovated in 2025, this home pairs classic Philadelphia character with modern, move-in-ready systems. The façade's traditional masonry and covered front porch (complete with a ceiling fan for those warm-weather evenings) offer inviting curb appeal, while inside, a bright, open living and dining area gives tenants — or a family — room to actually live. The fully upgraded kitchen features new cabinetry and appliances, opening onto a private balcony ideal for morning coffee or unwinding after class. Downstairs, a finished basement with a full bathroom and LED lighting adds valuable flexible space — a study lounge, guest suite, or extra bedroom-equivalent that boosts both livability and rental appeal. Upstairs, three generously sized bedrooms and a second full bath with modern finishes round out a layout built for shared living. Beyond the renovation itself, this home offers real utility benefits — updated systems mean fewer surprises and lower ongoing costs, a detail that matters just as much to a hands-on landlord as it does to a parent thinking about years of tuition, room, and board. For investors, this is a renovated asset in a walkable university corridor with demonstrated rental demand. For parents, it's a chance to secure stable, quality housing for your student rather than gamble on a landlord you've never met. Either way, this property is ready to perform. Schedule your tour today — properties with this combination of renovation, location, and rental history don't stay available long.
Features & Amenities
Interior
-
Total Bedrooms
3
-
Bathrooms
2
-
Above Grade Finished Area
950.0
-
Basement YN
YES
-
Cooling YN
YES
-
Cooling
Central Air, Ceiling Fan(s), Electric
-
Heating YN
YES
-
Heating
Natural Gas, Central
-
Pet friendly
N/A
Exterior
-
Garage
No
-
Other Exterior Features
Awning(s), Balcony
-
Parking
On Street, Shared Driveway, Alley Access
-
Patio and Porch Features
Porch
-
Pool
No
-
Waterfront YN
NO
Area & Lot
-
Lot Size(square feet)
960
-
Property Type
Residential
-
Property Sub Type
Townhouse
-
Architectural Style
Traditional
Price
-
Sales Price
$210,000
-
Tax Amount
$2,000
-
Financing Options
Cash, Conventional, FHA
-
Sq. Footage
950
-
Price/SqFt
$221
HOA
-
Association
No
School District
-
Elementary School
N/A
-
Middle School
N/A
-
High School
N/A
Property Features
-
New Construction
NO
-
Foundation Details
Brick/Mortar
-
Senior Community YN
NO
-
Sewer
Public Sewer
-
Tax Lot
259
-
Water Source
Public
Schedule a Showing
Showing scheduled successfully.
Mortgage calculator
Estimate your monthly mortgage payment, including the principal and interest, property taxes, and HOA. Adjust the values to generate a more accurate rate.
Your payment
Principal and Interest:
$
Property taxes:
$
HOA fees:
$
Total loan payment:
$
Total interest amount:
$
Location
County
PHILADELPHIA
Elementary School
Middle School
High School
Listing Courtesy of Pharr Bowser, BHHS Fox & Roach The Harper at Rittenhouse Square
RealHub Information is provided exclusively for consumers' personal, non-commercial use, and it may not be used for any purpose other than to identify prospective properties consumers may be interested in purchasing. All information deemed reliable but not guaranteed and should be independently verified. All properties are subject to prior sale, change or withdrawal. RealHub website owner shall not be responsible for any typographical errors, misinformation, misprints and shall be held totally harmless.

Owner, Chief Executive Officer, Portfolio Advisor
Nick Polinchock
Call Nick today to schedule a private showing.

* Listings on this website come from the FMLS IDX Compilation and may be held by brokerage firms other than the owner of this website. The listing brokerage is identified in any listing details. Information is deemed reliable but is not guaranteed. If you believe any FMLS listing contains material that infringes your copyrighted work please click here to review our DMCA policy and learn how to submit a takedown request.© 2024 FMLS.
Related Properties

PHILADELPHIA
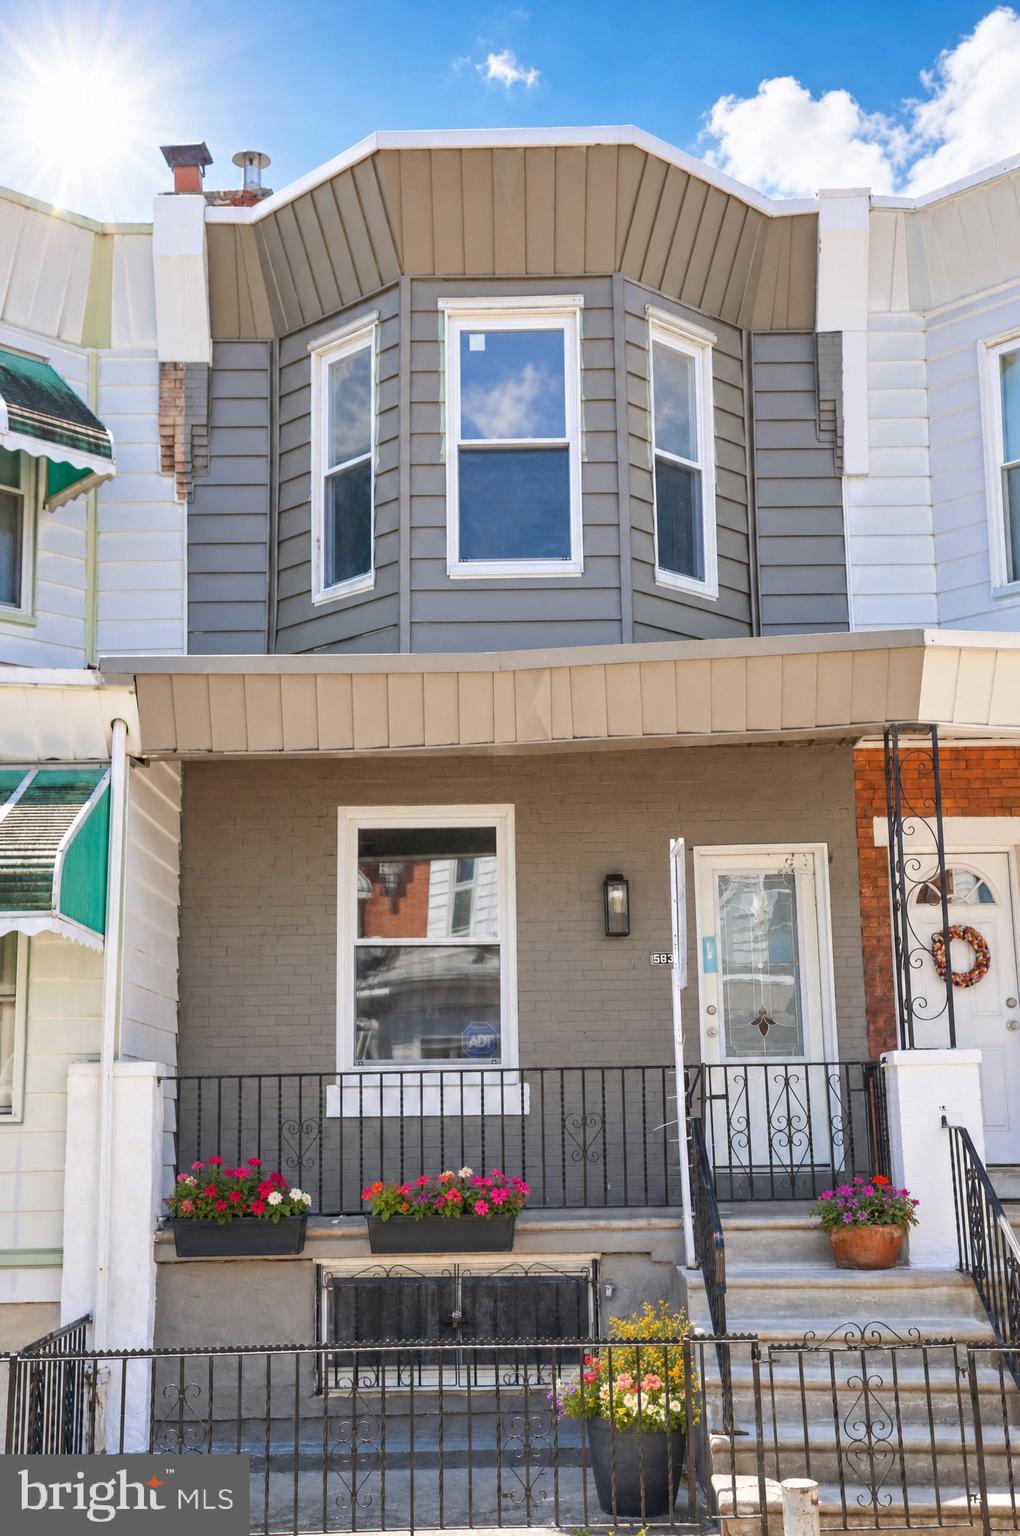
5603 FLORENCE AVENUE
3 Beds
1 Baths
1,202 Sq.Ft.
$220,000
MLS#: PAPH2575362
PHILADELPHIA
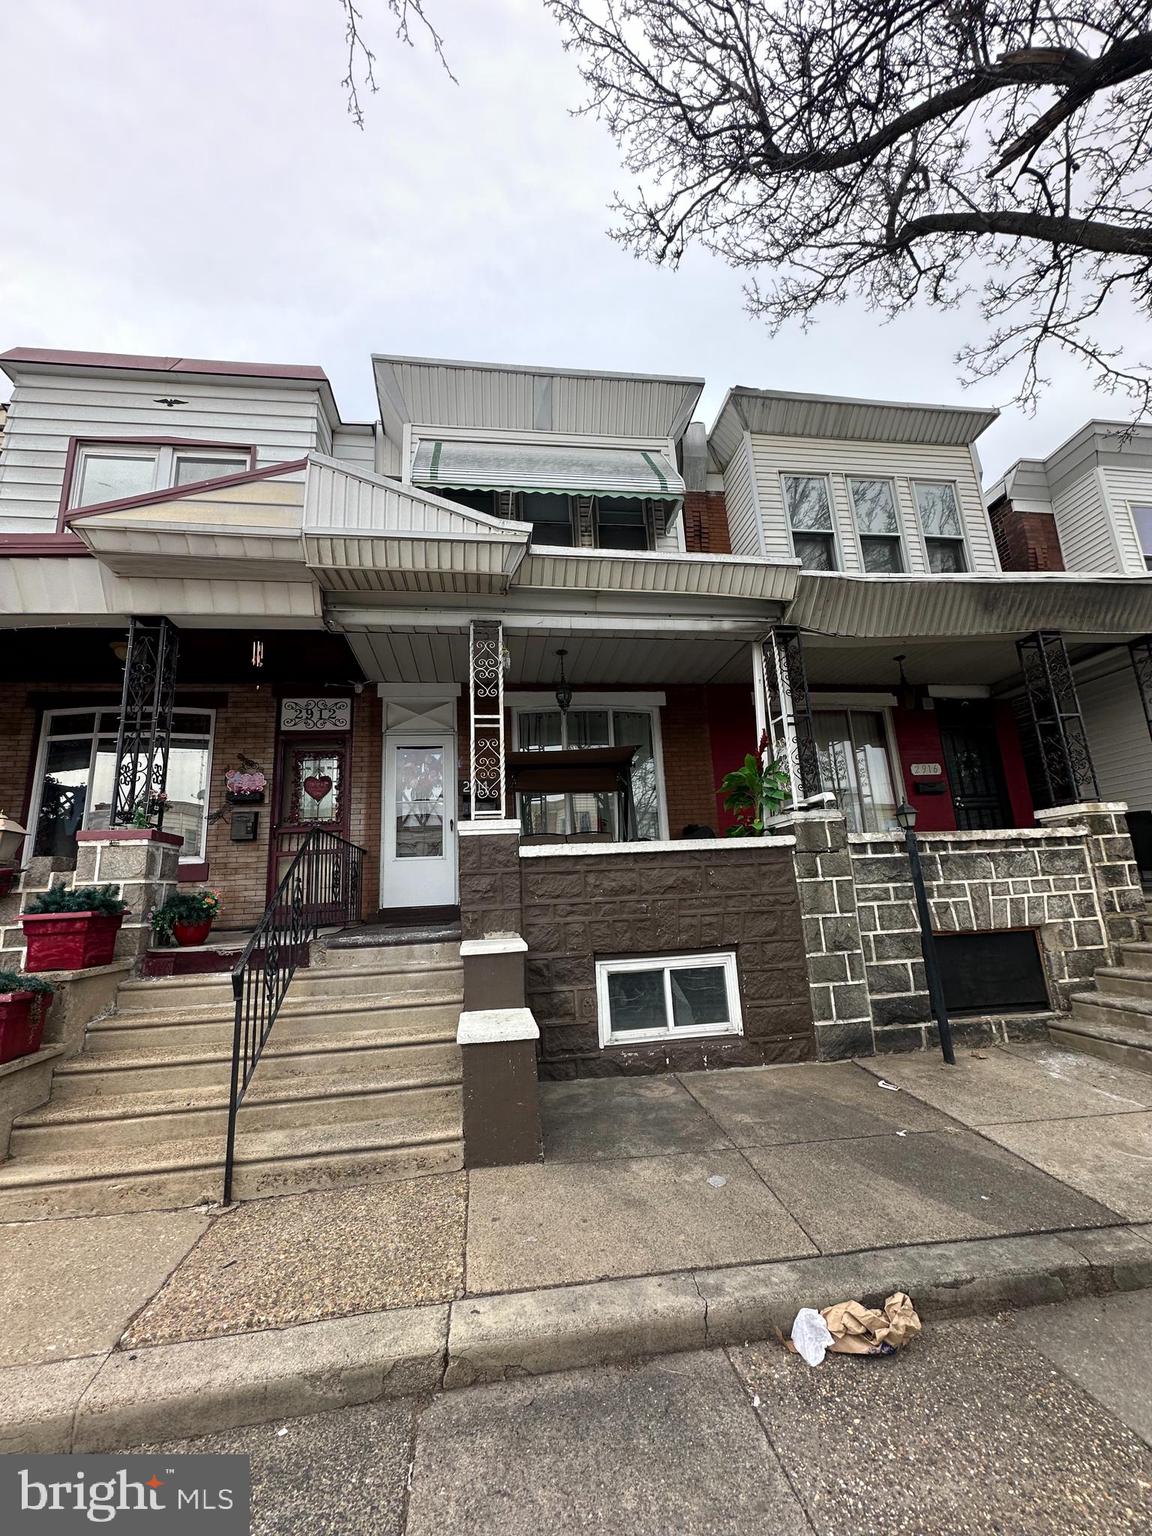
5836 PEMBERTON STREET
3 Beds
1 Baths
1,062 Sq.Ft.
$199,900
MLS#: PAPH2593248
PHILADELPHIA
2914 ARAMINGO AVENUE
3 Beds
1 Baths
1,152 Sq.Ft.
$174,900
MLS#: PAPH2581940

PHILADELPHIA
4305 N 8TH STREET
2 Beds
1 Baths
1,580 Sq.Ft.
$200,000
MLS#: PAPH2625842

PHILADELPHIA
250 N HORTON STREET
3 Beds
1 Baths
1,104 Sq.Ft.
$200,000
MLS#: PAPH2639310

PHILADELPHIA
3440 W ALLEGHENY AVENUE
4 Beds
1 Baths
1,350 Sq.Ft.
$250,000
MLS#: PAPH2610356
PHILADELPHIA
4056 TEESDALE STREET
3 Beds
1 Baths
1,110 Sq.Ft.
$235,999
MLS#: PAPH2539668
PHILADELPHIA
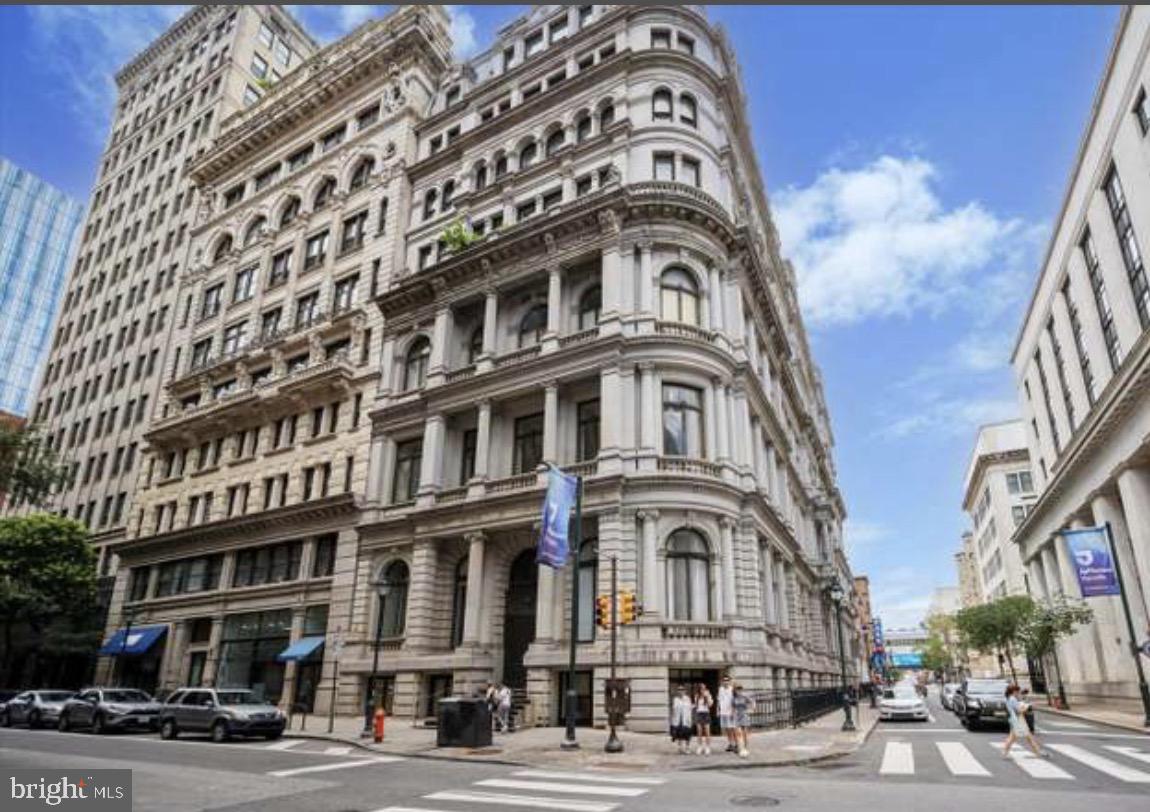
1001-13 CHESTNUT STREET 307
1 Beds
1 Baths
548 Sq.Ft.
$186,000
MLS#: PAPH2588418

PHILADELPHIA
145 E LEHIGH AVENUE
5 Beds
1 Baths
1,440 Sq.Ft.
$229,000
MLS#: PAPH2546886
PHILADELPHIA
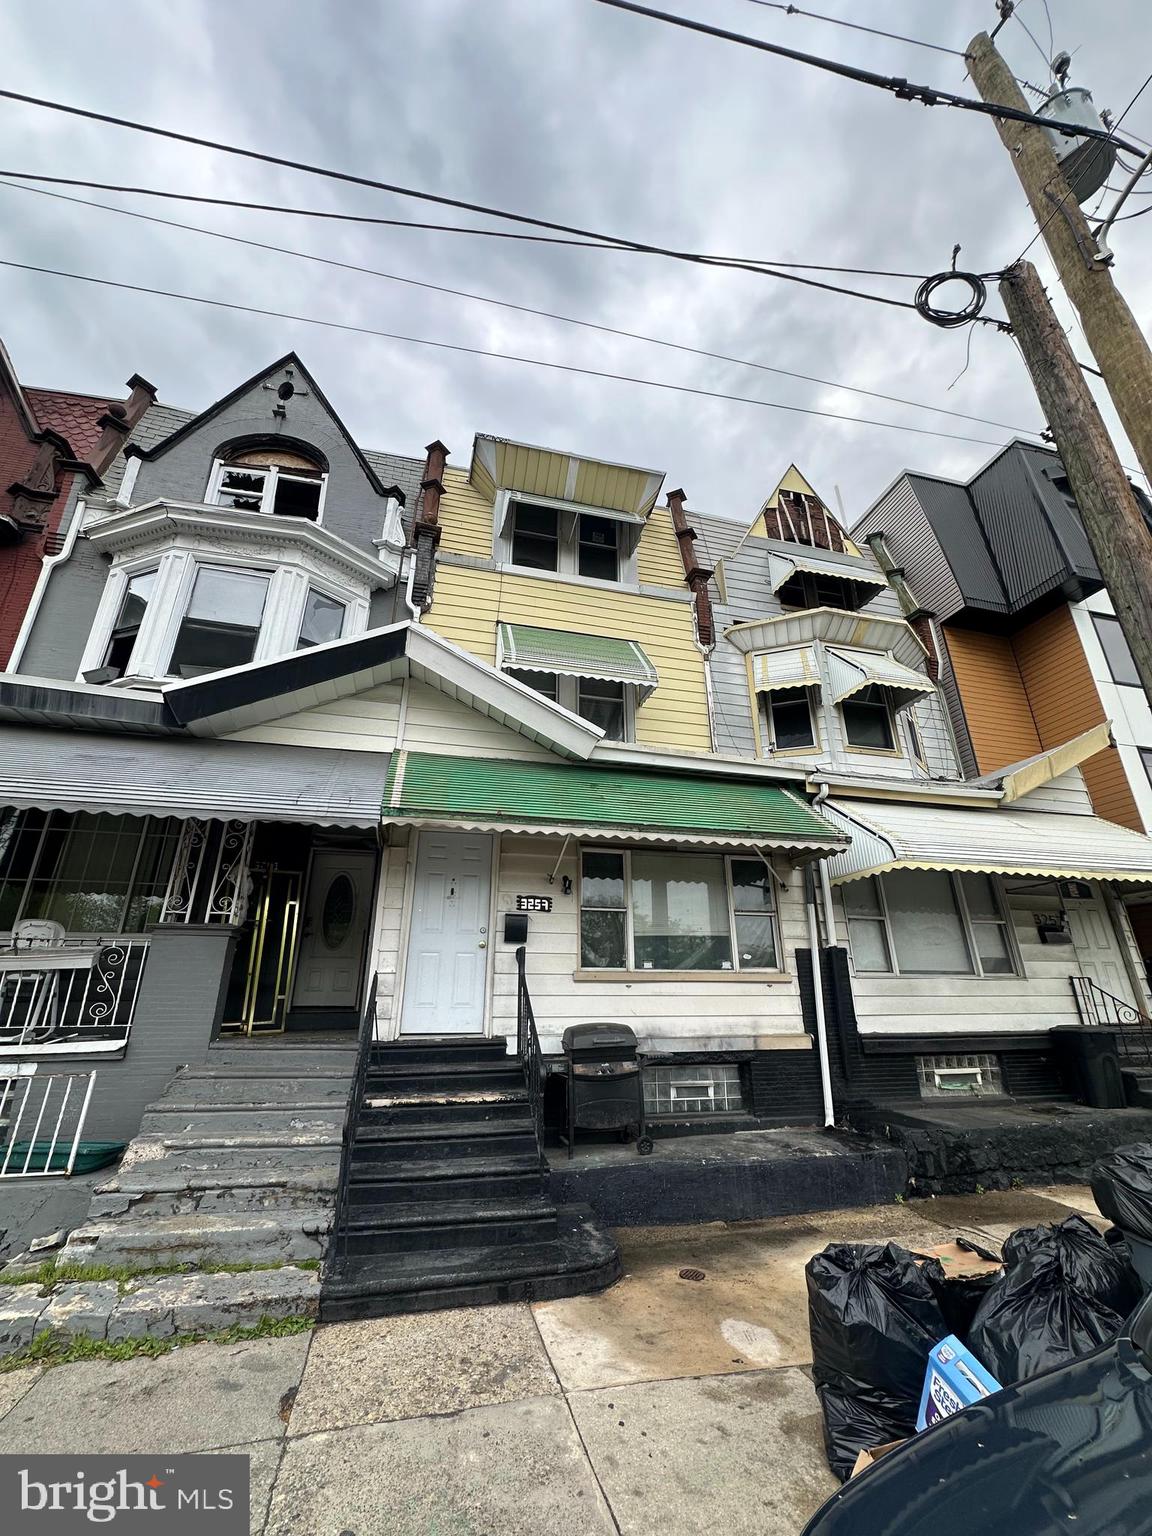
3259 RIDGE AVENUE
5 Beds
3 Baths
2,258 Sq.Ft.
$199,900
MLS#: PAPH2612780
