
Property
Beds
3
Full Baths
1
1/2 Baths
None
Year Built
1925
Sq.Footage
1,050
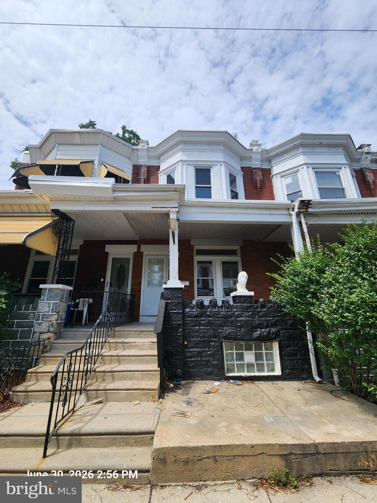
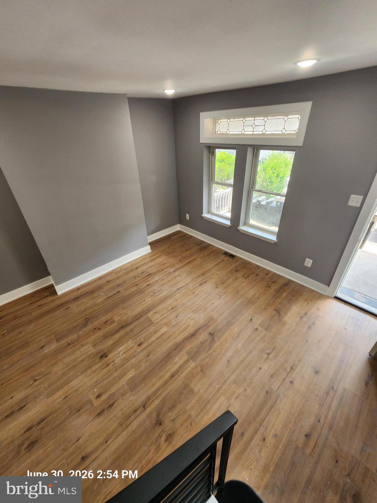
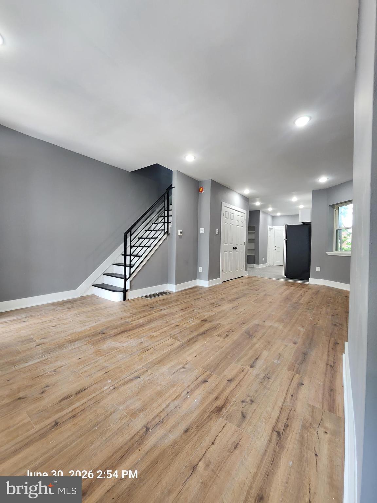
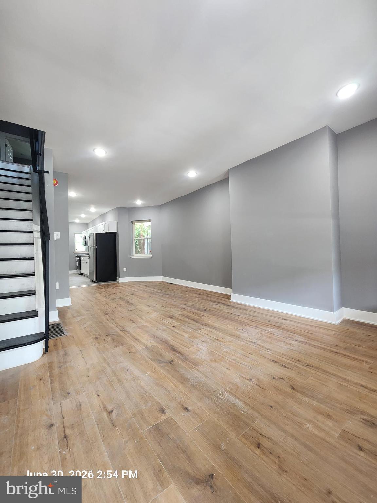
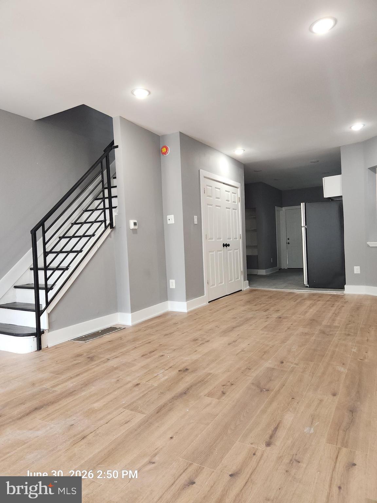
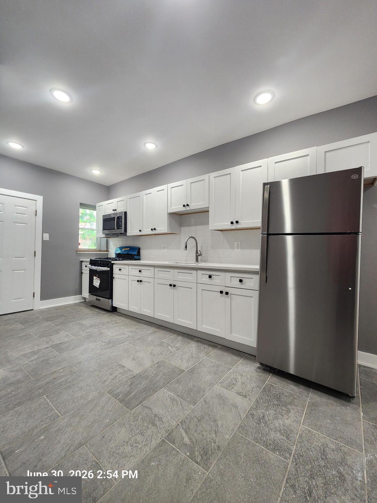
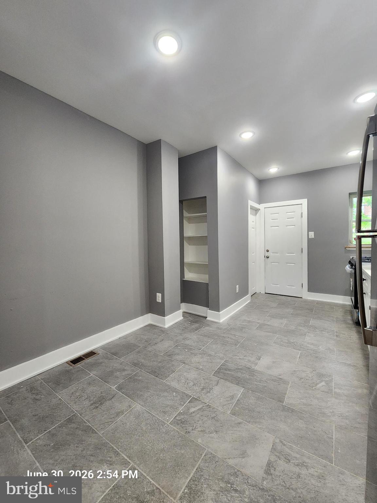
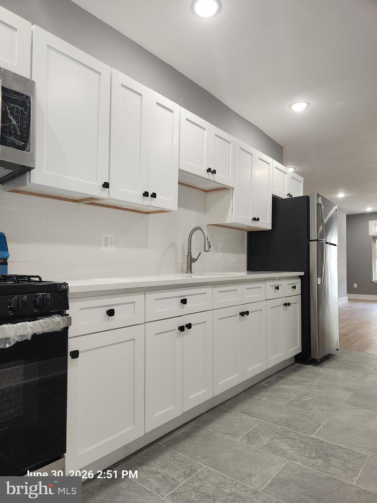
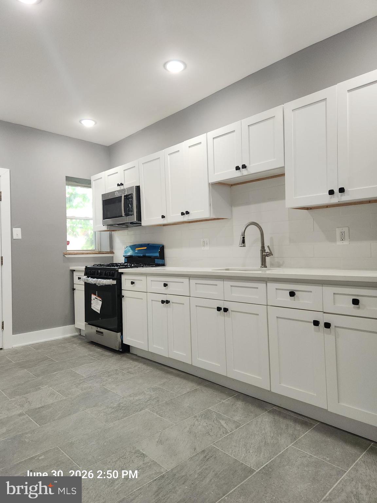
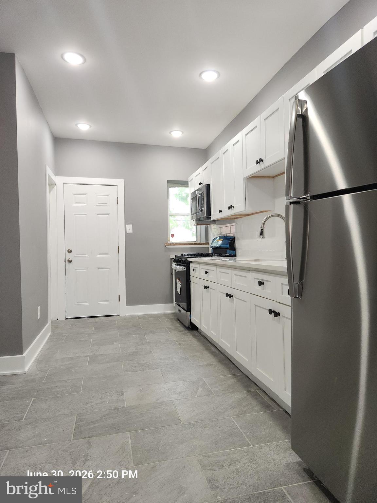
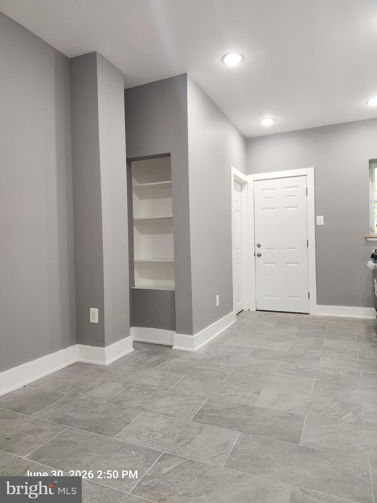
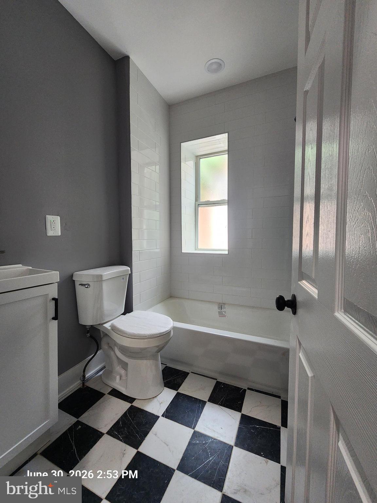
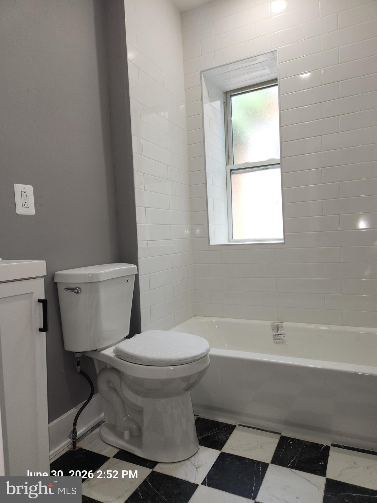
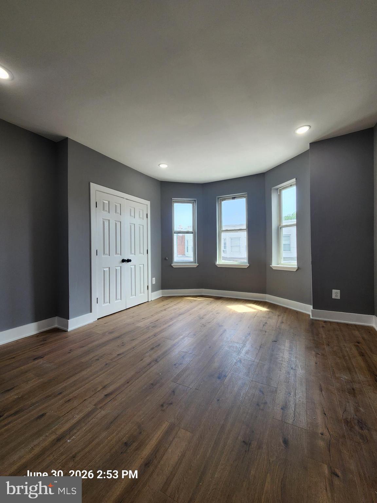
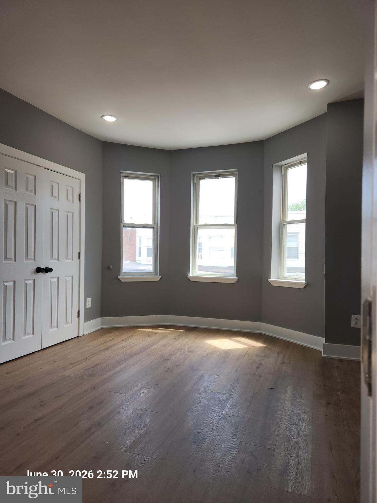
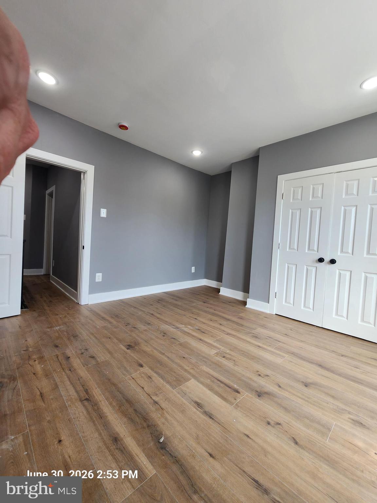
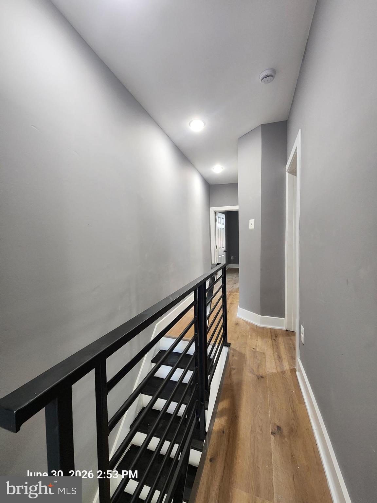
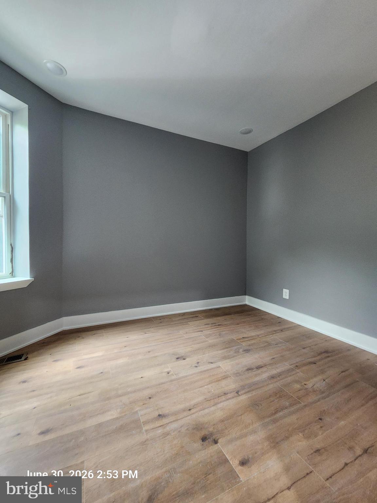
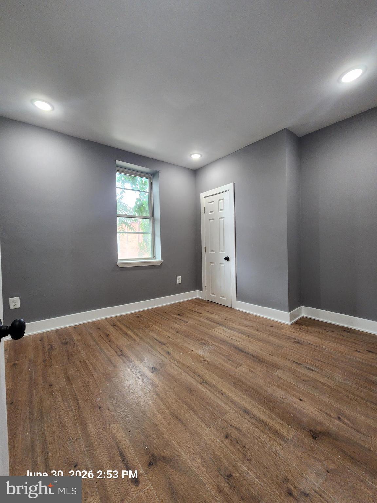
Welcome to 5651 Osage Avenue, a beautifully renovated home that combines modern updates with comfortable everyday living. Step onto the front porch and into a bright, open first floor where the living and dining spaces flow seamlessly together, creating the perfect setting for relaxing at home or gathering with family and friends. New flooring, recessed lighting, and thoughtful updates throughout give the home a fresh, inviting feel from the moment you walk in. The spacious eat-in kitchen is truly the heart of the home, featuring stainless steel appliances, new cabinetry, plenty of workspace, and room for a dining table where everyone can gather. Just off the kitchen, you'll find a convenient first-floor laundry area and access to a generously sized backyard that's ready for cookouts, gardening, outdoor movie nights, or simply enjoying the warmer months with friends and family. Upstairs are three comfortable bedrooms, each offering good closet space and flexibility for sleeping, working from home, or creating a guest room. The renovated bathroom features clean, modern finishes and is designed for both style and function. Additional highlights include central air conditioning, a full basement with plenty of storage space, and numerous updates that make this home move-in ready from day one. Conveniently located near shopping, dining, public transportation, and major commuter routes, 5651 Osage Avenue offers the perfect opportunity to own a thoughtfully updated home with space to live, entertain, and grow.
Features & Amenities
Interior
-
Other Interior Features
Eat-in Kitchen
-
Total Bedrooms
3
-
Bathrooms
1
-
Above Grade Finished Area
1050.0
-
Basement YN
YES
-
Cooling YN
YES
-
Cooling
None, Electric
-
Fireplace YN
NO
-
Heating YN
YES
-
Heating
Natural Gas, Forced Air
-
Pet friendly
N/A
Exterior
-
Garage
No
-
Parking
On Street
-
Patio and Porch Features
Porch, Patio
-
Pool
No
-
Waterfront YN
NO
Area & Lot
-
Lot Size(acres)
0.02
-
Lot Size(square feet)
930
-
Property Type
Residential
-
Property Sub Type
Townhouse
-
Architectural Style
Straight Thru
Price
-
Sales Price
$229,000
-
Tax Amount
$1,940
-
Sq. Footage
1,050
-
Price/SqFt
$218
HOA
-
Association
No
School District
-
Elementary School
N/A
-
Middle School
N/A
-
High School
N/A
Property Features
-
New Construction
NO
-
Foundation Details
Other
-
Senior Community YN
NO
-
Sewer
Public Sewer
-
Tax Lot
74
-
Water Source
Public
Schedule a Showing
Showing scheduled successfully.
Mortgage calculator
Estimate your monthly mortgage payment, including the principal and interest, property taxes, and HOA. Adjust the values to generate a more accurate rate.
Your payment
Principal and Interest:
$
Property taxes:
$
HOA fees:
$
Total loan payment:
$
Total interest amount:
$
Location
County
PHILADELPHIA
Elementary School
Middle School
High School
Listing Courtesy of Philip R. Cavalcanto, Coldwell Banker Realty
RealHub Information is provided exclusively for consumers' personal, non-commercial use, and it may not be used for any purpose other than to identify prospective properties consumers may be interested in purchasing. All information deemed reliable but not guaranteed and should be independently verified. All properties are subject to prior sale, change or withdrawal. RealHub website owner shall not be responsible for any typographical errors, misinformation, misprints and shall be held totally harmless.

Owner, Chief Executive Officer, Portfolio Advisor
Nick Polinchock
Call Nick today to schedule a private showing.

* Listings on this website come from the FMLS IDX Compilation and may be held by brokerage firms other than the owner of this website. The listing brokerage is identified in any listing details. Information is deemed reliable but is not guaranteed. If you believe any FMLS listing contains material that infringes your copyrighted work please click here to review our DMCA policy and learn how to submit a takedown request.© 2024 FMLS.
Related Properties

PHILADELPHIA
5603 FLORENCE AVENUE
3 Beds
1 Baths
1,202 Sq.Ft.
$220,000
MLS#: PAPH2575362
PHILADELPHIA
5836 PEMBERTON STREET
3 Beds
1 Baths
1,062 Sq.Ft.
$199,900
MLS#: PAPH2593248

PHILADELPHIA
4305 N 8TH STREET
2 Beds
1 Baths
1,580 Sq.Ft.
$200,000
MLS#: PAPH2625842
PHILADELPHIA
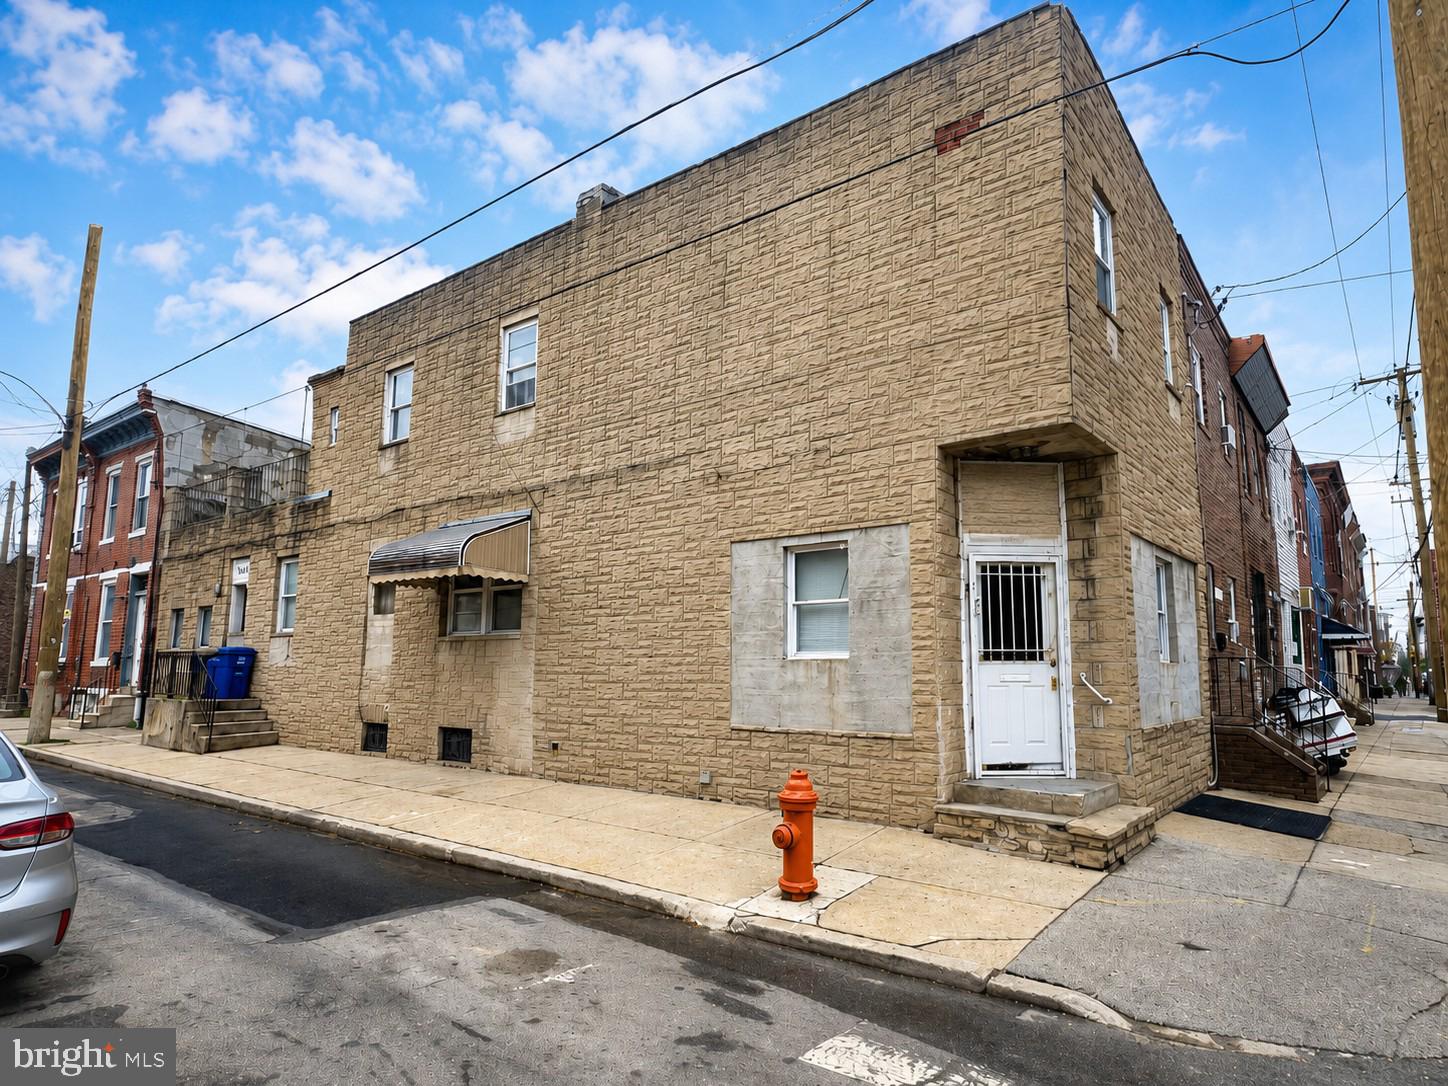
2126 S 8TH STREET
3 Beds
1 Baths
1,808 Sq.Ft.
$260,000
MLS#: PAPH2632074
PHILADELPHIA
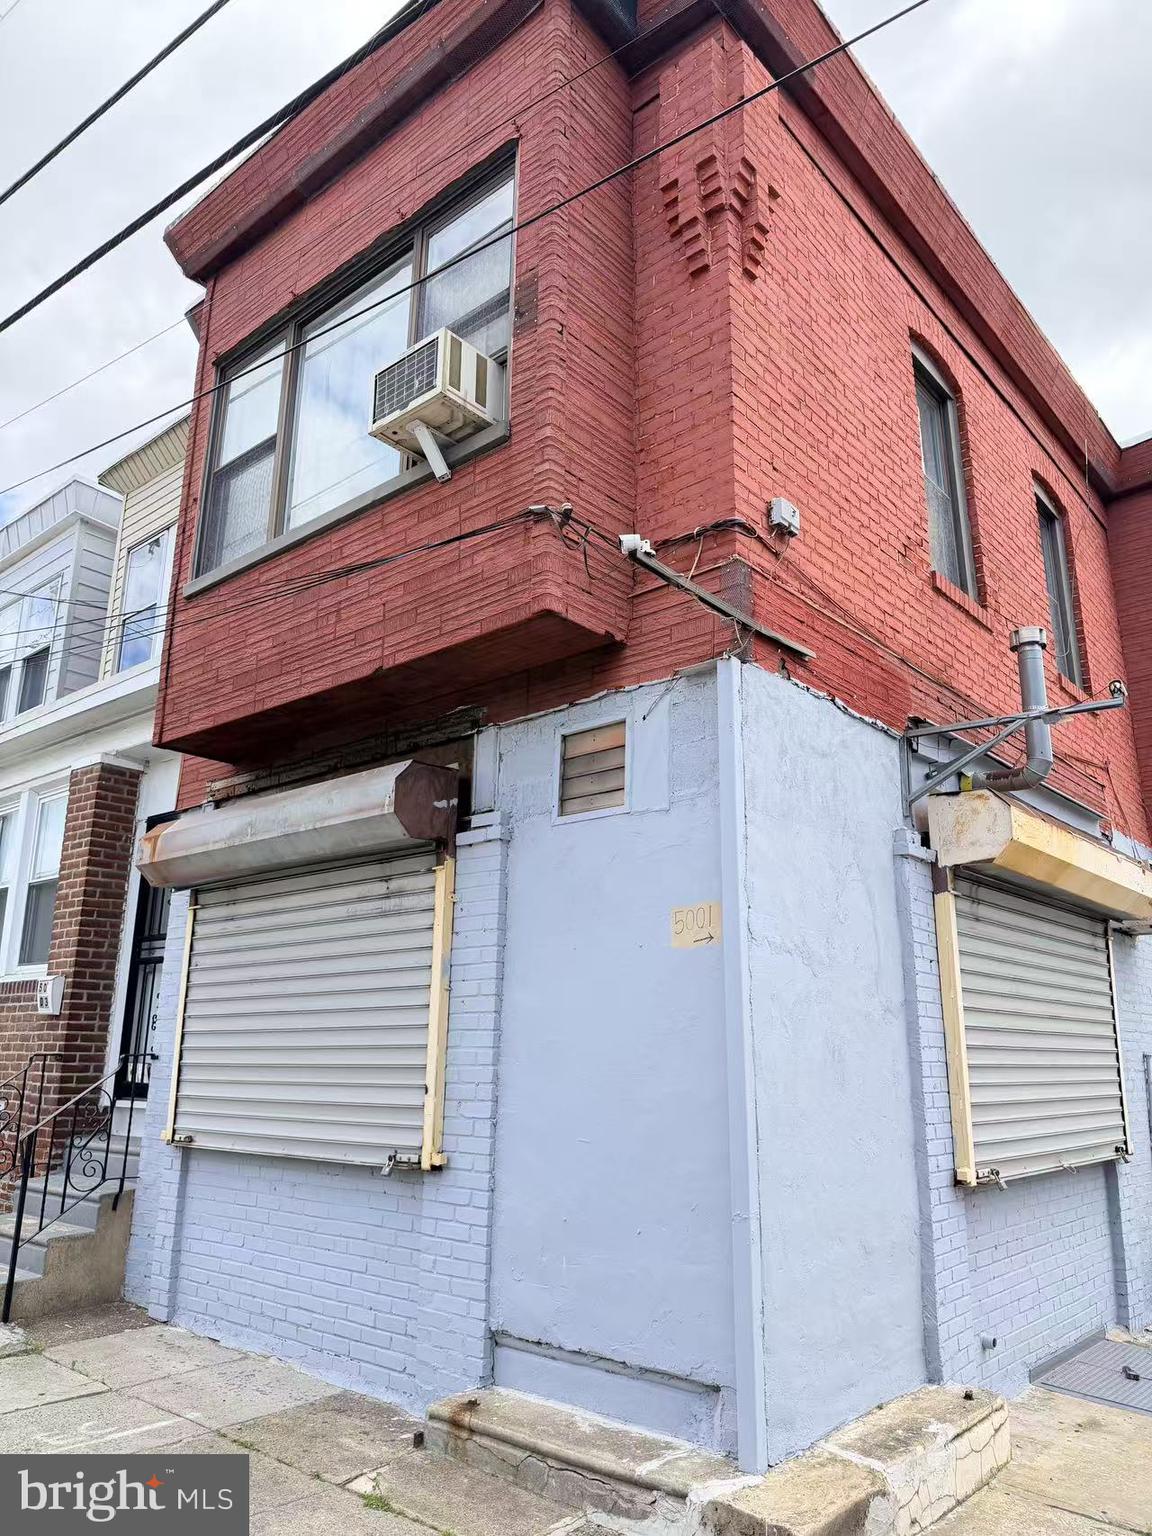
5001 WORTH STREET
3 Beds
1 Baths
1,480 Sq.Ft.
$215,000
MLS#: PAPH2628966

PHILADELPHIA
250 N HORTON STREET
3 Beds
1 Baths
1,104 Sq.Ft.
$200,000
MLS#: PAPH2639310

PHILADELPHIA
3440 W ALLEGHENY AVENUE
4 Beds
1 Baths
1,350 Sq.Ft.
$250,000
MLS#: PAPH2610356
PHILADELPHIA
4056 TEESDALE STREET
3 Beds
1 Baths
1,110 Sq.Ft.
$235,999
MLS#: PAPH2539668
PHILADELPHIA
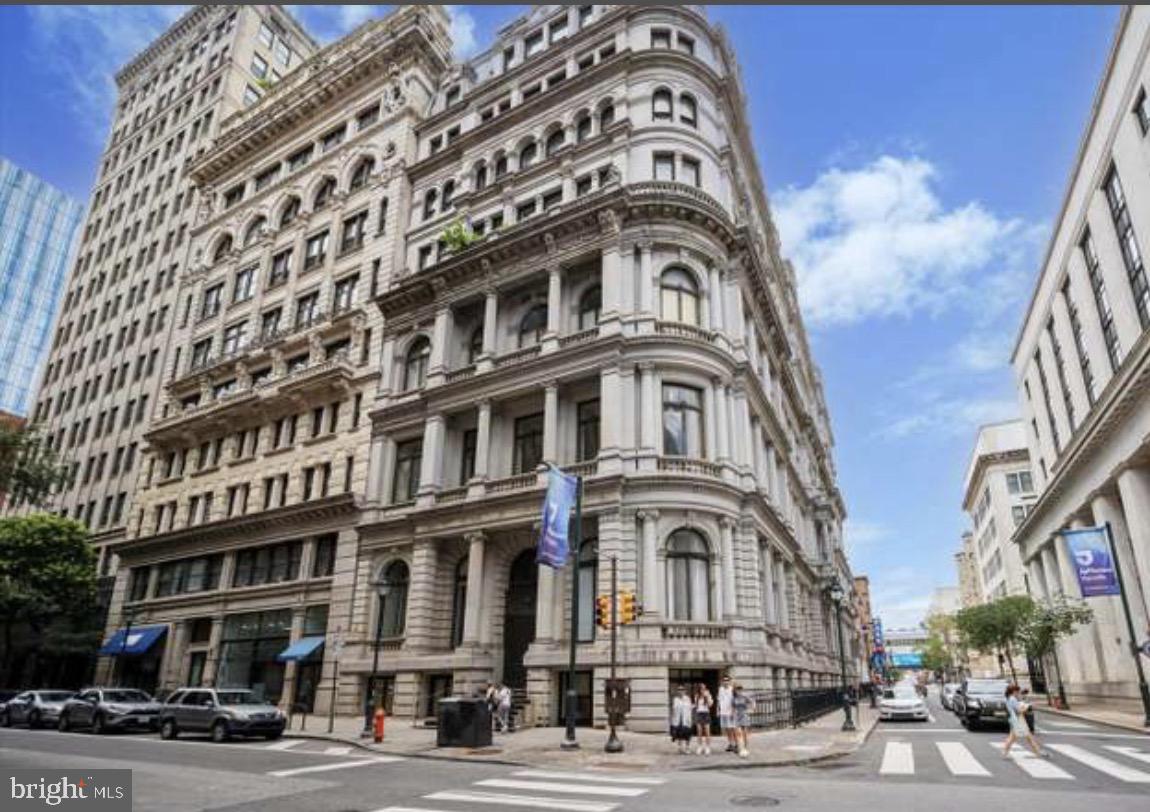
1001-13 CHESTNUT STREET 307
1 Beds
1 Baths
548 Sq.Ft.
$186,000
MLS#: PAPH2588418

PHILADELPHIA
145 E LEHIGH AVENUE
5 Beds
1 Baths
1,440 Sq.Ft.
$229,000
MLS#: PAPH2546886
