
Property
Beds
3
Full Baths
1
1/2 Baths
None
Year Built
1920
Sq.Footage
1,232
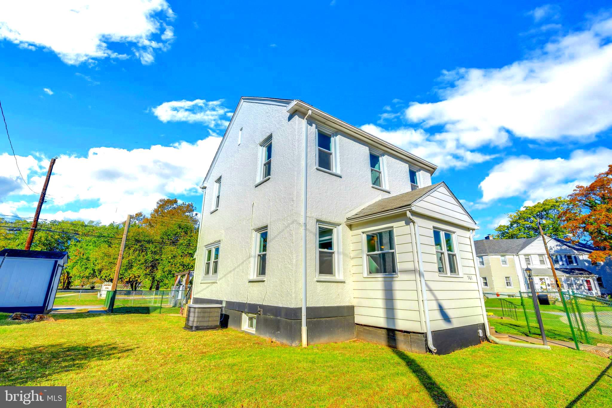
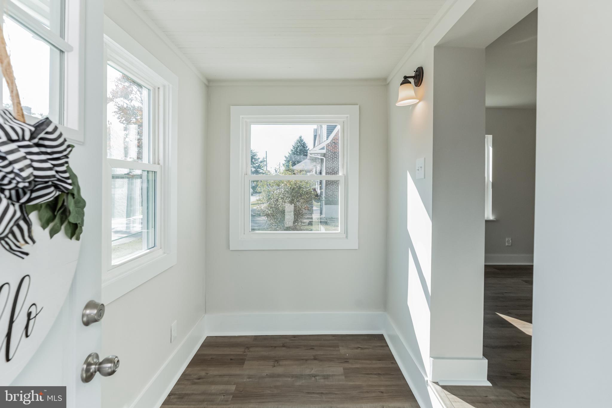
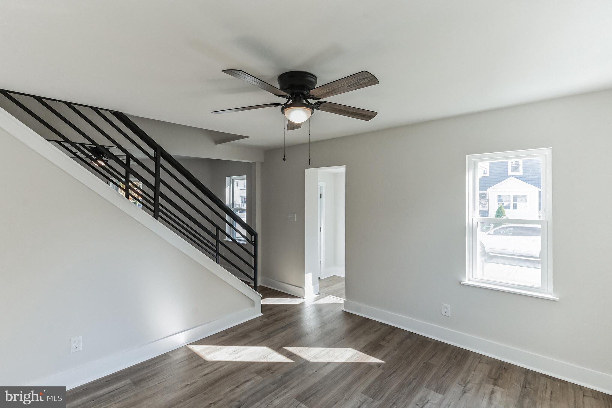
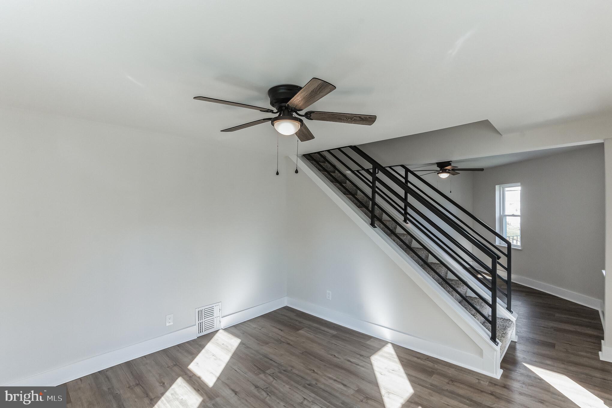
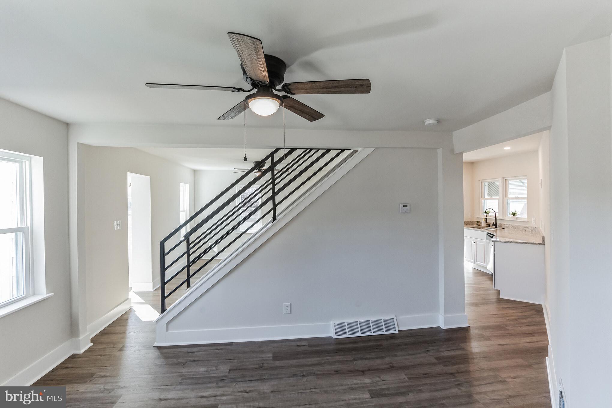
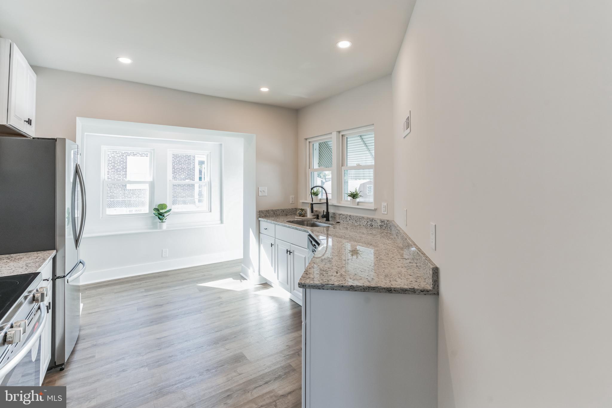
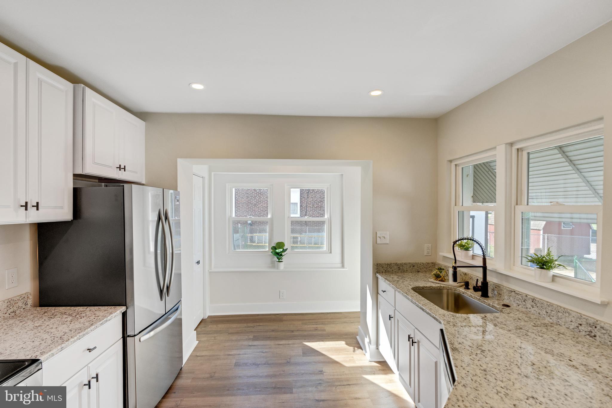
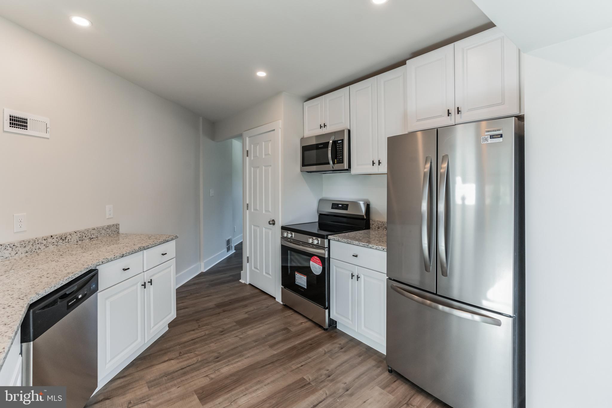
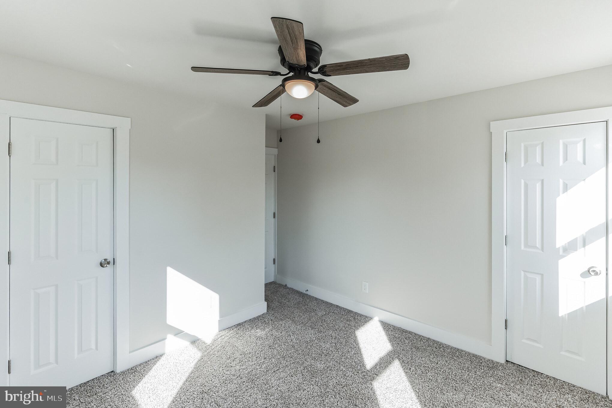
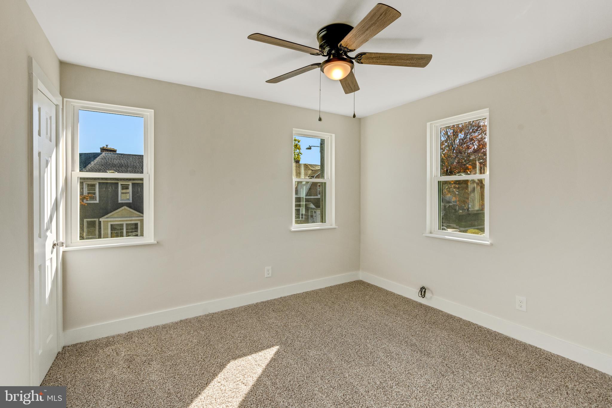
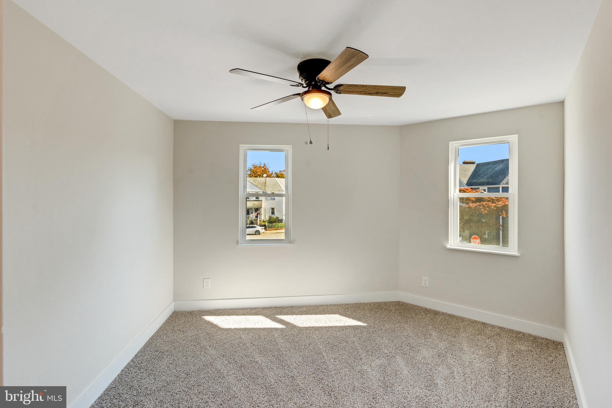
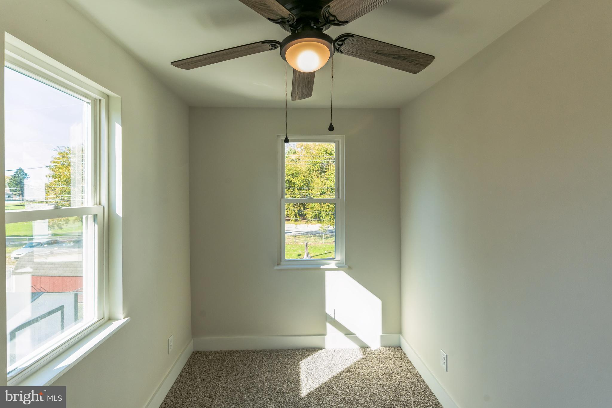
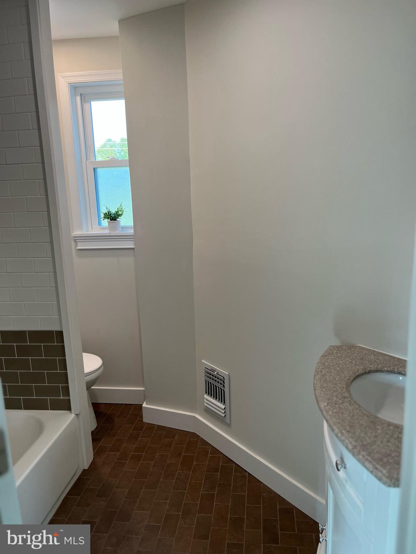
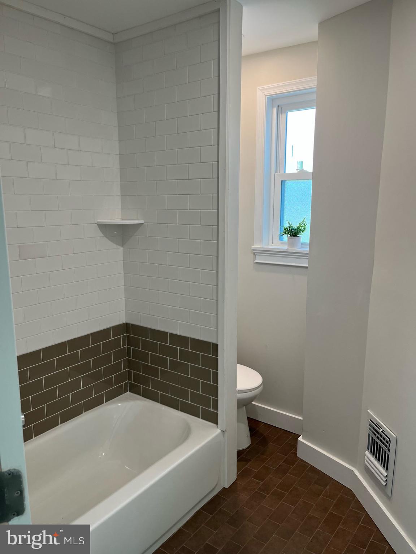
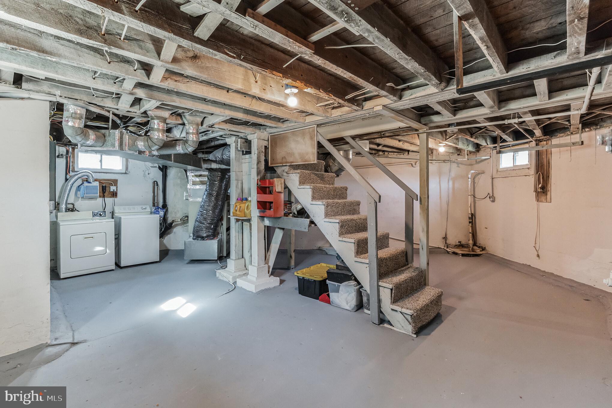
Professional Photos coming soon. Offers Due by Monday Oct 30th at noon. You're not going to want to miss this one!!! 561 Saude Ave is front and center on this block. Immediately you'll notice the large fenced yard wrapping around 3 sides of the home. Inside, the mud room and the rest of the house are flooded with natural light shining through brand new windows. As you enter the home, the beautiful center staircase gives you a natural split between your dining and living room while still offering a desirable open feel. New ceiling fans, flooring and paint throughout make this space feel like new construction. But wait, the kitchen is just around the corner, and it is BEAUTIFUL! Brand new from top to bottom, inside and out. All new appliances, countertops, cabinetry, lighting, plumbing, electrical, you name it, if it's in this kitchen, it's brand new. Like the rest of the house, the sunlight is pouring in your 3 kitchen windows, giving you a view of your yard and the beautiful grounds of Manor Field. Upstairs you'll find 3 bedrooms, and a newly renovated bathroom with gorgeous tile surround tub/shower and perfectly fitted vanity. The large, clean and dry basement has your laundry, oil tank and plenty of space for storage. This beautiful fall weather is the perfect invitation to head outside to your spacious yard and private driveway. This property is waiting to be your home and would love the first meal in the oven to be a Thanksgiving turkey!!!!
Features & Amenities
Interior
-
Total Bedrooms
3
-
Bathrooms
1
-
Above Grade Finished Area
1232.0
-
Basement YN
YES
-
Cooling YN
YES
-
Cooling
Central Air
-
Fireplace YN
NO
-
Heating YN
YES
-
Heating
Oil, Forced Air
-
Pet friendly
N/A
Exterior
-
Garage
No
-
Construction Materials
Stucco
-
Parking
On Street
-
Pool
No
-
Waterfront YN
NO
Area & Lot
-
Lot Size(acres)
0.07
-
Lot Size(square feet)
3,049
-
Property Type
Residential
-
Property Sub Type
Townhouse
-
Architectural Style
Straight Thru
Price
-
Sales Price
$216,000
-
Tax Amount
$3,406
-
Sq. Footage
1,232
-
Price/SqFt
$175
HOA
-
Association
No
School District
-
Elementary School
TINICUM SCHOOL
-
Middle School
TINICUM SCHOOL
-
High School
INTERBORO SENIOR
Property Features
-
Foundation Details
Brick/Mortar
-
Senior Community YN
NO
-
Sewer
Public Sewer
-
Tax Lot
136-000
-
Water Source
Public
Schedule a Showing
Showing scheduled successfully.
Mortgage calculator
Estimate your monthly mortgage payment, including the principal and interest, property taxes, and HOA. Adjust the values to generate a more accurate rate.
Your payment
Principal and Interest:
$
Property taxes:
$
HOA fees:
$
Total loan payment:
$
Total interest amount:
$
Location
County
DELAWARE
Elementary School
TINICUM SCHOOL
Middle School
TINICUM SCHOOL
High School
INTERBORO SENIOR
Listing Courtesy of Jennifer Hines O'Doherty, Coldwell Banker Realty
RealHub Information is provided exclusively for consumers' personal, non-commercial use, and it may not be used for any purpose other than to identify prospective properties consumers may be interested in purchasing. All information deemed reliable but not guaranteed and should be independently verified. All properties are subject to prior sale, change or withdrawal. RealHub website owner shall not be responsible for any typographical errors, misinformation, misprints and shall be held totally harmless.

Owner, President, Investment Property Advisor
Theresa Kehler
Call Theresa today to schedule a private showing.

* Listings on this website come from the FMLS IDX Compilation and may be held by brokerage firms other than the owner of this website. The listing brokerage is identified in any listing details. Information is deemed reliable but is not guaranteed. If you believe any FMLS listing contains material that infringes your copyrighted work please click here to review our DMCA policy and learn how to submit a takedown request.© 2024 FMLS.
Related Properties

ESSINGTON
234 ERICKSON AVENUE
3 Beds
1 Baths
1,368 Sq.Ft.
$244,900
MLS#: PADE2123350

ESSINGTON
313 SEMINOLE STREET
4 Beds
2 Baths
1,520 Sq.Ft.
$255,000
MLS#: PADE2122514
