Features & Amenities

Interior

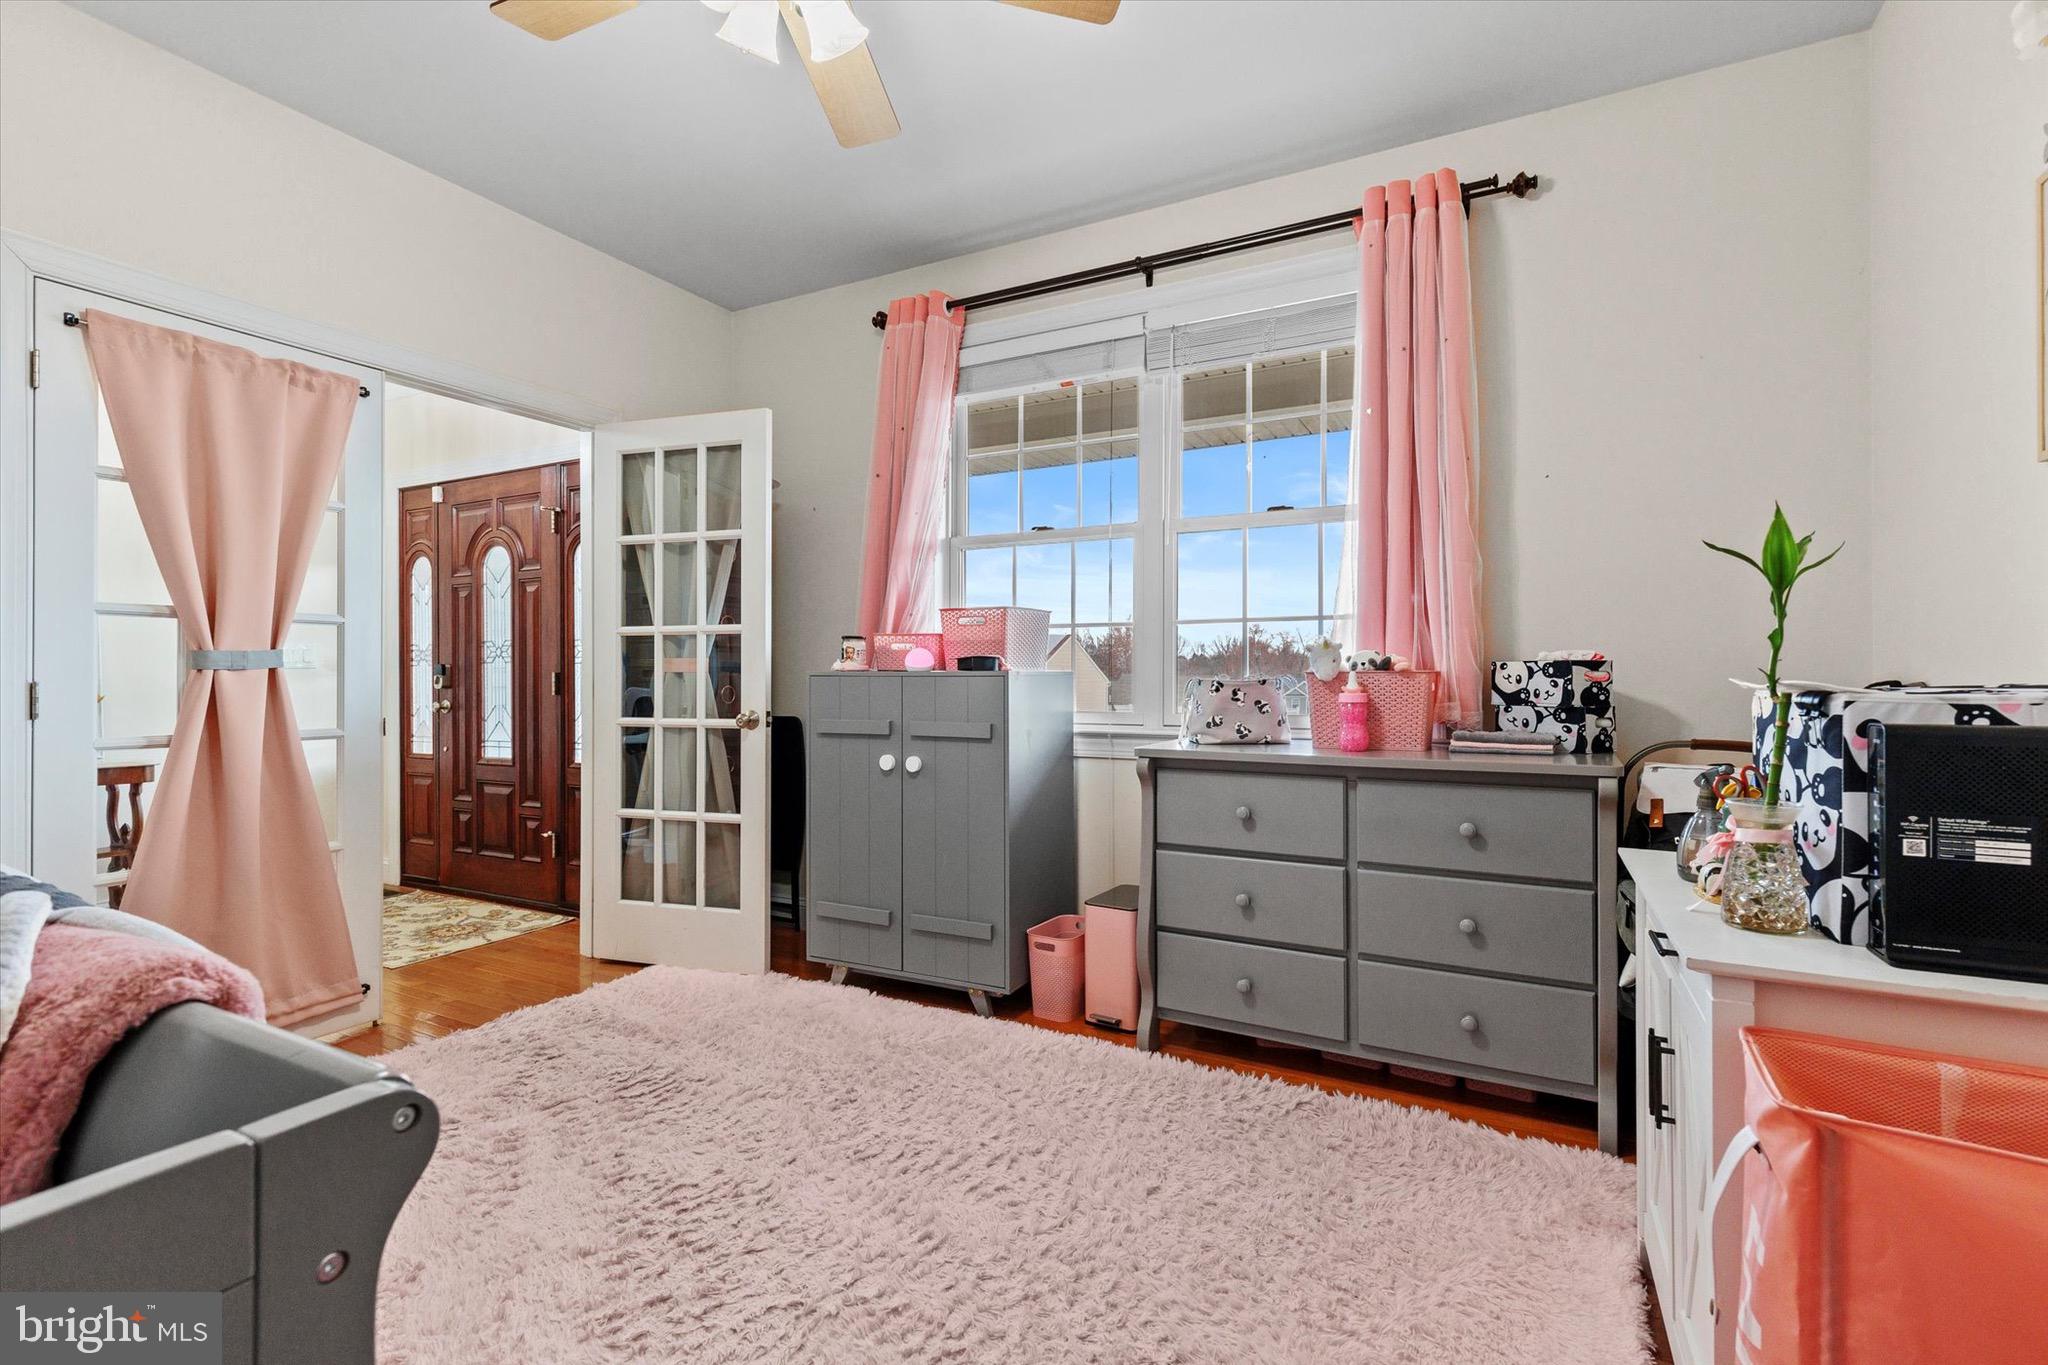
  • Total Bedrooms

    3

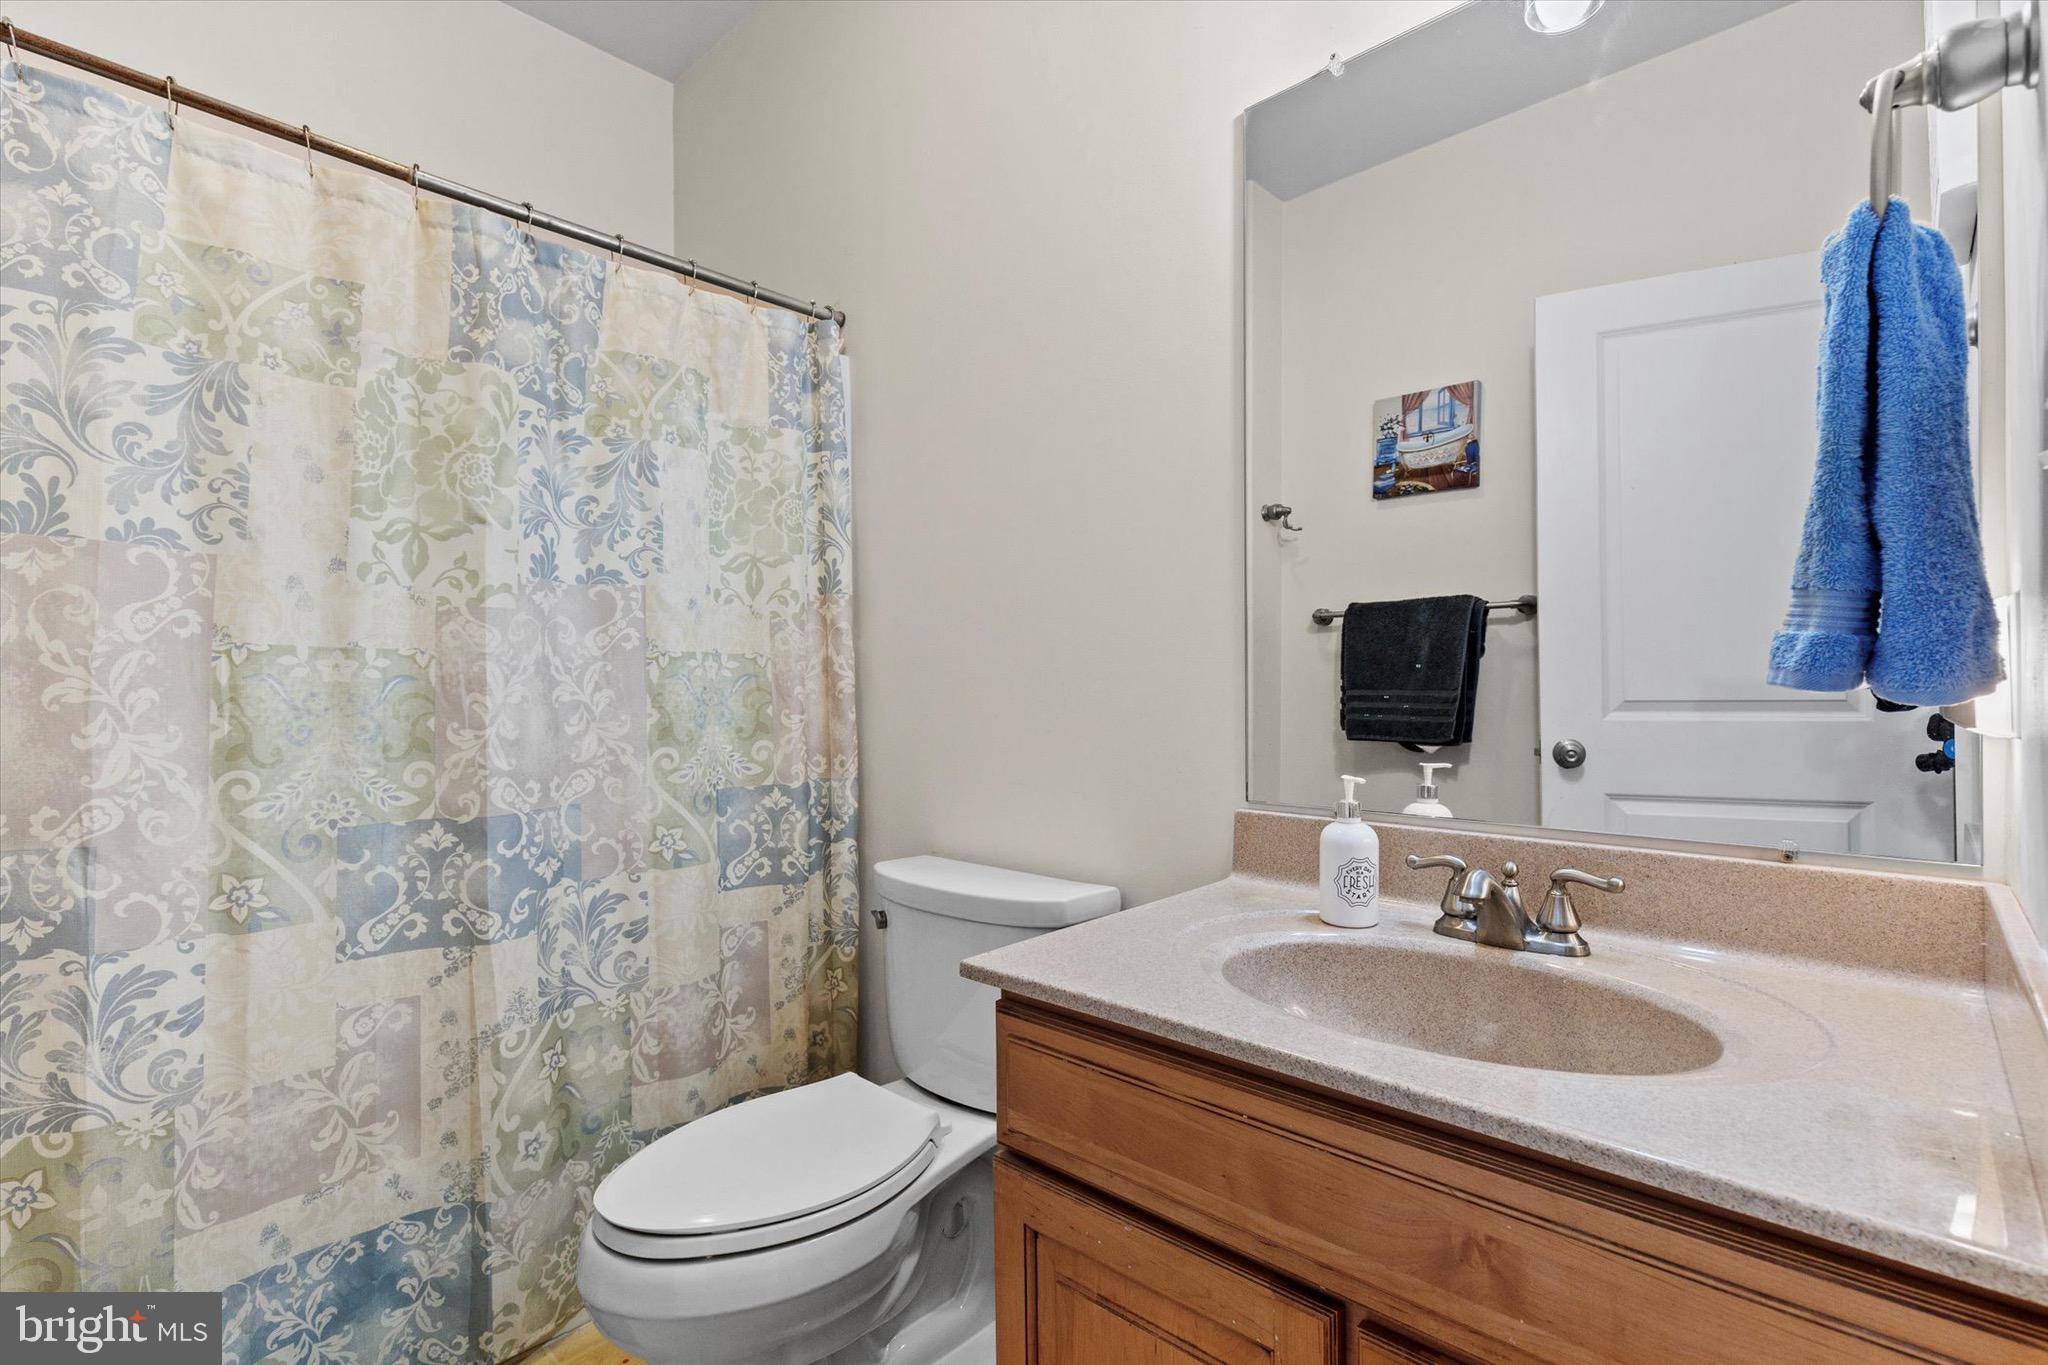
  • Bathrooms

    2

  • 1/2 Bathrooms

    1

  • Above Grade Finished Area

    1950.0

  • Basement YN

    YES

  • Cooling YN

    YES

  • Cooling

    Central Air, Ceiling Fan(s), Electric

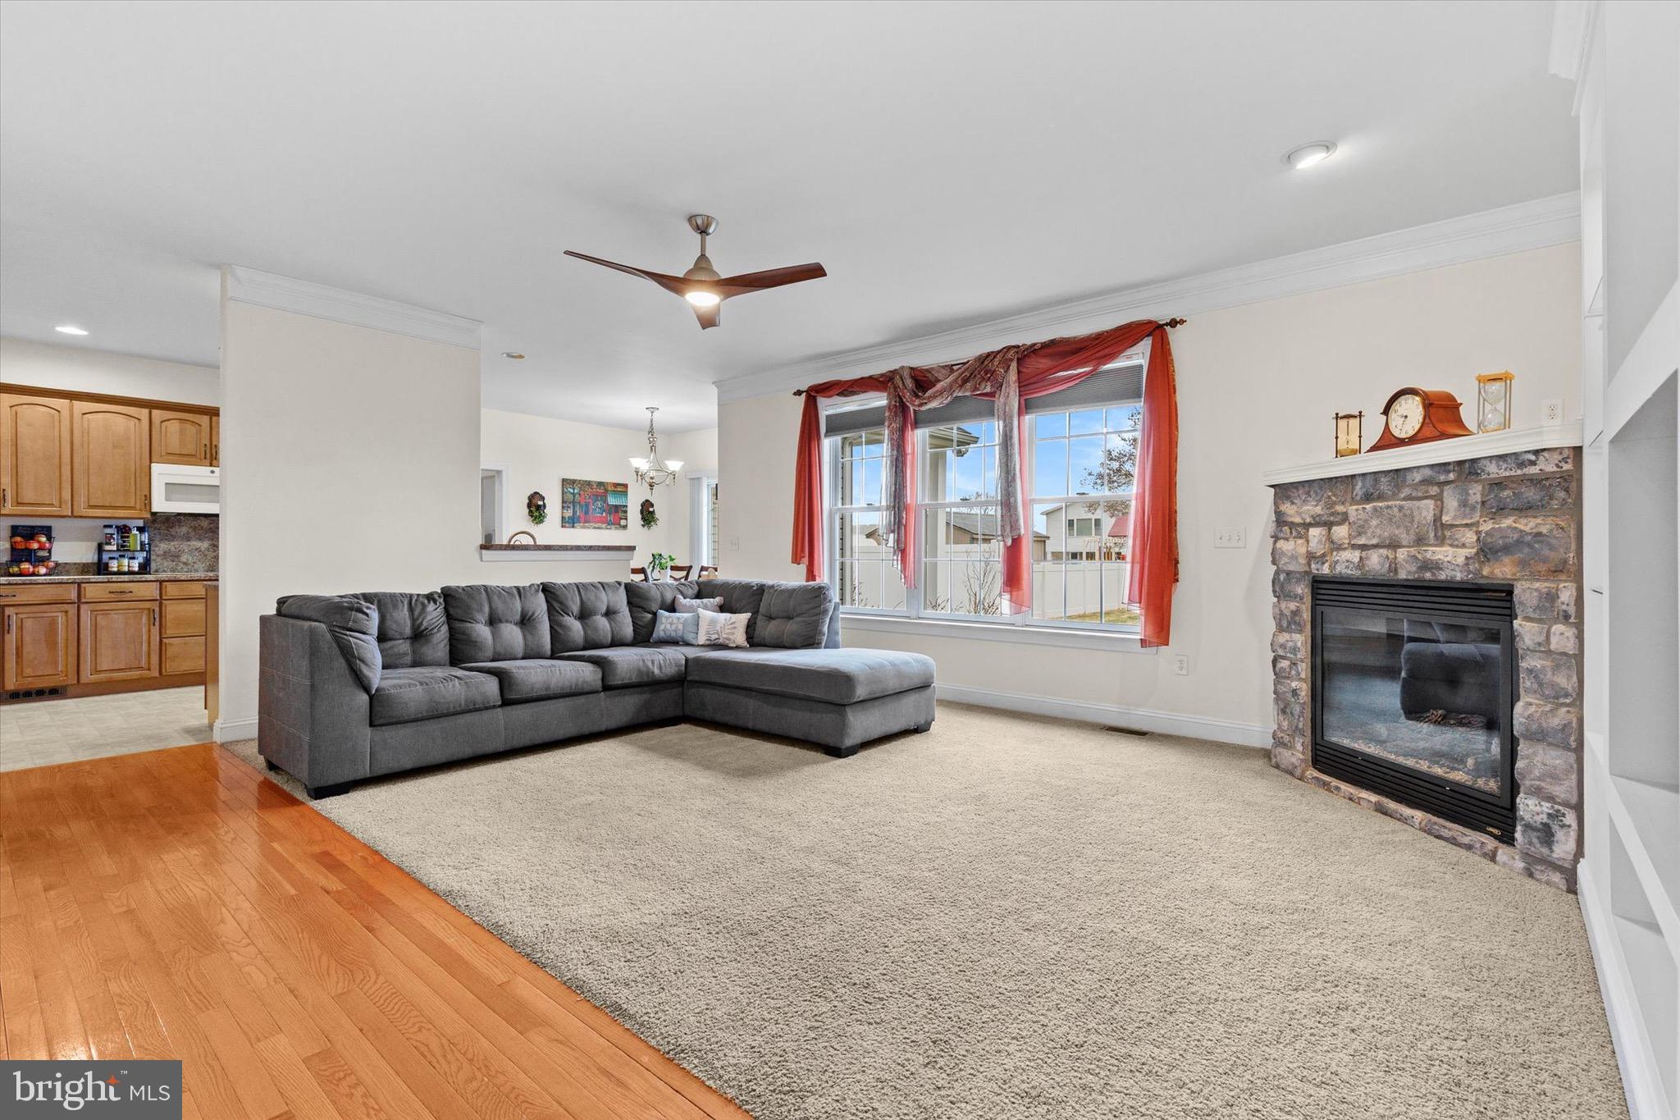
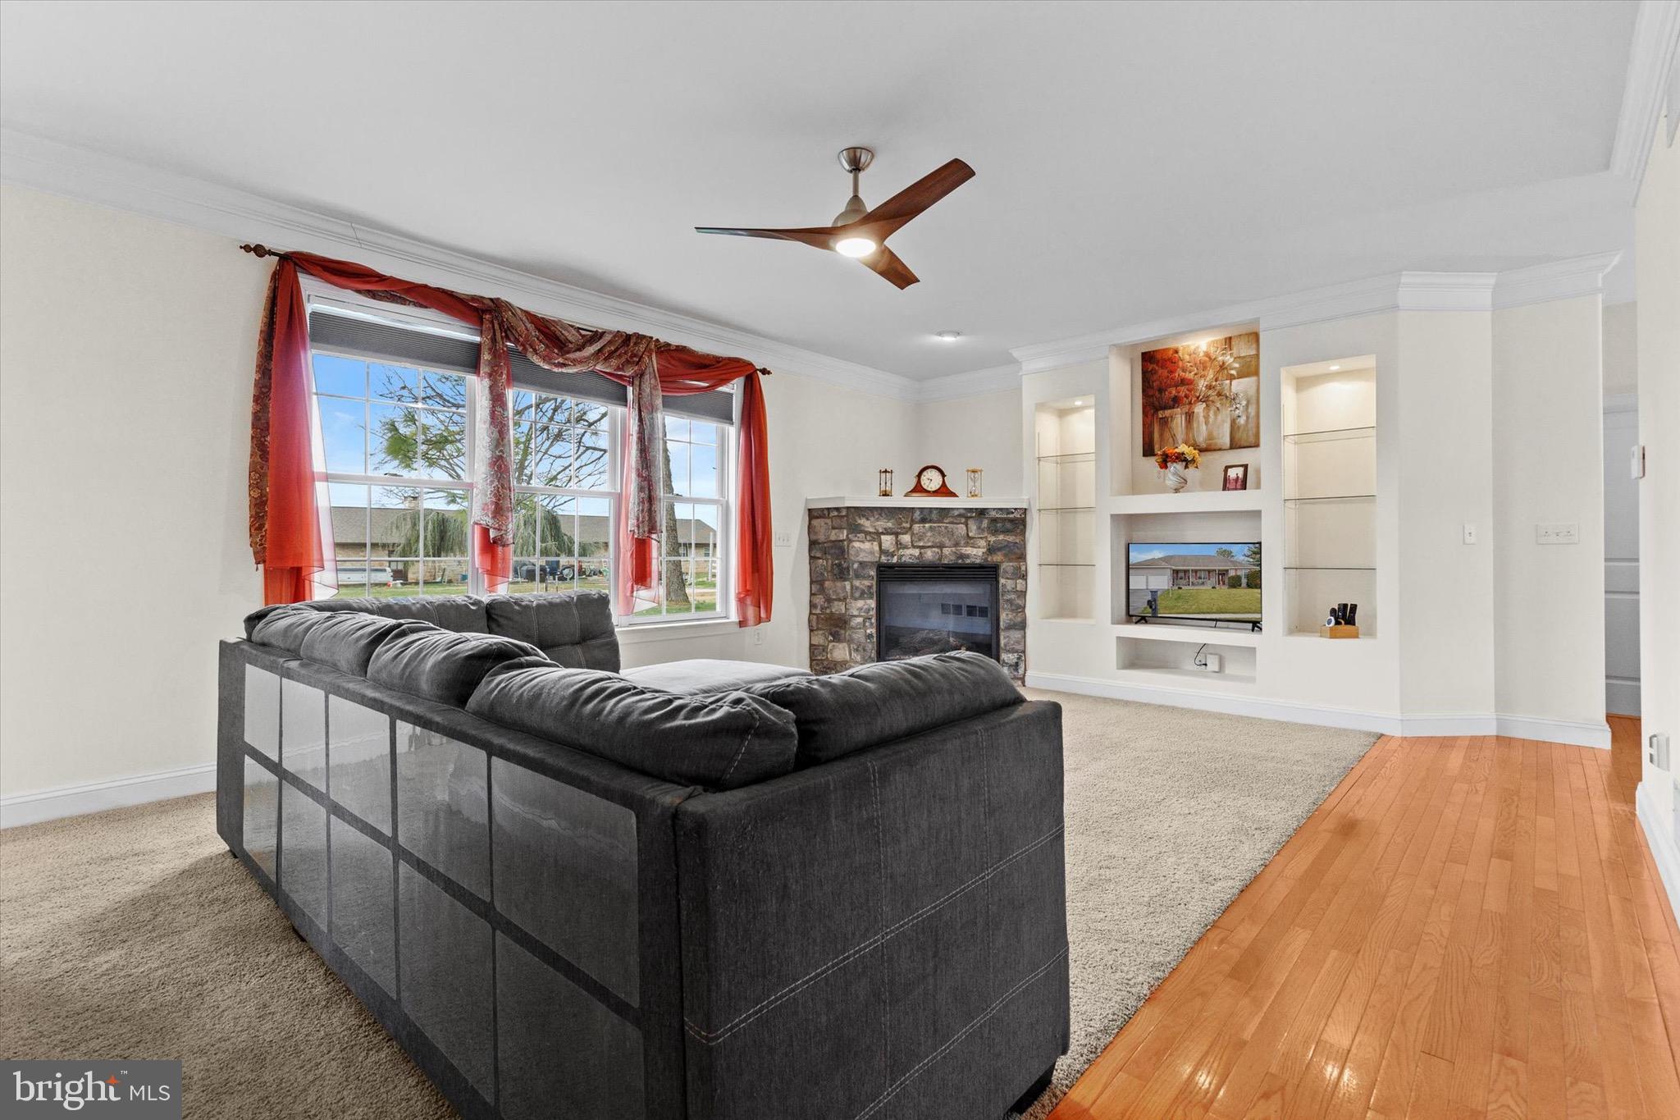
  • Fireplace YN

    YES

  • Heating YN

    YES

  • Heating

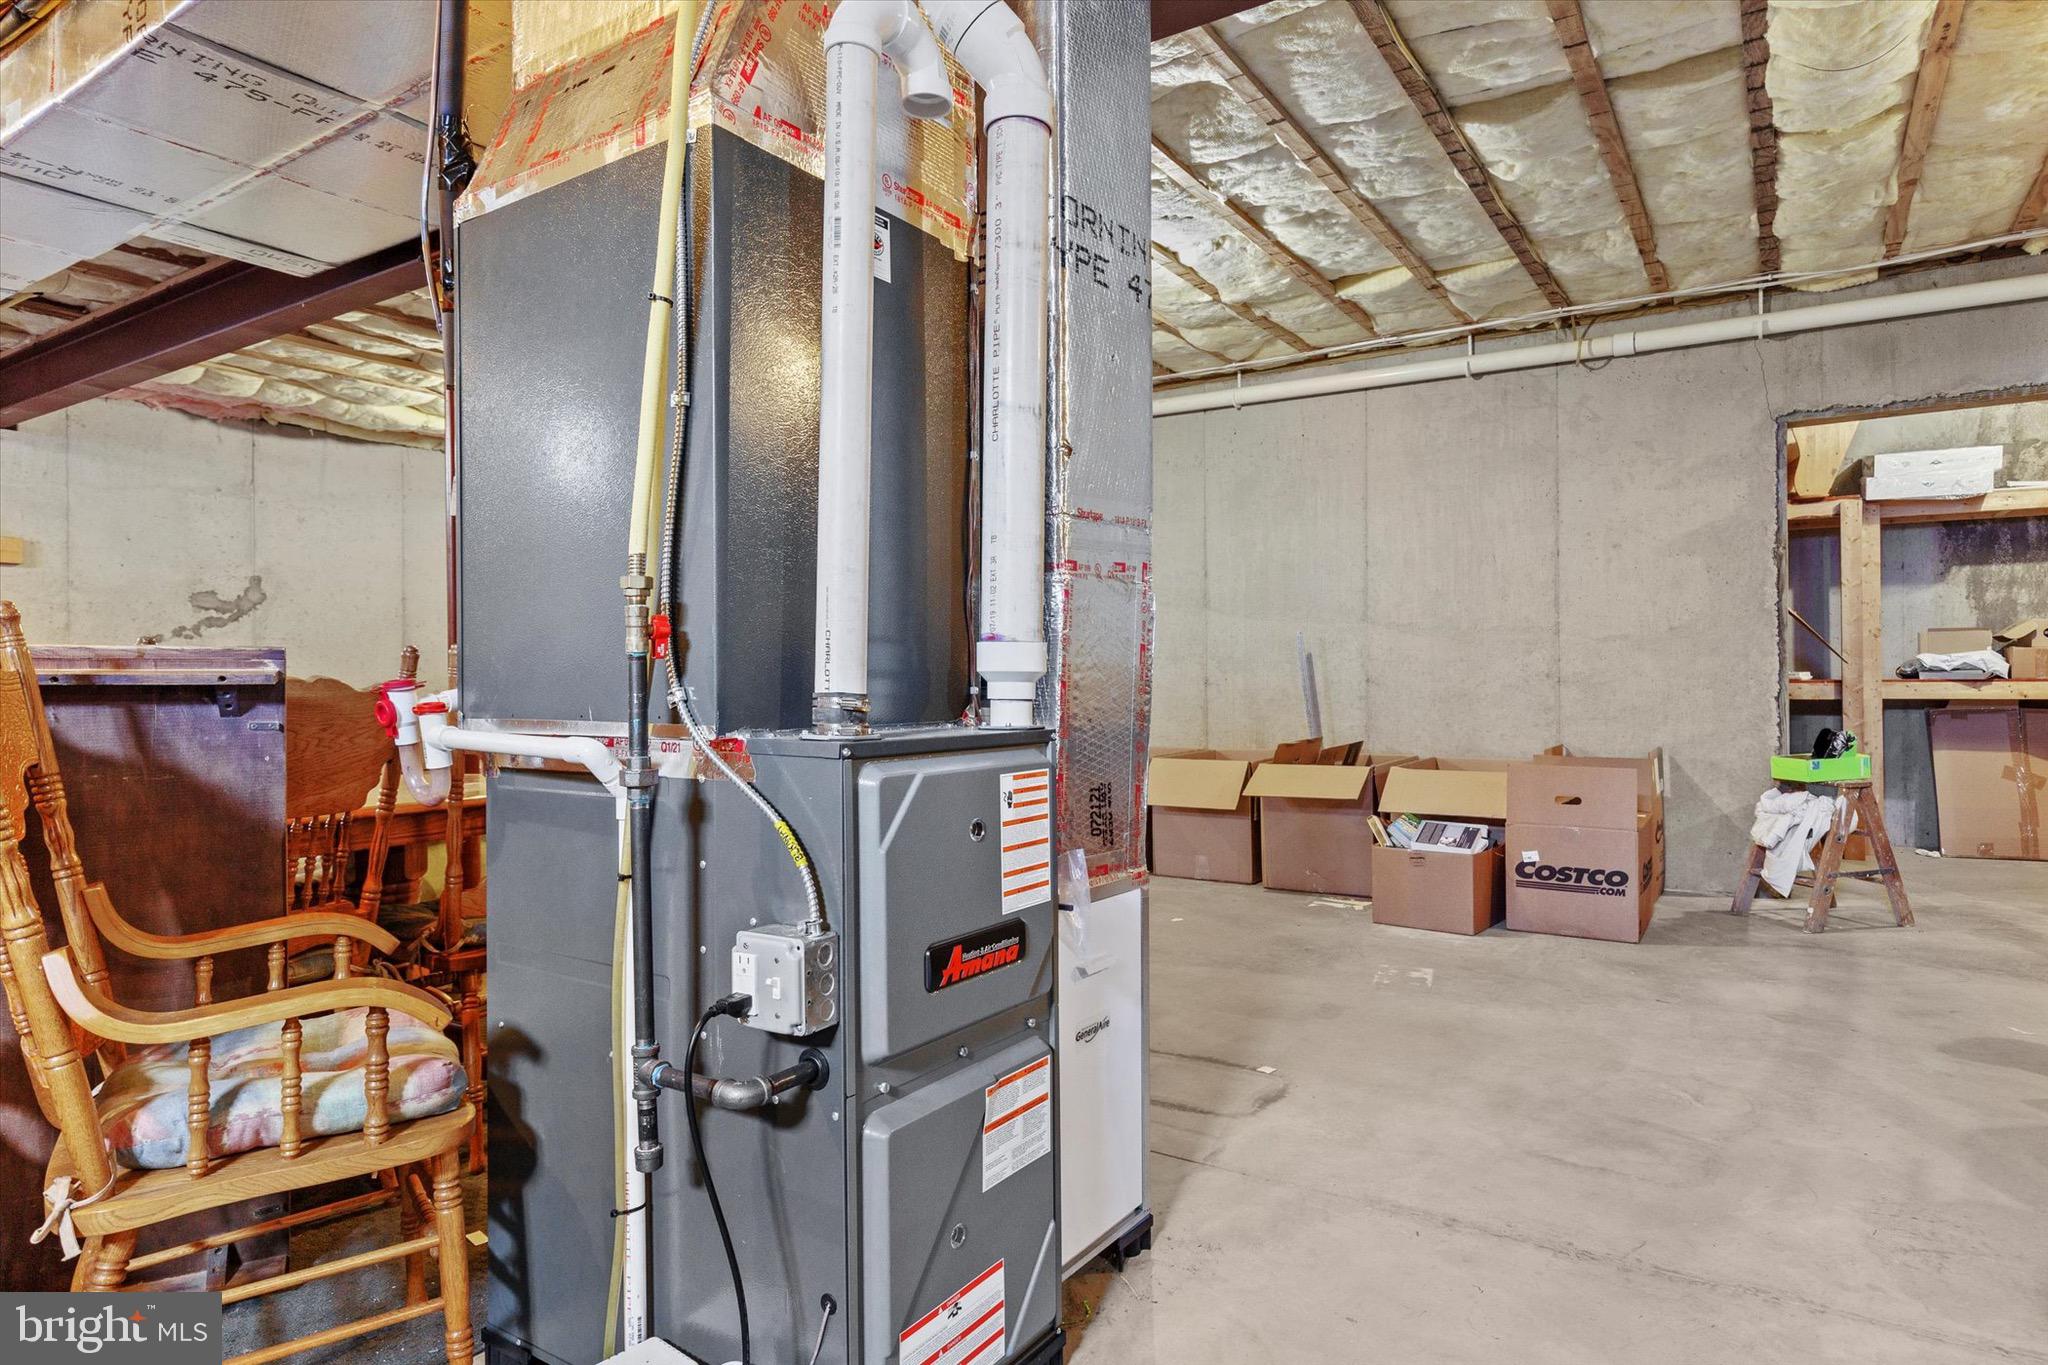
    Natural Gas, Forced Air

  • Main Level Bedrooms

    3

  • Pet friendly

    N/A

Exterior

  • Garage

    Yes

  • Garage spaces

    2

  • Construction Materials

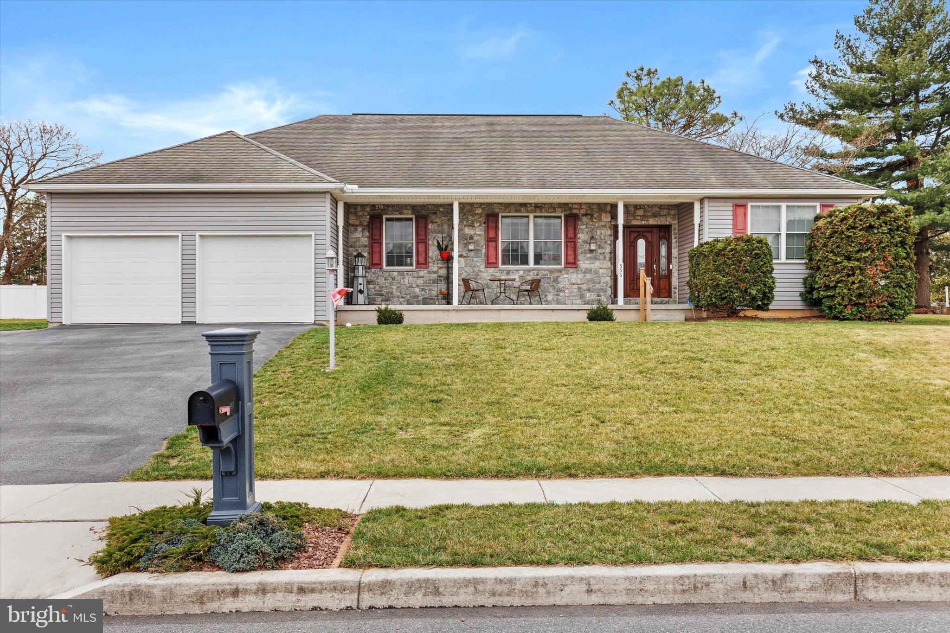
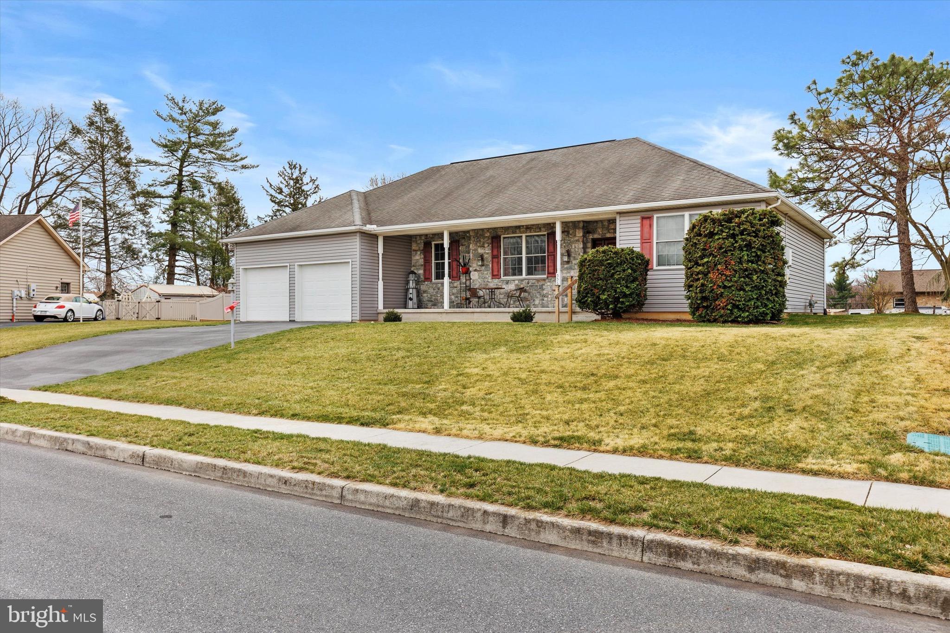
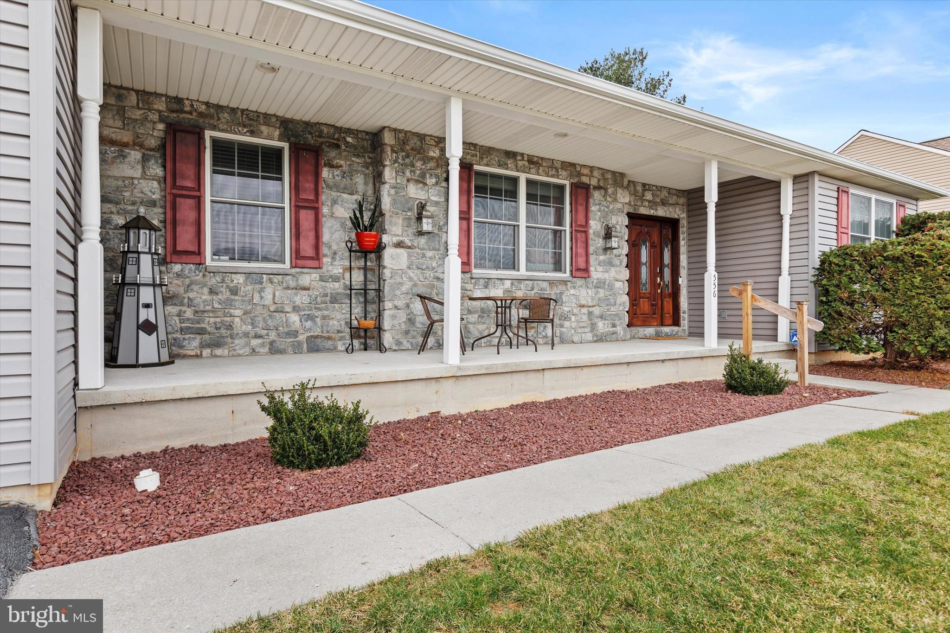
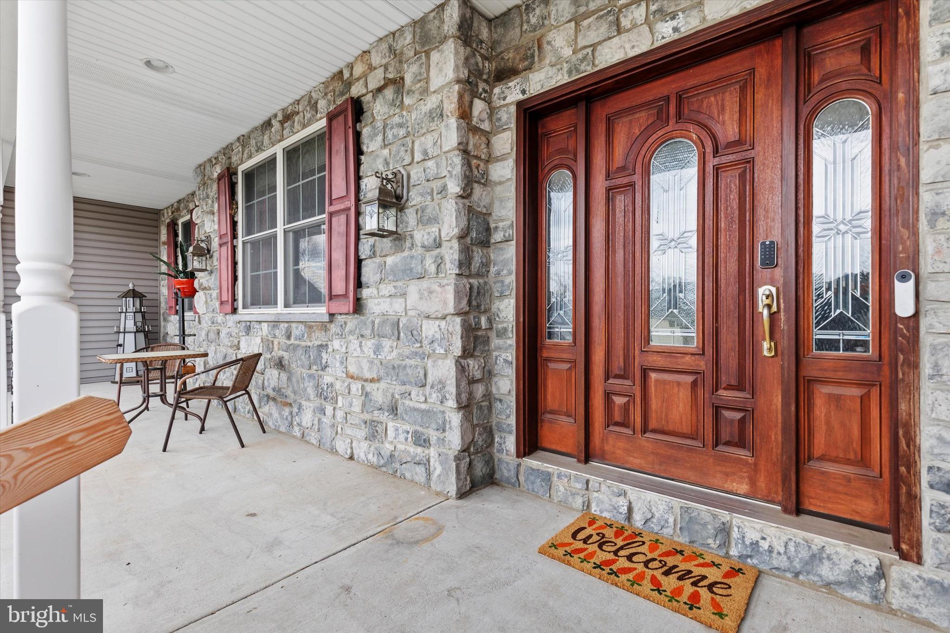
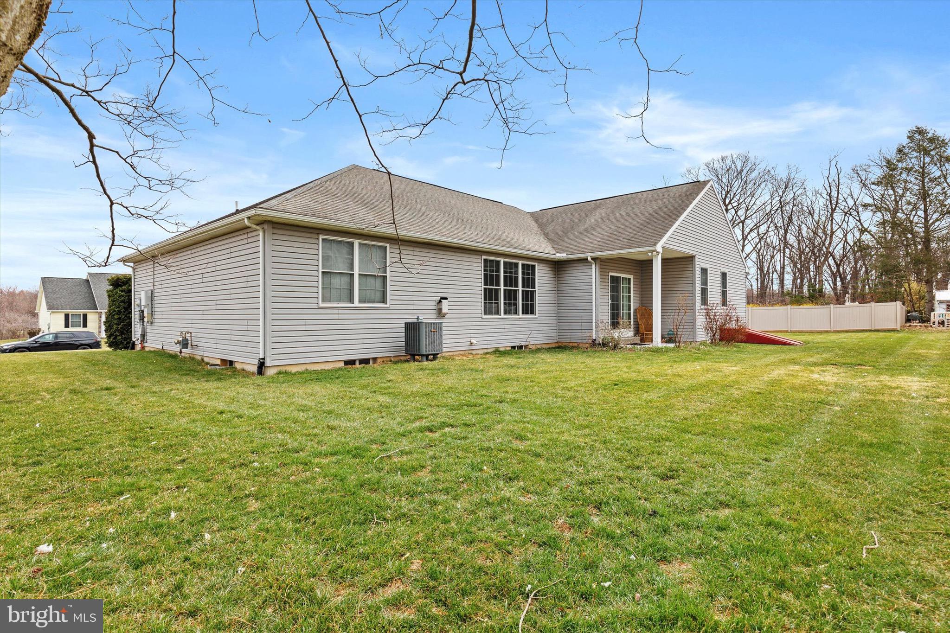
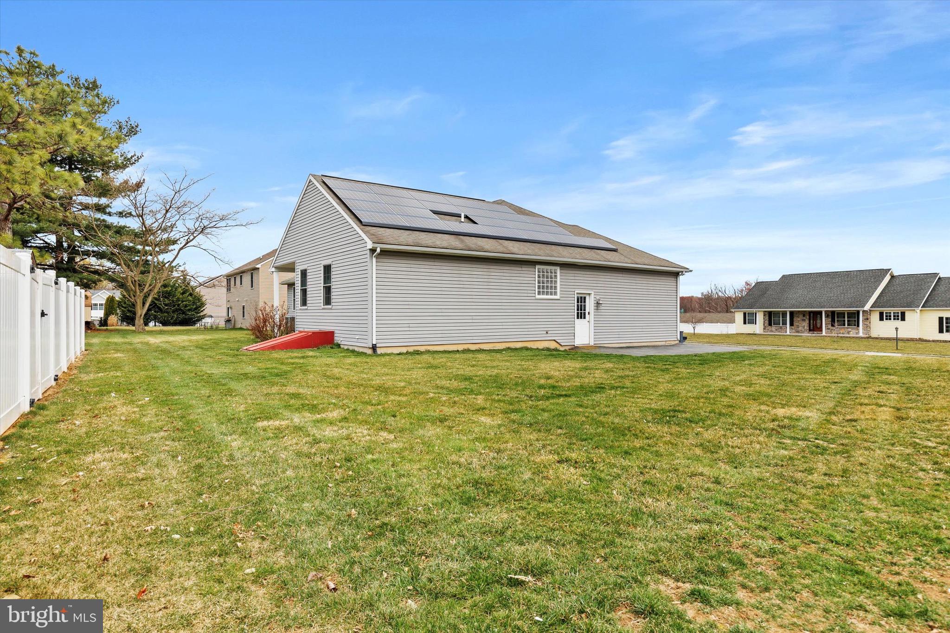
    Stone, Vinyl Siding, Frame

  • Parking

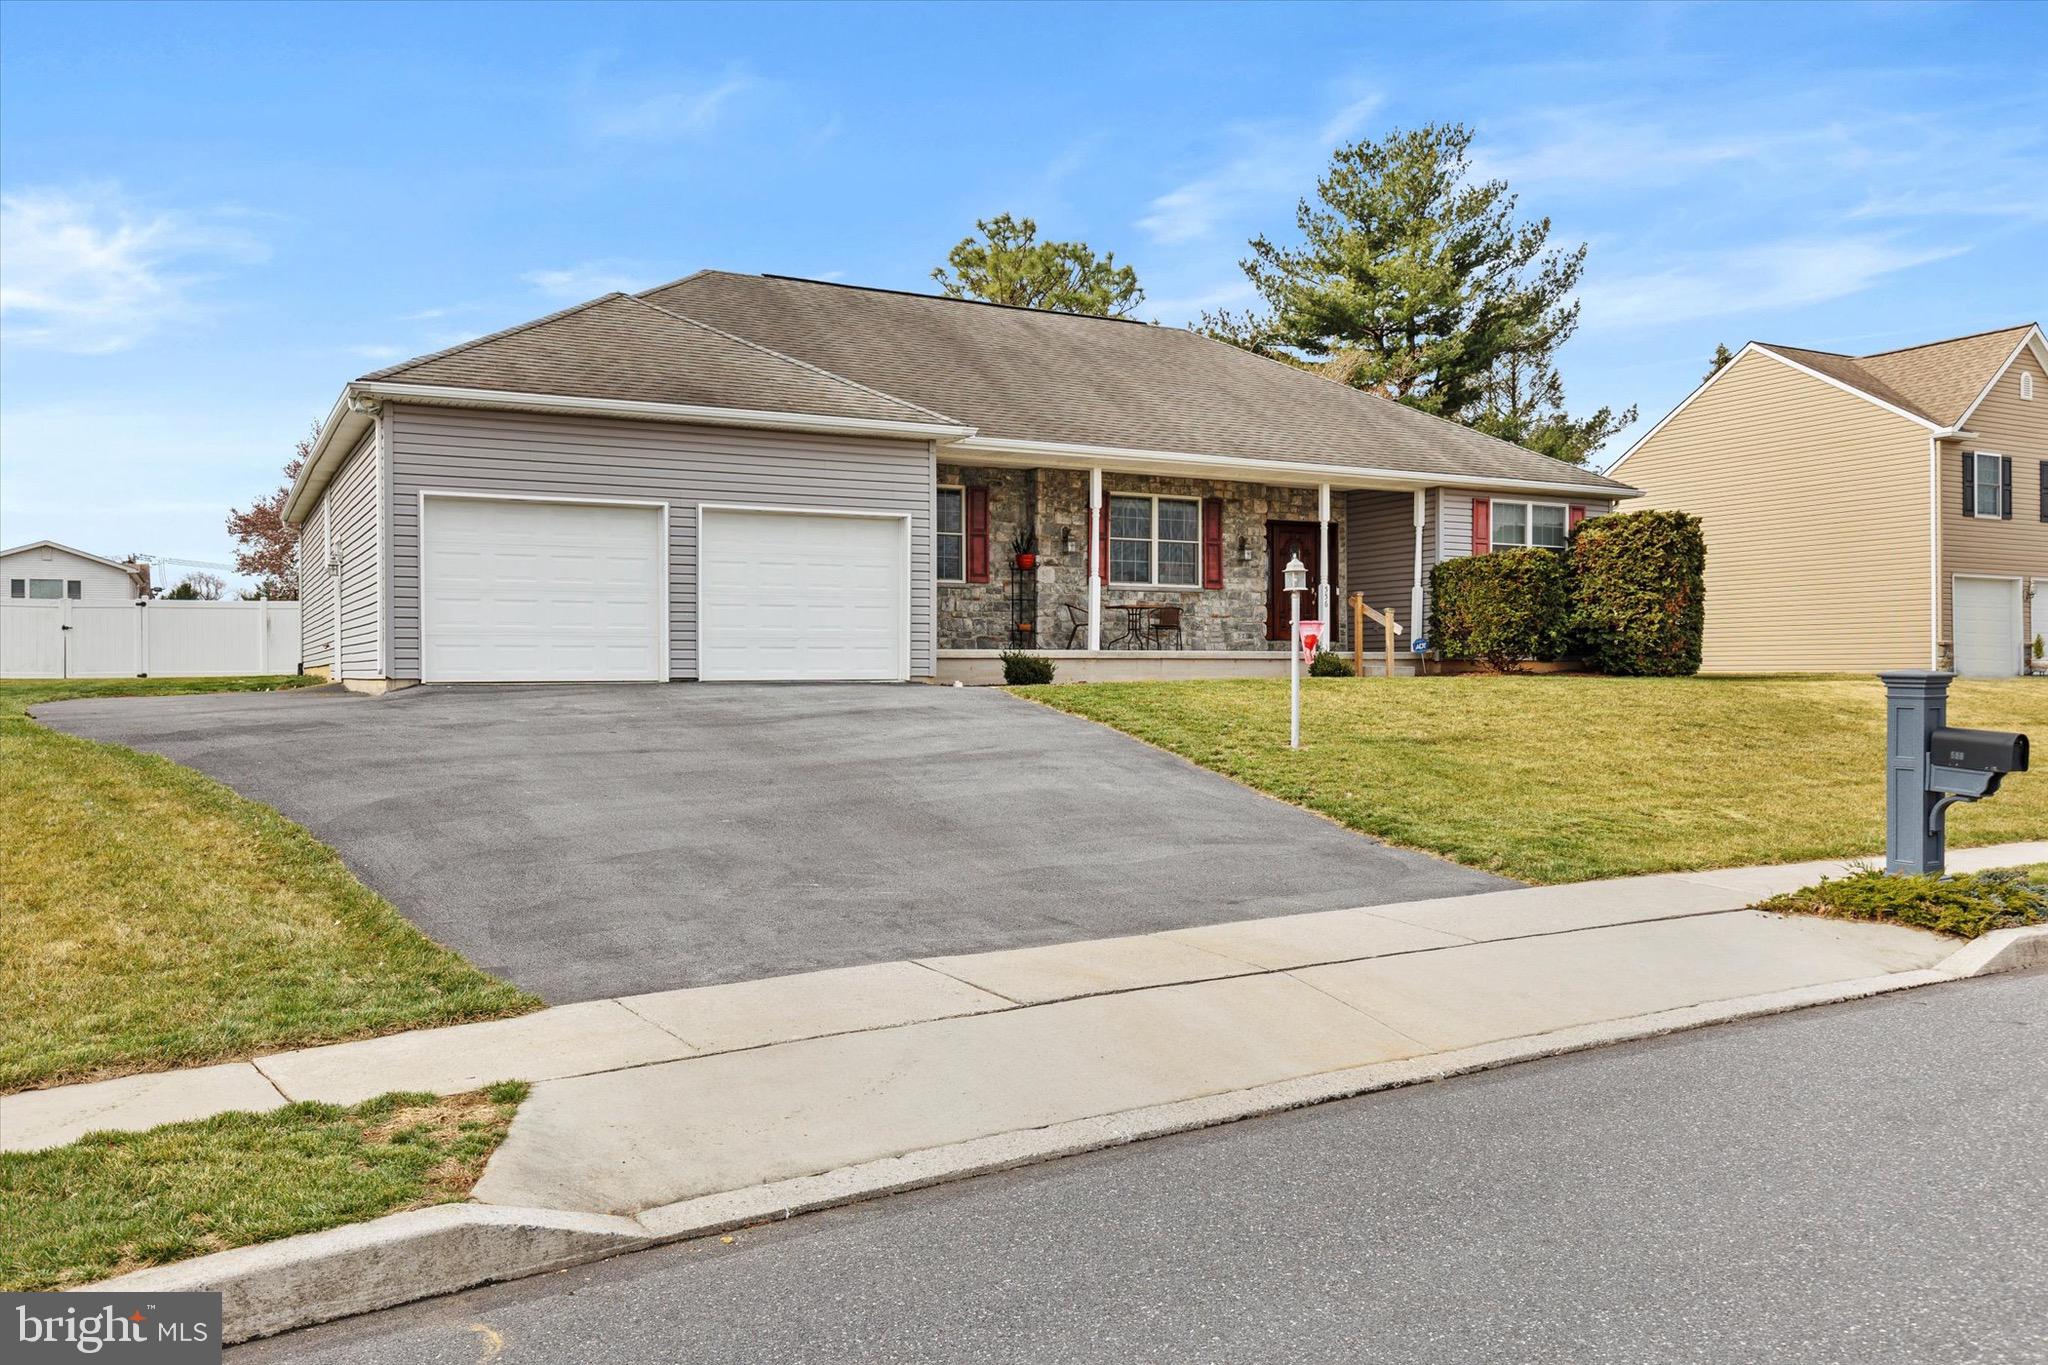
    Garage Door Opener, Garage, Attached

  • Patio and Porch Features

    Patio, Porch

  • Pool

    No

  • Waterfront YN

    NO

Area & Lot

  • Lot Size(acres)

    0.27

  • Lot Size(square feet)

    11,761

  • Property Type

    Residential

  • Property Sub Type

    Single Family Residence

  • Architectural Style

    Ranch/Rambler

Price

  • Sales Price

    $420,000
  • Tax Amount

    $8,424

  • Financing Options

    Conventional, FHA, VA

  • Sq. Footage

    1,950

  • Price/SqFt

    $215

HOA

  • Association

    No

School District

  • Elementary School

    N/A

  • Middle School

    N/A

  • High School

    MIDDLETOWN AREA HIGH SCHOOL

Property Features

  • New Construction

    NO

  • Accessibility Features

    Therapeutic Whirlpool

  • Foundation Details

    Concrete Perimeter

  • Senior Community YN

    NO

  • Sewer

    Public Sewer

  • Water Source

    Public

Schedule a Showing

Showing scheduled successfully.

<
>
IN PERSON
VIA CHAT

What is 3 + 4 ?


Change time

Mortgage calculator

Estimate your monthly mortgage payment, including the principal and interest, property taxes, and HOA. Adjust the values to generate a more accurate rate.

Your payment

Principal and Interest:

$

Property taxes:

$

HOA fees:

$

Total loan payment:

$

Total interest amount:

$

Location

County

DAUPHIN

Elementary School

Middle School

High School

MIDDLETOWN AREA HIGH SCHOOL

Listing Courtesy of Pamela Rux, Iron Valley Real Estate of Central PA

RealHub Information is provided exclusively for consumers' personal, non-commercial use, and it may not be used for any purpose other than to identify prospective properties consumers may be interested in purchasing. All information deemed reliable but not guaranteed and should be independently verified. All properties are subject to prior sale, change or withdrawal. RealHub website owner shall not be responsible for any typographical errors, misinformation, misprints and shall be held totally harmless.

Agent Theresa Kehler

Owner, President, Investment Property Advisor

Theresa Kehler

Call Theresa today to schedule a private showing.


* Listings on this website come from the FMLS IDX Compilation and may be held by brokerage firms other than the owner of this website. The listing brokerage is identified in any listing details. Information is deemed reliable but is not guaranteed. If you believe any FMLS listing contains material that infringes your copyrighted work please click here to review our DMCA policy and learn how to submit a takedown request.© 2024 FMLS.
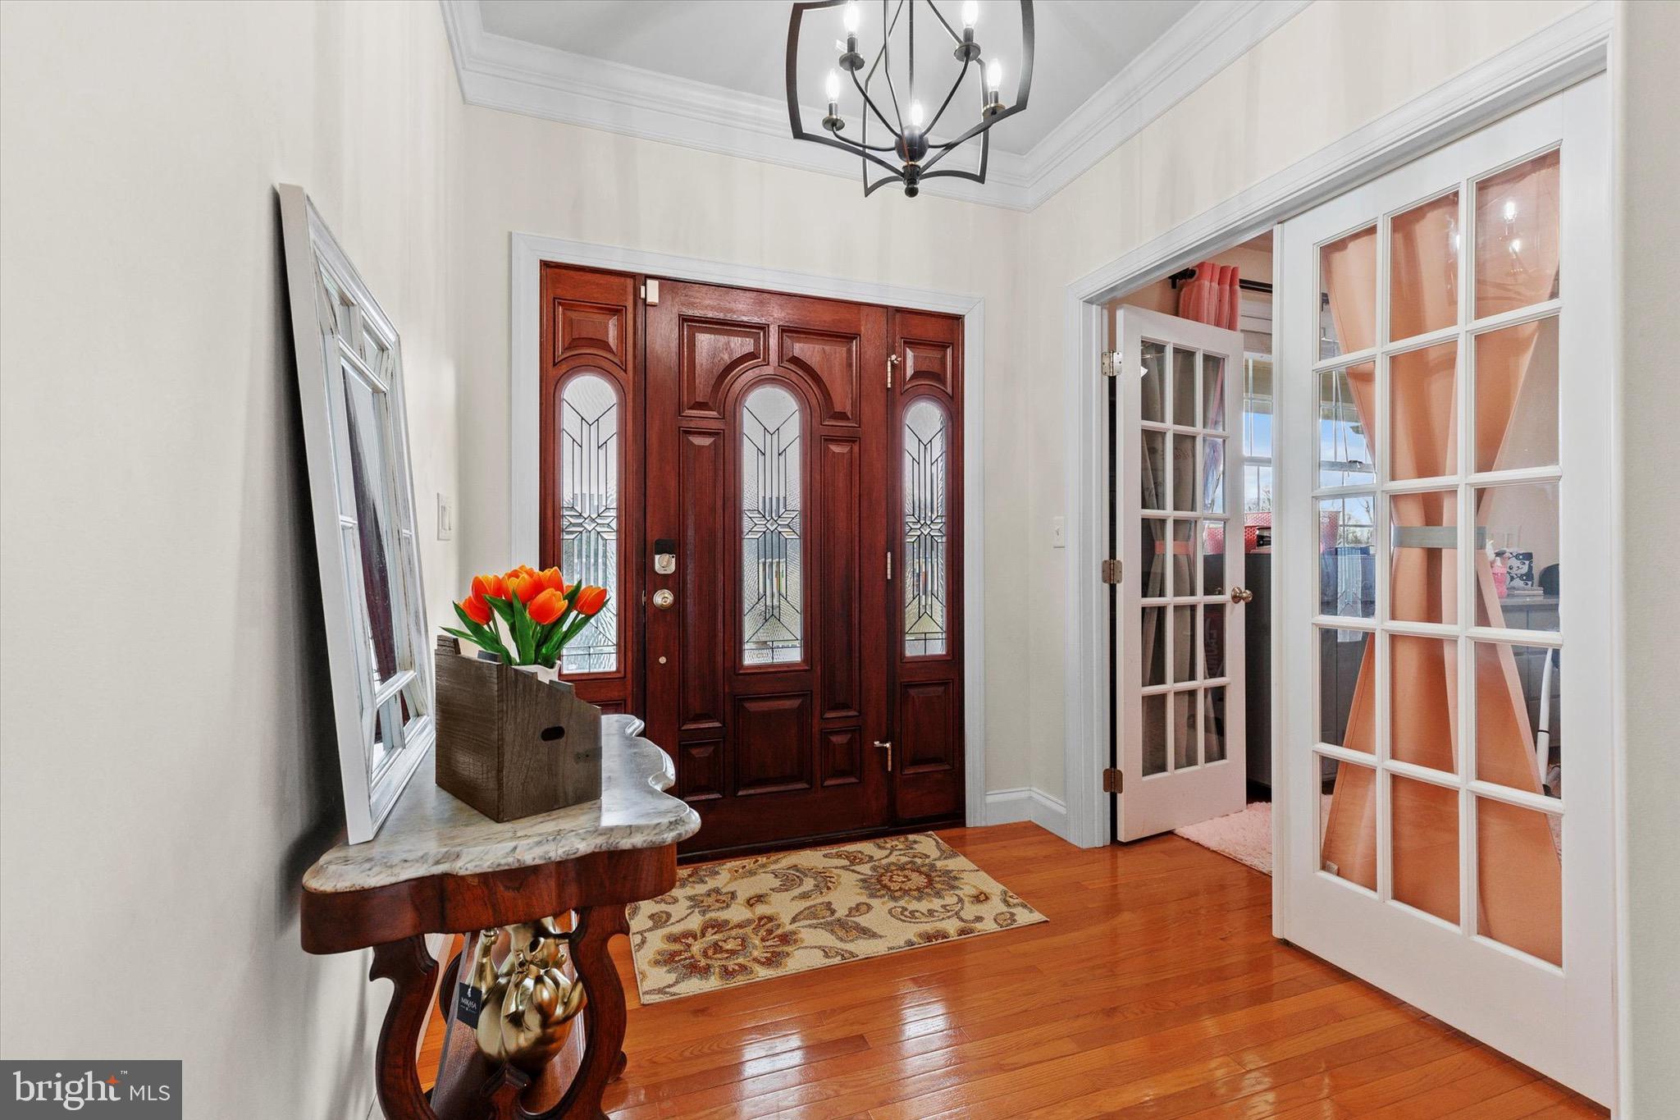
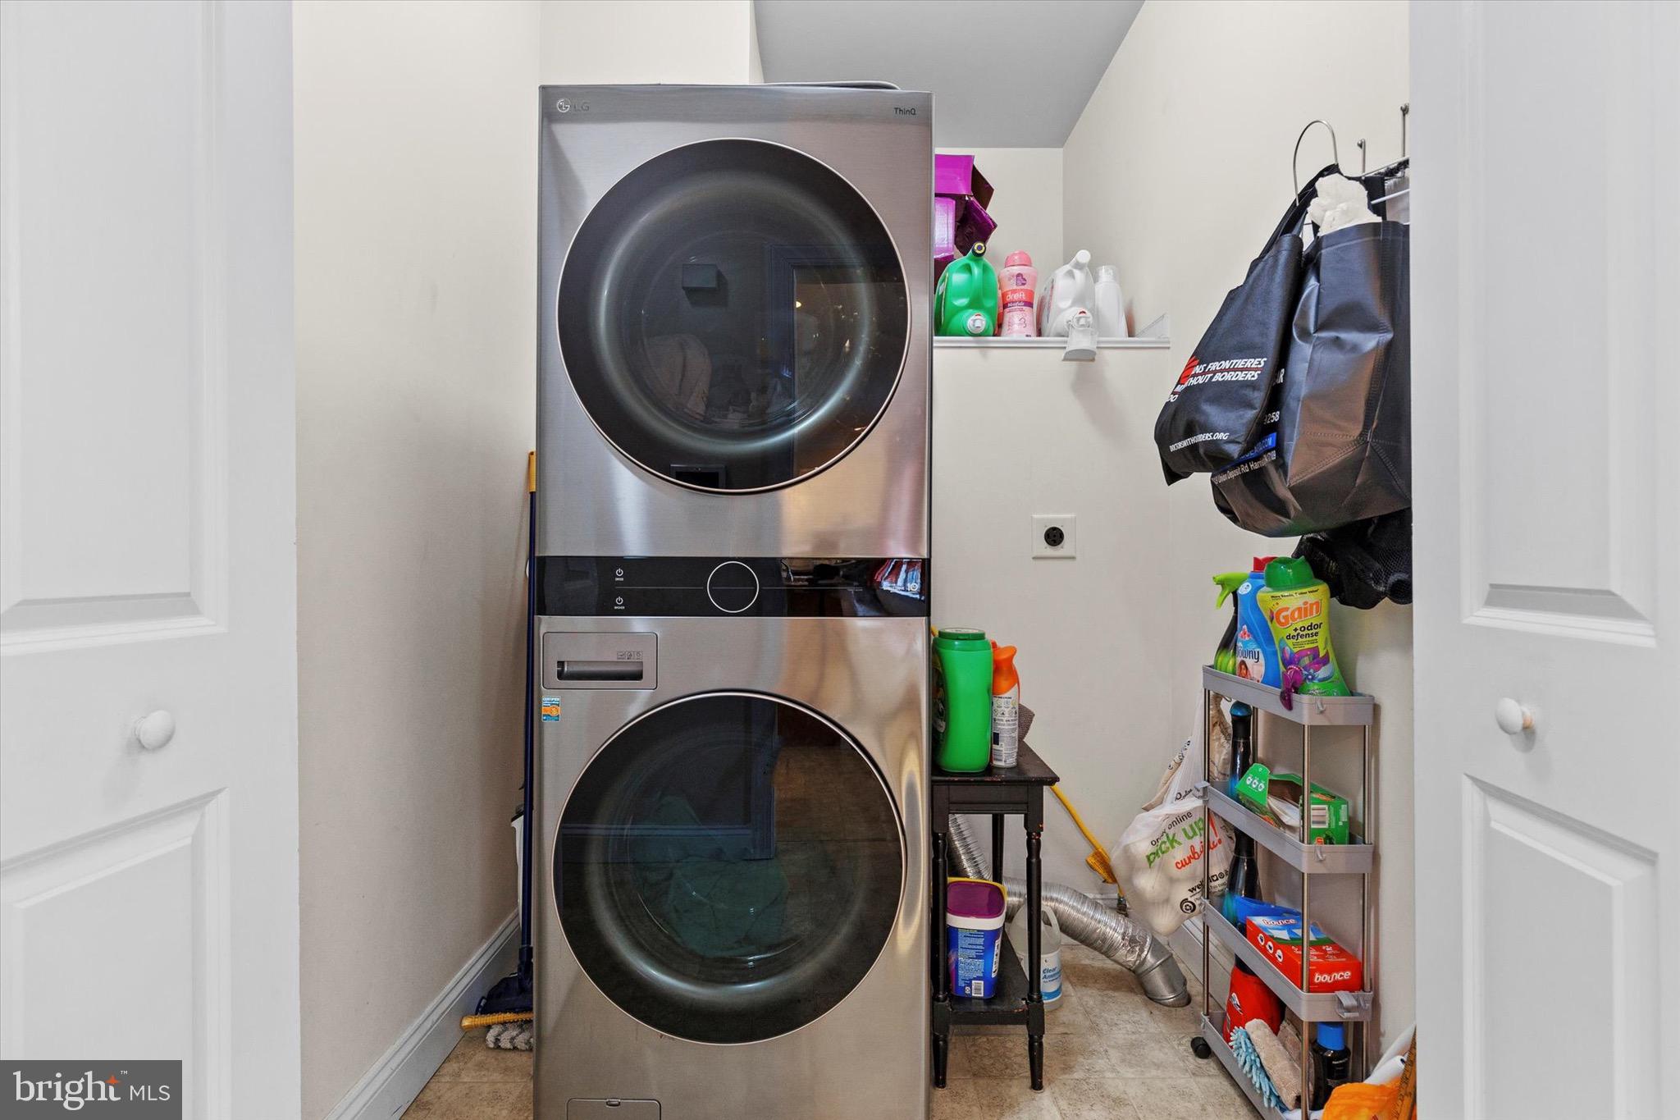
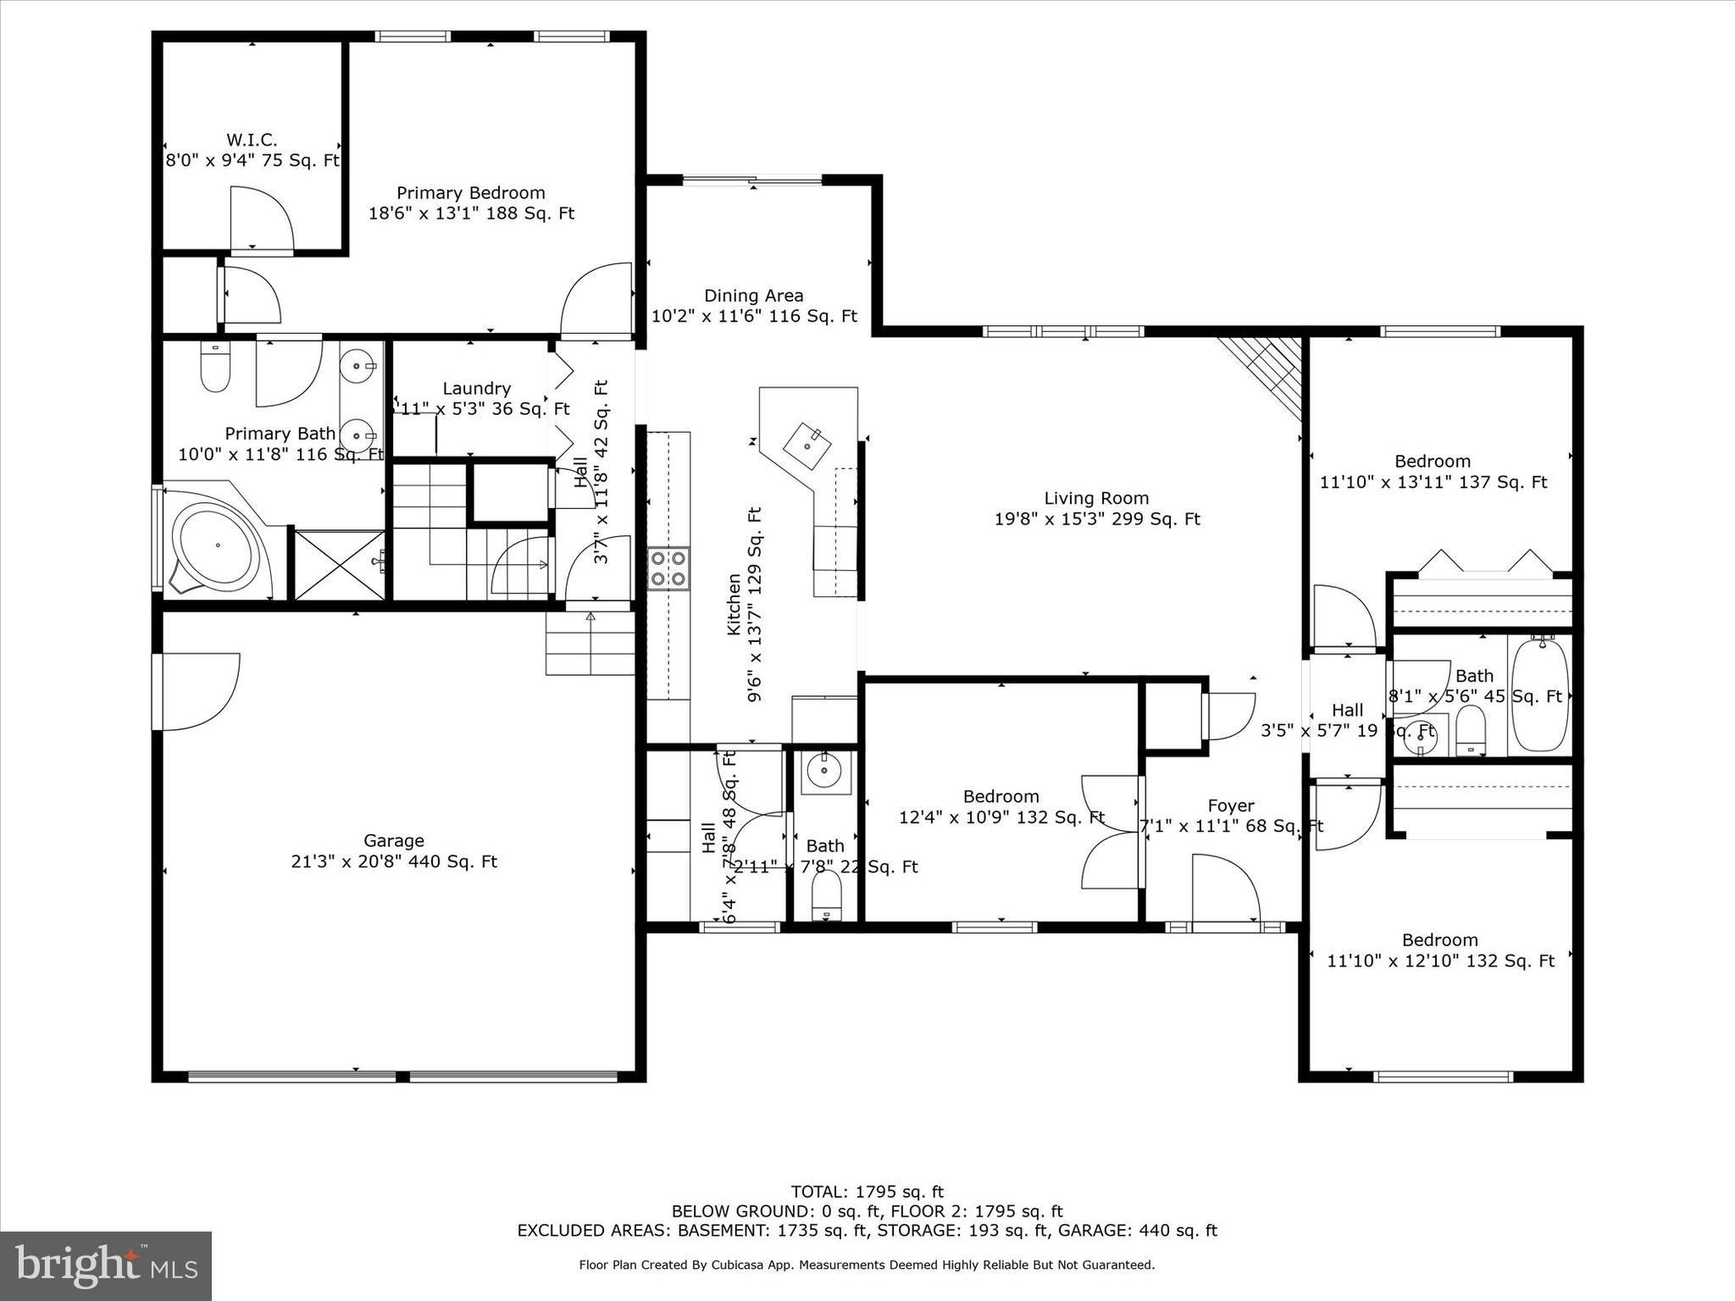
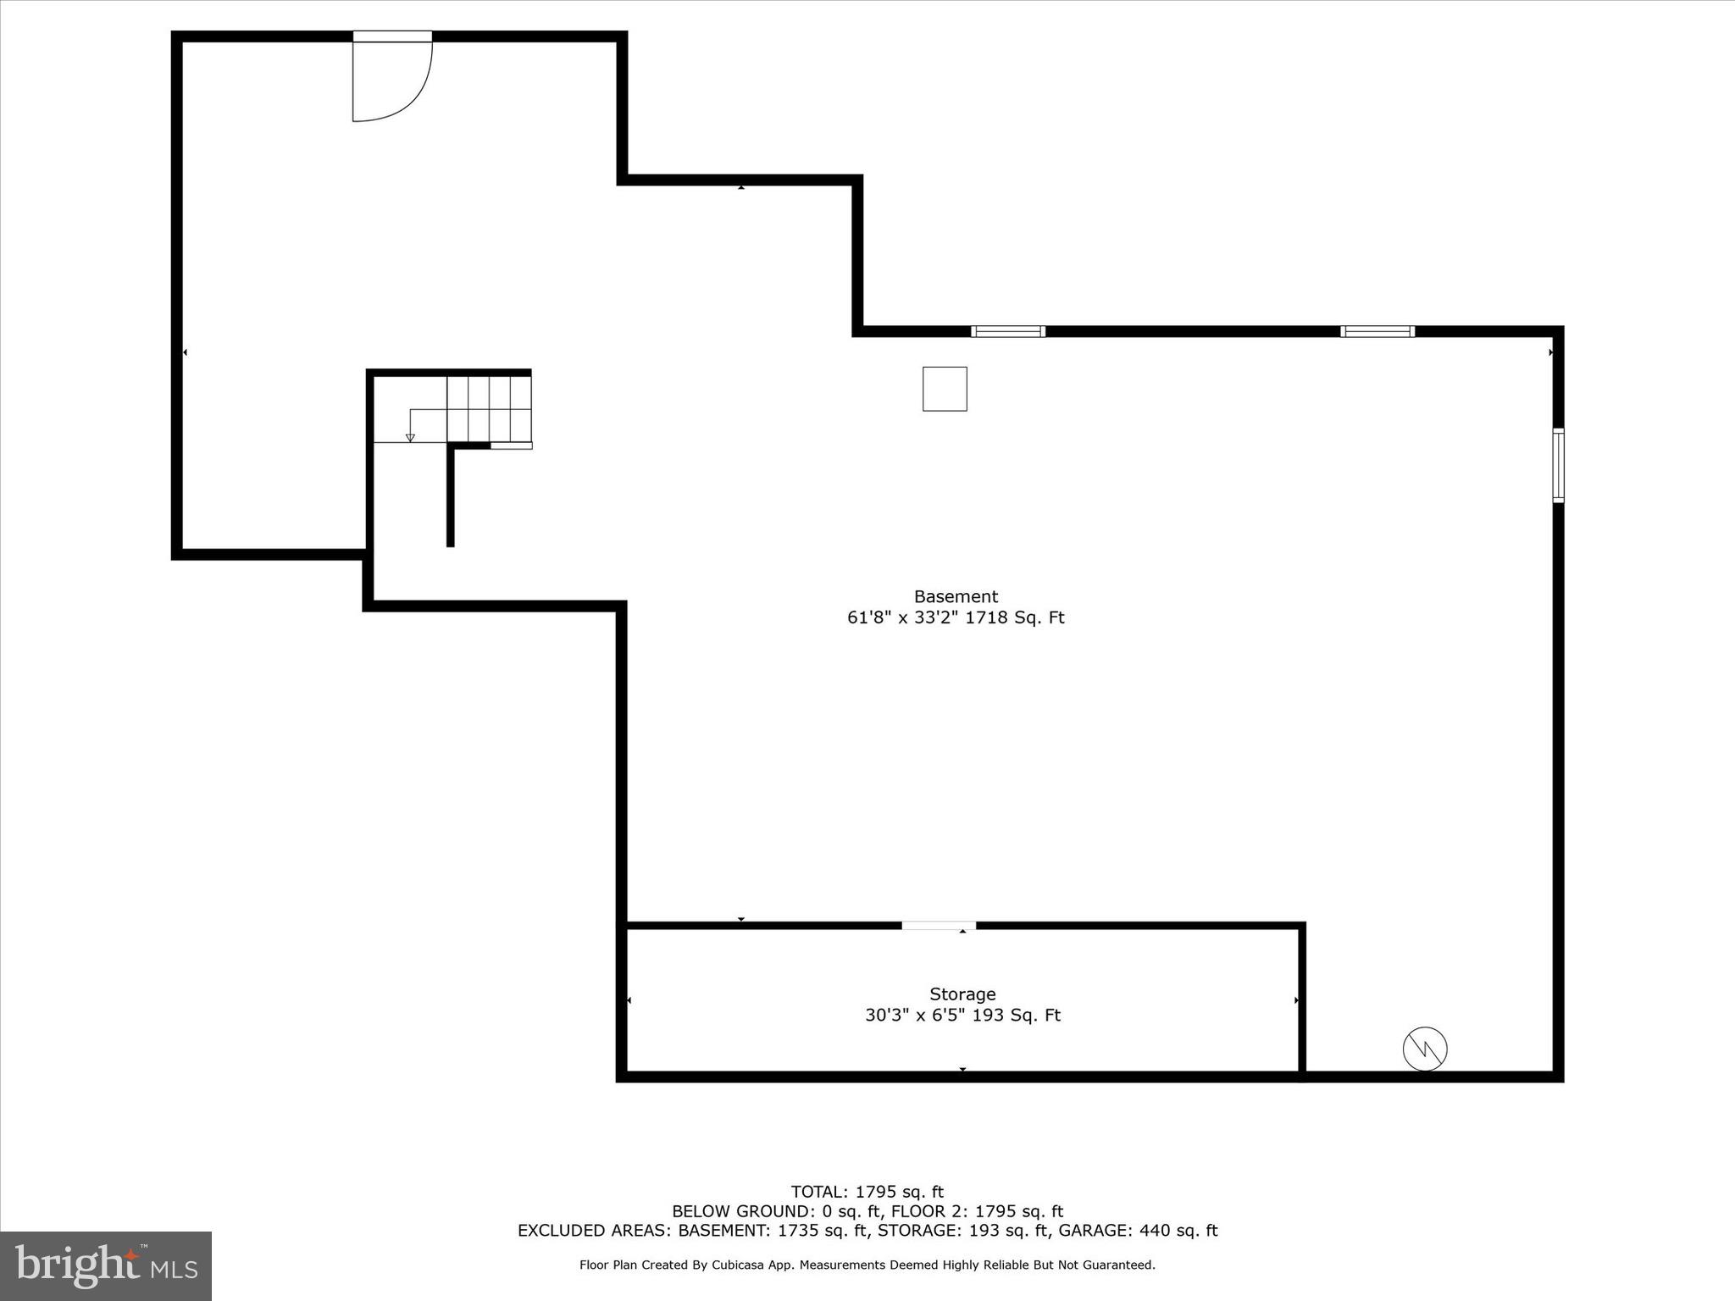
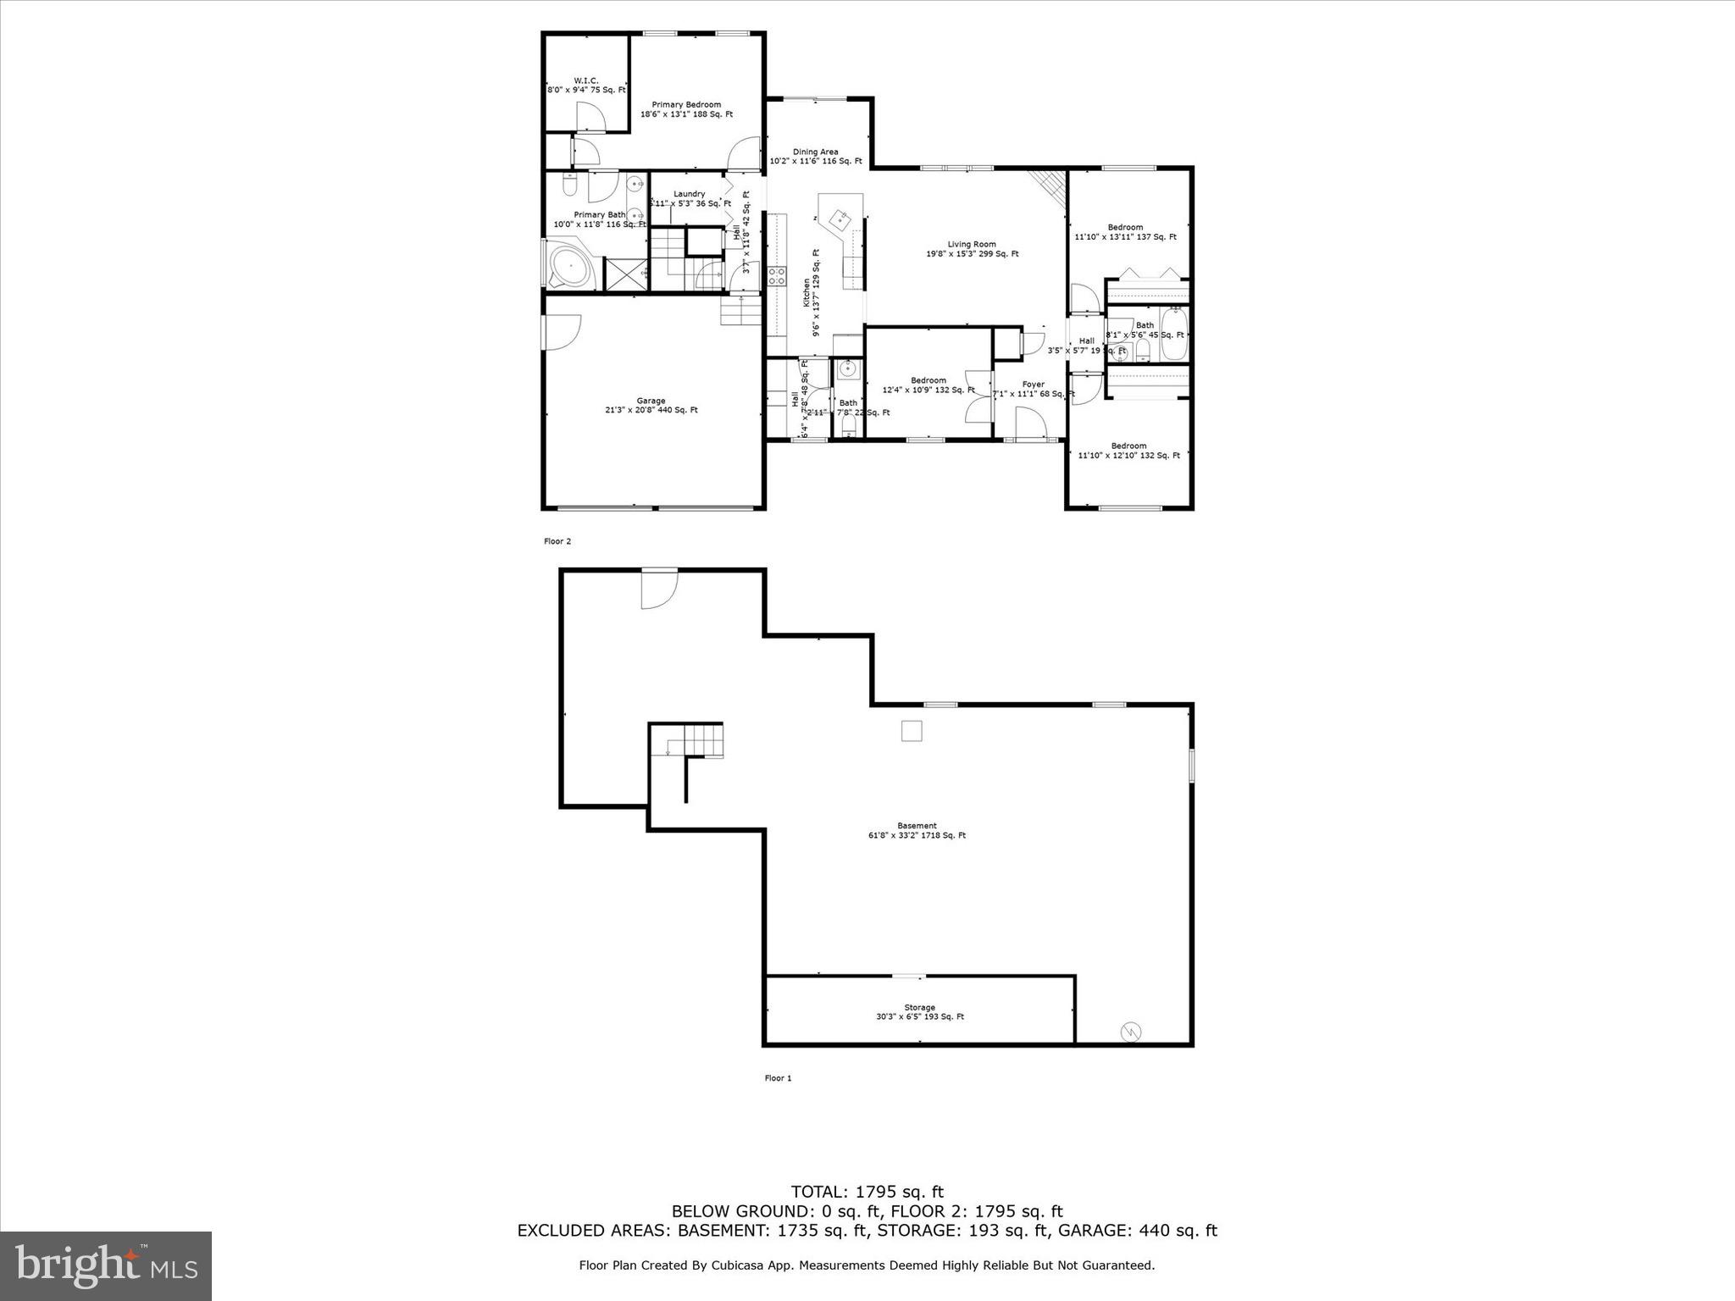
Welcome to this charming 3-bedroom, 2.5-bath ranch offers the perfect blend of space, comfort, and functionality located in a cul-de-sac. 
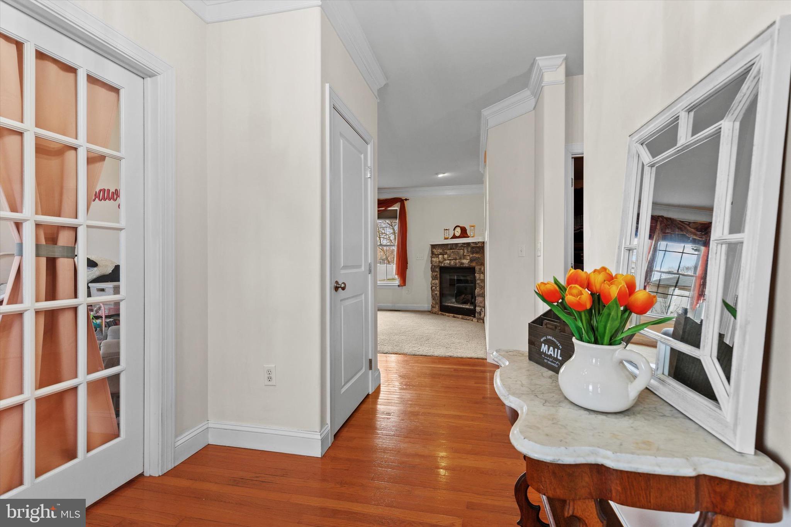
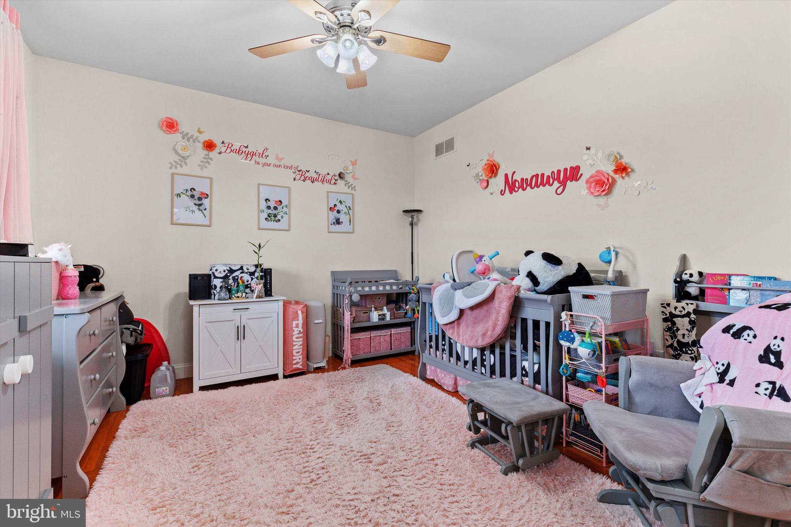
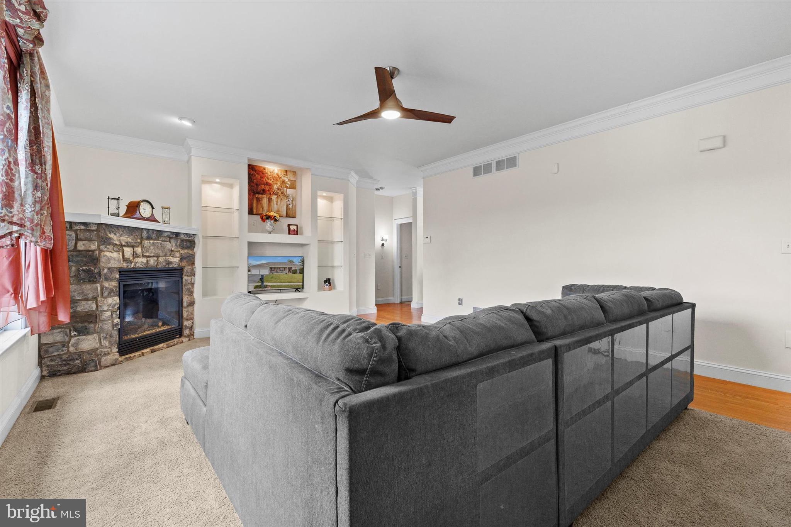
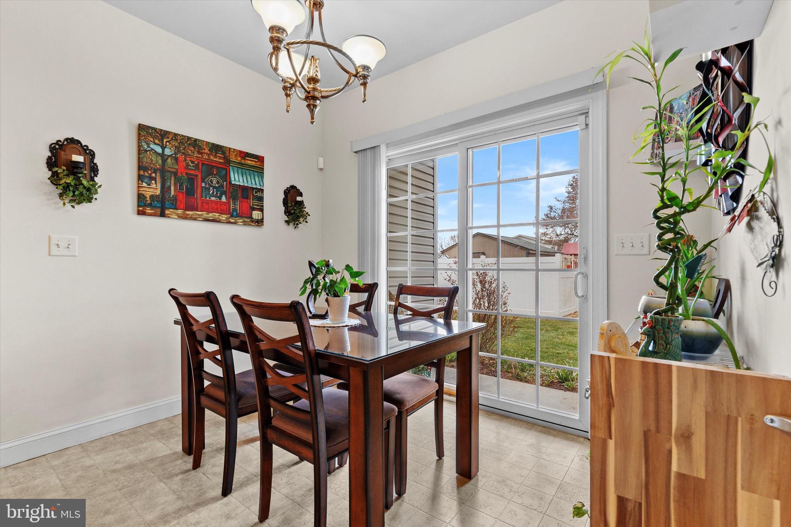
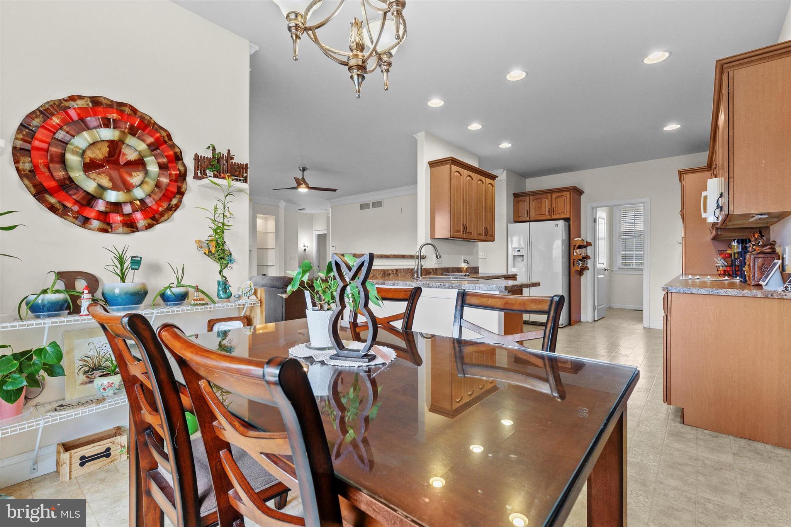
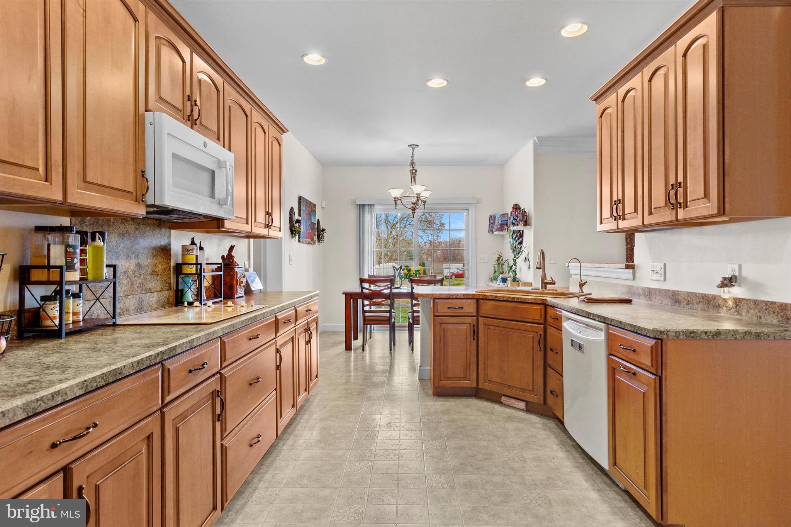
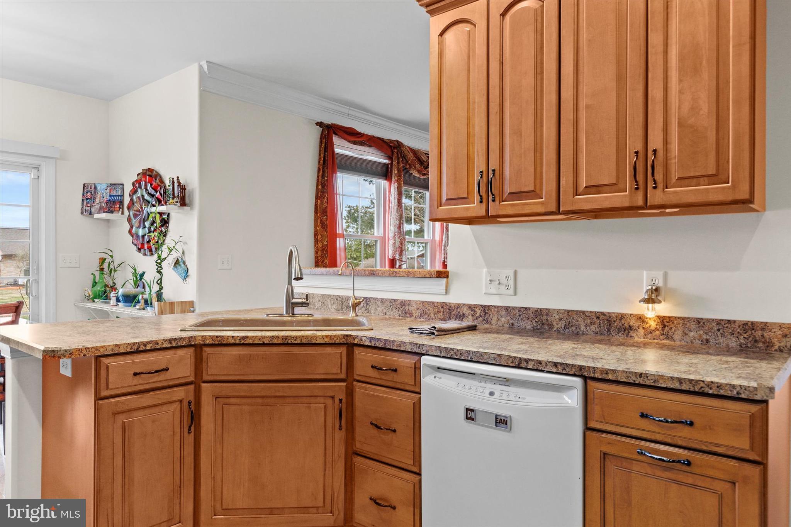
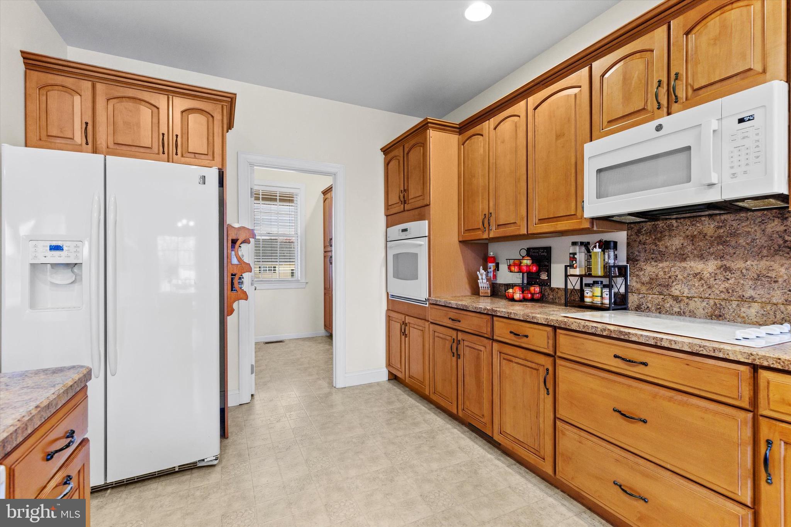
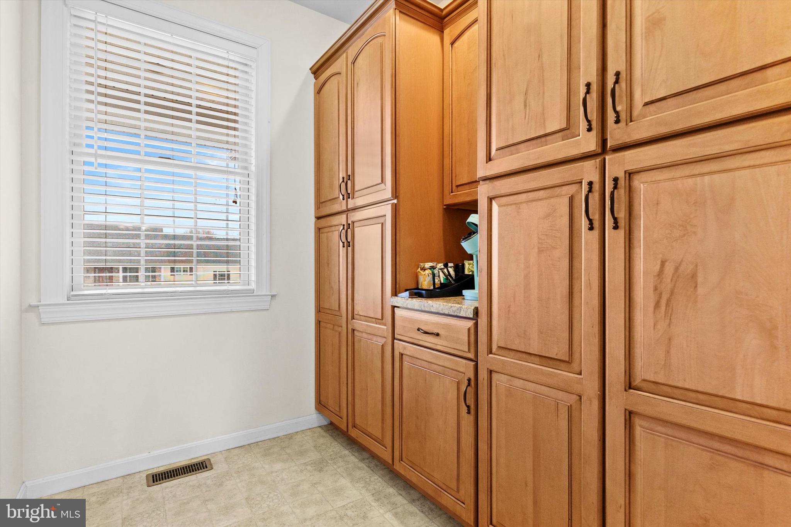
Inside, you’ll find a cozy living area with a beautiful stone gas fireplace and built-in entertainment space—perfect for relaxing nights in. The kitchen offers maple cabinetry, a large pantry, and it flows seamlessly into the dining and living areas, keeping everyone connected. There's also a dedicated office space which  adds flexibility for remote work, homework, or hobbies. 
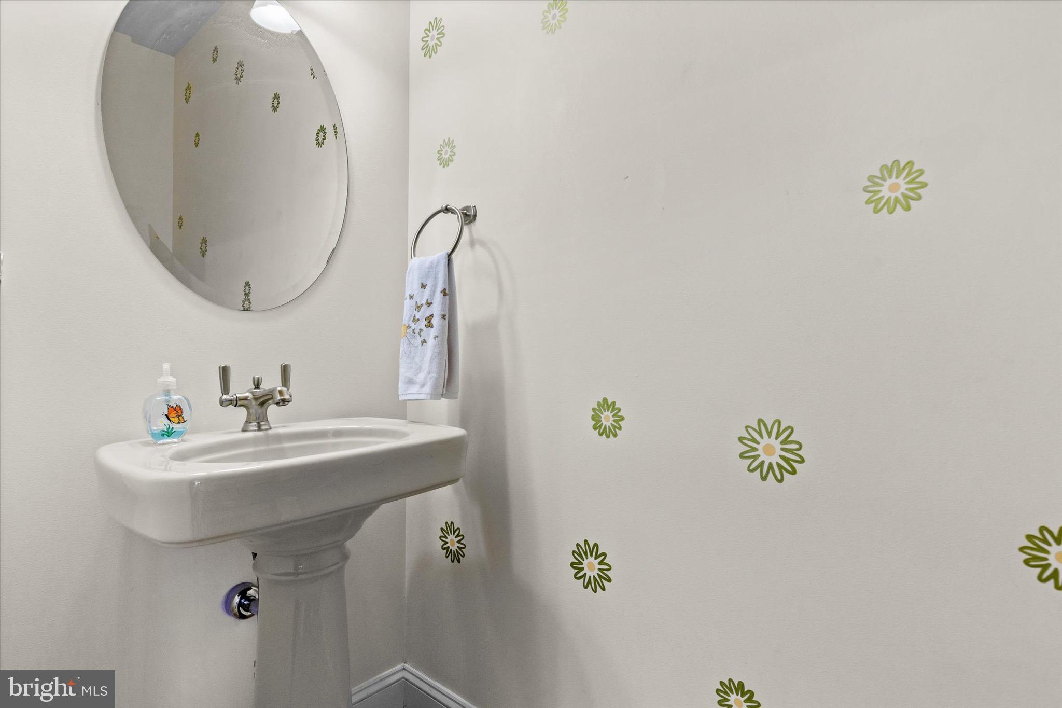
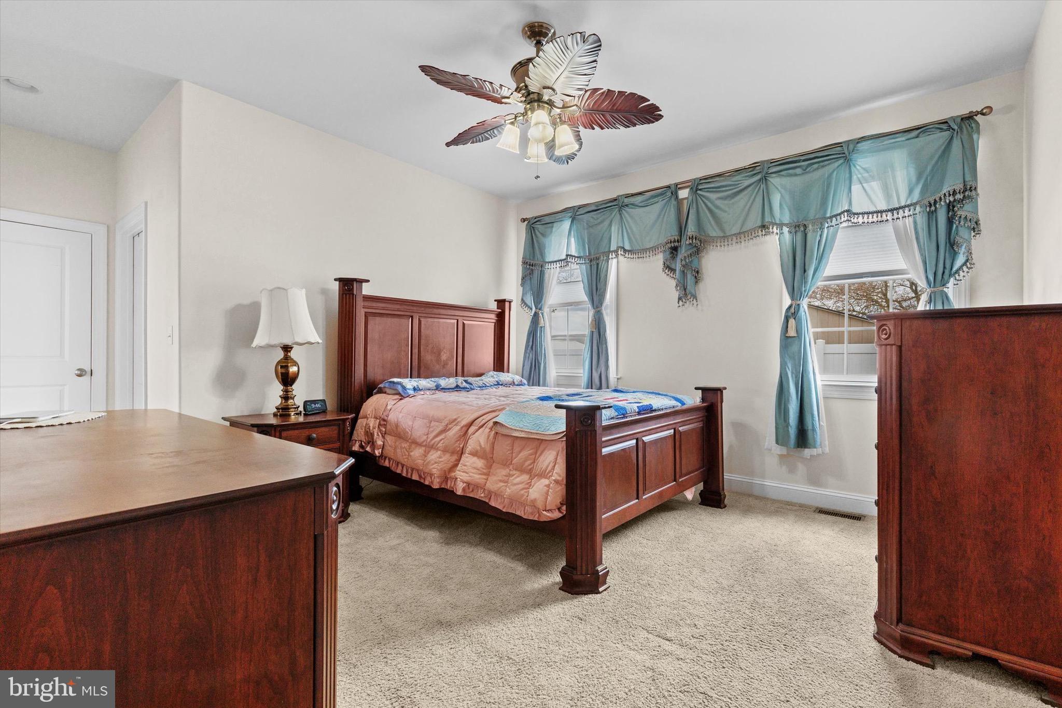
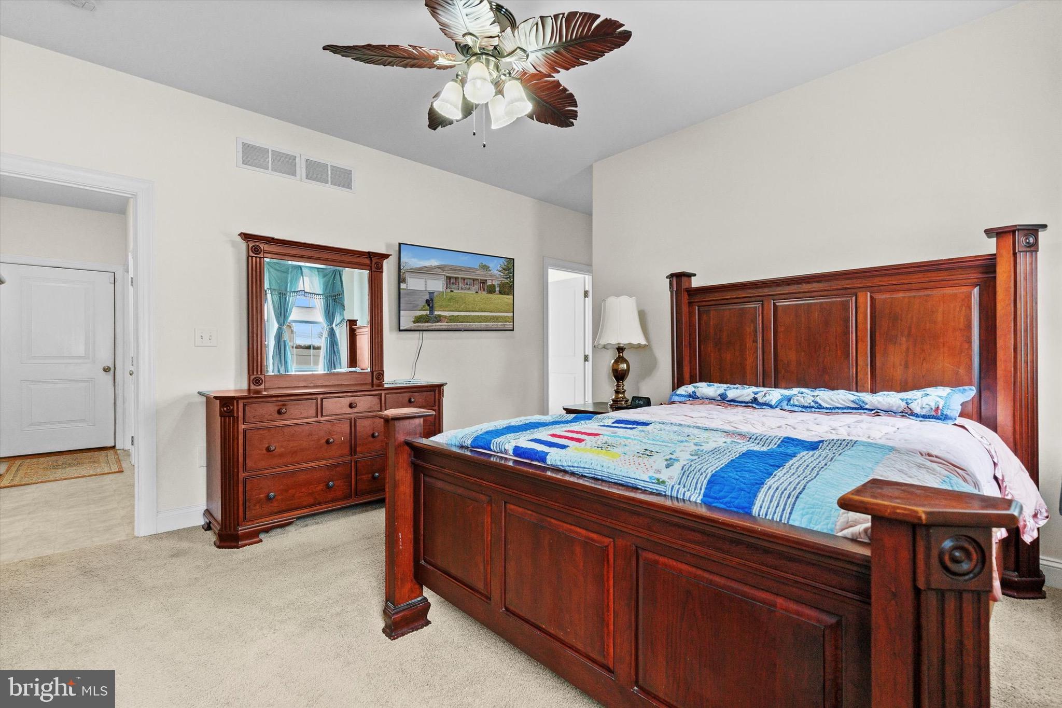
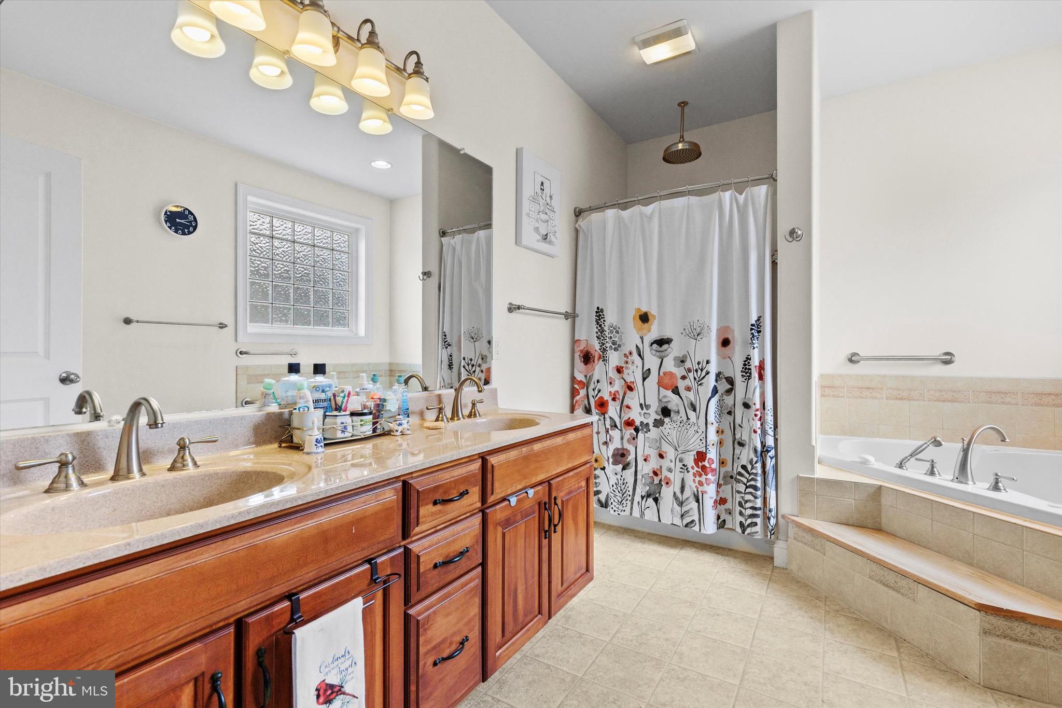
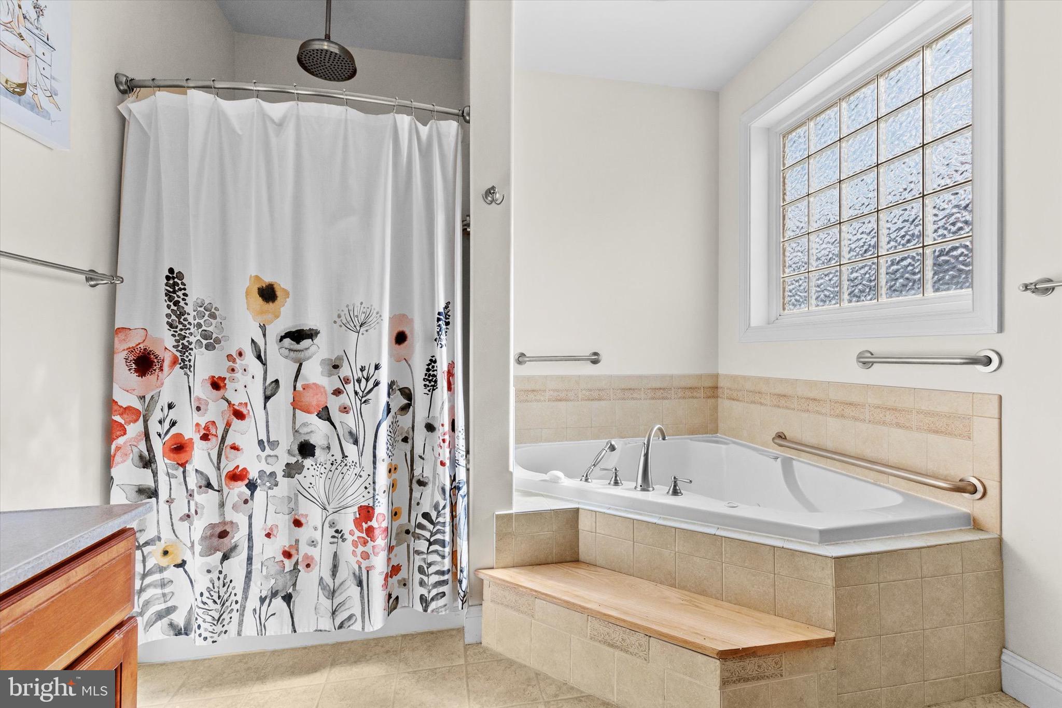
The primary suite offers a peaceful retreat with a jetted tub, separate shower, and spacious layout. Two additional bedrooms, a full hall bath, and a convenient half bath round out the layout. 
Come see all this inviting ranch has to offer—your next chapter starts here!

556 MORGAN DRIVE

Message successfully sent.

What would you like to know?

What is 3 + 4 ?

I agree to receive email communication and understand I can unsubscribe at any time.

I agree to be contacted by TNT Real Estate Solutions via call, email, and text for real estate services. To opt out, you can reply 'stop' at any time or reply 'help' for assistance. You can also click the unsubscribe link in the emails. Message and data rates may apply. Message frequency may vary. Privacy Policy

Related Properties

2 homes on 1 lot!!! Exceptional flexibility on a spacious Lower Swatara Township property: a main residence, finished lower-level living space, and a separate second home on the same lot.

The main residence offers a large living room, kitchen and dining area, five bedrooms, 2½ baths, and a three-season porch. The primary bedroom is set apart from the others and includes a walk-in closet, with a layout that flexes for offices, hobby spaces, or guests. Not to mention new carpet throughout! 

The lower level adds a finished living area, kitchen, full bath, additional room, storage, utility space, and its own exterior access — ideal for extended family or added privacy.

A 20x35 pole barn with concrete floor, electric, and water hookup availability provides covered space for campers, vehicles, and projects.

The separate second home includes two bedrooms and one bath and is currently tenant-occupied..

Outdoor spaces include a covered front porch, a 40' deck, a 10x10 deck connecting the handicap ramp to the three-season porch, and a back porch on the second home.

Lower Swatara Township, Middletown Area School District.
#PADA2064272

MIDDLETOWN

834 OBERLIN ROAD

6 Beds

2 Baths

3,661 Sq.Ft.

$375,000

MLS#: PADA2064272

Under Construction! This Bluebird model is a 3 BD, 2.5 BA, end unit townhome. You'll soon discover the value of the many included features that are packed into this home. The open first floor plan will make entertaining family and friends a pleasure. Nine foot first floor walls make this home feel even more spacious. You will love all the storage available in the walk-in pantry. Check out the size of these bedrooms! The owner's suite is sure to please with large spaces and lots of natural light. Bedrooms 2 and 3 have their own full bath. The laundry room is just steps from all bedrooms and bathrooms. This home also boasts a full, unfinished, lower level, 10x12 patio and a 2 car garage. 
- Available for a December settlement.
-This is new construction and has not yet been assessed so all taxes are estimated.
- Photos are from a similar home.
#PADA2064026

MIDDLETOWN

127 MAGNOLIA DRIVE

3 Beds

2 Baths

1,539 Sq.Ft.

$343,435

MLS#: PADA2064026
* $10,000 Builder Incentive offered on all townhomes; thru 9/15/26. 
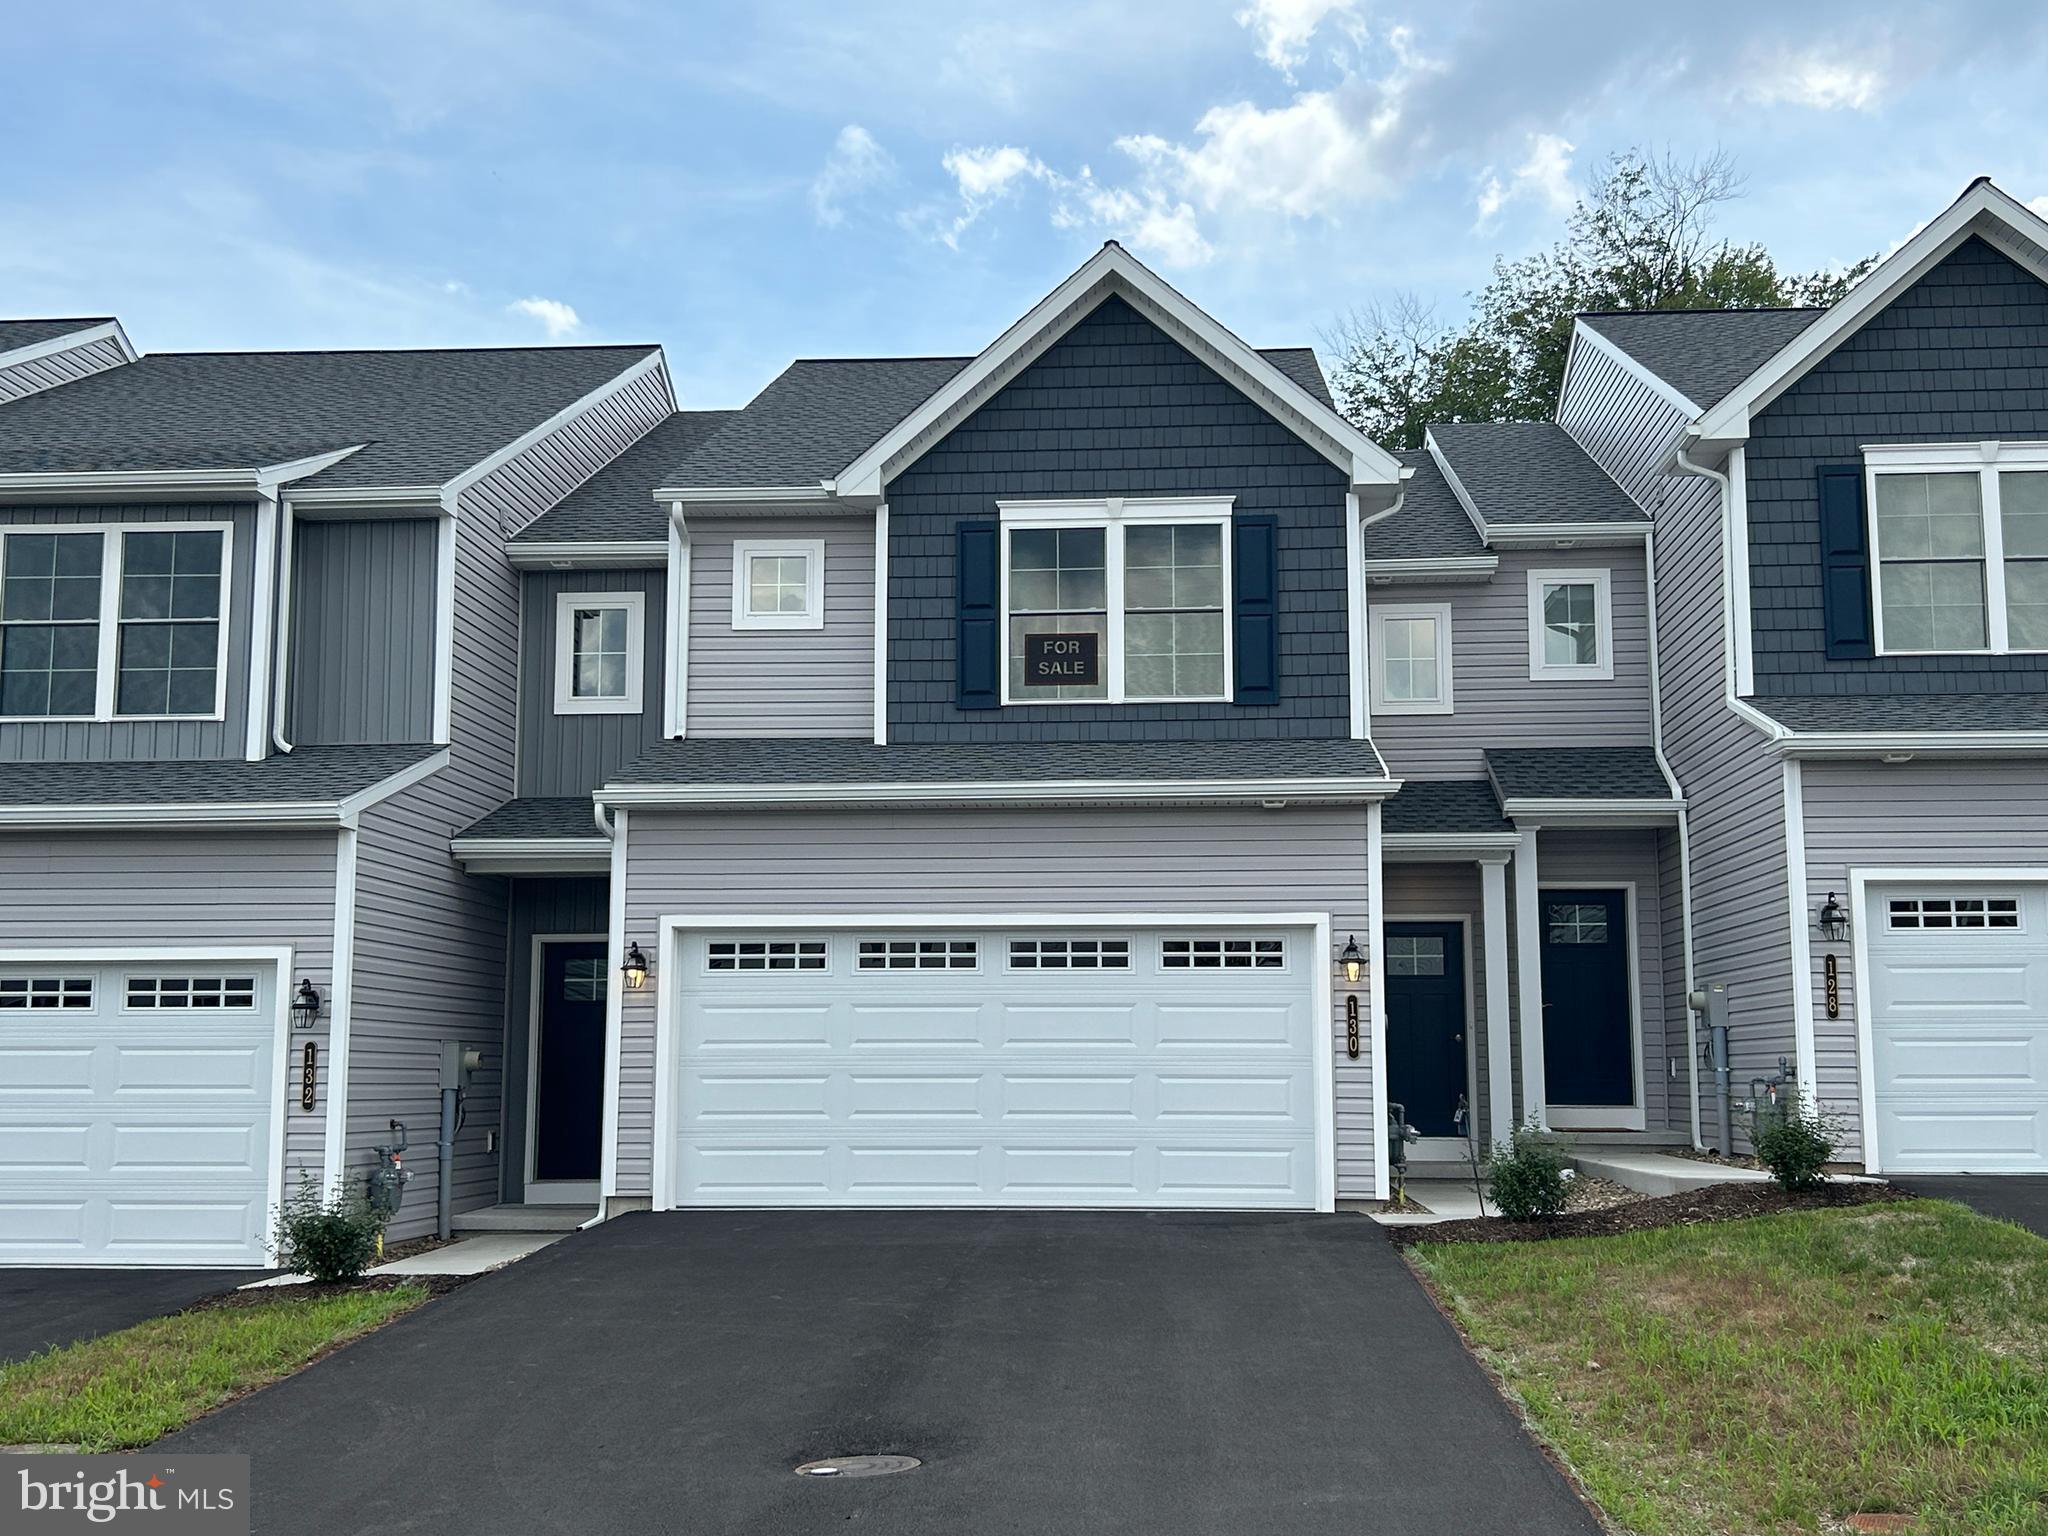
*MOVE-IN READY.* This Bluebird model is a 3 BD, 2.5 BA, center unit townhome. You’ll soon discover the value of the many included features that are packed into this home. The open first floor plan will make entertaining family and friends a pleasure. Nine foot first floor walls make this home feel even more spacious. A self-cleaning electric range, granite counters and soft-close cabinet doors/drawers are featured in this kitchen. You will love all the storage available in the walk-in pantry. The entire first floor has luxury vinyl plank flooring. Check out the size of these bedrooms! The owner’s suite is sure to please with large spaces and lots of natural light. Bedrooms 2 and 3 have their own full bath. The laundry room is just steps from all bedrooms and bathrooms. This home also boasts a walk-out lower level, 10×12 composite deck, and a 2 car garage. 
- All taxes are estimated since this is new construction and has not yet been assessed.
#PADA2051576

MIDDLETOWN

130 MAGNOLIA DRIVE

3 Beds

2 Baths

1,539 Sq.Ft.

$339,375

MLS#: PADA2051576

If you're looking for an updated home with just under 1 acre of land with plenty of privacy.... look no further! Home is in Lower Dauphin SD and boarders State Game Land.  You wont have to worry about any nighbors behind you.  Come see the updated ranch home, one floor living, new kitchen, new bathrooms new flooring and so much more.  Home has 3 bedrooms, 2 full bathrooms, oversized two car garage and almost 1 acre of land.  Still plenty of time to enjoy your summer nights on the deck.  Home is located in quiet, wooded area but still has great access to rt 283 and pa turnpike.  Come see for yourself!!!
#PADA2062554

MIDDLETOWN

1384 ROUNDTOP ROAD

3 Beds

2 Baths

1,491 Sq.Ft.

$349,900

MLS#: PADA2062554
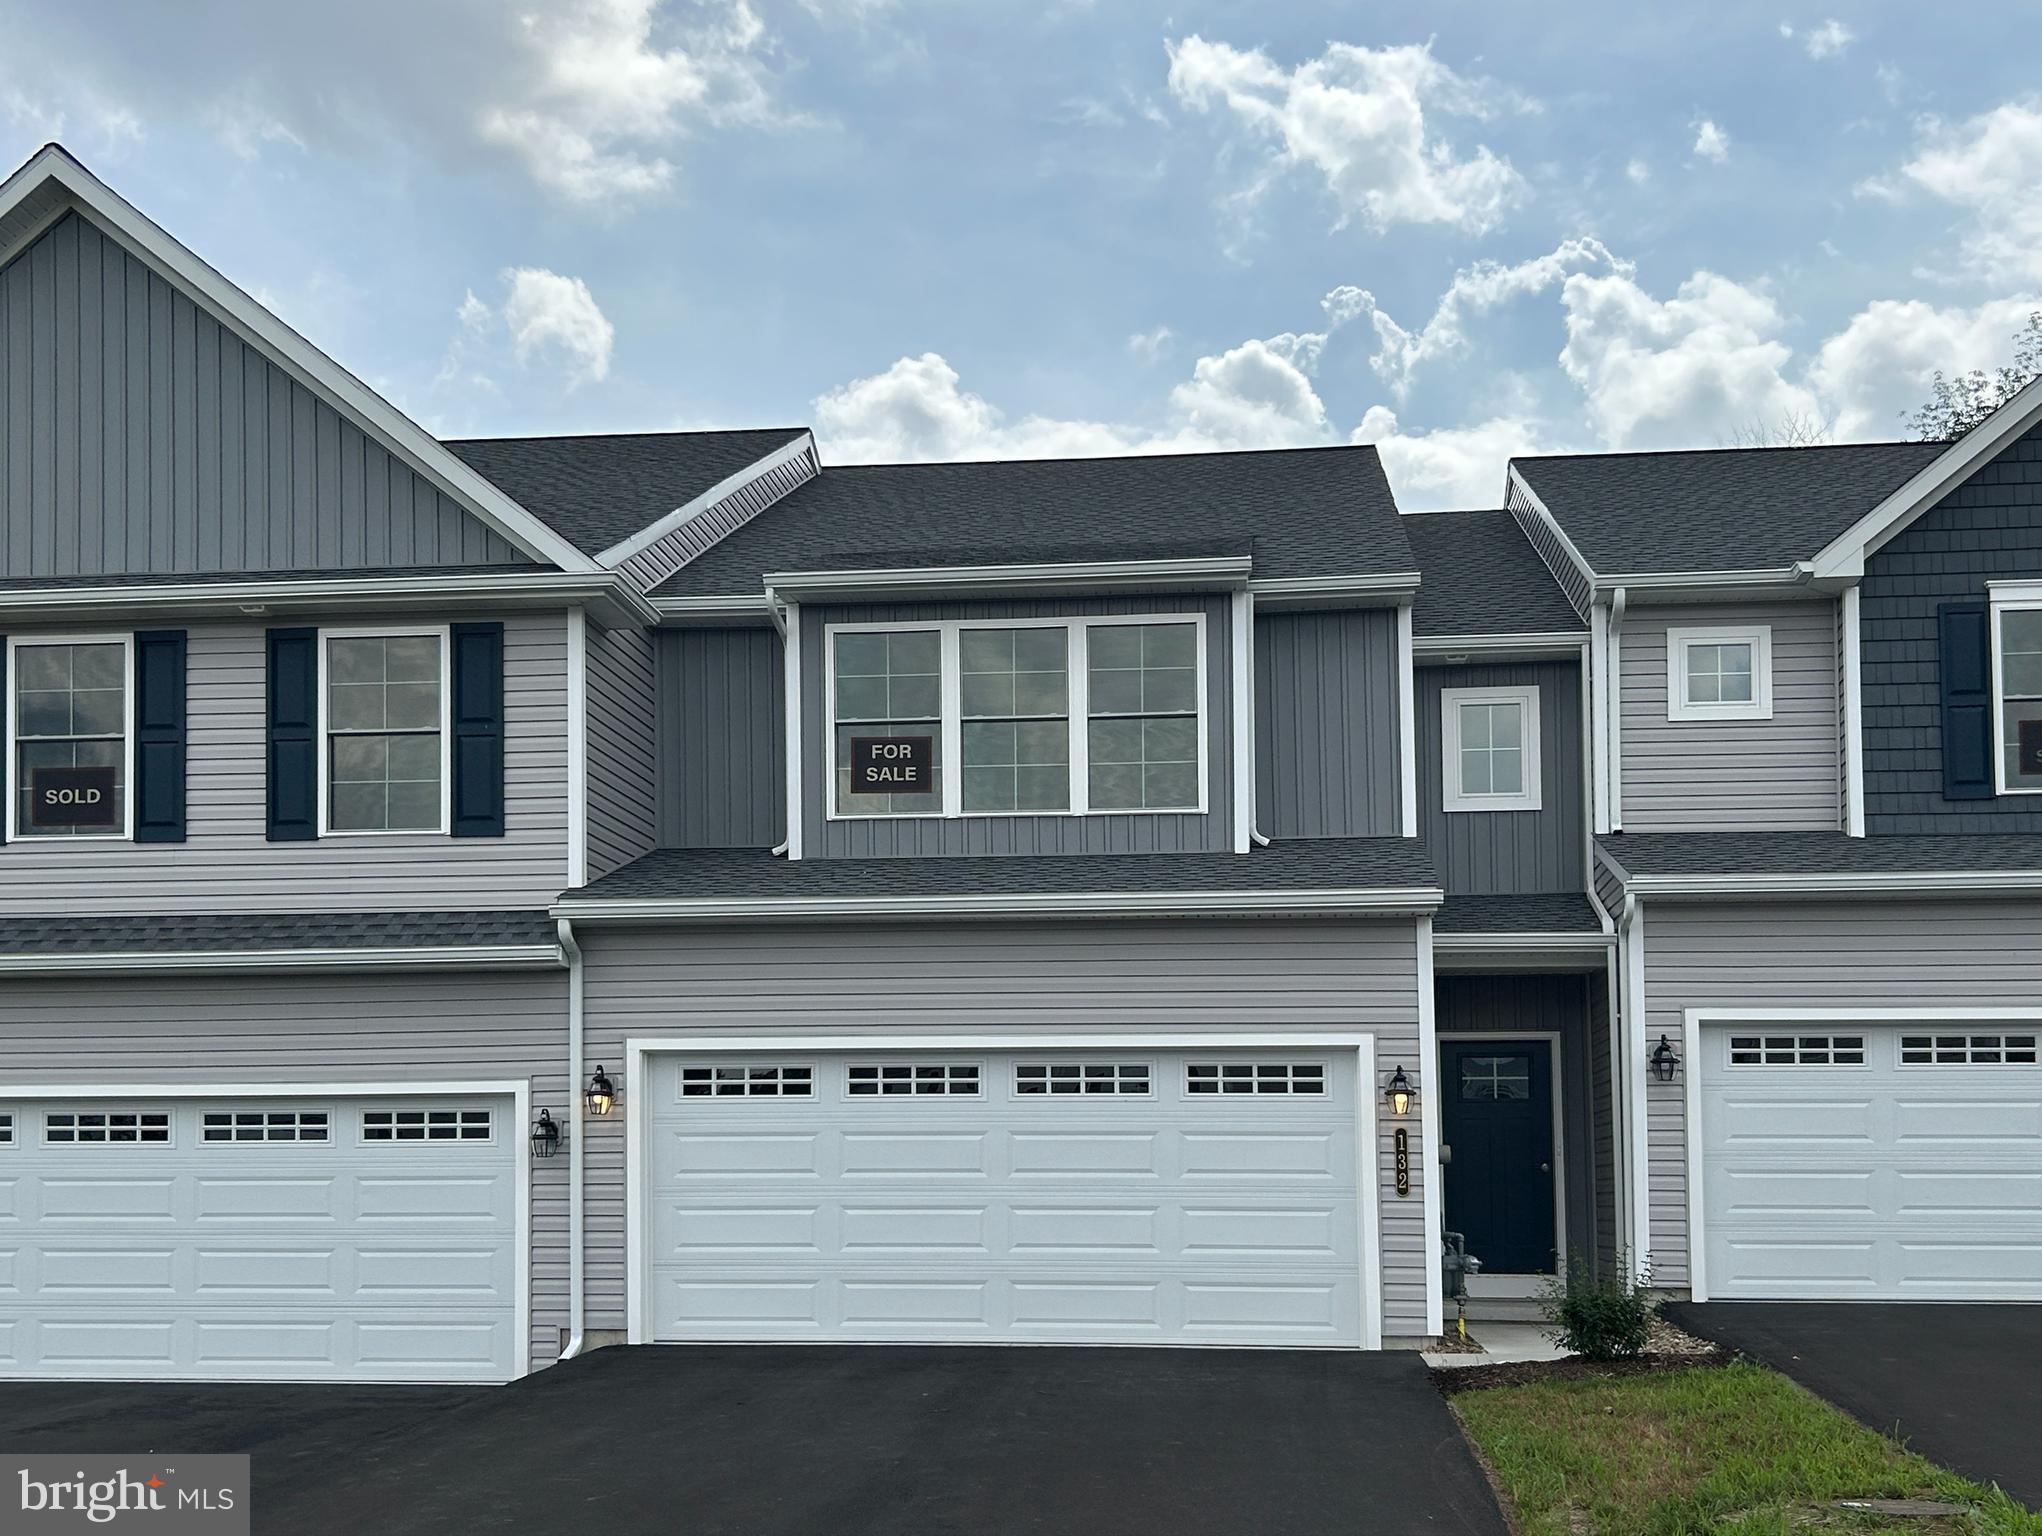
* $10,000 Builder Incentive offered on all townhomes; thru 9/15/26. * 
MOVE-IN READY. This Swallow model is a 3 BD, 2.5 BA, 1,798 sq. feet, center-unit townhome. With its nine foot ceilings and lots of natural light, this home feels comfortably spacious. Included in this kitchen is an island, granite counters, stainless steel appliances, recessed lighting, an adjacent pantry and many more features. You will feel right at home in the owner’s suite with its ample space and lots of natural light which also features a private bath and walk-in closet. Also on the second floor are bedrooms two and three, a family bath and the laundry room, which is just steps from all bedrooms and bathrooms. This home has a full, unfinished, walkout lower level and a 2 car garage. A composite deck, as well as the patio below, affords additional outdoor living space.
All taxes are estimated since this is new construction and has not yet been assessed.
#PADA2051546

MIDDLETOWN

132 MAGNOLIA DRIVE

3 Beds

2 Baths

1,798 Sq.Ft.

$360,581

MLS#: PADA2051546

Under Construction! This Bluebird model is a 3 BD, 2.5 BA, end unit townhome. You'll soon discover the value of the many included features that are packed into this home. The open first floor plan will make entertaining family and friends a pleasure. Nine foot first floor walls make this home feel even more spacious. You will love all the storage available in the walk-in pantry. Check out the size of these bedrooms! The owner's suite is sure to please with large spaces and lots of natural light. Bedrooms 2 and 3 have their own full bath. The laundry room is just steps from all bedrooms and bathrooms. This home also boasts a full, unfinished, lower level, 10x12 patio and a 2 car garage. 
-This is new construction and has not yet been assessed so all taxes are estimated.
- Photos are from a similar home.
#PADA2064030

MIDDLETOWN

143 MAGNOLIA DRIVE

3 Beds

2 Baths

1,539 Sq.Ft.

$343,345

MLS#: PADA2064030

New on site 3 days ago
Welcome to 1460 Woodridge Drive, a beautiful single-family home located in the desirable Woodridge community within the Middletown Area School District. Situated on a quiet 0.26-acre lot, this 4-bedroom, 4-bathroom residence offers over 2,150 square feet of finished living space, including a fully finished walkout basement. Key upgrades provide some peace of mind, including a complete roof replacement in 2010, replacement windows installed in 2012 and 2016, new gutters in 2019, a newer water heater installed in 2018, and a recently serviced electric heat pump system (June 2026). Enjoy low-maintenance living with a modest HOA fee of just $35 quarterly. Conveniently located near local parks, school campuses, and major commuter routes including PA-283 and PA-441, this well-maintained home is completely move-in ready!
#PADA2064520

MIDDLETOWN

1460 WOODRIDGE DRIVE

4 Beds

2 Baths

2,158 Sq.Ft.

$344,900

MLS#: PADA2064520

Welcome to 120 Wayne Ave! This brand-new rancher is sure to impress with its stylish finishes, thoughtful layout, and truly move-in-ready condition. Step inside to gorgeous LVP flooring and a bright, open-concept main living area where the living room, dining area, and kitchen flow seamlessly together. The stunning new kitchen features two-tone cabinetry, upgraded quartz countertops, a tiled subway-tile backsplash, new appliances, and a large island perfect for cooking, entertaining, or casual dining. Double glass doors provide easy access to the back deck and yard, bringing in plenty of natural light and creating an inviting connection to the outdoors. The main level offers three bedrooms and two full bathrooms, including a spacious primary suite with a beautiful private bathroom featuring a tiled walk-in shower and large stylish vanity. The additional two bedrooms share a well-appointed hall bathroom with a tub/shower combination. A convenient laundry area is located just off the kitchen for easy one-floor living. Since this home is completely new, you can enjoy the peace of mind that comes with a brand-new roof, electric HVAC system, hot water heater, electrical system, and more. Outside, you'll find front and rear yard space, plus an oversized detached one-car garage with an attached shed, providing excellent storage and plenty of room for a workshop, hobbies, or additional equipment. Conveniently located just off PA-230, this home offers easy access for commuters while being only minutes from downtown Middletown and close to the Susquehanna River and its many recreational attractions. Don't miss the opportunity to make this beautiful, brand-new home yours!
#PADA2062898

MIDDLETOWN

120 WAYNE AVENUE

3 Beds

2 Baths

1,250 Sq.Ft.

$345,000

MLS#: PADA2062898

Send a message

Message successfully sent.

Your message

What is 3 + 4 ?

Reason for contacting?

I agree to receive email communication and understand I can unsubscribe at any time.

I agree to be contacted by TNT Real Estate Solutions via call, email, and text for real estate services. To opt out, you can reply 'stop' at any time or reply 'help' for assistance. You can also click the unsubscribe link in the emails. Message and data rates may apply. Message frequency may vary. Privacy Policy

Sign Out

Virtual Assistant

Would you like to take the next step with this property? We can help you schedule a showing or virtual tour, or send you more details.

Yes, I would like more information.

Thank You for Your Reply, One of Our Agents will contact you as soon as possible

No, maybe later.

Thank you, you can always contact me via email, phone number or through the contact form.

Realhub AI

Lucy - Your AI-Powered Realtor

Update Your Temporary Password

Personalize your search

Enter your email and we'll notify you immediately when new listings match what you're looking for.

or enter email address

Already have an account ? Login here

Continue your home search

I agree to receive communications and understand I can unsubscribe at any time.

I agree to be contacted by TNT Real Estate Solutions via call, email, and text for real estate services. To opt out, you can reply 'stop' at any time or reply 'help' for assistance. You can also click the unsubscribe link in the emails. Message and data rates may apply. Message frequency may vary. Privacy Policy

Already have an account ? Login here

We use cookies

We use cookies primarily for analytics to enhance your experience. By accepting, you agree to our use of these cookies. You can manage your preferences or learn more about our cookies policy.