
Ranch/Rambler
555 REEDS ROAD
DOWNINGTOWN, PA 19335
MLS#: PACT2091328
$699,900


Property
Beds
4
Full Baths
3
1/2 Baths
None
Year Built
1950
Sq.Footage
2,550
Welcome to 555 Reeds Rd in Downingtown School District, located on almost 2 acres of private, level land. This Hardie plank & stone front ranch home has been meticulously renovated & expanded with stylish details throughout, to now be a 4 bedroom and 3 full bathroom home. From the newly paved driveway, you'll walk past the freshly landscaped exterior to the front patio. Upon entering the home to your left is the beautiful & spacious living and dining area with plenty of natural sunlight in addition to numerous recessed lights. The kitchen features stainless steel appliances and range hood, quartz countertops, an island with seating, modern light fixtures, subway tile backsplash, and durable laminate floors. Enjoy the scenic views from multiple windows and the sliding glass doors to the back patio within the fenced yard, lined with trees. This area of the home also includes the dining area, and the carpeted living room with built in shelves, a full bathroom and an additional room perfect for an office or possibly another bedroom. An additional exit door leads you to a covered flagstone porch off the side of the home. Going back past the front entry to the new addition, you'll find the main bedroom and en suite bathroom with double sinks, granite counter, a tiled stall shower, and tile floor. Two additional bedrooms, a full hall bathroom also with double sinks and shower/tub combo, and the laundry closet, complete this portion of the home. Not only has the entire interior of the home been renovated, but the exterior also has a new roof, new gutters, and new siding (Hardie plank fiber cement siding in front, and vinyl siding on the remaining sides). The propane tank for the the new 2 zoned HVAC system is owned and will remain with the property. There is also a brand new septic system, new water heater, and water treatment system. Also, the home has hookups for a whole house generator. From the back of the home, you can access the bilco doors leading to a small basement where the water heater and heater are located. Privacy and scenic views abound in this tranquil property that's close to Marsh Creek State Park and the East Branch of the Brandywine. Everything is renovated and ready for you to move right in!
Features & Amenities
Interior
-
Other Interior Features
Eat-in Kitchen, Ceiling Fan(s), Kitchen Island, Recessed Lighting, Built-in Features, Open Floorplan
-
Total Bedrooms
4
-
Bathrooms
3
-
Above Grade Finished Area
2550.0
-
Basement YN
YES
-
Cooling YN
YES
-
Cooling
Central Air, Ceiling Fan(s), Electric
-
Fireplace YN
NO
-
Heating YN
YES
-
Heating
Exhaust Fan, Propane, Forced Air
-
Main Level Bedrooms
4
-
Pet friendly
N/A
Exterior
-
Garage
No
-
Construction Materials
Vinyl Siding
-
Parking
Driveway
-
Patio and Porch Features
Patio, Porch
-
Pool
No
-
Waterfront YN
NO
Area & Lot
-
Lot Features
Private, Front Yard, Level, Back Yard
-
Lot Size(acres)
1.8
-
Lot Size(square feet)
78,408
-
Property Type
Residential
-
Property Sub Type
Single Family Residence
-
Architectural Style
Ranch/Rambler
Price
-
Sales Price
$699,900
-
Tax Amount
$3,274
-
Financing Options
Conventional, Cash
-
Sq. Footage
2,550
-
Price/SqFt
$274
HOA
-
Association
No
School District
-
Elementary School
BRANDYWINE WALLACE
-
Middle School
DOWNINGTOWN
-
High School
DOWNINGTOWN HS WEST CAMPUS
Property Features
-
New Construction
NO
-
Foundation Details
Stone
-
Senior Community YN
NO
-
Sewer
Septic Tank
-
Tax Lot
0017
-
Water Source
Private, Well
Schedule a Showing
Showing scheduled successfully.
Mortgage calculator
Estimate your monthly mortgage payment, including the principal and interest, property taxes, and HOA. Adjust the values to generate a more accurate rate.
Your payment
Principal and Interest:
$
Property taxes:
$
HOA fees:
$
Total loan payment:
$
Total interest amount:
$
Location
County
CHESTER
Elementary School
BRANDYWINE WALLACE
Middle School
DOWNINGTOWN
High School
DOWNINGTOWN HS WEST CAMPUS
Listing Courtesy of John Cannon , KW Greater West Chester
RealHub Information is provided exclusively for consumers' personal, non-commercial use, and it may not be used for any purpose other than to identify prospective properties consumers may be interested in purchasing. All information deemed reliable but not guaranteed and should be independently verified. All properties are subject to prior sale, change or withdrawal. RealHub website owner shall not be responsible for any typographical errors, misinformation, misprints and shall be held totally harmless.

Owner, Chief Executive Officer, Portfolio Advisor
Nick Polinchock
Call Nick today to schedule a private showing.

* Listings on this website come from the FMLS IDX Compilation and may be held by brokerage firms other than the owner of this website. The listing brokerage is identified in any listing details. Information is deemed reliable but is not guaranteed. If you believe any FMLS listing contains material that infringes your copyrighted work please click here to review our DMCA policy and learn how to submit a takedown request.© 2024 FMLS.
Related Properties

DOWNINGTOWN
62 GRAYSON LANE
3 Beds
2 Baths
1,825 Sq.Ft.
$580,000
MLS#: PACT2130146

DOWNINGTOWN
217 SEVEN SPRINGS LANE
5 Beds
3 Baths
2,724 Sq.Ft.
$795,000
MLS#: PACT2132418

DOWNINGTOWN
103 CAMRYN COURT
3 Beds
2 Baths
2,199 Sq.Ft.
$565,000
MLS#: PACT2129518

DOWNINGTOWN
23 ROSE TREE DRIVE
4 Beds
2 Baths
2,000 Sq.Ft.
$599,000
MLS#: PACT2134266

DOWNINGTOWN
209 N CALDWELL CIRCLE
3 Beds
3 Baths
3,099 Sq.Ft.
$625,000
MLS#: PACT2116964
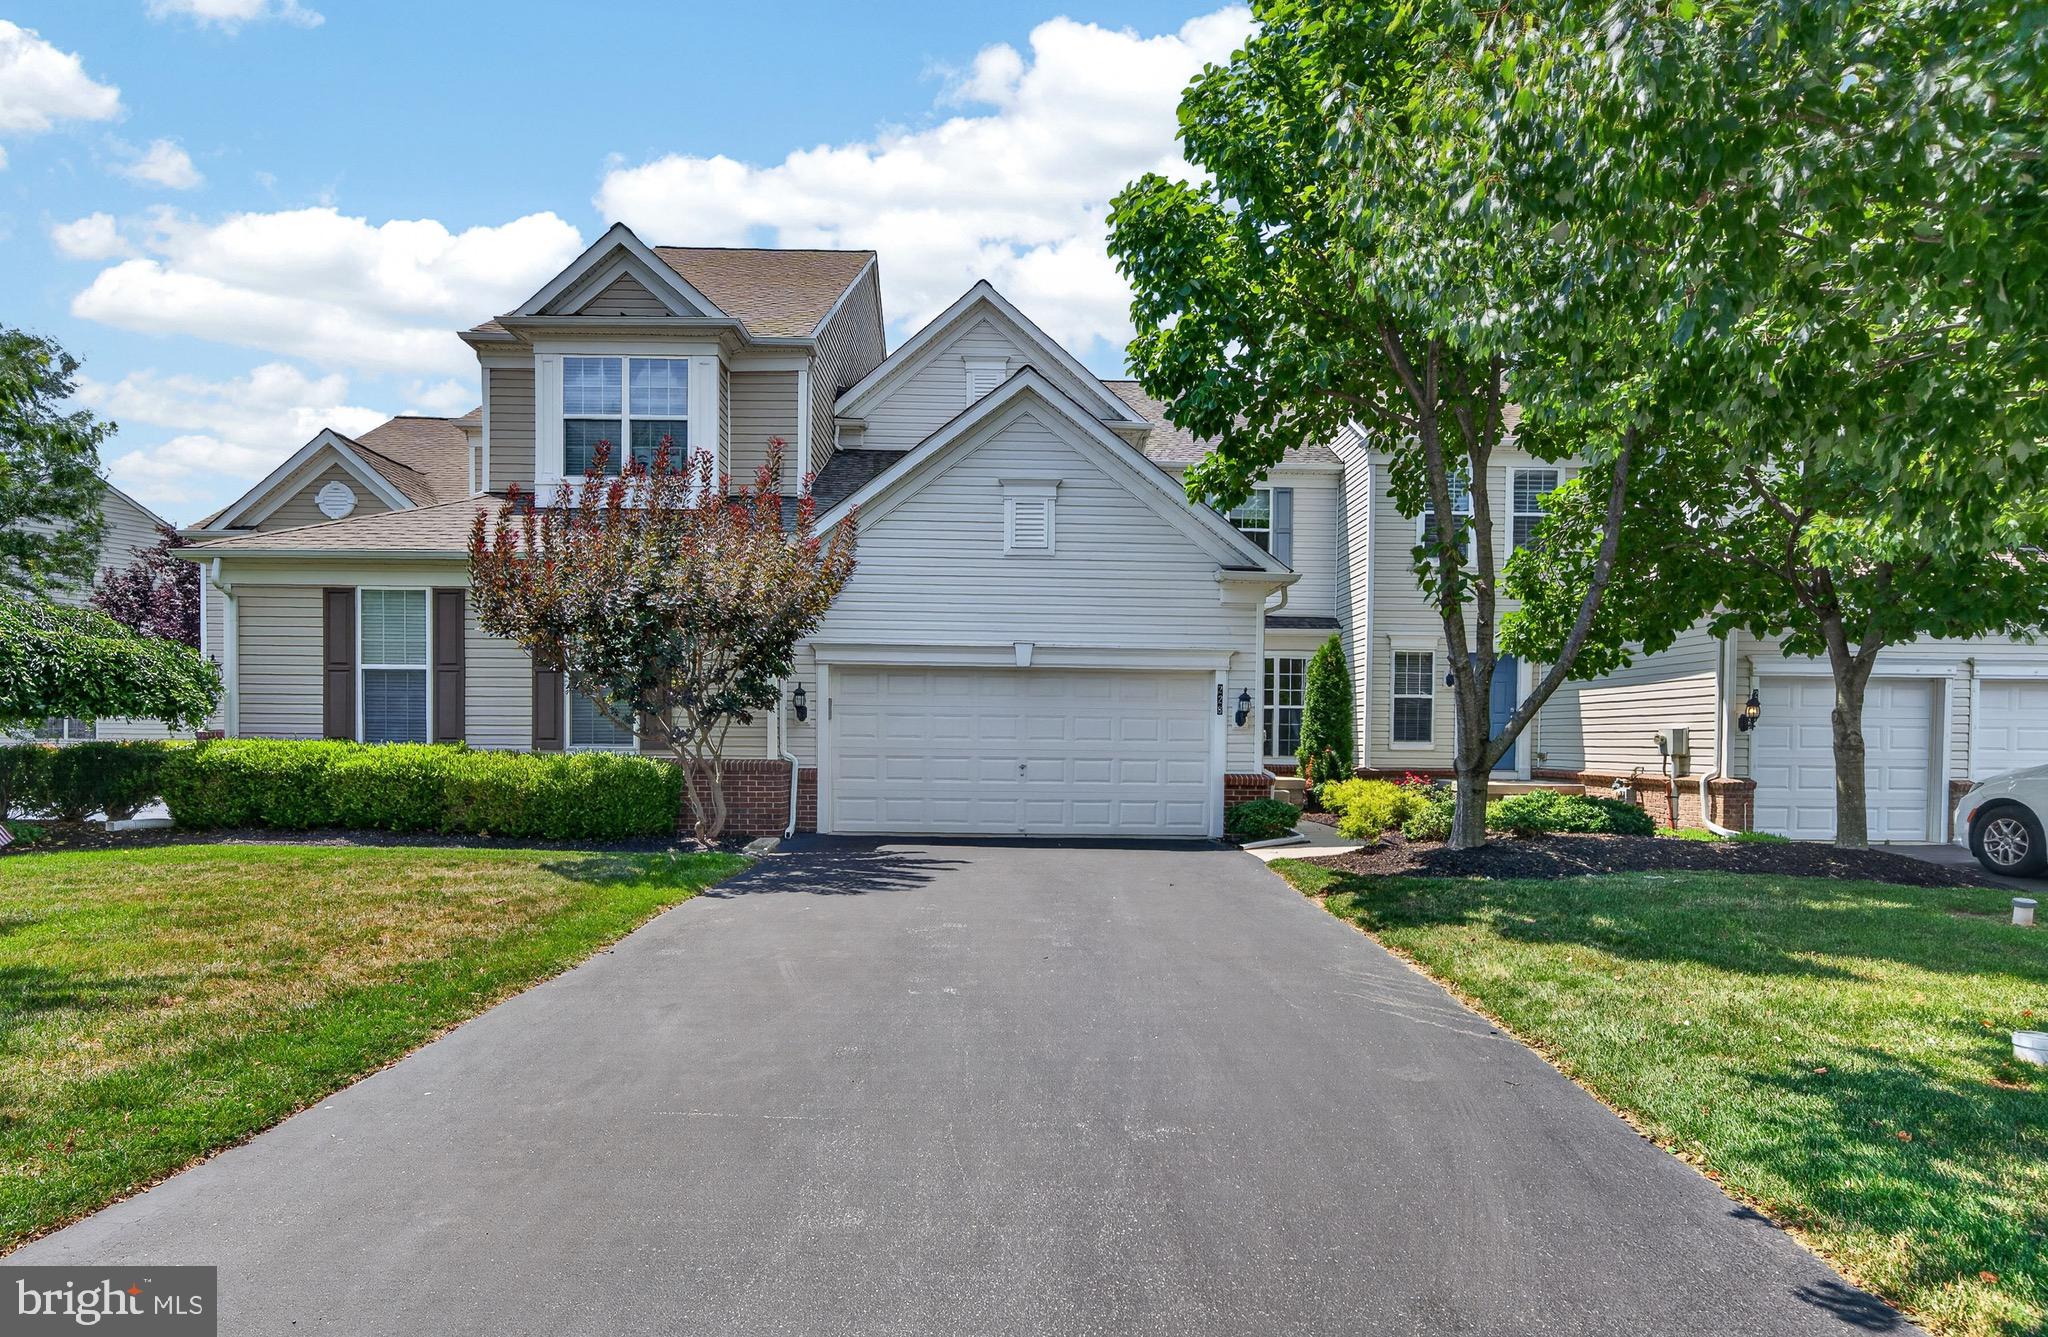
DOWNINGTOWN
228 N CALDWELL CIRCLE
3 Beds
3 Baths
3,363 Sq.Ft.
$645,000
MLS#: PACT2130722
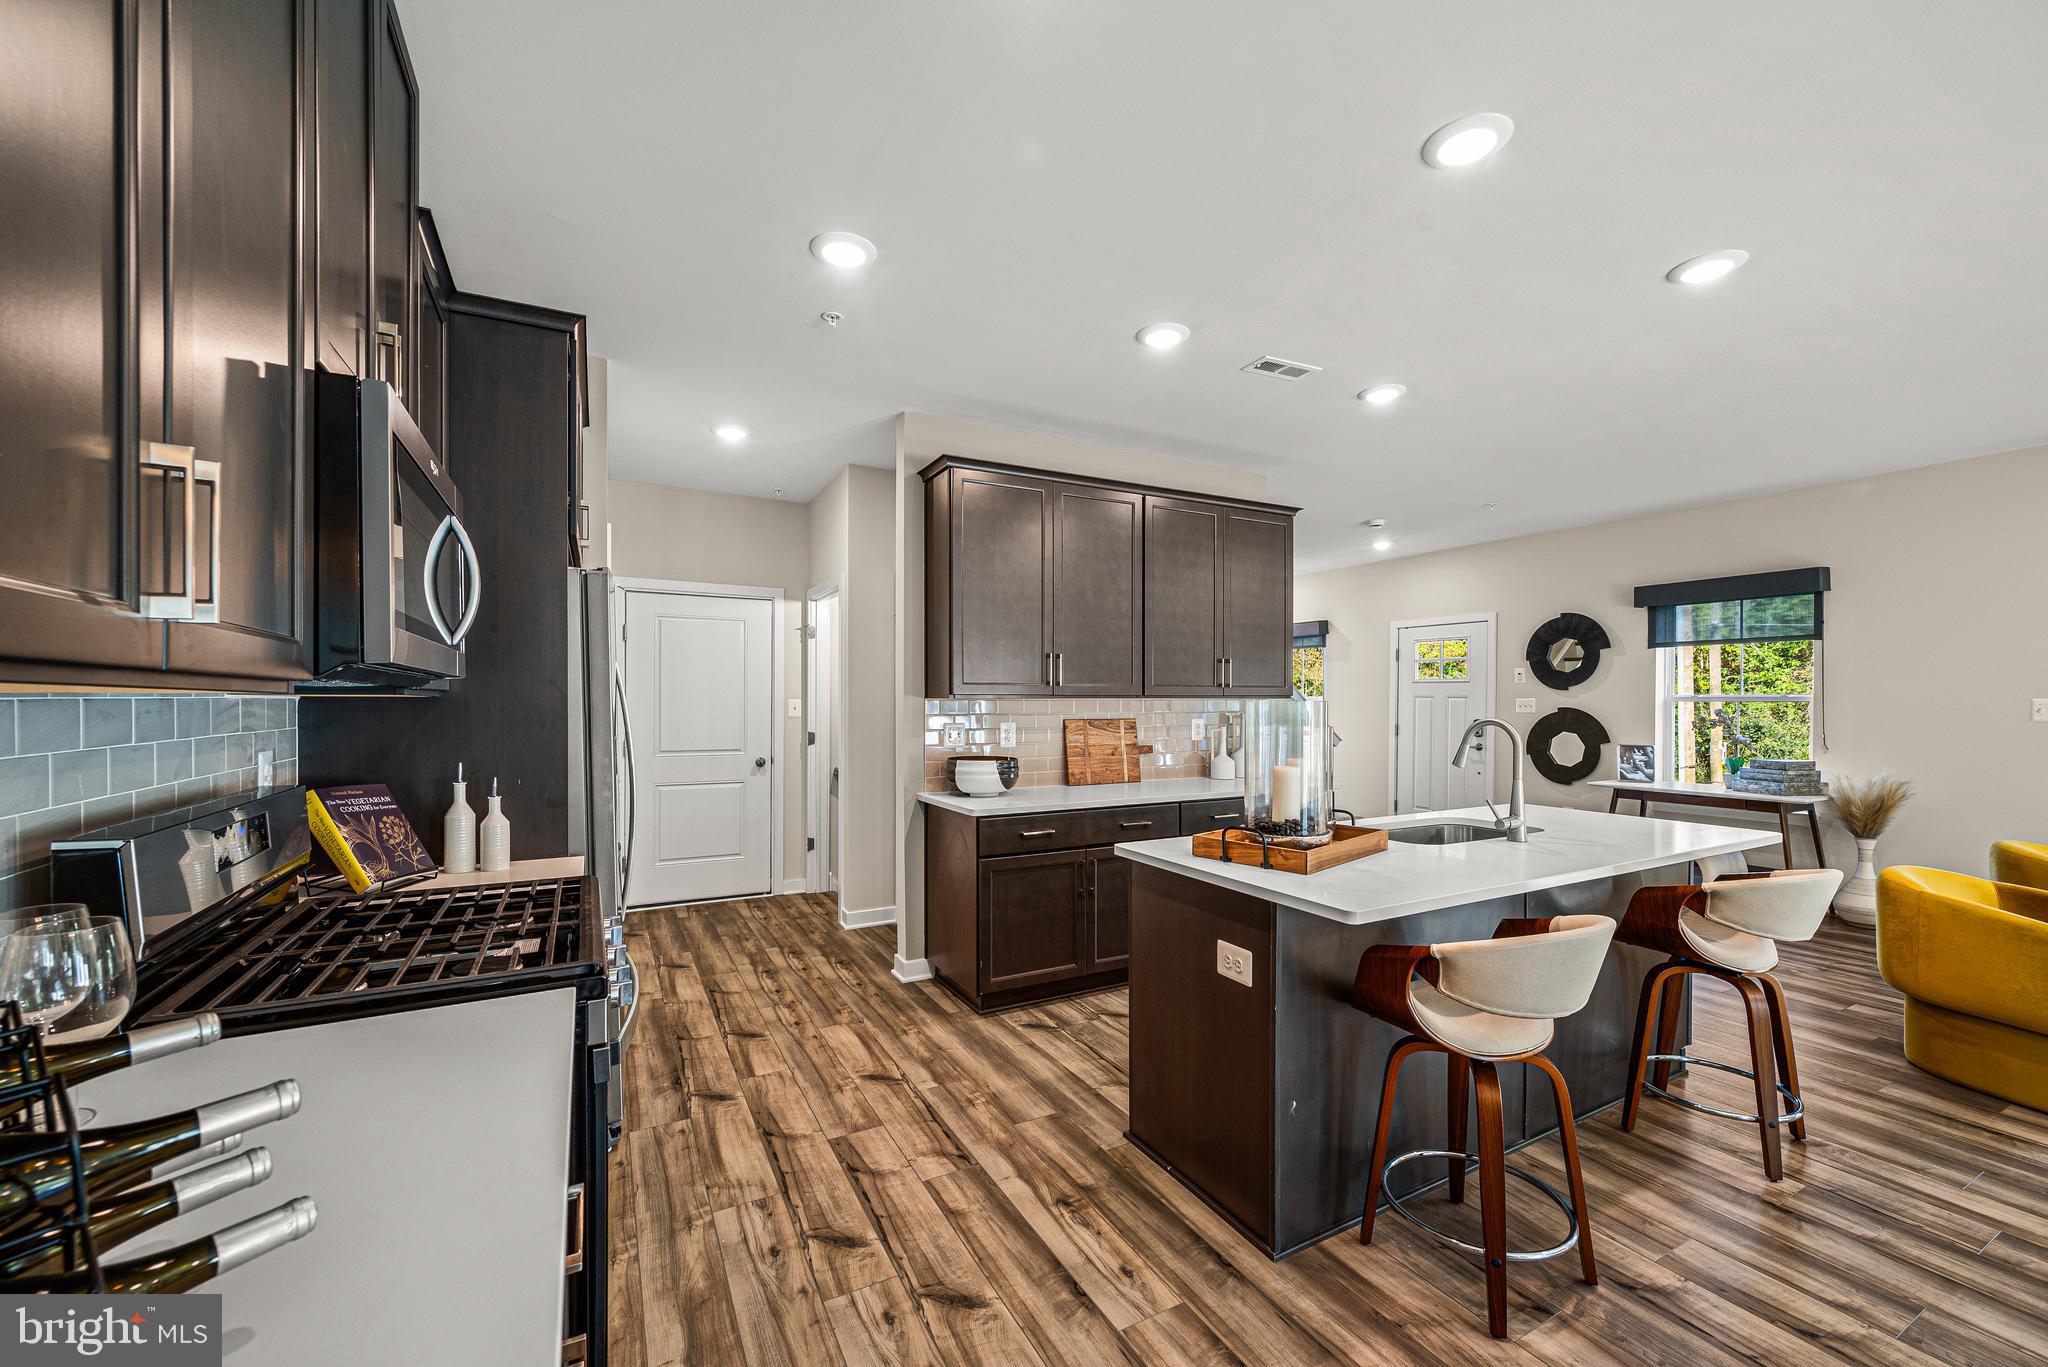
DOWNINGTOWN
1 FOUR LEAF DRIVE
3 Beds
2 Baths
2,718 Sq.Ft.
$664,950
MLS#: PACT2125436

DOWNINGTOWN
206 DECLAN COURT
3 Beds
2 Baths
2,639 Sq.Ft.
$594,000
MLS#: PACT2125554

DOWNINGTOWN
106 HILLTOP DRIVE
3 Beds
2 Baths
1,990 Sq.Ft.
$599,000
MLS#: PACT2134028
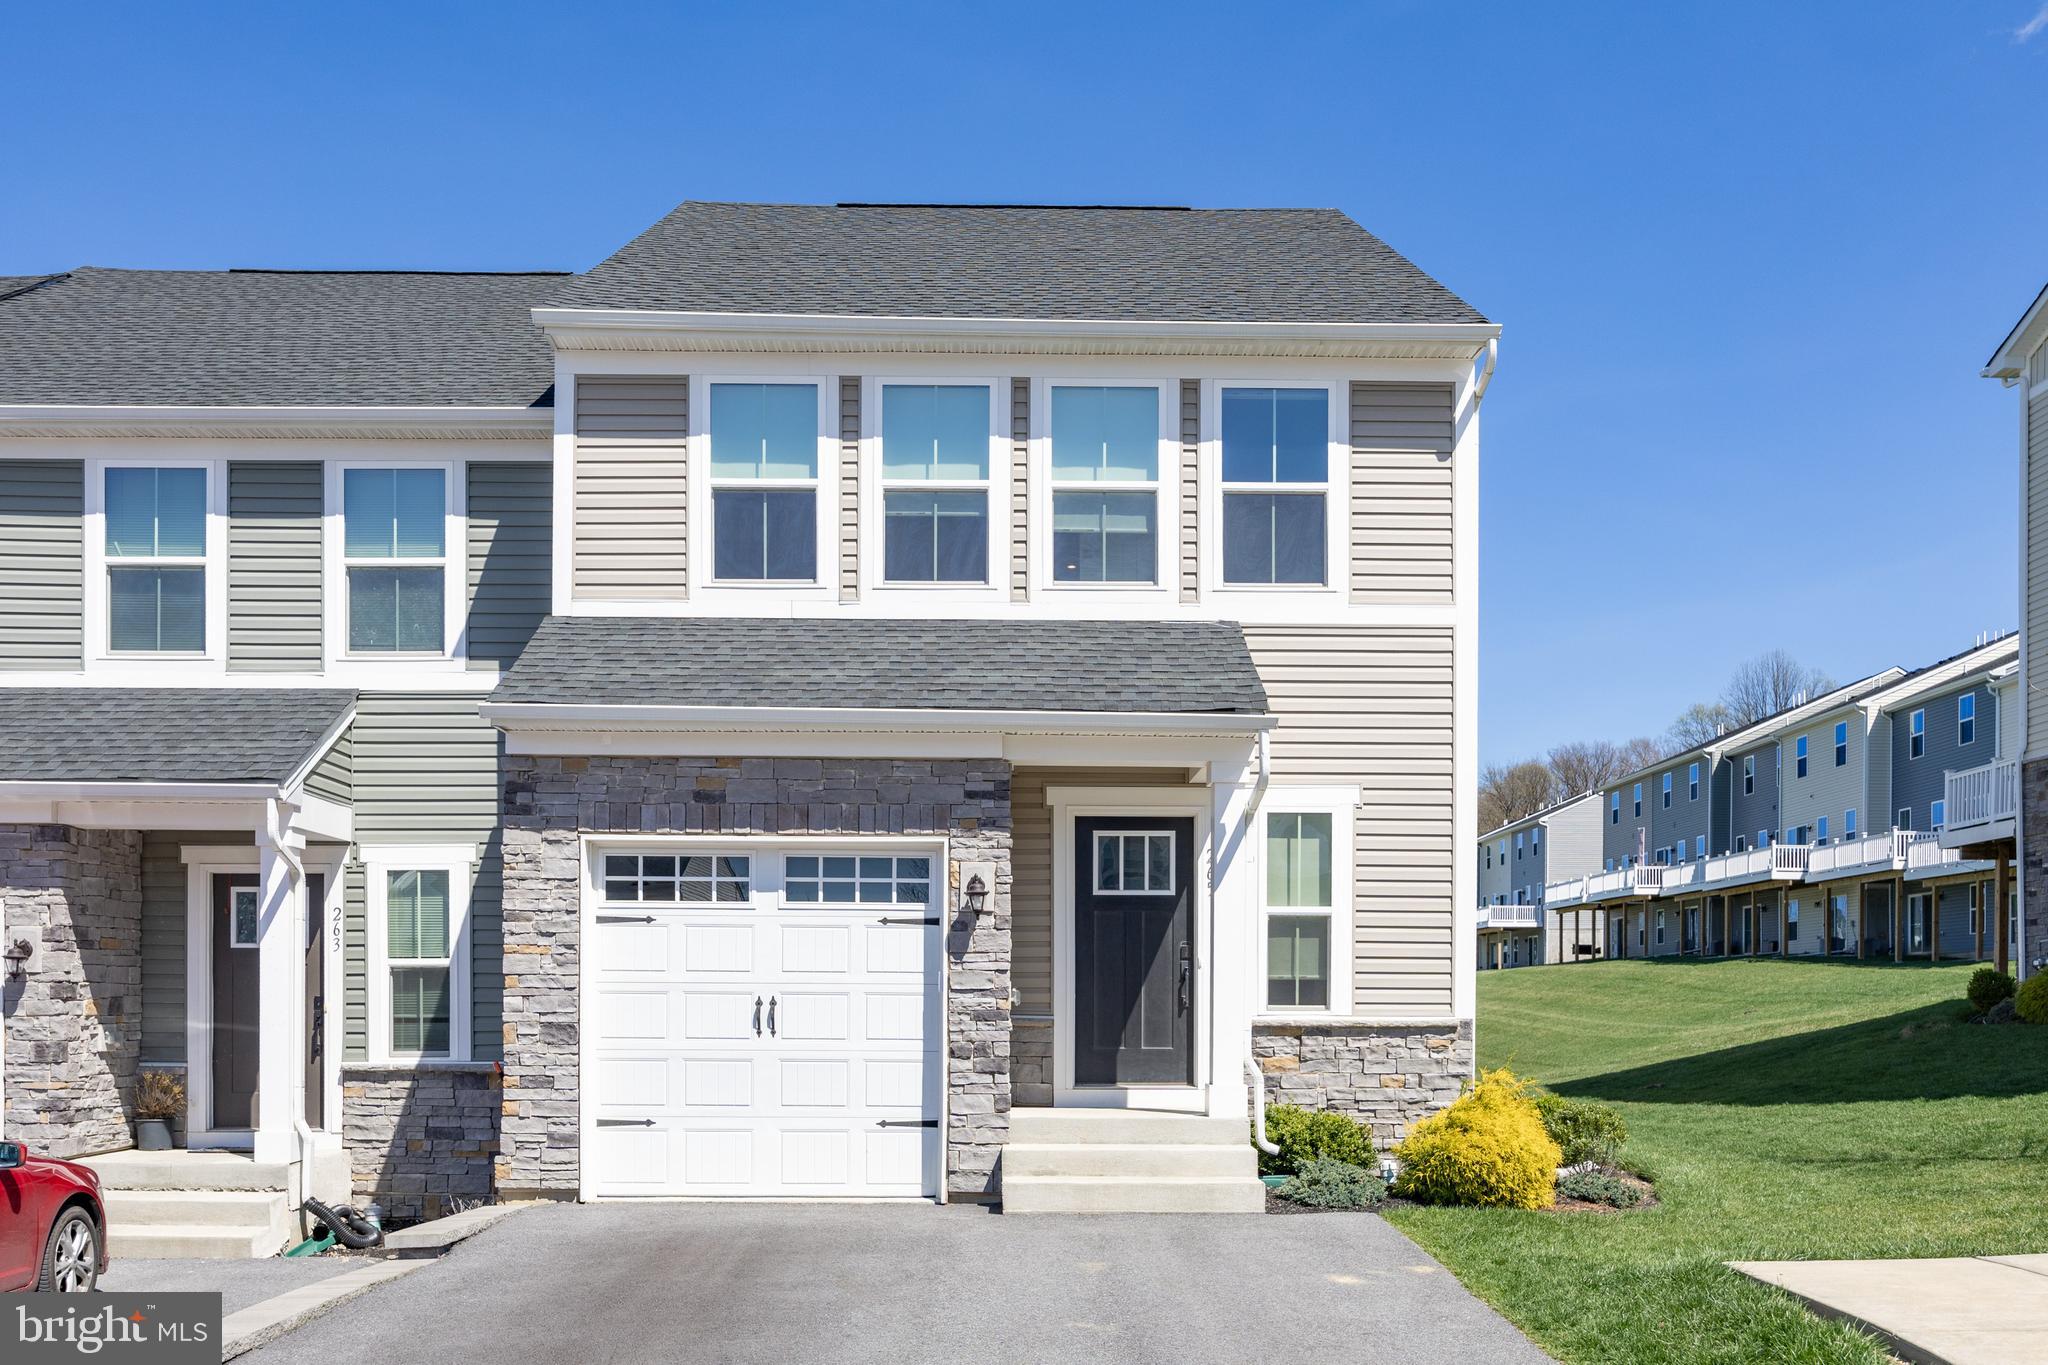
DOWNINGTOWN
265 CHASE DRIVE
3 Beds
2 Baths
2,463 Sq.Ft.
$575,000
MLS#: PACT2122008
