


Property
Beds
4
Full Baths
2
1/2 Baths
None
Year Built
1952
Sq.Footage
2,201
Welcome to this beautifully updated home, nestled on a peaceful circle street in the highly sought-after Upper Providence section of the Rose Tree Media School District. Offering both comfort and style, this 4-bedroom, 2-full bathroom home is perfect for those seeking space, tranquility, and modern living. The first floor boasts gleaming hardwood flooring throughout, creating an inviting atmosphere in the large living room, which features a cozy wood-burning fireplace—ideal for relaxing evenings. The renovated kitchen is a true standout, with stunning quartz countertops, stainless steel appliances, and a charming tile backsplash that adds a touch of elegance to the space. You'll also find a newly renovated full bathroom and two generously sized bedrooms, perfect for guests or family members. A highlight of the first floor is the 3-season room, which overlooks a sprawling, secluded backyard—offering the perfect setting for morning coffee, afternoon relaxation, or entertaining guests. Upstairs, the second floor offers two more spacious bedrooms, each offering ample closet space, and a beautifully updated full bathroom. The finished basement has been newly renovated to provide additional living space, perfect for a family room, home office, or playroom. It also features a storage area and walk-out access to the backyard, adding even more convenience to this already impressive home. Outside, you'll enjoy a paved patio at the front of the house, an attached garage, and a newly paved driveway with plenty of parking for your family and guests. The expansive yard is perfect for outdoor activities and offers a sense of privacy and seclusion, creating a peaceful retreat just minutes from all the conveniences of downtown Media Borough. With its prime location, incredible features, and move-in-ready condition, this home is truly a gem. Don't miss out—schedule your tour today!
Features & Amenities
Interior
-
Total Bedrooms
4
-
Bathrooms
2
-
Above Grade Finished Area
1701.0
-
Basement YN
YES
-
Cooling YN
YES
-
Cooling
Central Air, Electric
-
Fireplace YN
YES
-
Heating YN
YES
-
Heating
Electric, Forced Air, Baseboard, Heat Pump
-
Main Level Bedrooms
2
-
Pet friendly
N/A
Exterior
-
Garage
No
-
Construction Materials
Vinyl Siding, Stucco
-
Parking
Driveway
-
Patio and Porch Features
Porch, Patio
-
Pool
No
-
Waterfront YN
NO
Area & Lot
-
Lot Size(acres)
0.62
-
Lot Size(square feet)
27,007
-
Property Type
Residential
-
Property Sub Type
Single Family Residence
-
Architectural Style
Cape Cod
Price
-
Sales Price
$659,900
-
Tax Amount
$8,336
-
Sq. Footage
2,201
-
Price/SqFt
$299
HOA
-
Association
No
Property Resources
-
Horse Property
NO
School District
-
Elementary School
ROSE TREE
-
Middle School
SPRINGTON LAKE
-
High School
PENNCREST
Property Features
-
New Construction
NO
-
Foundation Details
Block
-
Senior Community YN
NO
-
Sewer
Public Sewer
-
Tax Lot
100-000
-
Water Source
Public
Schedule a Showing
Showing scheduled successfully.
Mortgage calculator
Estimate your monthly mortgage payment, including the principal and interest, property taxes, and HOA. Adjust the values to generate a more accurate rate.
Your payment
Principal and Interest:
$
Property taxes:
$
HOA fees:
$
Total loan payment:
$
Total interest amount:
$
Location
County
DELAWARE
Elementary School
ROSE TREE
Middle School
SPRINGTON LAKE
High School
PENNCREST
Listing Courtesy of Robert A. Gerrard, CG Realty, LLC
RealHub Information is provided exclusively for consumers' personal, non-commercial use, and it may not be used for any purpose other than to identify prospective properties consumers may be interested in purchasing. All information deemed reliable but not guaranteed and should be independently verified. All properties are subject to prior sale, change or withdrawal. RealHub website owner shall not be responsible for any typographical errors, misinformation, misprints and shall be held totally harmless.

Owner, President, Investment Property Advisor
Theresa Kehler
Call Theresa today to schedule a private showing.

* Listings on this website come from the FMLS IDX Compilation and may be held by brokerage firms other than the owner of this website. The listing brokerage is identified in any listing details. Information is deemed reliable but is not guaranteed. If you believe any FMLS listing contains material that infringes your copyrighted work please review our DMCA policy and learn how to submit a takedown request.© 2024 FMLS.
Related Properties

MEDIA
112 NICHOLAS PLACE
3 Beds
2 Baths
2,173 Sq.Ft.
$649,900
MLS#: PADE2123288

MEDIA
110 SEGEL DRIVE
3 Beds
2 Baths
2,050 Sq.Ft.
$749,995
MLS#: PADE2122208

MEDIA
14 W RAMPART W
4 Beds
3 Baths
2,365 Sq.Ft.
$700,000
MLS#: PADE2126434

MEDIA
40 TOFT WOODS WAY
2 Beds
2 Baths
2,319 Sq.Ft.
$750,000
MLS#: PADE2124700

MEDIA
216 AVALON DRIVE
3 Beds
2 Baths
2,173 Sq.Ft.
$669,999
MLS#: PADE2126004
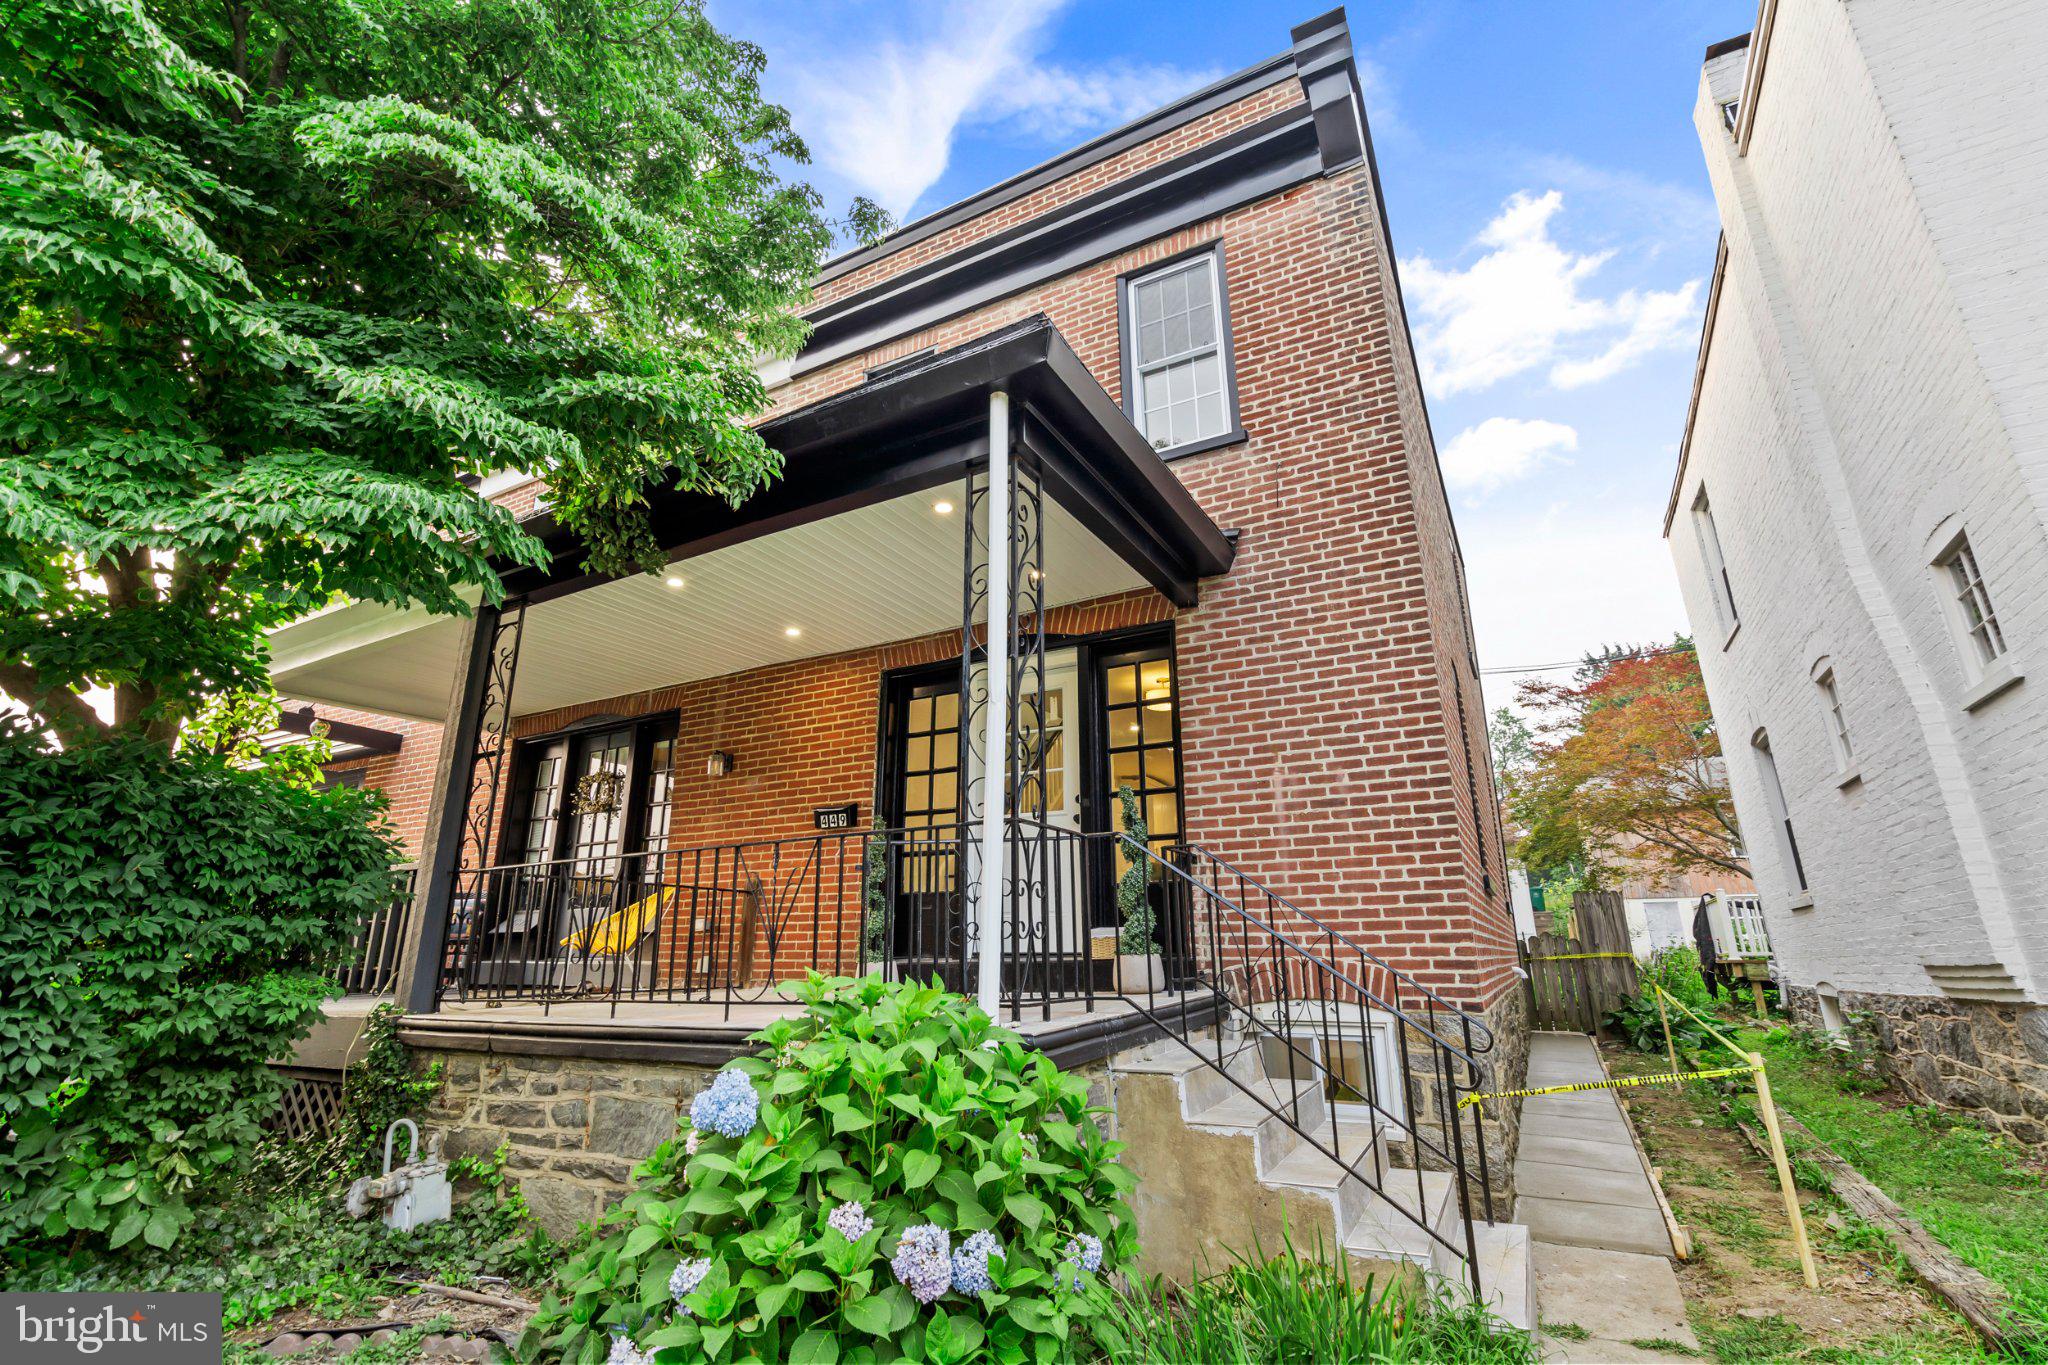
MEDIA
449 W BALTIMORE AVENUE
3 Beds
2 Baths
1,496 Sq.Ft.
$529,000
MLS#: PADE2119814

MEDIA
919 PENN VALLEY ROAD
4 Beds
2 Baths
2,653 Sq.Ft.
$675,000
MLS#: PADE2122170

MEDIA
26 W 5TH STREET
3 Beds
2 Baths
2,198 Sq.Ft.
$680,000
MLS#: PADE2123338

MEDIA
1390 PAXON PLACE
3 Beds
2 Baths
2,152 Sq.Ft.
$675,000
MLS#: PADE2122740

MEDIA
217 SEGEL DRIVE
3 Beds
3 Baths
2,939 Sq.Ft.
$699,900
MLS#: PADE2124862
