
Modular/Pre-Fabricated
5510 GOLDEN DRIVE
MORRISVILLE, PA 19067
MLS#: PABU2124186
$78,000


Property
Beds
2
Full Baths
1
1/2 Baths
None
Year Built
1978
Sq.Footage
N/A
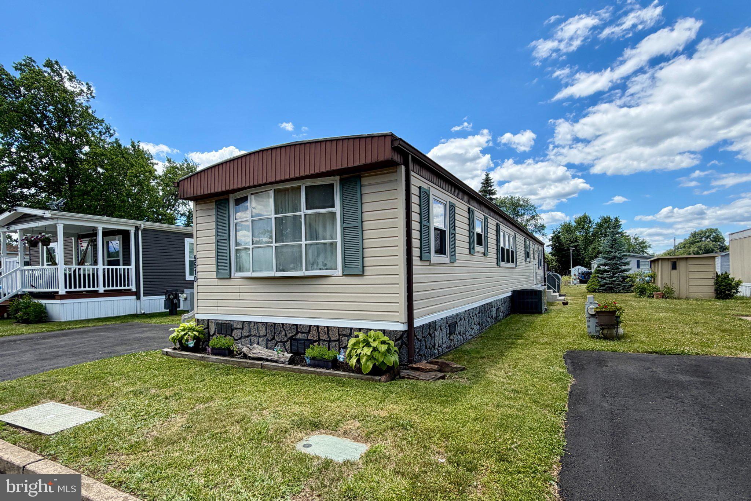
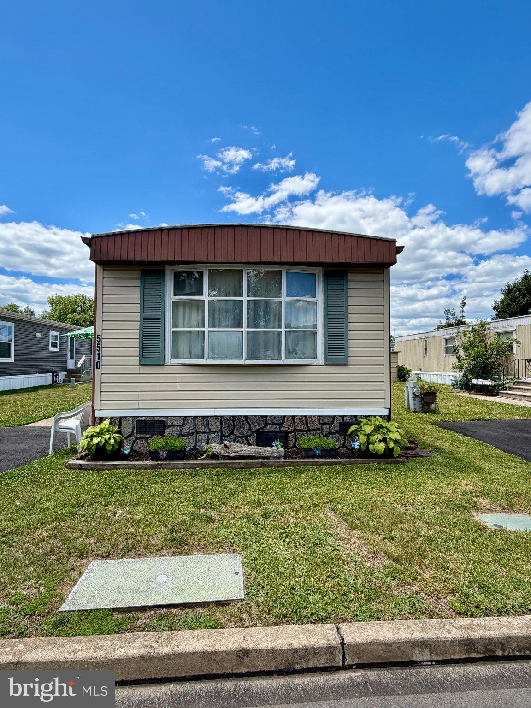
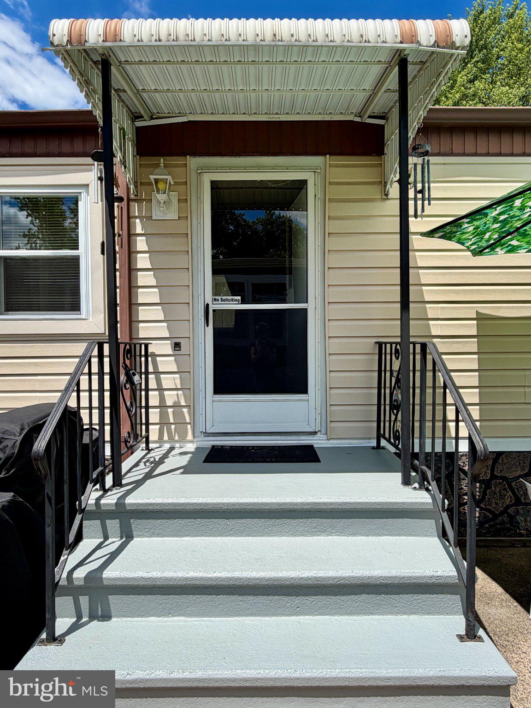
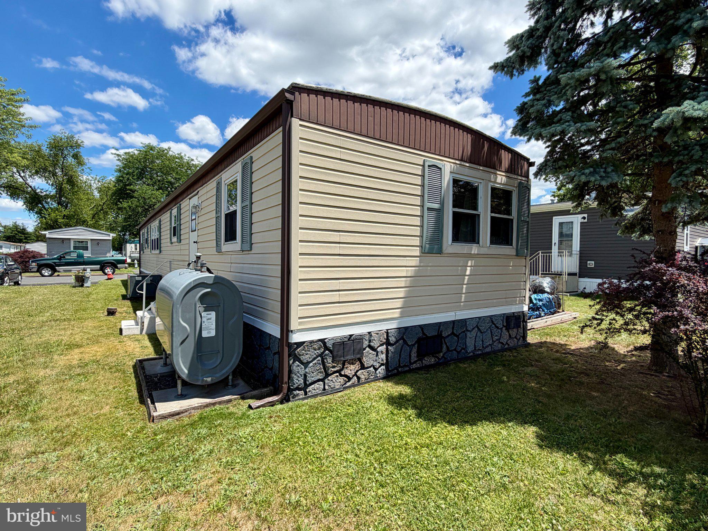
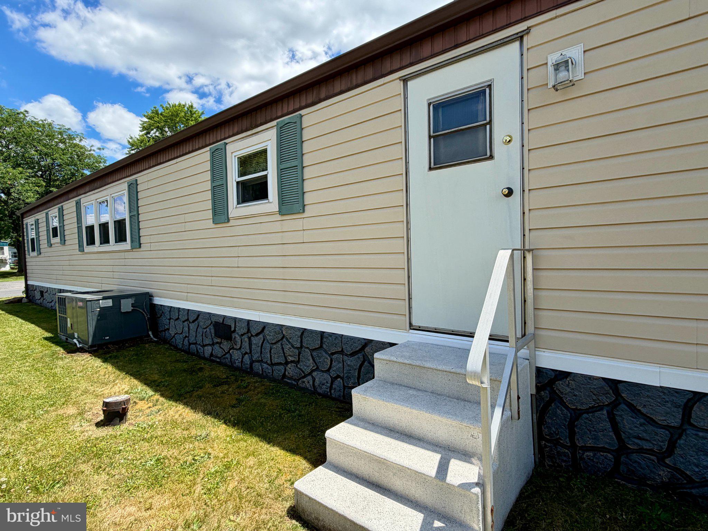
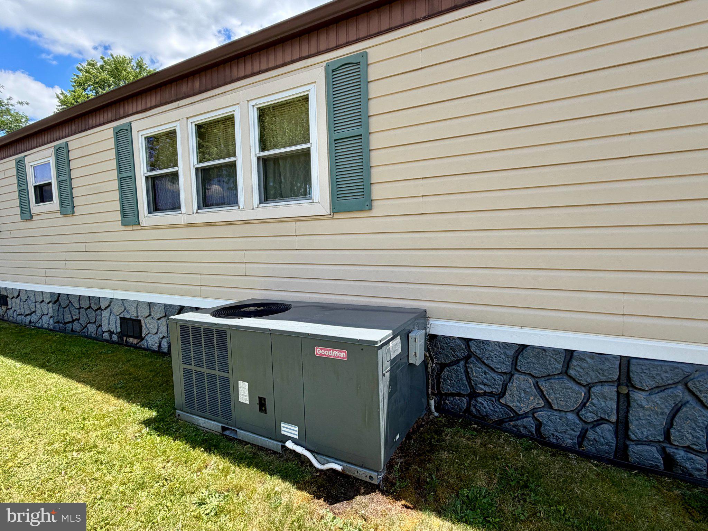
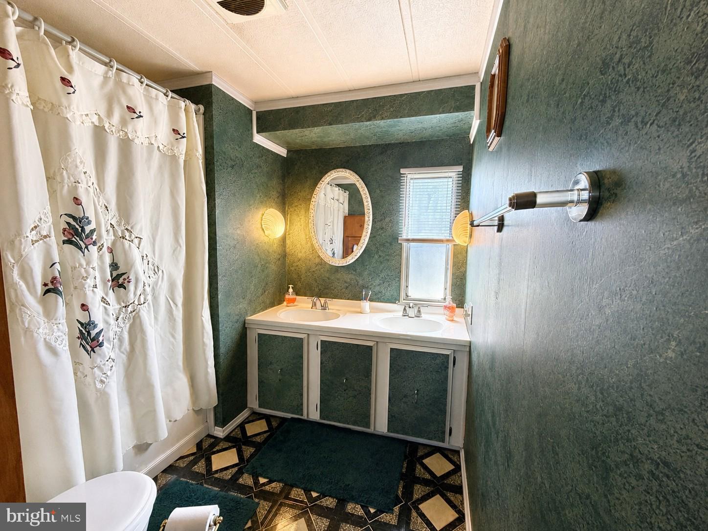
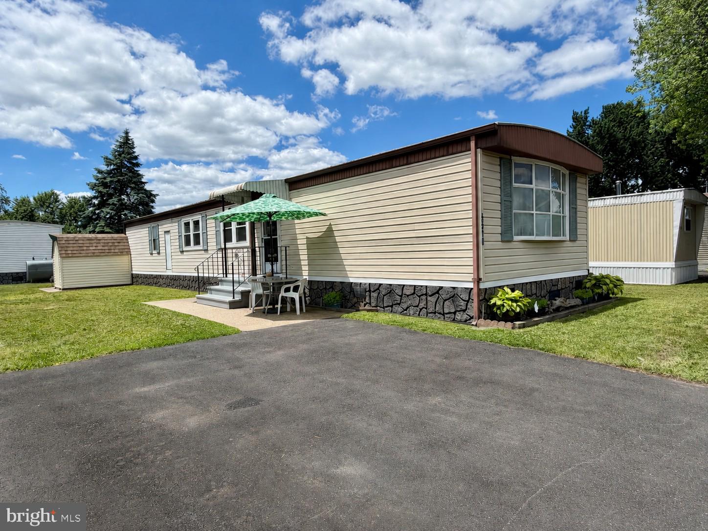
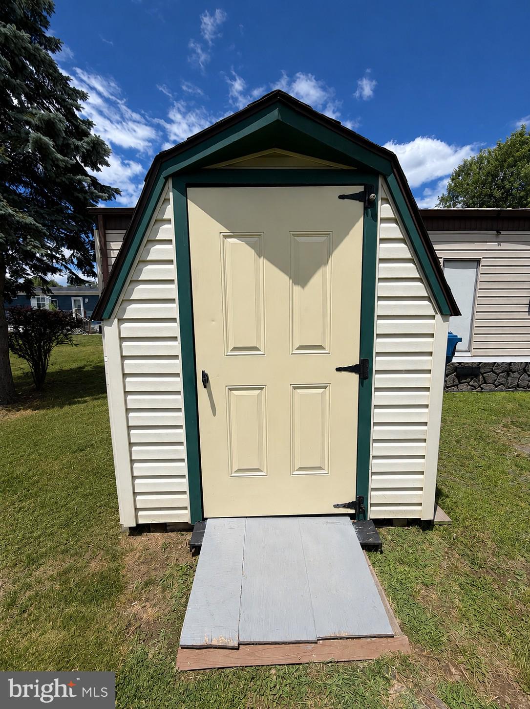
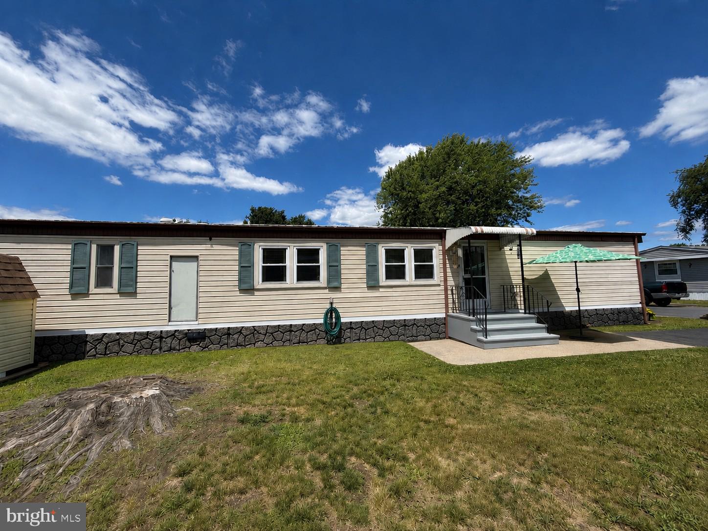
Fresh Paint and your choice of flooring, with a seller credit of $1000 with an acceptable offer. Welcome to 5510 Golden Drive, freshly painted throughout and a well-maintained 2-bedroom, 1-bath Hillcrest model mobile home offering an excellent opportunity to add your personal style while enjoying the benefits of a home that has been lovingly cared for. The spacious kitchen features ample cabinetry, a large breakfast bar, and a brand-new smooth-top electric cooktop. The kitchen opens to the dining area, creating a comfortable and functional layout for everyday living and entertaining. The double-wall oven remains in excellent working condition and has been updated with a newer thermostat and heating element. Pride of ownership is evident throughout. The central air conditioning system was replaced approximately three years ago, the hot water heater approximately five years ago, and the roof has been regularly maintained and sealed as part of the seller's ongoing maintenance to help protect against wear and leaks. The home's major systems have been consistently maintained and recently updated. Additional features include a storage shed for extra outdoor storage. If you're looking for a home with a spacious kitchen, open dining area, well-maintained major systems, and the opportunity to add your own style, 5510 Golden Drive is a must-see. Park approval must be submitted with all offers.
Features & Amenities
Interior
-
Total Bedrooms
2
-
Bathrooms
1
-
Basement YN
NO
-
Cooling YN
YES
-
Cooling
Central Air, Electric
-
Heating YN
YES
-
Heating
Oil, Baseboard
-
Main Level Bedrooms
2
-
Pet friendly
N/A
Exterior
-
Garage
No
-
Parking
Off Street, Driveway, Parking Lot
-
Pool
Yes
-
Pool Features
Community
-
Waterfront YN
NO
Area & Lot
-
Property Type
Residential
-
Property Sub Type
Manufactured Home
-
Architectural Style
Modular/Pre-Fabricated
Price
-
Sales Price
$78,000
-
Tax Amount
$623
-
Sq. Footage
N/A
-
Price/SqFt
N/A
HOA
-
Association
No
School District
-
Elementary School
N/A
-
Middle School
N/A
-
High School
N/A
Property Features
-
New Construction
NO
-
Senior Community YN
NO
-
Sewer
Public Sewer
-
Tax Lot
030 2005
-
Water Source
Public
Schedule a Showing
Showing scheduled successfully.
Mortgage calculator
Estimate your monthly mortgage payment, including the principal and interest, property taxes, and HOA. Adjust the values to generate a more accurate rate.
Your payment
Principal and Interest:
$
Property taxes:
$
HOA fees:
$
Total loan payment:
$
Total interest amount:
$
Location
County
BUCKS
Elementary School
Middle School
High School
Listing Courtesy of Christine Marie Gallen , Keller Williams Real Estate-Doylestown
RealHub Information is provided exclusively for consumers' personal, non-commercial use, and it may not be used for any purpose other than to identify prospective properties consumers may be interested in purchasing. All information deemed reliable but not guaranteed and should be independently verified. All properties are subject to prior sale, change or withdrawal. RealHub website owner shall not be responsible for any typographical errors, misinformation, misprints and shall be held totally harmless.

Owner, President, Investment Property Advisor
Theresa Kehler
Call Theresa today to schedule a private showing.

* Listings on this website come from the FMLS IDX Compilation and may be held by brokerage firms other than the owner of this website. The listing brokerage is identified in any listing details. Information is deemed reliable but is not guaranteed. If you believe any FMLS listing contains material that infringes your copyrighted work please click here to review our DMCA policy and learn how to submit a takedown request.© 2024 FMLS.
Related Properties
MORRISVILLE
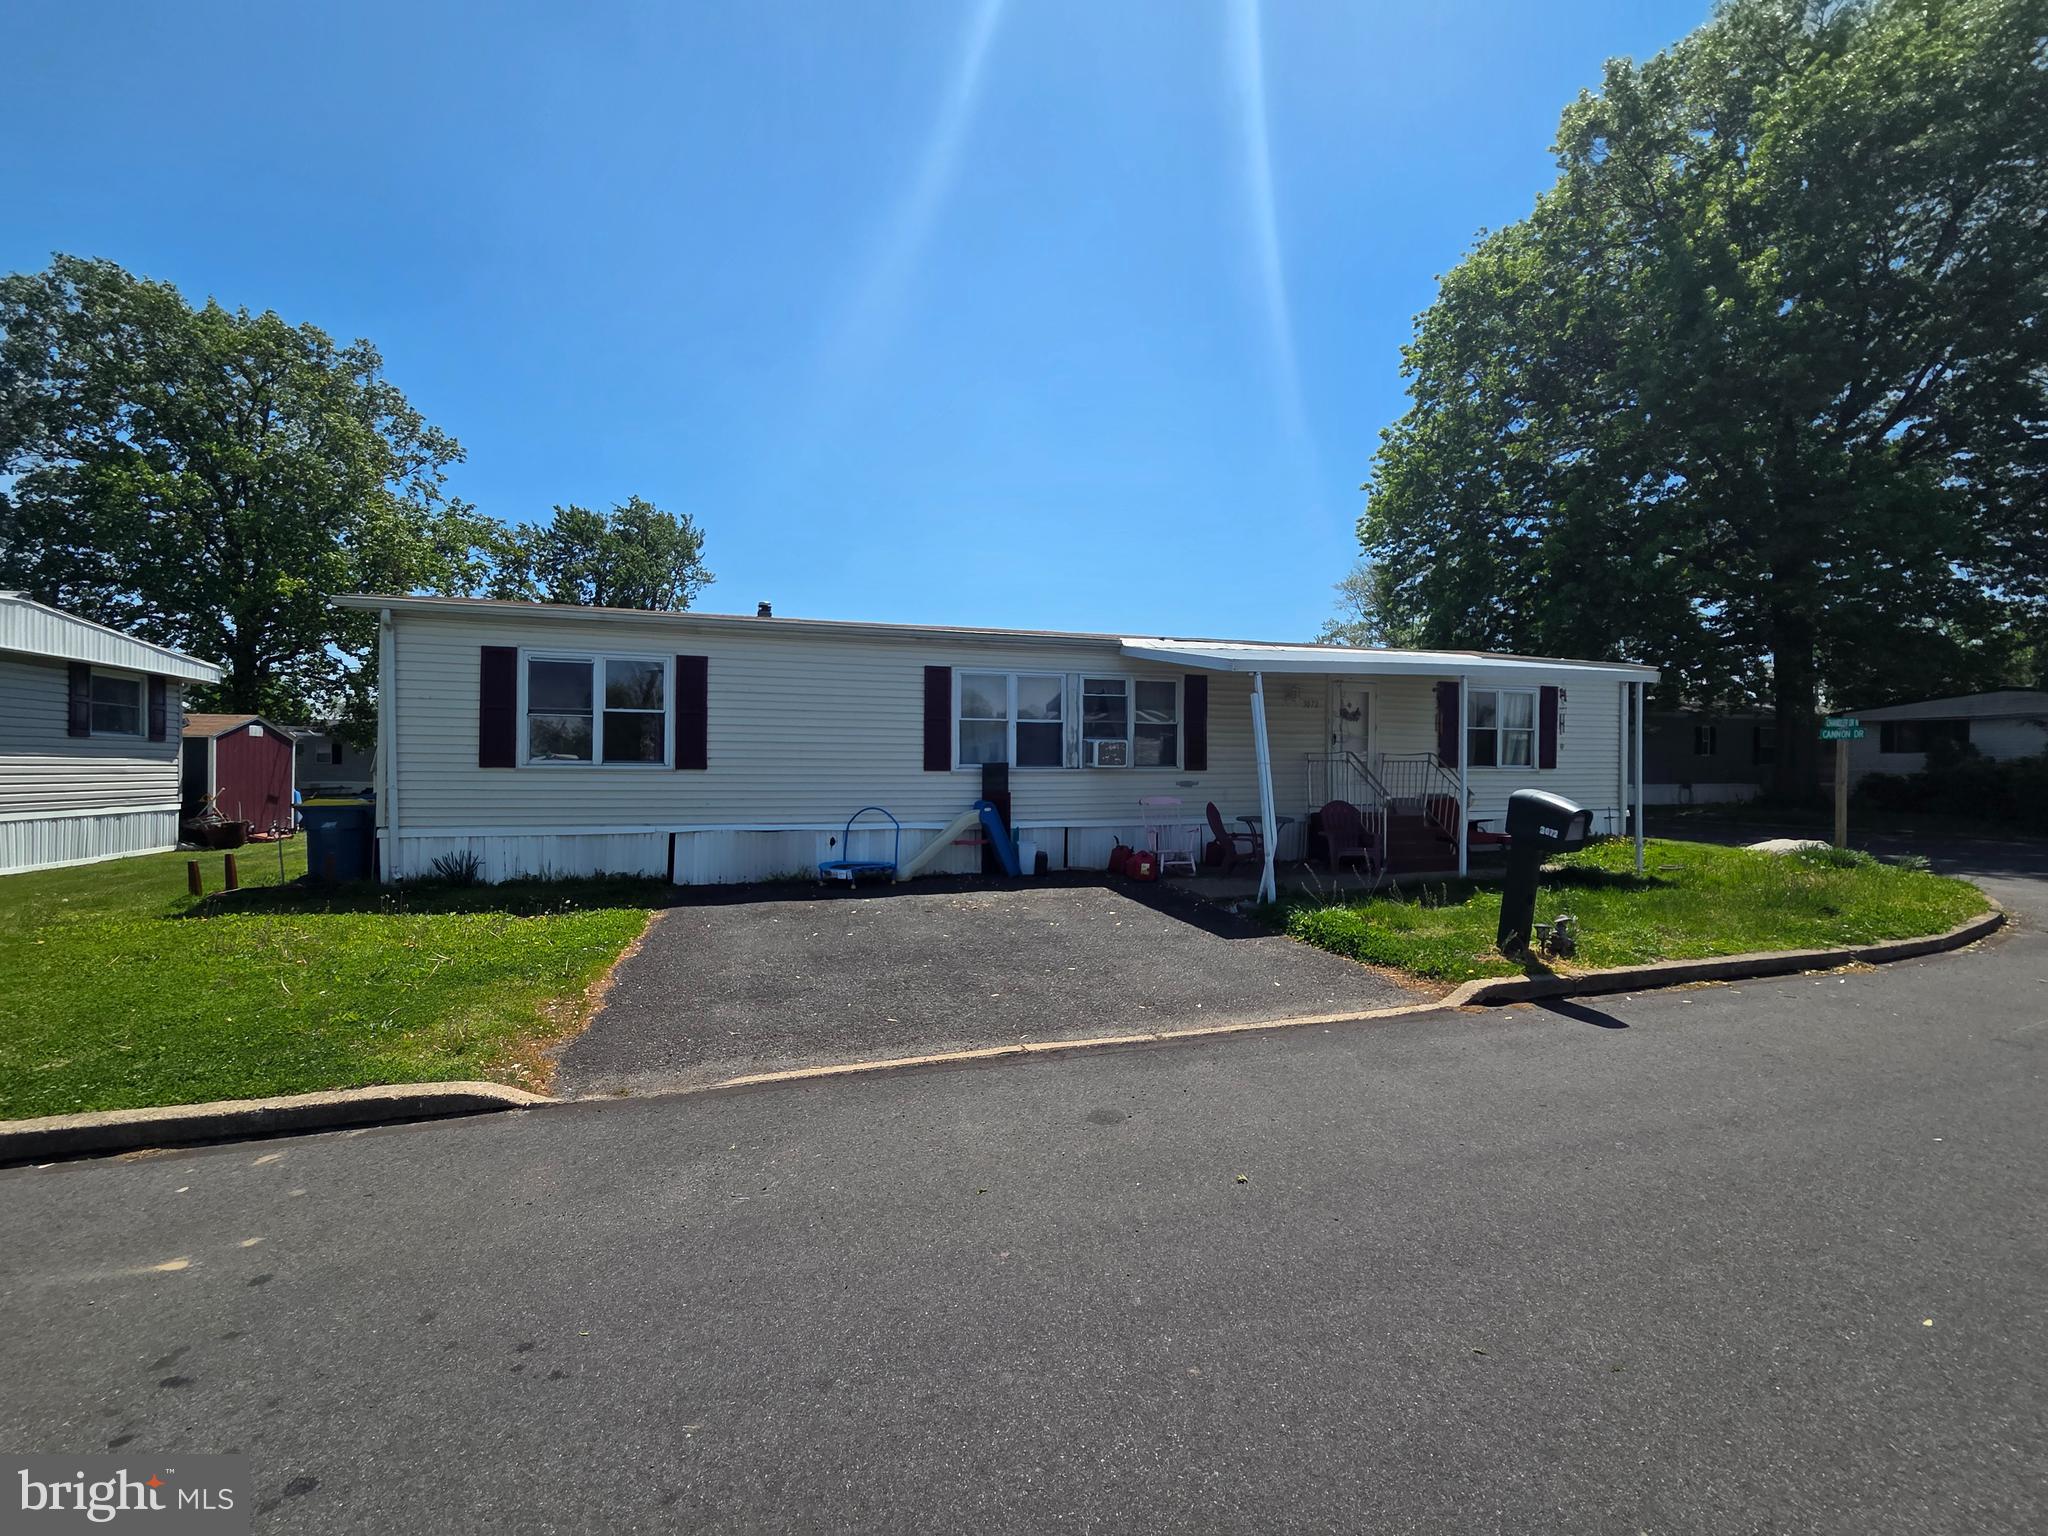
3072 CHANDLER DRIVE
4 Beds
2 Baths
N/A
$70,000
MLS#: PABU2120450
MORRISVILLE
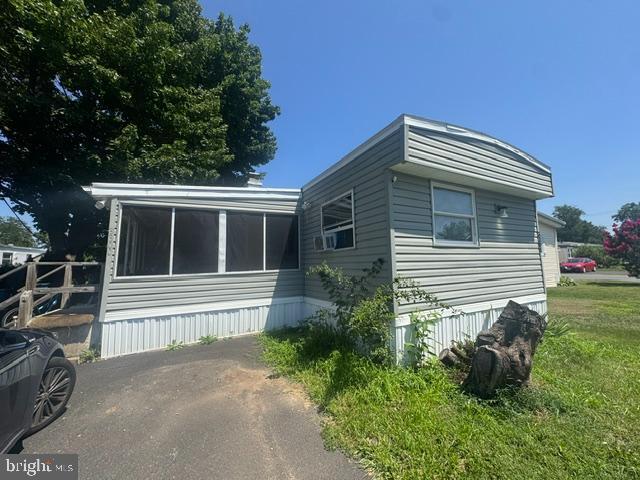
3300 CARTER DRIVE T 3300
3 Beds
2 Baths
1,100 Sq.Ft.
$85,000
MLS#: PABU2127046
