
Ranch/Rambler
55 CARDINAL DRIVE
HANOVER, PA 17331
MLS#: PAYK2078556
$319,900


Property
Beds
3
Full Baths
2
1/2 Baths
None
Year Built
1988
Sq.Footage
1,232
Welcome to this totally renovated 3 Bedroom 2 Bath Rancher in the Grandview Acres neighborhood of southern Hanover. Outside the property has a new rear patio, new vinyl privacy fence around the backyard and new gardens to enjoy. The roof, attic blown in insulation, Anderson windows and beaded vinyl siding were replaced in 2020. Inside you will find an updated kitchen w/ granite counters, custom tile backsplash, stainless steel GE appliances, white cabinets, LED lighting, updated trim and luxury vinyl plank flooring throughout. This home feels like new construction. Two full bathrooms have been completely updated in 2020 as well as new luxury vinyl plank flooring added to the bedrooms in 2023. Laundry is on the main level in the oversized one car garage off of the kitchen. The lower level is wide open and ready for your finishing if desired. The basement has an updated natural gas HVAC (2020) and a walk up staircase to the outside. Seller is a remote worker and has decided to live at the beach at his second home full time. Some items are negotiable including the window treatments and doorbell camera system. *The seller requests all offers be submitted by 8 PM Sunday 3/30/25*
Features & Amenities
Interior
-
Other Interior Features
Eat-in Kitchen, Ceiling Fan(s), Recessed Lighting
-
Total Bedrooms
3
-
Bathrooms
2
-
Above Grade Finished Area
1232.0
-
Basement YN
YES
-
Cooling YN
YES
-
Cooling
Central Air, Ceiling Fan(s), Electric
-
Fireplace YN
NO
-
Heating YN
YES
-
Heating
Natural Gas, Forced Air
-
Main Level Bedrooms
3
-
Pet friendly
N/A
Exterior
-
Garage
Yes
-
Garage spaces
1
-
Construction Materials
Vinyl Siding, Brick
-
Parking
Oversized, Garage Door Opener, On Street, Garage, Driveway, Inside Entrance, Attached
-
Patio and Porch Features
Patio, Porch
-
Pool
No
-
Waterfront YN
NO
Area & Lot
-
Lot Features
Private
-
Lot Size(acres)
0.18
-
Lot Size(square feet)
8,002
-
Property Type
Residential
-
Property Sub Type
Single Family Residence
-
Architectural Style
Ranch/Rambler
Price
-
Sales Price
$319,900
-
Tax Amount
$4,978
-
Financing Options
Cash
-
Sq. Footage
1,232
-
Price/SqFt
$259
HOA
-
Association
No
School District
-
Elementary School
N/A
-
Middle School
N/A
-
High School
SOUTH WESTERN SENIOR
Property Features
-
New Construction
NO
-
Foundation Details
Block
-
Senior Community YN
NO
-
Sewer
Public Sewer
-
Tax Lot
0211
-
Water Source
Public
Schedule a Showing
Showing scheduled successfully.
Mortgage calculator
Estimate your monthly mortgage payment, including the principal and interest, property taxes, and HOA. Adjust the values to generate a more accurate rate.
Your payment
Principal and Interest:
$
Property taxes:
$
HOA fees:
$
Total loan payment:
$
Total interest amount:
$
Location
County
YORK
Elementary School
Middle School
High School
SOUTH WESTERN SENIOR
Listing Courtesy of Michael W Nelson , Berkshire Hathaway HomeServices Homesale Realty
RealHub Information is provided exclusively for consumers' personal, non-commercial use, and it may not be used for any purpose other than to identify prospective properties consumers may be interested in purchasing. All information deemed reliable but not guaranteed and should be independently verified. All properties are subject to prior sale, change or withdrawal. RealHub website owner shall not be responsible for any typographical errors, misinformation, misprints and shall be held totally harmless.

Owner, President, Investment Property Advisor
Theresa Kehler
Call Theresa today to schedule a private showing.

* Listings on this website come from the FMLS IDX Compilation and may be held by brokerage firms other than the owner of this website. The listing brokerage is identified in any listing details. Information is deemed reliable but is not guaranteed. If you believe any FMLS listing contains material that infringes your copyrighted work please click here to review our DMCA policy and learn how to submit a takedown request.© 2024 FMLS.
Related Properties

HANOVER
985 FAIRVIEW DRIVE
3 Beds
2 Baths
1,968 Sq.Ft.
$305,000
MLS#: PAYK2106860

HANOVER
1419 WANDA DRIVE
4 Beds
3 Baths
1,957 Sq.Ft.
$369,000
MLS#: PAYK2110230

HANOVER
833 BLOSSOM DRIVE
3 Beds
2 Baths
1,808 Sq.Ft.
$289,900
MLS#: PAYK2108818
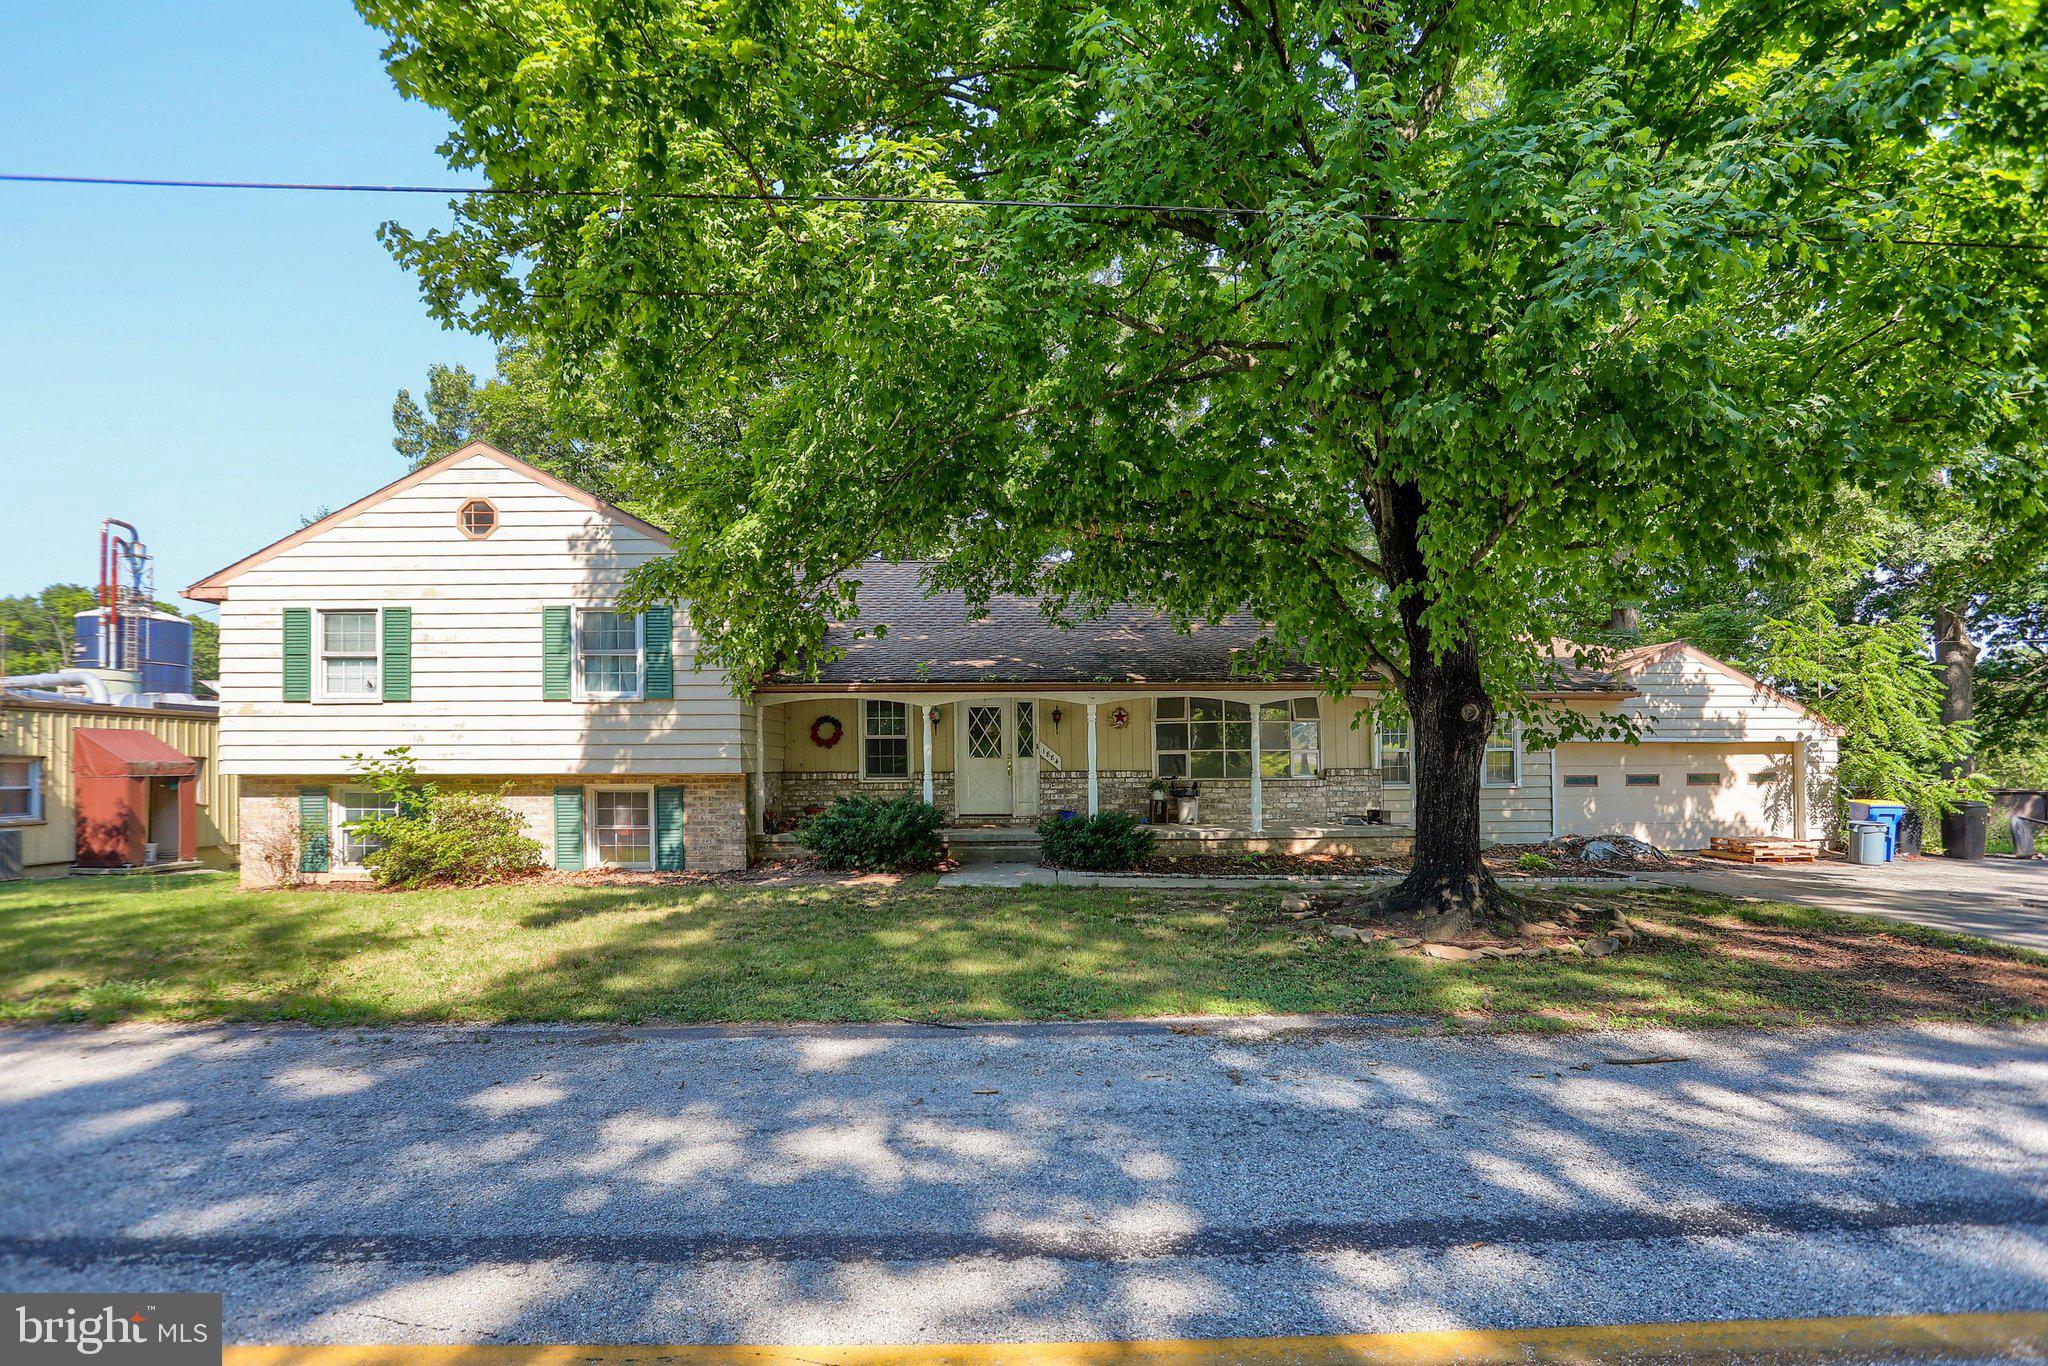
HANOVER
1884 DUBS CHURCH ROAD
3 Beds
3 Baths
3,694 Sq.Ft.
$265,000
MLS#: PAYK2107000

HANOVER
108 HIRTLAND AVENUE
4 Beds
2 Baths
1,828 Sq.Ft.
$345,000
MLS#: PAYK2109656

HANOVER
163 GREEN SPRINGS ROAD
4 Beds
2 Baths
1,892 Sq.Ft.
$349,900
MLS#: PAAD2025440

HANOVER
243 MAPLE DRIVE
4 Beds
3 Baths
2,836 Sq.Ft.
$330,000
MLS#: PAAD2025046
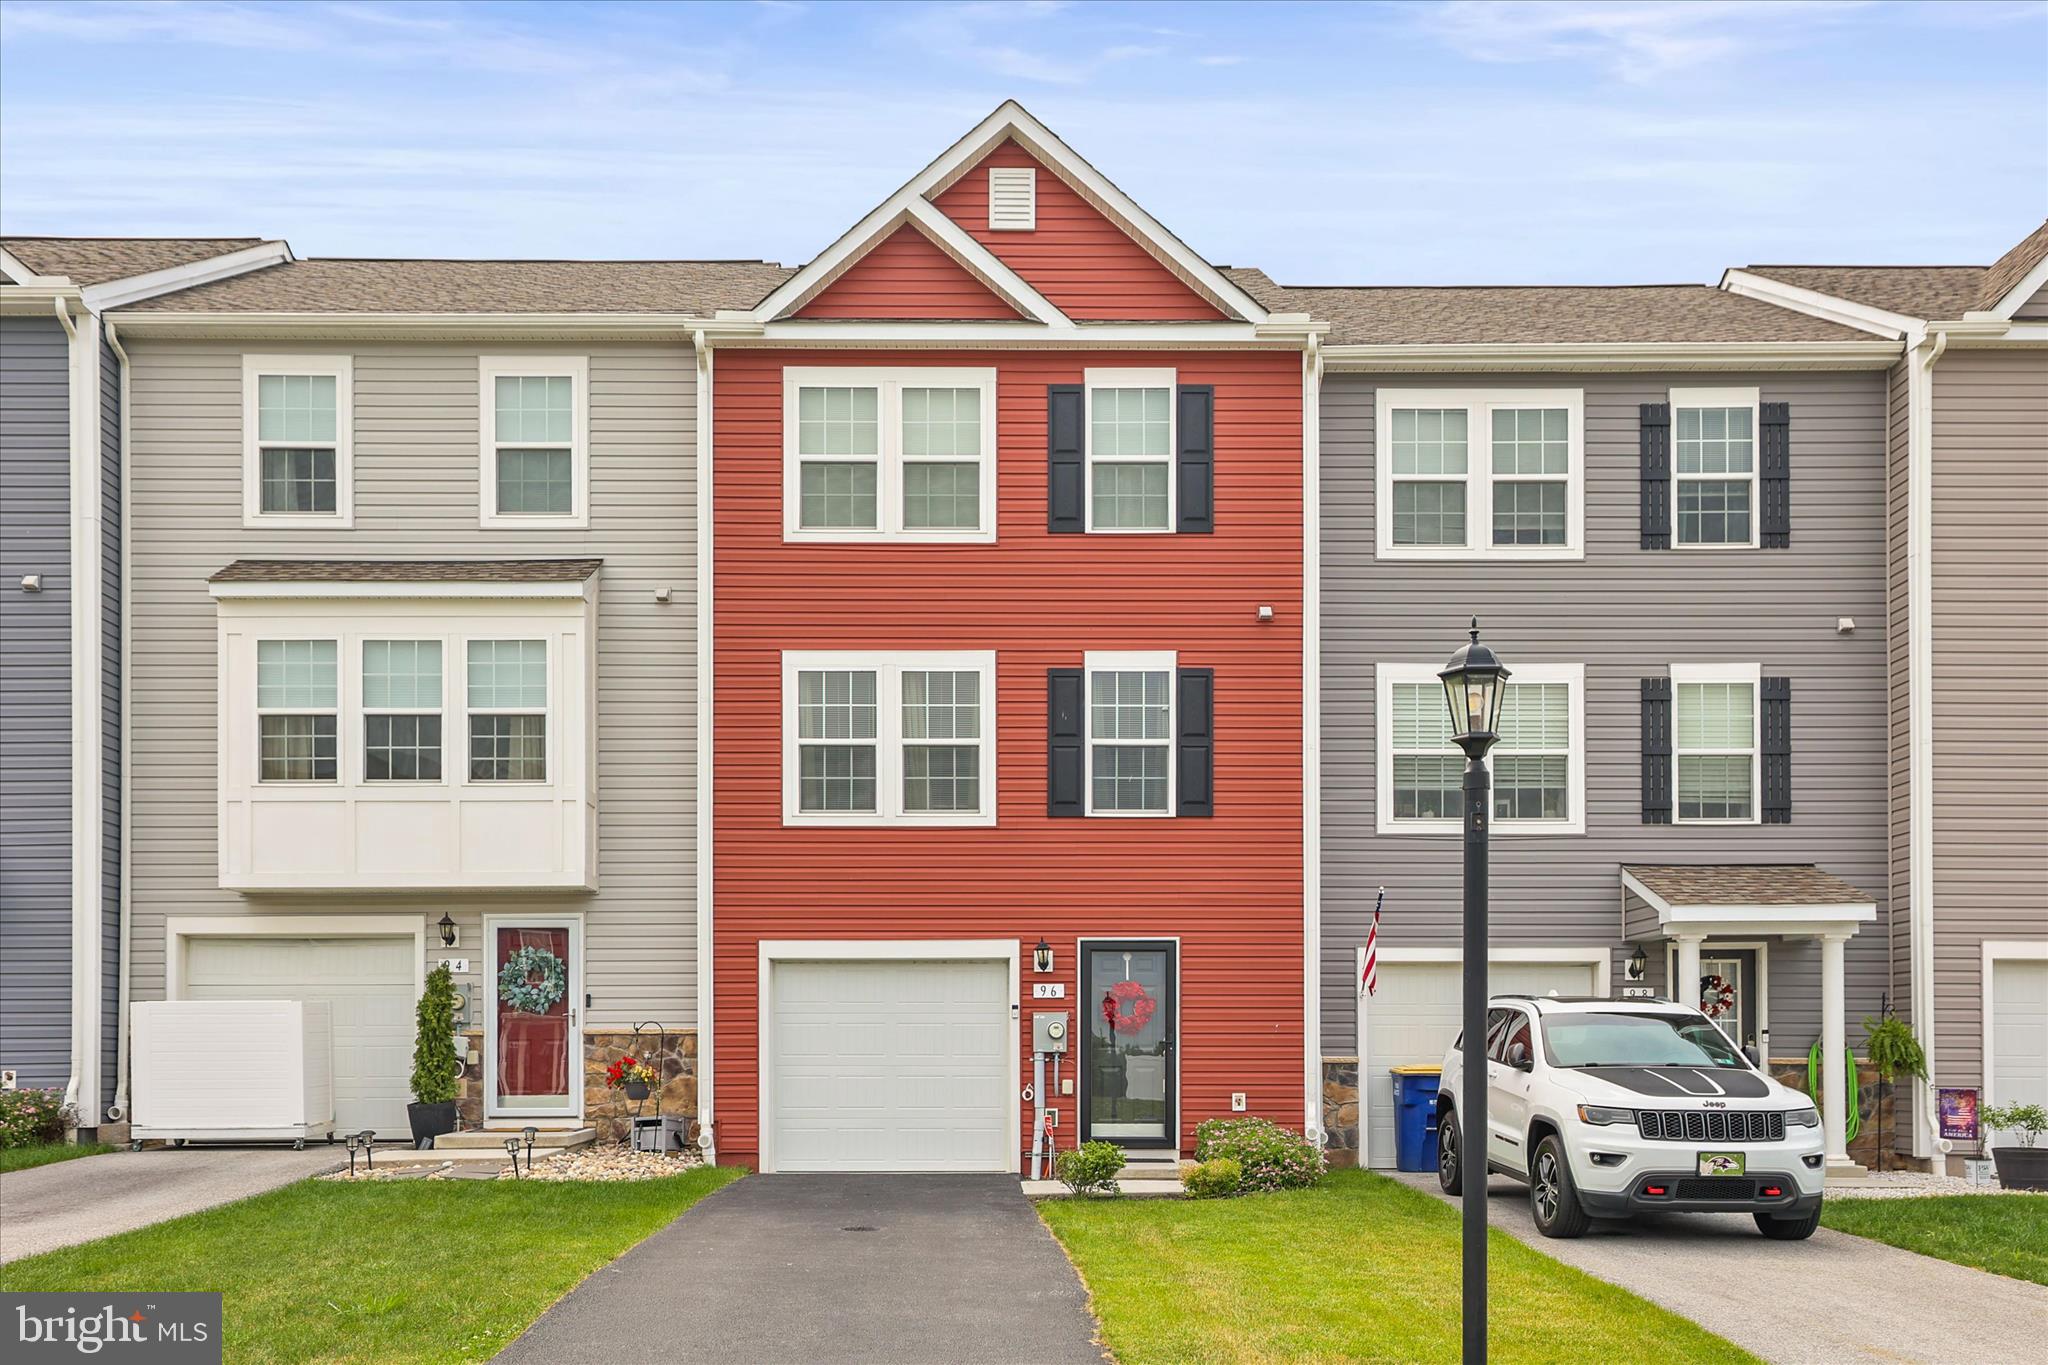
HANOVER
96 AYRSHIRE DRIVE
3 Beds
2 Baths
1,502 Sq.Ft.
$295,000
MLS#: PAYK2105246

HANOVER
BAER AVENUE
3 Beds
2 Baths
1,588 Sq.Ft.
$369,900
MLS#: PAYK2092654
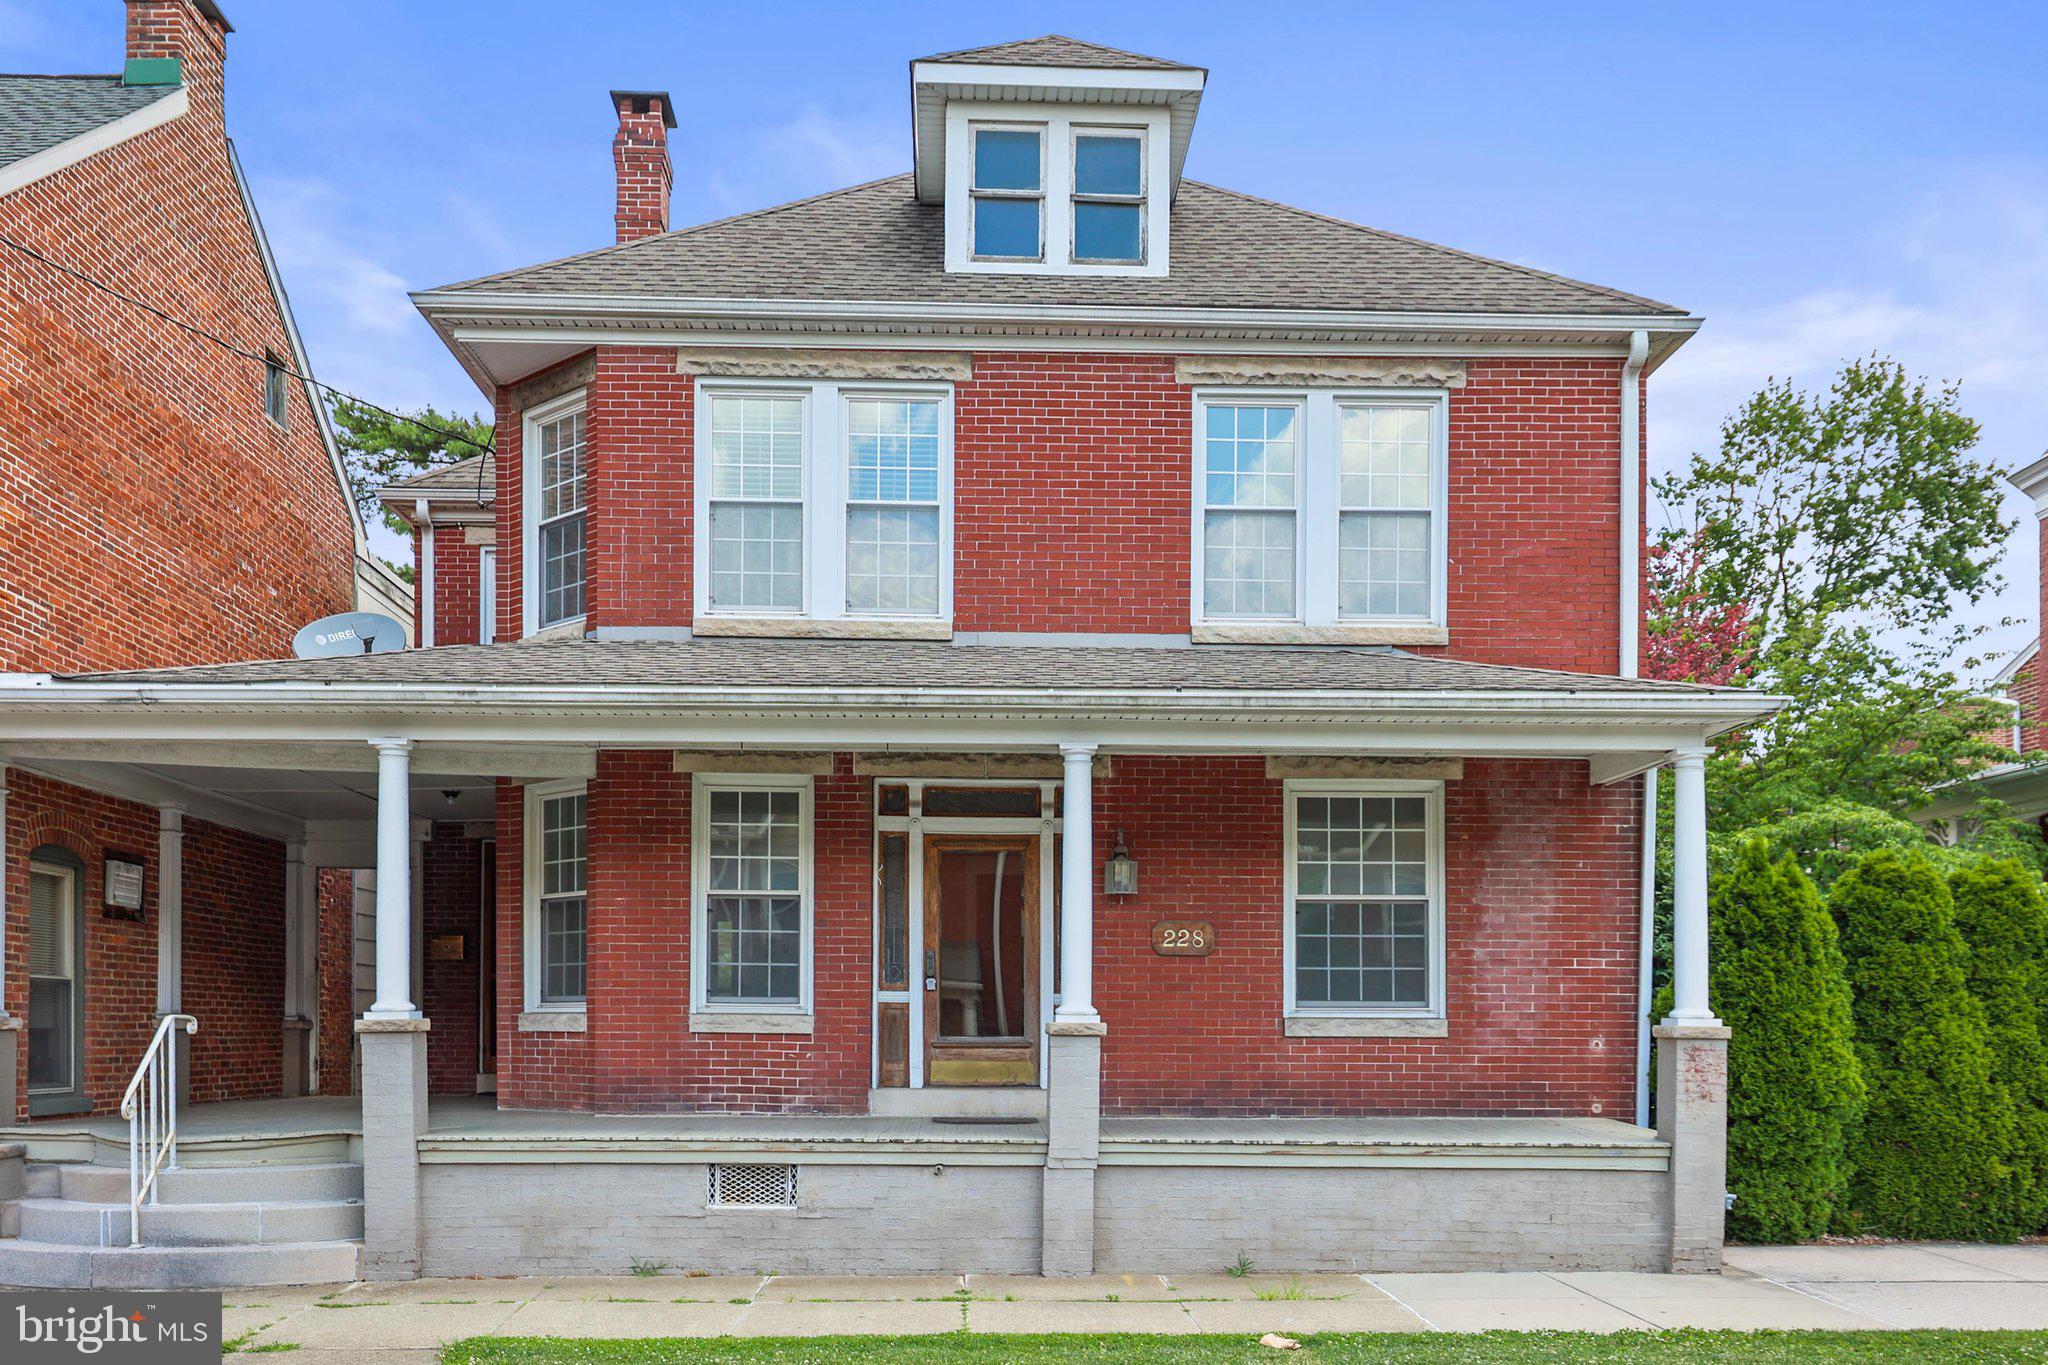
HANOVER
228 BALTIMORE STREET
5 Beds
1 Baths
2,548 Sq.Ft.
$274,900
MLS#: PAYK2106514
