
Property
Beds
4
Full Baths
1
1/2 Baths
1
Year Built
1970
Sq.Footage
1,536
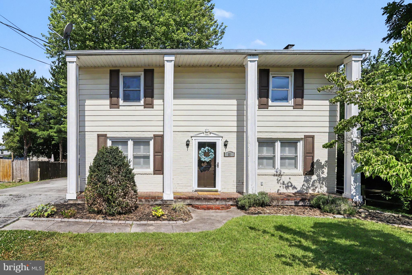
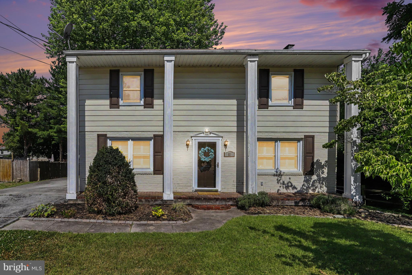
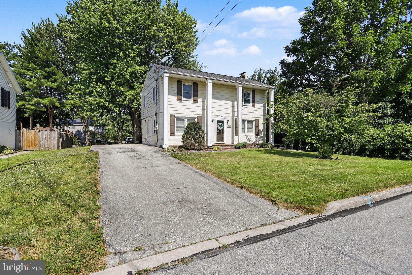
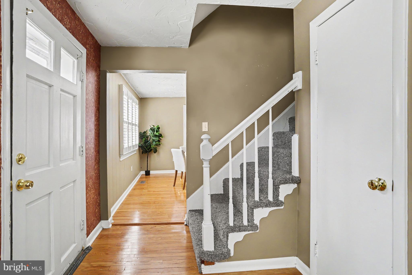
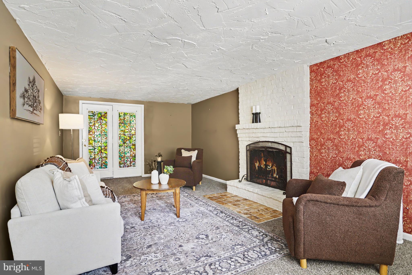
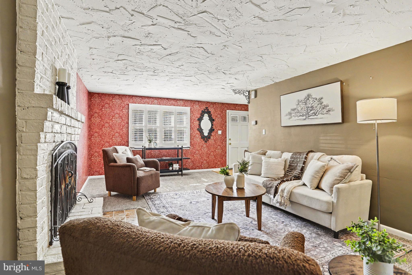
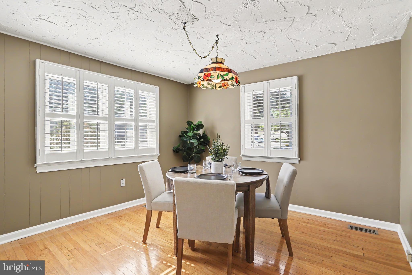
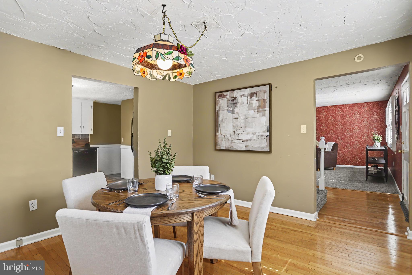
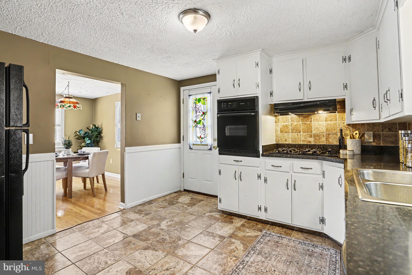
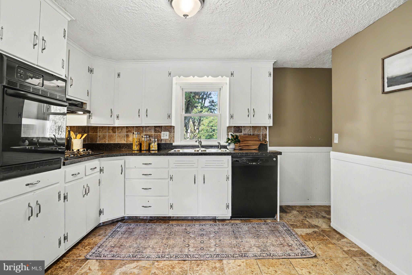
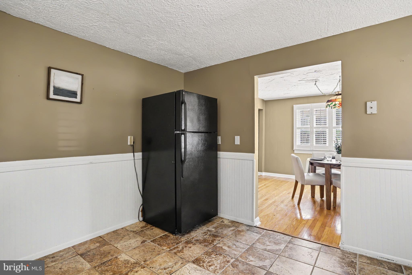
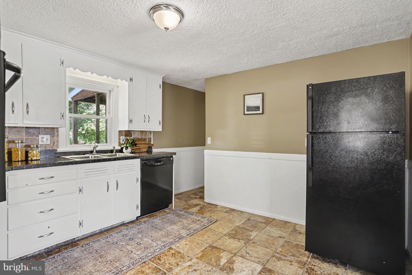
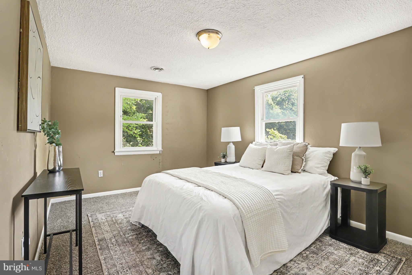
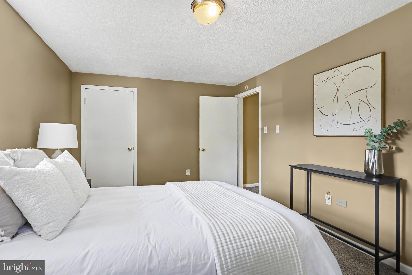
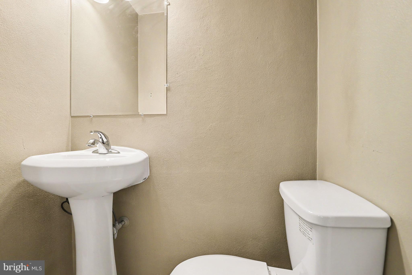
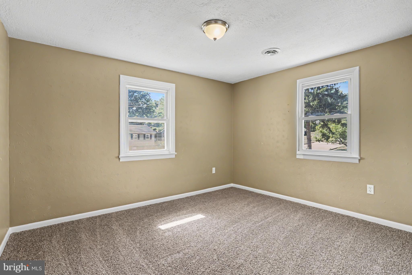
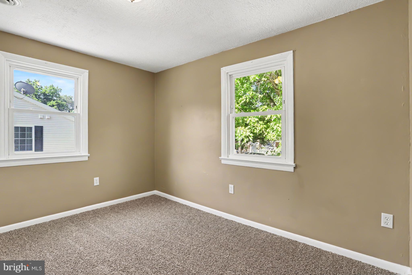
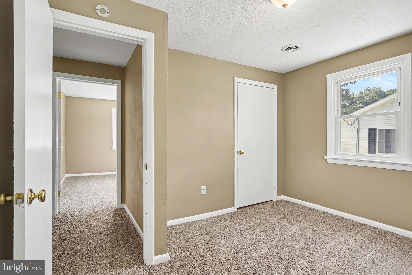
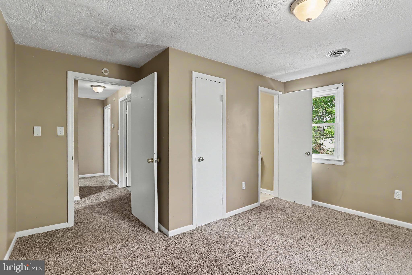
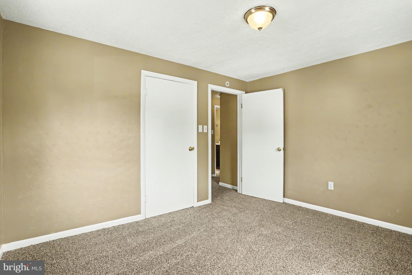
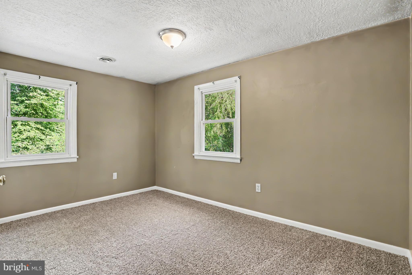
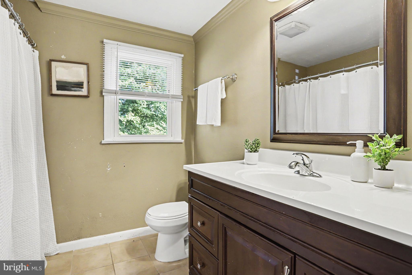
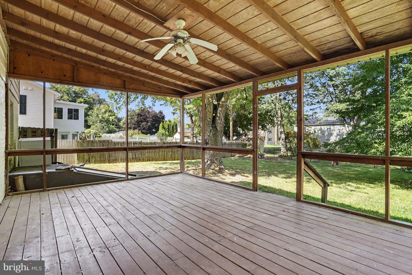
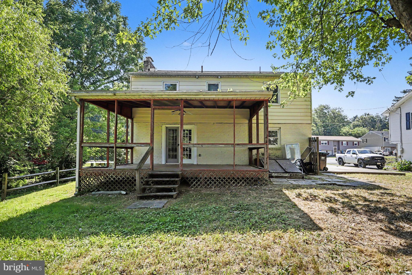
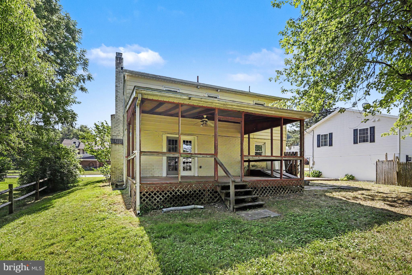
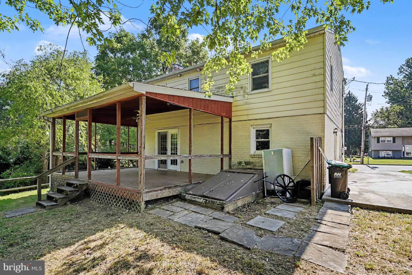
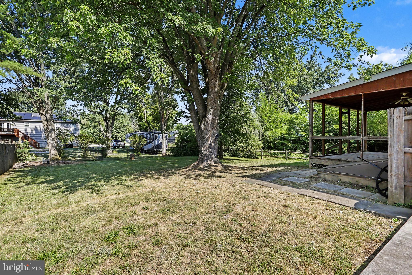
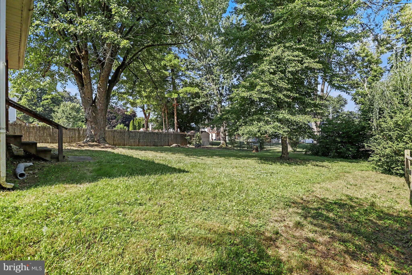
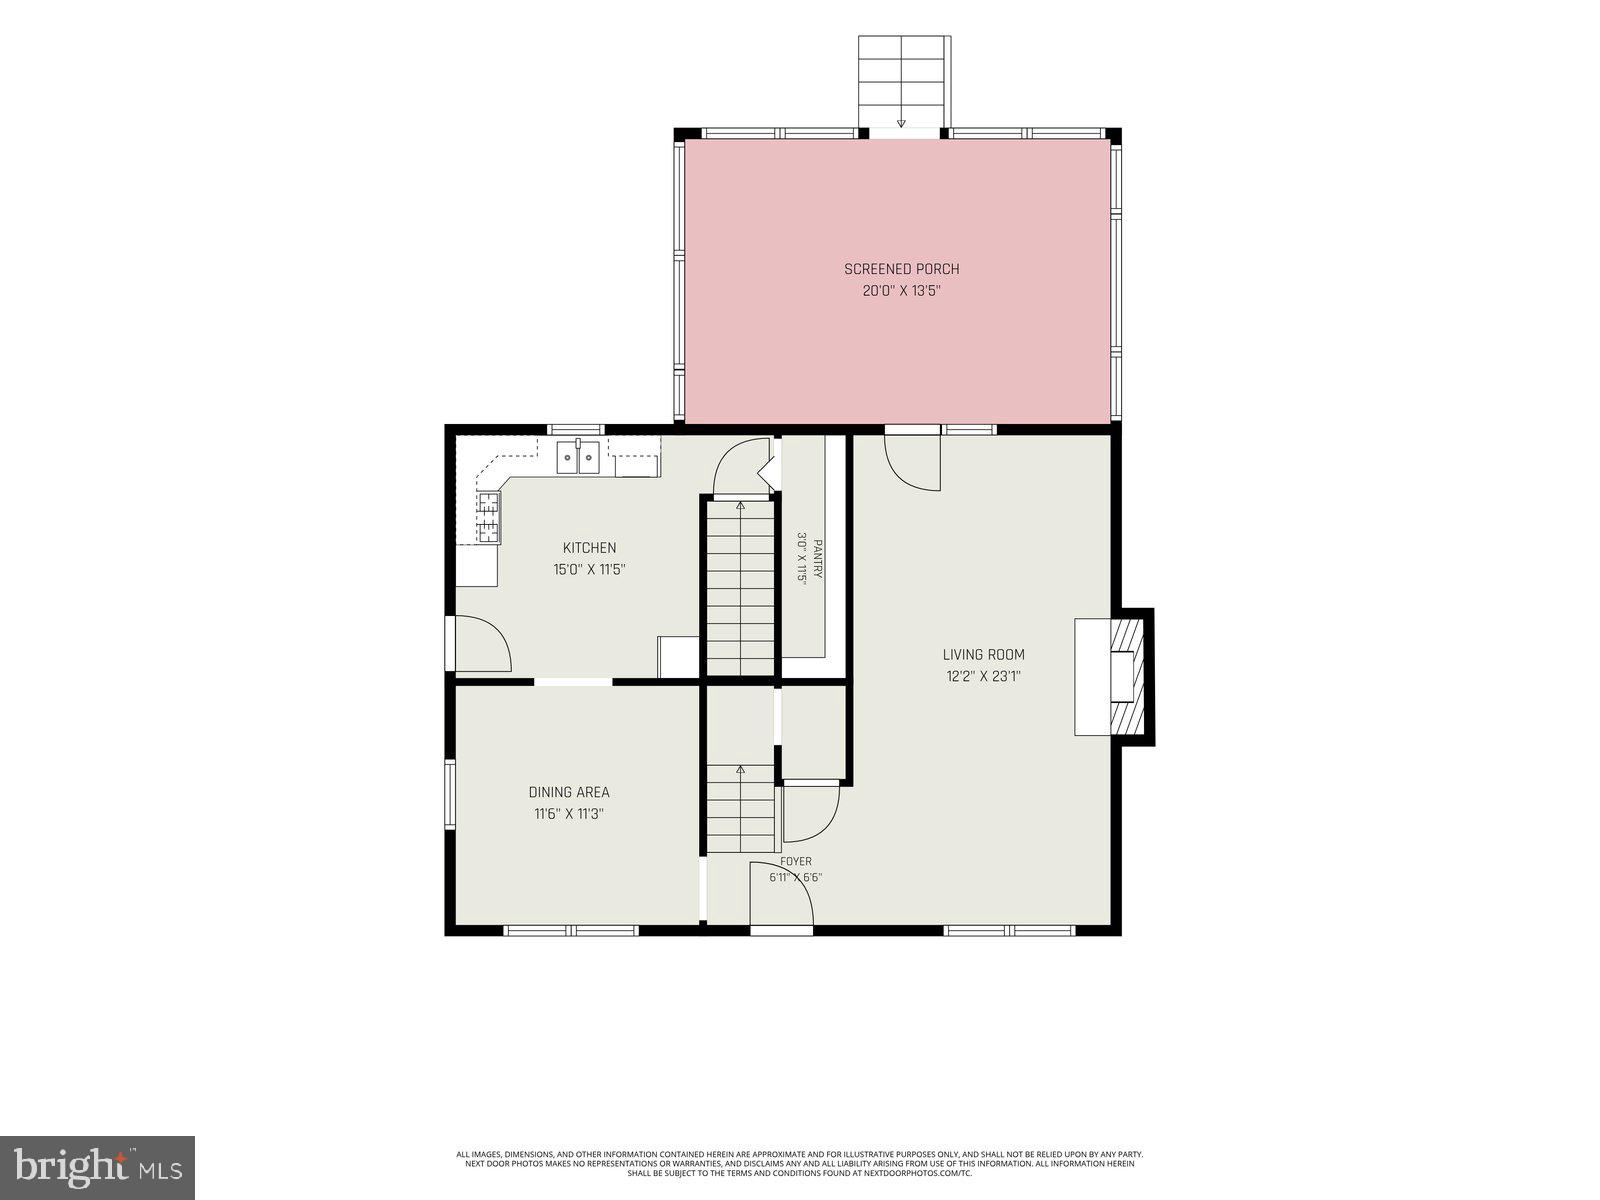
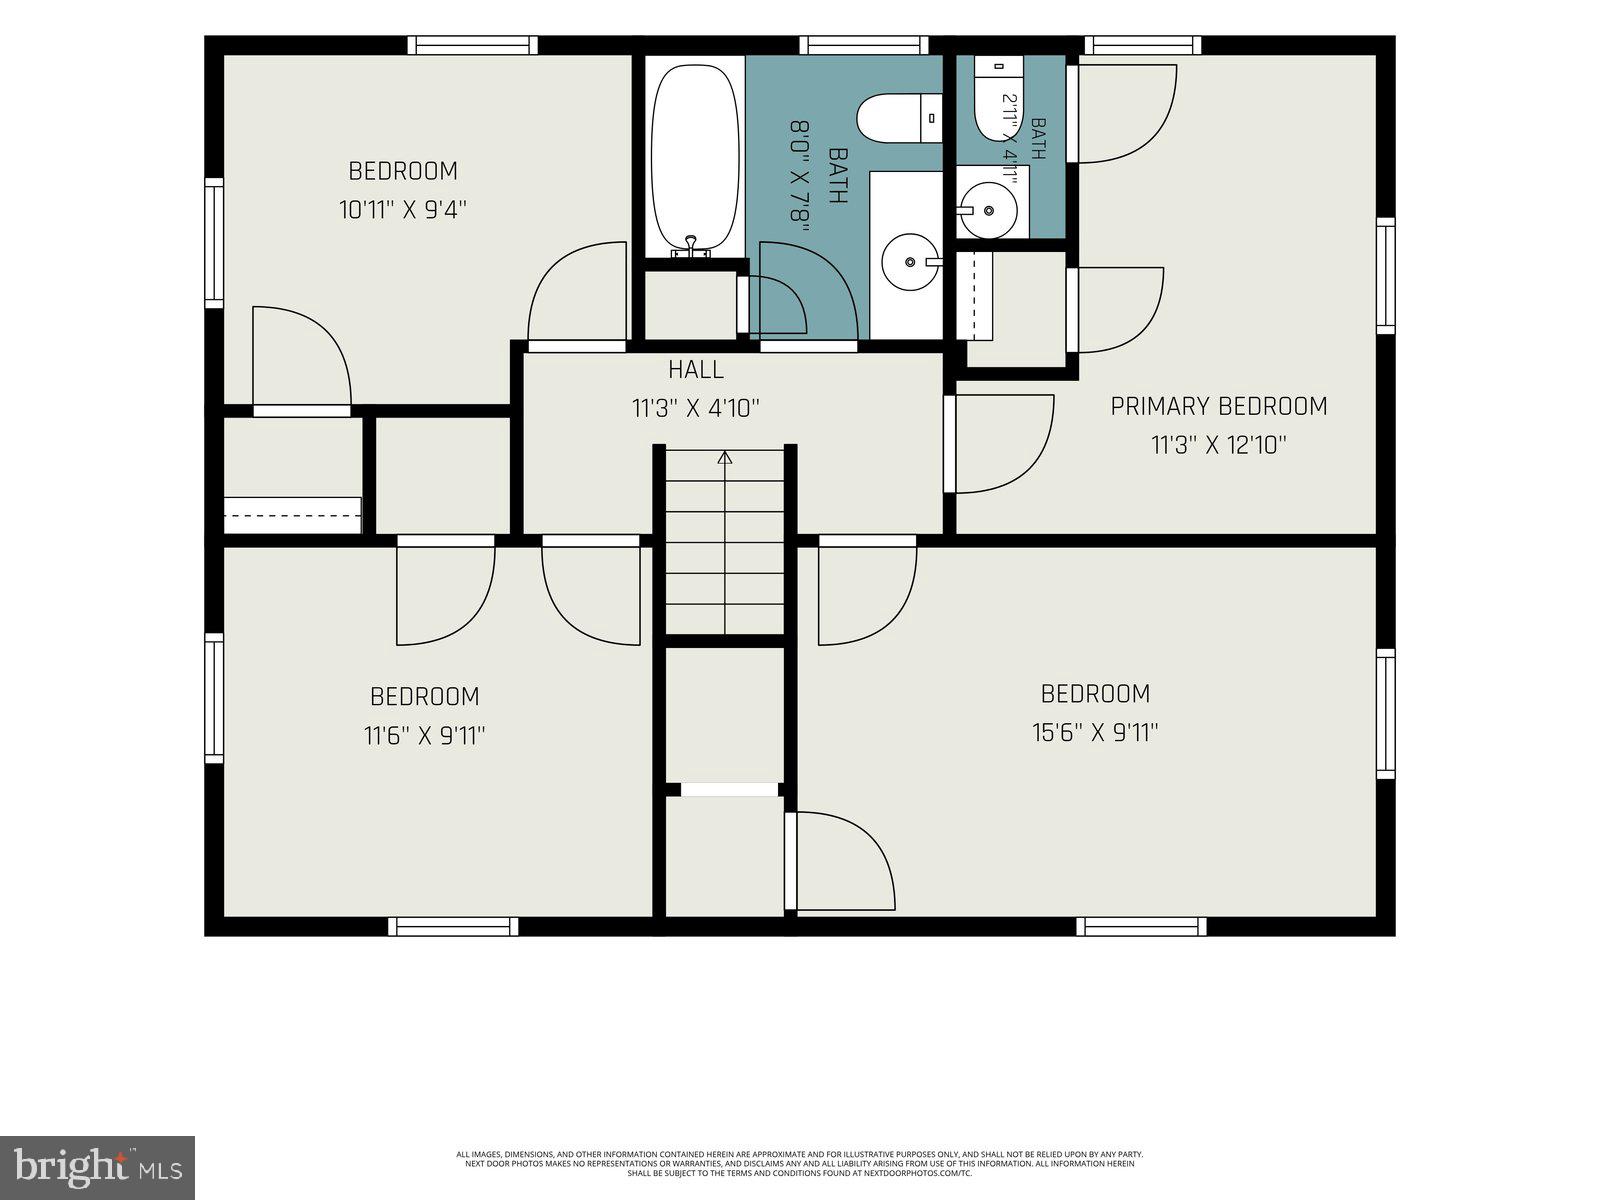
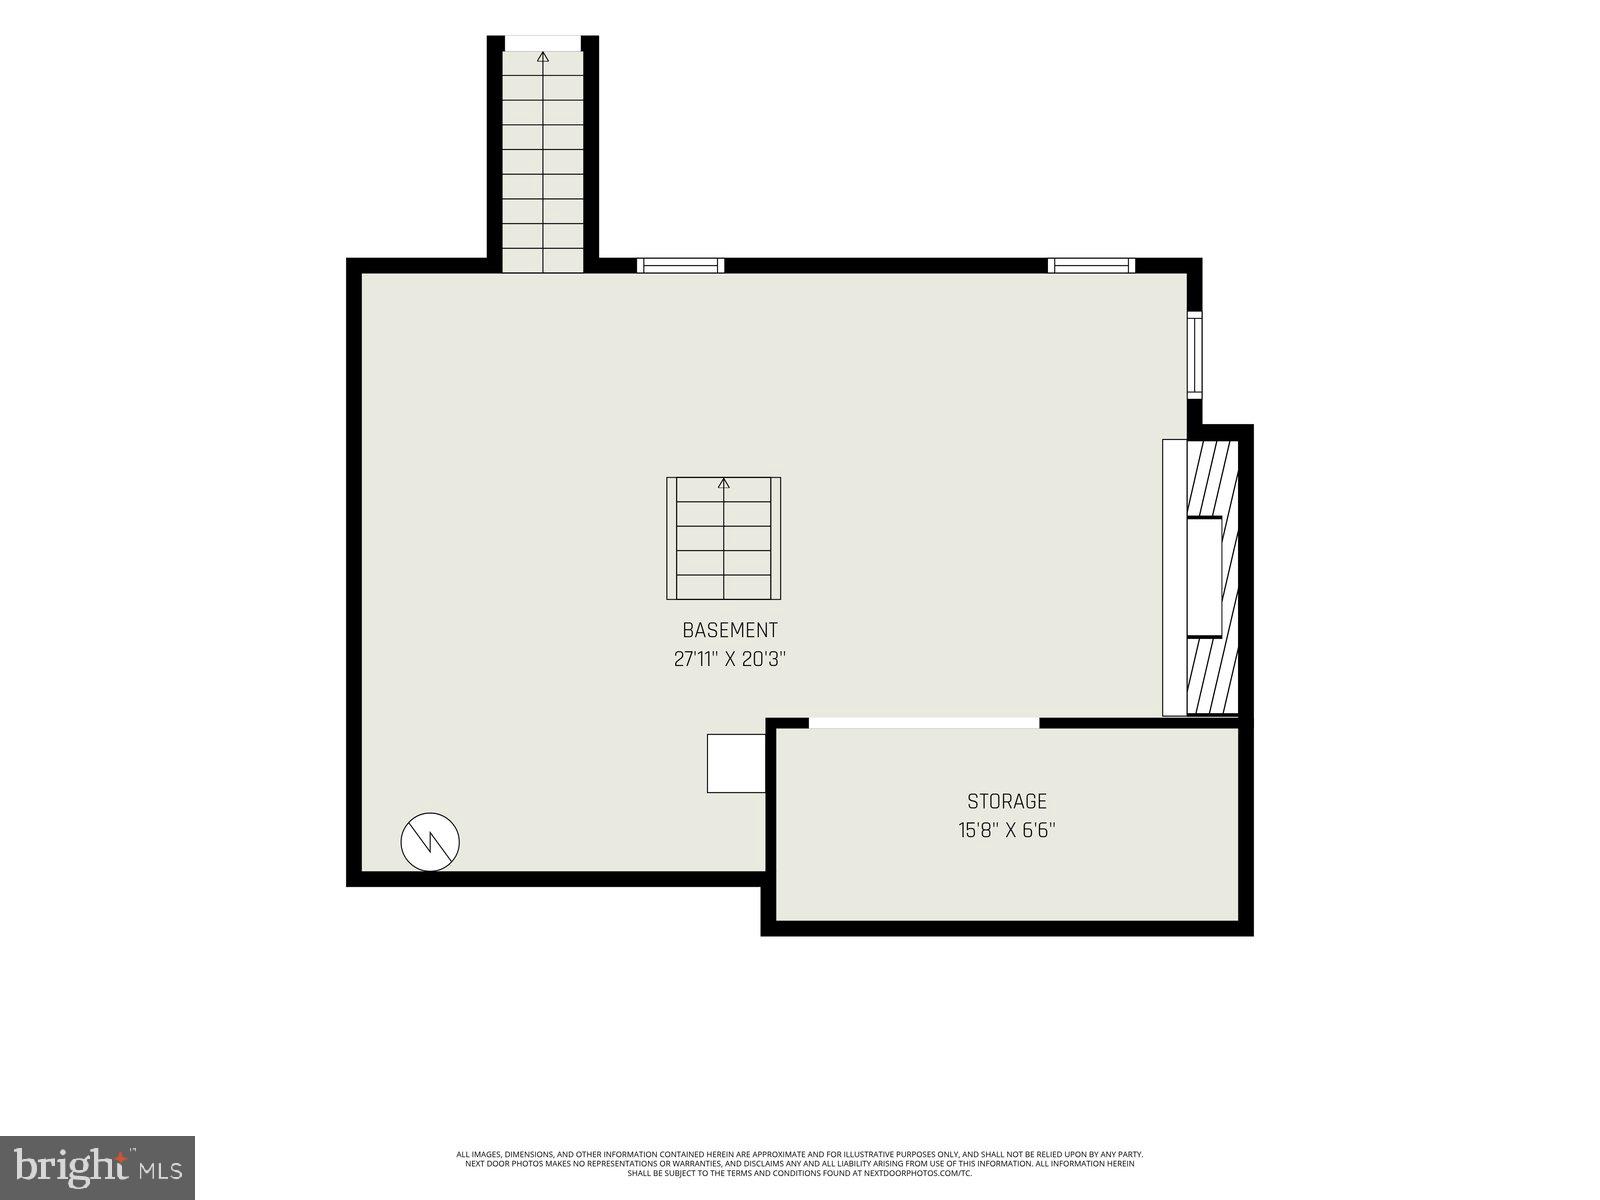
Welcome to 55 Baugher Drive in Hanover! This beautifully maintained 4-bedroom, 1.5-bath home offers over 1,500 square feet of comfortable living space and is perfectly situated in an established neighborhood close to shopping, dining, parks, schools, and major commuter routes. Step inside to beautiful hardwood flooring that flows throughout the main level, creating a warm and timeless feel. The bright and inviting living room features a stunning brick wood-burning fireplace, providing the perfect focal point for relaxing evenings at home. The functional floor plan flows seamlessly into the dining area and kitchen, which offers ample cabinetry and workspace for everyday living and entertaining. Four generously sized bedrooms provide the flexibility for family, guests, or a dedicated home office. Energy-efficient replacement windows and economical natural gas heat provide year-round comfort and efficiency, while the covered rear deck offers the perfect space for outdoor dining, entertaining guests, or simply relaxing while overlooking the spacious backyard. The level yard provides plenty of room for recreation, gardening, or future outdoor enjoyment. Combining timeless character, modern efficiency, and an exceptional location, this move-in ready home is ready for its next owner. Schedule your private showing today and discover everything 55 Baugher Drive has to offer!
Features & Amenities
Interior
-
Total Bedrooms
4
-
Bathrooms
1
-
1/2 Bathrooms
1
-
Above Grade Finished Area
1536.0
-
Basement YN
YES
-
Cooling YN
YES
-
Cooling
Central Air, Electric
-
Fireplace YN
YES
-
Heating YN
YES
-
Heating
Exhaust Fan, Natural Gas, Forced Air
-
Pet friendly
N/A
Exterior
-
Garage
No
-
Construction Materials
Frame, Brick, Metal Siding
-
Parking
Asphalt, Off Street, Driveway
-
Patio and Porch Features
Deck, Porch
-
Pool
No
-
Waterfront YN
NO
Area & Lot
-
Lot Features
Private, Back Yard
-
Lot Size(acres)
0.22
-
Lot Size(square feet)
9662.0
-
Property Type
Residential
-
Property Sub Type
Single Family Residence
-
Architectural Style
Colonial
Price
-
Sales Price
$269,900
-
Tax Amount
$4,710
-
Sq. Footage
1, 536
-
Price/SqFt
$175
HOA
-
Association
No
School District
-
Elementary School
N/A
-
Middle School
N/A
-
High School
N/A
Property Features
-
New Construction
NO
-
Foundation Details
Block, Permanent
-
Senior Community YN
NO
-
Sewer
Public Sewer
-
Tax Lot
0089
-
Water Source
Public
Schedule a Showing
Showing scheduled successfully.
Mortgage calculator
Estimate your monthly mortgage payment, including the principal and interest, property taxes, and HOA. Adjust the values to generate a more accurate rate.
Your payment
Principal and Interest:
$
Property taxes:
$
HOA fees:
$
Total loan payment:
$
Total interest amount:
$
Location
County
YORK
Elementary School
Middle School
High School
Listing Courtesy of Austin Will , Keller Williams Elite
RealHub Information is provided exclusively for consumers' personal, non-commercial use, and it may not be used for any purpose other than to identify prospective properties consumers may be interested in purchasing. All information deemed reliable but not guaranteed and should be independently verified. All properties are subject to prior sale, change or withdrawal. RealHub website owner shall not be responsible for any typographical errors, misinformation, misprints and shall be held totally harmless.

Owner, Chief Executive Officer, Portfolio Advisor
Nick Polinchock
Call Nick today to schedule a private showing.

* Listings on this website come from the FMLS IDX Compilation and may be held by brokerage firms other than the owner of this website. The listing brokerage is identified in any listing details. Information is deemed reliable but is not guaranteed. If you believe any FMLS listing contains material that infringes your copyrighted work please click here to review our DMCA policy and learn how to submit a takedown request.© 2024 FMLS.
Related Properties
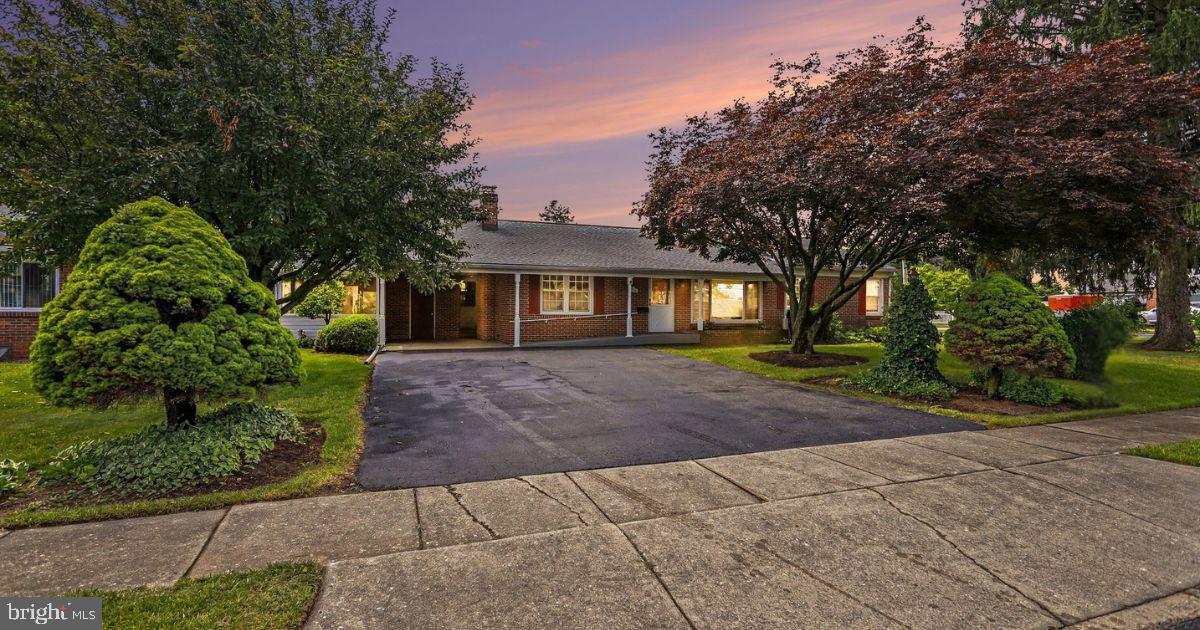
HANOVER
95 COLONIAL DRIVE
3 Beds
2 Baths
2,256 Sq.Ft.
$275,900
MLS#: PAYK2103638
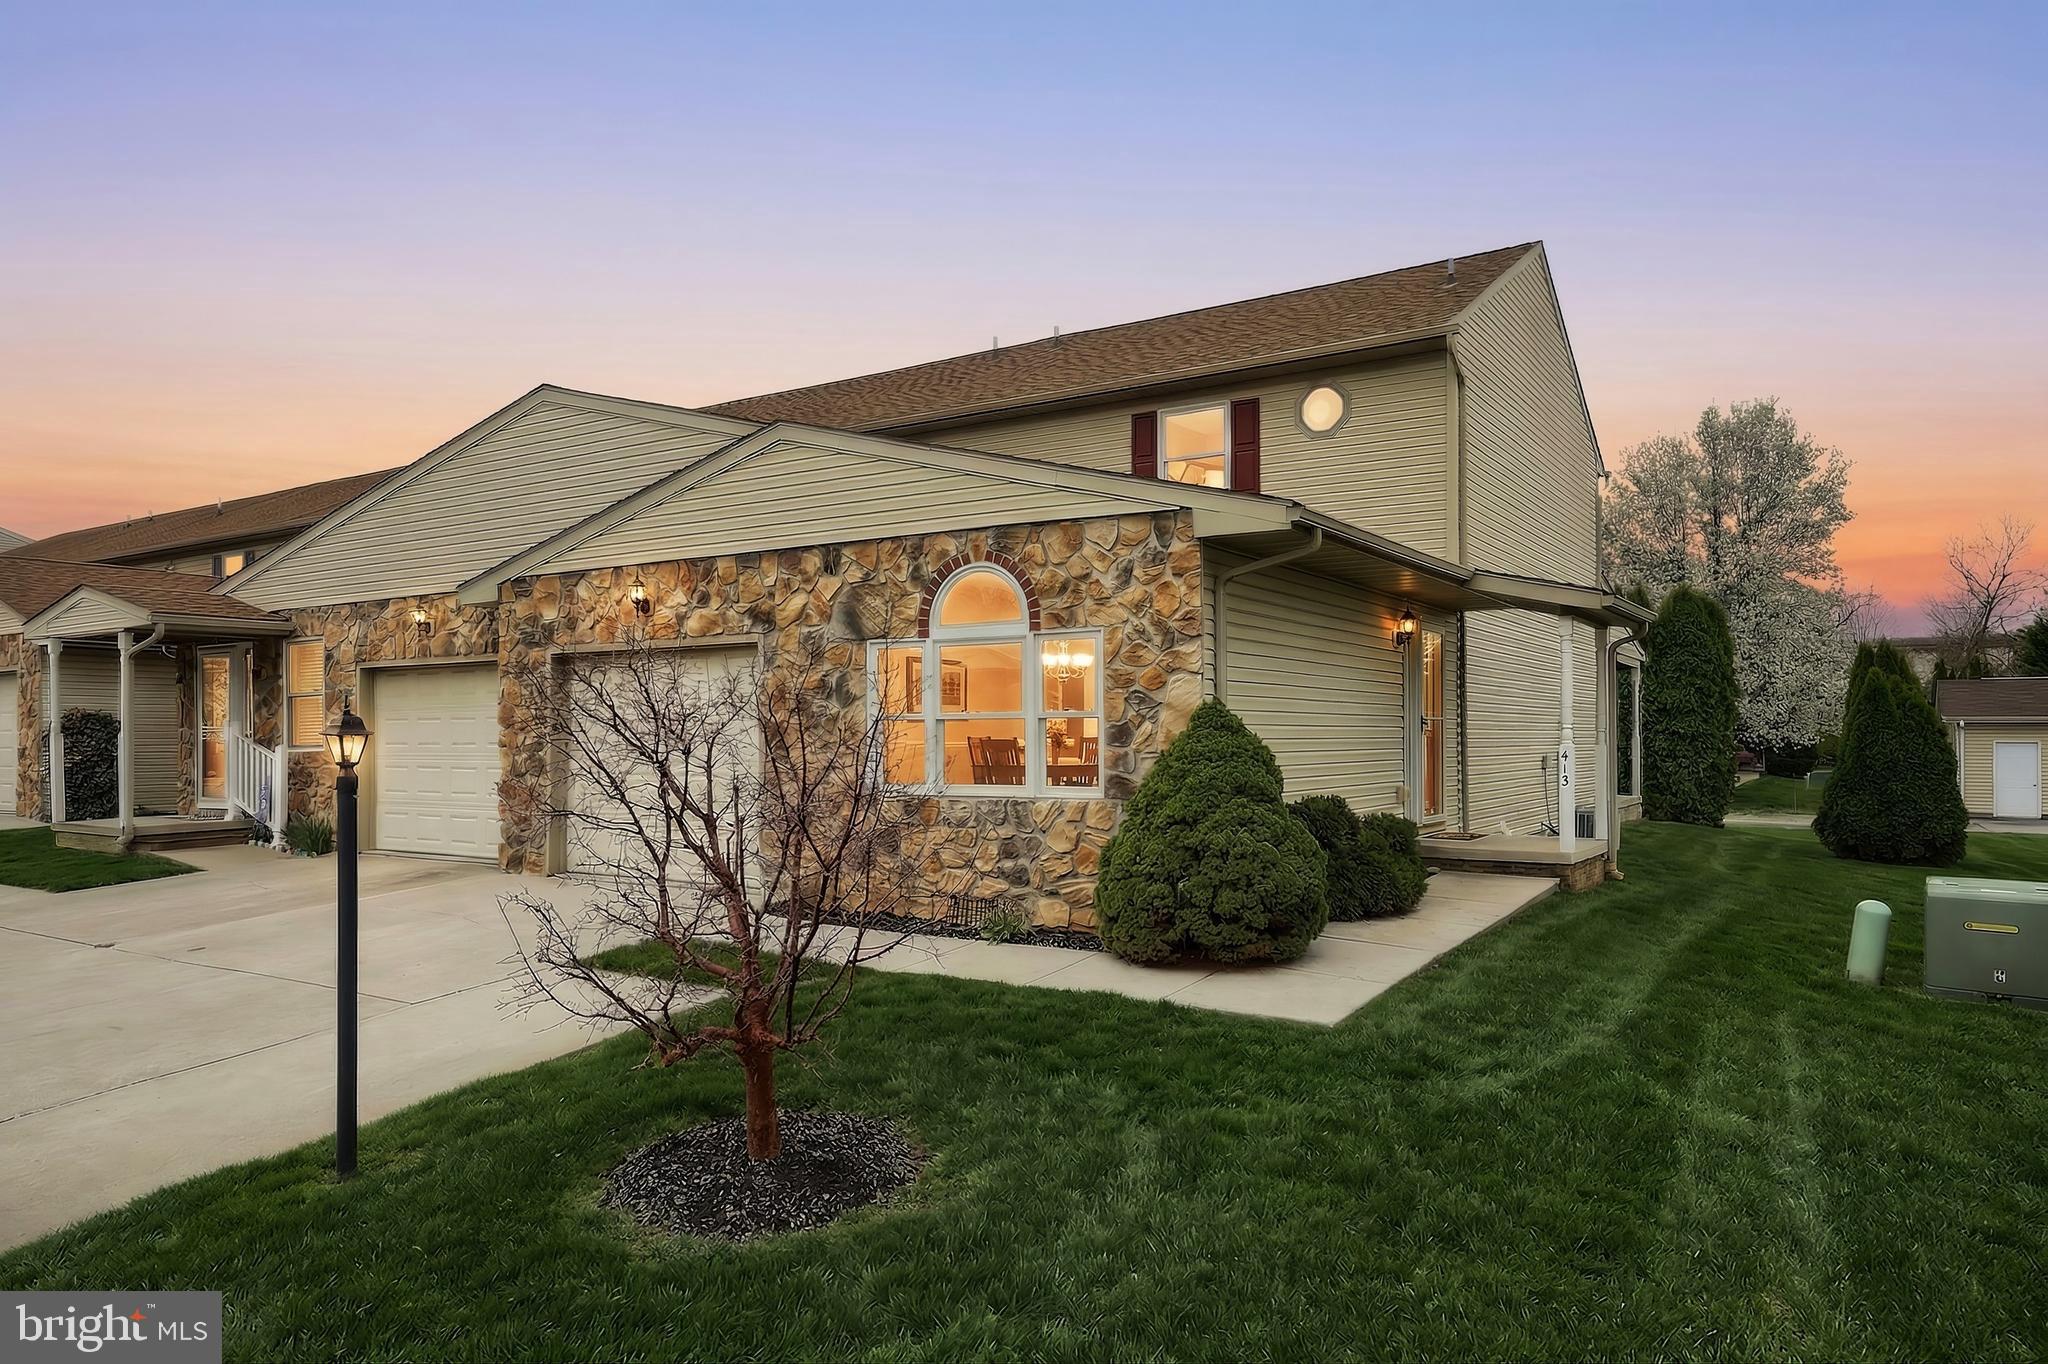
HANOVER
113 GRANT DRIVE
3 Beds
2 Baths
1,560 Sq.Ft.
$275,000
MLS#: PAYK2105728
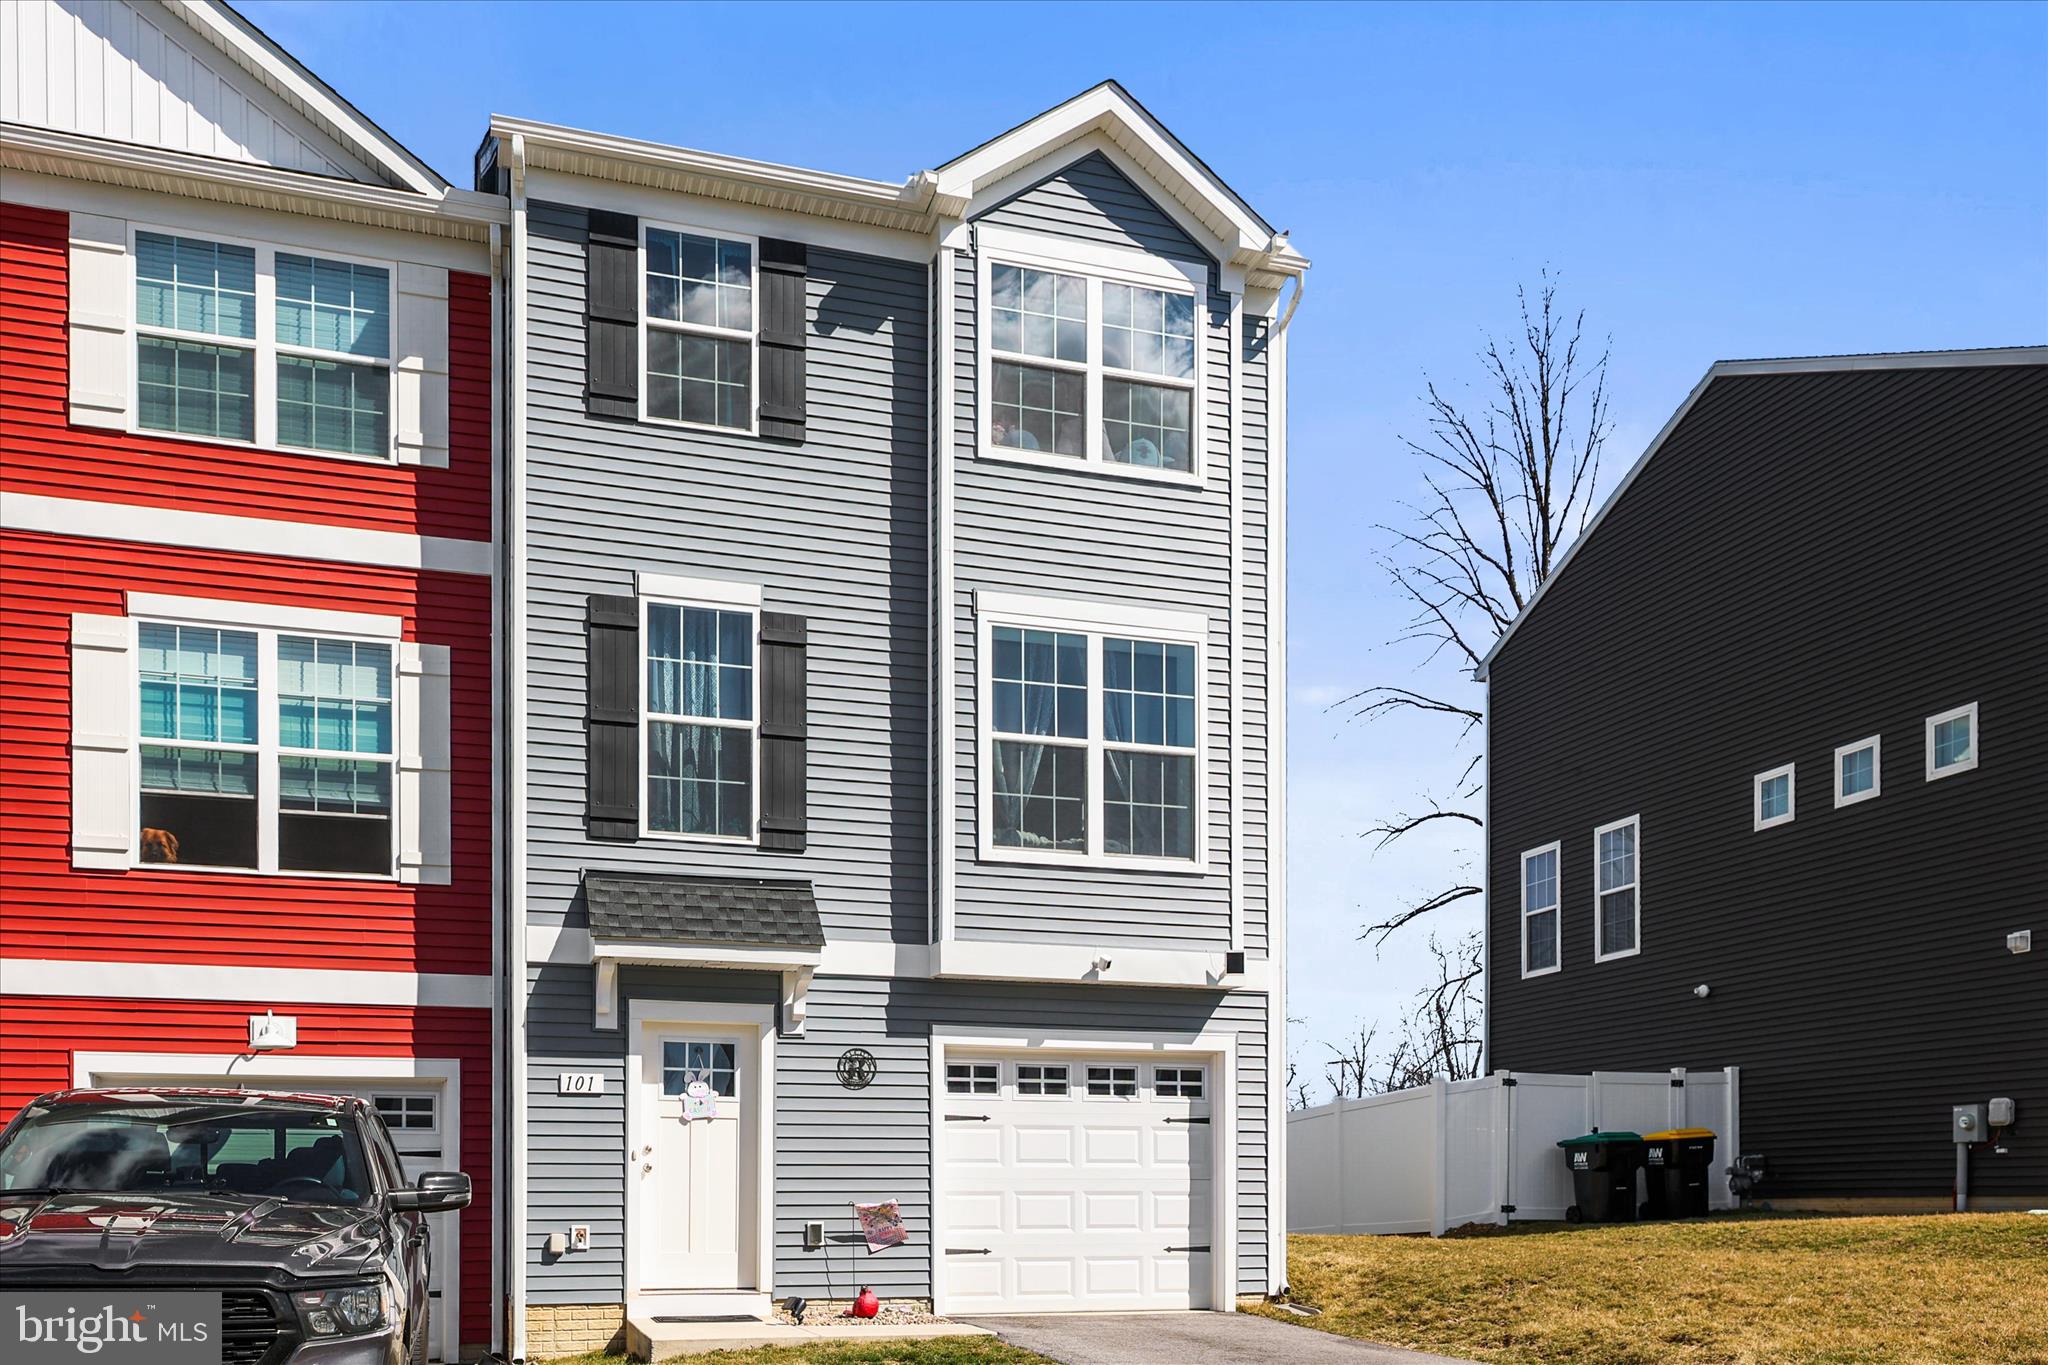
HANOVER
413 SPRINGBROOK COURT
3 Beds
2 Baths
1,818 Sq.Ft.
$254,900
MLS#: PAYK2100646
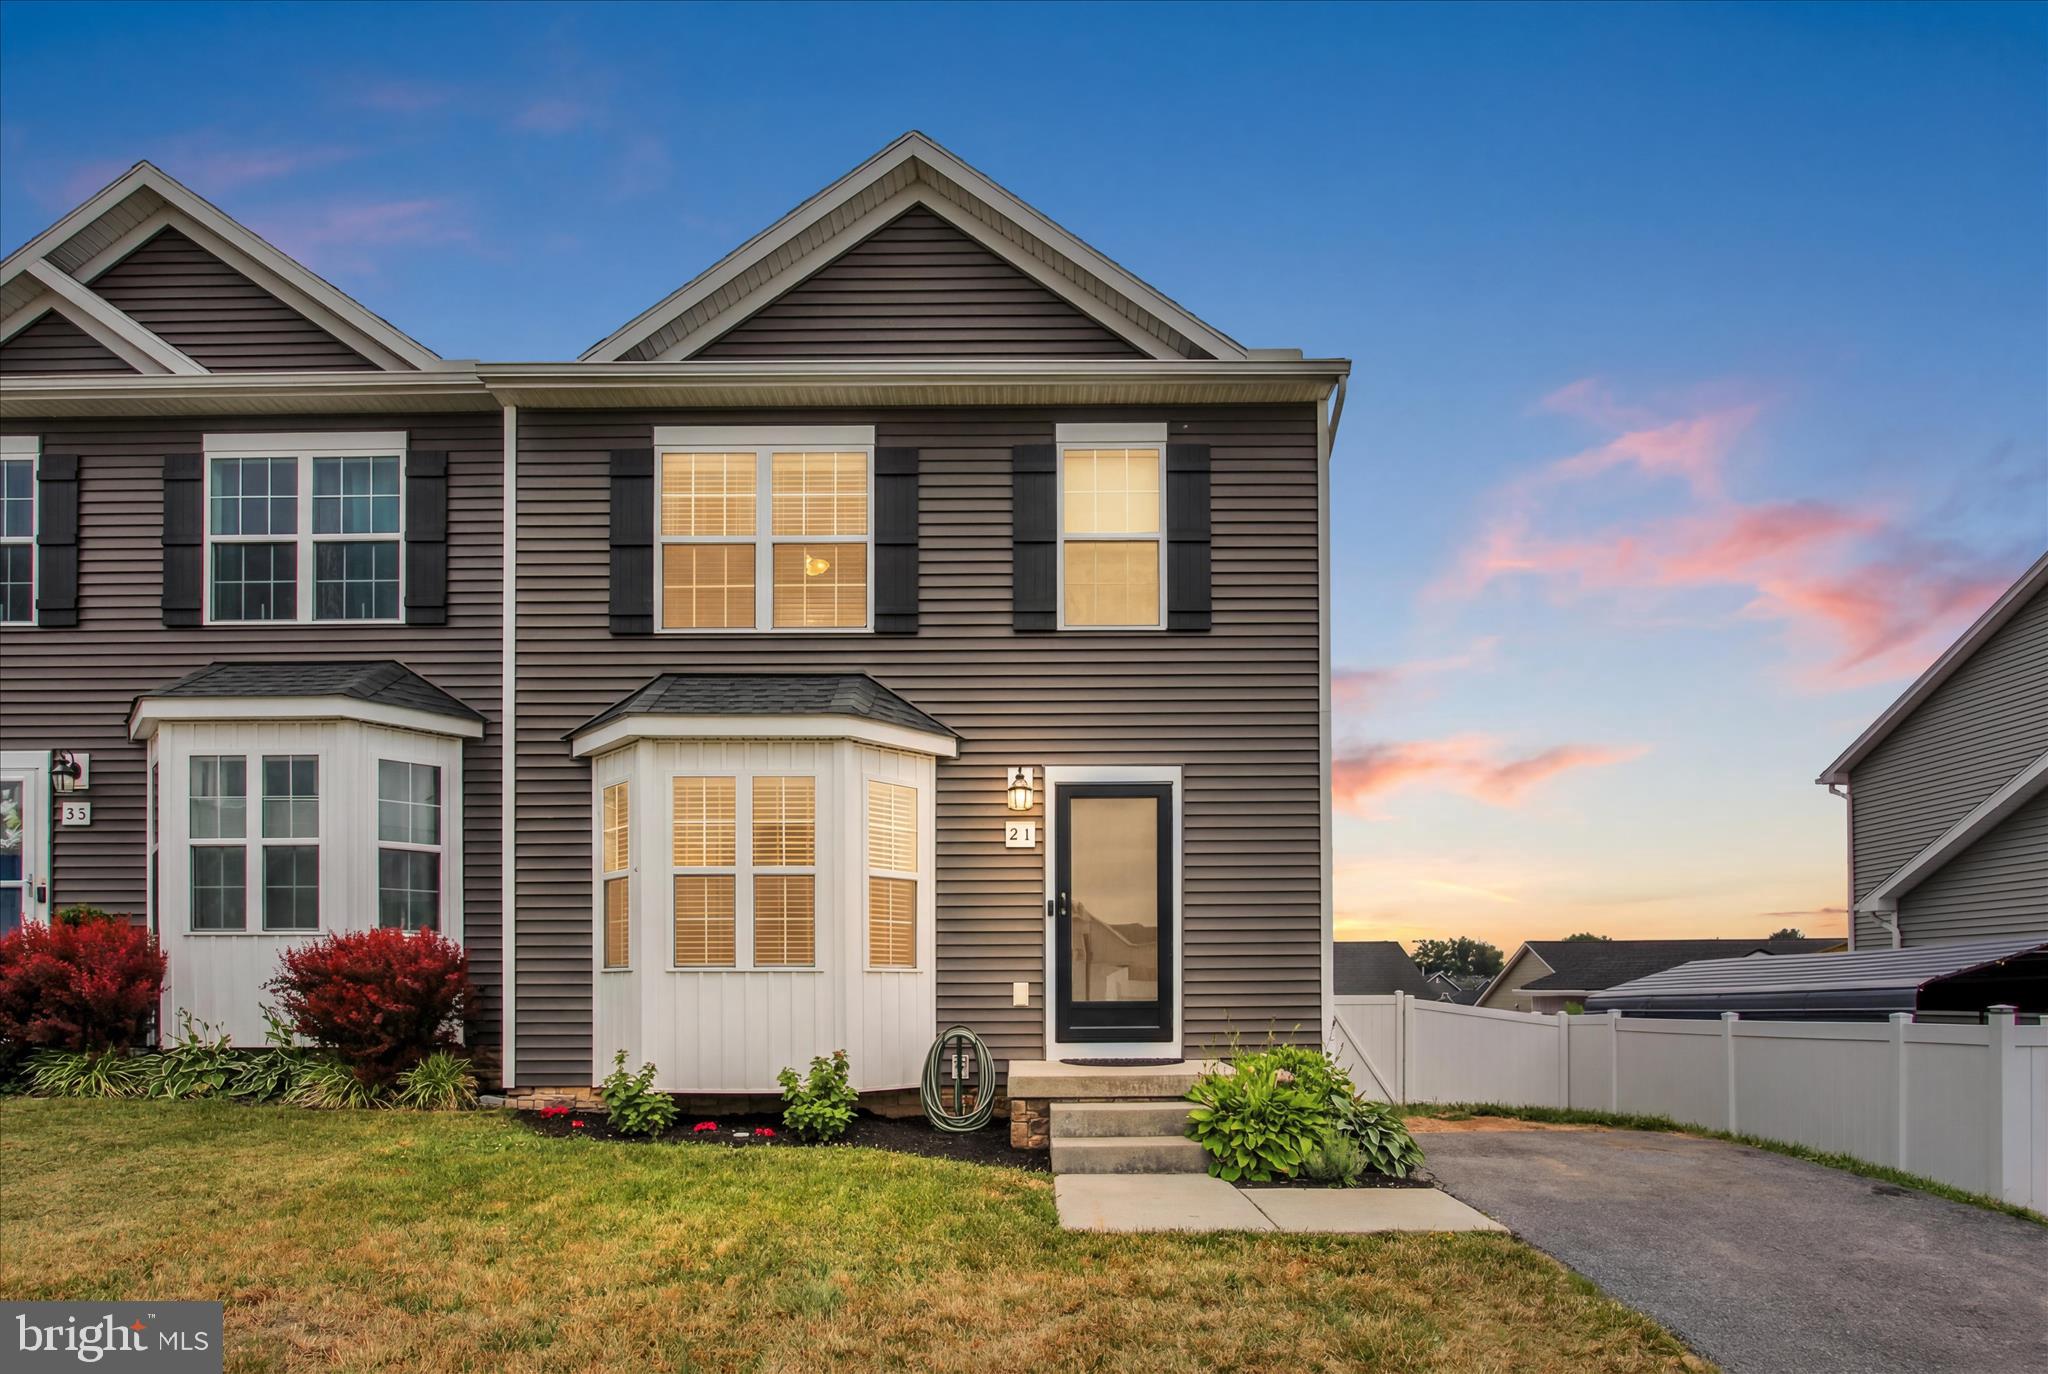
HANOVER
101 OVERLOOK DRIVE
4 Beds
2 Baths
1,660 Sq.Ft.
$278,000
MLS#: PAYK2099106
HANOVER
21 STAR DRIVE
3 Beds
2 Baths
1,308 Sq.Ft.
$268,900
MLS#: PAAD2024046
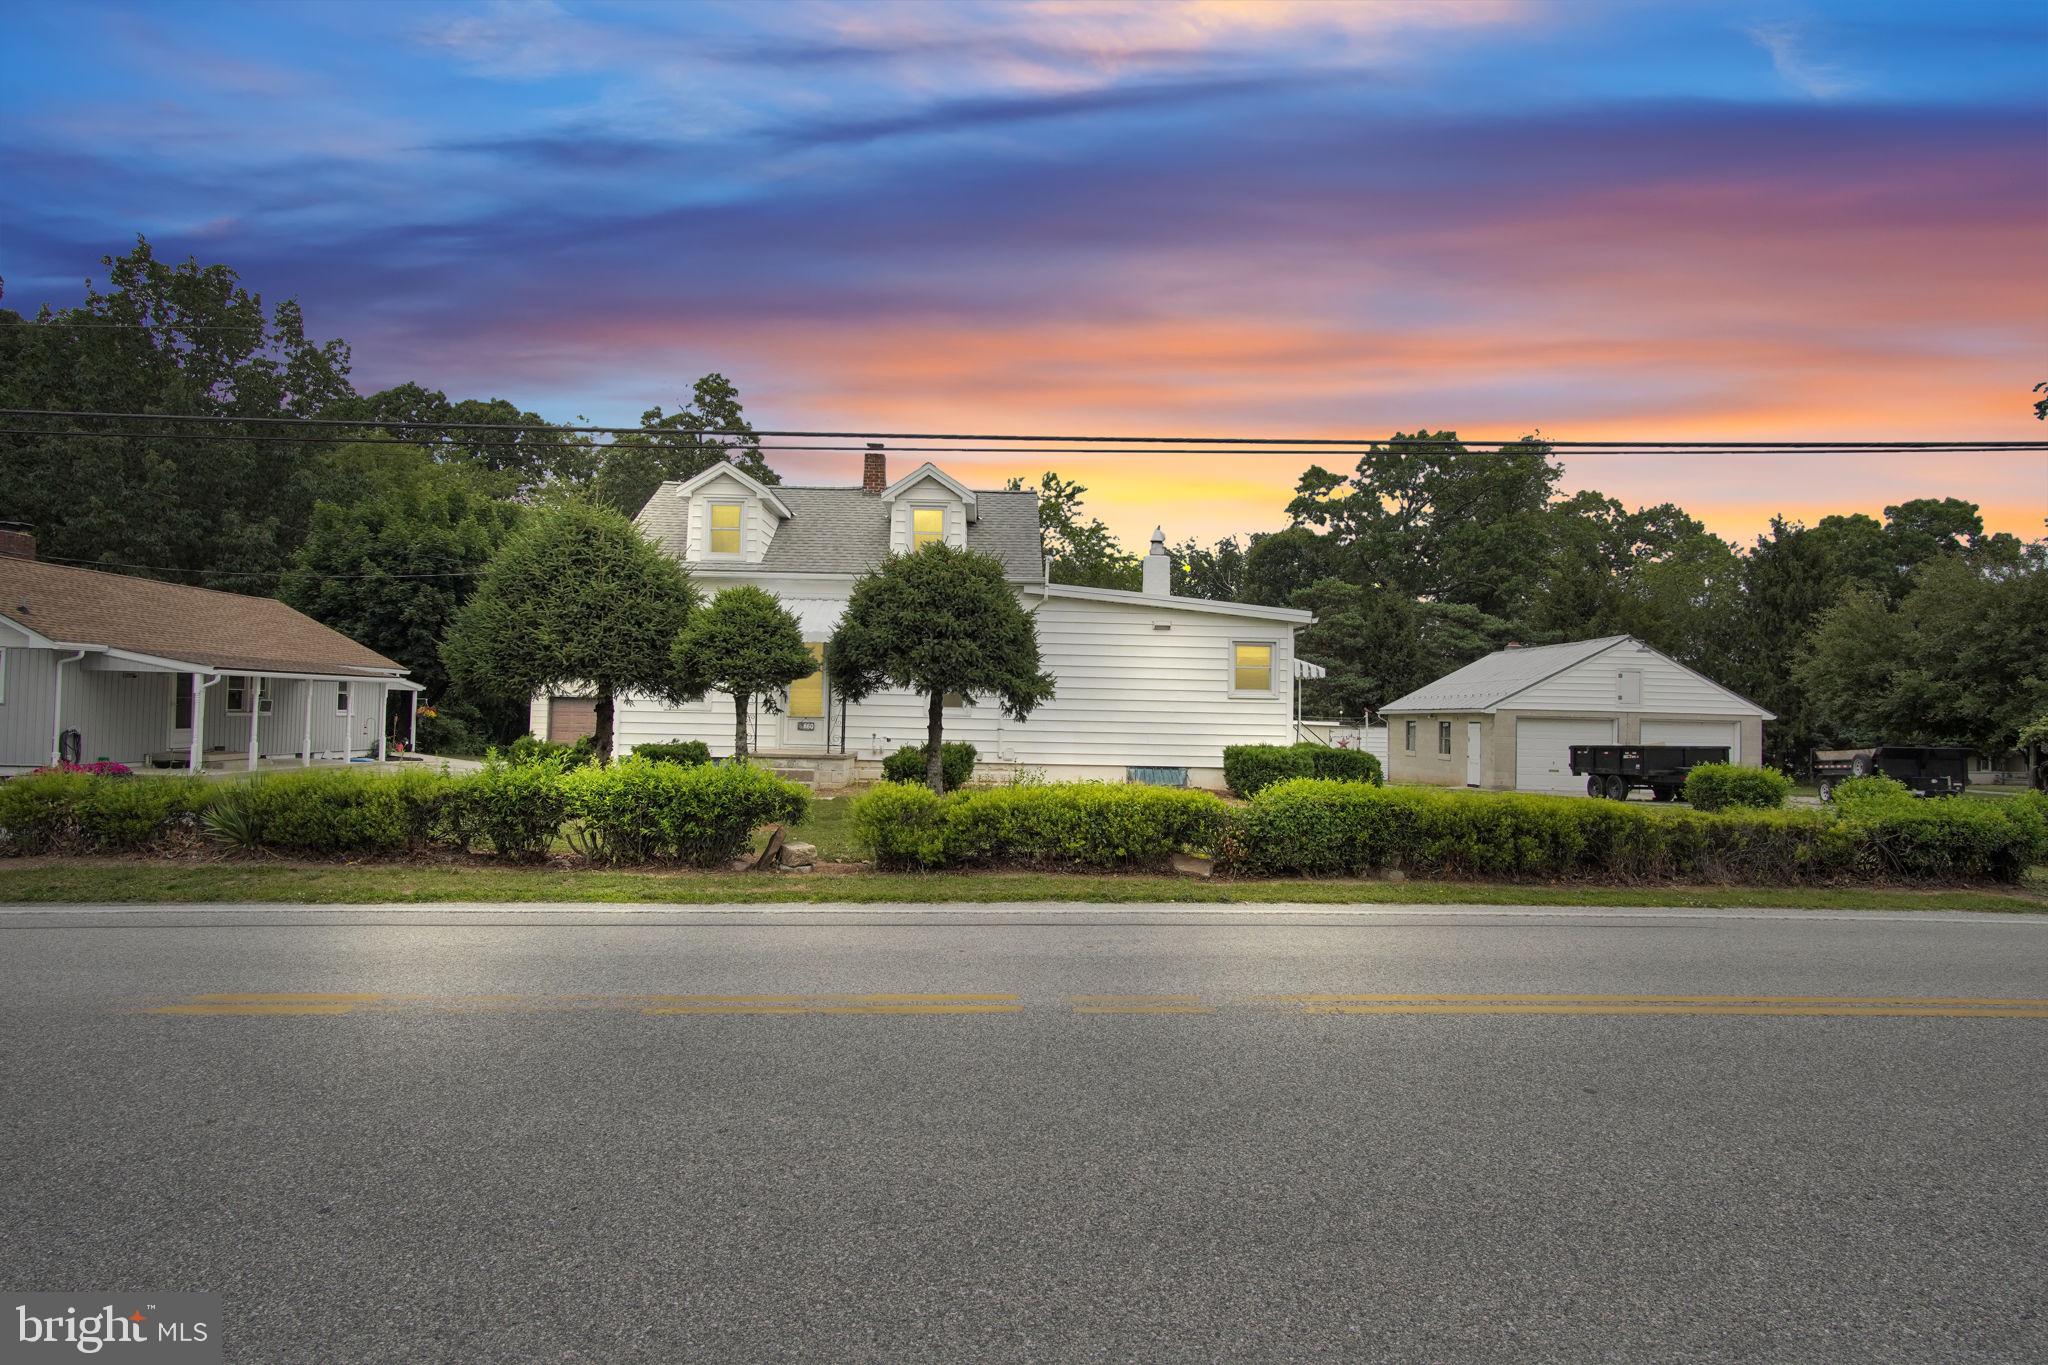
HANOVER
660 BLACK ROCK ROAD
3 Beds
2 Baths
1,650 Sq.Ft.
$274,900
MLS#: PAYK2105358
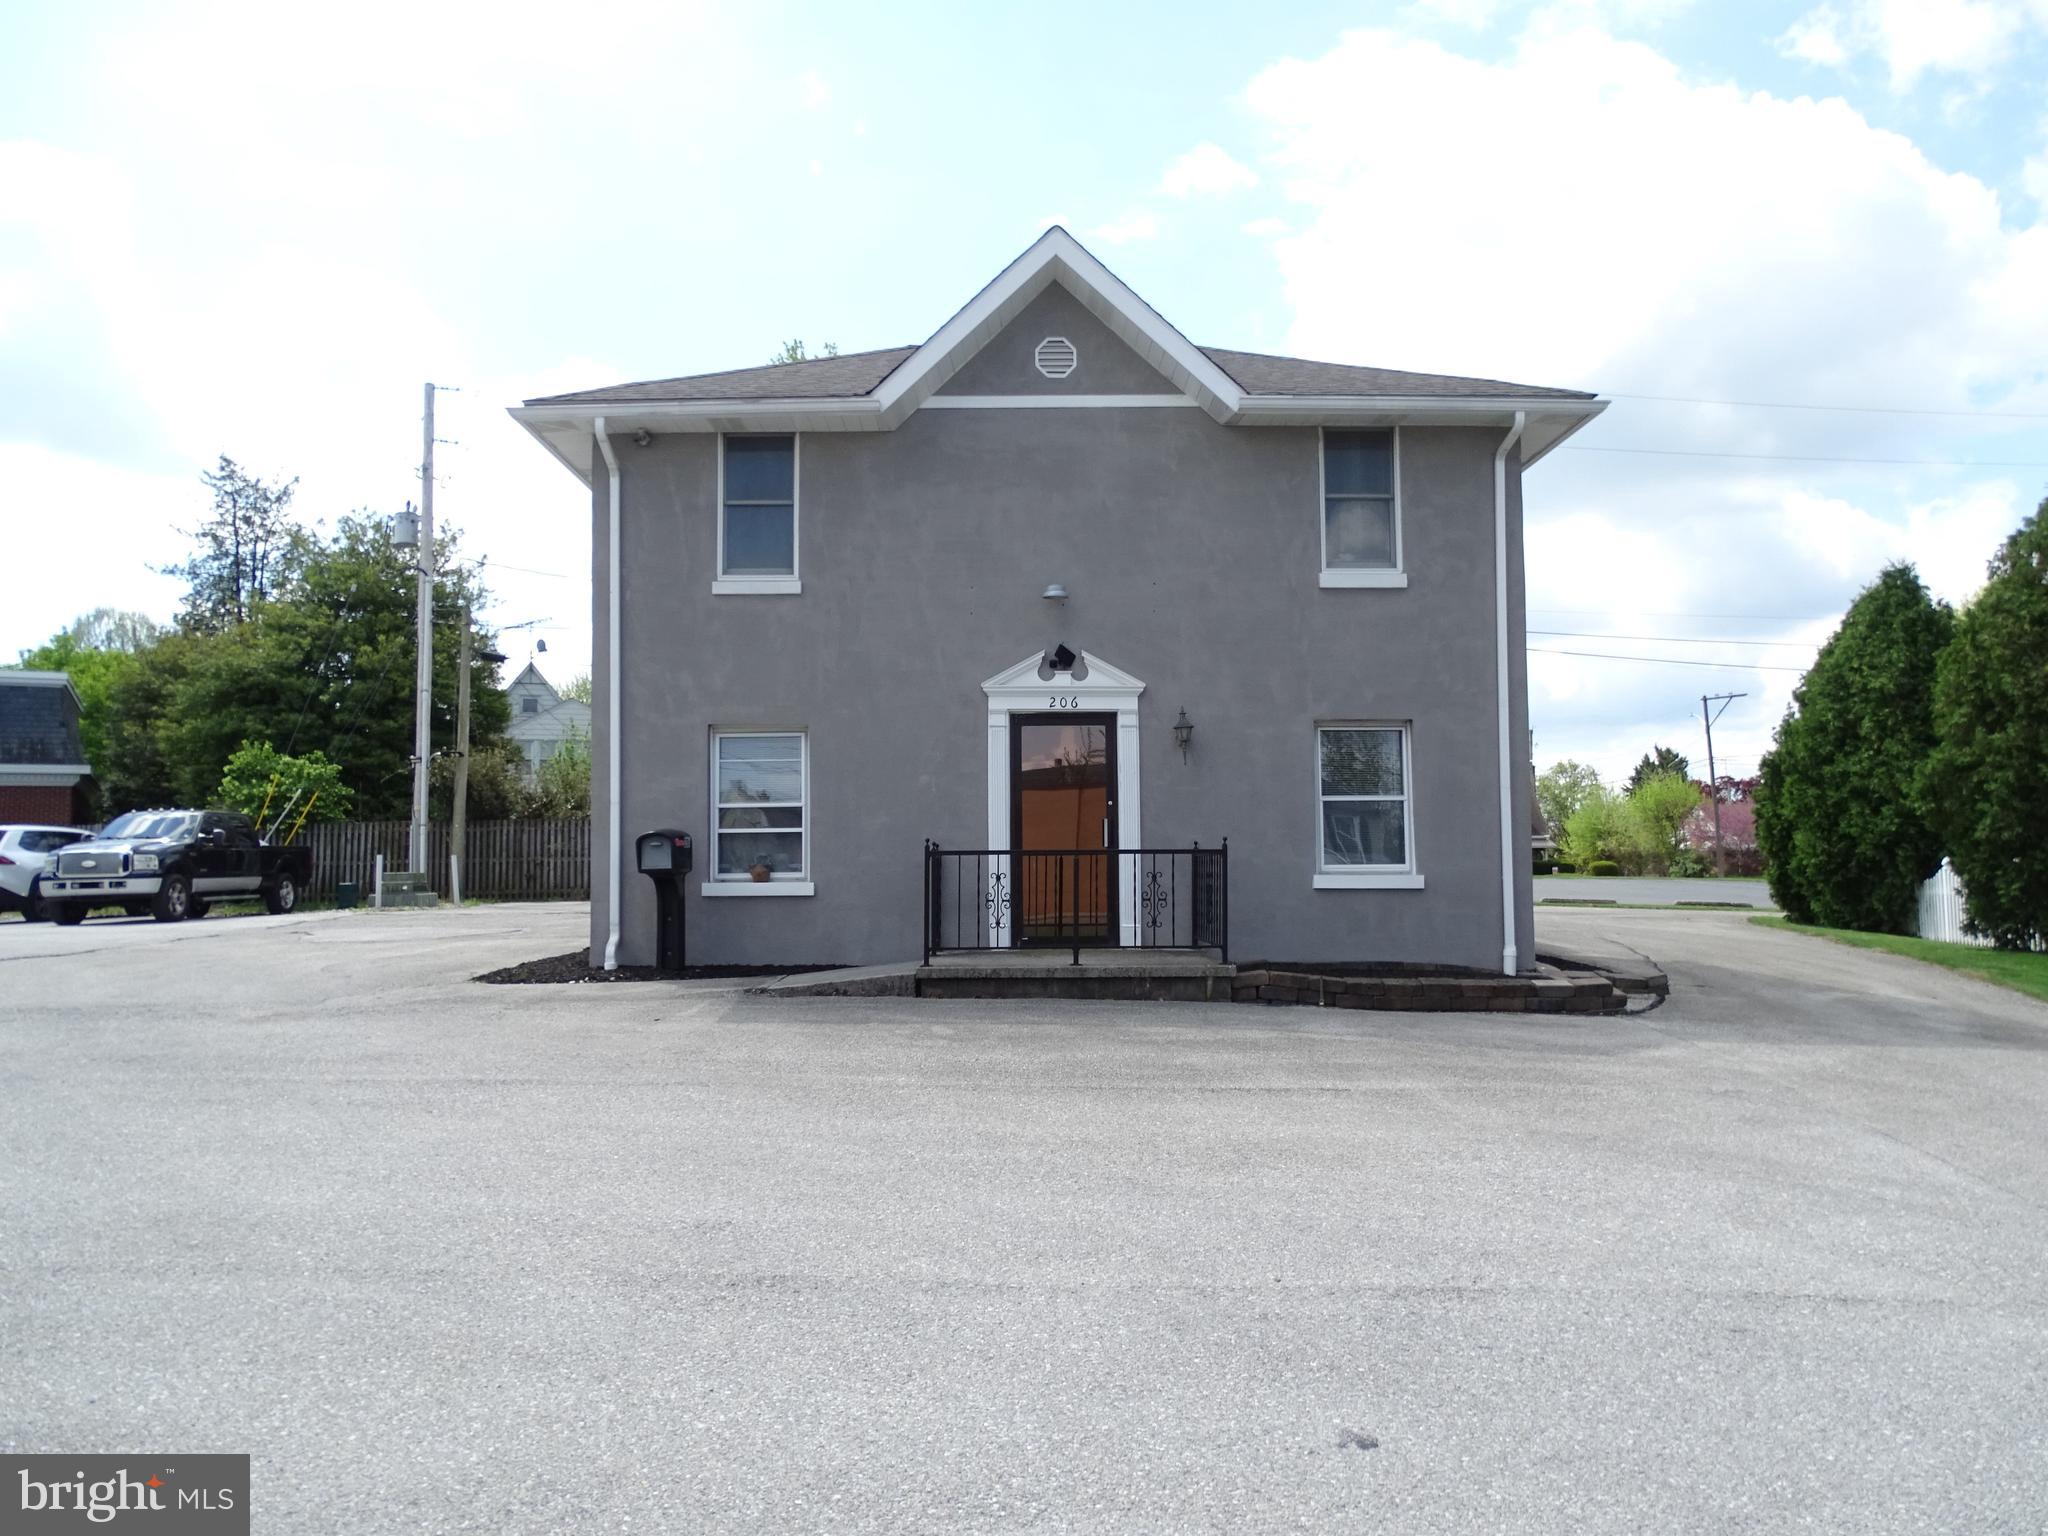
HANOVER
206 3RD STREET
3 Beds
1 Baths
1,344 Sq.Ft.
$219,999
MLS#: PAYK2101638
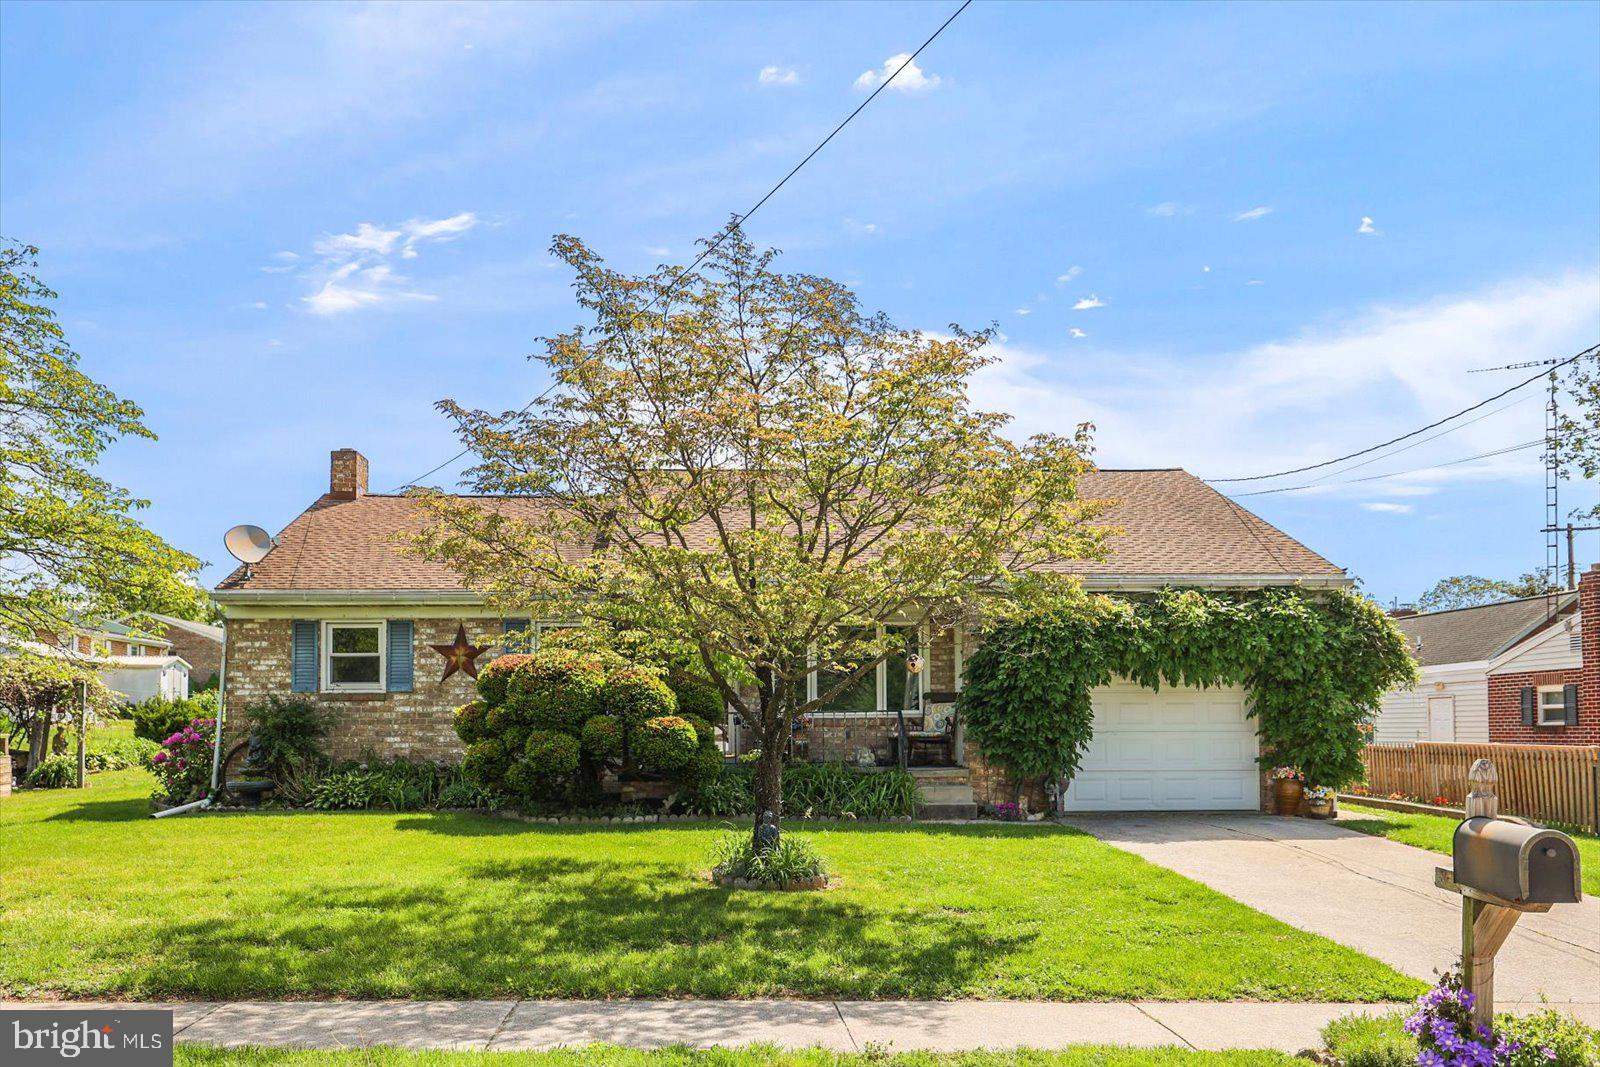
HANOVER
1021 HIGH STREET
4 Beds
1 Baths
2,142 Sq.Ft.
$289,900
MLS#: PAYK2102898
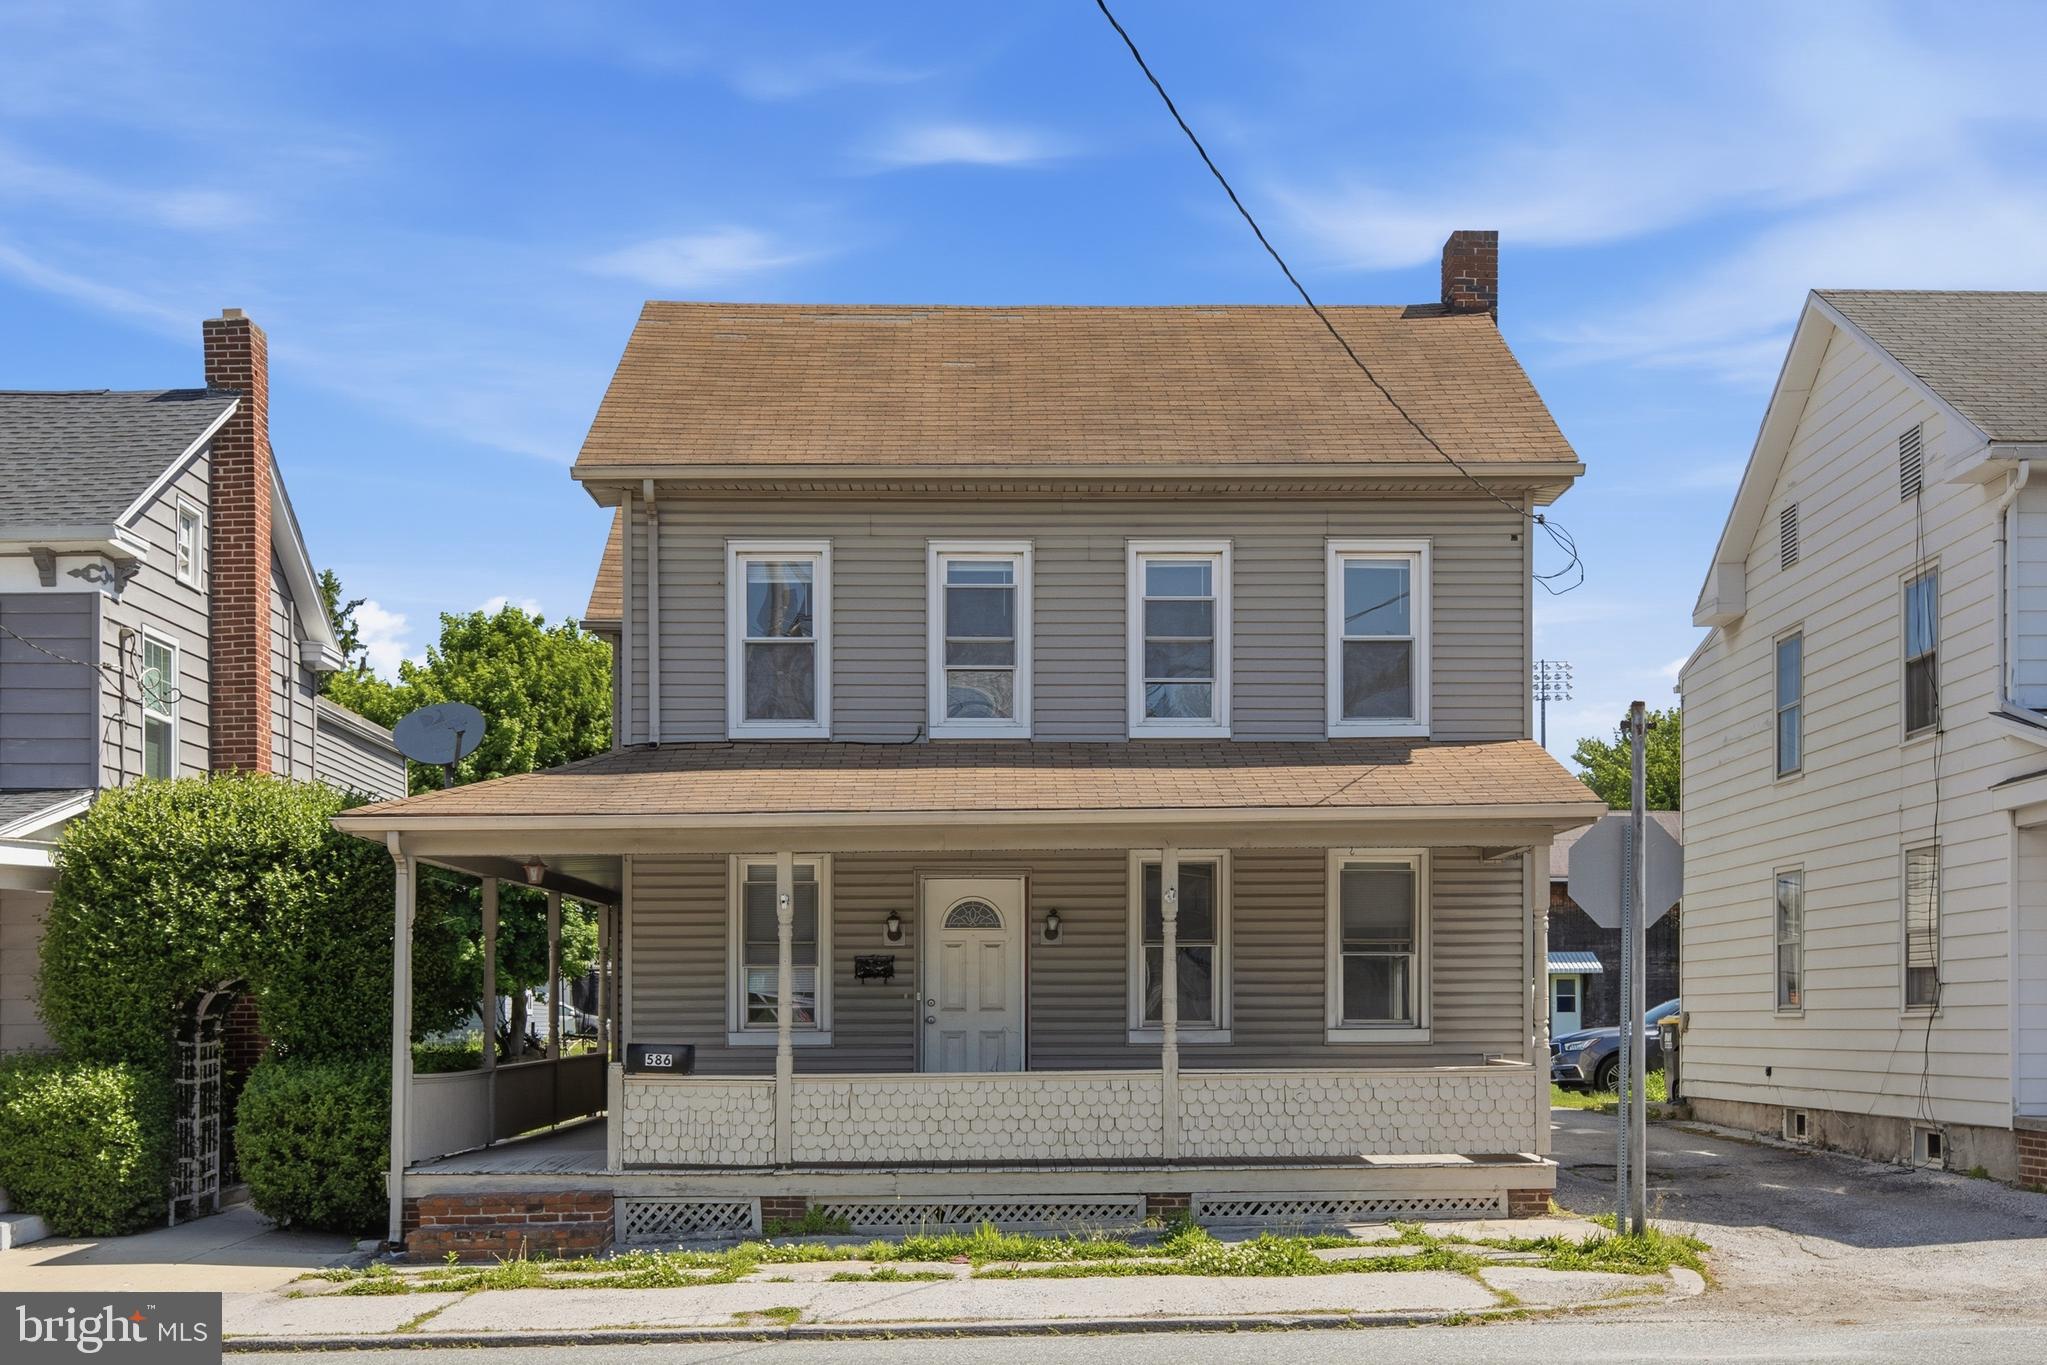
HANOVER
586 BALTIMORE STREET
4 Beds
2 Baths
1,794 Sq.Ft.
$254,900
MLS#: PAYK2103268
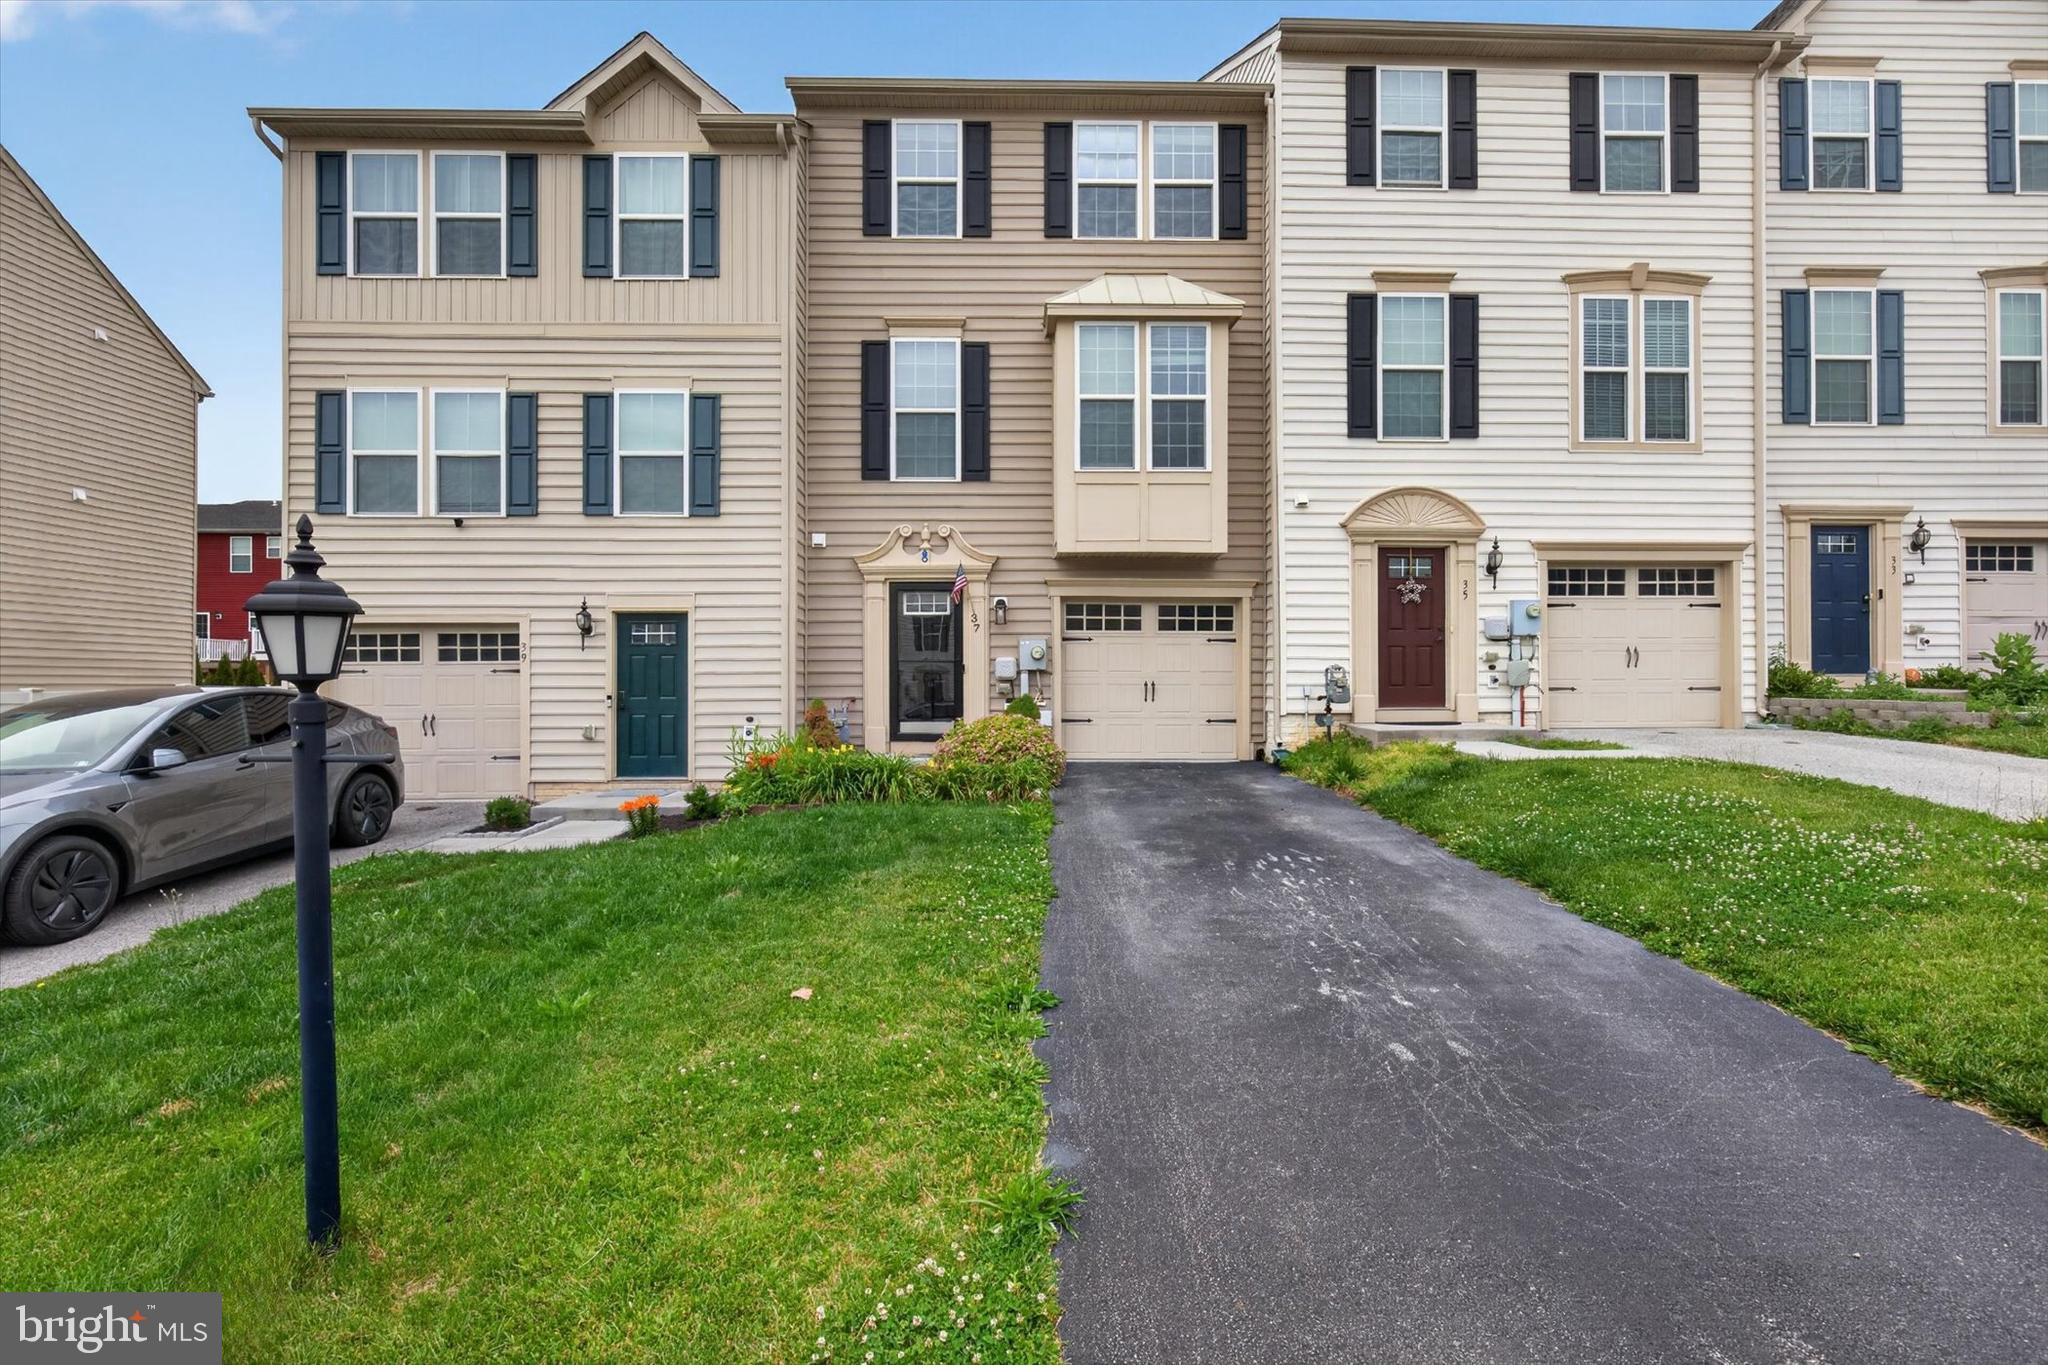
HANOVER
37 S CENTER STREET
3 Beds
2 Baths
1,594 Sq.Ft.
$269,900
MLS#: PAYK2104556
