Features & Amenities

Interior

  • Other Interior Features

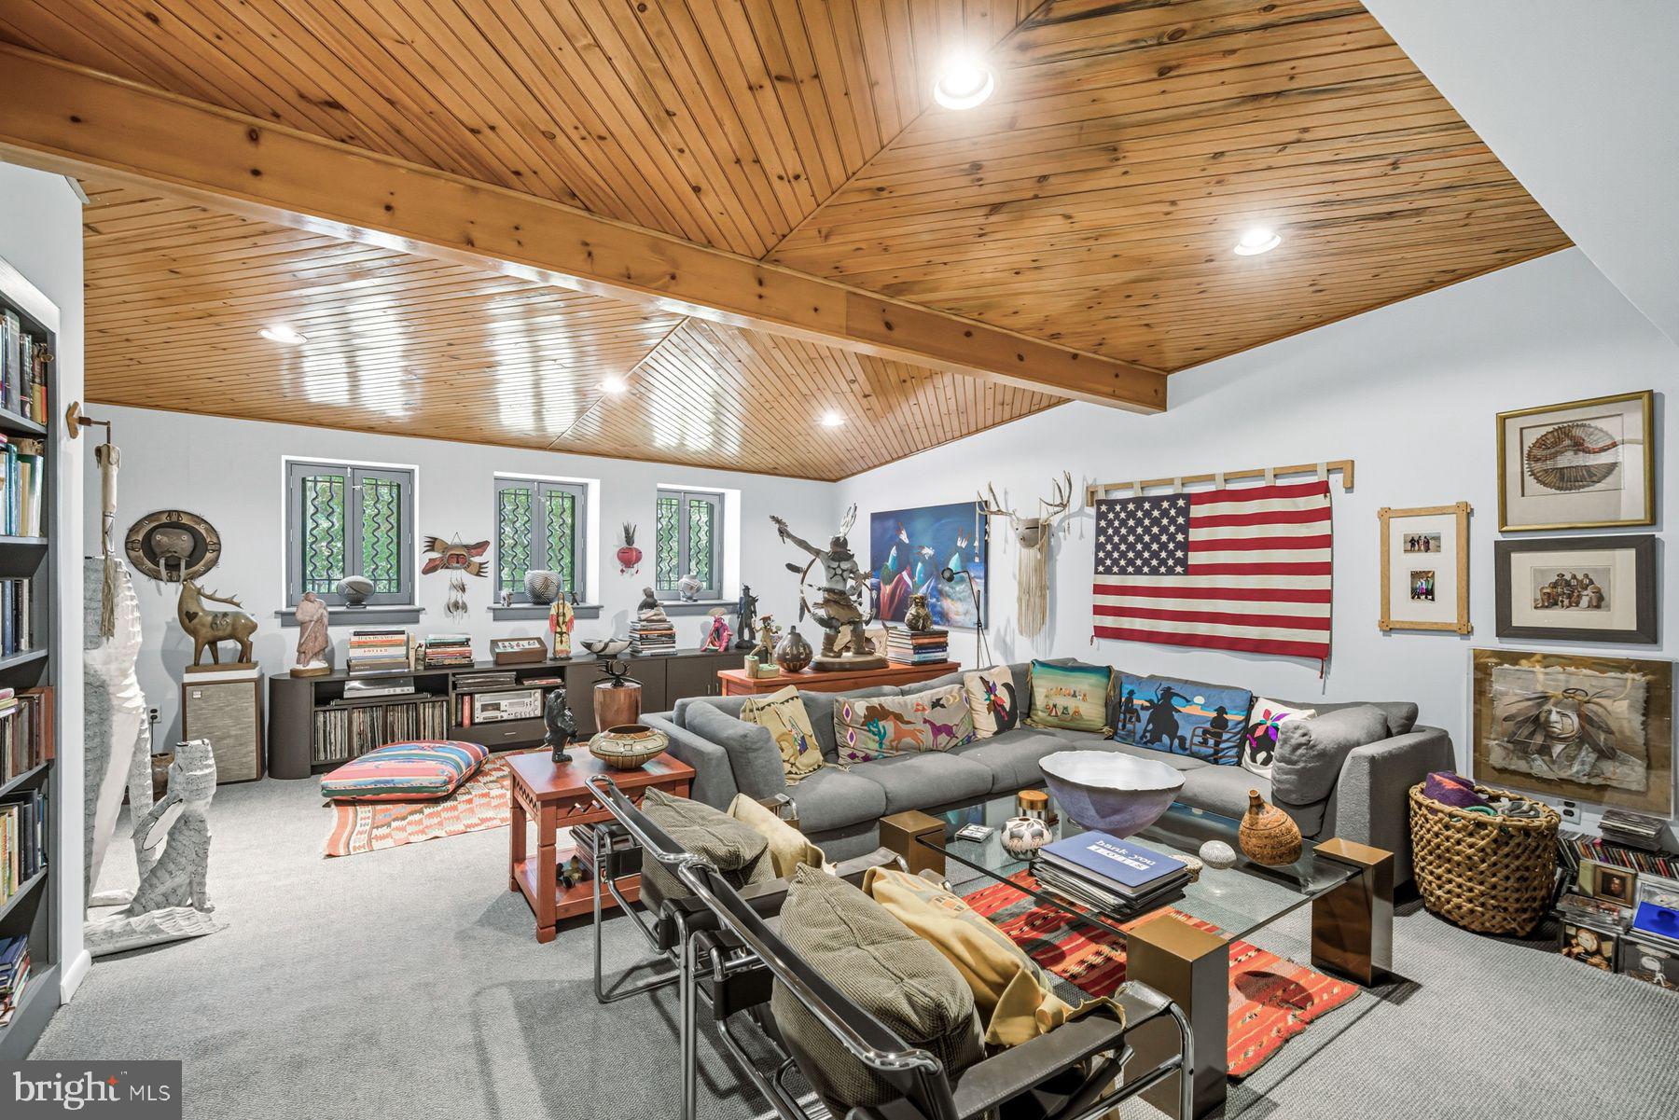
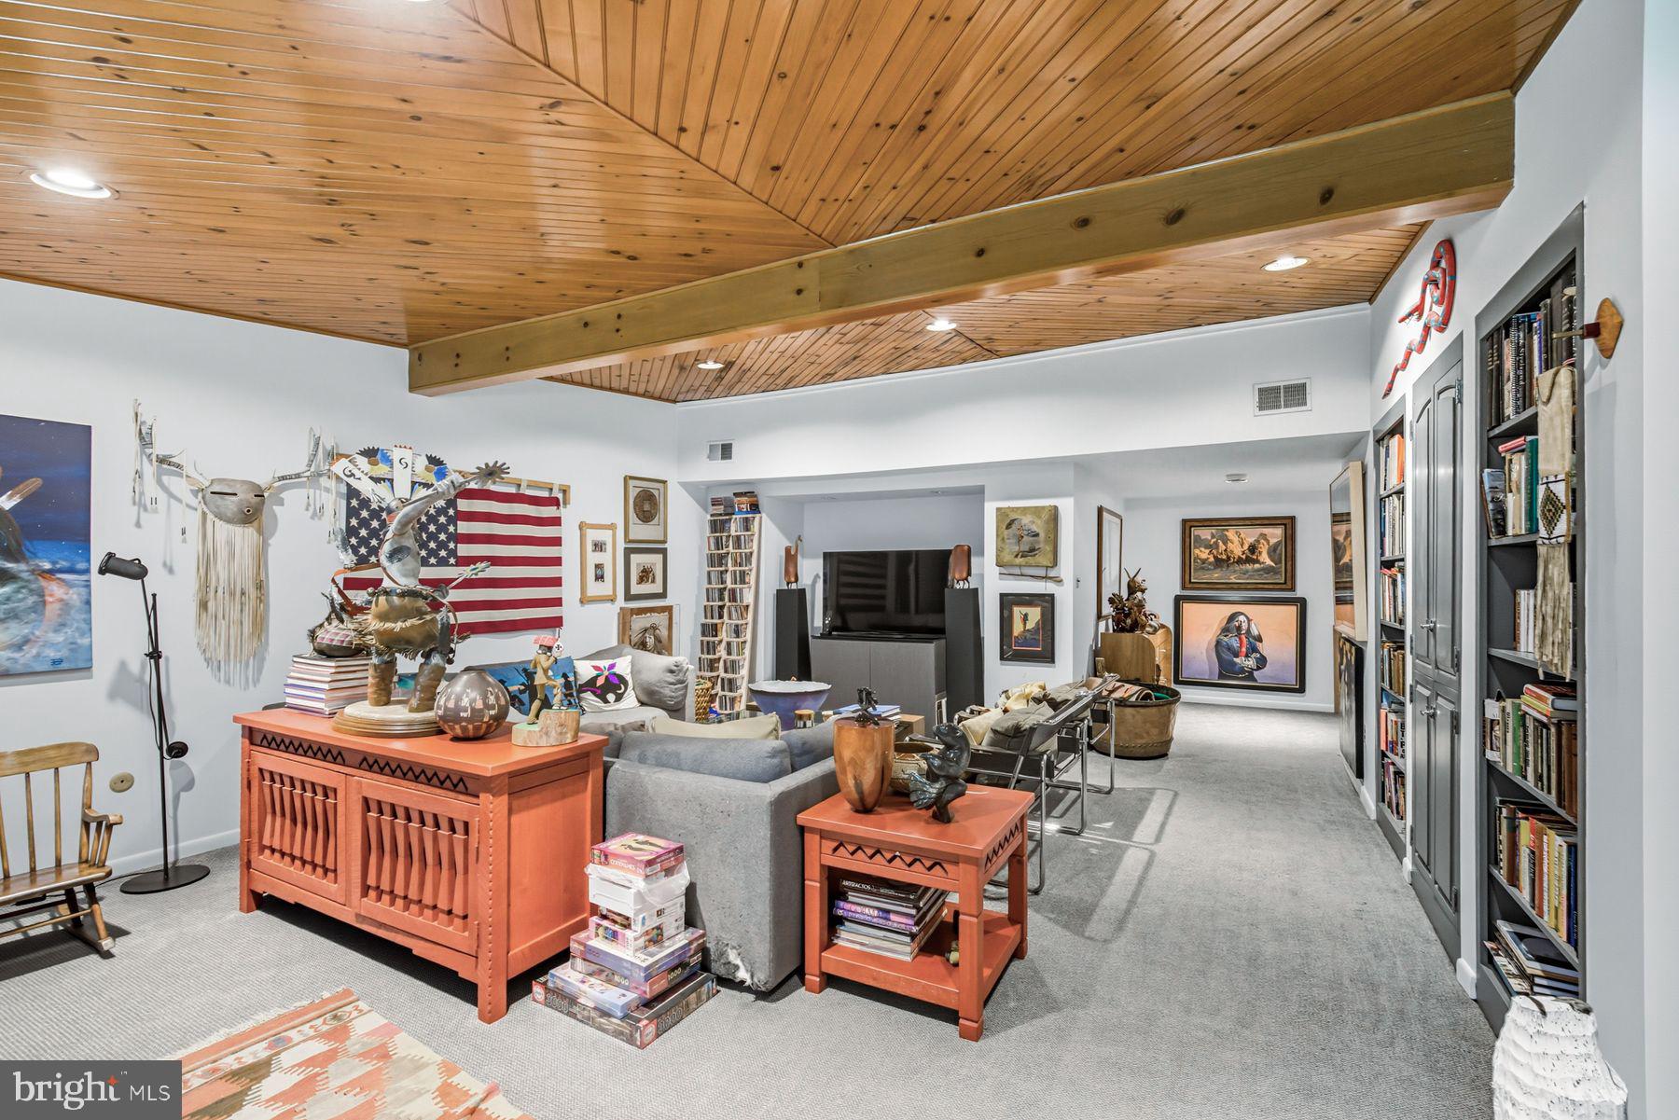
    Eat-in Kitchen, Bar, Cedar Closet(s), Kitchen Island, Pantry, Walk-In Closet(s), Built-in Features, Beamed Ceilings, Crown Molding, Soaking Tub

  • Total Bedrooms

    4

  • Bathrooms

    5

  • 1/2 Bathrooms

    2

  • Above Grade Finished Area

    6567.0

  • Basement YN

    YES

  • Cooling YN

    YES

  • Cooling

    Central Air, Electric

  • Fireplace YN

    YES

  • Heating YN

    YES

  • Heating

    Natural Gas, Forced Air

  • Main Level Bedrooms

    1

  • Pet friendly

    N/A

Exterior

  • Garage

    No

  • Construction Materials

    Stone

  • Other Exterior Features

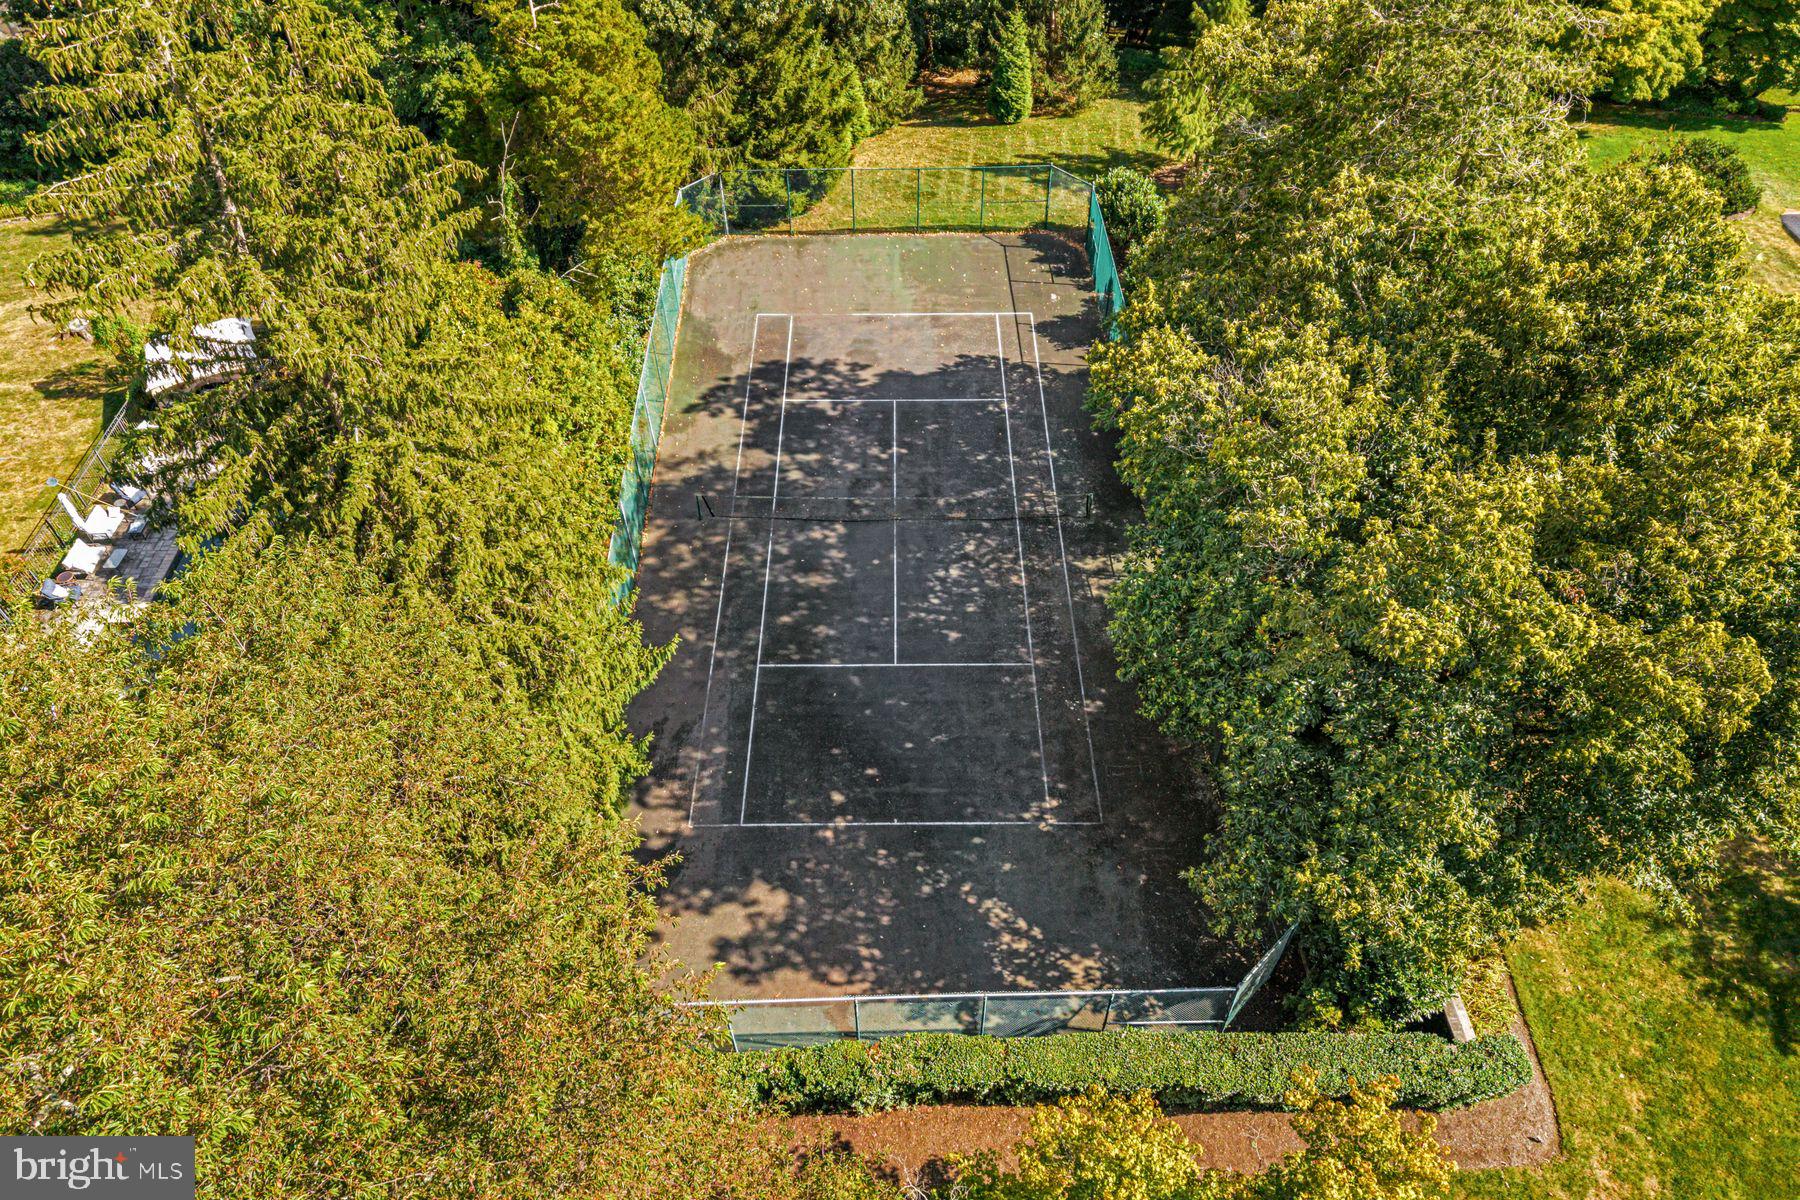
    Tennis Court(s), Balcony, Lighting, Rain Gutters, Storage

  • Parking

    Private, Driveway, Parking Lot

  • Patio and Porch Features

    Patio, Terrace

  • Pool

    No

  • Waterfront YN

    NO

  • View

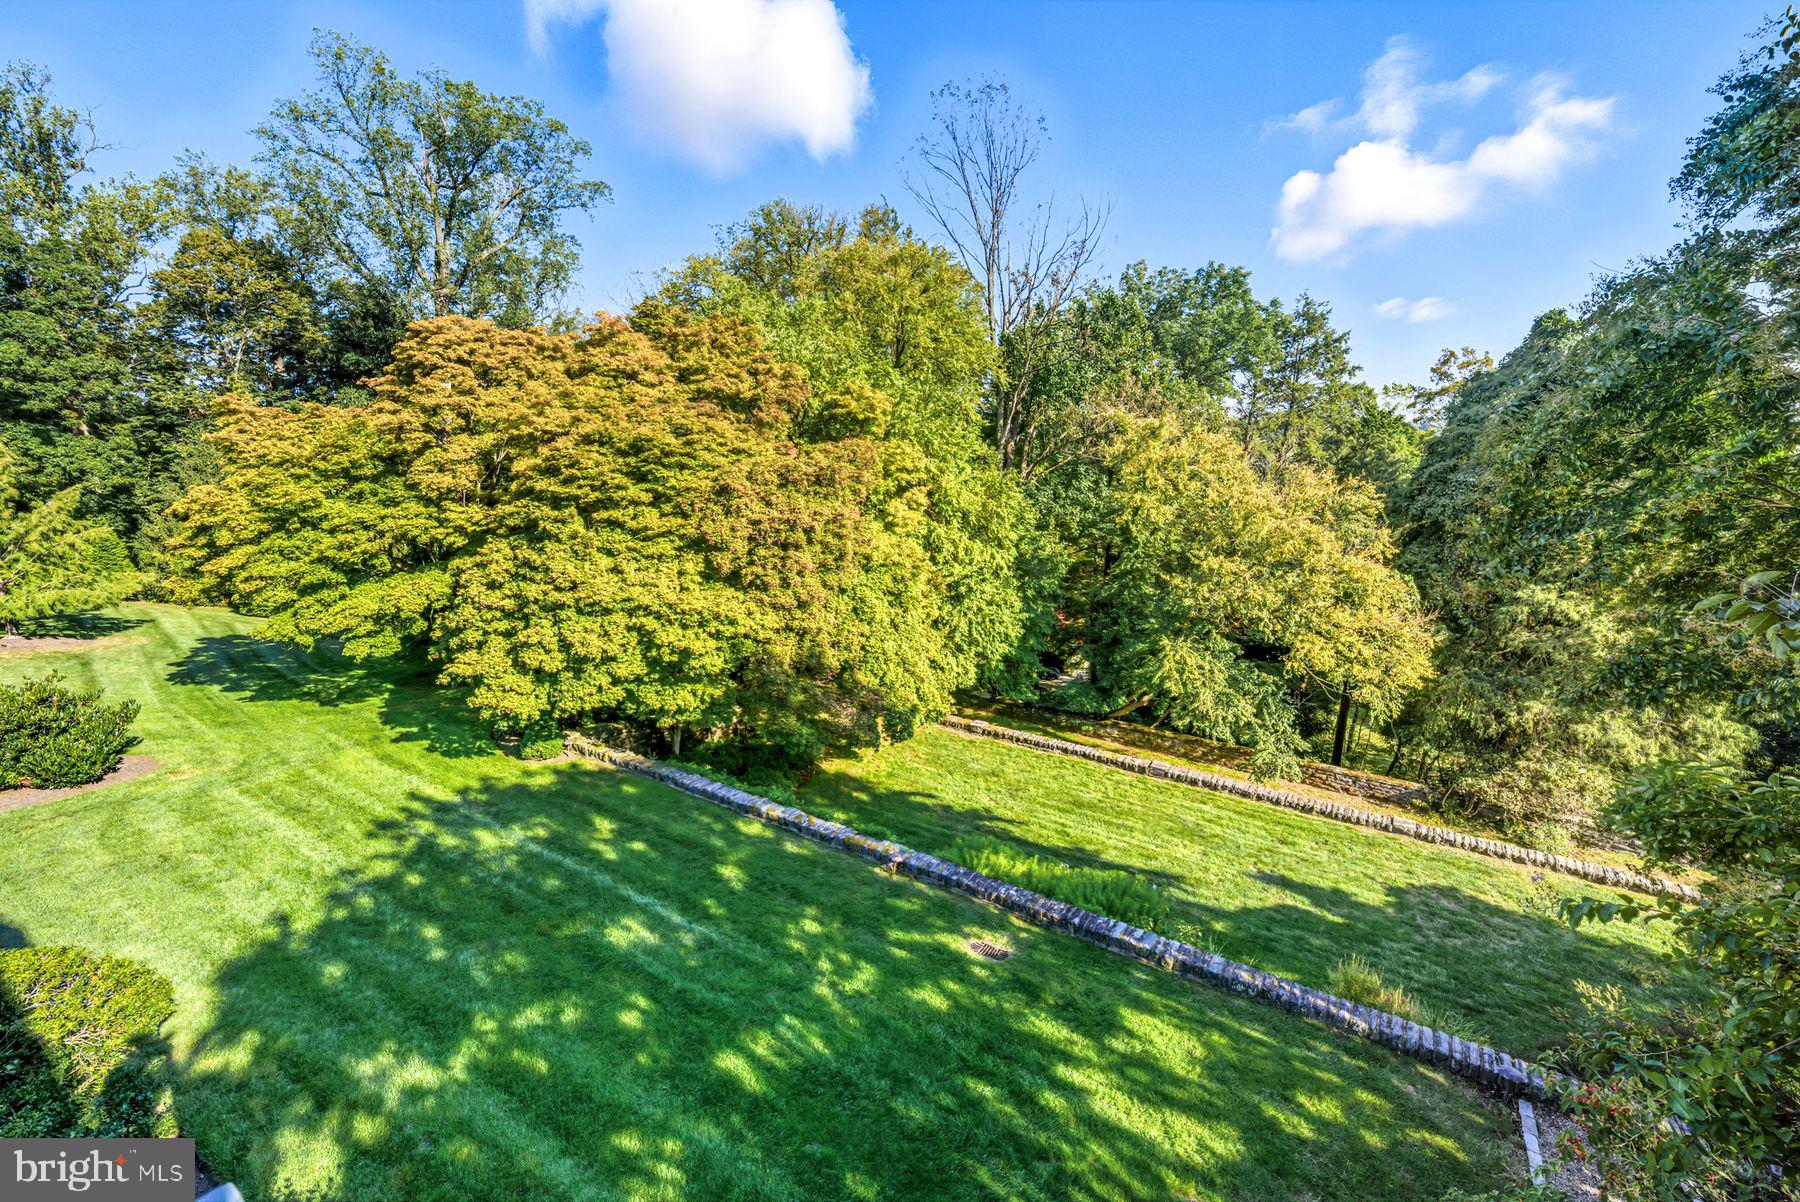
    Panoramic, Trees/Woods, Garden, Scenic

Area & Lot

  • Lot Features

    Wooded, Cleared, Front Yard, Private, Few Trees, Back Yard

  • Lot Size(acres)

    5.0

  • Lot Size(square feet)

    217,800

  • Property Type

    Residential

  • Property Sub Type

    Single Family Residence

  • Architectural Style

    Victorian, Manor

Price

  • Sales Price

    $3,650,000
  • Tax Amount

    $33,783

  • Financing Options

    Cash, Conventional

  • Sq. Footage

    6,567

  • Price/SqFt

    $555

HOA

  • Association

    No

Property Resources

  • Horse Property

    NO

School District

  • Elementary School

    N/A

  • Middle School

    N/A

  • High School

    RADNOR H

Property Features

  • New Construction

    NO

  • Association Amenities

    Playground, Sport Court

  • Foundation Details

    Permanent, Stone

  • Senior Community YN

    NO

  • Sewer

    Public Sewer

  • Tax Lot

    066-000

  • Water Source

    Public

Schedule a Showing

Showing scheduled successfully.

<
>
IN PERSON
VIA CHAT

What is 3 + 4 ?


Change time

Mortgage calculator

Estimate your monthly mortgage payment, including the principal and interest, property taxes, and HOA. Adjust the values to generate a more accurate rate.

Your payment

Principal and Interest:

$

Property taxes:

$

HOA fees:

$

Total loan payment:

$

Total interest amount:

$

Location

County

DELAWARE

Elementary School

Middle School

High School

RADNOR H

Listing Courtesy of Lisa Yakulis, Kurfiss Sotheby's International Realty

RealHub Information is provided exclusively for consumers' personal, non-commercial use, and it may not be used for any purpose other than to identify prospective properties consumers may be interested in purchasing. All information deemed reliable but not guaranteed and should be independently verified. All properties are subject to prior sale, change or withdrawal. RealHub website owner shall not be responsible for any typographical errors, misinformation, misprints and shall be held totally harmless.

Agent Theresa Kehler

Owner, President, Investment Property Advisor

Theresa Kehler

Call Theresa today to schedule a private showing.


* Listings on this website come from the FMLS IDX Compilation and may be held by brokerage firms other than the owner of this website. The listing brokerage is identified in any listing details. Information is deemed reliable but is not guaranteed. If you believe any FMLS listing contains material that infringes your copyrighted work please click here to review our DMCA policy and learn how to submit a takedown request.© 2024 FMLS.
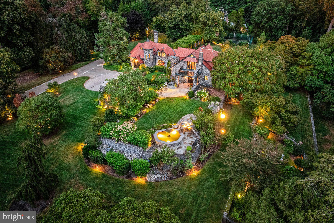
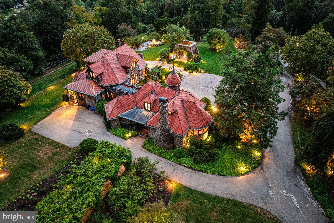
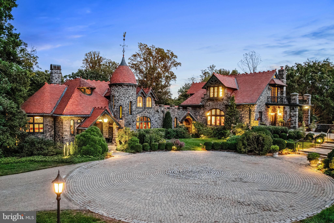
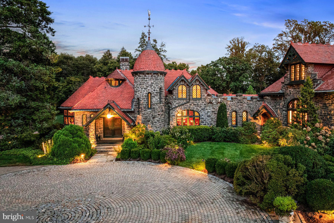
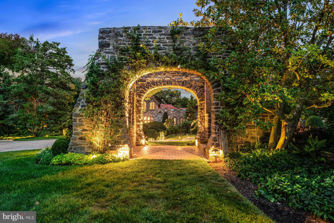
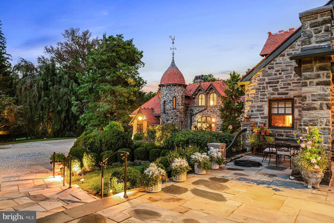
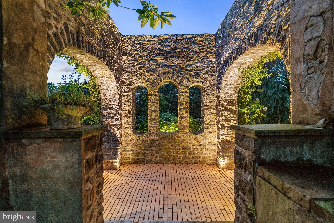
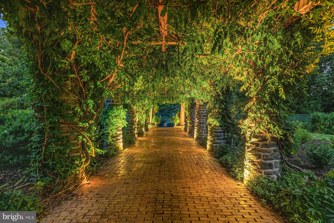
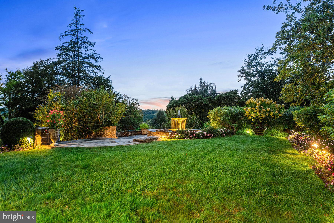
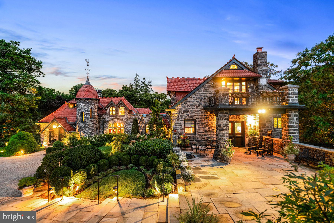
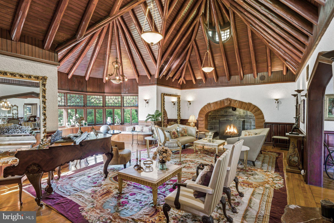
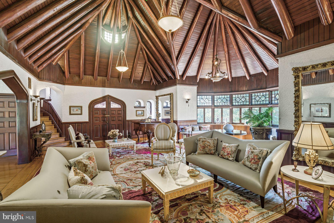
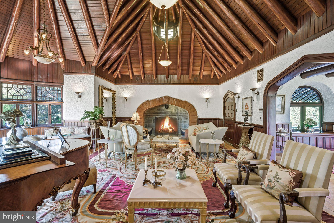
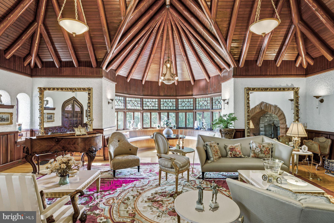
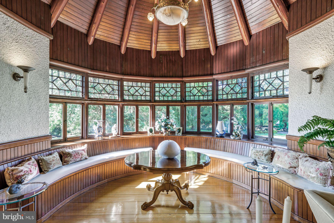
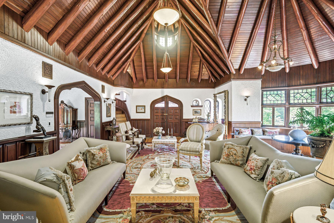
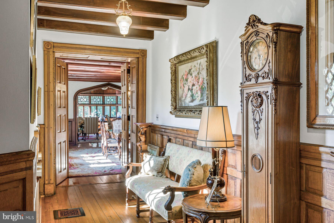
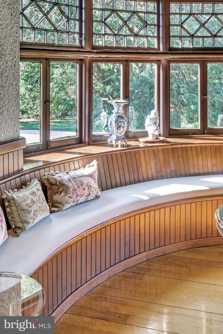
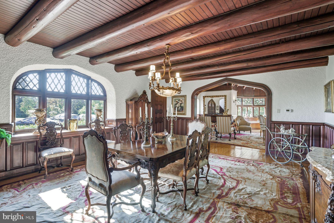
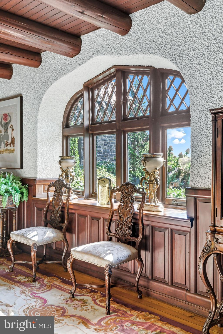
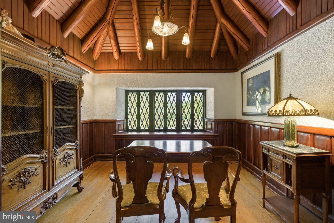
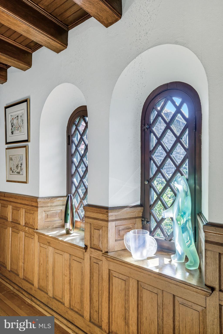
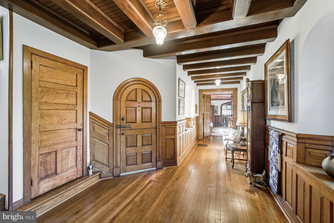
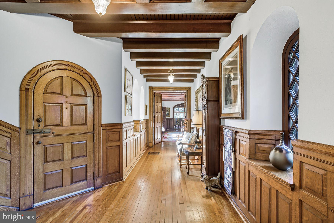
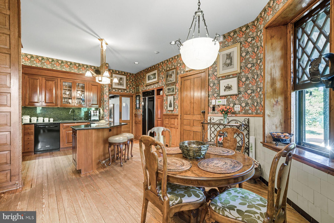
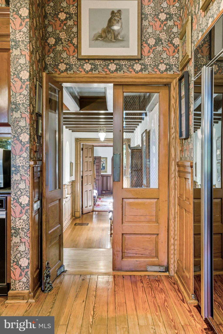
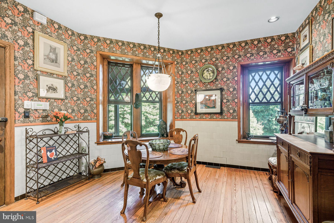
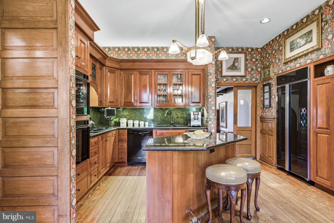
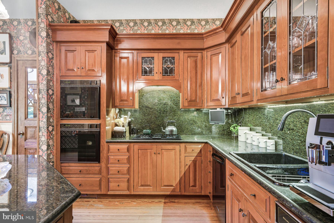
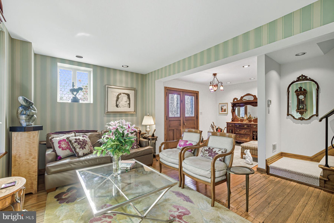
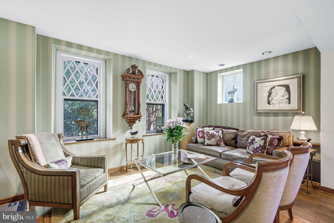
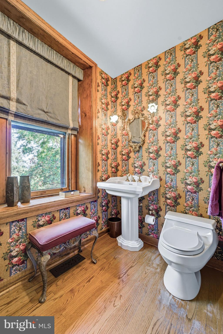
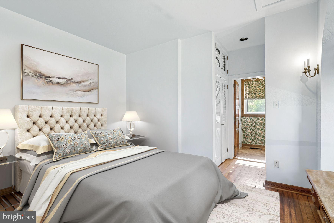
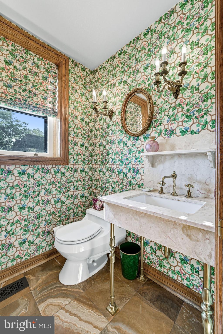
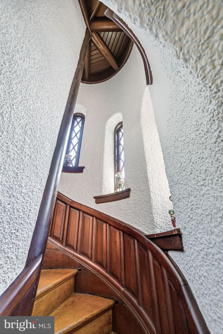
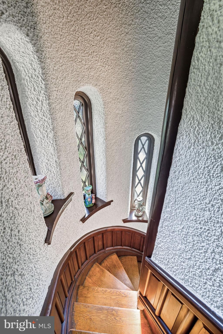
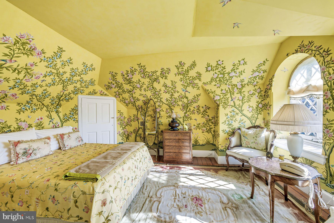
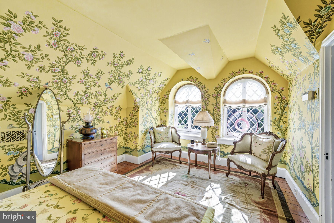
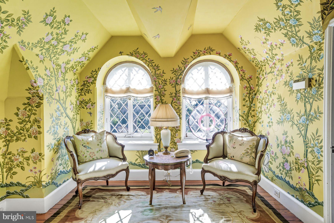
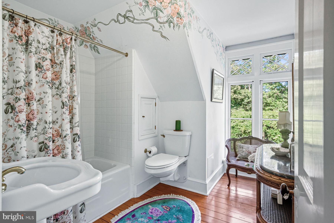
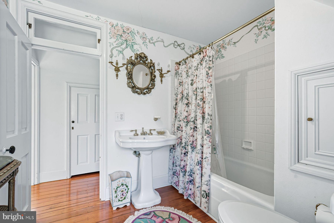
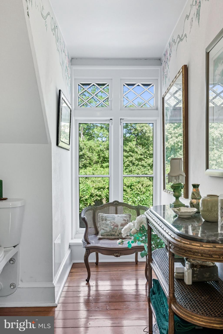
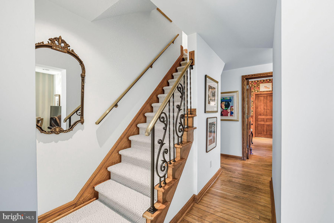
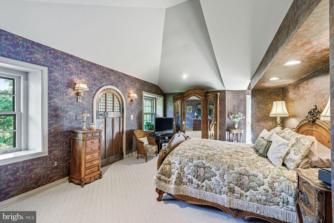
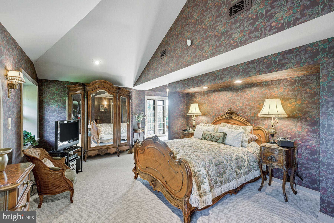
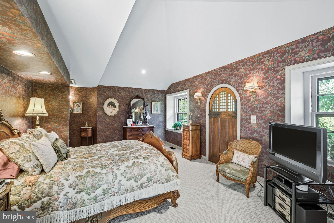
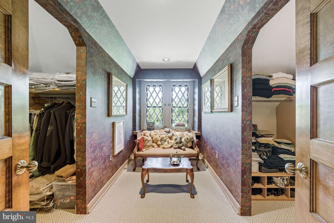
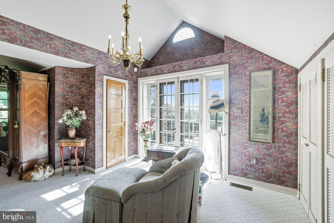
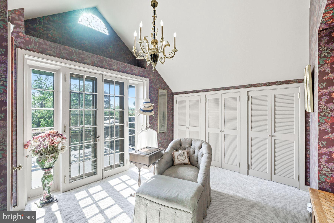
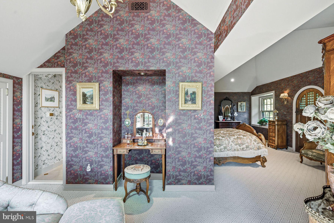
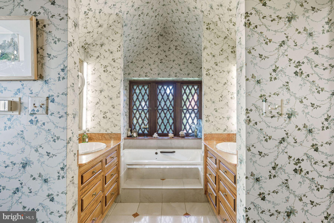
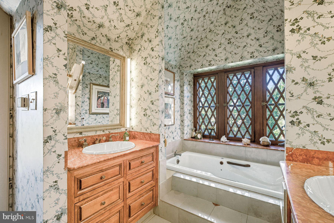
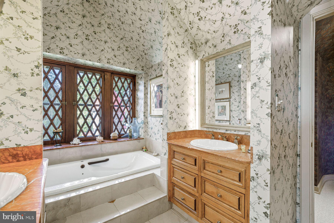
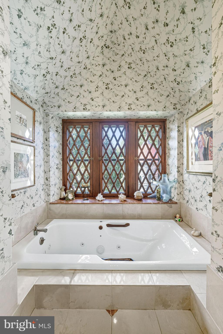
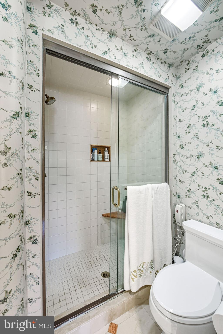
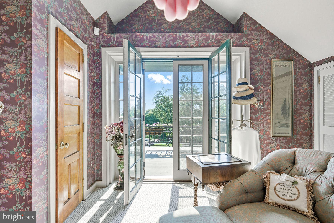
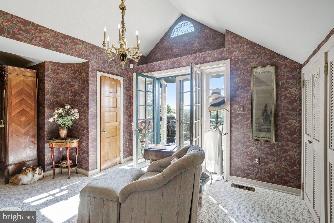
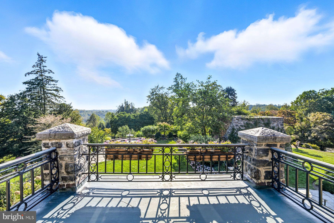
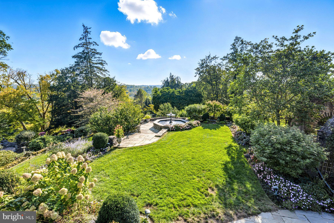
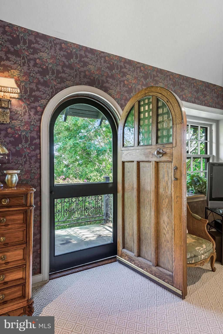
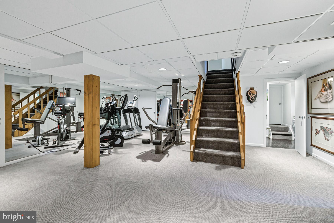
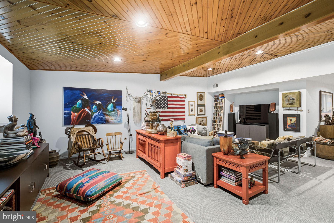
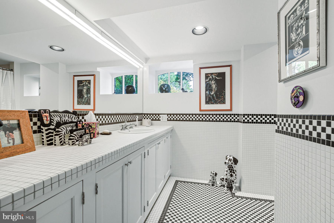
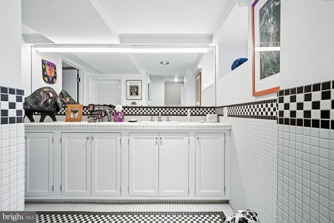
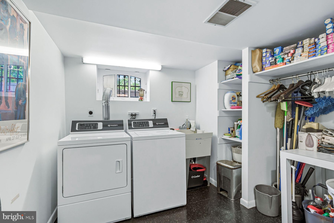
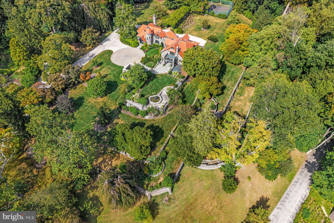
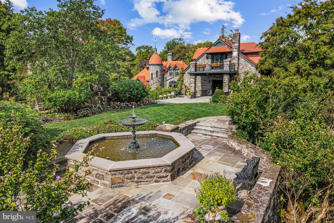
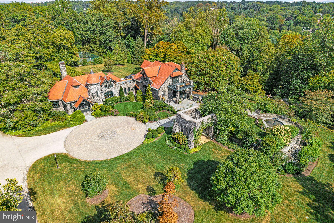
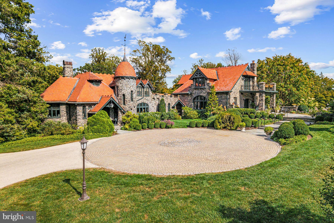
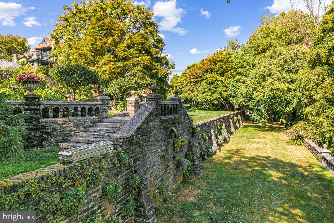
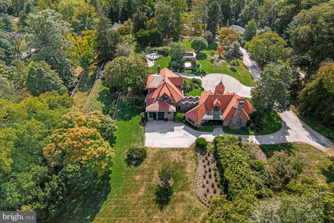
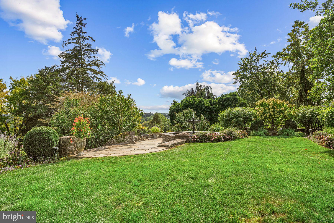
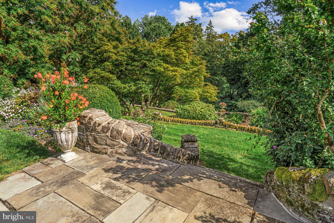
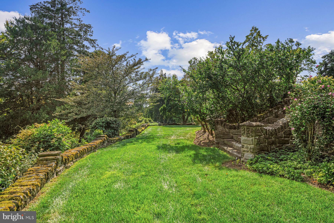
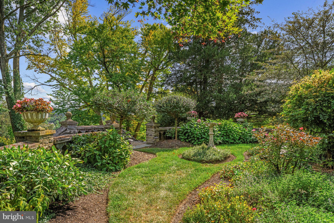
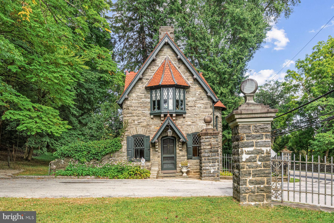
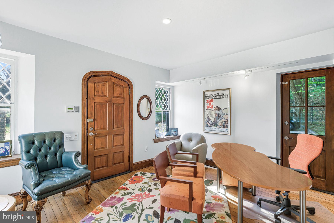
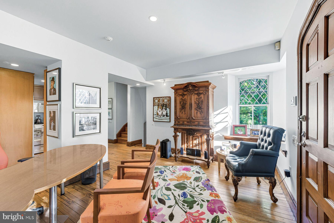
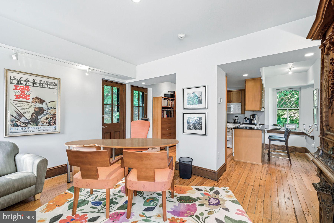
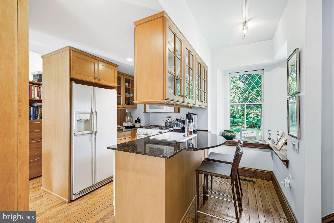
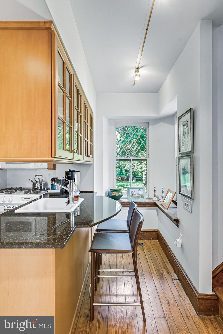
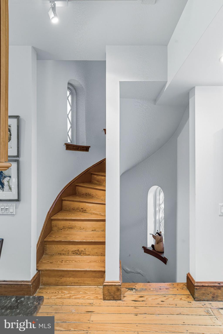
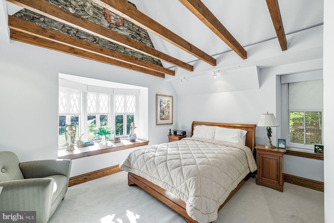
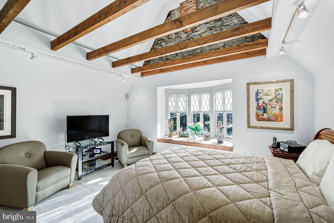
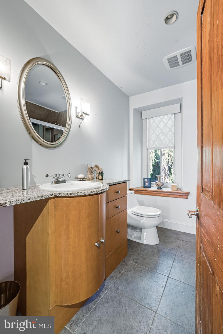
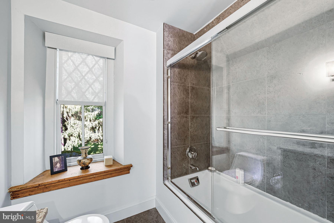
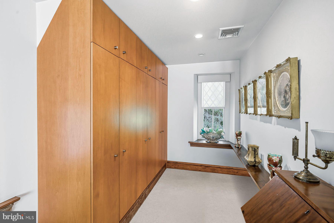
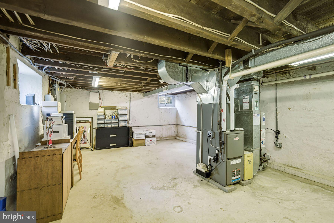
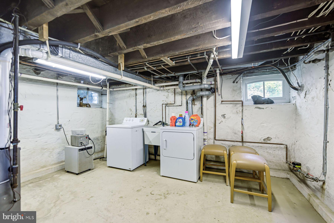
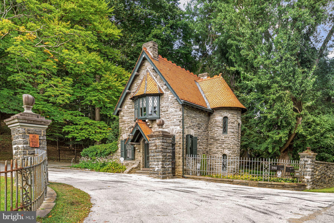
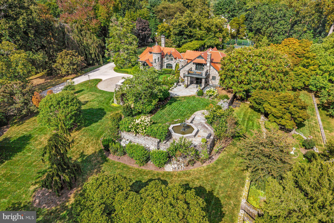
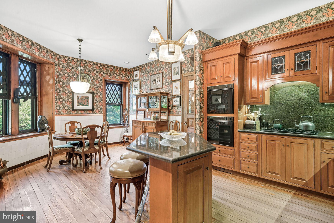
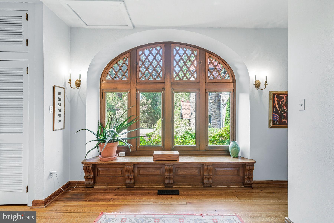
WOW!!! This incredible Radnor estate built in 1882, was once known as Fox Hill Farms and was originally sited on 560 glorious acres at the highest point in Bryn Mawr. Now set on 5 beautifully landscaped private acres with flowering perennials, specimen trees and breathtaking views, the fabulous stone main residence with tile roof, separately deeded charming guest/ gate house and tennis court await their next lucky stewards, with both parcels being included in this listing.  The current owners have meticulously restored the original architectural designs and materials, while completely modernizing the infrastructure and amenities of the residences including updated HVAC, electrical systems, new generator and more. Endless features that afford comfortable everyday living and easy entertaining include sun-filled leaded glass arched and eyebrow windows, fabulous wide plank floors, massive mahogany moldings and millwork, gracious entrance foyer, soaring great room ceiling with restored log beams and walk-in Philadelphia brownstone fireplace, expansive dining room with hidden wet bar private office, large cherry eat-in kitchen with prep island, gas cooktop, double ovens, SubZero refrigerator, breakfast room and enormous "icebox" pantry, 2 first floor powder rooms, cozy family room off of kitchen area and a generous first floor guest bedroom suite with full bathroom. The main staircase is dedicated to a spacious second floor Primary Suite with gracious bedroom opening up to 2 balconies with glorious views of the gardens, grounds, terraces, stone walls, flowering pergola and water fountain, 2 customized walk-in closets, sitting room with fireplace, luxurious bathroom with sunken tub, walk-in frameless glass shower and separate commode room. A second staircase leads up to a third bright bedroom suite with bright bedroom and bathroom featuring endless views of the jaw dropping grounds. The dry, partially finished lower level offers a potential 4th bedroom with full bathroom, exercise area, laundry room and lots of storage The stately guest/ gate house also offers private living or working spaces with a potential 5th bedroom, full bathroom, kitchen and living/ dining room.  This incredible, one-of-a-kind historic oasis offers endless opportunities for expandable spaces to suite any buyer's desires. Close to renowned Radnor schools, and private schools and universities, a wide variety of recreational facilities, clubs, all forms of transportation, wonderful restaurants, Philadelphia Airport and more. A rare jewel!! LOW TAXES!

548 - 560 S BRYN MAWR AVENUE

Message successfully sent.

What would you like to know?

What is 3 + 4 ?

I agree to receive email communication and understand I can unsubscribe at any time.

I agree to be contacted by TNT Real Estate Solutions via call, email, and text for real estate services. To opt out, you can reply 'stop' at any time or reply 'help' for assistance. You can also click the unsubscribe link in the emails. Message and data rates may apply. Message frequency may vary. Privacy Policy

Related Properties

Nestled in prestigious Northside Bryn Mawr, this exquisite custom Colonial residence, built in 2007 by E.B. Mahoney and beautifully renovated in 2021, offers a harmonious blend of luxury and comfort. Built with only the finest of materials with a cinder block exterior with masonry overlay and limestone trim. Incredibly low taxes (+- $34k) are an added bonus!
Spanning nearly a flat acre, the property is a serene retreat, surrounded by lush landscaping and mature trees, providing a tranquil backdrop for your everyday life. Step inside to discover an inviting interior that exudes elegance and functionality. The two story grand foyer welcomes you with a stunning curved staircase, leading to 4 spacious bedrooms each with ensuite bathrooms. You'll find 10 foot ceilings throughout the first floor. 
The heart of the home is the gourmet kitchen, featuring upgraded countertops, a large island, and top-of-the-line Wolf & Sub-Zero stainless steel appliances, including a commercial range and double ovens. The butler's pantry and breakfast area make entertaining effortless, while the family room off the kitchen creates a warm gathering space. Rich hardwood and tumbled marble flooring flow throughout the home, complemented by plaster crown moldings and built-ins that add a touch of sophistication. Cozy up by one of the two marble fireplaces, or unwind in the luxurious saltwater spa or heated pool. 
The outdoor space is equally impressive, featuring extensive hardscaping, multiple patios, and a terrace that invites you to enjoy the serene garden and courtyard views. The fully finished windowed basement offers additional living space, perfect for hosting gatherings or enjoying a quiet evening in. With thoughtful features like a main floor laundry, cedar closets, and a security system, this home is designed for both convenience and peace of mind. Parking is a breeze with an oversized three-car garage and an asphalt & stone driveway with courtyard, ensuring ample space for guests. Located in a suburban setting, this property provides a perfect balance of privacy and accessibility, making it an ideal sanctuary for those seeking an exclusive lifestyle. Experience the epitome of luxury living in this remarkable home, where every detail has been meticulously crafted to create a warm and inviting atmosphere.
#PAMC2135044

BRYN MAWR

726 JOHN BARRY DRIVE

6 Beds

6 Baths

8,700 Sq.Ft.

$3,999,999

MLS#: PAMC2135044

Welcome home to a classic Bryn Mawr beauty that has been completely renovated from top to bottom. Limewashed brick and traditional shutters give this home instant curb appeal and a timeless look. Inside, you'll find more than 5,000 square feet of thoughtfully designed living space, with room to grow.

Step into a striking herringbone entryway that opens to wide-plank oak flooring throughout. Detailed millwork and elegant molding run through every room, and three fireplaces add warmth and character to the main living spaces.

The kitchen is the heart of the home, finished with Wolf and Sub-Zero appliances and designed for serious cooking and easy entertaining. Nearby, a coffee and wine bar with custom built-ins is ready for slow weekend mornings and evening gatherings alike. A private home office makes working from home a pleasure, and a mudroom with custom built-ins keeps everyday life organized from the moment you walk in.

Upstairs, the oversized primary suite is a true retreat, with two walk-in closets and a spa-like bath featuring a deep soaking tub. Four more bedrooms give family and guests plenty of space, and the home offers four full baths and two half baths in total.

The finished lower level is filled with natural light, a rare find, and includes its own half bath. It's ideal for a media room, gym, playroom, or guest space.

Outside, the large property offers plenty of room to add a pool or an additional garage, so you can make this exceptional home entirely your own.

Move-in ready, beautifully finished, and set in one of the Main Line's most sought-after communities, this is the one you've been waiting for. Schedule your private showing today.
#PAMC2195522

BRYN MAWR

1019 MORRIS AVENUE

5 Beds

4 Baths

6,529 Sq.Ft.

$3,300,000
MLS#: PAMC2195522

Send a message

Message successfully sent.

Your message

What is 3 + 4 ?

Reason for contacting?

I agree to receive email communication and understand I can unsubscribe at any time.

I agree to be contacted by TNT Real Estate Solutions via call, email, and text for real estate services. To opt out, you can reply 'stop' at any time or reply 'help' for assistance. You can also click the unsubscribe link in the emails. Message and data rates may apply. Message frequency may vary. Privacy Policy

Sign Out

Virtual Assistant

Would you like to take the next step with this property? We can help you schedule a showing or virtual tour, or send you more details.

Yes, I would like more information.

Thank You for Your Reply, One of Our Agents will contact you as soon as possible

No, maybe later.

Thank you, you can always contact me via email, phone number or through the contact form.

Realhub AI

Lucy - Your AI-Powered Realtor

Update Your Temporary Password

Personalize your search

Enter your email and we'll notify you immediately when new listings match what you're looking for.

or enter email address

Already have an account ? Login here

Continue your home search

I agree to receive communications and understand I can unsubscribe at any time.

I agree to be contacted by TNT Real Estate Solutions via call, email, and text for real estate services. To opt out, you can reply 'stop' at any time or reply 'help' for assistance. You can also click the unsubscribe link in the emails. Message and data rates may apply. Message frequency may vary. Privacy Policy

Already have an account ? Login here

We use cookies

We use cookies primarily for analytics to enhance your experience. By accepting, you agree to our use of these cookies. You can manage your preferences or learn more about our cookies policy.