Features & Amenities

Interior

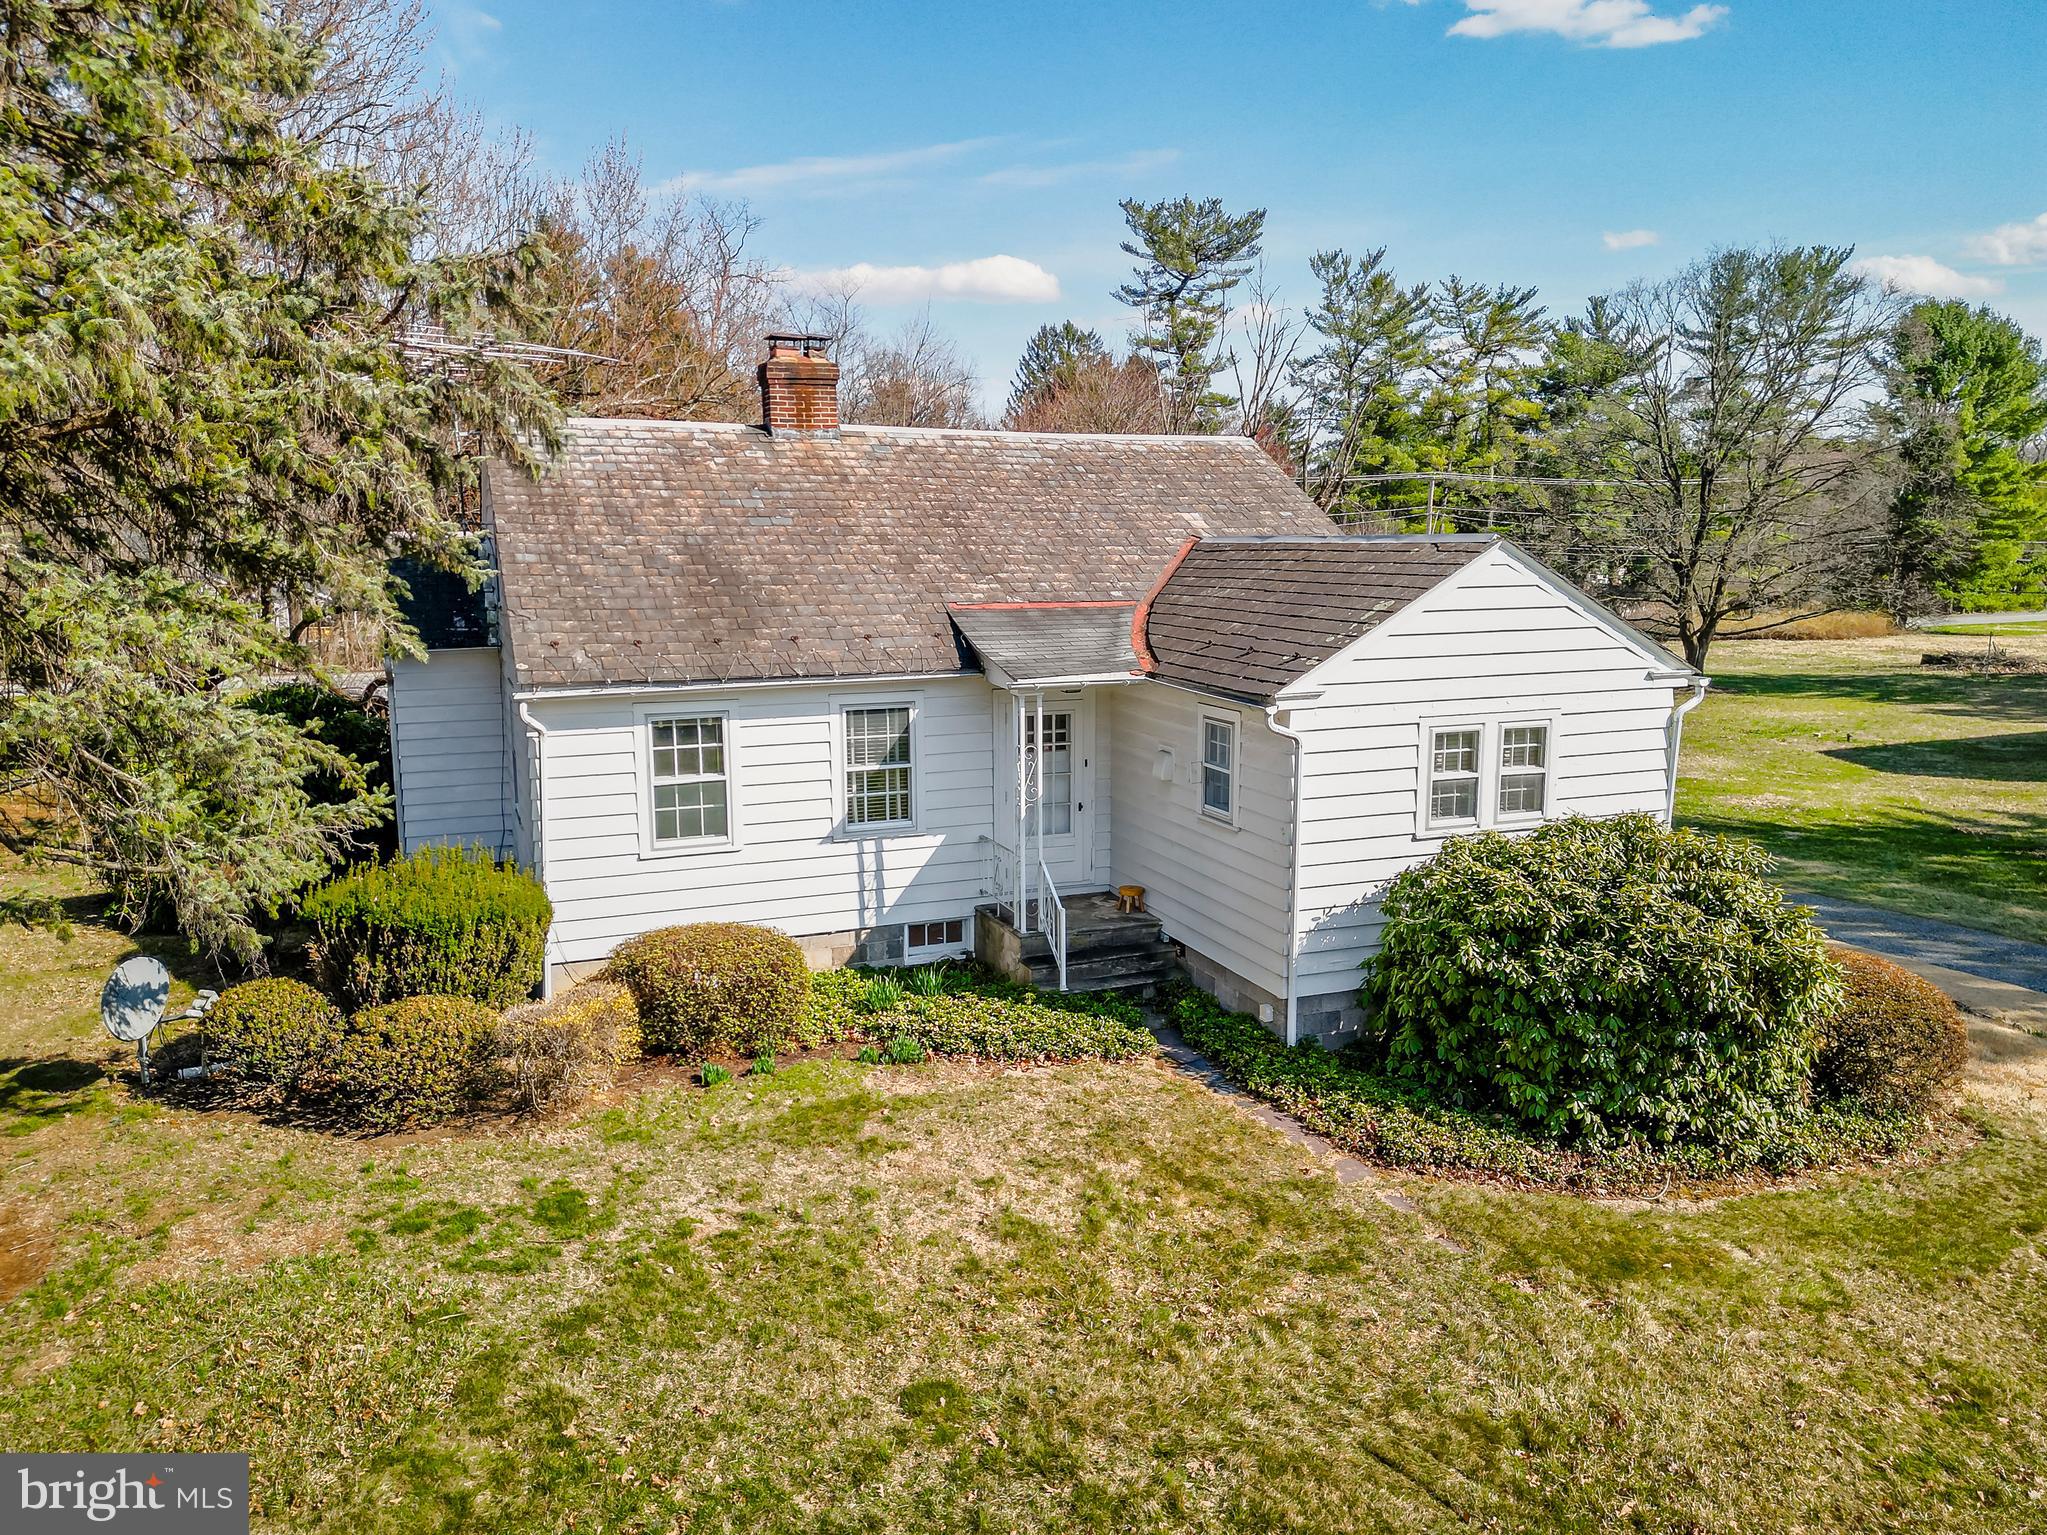
  • Other Interior Features

    Eat-in Kitchen, Pantry, Built-in Features

  • Total Bedrooms

    3

  • Bathrooms

    2

  • Above Grade Finished Area

    1244.0

  • Basement YN

    YES

  • Cooling YN

    NO

  • Cooling

    None

  • Fireplace YN

    YES

  • Heating YN

    YES

  • Heating

    Oil, Radiant

  • Main Level Bedrooms

    3

  • Pet friendly

    N/A

Exterior

  • Garage

    Yes

  • Garage spaces

    1

  • Construction Materials

    Vinyl Siding

  • Parking

    Private, Garage, Driveway, Basement, Attached

  • Pool

    No

  • Waterfront YN

    NO

Area & Lot

  • Lot Size(acres)

    1.21

  • Lot Size(square feet)

    52,708

  • Property Type

    Residential

  • Property Sub Type

    Single Family Residence

  • Architectural Style

    Ranch/Rambler

Price

  • Sales Price

    $335,000

  • Tax Amount

    $4,514.32

  • Financing Options

    Conventional, Cash, FHA, VA

  • Sq. Footage

    1,244

  • Price/SqFt

    $269

HOA

  • Association

    No

Property Resources

  • Horse Property

    NO

School District

  • Elementary School

    HOPEWELL

  • Middle School

    SOUTHERN LEHIGH

  • High School

    SOUTHERN LEHIGH

Property Features

  • New Construction

    NO

  • Foundation Details

    Other

  • Senior Community YN

    NO

  • Sewer

    Septic Tank

  • Tax Lot

    6

  • Water Source

    Public

Schedule a Showing

Showing scheduled successfully.

<
>
IN PERSON
VIA CHAT

What is 3 + 4 ?


Change time

Mortgage calculator

Estimate your monthly mortgage payment, including the principal and interest, property taxes, and HOA. Adjust the values to generate a more accurate rate.

Your payment

Principal and Interest:

$

Property taxes:

$

HOA fees:

$

Total loan payment:

$

Total interest amount:

$

Location

County

LEHIGH

Elementary School

HOPEWELL

Middle School

SOUTHERN LEHIGH

High School

SOUTHERN LEHIGH

Listing Courtesy of Daniel Witt , Keller Williams Real Estate - Allentown

RealHub Information is provided exclusively for consumers' personal, non-commercial use, and it may not be used for any purpose other than to identify prospective properties consumers may be interested in purchasing. All information deemed reliable but not guaranteed and should be independently verified. All properties are subject to prior sale, change or withdrawal. RealHub website owner shall not be responsible for any typographical errors, misinformation, misprints and shall be held totally harmless.

Agent Nick Polinchock

Owner, Chief Executive Officer, Portfolio Advisor

Nick Polinchock

Call Nick today to schedule a private showing.


* Listings on this website come from the FMLS IDX Compilation and may be held by brokerage firms other than the owner of this website. The listing brokerage is identified in any listing details. Information is deemed reliable but is not guaranteed. If you believe any FMLS listing contains material that infringes your copyrighted work please click here to review our DMCA policy and learn how to submit a takedown request.© 2024 FMLS.
Situated on 1.2 acres, a cherished and beloved landmark property in Southern Lehigh School District is ready for its new owners. This 3 bedroom ranch home in Upper Saucon Township offers convenient one-floor living with features including original oak hardwood floors, wood burning fireplace, eat-in kitchen with table space and electric cooking, living room built-ins and so much more. The basement is approx 1400 sq feet and houses laundry, full bathroom, has a walkout and is a dry place for storage, workspace or activities. This beautiful property holds much potential for expansion, pool or outdoor oasis and is home of the nostalgic honey stand that was in operation for decades. Within walking distance to Upper Saucon Community Park, local schools, the Southern Lehigh Library and Desales University. Convenient to The Promenade Shops at Saucon Valley, Saucon Valley Country Club, the Saucon Valley Rail Trail, Hopewell Community Park, major roadways, restaurants and shops. Schedule your tour today!

5475 PA ROUTE 378

Message successfully sent.

What would you like to know?

What is 3 + 4 ?

I agree to receive email communication and understand I can unsubscribe at any time.

I agree to be contacted by TNT Real Estate Solutions via call, email, and text for real estate services. To opt out, you can reply 'stop' at any time or reply 'help' for assistance. You can also click the unsubscribe link in the emails. Message and data rates may apply. Message frequency may vary. Privacy Policy

Related Properties

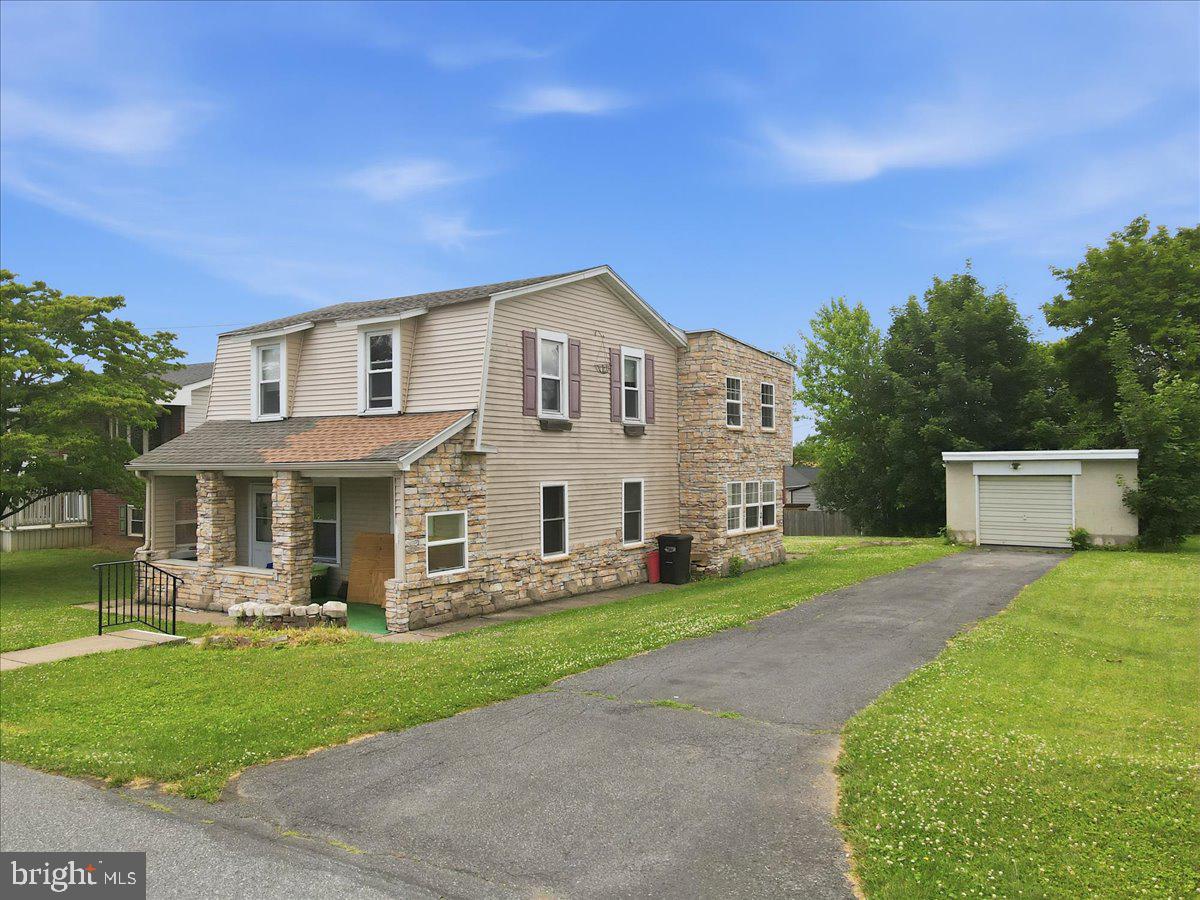
Welcome to 1839 6th Street! This spacious 3-bedroom, 2.5-bath detached home offers over 1,800 square feet of living space, combining classic charm with modern updates from 2018. The spacious layout features generously sized bedrooms and a spacious first floor for entertaining! Enjoy a large flat yard, covered front porch, rear patio, and oversized detached garage with additional off-street parking. Efficient gas heat and central air provide year-round comfort. Conveniently located near shopping, dining, parks, schools, and major commuter routes. Whether you're looking for a primary residence or an investment opportunity, this property offers flexibility, space, and a desirable Bethlehem Township location!
#PANH2010134

BETHLEHEM

1839 6TH STREET

3 Beds

2 Baths

1,576 Sq.Ft.

$354,000

MLS#: PANH2010134

Welcome to Clearview Manor! Short Sale Opportunity. This home is looking for a new owner to come in and make it sparkle again.  There are so many great features including central air, one car garage and a full basement. The home is being sold as-is, where-is with no warranties expressed or implied. Inspections are for informational purposes only. Buyer will be responsible for all FHA, VA or lender repairs if required. Buyer is responsible for obtaining any Certificate of Occupancy if required by the township.  All subordinate liens must be paid by the buyer. All contracts must contain wet signatures as the bank will not accept digital signatures. Buyer must be willing to sign all applicable short sale negotiator disclosures.
#PALH2012974

BETHLEHEM

2035 DRURY LANE

3 Beds

1 Baths

N/A

$275,000

MLS#: PALH2012974
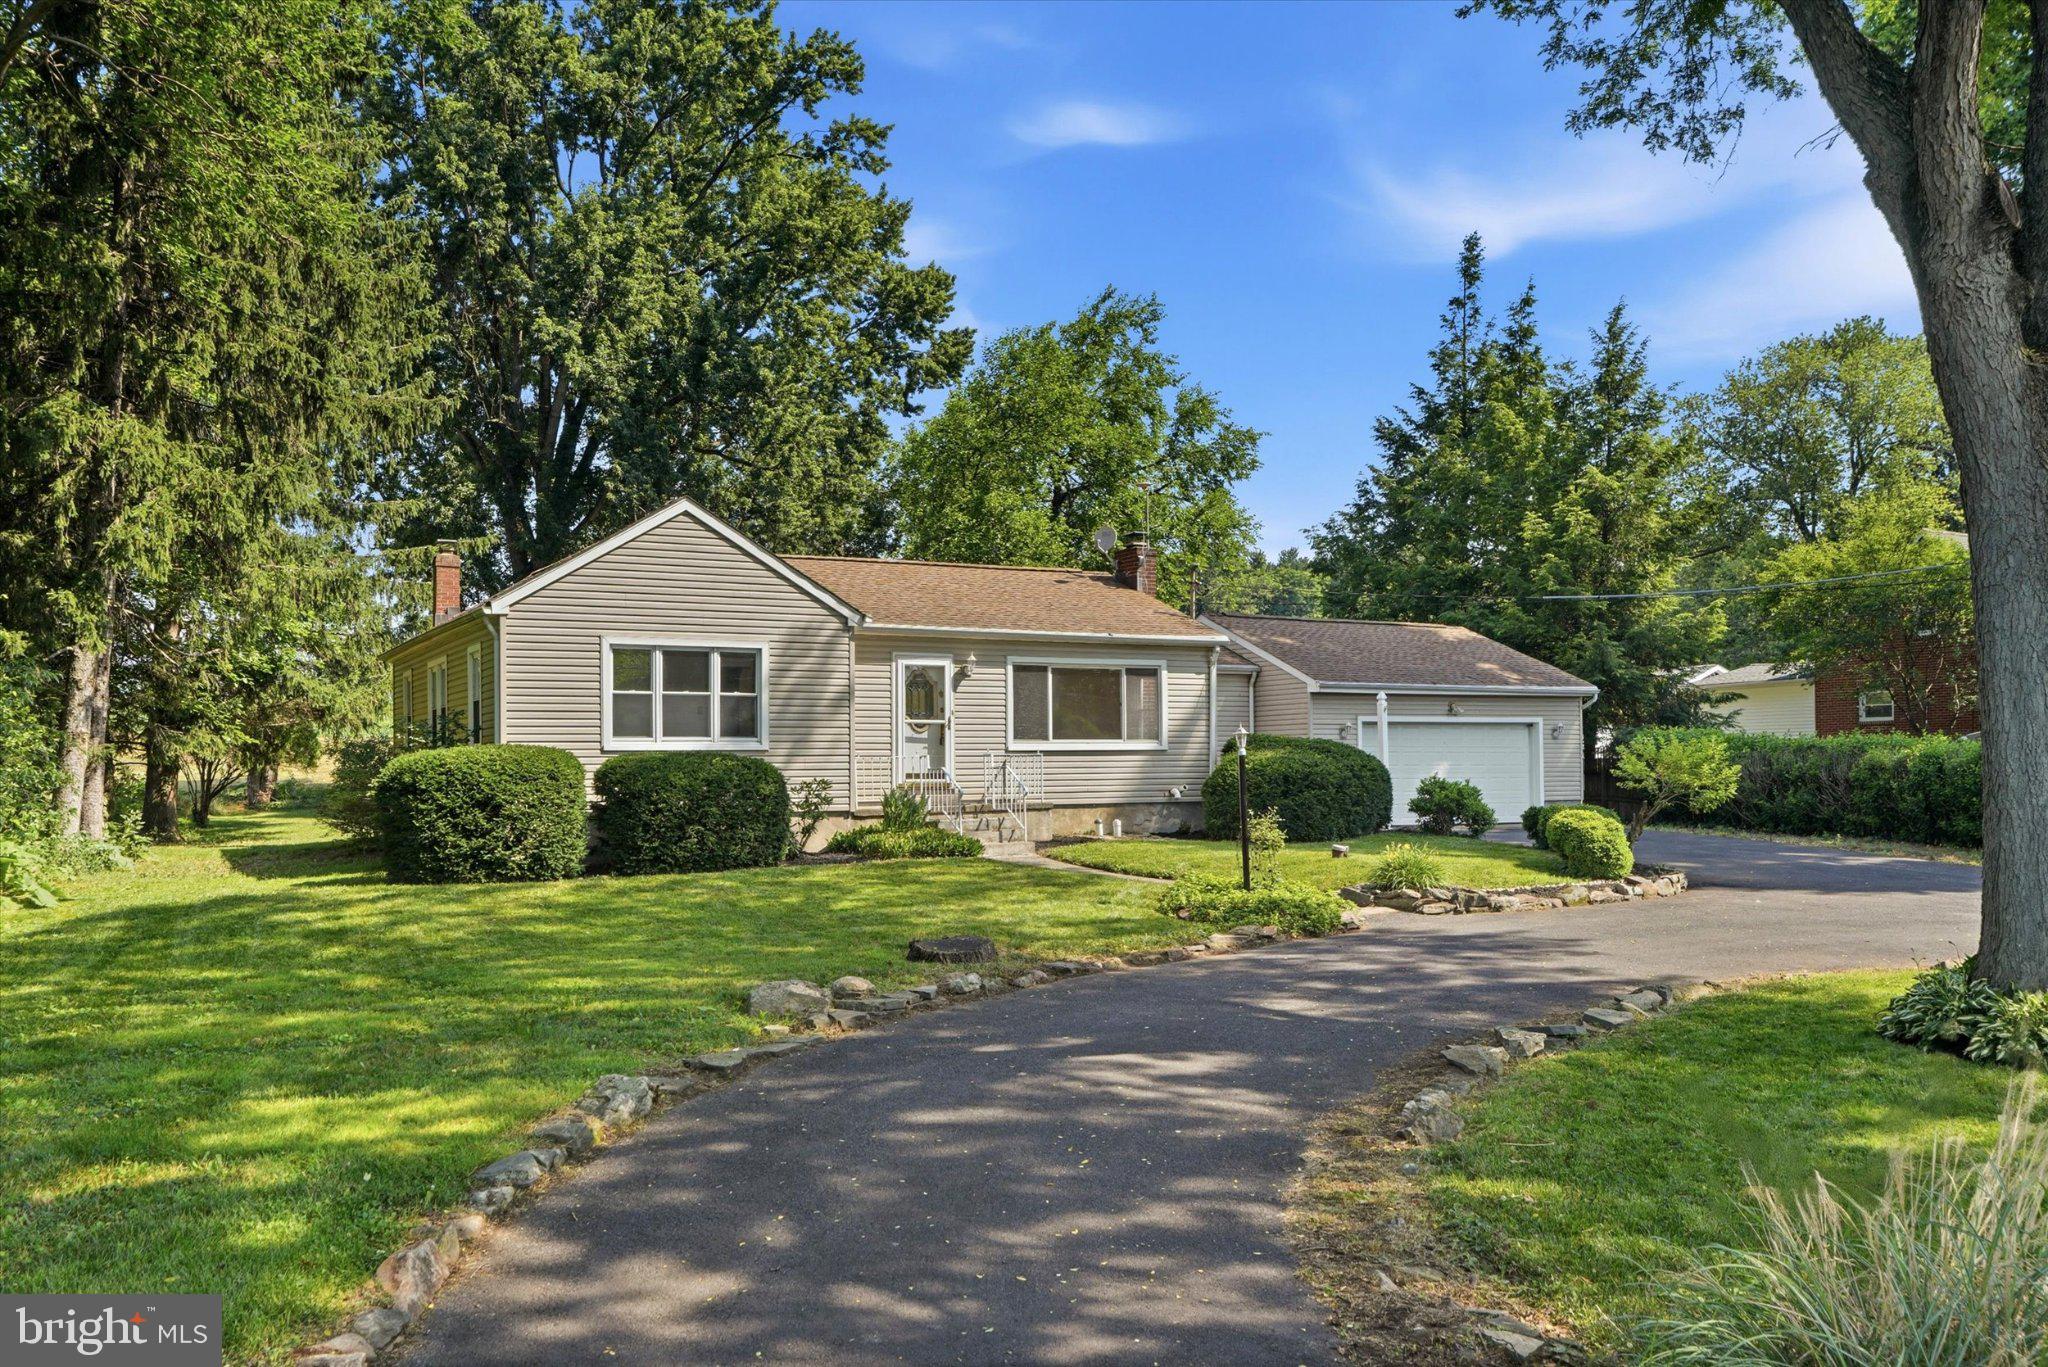
Country views. One-floor living. A location that keeps you close to everything.
  Enjoy the best of both worlds in this beautifully maintained ranch, where peaceful views of open farmland meet the convenience of Bethlehem Township living. Set on a spacious lot surrounded by mature landscaping, this home offers privacy, comfort, and the ease of one-floor living.
  Sunlight pours into the welcoming living room through a large picture window, highlighting the hardwood floors and creating a bright, inviting space to gather. The spacious eat-in kitchen features abundant cabinetry and workspace and flows seamlessly into the adjoining dining room. A door opens to a covered patio overlooking the backyard, offering the perfect setting for outdoor dining, entertaining, or simply enjoying the scenic countryside.
  Three generously sized bedrooms and a full hall bath complete the main level. The expansive lower level adds exceptional flexibility with a second full bathroom, cedar closet, laundry area, workshop space, and abundant storage. Whether you're envisioning a recreation room, home gym, hobby space, or future finished living area, the possibilities are plentiful.
An oversized detached two-car garage provides ample room for vehicles, tools, and additional storage, while the spacious backyard offers room to garden, play, or simply relax while taking in the surrounding views.

Ideally located just minutes from Routes 22 and 33, shopping, dining, parks, and the vibrant restaurants, festivals, and attractions of Historic Bethlehem and the Lehigh Valley, this home offers a lifestyle that's both peaceful and connected.

Homes offering this combination of one-floor living, scenic countryside views, and everyday convenience are becoming increasingly rare. Come experience all that 4339 Freemansburg Avenue has to offer.
#PANH2010220

BETHLEHEM

4339 FREEMANSBURG AVENUE

3 Beds

2 Baths

1,088 Sq.Ft.

$310,000

MLS#: PANH2010220
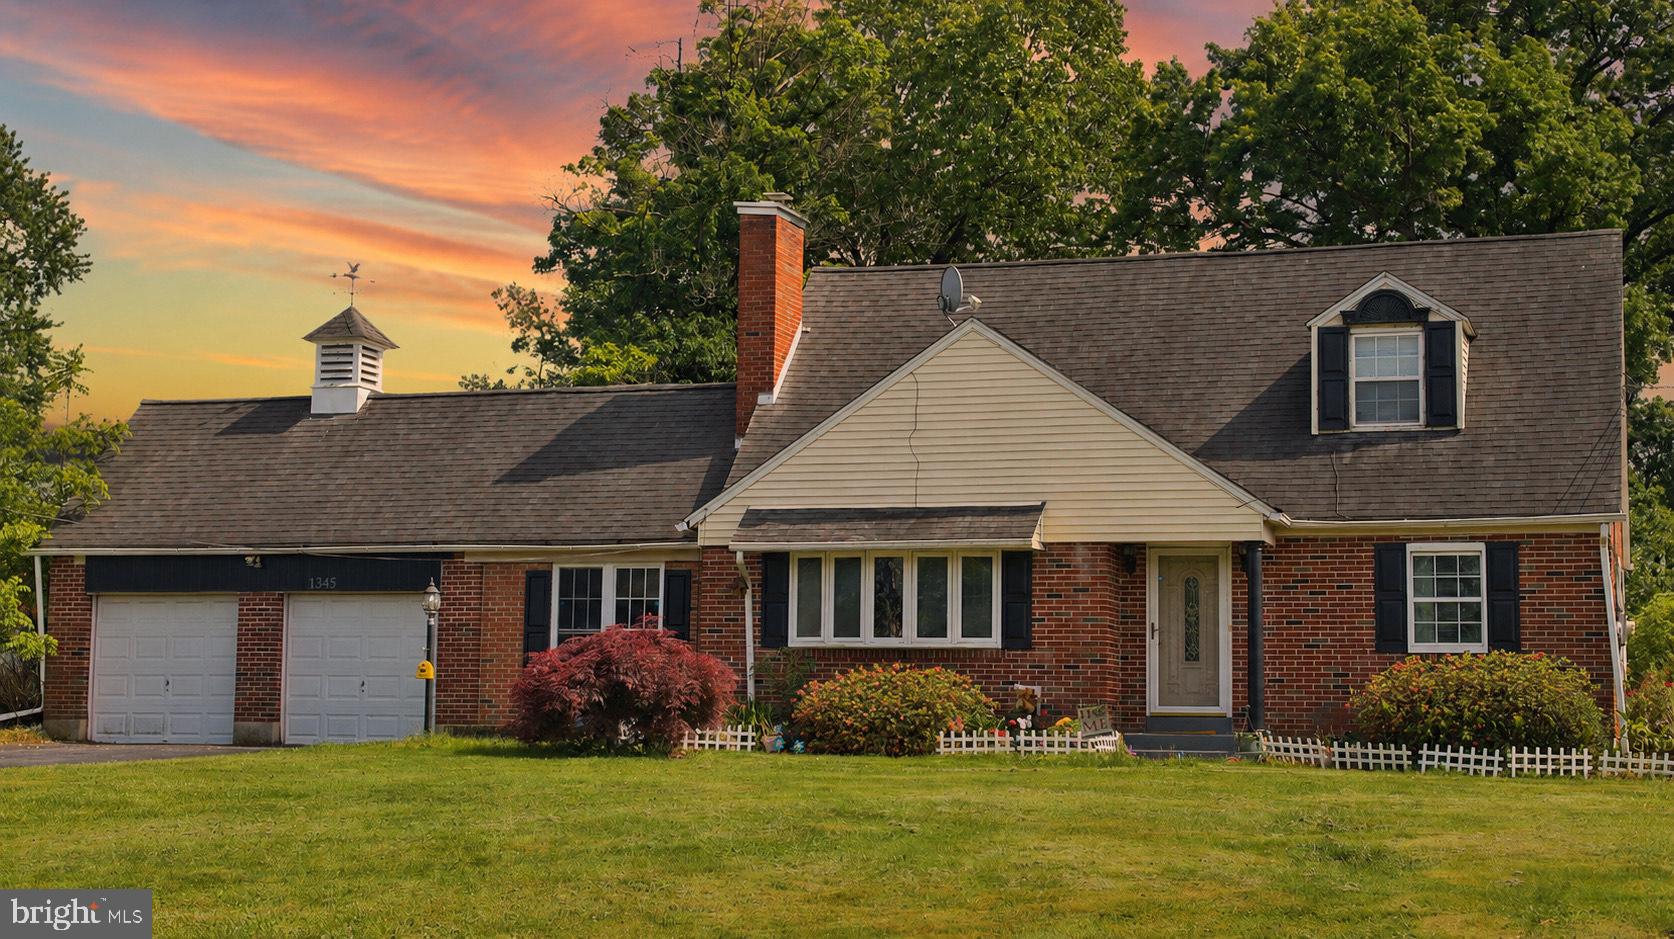
Welcome to 1345 W. Macada Road, a charming brick Cape Cod offering 3 bedrooms, 3 full baths, and over 2,300 sq. ft. of finished living space on a spacious half-acre lot. Ideally located with QUICK access to US-22 and other major roadways, this home is just minutes from shopping, restaurants, parks, hospitals, and the community center. Inside, abundant natural light fills the inviting living spaces, complemented by a spacious kitchen with granite countertops and ample cabinet space. Lovingly maintained by the current owner, the property features a spacious backyard with a pear tree and a beautiful Japanese maple tree to enjoy in your front yard. Combining a convenient location, thoughtful upkeep, and classic brick construction, this home is ready for you!
#PANH2010016

BETHLEHEM

1345 MACADA

3 Beds

3 Baths

2,384 Sq.Ft.

$400,000

MLS#: PANH2010016
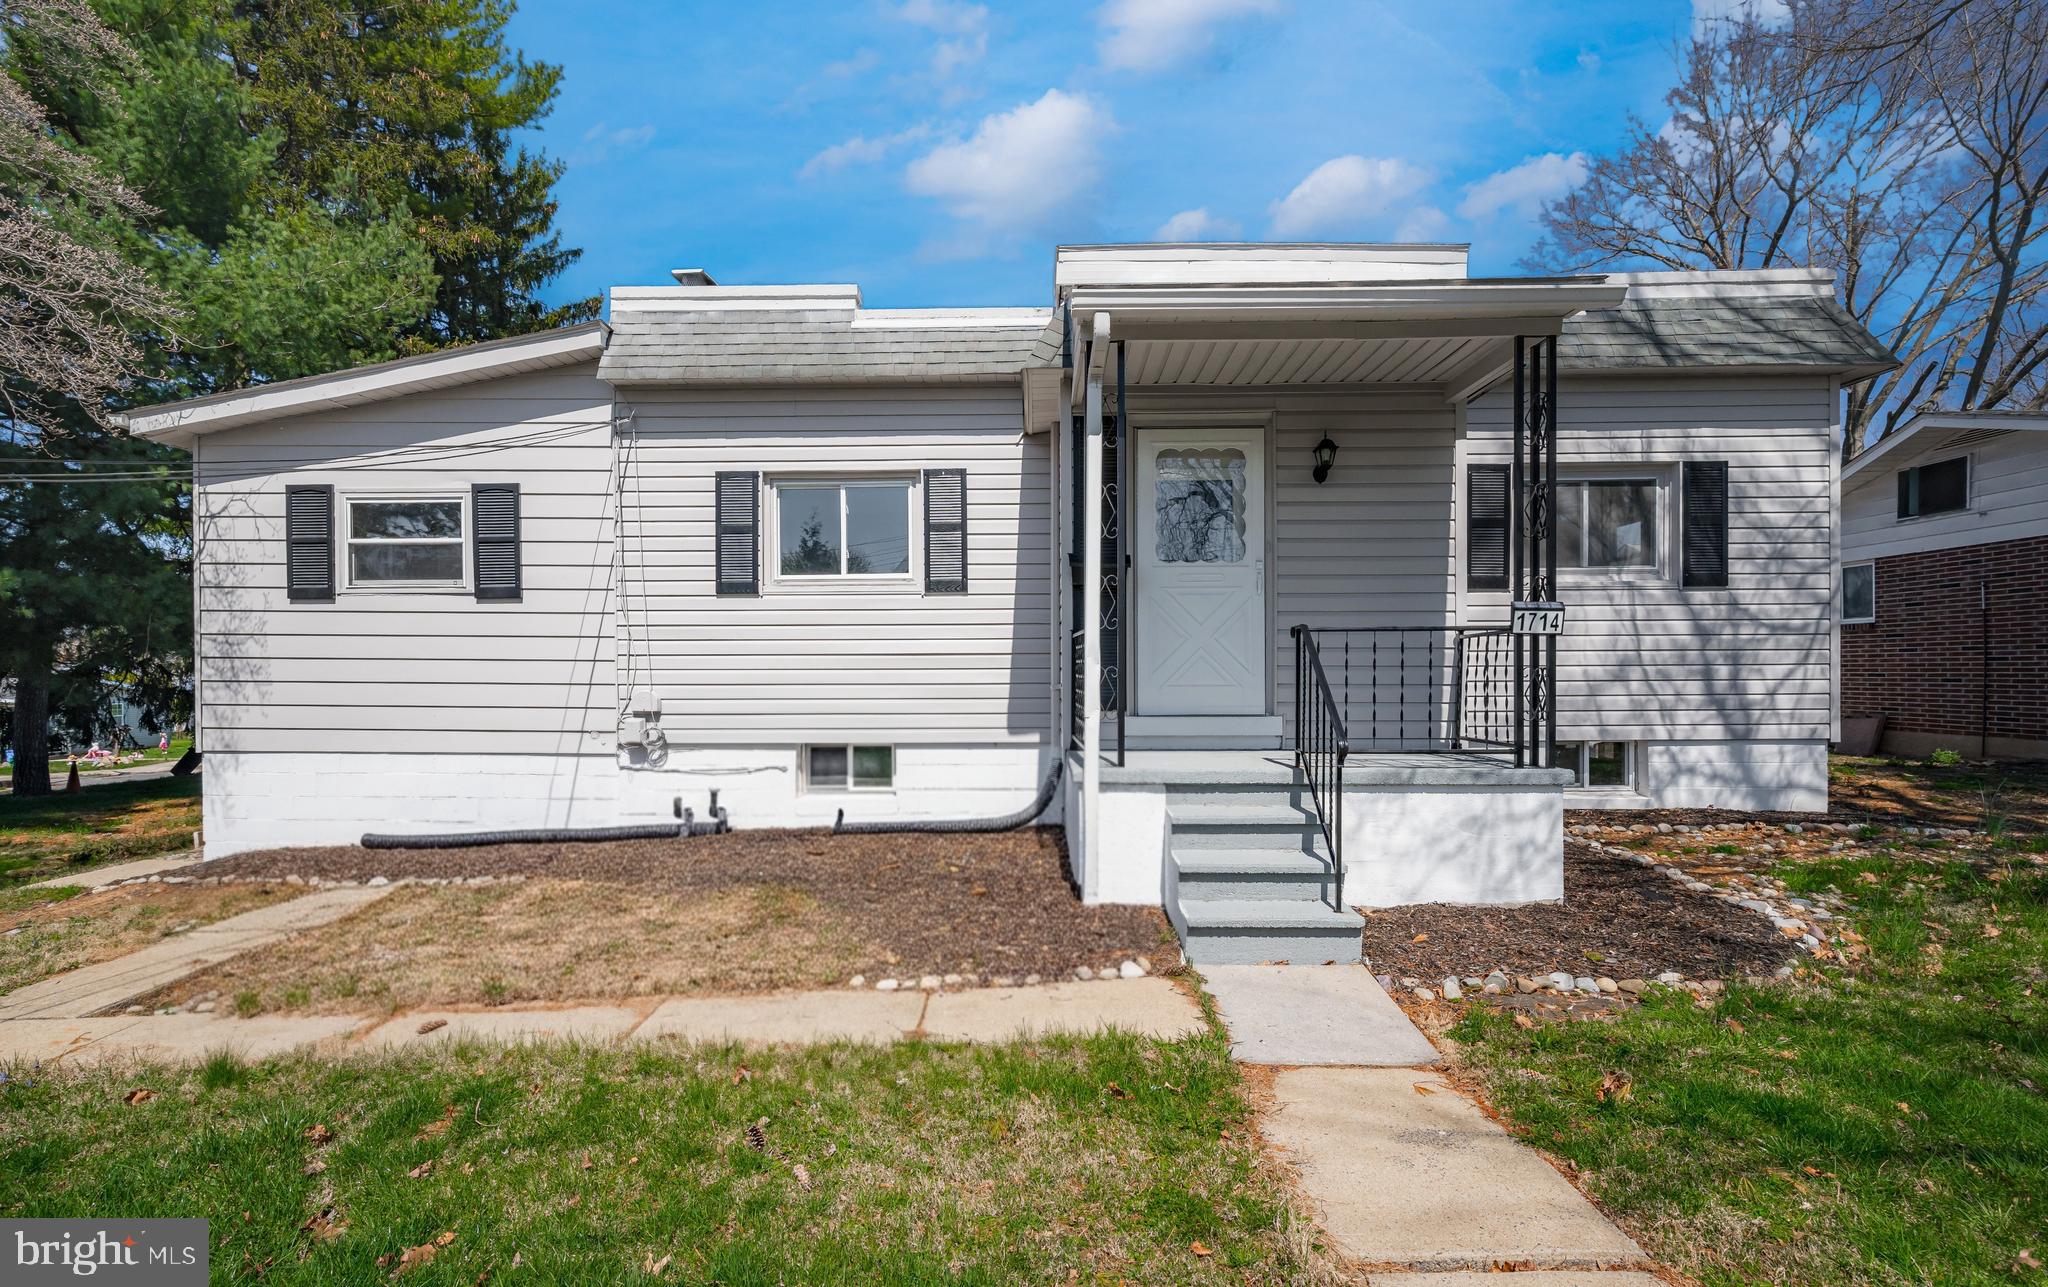
Charming Raised Ranch-style home on a generous double lot in West Bethlehem, offering 3 bedrooms, 1 bath, and almost 1,400 square feet of thoughtfully updated living space. From the moment you walk in, the upgrades speak for themselves: new flooring throughout, a fully renovated kitchen with granite countertops, brand new stainless steel appliances, and recessed lighting, plus a custom walk-in shower that feels anything but builder-grade. The 12,000 square foot double lot gives you room to breathe, garden, entertain, or simply enjoy the outdoors in a way most properties in this price range can't match. The walkout basement with bonus room potential adds real flexibility for a home office, gym, playroom, or extra storage, with the added convenience of direct outdoor access. Situated close to shopping, parks, and major highways, this home checks every box for buyers looking for move-in ready comfort with room to grow. Properties with this lot size and level of finish don't come around often in this neighborhood.
#PALH2015306

BETHLEHEM

1714 ELLIOTT AVE

3 Beds

1 Baths

1,808 Sq.Ft.

$350,000

MLS#: PALH2015306
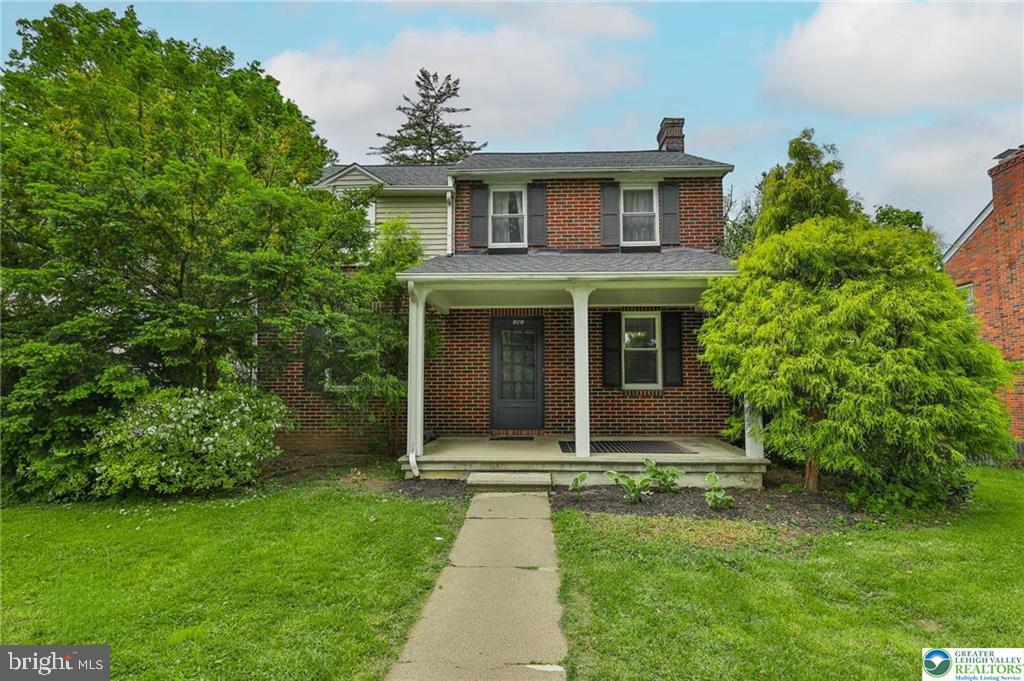
Charming West Bethlehem Brick Colonial. Experience solid craftsmanship and timeless style in this highly sought-after West Bethlehem neighborhood. This 4-bedroom home features durable solid brick construction and elegant oak hardwood floors throughout the main living areas and bedrooms. Key Highlights: Modern Kitchen: Recently renovated with stylish finishes—perfect for the home chef. Living Room: Inviting and warm, anchored by a classic fireplace. MAJOR UPGRADE: Peace of mind comes included with a BRAND NEW ROOF scheduled for late May! Flexible Space: A partially finished basement offers great potential for a home office, gym, or playroom. NOTE: a bath was removed in the basement. Plumbing remains to install again.  Enjoy a perfect blend of character and peace of mind in a location that puts you minutes from everything Bethlehem has to offer.
#PALH2015422

BETHLEHEM

919 7TH AVENUE

4 Beds

1 Baths

2,305 Sq.Ft.

$399,000

MLS#: PALH2015422

 - property

Send a message

Message successfully sent.

Your message

What is 3 + 4 ?

Reason for contacting?

I agree to receive email communication and understand I can unsubscribe at any time.

I agree to be contacted by TNT Real Estate Solutions via call, email, and text for real estate services. To opt out, you can reply 'stop' at any time or reply 'help' for assistance. You can also click the unsubscribe link in the emails. Message and data rates may apply. Message frequency may vary. Privacy Policy

Sign Out

Virtual Assistant

Would you like to take the next step with this property? We can help you schedule a showing or virtual tour, or send you more details.

Yes, I would like more information.

Thank You for Your Reply, One of Our Agents will contact you as soon as possible

No, maybe later.

Thank you, you can always contact me via email, phone number or through the contact form.

Realhub AI

Lucy - Your AI-Powered Realtor

Update Your Temporary Password

Personalize your search

Enter your email and we'll notify you immediately when new listings match what you're looking for.

or enter email address

Already have an account ? Login here

Continue your home search

I agree to receive communications and understand I can unsubscribe at any time.

I agree to be contacted by TNT Real Estate Solutions via call, email, and text for real estate services. To opt out, you can reply 'stop' at any time or reply 'help' for assistance. You can also click the unsubscribe link in the emails. Message and data rates may apply. Message frequency may vary. Privacy Policy

Already have an account ? Login here

We use cookies

We use cookies primarily for analytics to enhance your experience. By accepting, you agree to our use of these cookies. You can manage your preferences or learn more about our cookies policy.