


Property
Beds
4
Full Baths
2
1/2 Baths
1
Year Built
1965
Sq.Footage
2,115
This move-in ready Highlands split-level boasting four bedrooms and two and a half baths is the perfect place to call home or your PSU getaway! Enter into a welcoming foyer leading to a sizable living room that boasts hardwood flooring and abundant sunlight and nice views through the large picture window. The remodeled eat-in kitchen features maple cabinets, stainless steel appliances, a tile backsplash, and a tile floor while the adjacent dining room is the perfect place for hosting meals. Upstairs you'll find four ample sized bedrooms boasting hardwood floors, ceiling fans and abundant sunlight. The spacious primary suite features two closets and an ensuite bath with a shower and a tile floor, while the hallway bath has a tub/shower combo. Enjoy the game or have fun in the lower level family room, which has access to both the front and back yards. A half bath, a sizable mud-room/laundry room, and a one car garage complete the lower level. Relax or dine alfresco on the back patio under the party lights and enjoy the private back yard. Additional features include a shed, replacement windows, tasteful window treatments, a new garage door and opener, a utility sink, and 3 zone hot water heat. You'll love the proximity to downtown State College, Penn State's campus, Beaver Stadium, and close to Easterly Parkway Elementary, Lederer and Walnut Spring Parks, and Thompson Woods Preserve. This home offers a lot for the price!
Features & Amenities
Interior
-
Other Interior Features
Eat-in Kitchen, Ceiling Fan(s)
-
Total Bedrooms
4
-
Bathrooms
2
-
1/2 Bathrooms
1
-
Above Grade Finished Area
2115.0
-
Basement YN
YES
-
Cooling YN
YES
-
Cooling
Central Air, Ceiling Fan(s), Wall Unit(s), Electric
-
Fireplace YN
NO
-
Heating YN
YES
-
Heating
Oil, Hot Water
-
Pet friendly
N/A
Exterior
-
Garage
Yes
-
Garage spaces
1
-
Construction Materials
Vinyl Siding, Brick
-
Parking
Garage, Driveway, Attached
-
Patio and Porch Features
Patio, Porch
-
Pool
No
-
Waterfront YN
NO
Area & Lot
-
Lot Size(acres)
0.26
-
Lot Size(square feet)
11,326
-
Property Type
Residential
-
Property Sub Type
Single Family Residence
-
Architectural Style
Split Level
Price
-
Sales Price
$484,900
-
Tax Amount
$5,661.71
-
Financing Options
Cash
-
Sq. Footage
2,115
-
Price/SqFt
$229
HOA
-
Association
No
School District
-
Elementary School
EASTERLY PARKWAY
-
Middle School
MOUNT NITTANY
-
High School
STATE COLLEGE AREA
Property Features
-
New Construction
NO
-
Foundation Details
Block
-
Senior Community YN
NO
-
Sewer
Public Sewer
-
Water Source
Public
Schedule a Showing
Showing scheduled successfully.
Mortgage calculator
Estimate your monthly mortgage payment, including the principal and interest, property taxes, and HOA. Adjust the values to generate a more accurate rate.
Your payment
Principal and Interest:
$
Property taxes:
$
HOA fees:
$
Total loan payment:
$
Total interest amount:
$
Location
County
CENTRE
Elementary School
EASTERLY PARKWAY
Middle School
MOUNT NITTANY
High School
STATE COLLEGE AREA
Listing Courtesy of Steven Bodner, RE/MAX Centre Realty
RealHub Information is provided exclusively for consumers' personal, non-commercial use, and it may not be used for any purpose other than to identify prospective properties consumers may be interested in purchasing. All information deemed reliable but not guaranteed and should be independently verified. All properties are subject to prior sale, change or withdrawal. RealHub website owner shall not be responsible for any typographical errors, misinformation, misprints and shall be held totally harmless.

Owner, Chief Executive Officer, Portfolio Advisor
Nick Polinchock
Call Nick today to schedule a private showing.

* Listings on this website come from the FMLS IDX Compilation and may be held by brokerage firms other than the owner of this website. The listing brokerage is identified in any listing details. Information is deemed reliable but is not guaranteed. If you believe any FMLS listing contains material that infringes your copyrighted work please click here to review our DMCA policy and learn how to submit a takedown request.© 2024 FMLS.
Related Properties

STATE COLLEGE
1130 DORUM AVENUE
4 Beds
2 Baths
2,242 Sq.Ft.
$499,000
MLS#: PACE2520120
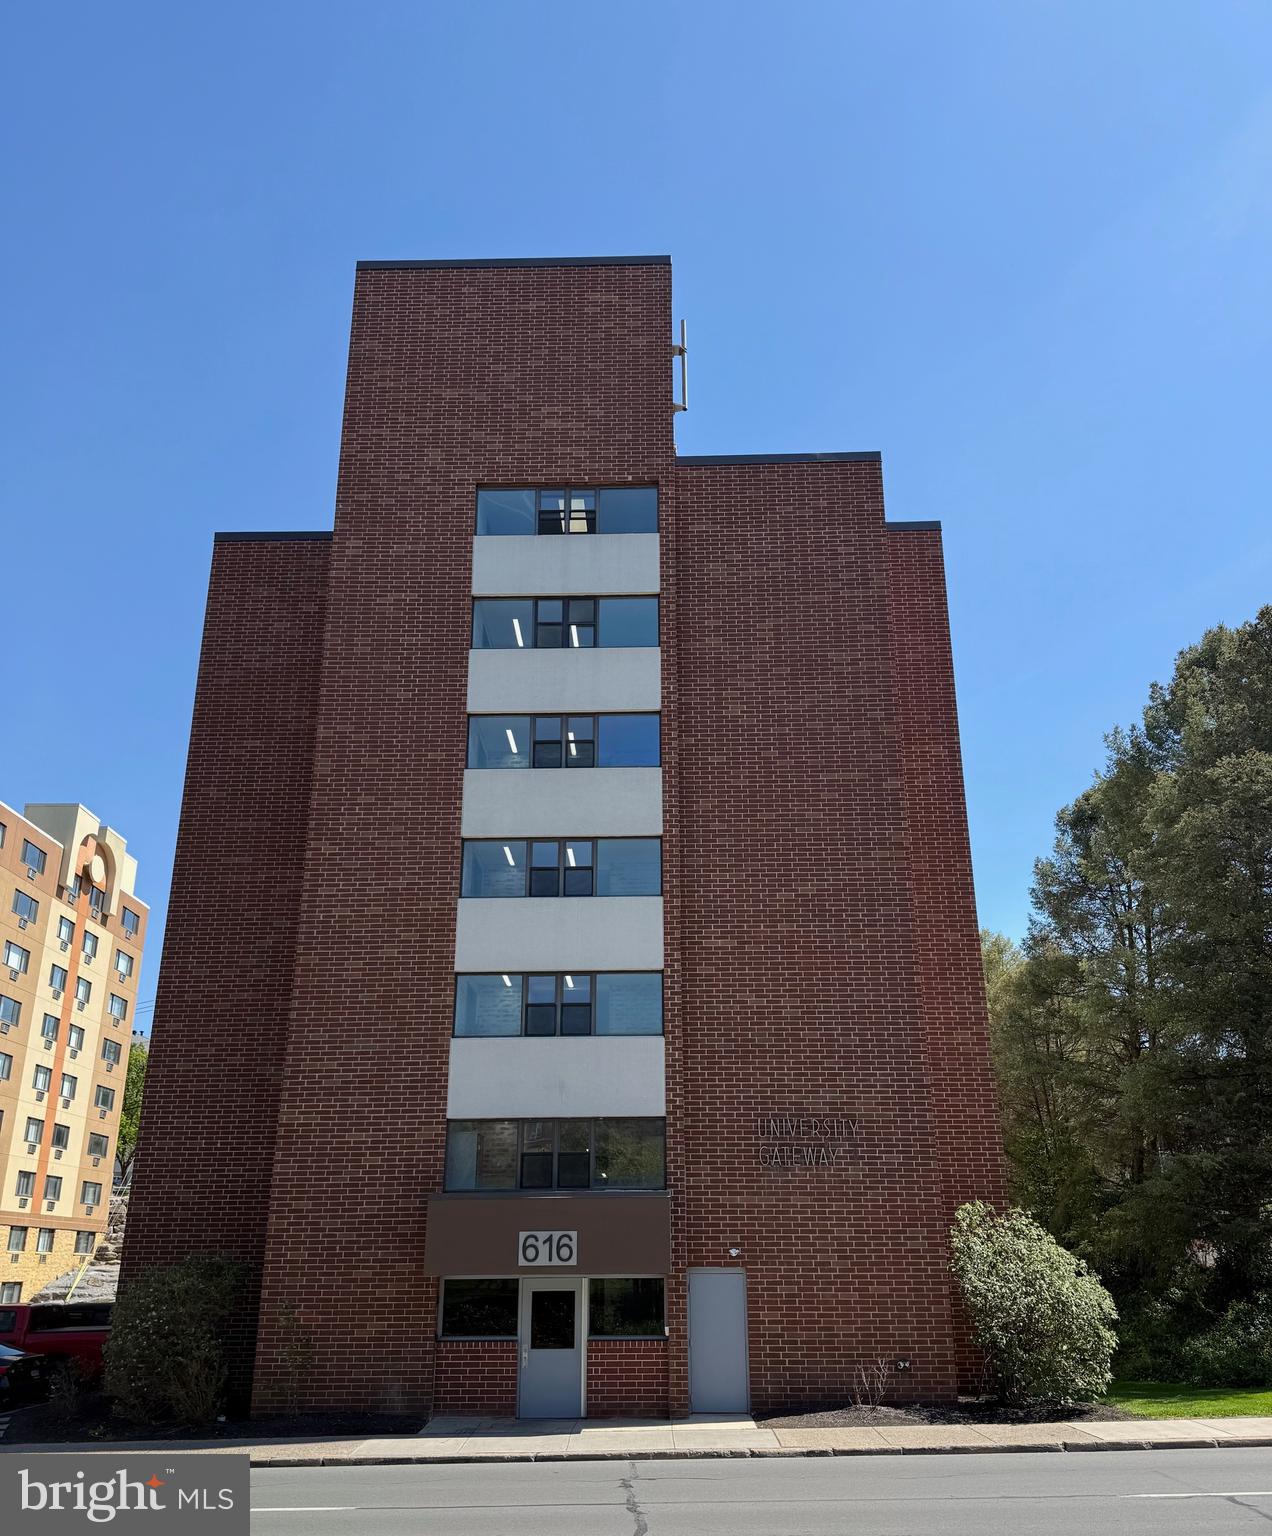
STATE COLLEGE
616 E COLLEGE AVENUE 305
2 Beds
2 Baths
975 Sq.Ft.
$400,000
MLS#: PACE2518750
STATE COLLEGE
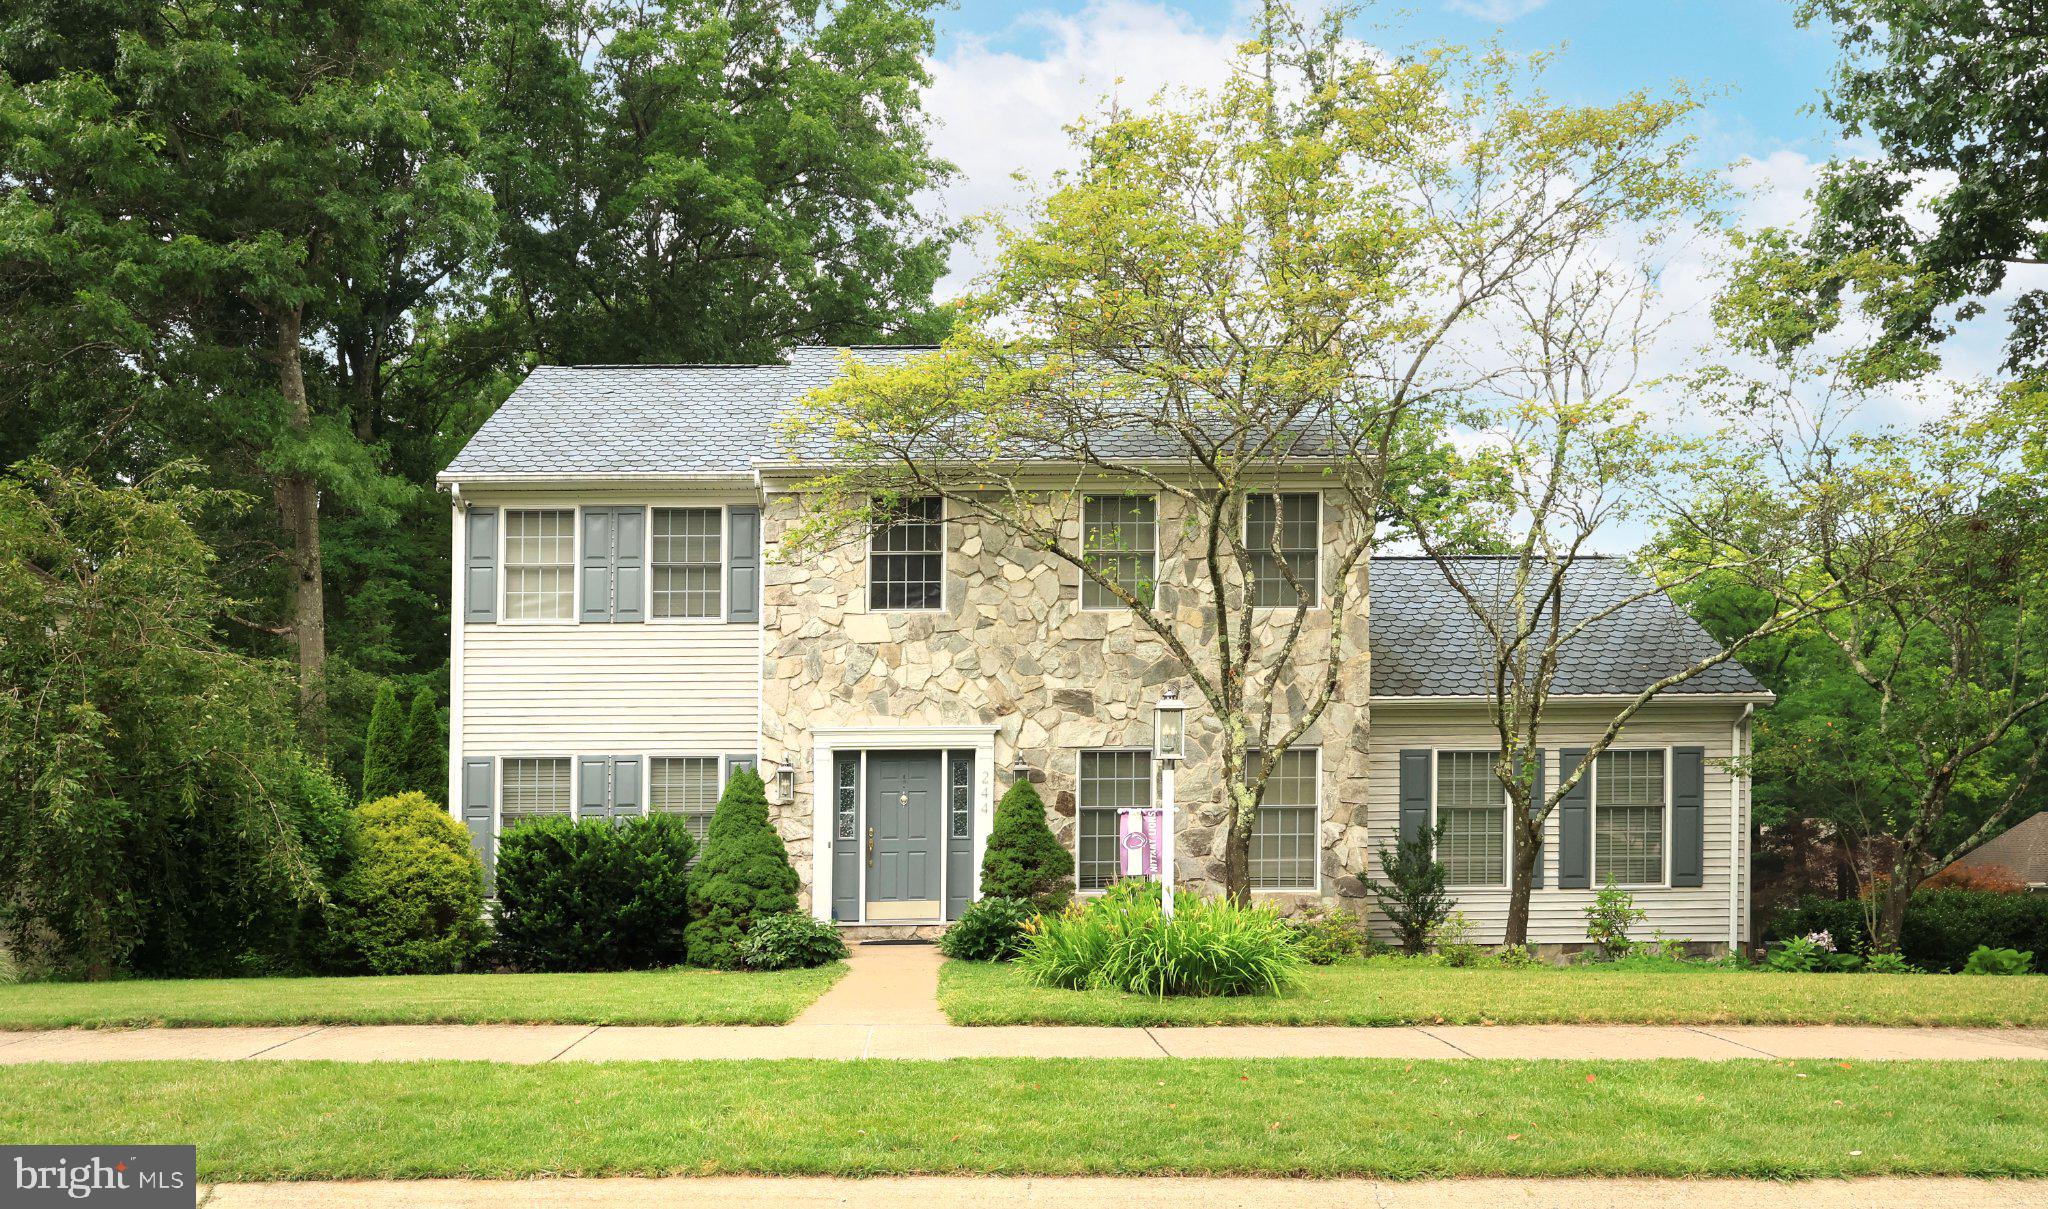
244 LEAWOOD LANE
3 Beds
3 Baths
3,250 Sq.Ft.
$489,900
MLS#: PACE2519482

STATE COLLEGE
371 OAKWOOD AVENUE
2 Beds
2 Baths
1,938 Sq.Ft.
$424,900
MLS#: PACE2520720

STATE COLLEGE
456 BEAVER AVENUE E 301
2 Beds
1 Baths
947 Sq.Ft.
$415,000
MLS#: PACE2520492

STATE COLLEGE
265 JAY LANE
3 Beds
2 Baths
2,546 Sq.Ft.
$449,900
MLS#: PACE2520740

STATE COLLEGE
130 LOGAN AVENUE
4 Beds
2 Baths
1,325 Sq.Ft.
$397,000
MLS#: PACE2519174

STATE COLLEGE
705 WINDSOR COURT
4 Beds
2 Baths
2,218 Sq.Ft.
$489,000
MLS#: PACE2520278

STATE COLLEGE
127 AEROPOINTE LANE
3 Beds
2 Baths
2,360 Sq.Ft.
$525,000
MLS#: PACE2518888

STATE COLLEGE
641 BENJAMIN COURT
3 Beds
3 Baths
2,362 Sq.Ft.
$397,000
MLS#: PACE2520638
