
Features & Amenities

Interior

  • Other Interior Features

    Pantry, Recessed Lighting, Walk-In Closet(s), Cathedral Ceiling(s), Crown Molding, Open Floorplan

  • Total Bedrooms

    4

  • Bathrooms

    2

  • 1/2 Bathrooms

    1

  • Above Grade Finished Area

    1899.0

  • Basement YN

    YES

  • Cooling YN

    YES

  • Cooling

    Central Air, Electric

  • Fireplace YN

    NO

  • Heating YN

    YES

  • Heating

    Natural Gas, Forced Air

  • Pet friendly

    Cats OK, Dogs OK, Yes

Exterior

  • Garage

    Yes

  • Garage spaces

    2

  • Construction Materials

    Batts Insulation, Blown-In Insulation, Stone, Vinyl Siding

  • Parking

    Garage Door Opener, Garage, Driveway, Attached

  • Pool

    No

  • Waterfront YN

    NO

Area & Lot

  • Lot Size(acres)

    0.37

  • Lot Size(square feet)

    16,117

  • Property Type

    Residential

  • Property Sub Type

    Single Family Residence

  • Architectural Style

    Colonial

Price

  • Sales Price

    $449,900

  • Tax Amount

    $1,763

  • Financing Options

    Conventional, FHA, Cash, VA

  • Sq. Footage

    1,899

  • Price/SqFt

    $236

HOA

  • Association

    YES

  • Association Fee

    $120

  • Association Fee Frequency

    Annually

  • Association Fee Includes

    N/A

School District

  • Elementary School

    N/A

  • Middle School

    N/A

  • High School

    N/A

Property Features

  • New Construction

    YES

  • Foundation Details

    Concrete Perimeter

  • Senior Community YN

    NO

  • Sewer

    Public Sewer

  • Tax Lot

    0047

  • Water Source

    Public

Schedule a Showing

Showing scheduled successfully.

<
>
IN PERSON
VIA CHAT

What is 3 + 4 ?


Change time

Mortgage calculator

Estimate your monthly mortgage payment, including the principal and interest, property taxes, and HOA. Adjust the values to generate a more accurate rate.

Your payment

Principal and Interest:

$

Property taxes:

$

HOA fees:

$

Total loan payment:

$

Total interest amount:

$

Location

County

YORK

Elementary School

Middle School

High School

Listing Courtesy of Austin Chad Waechter, Joseph A Myers Real Estate, Inc.

RealHub Information is provided exclusively for consumers' personal, non-commercial use, and it may not be used for any purpose other than to identify prospective properties consumers may be interested in purchasing. All information deemed reliable but not guaranteed and should be independently verified. All properties are subject to prior sale, change or withdrawal. RealHub website owner shall not be responsible for any typographical errors, misinformation, misprints and shall be held totally harmless.

Agent Theresa Kehler

Owner, President, Investment Property Advisor

Theresa Kehler

Call Theresa today to schedule a private showing.


* Listings on this website come from the FMLS IDX Compilation and may be held by brokerage firms other than the owner of this website. The listing brokerage is identified in any listing details. Information is deemed reliable but is not guaranteed. If you believe any FMLS listing contains material that infringes your copyrighted work please click here to review our DMCA policy and learn how to submit a takedown request.© 2024 FMLS.
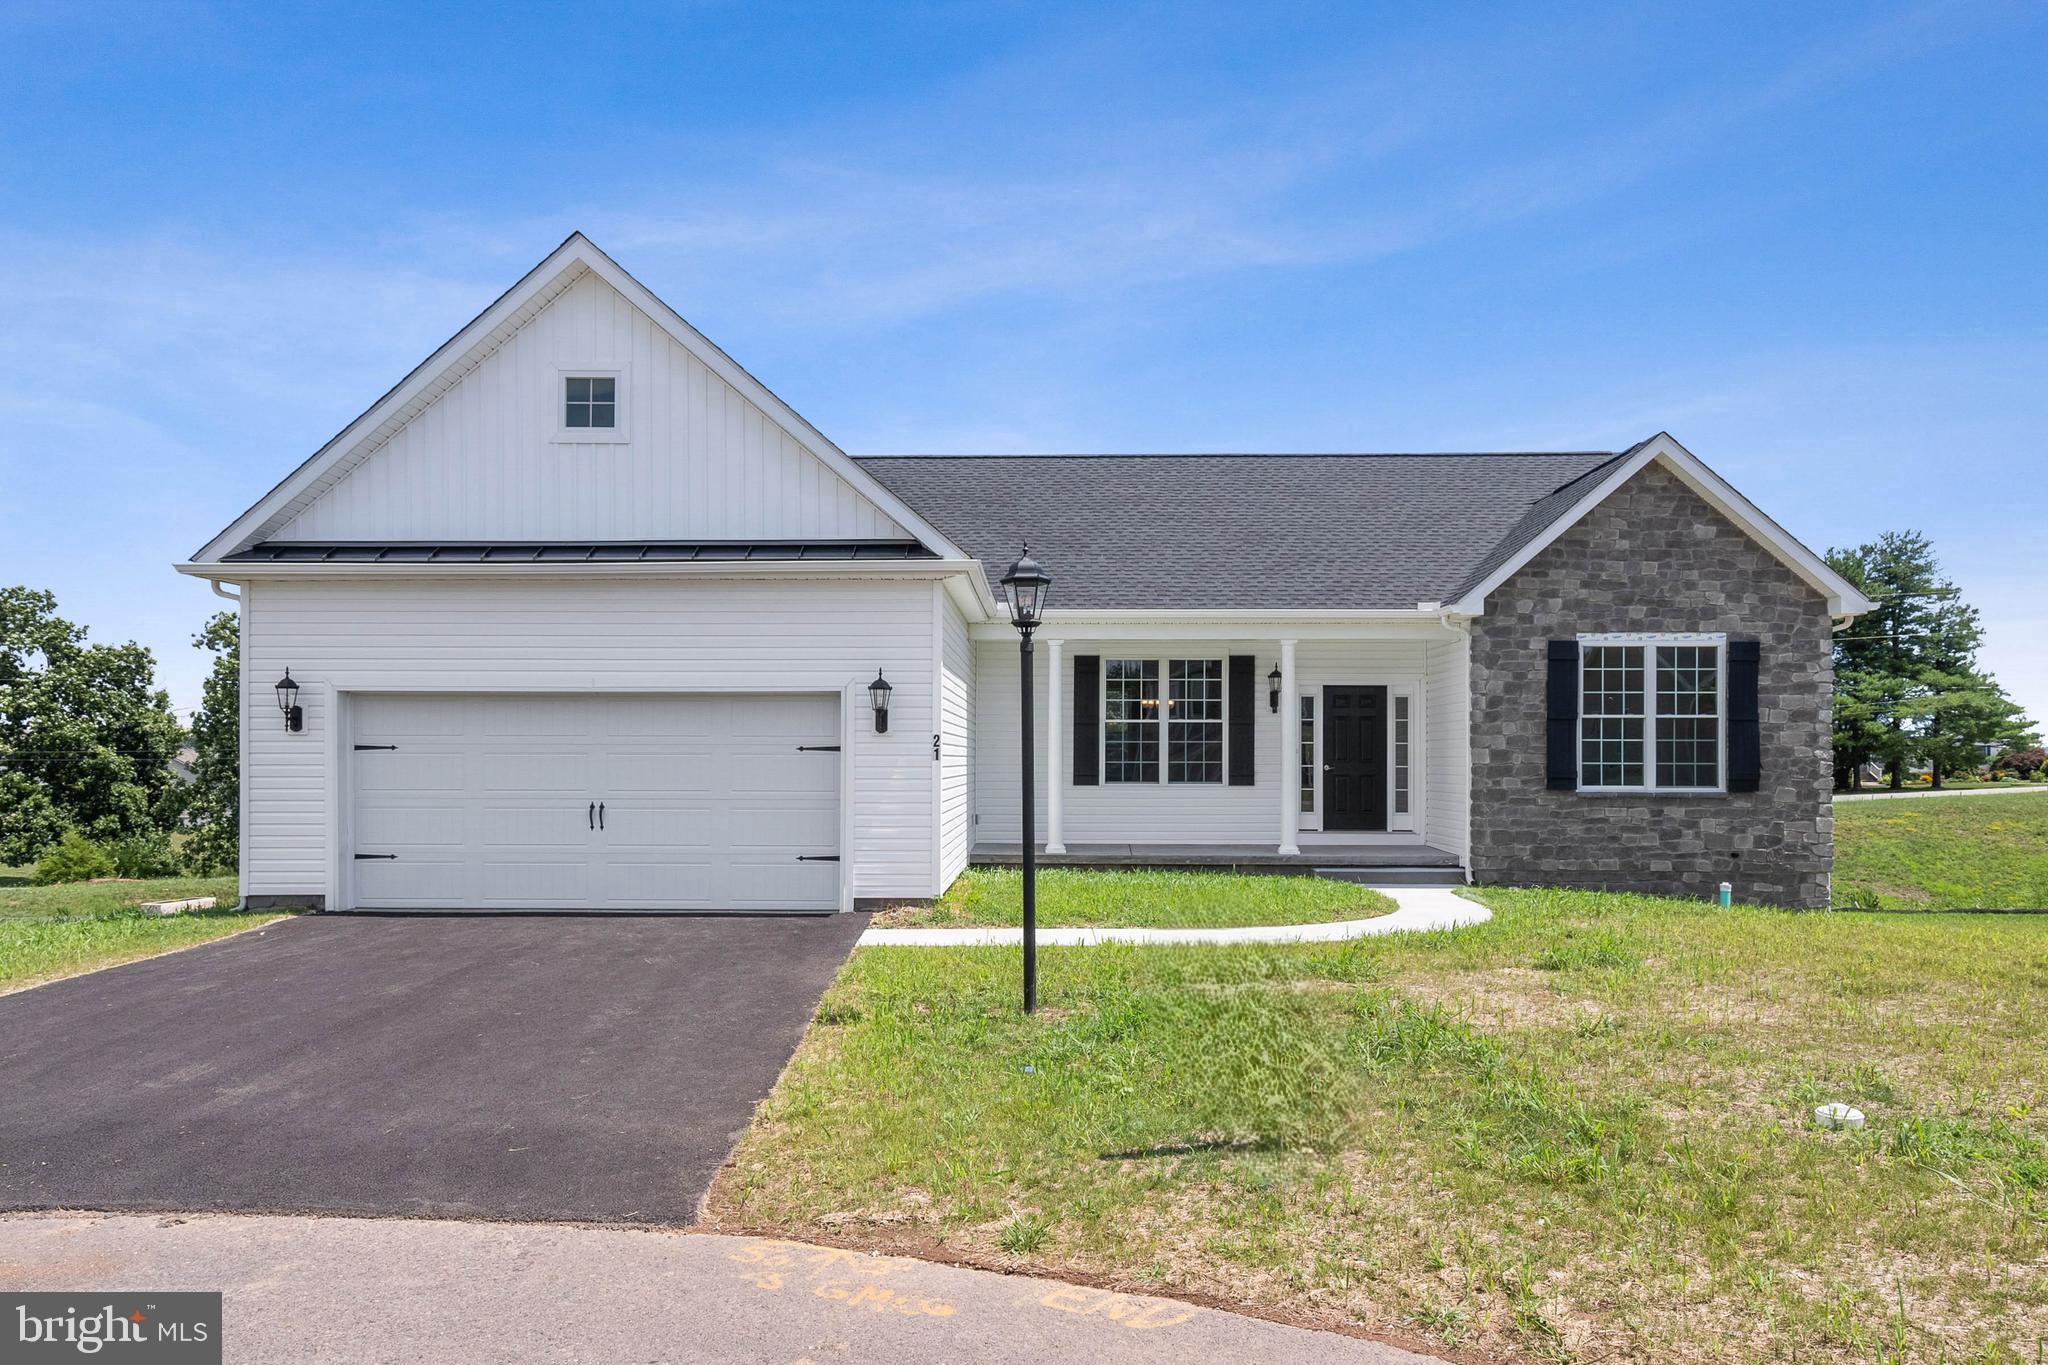
Immediate Delivery! Our Aubrey floorplan is now under way in our Stonewicke community.  *$10,000 Closing Assist with the use of our Preferred Lender & Title Company*. Our Aubrey Floorplan includes Upgraded Siding Color – Stone Face Along 2nd Story Foyer – 2-Piece Basement Bath Rough-in – 10’x12’ Sunroom – 36’’ Kitchen Wall Cabinets with Crown Molding – Painted Kitchen Cabinets with Crown Molding – Upgraded Kitchen Faucet – Upgraded Granite Kitchen Countertop Selection – Stainless Steel Appliances – 2’ Rear Extension to Primary Bedroom – Cathedral Ceiling at Primary Bedroom – 5’ Tile Shower (Walls to Ceiling) w/ Fiberglass Pan & Seat – Adjustable Brushed Nickel Clear Glass Pivot Shower Door – Linen Closet in Primary Bathroom – Comfort Height Vanity in Primary Bathroom – Luxury Vinyl Plank Flooring Throughout Foyer/Hall, Family Room, Kitchen/Breakfast/Pantry, Sunroom & Powder Room – Upgraded Ceramic Tile in Primary Bathroom, Primary Shower (Walls to Ceiling), Hall Bathroom & Laundry Closet - Gas Heat & Much More! Model Home is open daily from 11:00 AM to 6:00 PM Enjoy all the amenities Hanover has to offer such a beautiful Codorus State Park , Long Creek Reservoir, Shopping & Minutes from the Maryland Line just to name a few! Model Home available to tour at 201 Fieldstone Dr in Hanover PA. Must use builders preferred lender & title company to receive builder incentive. Please contact us today for more details. Agents must accompany their clients on their initial visit. Please Note - The completed photos shown are of a similar Aubrey model. Photos may show additional options.

540 RIPPLE DRIVE 47

Message successfully sent.

What would you like to know?

What is 3 + 4 ?

I agree to receive email communication and understand I can unsubscribe at any time.

I agree to be contacted by TNT Real Estate Solutions via call, email, and text for real estate services. To opt out, you can reply 'stop' at any time or reply 'help' for assistance. You can also click the unsubscribe link in the emails. Message and data rates may apply. Message frequency may vary. Privacy Policy

Related Properties

On this beautiful tree lined street you find this Three Bedroom, 2.5 Bath home.  As you step to the front door there is a covered porch to sit and relax after a busy day.  Time to read the newspaper, your lates book or just enjoy the outside nature during the good weather months.  The living room has wood flooring which expands into the Formal Dining Room to be used during the holiday seasons with riends and family.  The kitchen is large and roomy has a breakfast area to enjoy.  It is open to a large family room with fireplace.  Off of the family room you find a sun room  or three season room.  Half bath and two car garage is located on this level.  Upstairs in a Primary Bedroom with a walkin closet and Primary Bathroom.  This level also features two additional bedrooms and a full bathroom.  The basement has a washer and dryer and is presently unfinished but you could certainly do that in the future.  There is an outside entrance coming out of the basement.  Less than a mile from Stores, Shopping and YMCA.  To get to the second floor there is presently a chair lift to take you to the second level.  Don't miss thei wonderful home!
#PAYK2109406

HANOVER

141 OAK HILLS DRIVE

3 Beds

2 Baths

1,995 Sq.Ft.

$398,300

MLS#: PAYK2109406

To Be Built! Build with one of Central PA's premier builders in the desirable Steeple Chase community. Choose one of our models or build the featured Parkton model, which offers 3 bedrooms, 2 full bathrooms, approximately 1,700 square feet, soaring cathedral ceilings, an open-concept layout, and convenient one-floor living. Buyers also have the opportunity to choose from a variety of floor plans and personalize finishes to best suit their needs.

Situated on a spacious 2.59 acre homesite with panoramic country views and no HOA, Steeple Chase offers the perfect blend of privacy and convenience. Located near the Maryland line, you'll enjoy easy access to Hanover, York, and surrounding Maryland commuter routes, including Route 94 and Route 30, while remaining just minutes from shopping, dining, and everyday amenities.

A rare opportunity to build a new custom home on acreage in a convenient commuter location. Schedule your consultation today! Photos shown are of a model home for illustrative purposes. Actual home, finishes, features, and selections can vary, based on your desires.
#PAYK2109200

HANOVER

300 STEEPLE VIEW DRIVE

3 Beds

2 Baths

1,700 Sq.Ft.

$529,900

MLS#: PAYK2109200

COMMERCIAL ZONING! 4 bed, 2 bath farmhouse with 3 acres active in south Hanover! This property has big potential as it can be used for residential use or can be used as a commercial property for your business with the commercial/industrial zoning! There are a variety of outbuildings and barns on this parcel, with a few of them being used as garage space for the current owners. This could be an excellent location for a commercial property with high traffic volume passing daily. It is also great for someone who wants some space around them and enjoys older farmhouse architecture, quality, and/or homesteading.
See other listings for remainder of farmland for sale: 3140 Baltimore Pike (55 acres) & 3055 Baltimore Pike (20 acres)
#PAYK2101414

HANOVER

3143 BALTIMORE PIKE

4 Beds

2 Baths

2,064 Sq.Ft.

$399,900

MLS#: PAYK2101414

Welcome to The Deerfield by D.R. Horton, a beautiful and spacious home filled with natural light and thoughtfully designed living spaces. The main level offers an open-concept layout with inviting living and dining areas flowing seamlessly into the kitchen, featuring stainless steel appliances, a center island, and convenient access to the backyard. A half bath completes this level. Upstairs, you’ll find three bedrooms, including a spacious primary suite with a walk-in closet and private ensuite bathroom. The upper level also features a dedicated laundry room and an additional full guest bathroom. Don’t miss the opportunity to make this beautiful home yours—schedule your tour today!
#PAYK2110742

HANOVER

32 ENEFACE CREST

4 Beds

2 Baths

1,834 Sq.Ft.

$399,900

MLS#: PAYK2110742

The Grayson Floorplan! This floorplan  includes Two Car Garage - 9 Ft Ceilings Throughout Main Level - Granite Countertops - Stainless Steel Appliances - Undermount Stainless Steel Kitchen Sink - Kitchen Cabinetry w/ 36" Wall Cabinets & Crown Molding - Recessed Lighting in Kitchen - Kitchen Island - - Shower Door in Primary Bath - LVP flooring throughout Main Living Area - Upgraded Carpeting & Padding in all Bedrooms- Upgraded Lighting - Gas Heat & Much More! Please contact us today for more details! Open Daily 11am to 6pm! Photos may show additional options. Incentives may be available with use of Builder Preferred Lender and Title Company.
#PAAD2025028

HANOVER

194 PIEDMONT WAY 96

3 Beds

2 Baths

1,824 Sq.Ft.

$445,900

MLS#: PAAD2025028
*PHASE 2  IS NOW RELEASED **—presenting the community’s most coveted homesites with exceptional views.**
** Please stop by the sales center for details at 11 Flint Drive Hanover, PA 17331 **

This Northwood rancher features 3 bedrooms, 2 full baths, 2 car garage , front porch, and open floor plan Family room/ dining room combo and kitchen all open concept with cathedral ceiling . Kitchen is standard 30' cabinets, granite countertop  and an island perfect for entertaining. The primary  suite showcases a  large walk-in closet & an attached bath with double bowl vanity & walk-in shower. Please note listing price is the base price and may not be representative of additional options shown .Model Home is open daily from 11:00 AM to 6:00 PM . Must use builders preferred lender & title company to receive builder incentive. Please contact us today for more details.
#PAAD2023078

HANOVER

87 EAGLE LANE LOT 5

3 Beds

2 Baths

1,616 Sq.Ft.

$432,900

MLS#: PAAD2023078

Welcome to this well maintained 2023-built home offering convenient one-level living with modern finishes throughout. Featuring 3 bedrooms and 2 full bathrooms, this home provides a comfortable and open layout. The kitchen has granite countertops, while the spacious unfinished basement with a walkout exit offers plenty of potential for future living space, recreation, storage, or additional rooms. Enjoy outdoor living from the deck, perfect for relaxing or entertaining. The property also includes a 2-car garage and oversized driveway, providing ample parking.
#PAYK2111942

HANOVER

229 RIDGE VIEW LANE

3 Beds

2 Baths

1,508 Sq.Ft.

$365,000

MLS#: PAYK2111942

This colonial in Hanover's Hall Estates neighborhood doesn't come on the market often — and once you're inside, it's easy to see why owners hold onto it. At over 3,200 square feet with 4 bedrooms and 3 bathrooms, there's real room to spread out, and the two-story foyer sets the tone the moment you walk in.

The kitchen was fully renovated and it shows: white shaker cabinets, dramatic waterfall-pattern granite countertops, upgraded stainless appliances, LED accents under the cabinets and island, a built-in wine rack, and custom rain glass cabinet fronts. It opens straight into the living room, where a gas fireplace anchors the space — an easy layout for everyday life or entertaining.

The primary suite is a genuine retreat, with a walk-in closet, a sitting area, and a private bath finished with upgraded granite countertops, new fixtures, ceramic tile, and a dedicated vanity area. The lower level adds another family room with walk-out access to the backyard, giving you flexible space for a media room, home gym, or guest area.

Outside, the multi-tiered deck and enclosed sunroom stretch the living space right into the backyard, all set on a wooded lot with white vinyl fencing for privacy. The exterior — cream siding, black shutters, covered front porch, two-car garage — has real curb appeal to match what's inside.

Beyond the house, South Hanover offers an easy, convenient lifestyle. Codorus State Park is just minutes away, with over 3,300 acres of lake, trails, and green space for hiking, boating, or just getting outside. You're also close to everyday conveniences — grocery stores, shopping, and restaurants — plus a handful of genuinely good local coffee shops for slow mornings or catching up with neighbors. It's the kind of location that balances small-town quiet with easy access to what you need.
#PAYK2108924

HANOVER

217 MOORE DRIVE

4 Beds

2 Baths

3,256 Sq.Ft.

$360,000

MLS#: PAYK2108924

Discover the perfect blend of modern style and expansive living at 78 Vintage Lane. This 2021-built residence features five bedrooms and 2.5 baths across nearly 2,900 square feet of space. The heart of the home is an open-concept chef’s kitchen boasting granite countertops, which flows seamlessly into a bright living area anchored by contemporary flooring. The main-level primary suite offers a private retreat, while the upstairs loft provides a versatile second living area for media, a home office, or whatever you can imagine! For added convenience, the second floor features a dedicated laundry area complete with a Samsung washer and dryer. Set on a 0.86-acre lot within the peaceful Quarry Oaks community, this home also includes a finished two-car garage. Don't miss the chance to make this home yours!
#PAAD2022814

HANOVER

78 VINTAGE LANE

5 Beds

2 Baths

2,829 Sq.Ft.

$419,500

MLS#: PAAD2022814

Beautifully remodeled 4 bedroom, 3.5 bathroom located in a quiet, well established neighborhood.  This spacious residence offers a thoughtfully updated interior with new finishes throughout, creating a warm and inviting atmosphere from the moment you enter.  
Recent upgrades include a brand new roof and a new HVAC system, providing peace of mind and improved energy efficiency.  The upgraded kitchen features all new cabinetry, appliances, and upgraded countertops that provide ample workspace making it ideal for everyday cooking and entertaining.  A finished basement adds valuable additional living space, perfect for a recreation room, home gym, office, or an additional bedroom that comes complete with a full bathroom.
The main living area is highlighted by an inviting gas fireplace, serving as a focal point for gatherings.  Each room has been tastefully updated to blend comfort and style, with generous natural light enhancing the home's open and airy feel.
With four well-sized bedrooms and 3.5 bathrooms, the layout offers flexibility and convenience for a variety of living arrangements.
The home is completely move in ready and designed for comfort and relaxation.
Conveniently located near local shops, dining, and schools, this home home combines modern updates with everyday practicality in a desirable setting.
#PAYK2110230

HANOVER

1419 WANDA DRIVE

4 Beds

3 Baths

1,957 Sq.Ft.

$364,000

MLS#: PAYK2110230

Send a message

Message successfully sent.

Your message

What is 3 + 4 ?

Reason for contacting?

I agree to receive email communication and understand I can unsubscribe at any time.

I agree to be contacted by TNT Real Estate Solutions via call, email, and text for real estate services. To opt out, you can reply 'stop' at any time or reply 'help' for assistance. You can also click the unsubscribe link in the emails. Message and data rates may apply. Message frequency may vary. Privacy Policy

Sign Out

Virtual Assistant

Would you like to take the next step with this property? We can help you schedule a showing or virtual tour, or send you more details.

Yes, I would like more information.

Thank You for Your Reply, One of Our Agents will contact you as soon as possible

No, maybe later.

Thank you, you can always contact me via email, phone number or through the contact form.

Realhub AI

Lucy - Your AI-Powered Realtor

Update Your Temporary Password

Personalize your search

Enter your email and we'll notify you immediately when new listings match what you're looking for.

or enter email address

Already have an account ? Login here

Continue your home search

I agree to receive communications and understand I can unsubscribe at any time.

I agree to be contacted by TNT Real Estate Solutions via call, email, and text for real estate services. To opt out, you can reply 'stop' at any time or reply 'help' for assistance. You can also click the unsubscribe link in the emails. Message and data rates may apply. Message frequency may vary. Privacy Policy

Already have an account ? Login here

We use cookies

We use cookies primarily for analytics to enhance your experience. By accepting, you agree to our use of these cookies. You can manage your preferences or learn more about our cookies policy.