Features & Amenities

Interior

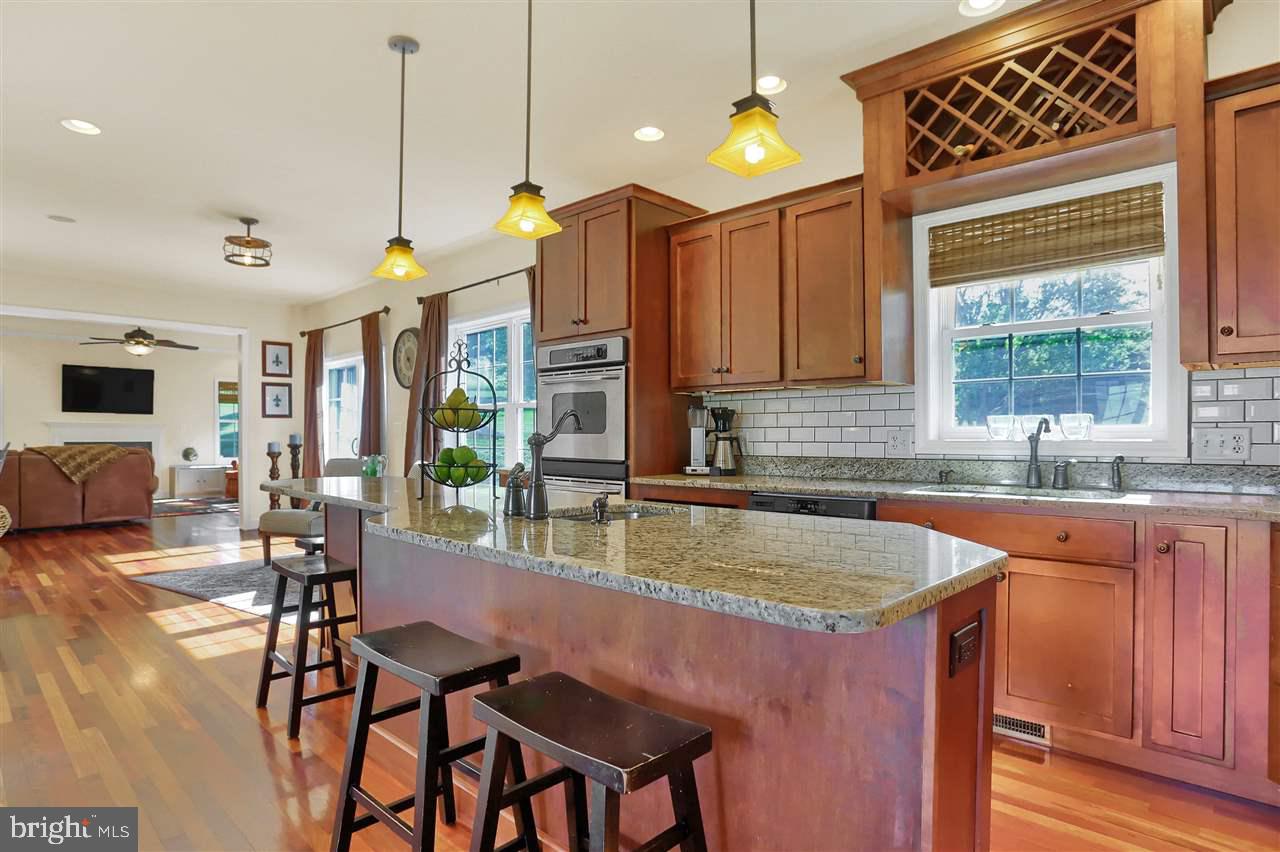
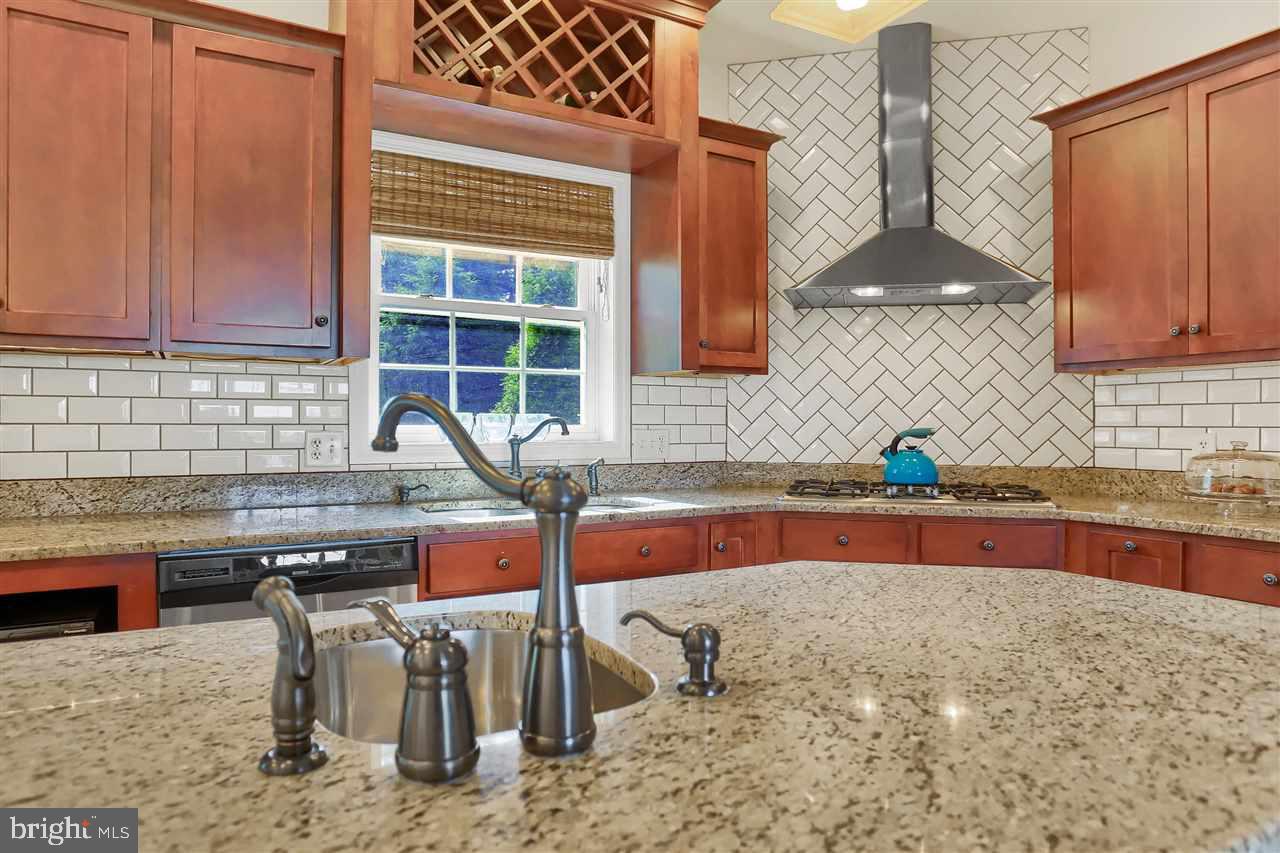
  • Other Interior Features

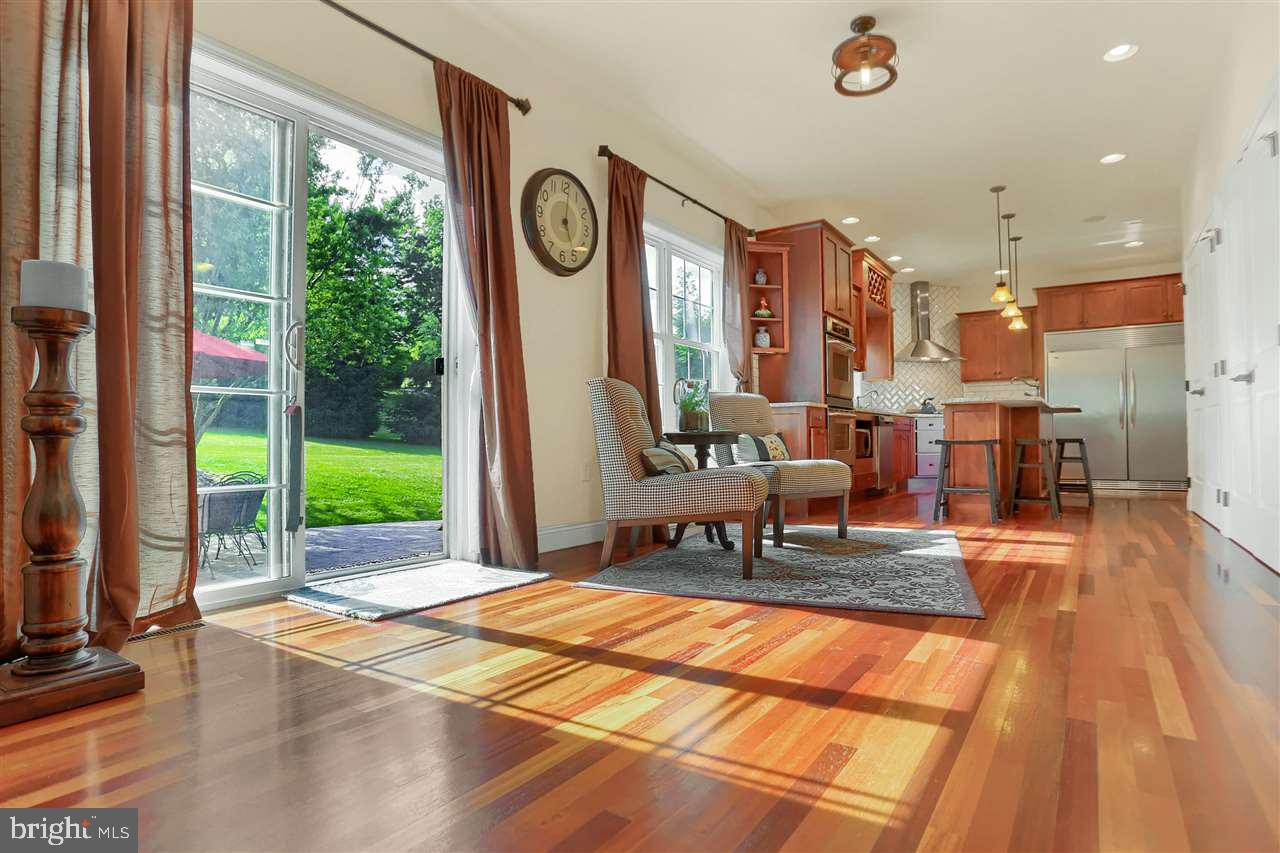
    Kitchen Island

  • Total Bedrooms

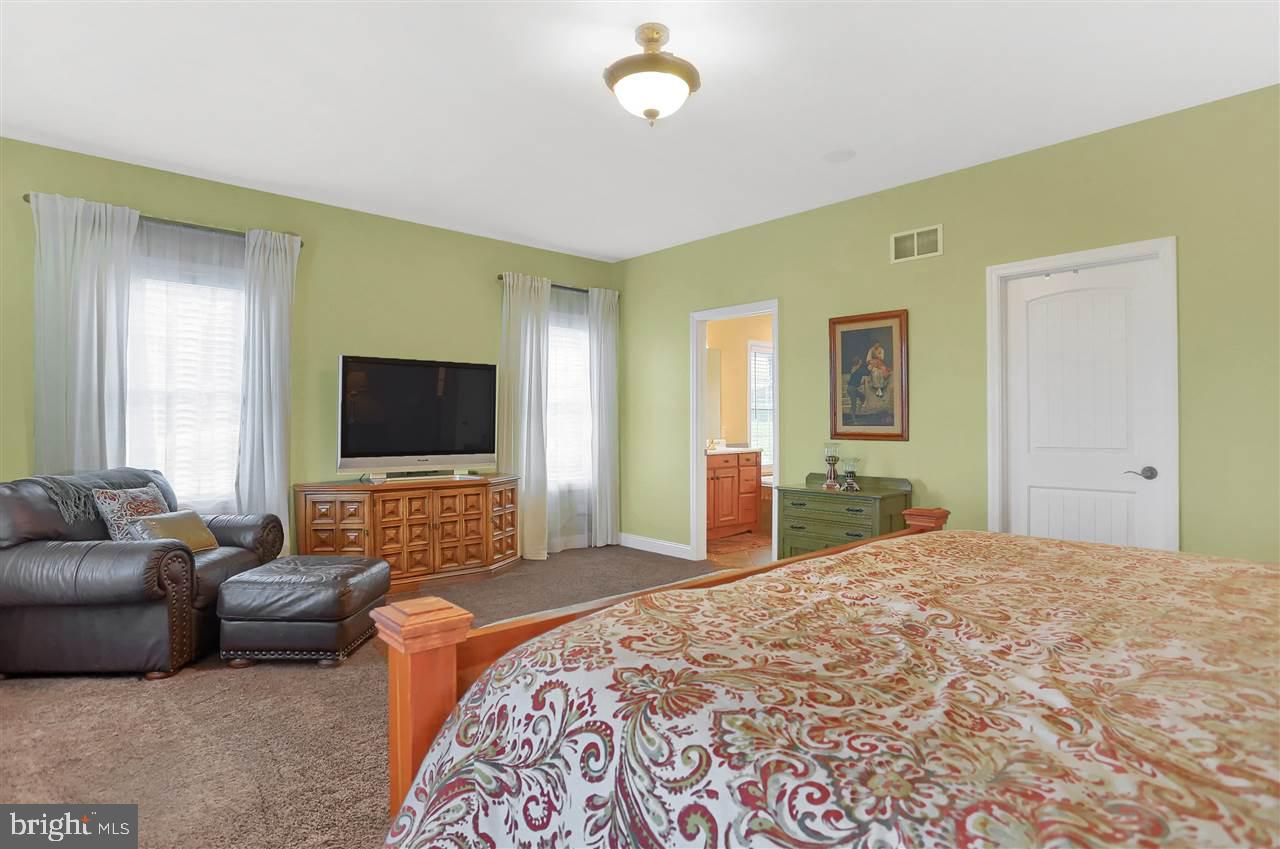
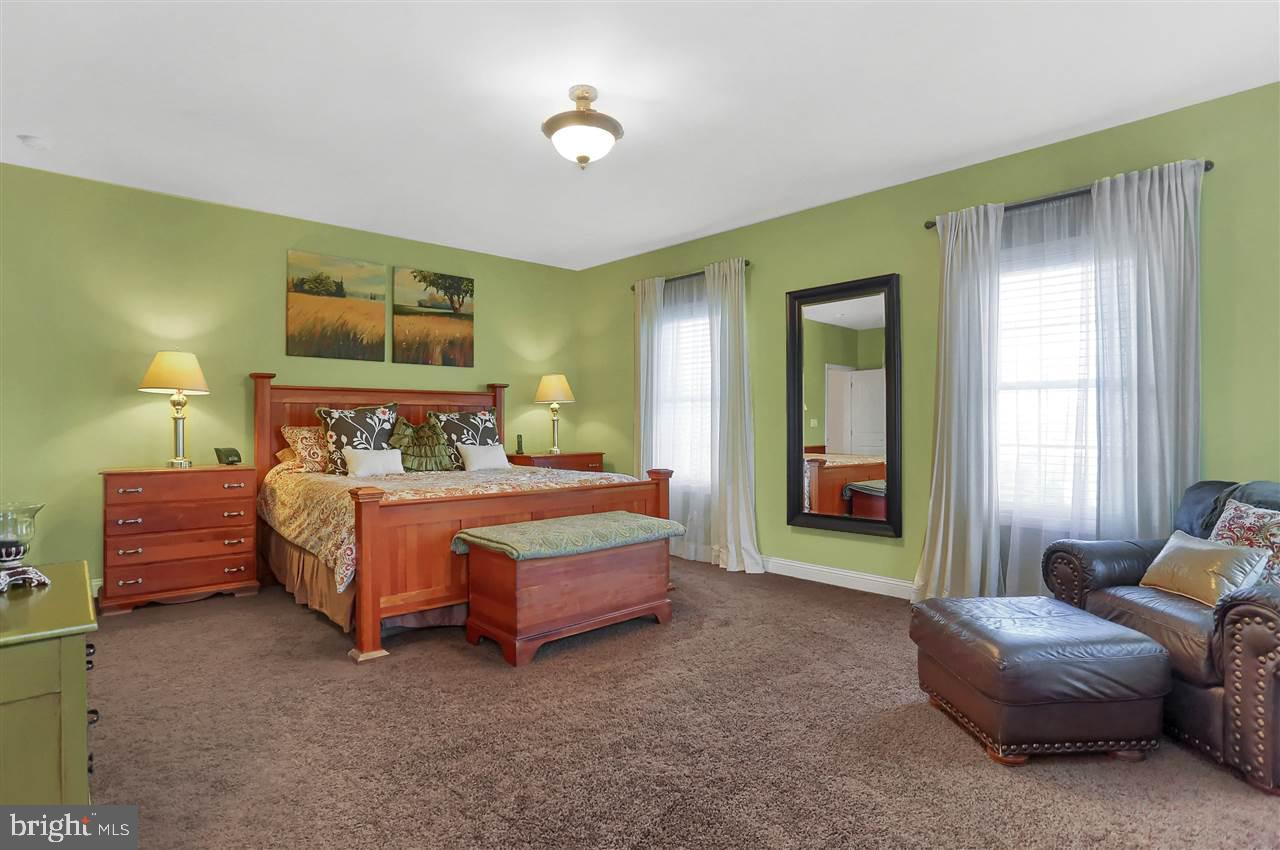
    6

  • Bathrooms

    3

  • 1/2 Bathrooms

    1

  • Above Grade Finished Area

    3584.0

  • Basement YN

    YES

  • Cooling YN

    YES

  • Cooling

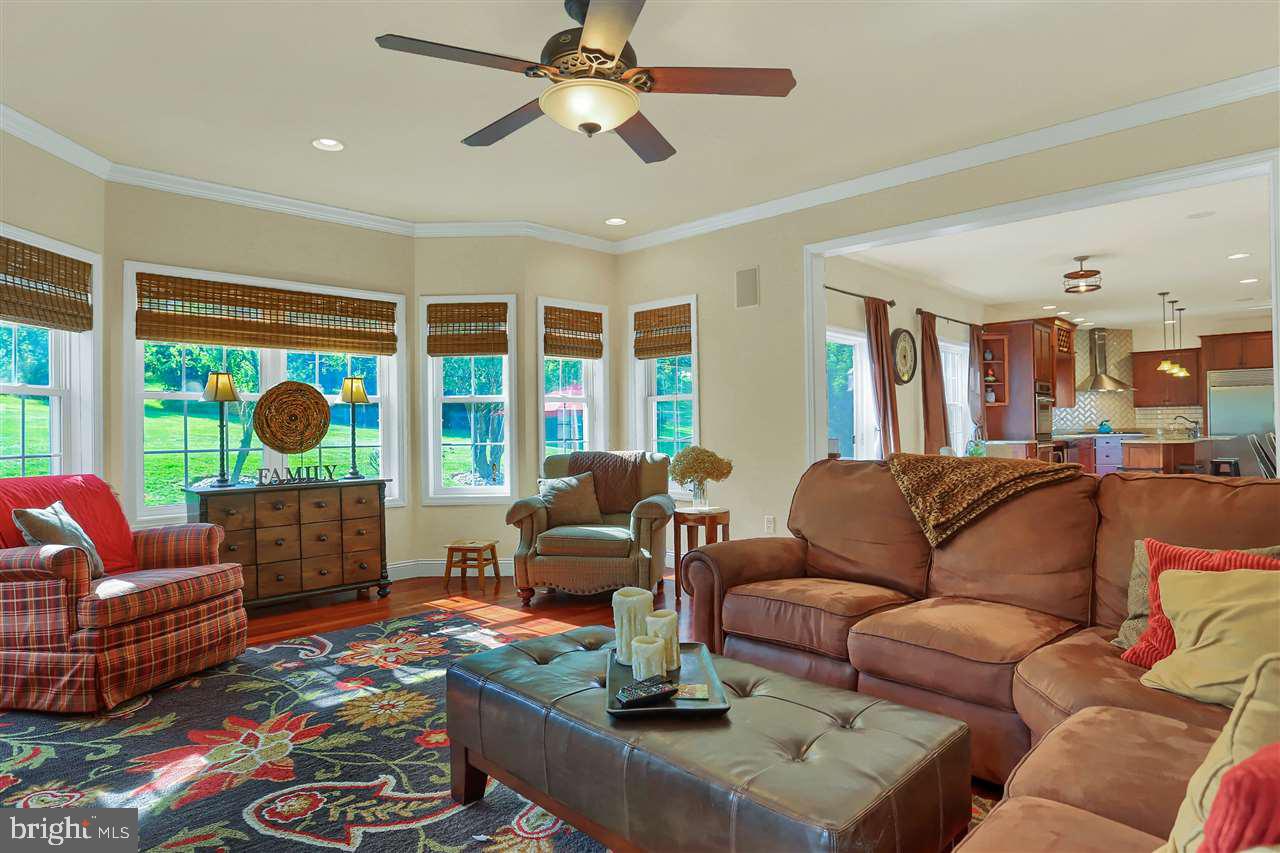
    Ceiling Fan(s), Central Air

  • Fireplace YN

    NO

  • Heating YN

    YES

  • Heating

    Propane, Forced Air

  • Main Level Bedrooms

    1

  • Pet friendly

    N/A

Exterior

  • Garage

    Yes

  • Garage spaces

    2

  • Construction Materials

    Vinyl Siding, Stone, Frame

  • Parking

    Garage Door Opener, Attached

  • Patio and Porch Features

    Porch, Patio

  • Pool

    No

  • Waterfront YN

    NO

Area & Lot

  • Lot Features

    Sloped, Cleared, Cul-De-Sac

  • Lot Size(acres)

    1.1

  • Property Type

    Residential

  • Property Sub Type

    Single Family Residence

  • Architectural Style

    Contemporary

Price

  • Sales Price

    $448,050
  • Zoning

    Residential

  • Sq. Footage

    4, 767

  • Price/SqFt

    $93

HOA

  • Association

    No

School District

  • Elementary School

    N/A

  • Middle School

    N/A

  • High School

    N/A

Property Features

  • Foundation Details

    Block

  • Sewer

    Septic Tank

  • Water Source

    Well

Schedule a Showing

Showing scheduled successfully.

<
>
IN PERSON
VIA CHAT

What is 3 + 4 ?


Change time

Mortgage calculator

Estimate your monthly mortgage payment, including the principal and interest, property taxes, and HOA. Adjust the values to generate a more accurate rate.

Your payment

Principal and Interest:

$

Property taxes:

$

HOA fees:

$

Total loan payment:

$

Total interest amount:

$

Location

County

YORK

Elementary School

Middle School

High School

Listing Courtesy of Mark A Carr , Berkshire Hathaway HomeServices Homesale Realty

RealHub Information is provided exclusively for consumers' personal, non-commercial use, and it may not be used for any purpose other than to identify prospective properties consumers may be interested in purchasing. All information deemed reliable but not guaranteed and should be independently verified. All properties are subject to prior sale, change or withdrawal. RealHub website owner shall not be responsible for any typographical errors, misinformation, misprints and shall be held totally harmless.

Agent Theresa Kehler

Owner, President, Investment Property Advisor

Theresa Kehler

Call Theresa today to schedule a private showing.


* Listings on this website come from the FMLS IDX Compilation and may be held by brokerage firms other than the owner of this website. The listing brokerage is identified in any listing details. Information is deemed reliable but is not guaranteed. If you believe any FMLS listing contains material that infringes your copyrighted work please click here to review our DMCA policy and learn how to submit a takedown request.© 2024 FMLS.
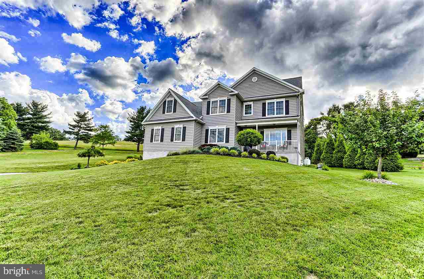
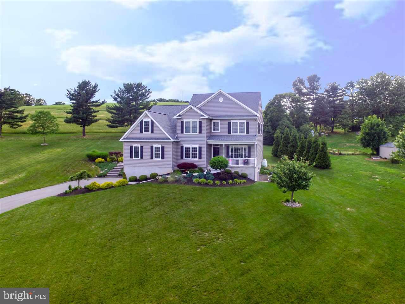
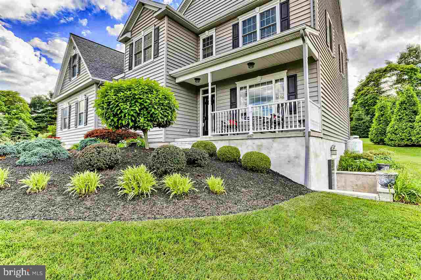
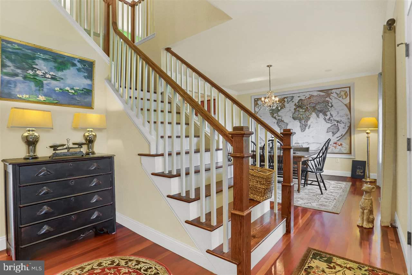
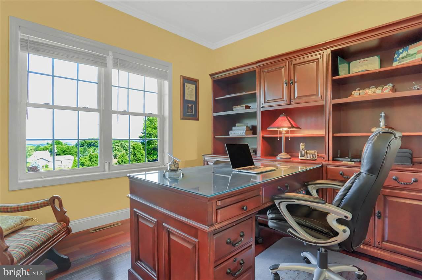
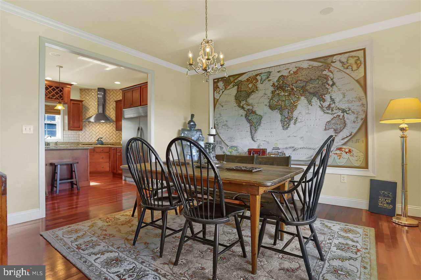
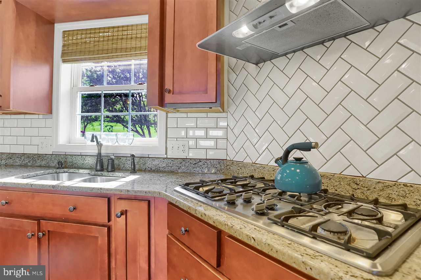
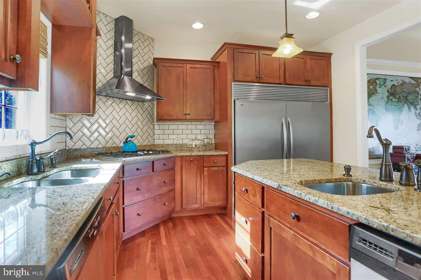
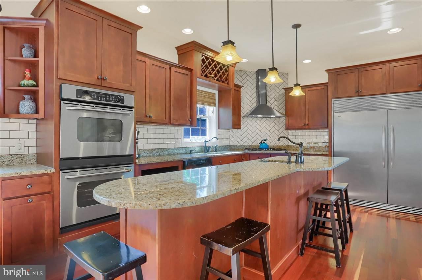
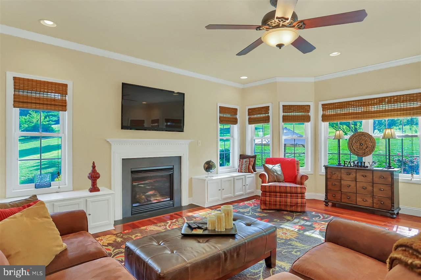
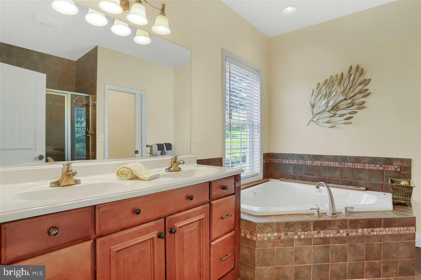
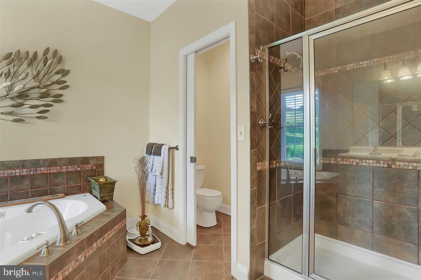
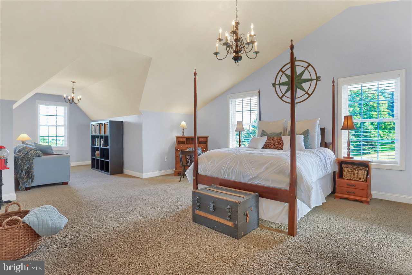
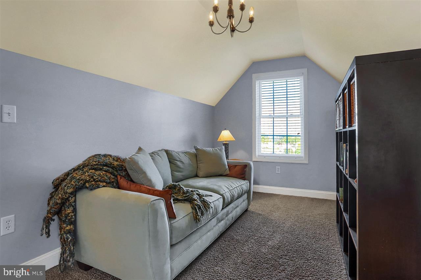
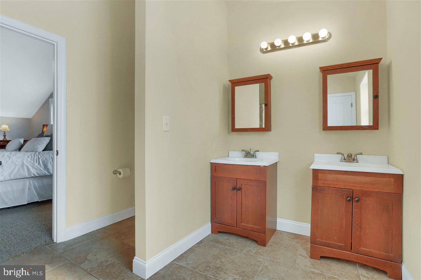
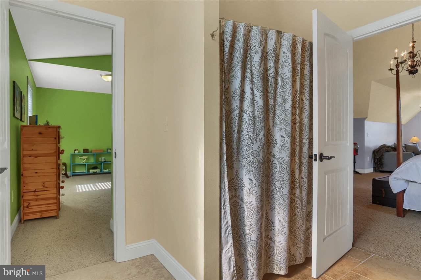
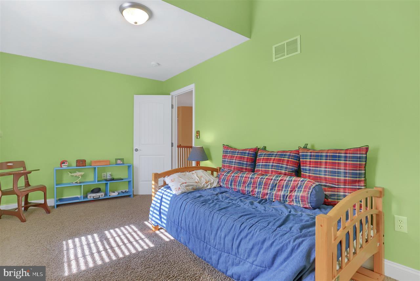
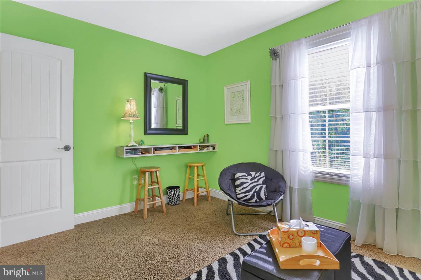
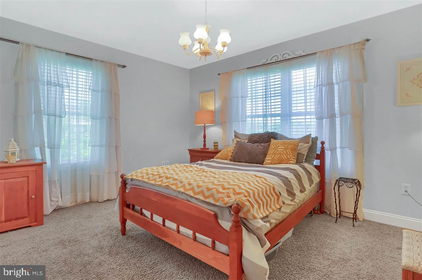
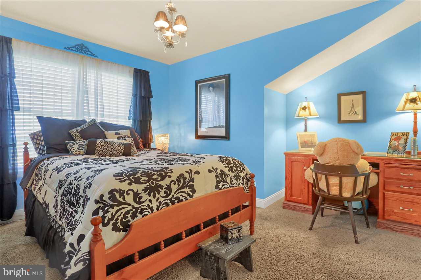
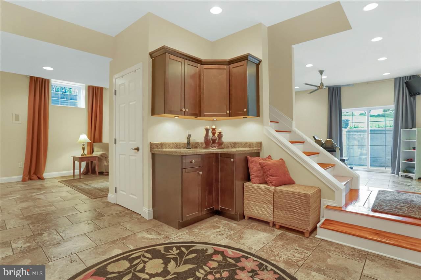
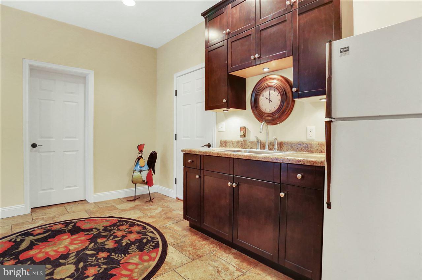
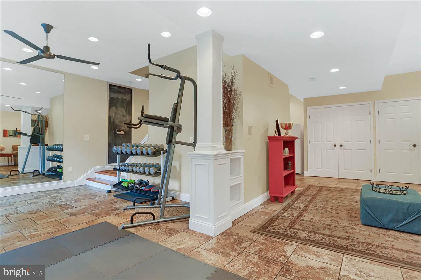
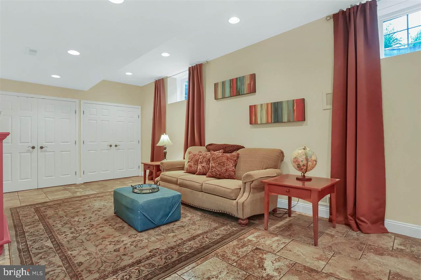
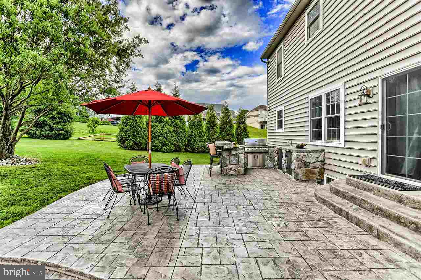
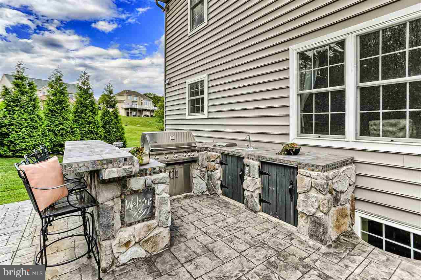
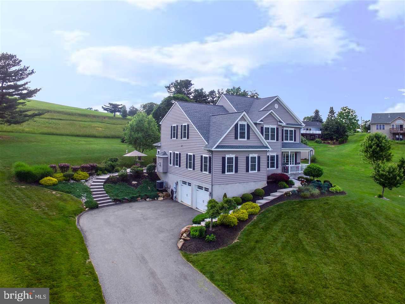
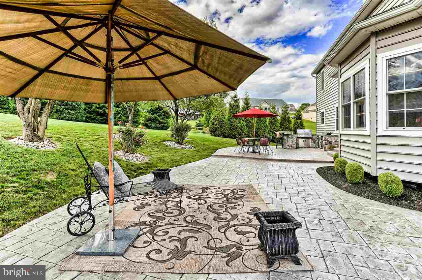
Stunning home that sets beautifully on 1.1 acres with views for miles!  This is a true 6 bedroom home that has all the room anyone could ask for!  You'll love all the high end features of the home and the lower level is great for an in-law suite or the perfect teenage getaway! Entertaining is a dream on the stamped concrete patio and built in grill and bar! Kids can walk to school too! A rare find like this one!  An easy commute to Lanco or York!

54 WILLYN DRIVE

Message successfully sent.

What would you like to know?

What is 3 + 4 ?

I agree to receive email communication and understand I can unsubscribe at any time.

I agree to be contacted by TNT Real Estate Solutions via call, email, and text for real estate services. To opt out, you can reply 'stop' at any time or reply 'help' for assistance. You can also click the unsubscribe link in the emails. Message and data rates may apply. Message frequency may vary. Privacy Policy

Related Properties

Model Home is located at 509 Windermere Rd 
OPEN  Saturdays 1-3pm and Wednesday 4-6pm. 

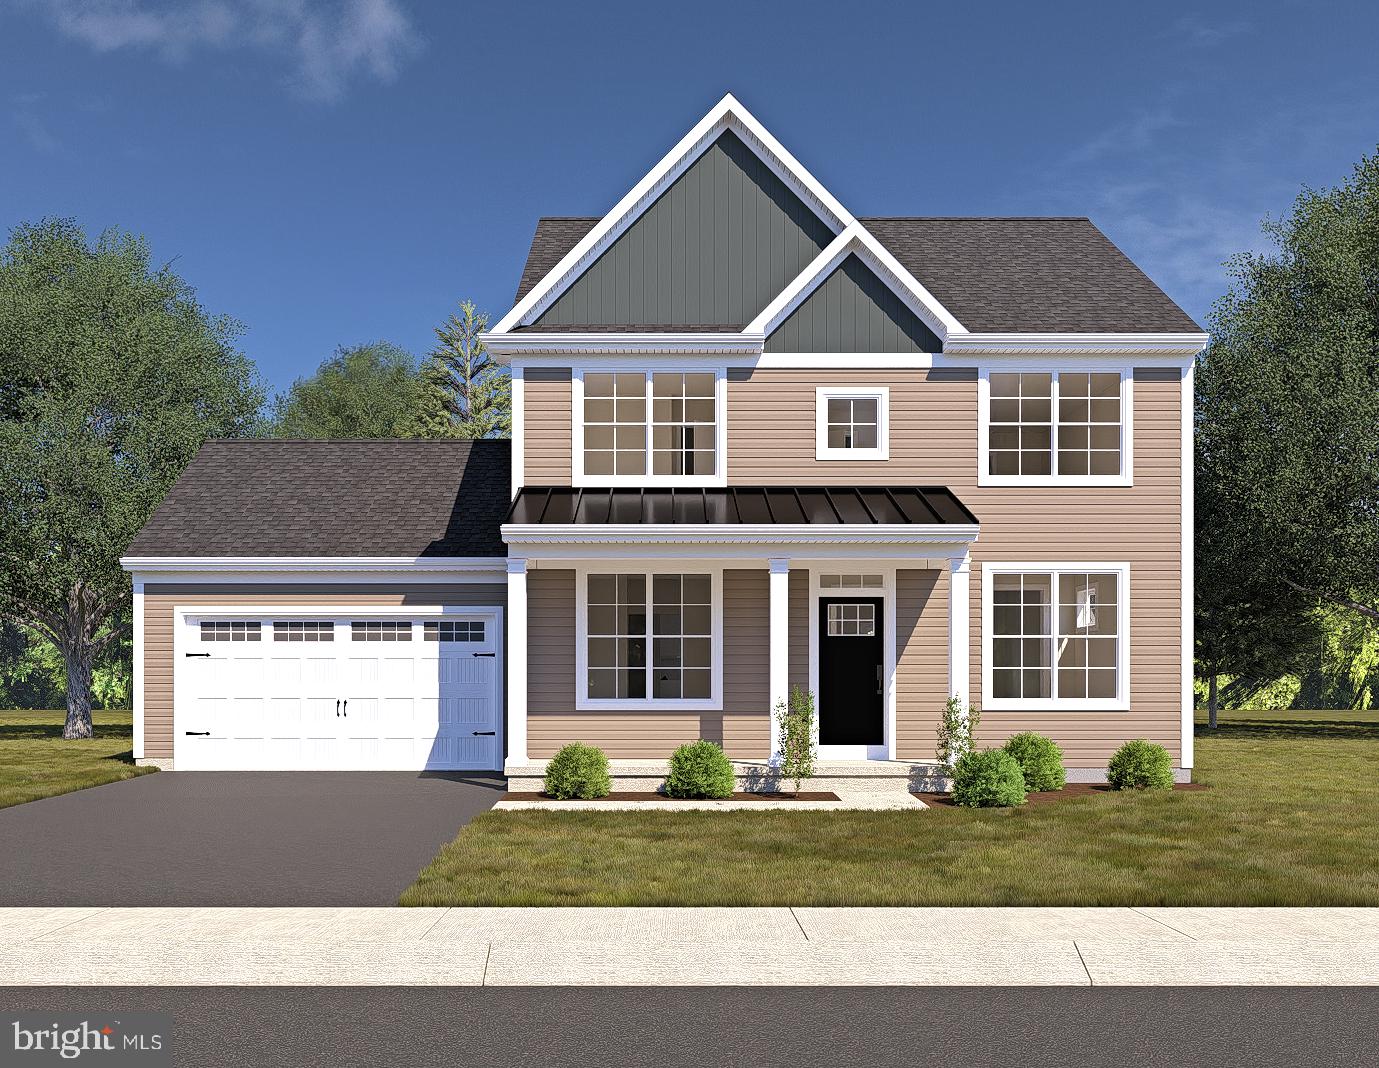
Can’t find the home of your dreams? Then why not choose a beautiful new home constructed home by Horst & Son Home Builders.  This Bailey model is affordably priced and thoughtfully designed. This model features 9 ft ceilings (8 ft on the 2nd floor), large windows and an open floor plan on the main level with Luxury Vinyl Plank flooring throughout. The Living room is spacious and inviting and there is a first floor office. The dining area has sliding doors to your patio- a perfect spot for morning coffee. The lovely kitchen offers soft close cabinets, a spacious island, pantry and stainless appliances. There is a strategically located mud room with built-ins and a convenient half bath. 

Upstairs there are 3 nice-sized bedrooms, 2 full baths and convenient laundry. The primary bedroom suite is perfectly located to optimize privacy and has a walk in closet and a primary bathroom with double bowl vanity and stall shower.   

Outside you'll enjoy the covered front porch, with attractive standing seam roof, and a 12 x 12 patio. River Ridge Hills is a new neighborhood with scenic views of the rolling river hills in Eastern York County. This model is only available on a base lot. There are a variety of base lots available in the neighborhood, which offers common areas and a walking path throughout. 

You'll appreciate the convenience of this great location with close proximity to the Eastern York Senior and Middle Schools, Sam Lewis Park, High Point Park, Cool Creek Golf Course, and Long Level Recreation Area with miles of boating.  With just minutes to Rt 30, you are a quick commute to Lancaster or York.

Inquire today or stop by the model home during open houses for information on the variety of models available. *Photos and renderings may show some features which are upgrades.*
#PAYK2081568

WRIGHTSVILLE

502 WINDING WAY BAILEY MODEL

3 Beds

2 Baths

1,800 Sq.Ft.

$509,900

MLS#: PAYK2081568

Model Home is located at 509 Windermere Rd
OPEN  Saturdays 1-3pm and Wednesday 4-6pm. 

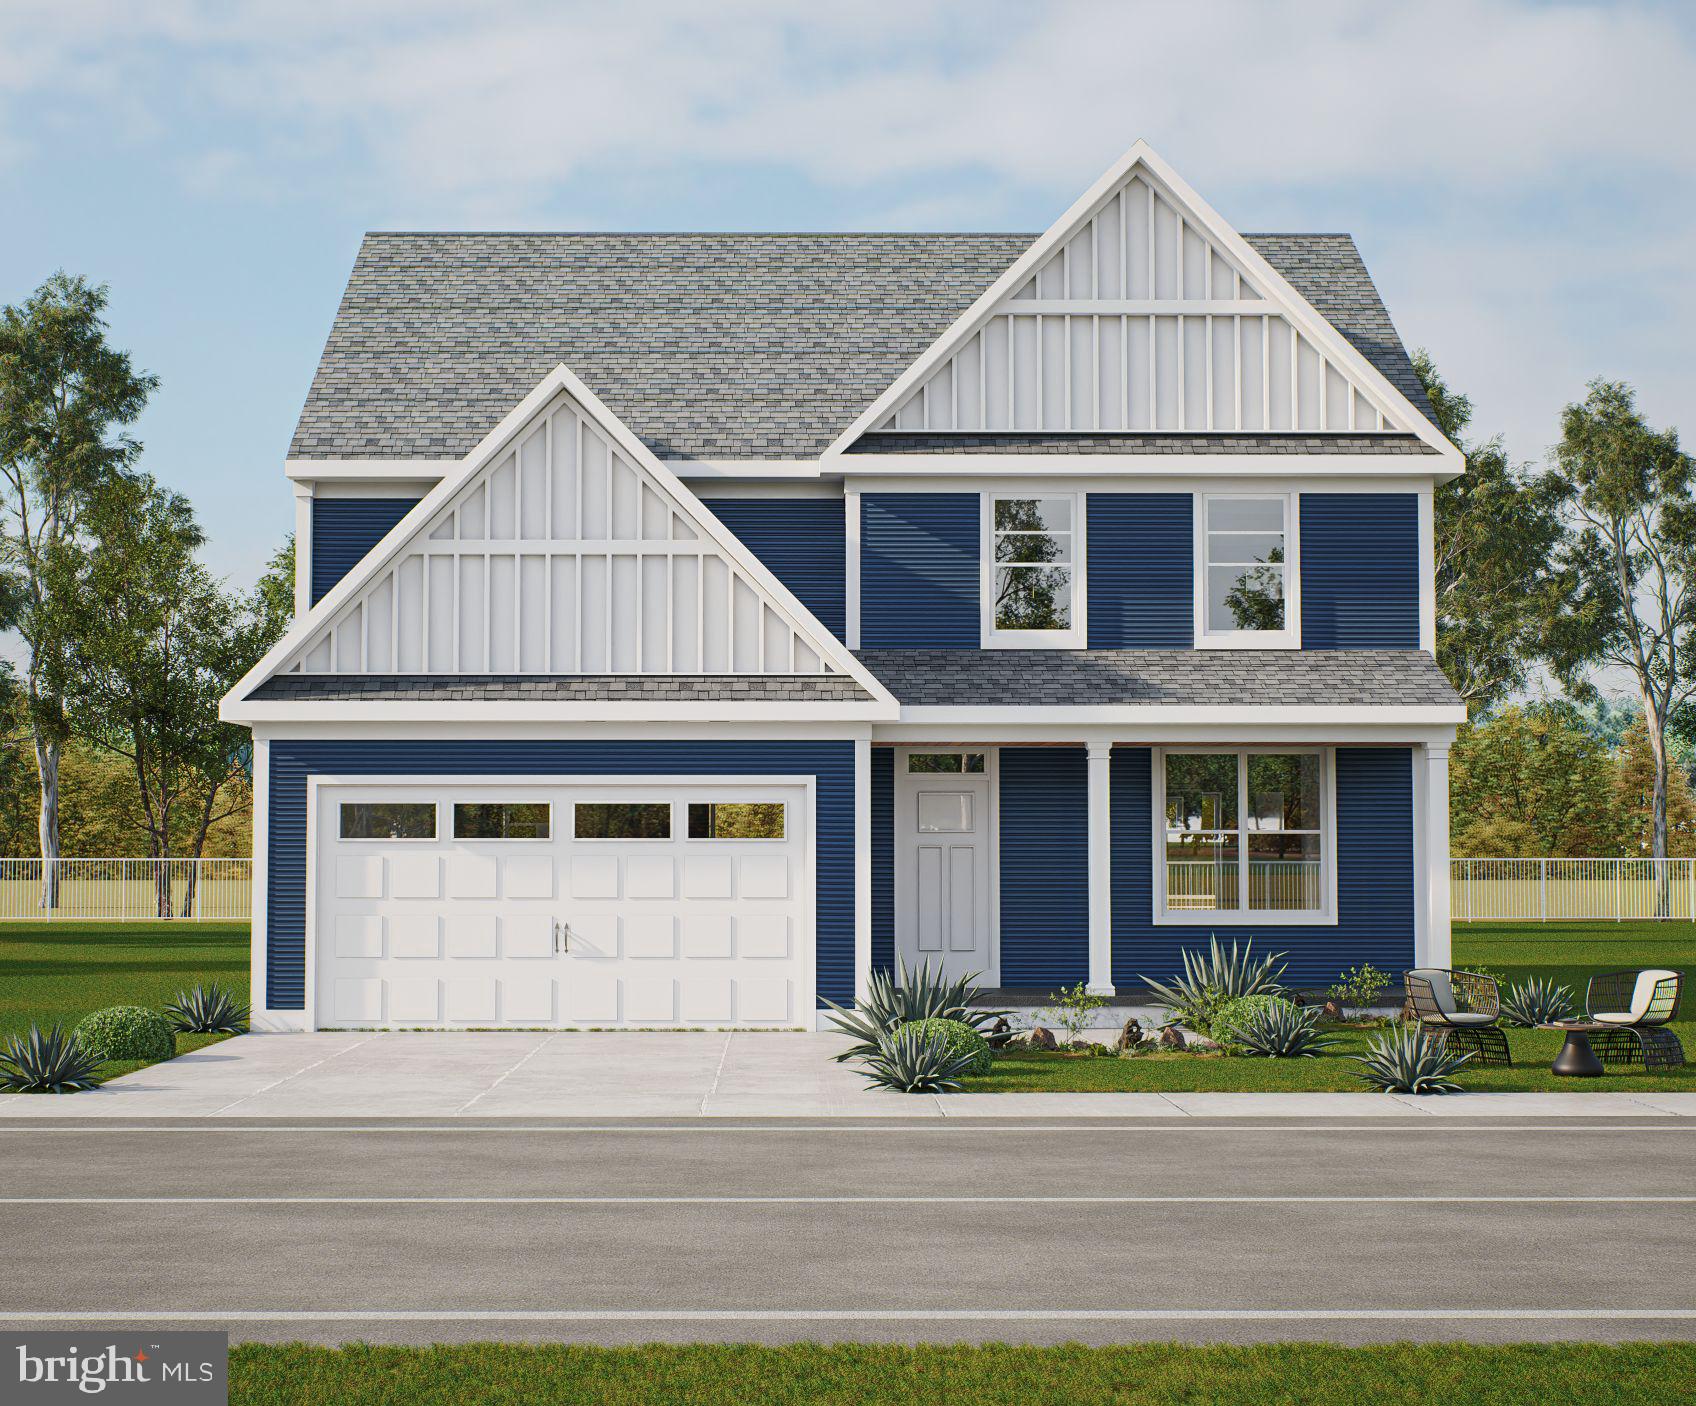
Can’t find the home of your dreams? Then why not choose a beautiful new home constructed home by Horst & Son Home Builders.  This Bradford model is affordably priced and thoughtfully designed. This model features 9 ft ceilings(8 ft on the 2nd floor) , many large windows and an open floor plan on the main level with Luxury Vinyl Plank flooring throughout. The Living room is spacious and inviting, the dining area has sliding doors to your patio- a perfect spot for morning coffee. The lovely kitchen offers soft close cabinets, a spacious island, pantry and stainless appliances. There is a strategically located mud room with built-ins, a convenient half bath and first floor laundry with extra storage space. 

Upstairs there are 4 nice-sized bedrooms, and 2 full baths. The primary bedroom suite is perfectly located to optimize privacy and has a walk in closet and a primary bathroom with double bowl vanity and stall shower.   

Outside you'll enjoy the covered front porch, with attractive standing seam roof, and a 12 x 12 patio. River Ridge Hills is a new neighborhood with scenic views of the rolling river hills in Eastern York County. There are a variety of lots available. Some premium lots are available that can accommodate daylights basements, some are adjacent to the neighborhood common area and there are a variety which are connected by the walking paths throughout the neighborhood. 

You'll appreciate the convenience of this great location with close proximity to the Eastern York Senior and Middle Schools, Sam Lewis Park, High Point Park, Cool Creek Golf Course, and Long Level Recreation Area with miles of boating.  With just minutes to Rt 30, you are a quick commute to Lancaster or York.

Inquire today or stop by the model home for information on the variety of models available. *Some photos shown with this model depict upgraded features which may not be included at the base price.*
#PAYK2081698

WRIGHTSVILLE

502 WINDING WAY BRADFORD MODEL

4 Beds

2 Baths

2,117 Sq.Ft.

$535,900

MLS#: PAYK2081698

 - property

Send a message

Message successfully sent.

Your message

What is 3 + 4 ?

Reason for contacting?

I agree to receive email communication and understand I can unsubscribe at any time.

I agree to be contacted by TNT Real Estate Solutions via call, email, and text for real estate services. To opt out, you can reply 'stop' at any time or reply 'help' for assistance. You can also click the unsubscribe link in the emails. Message and data rates may apply. Message frequency may vary. Privacy Policy

Sign Out

Virtual Assistant

Would you like to take the next step with this property? We can help you schedule a showing or virtual tour, or send you more details.

Yes, I would like more information.

Thank You for Your Reply, One of Our Agents will contact you as soon as possible

No, maybe later.

Thank you, you can always contact me via email, phone number or through the contact form.

Realhub AI

Lucy - Your AI-Powered Realtor

Update Your Temporary Password

Personalize your search

Enter your email and we'll notify you immediately when new listings match what you're looking for.

or enter email address

Already have an account ? Login here

Continue your home search

I agree to receive communications and understand I can unsubscribe at any time.

I agree to be contacted by TNT Real Estate Solutions via call, email, and text for real estate services. To opt out, you can reply 'stop' at any time or reply 'help' for assistance. You can also click the unsubscribe link in the emails. Message and data rates may apply. Message frequency may vary. Privacy Policy

Already have an account ? Login here

We use cookies

We use cookies primarily for analytics to enhance your experience. By accepting, you agree to our use of these cookies. You can manage your preferences or learn more about our cookies policy.