Features & Amenities

Interior

  • Other Interior Features

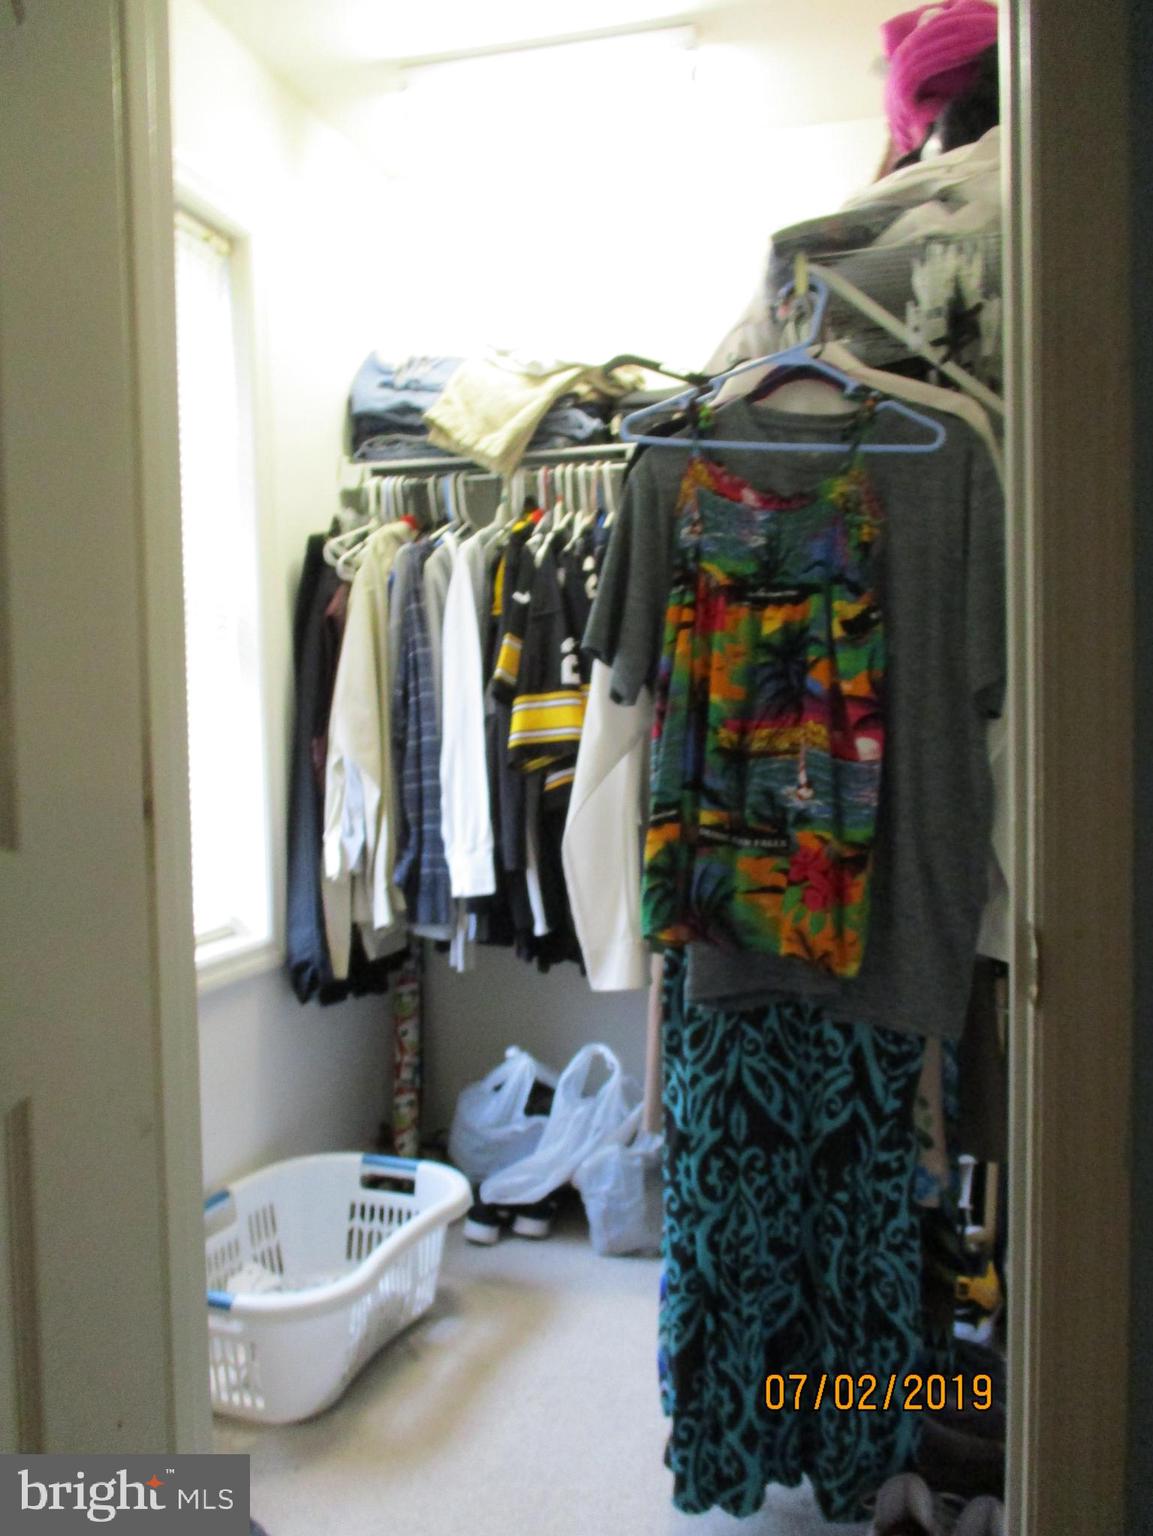
    Eat-in Kitchen, Ceiling Fan(s), Walk-In Closet(s)

  • Total Bedrooms

    4

  • Bathrooms

    1

  • 1/2 Bathrooms

    1

  • Above Grade Finished Area

    1624.0

  • Basement YN

    YES

  • Cooling YN

    YES

  • Cooling

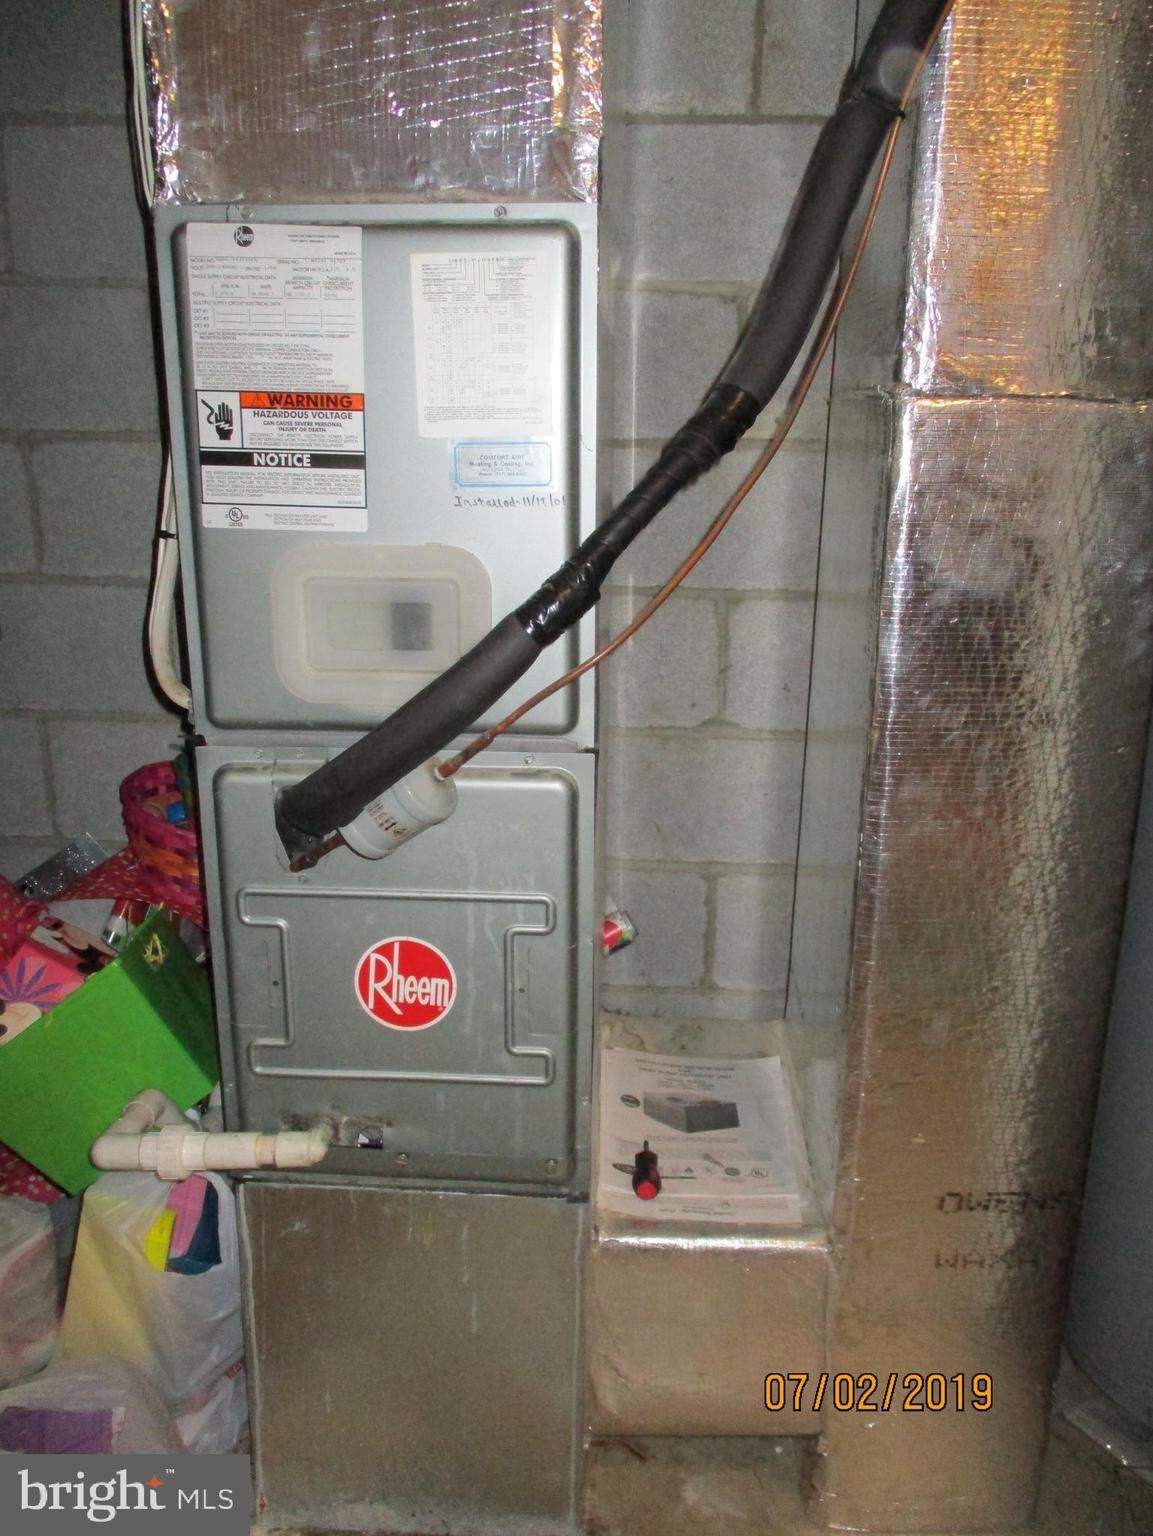
    Central Air, Heat Pump, Ceiling Fan(s)

  • Fireplace YN

    NO

  • Heating YN

    YES

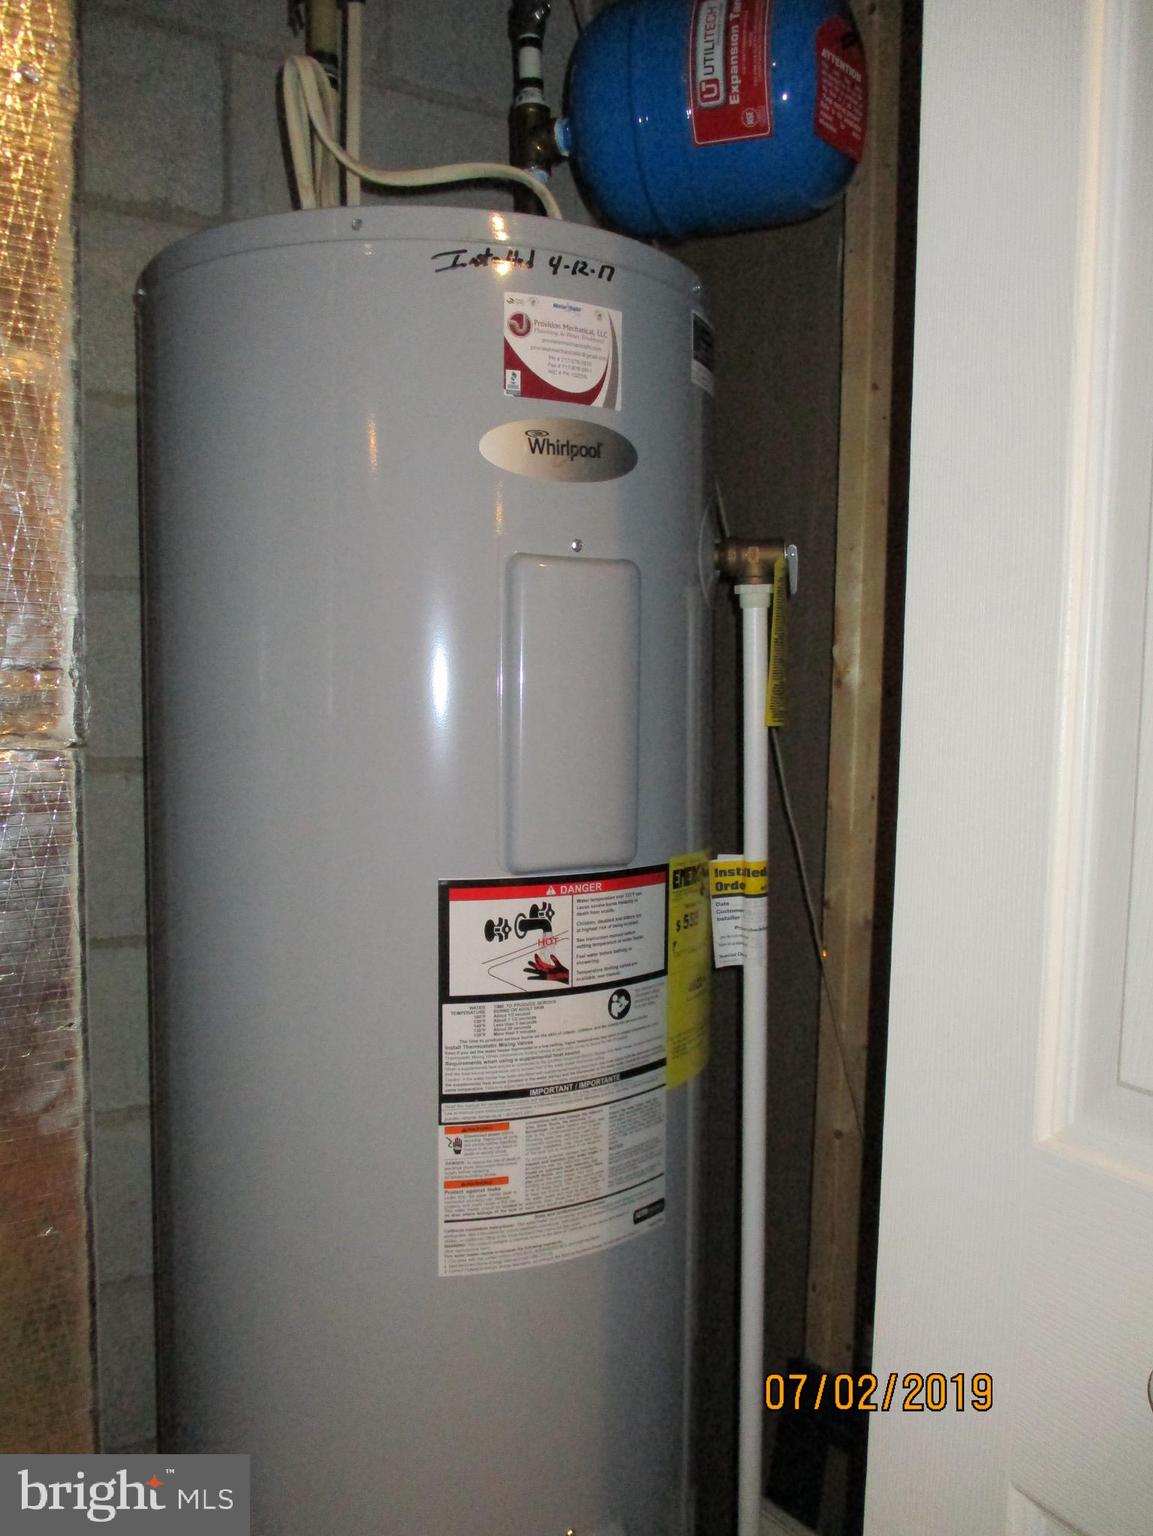
  • Heating

    Electric

  • Pet friendly

    Cats OK, Dogs OK

Exterior

  • Garage

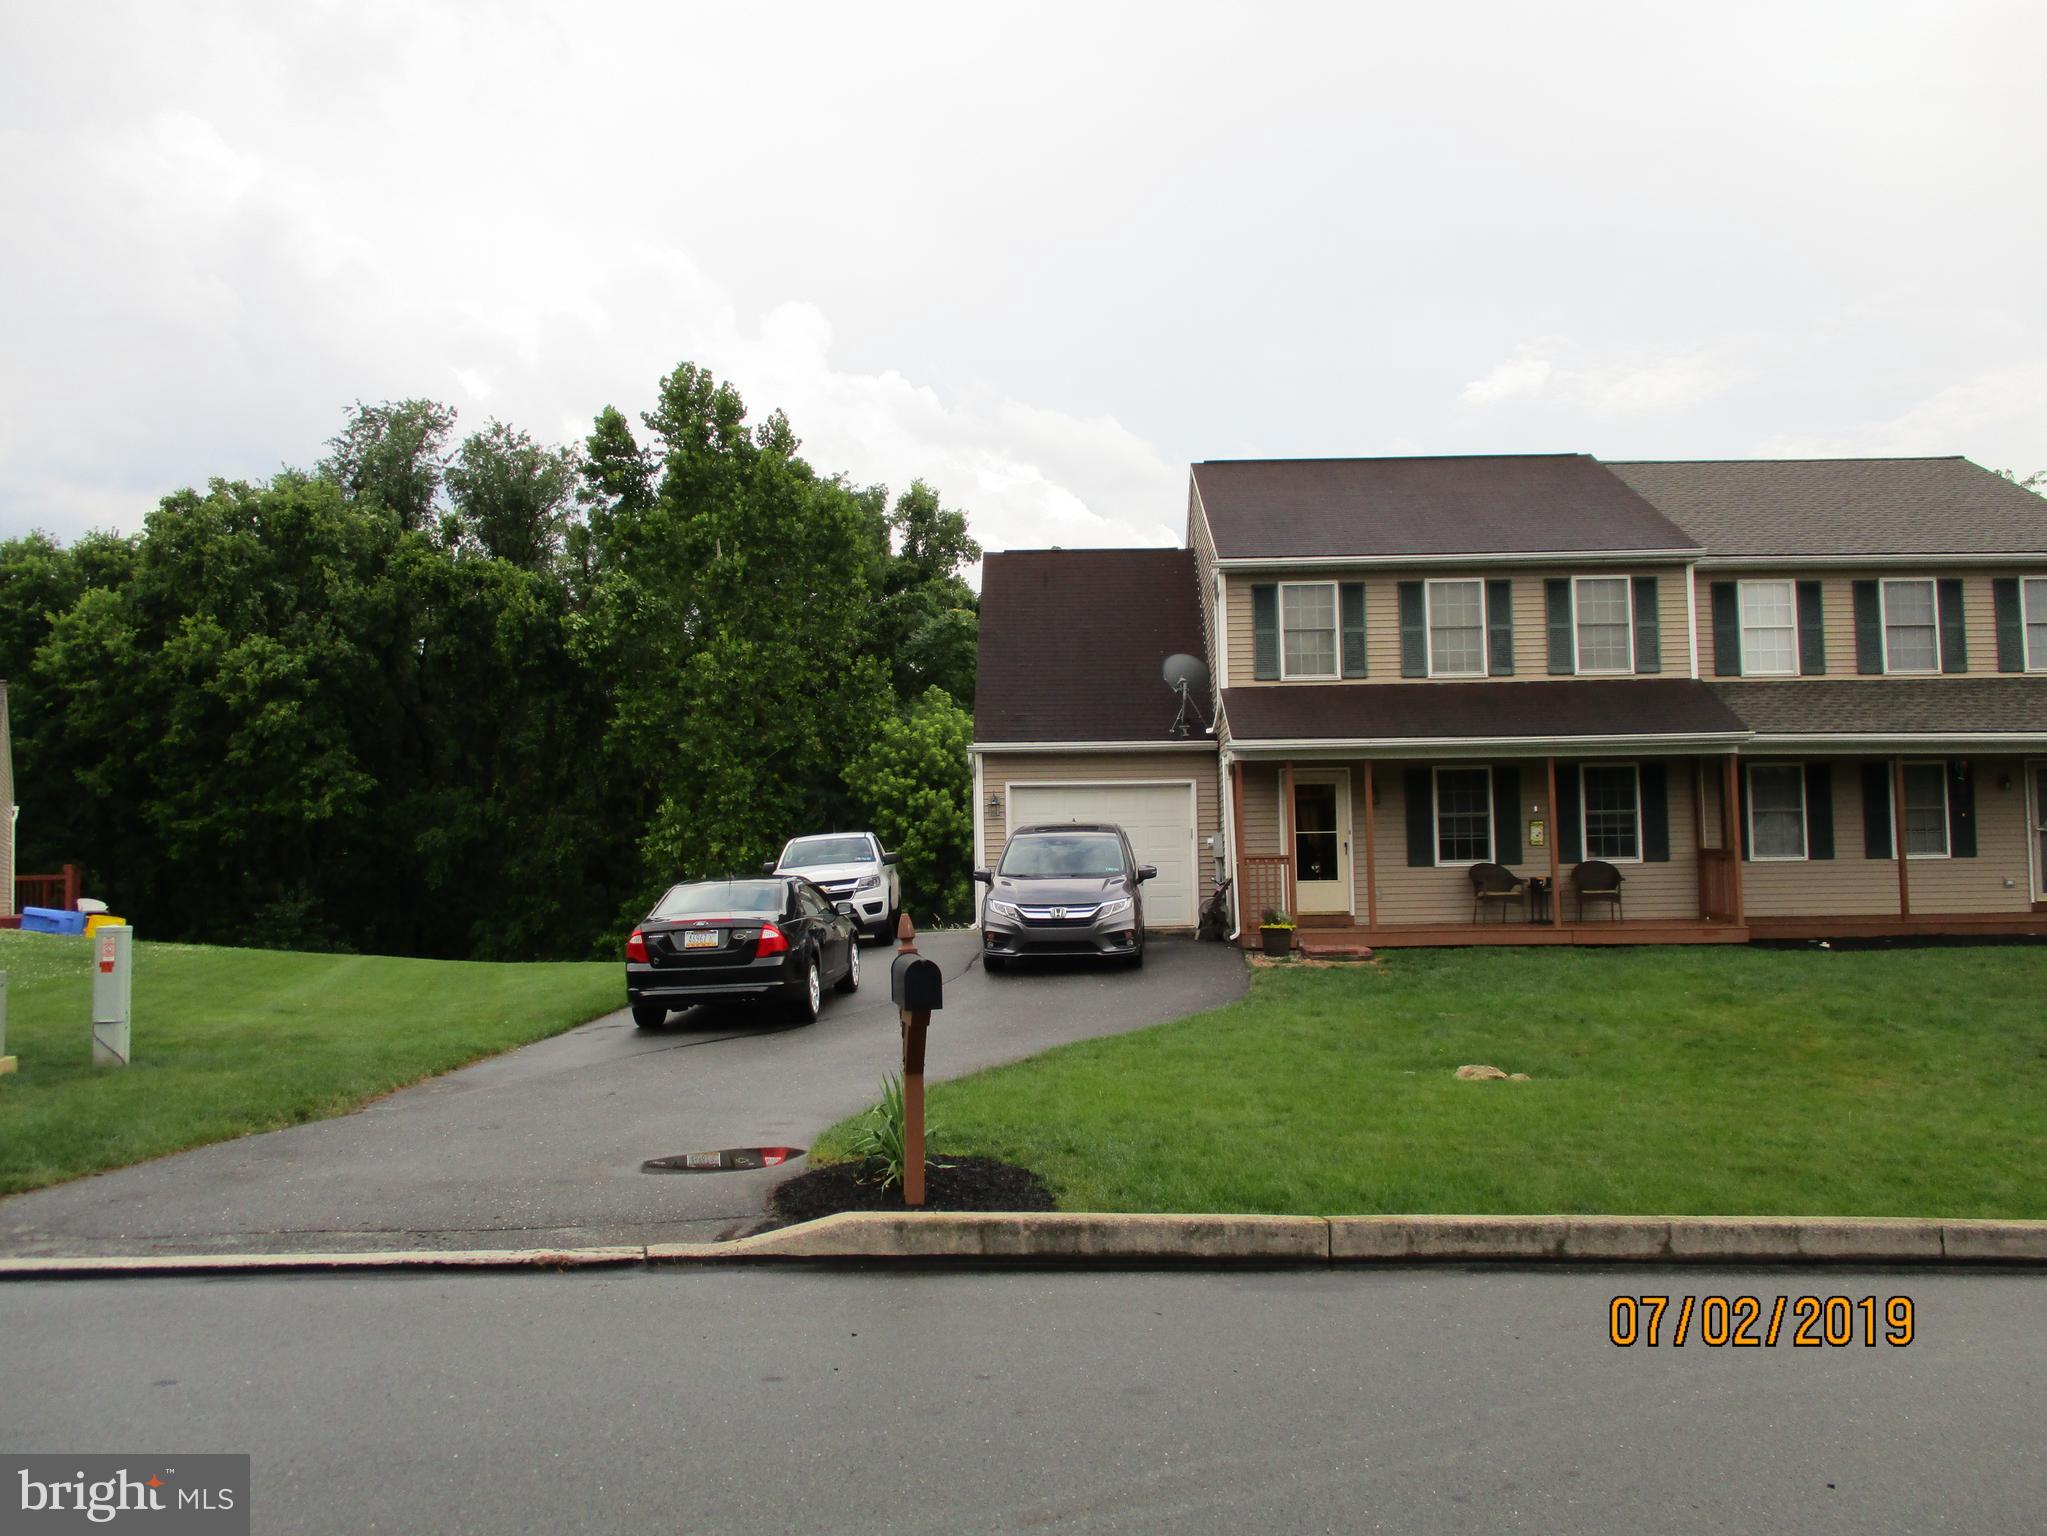
    Yes

  • Garage spaces

    1

  • Construction Materials

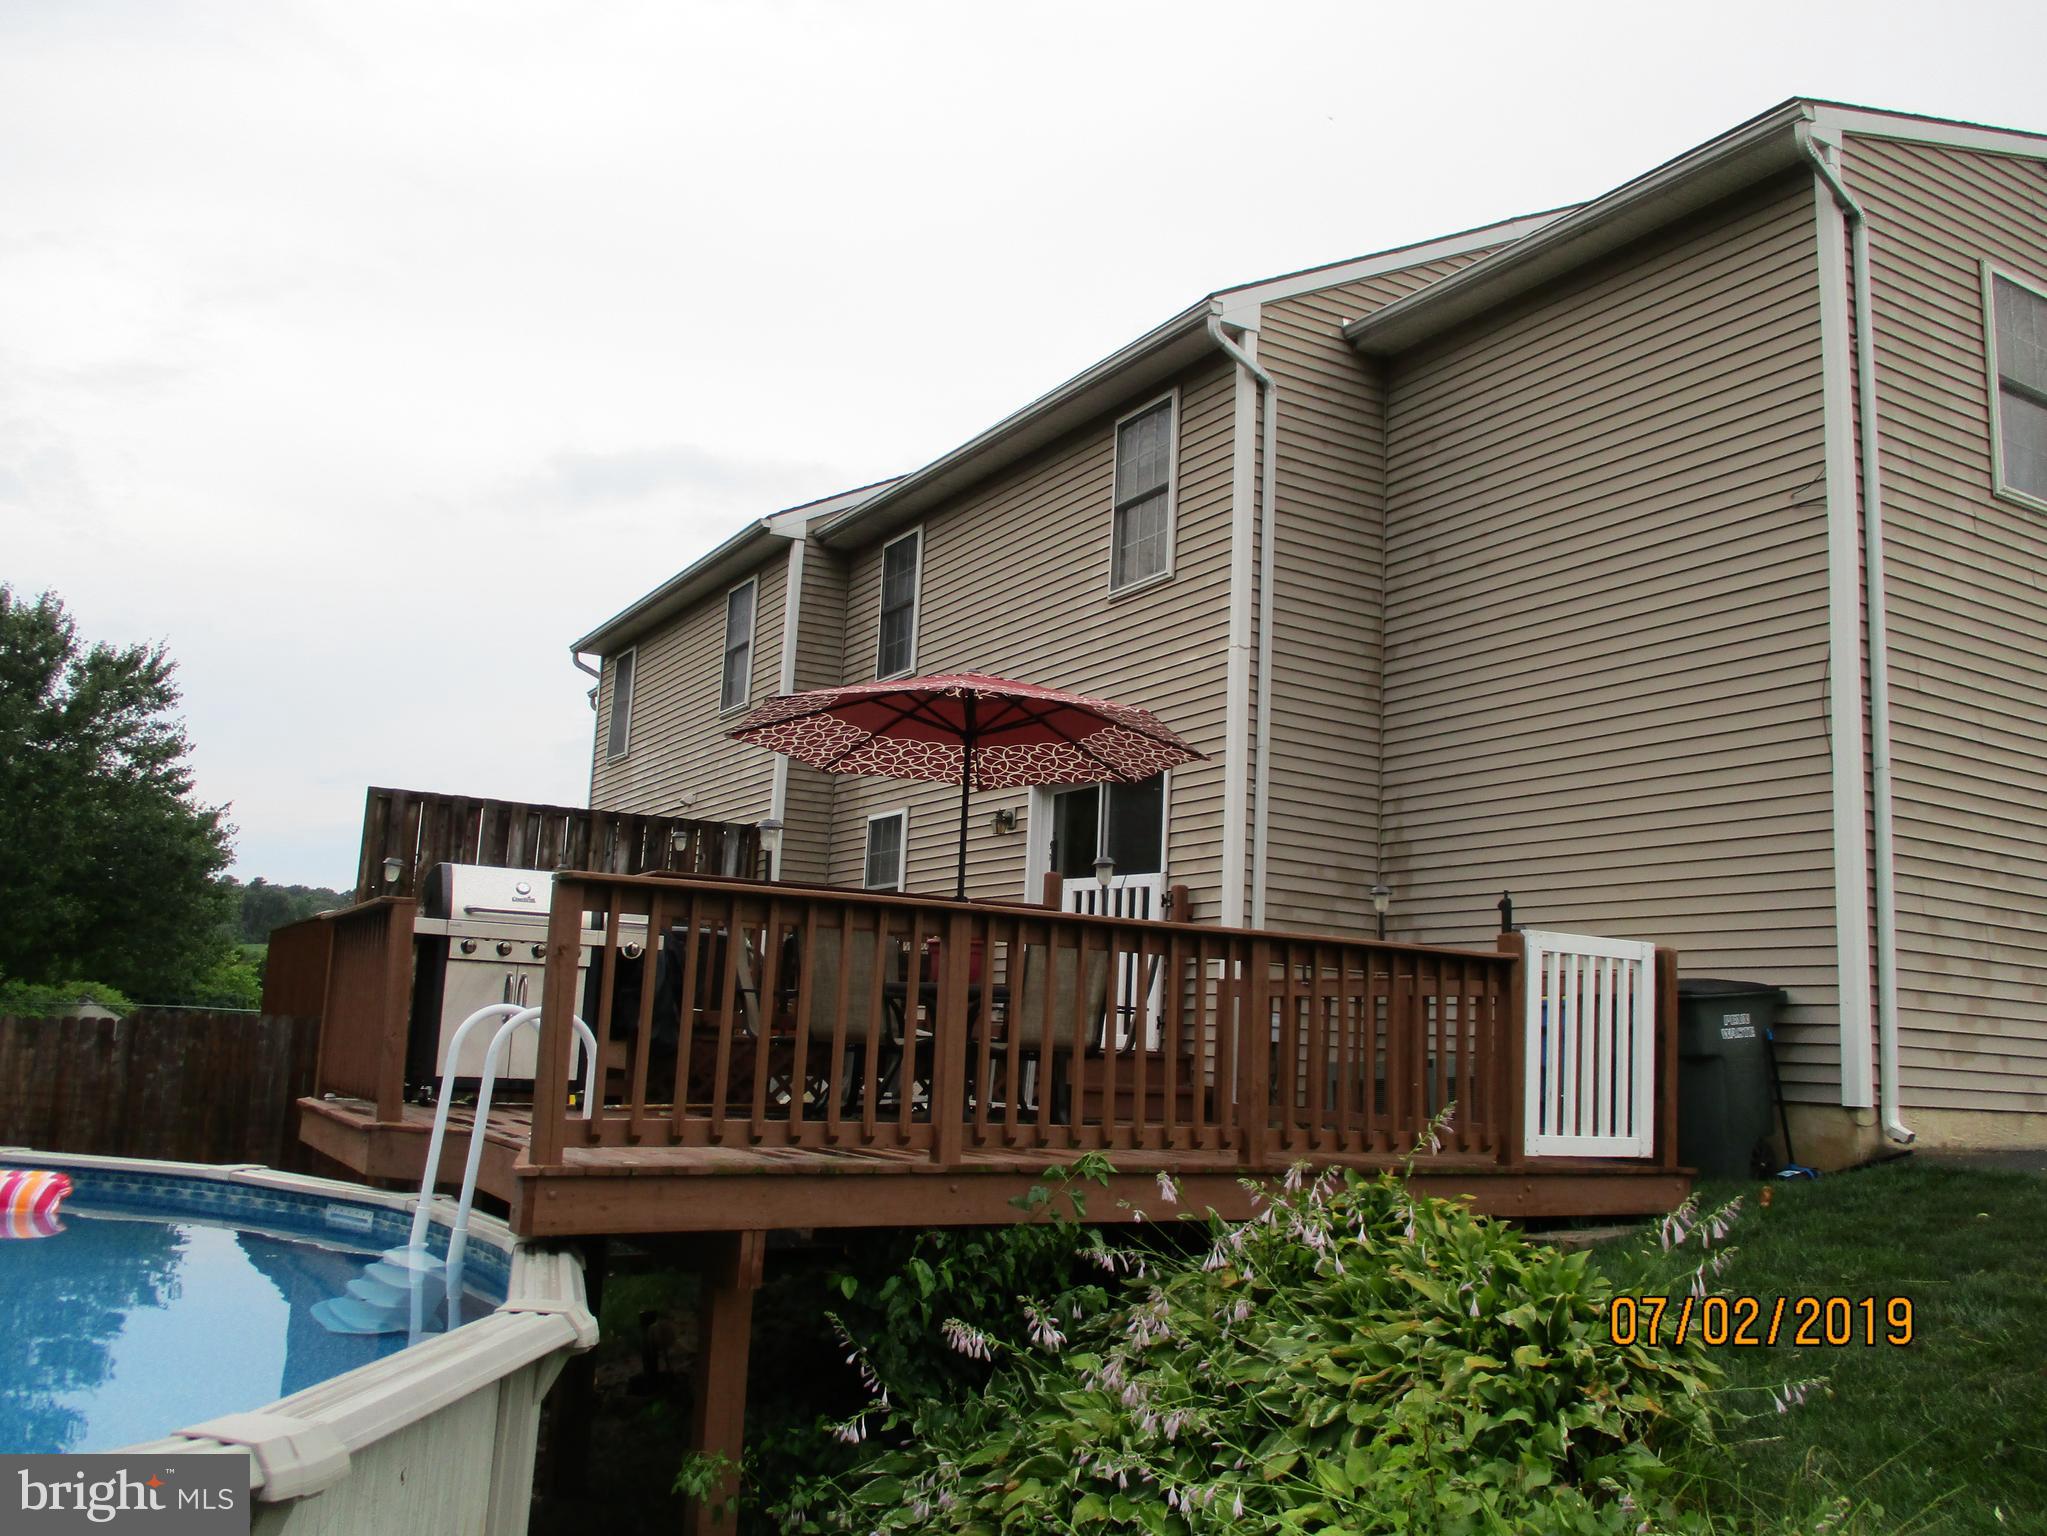
    Asphalt, Concrete, Vinyl Siding

  • Parking

    Garage Door Opener, Asphalt, Off Street, On Street, Attached

  • Patio and Porch Features

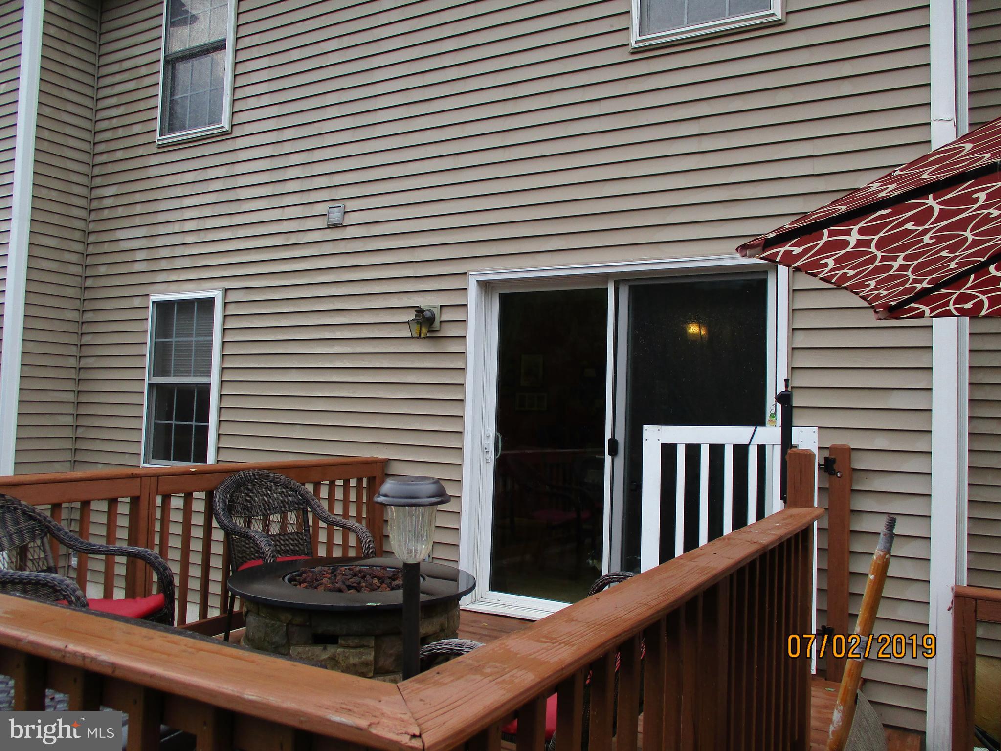
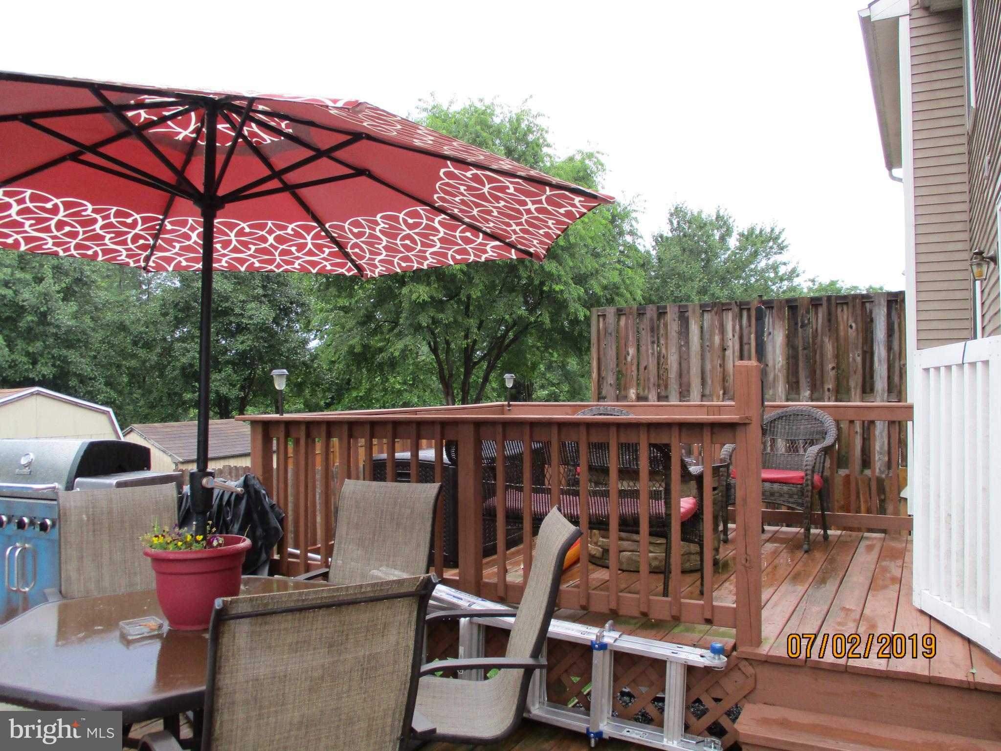
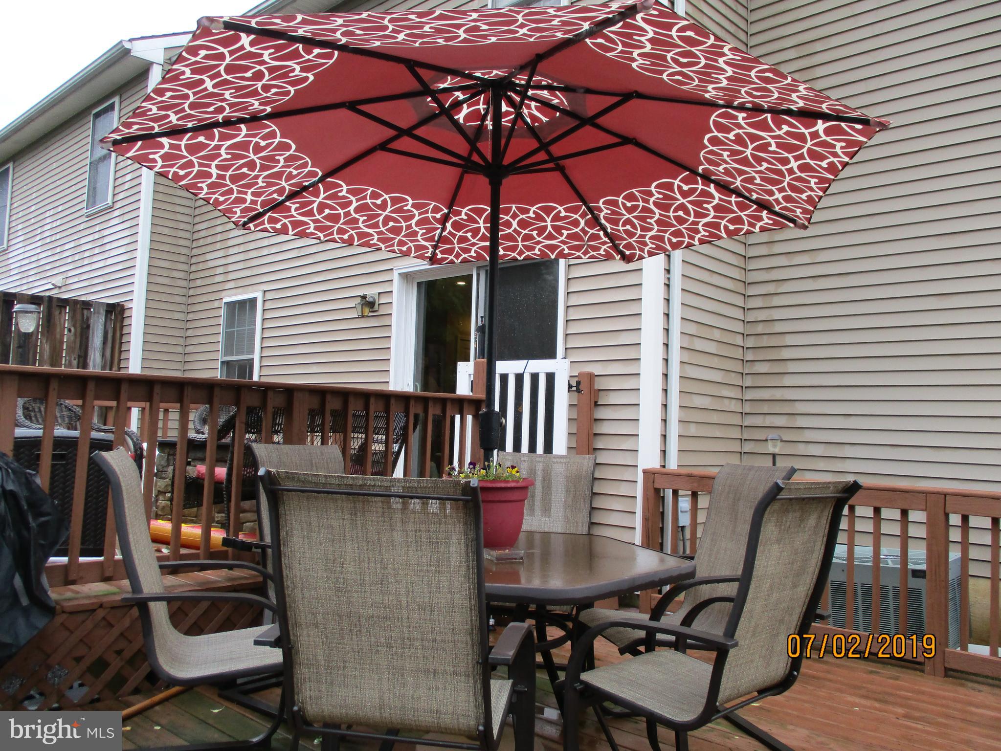
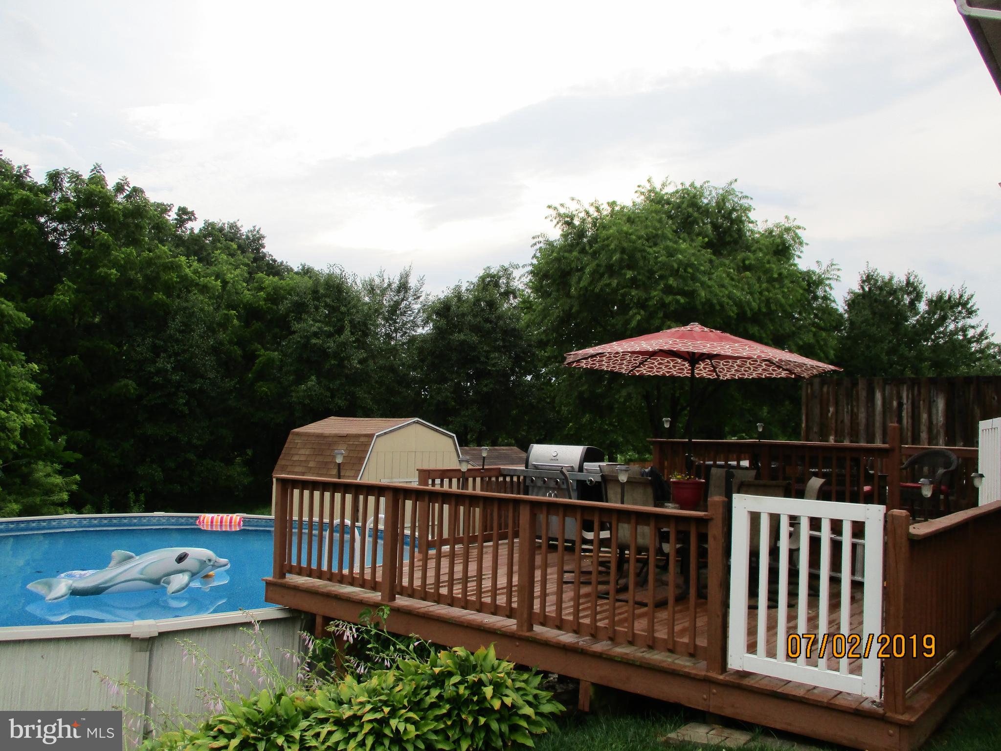
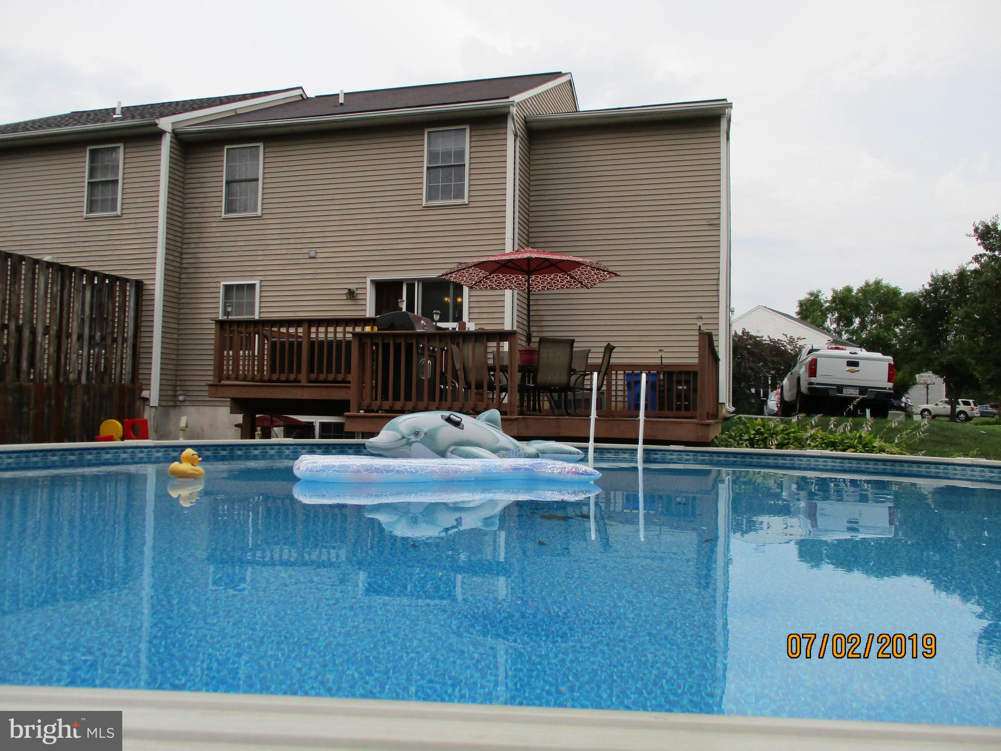
    Deck, Porch

  • Pool

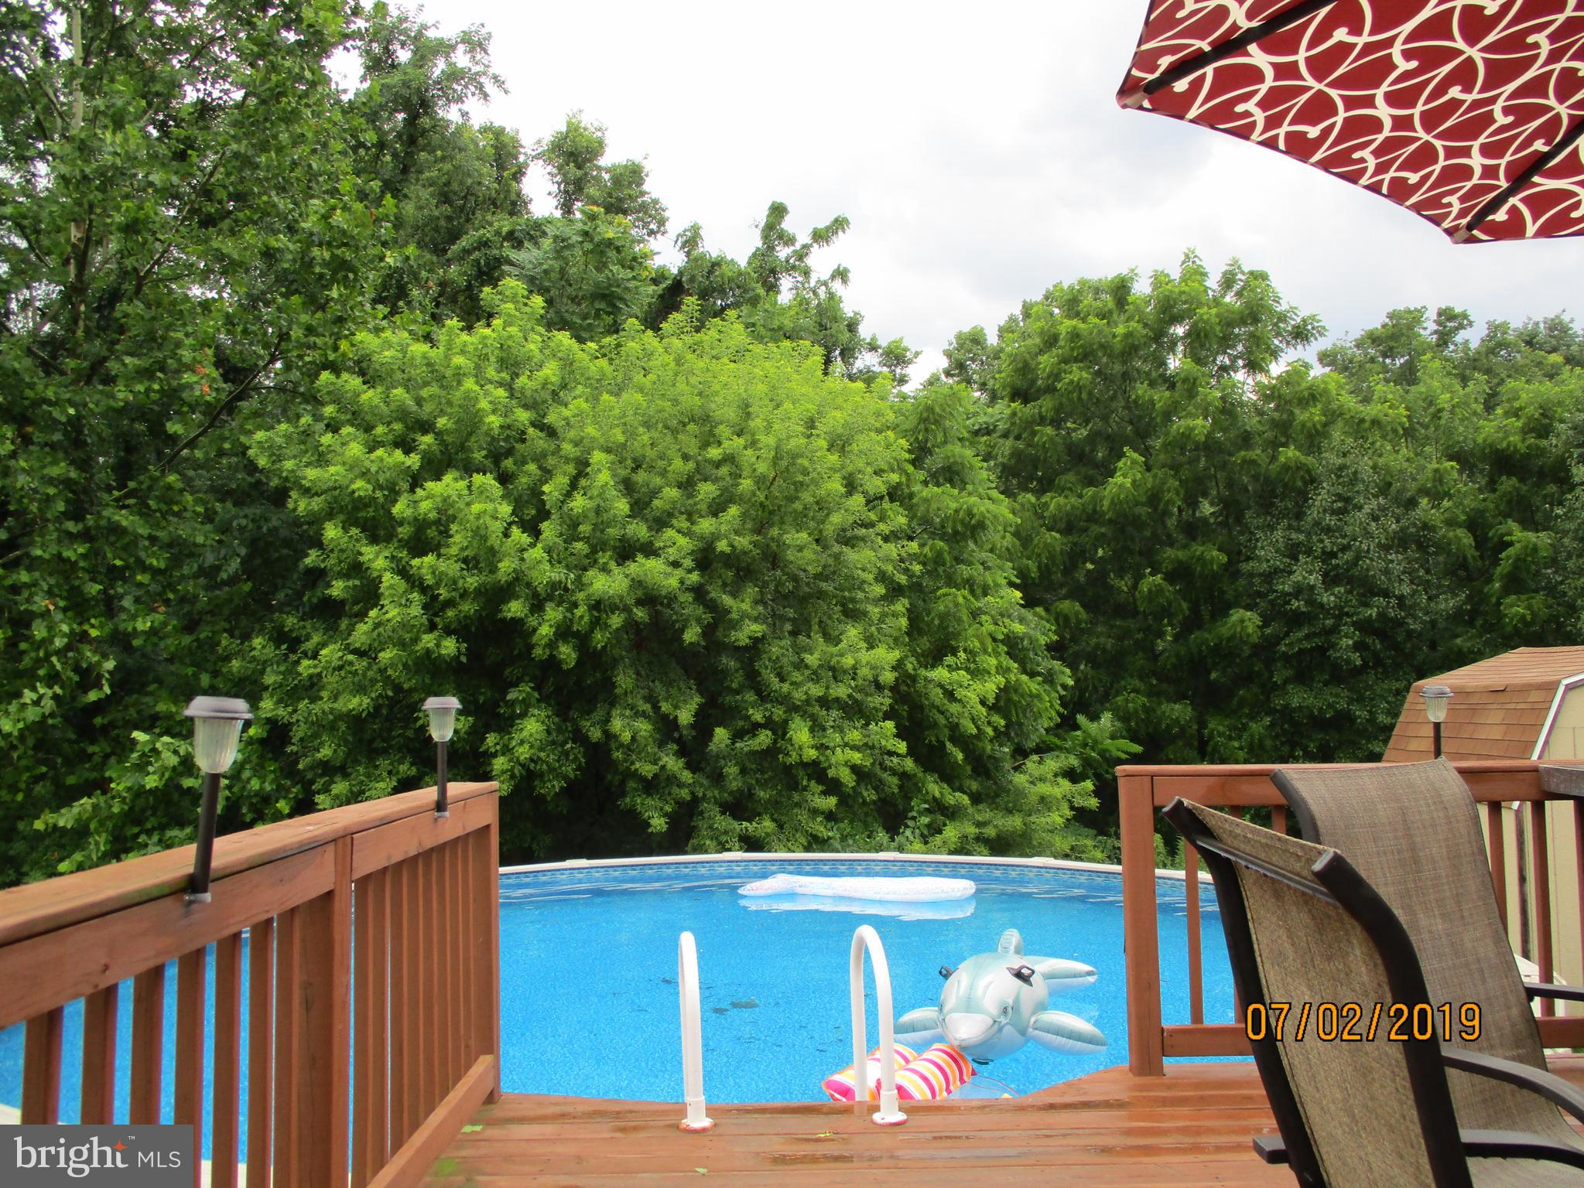
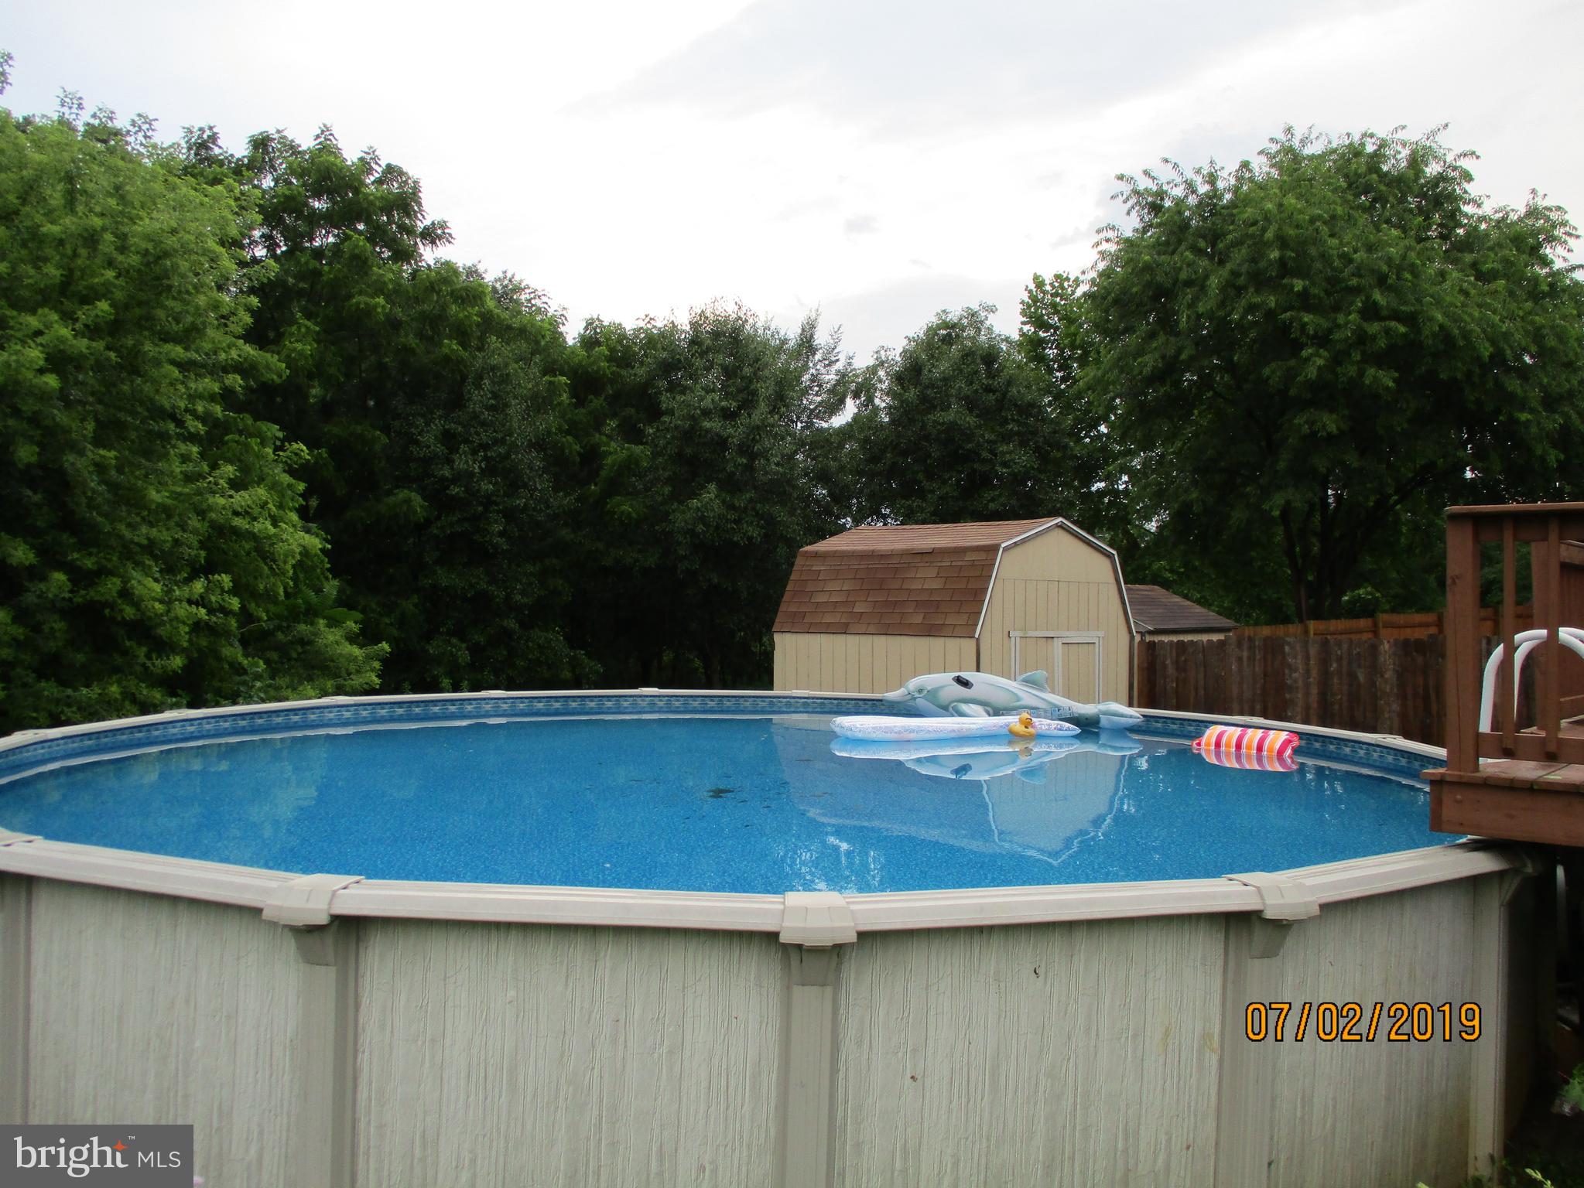
    Yes

  • Pool Features

    Above Ground, Fenced, Filtered

  • Waterfront YN

    NO

  • View

    Street, Trees/Woods

Area & Lot

  • Lot Features

    Sloped, Front Yard, Level

  • Lot Size(acres)

    0.36

  • Lot Size(square feet)

    15,769

  • Property Type

    Residential

  • Property Sub Type

    Duplex

  • Architectural Style

    Traditional

Price

  • Sales Price

    $164,000
  • Tax Amount

    $3,466

  • Financing Options

    Conventional, Cash, FHA, USDA, VA

  • Sq. Footage

    2,328

  • Price/SqFt

    $70

HOA

  • Association

    No

Property Resources

  • Horse Property

    NO

School District

  • Elementary School

    CANADOCHLY

  • Middle School

    EASTERN YORK

  • High School

    EASTERN YORK

Property Features

  • Foundation Details

    Block, Slab

  • Senior Community YN

    NO

  • Sewer

    Public Sewer

  • Tax Lot

    0142

  • Water Source

    Public

Schedule a Showing

Showing scheduled successfully.

<
>
IN PERSON
VIA CHAT

What is 3 + 4 ?


Change time

Mortgage calculator

Estimate your monthly mortgage payment, including the principal and interest, property taxes, and HOA. Adjust the values to generate a more accurate rate.

Your payment

Principal and Interest:

$

Property taxes:

$

HOA fees:

$

Total loan payment:

$

Total interest amount:

$

Location

County

YORK

Elementary School

CANADOCHLY

Middle School

EASTERN YORK

High School

EASTERN YORK

Listing Courtesy of Gayle K Sanders, Berkshire Hathaway HomeServices Homesale Realty

RealHub Information is provided exclusively for consumers' personal, non-commercial use, and it may not be used for any purpose other than to identify prospective properties consumers may be interested in purchasing. All information deemed reliable but not guaranteed and should be independently verified. All properties are subject to prior sale, change or withdrawal. RealHub website owner shall not be responsible for any typographical errors, misinformation, misprints and shall be held totally harmless.

Agent Nick Polinchock

Owner, Chief Executive Officer, Portfolio Advisor

Nick Polinchock

Call Nick today to schedule a private showing.


* Listings on this website come from the FMLS IDX Compilation and may be held by brokerage firms other than the owner of this website. The listing brokerage is identified in any listing details. Information is deemed reliable but is not guaranteed. If you believe any FMLS listing contains material that infringes your copyrighted work please click here to review our DMCA policy and learn how to submit a takedown request.© 2024 FMLS.
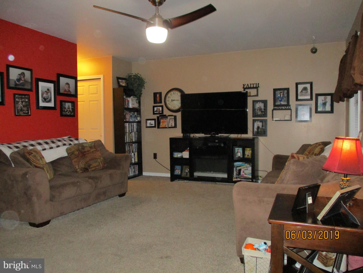
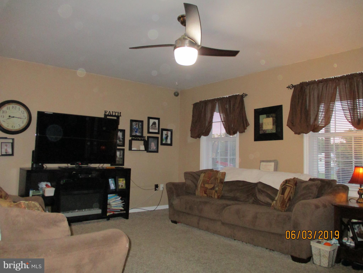
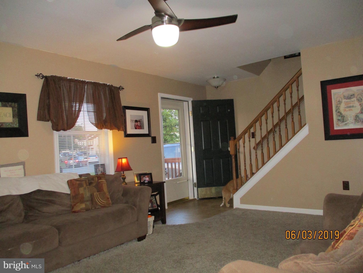
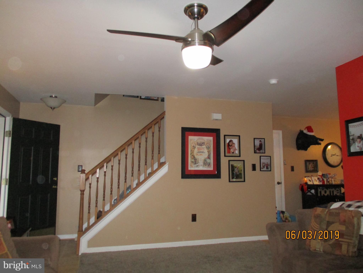
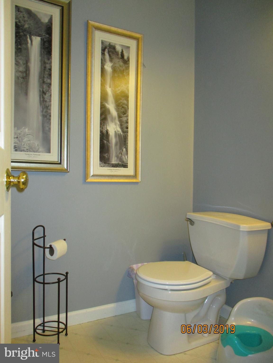
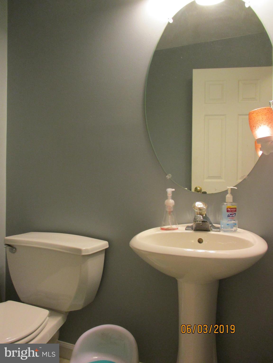
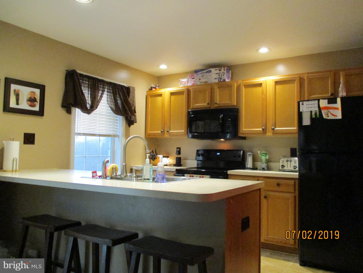
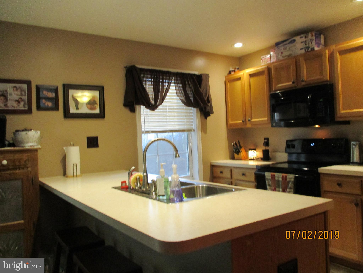
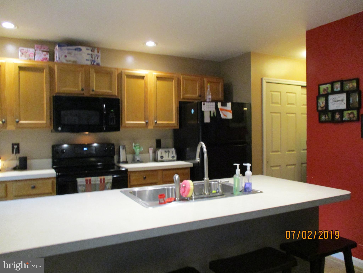
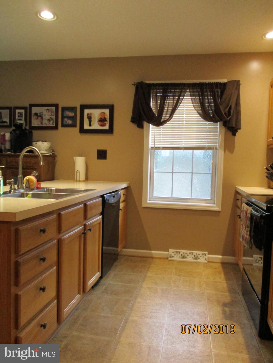
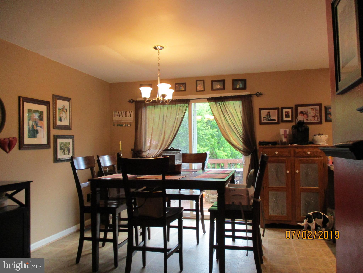
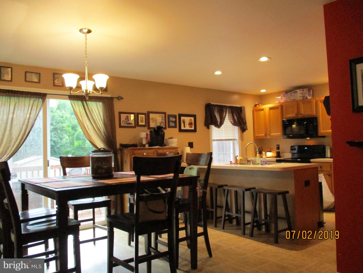
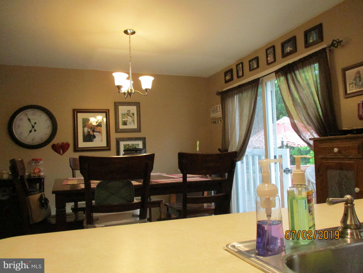
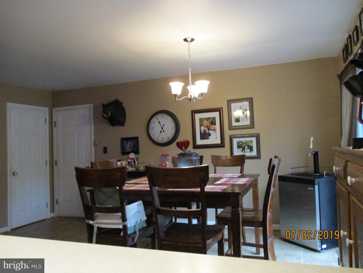
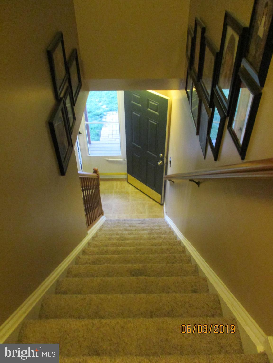
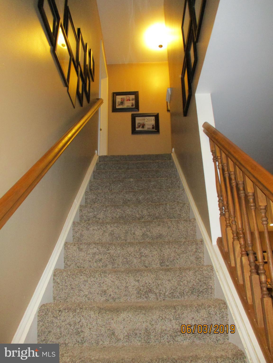
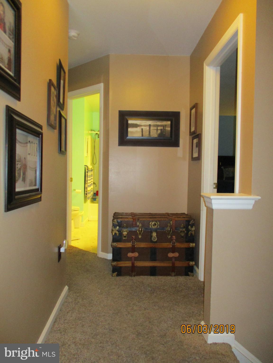
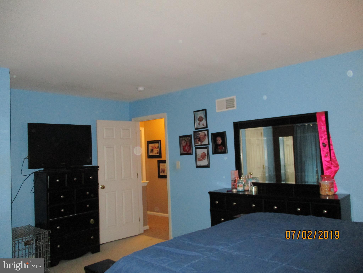
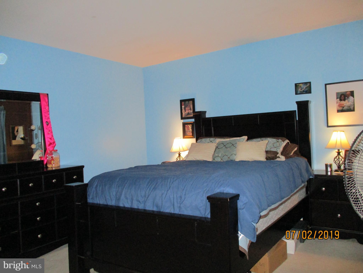
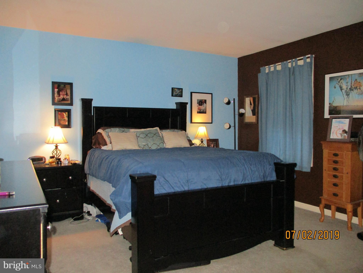
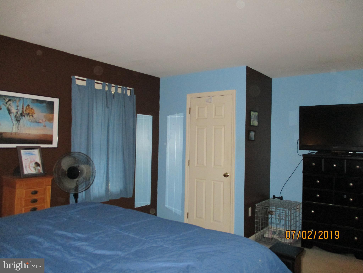
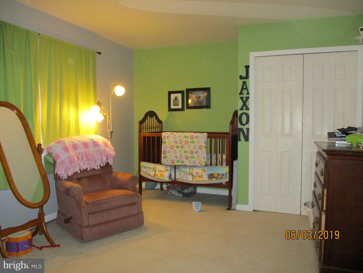
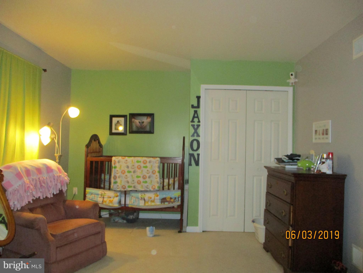
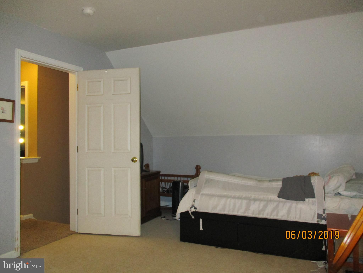
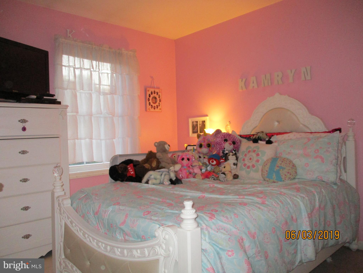
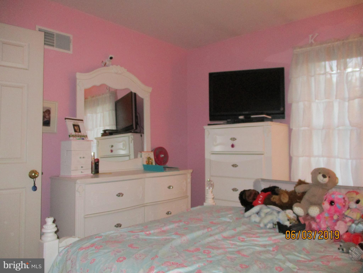
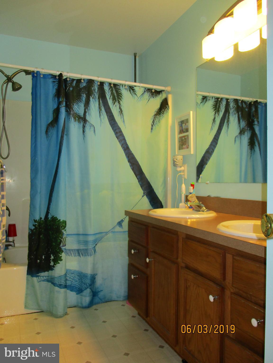
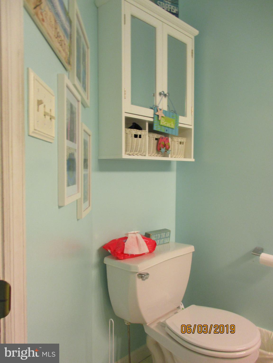
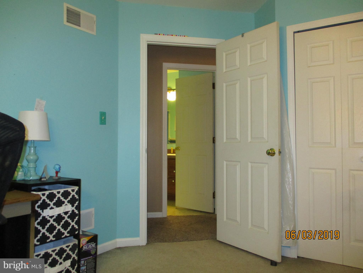
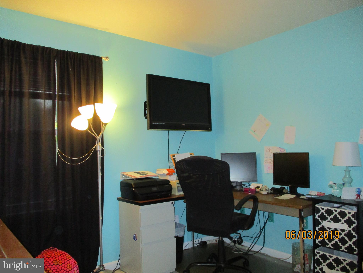
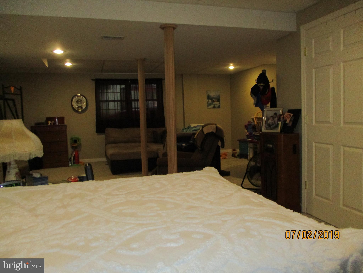
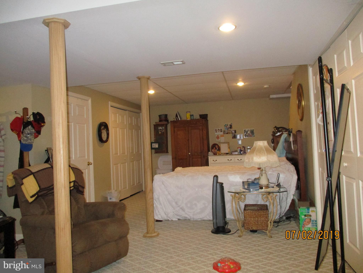
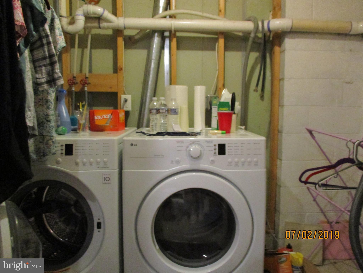
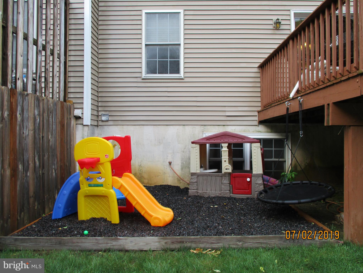
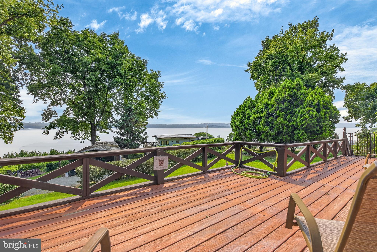
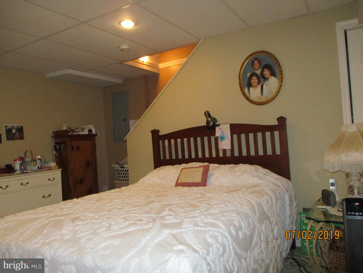
Looking for a rural feel yet community connection? You found it. Nicely located near RT 30 with quick  access to Lancaster County, parks, the river, shopping and schools. A large semi with much to offer. An open first floor w/large LR, powder room, DR and kitchen combo with multilevel deck and pool access. The upper level offers 2 large bedrooms plus 2 additional bedrooms and large bath. Downstairs you will find a large family room, laundry room and lots of storage. This area is currently being used as living/sleeping space for grandmother. 1 car garage and large extended driveway for all your toys or guests. The home offers new carpet on the 1st level, stairs & upper hallway, all new appliances, standard outlets with built-in child safety protection, and fresh paint. Enjoy the front porch or plan on great family time on the 2 level decks and above ground pool.. Hope you will love living here as much as the owners have. 1 year HMS Home Warranty included.

54 VICKILEE DRIVE

Message successfully sent.

What would you like to know?

What is 3 + 4 ?

I agree to receive email communication and understand I can unsubscribe at any time.

I agree to be contacted by TNT Real Estate Solutions via call, email, and text for real estate services. To opt out, you can reply 'stop' at any time or reply 'help' for assistance. You can also click the unsubscribe link in the emails. Message and data rates may apply. Message frequency may vary. Privacy Policy

Related Properties

MILESWIDE VIEW
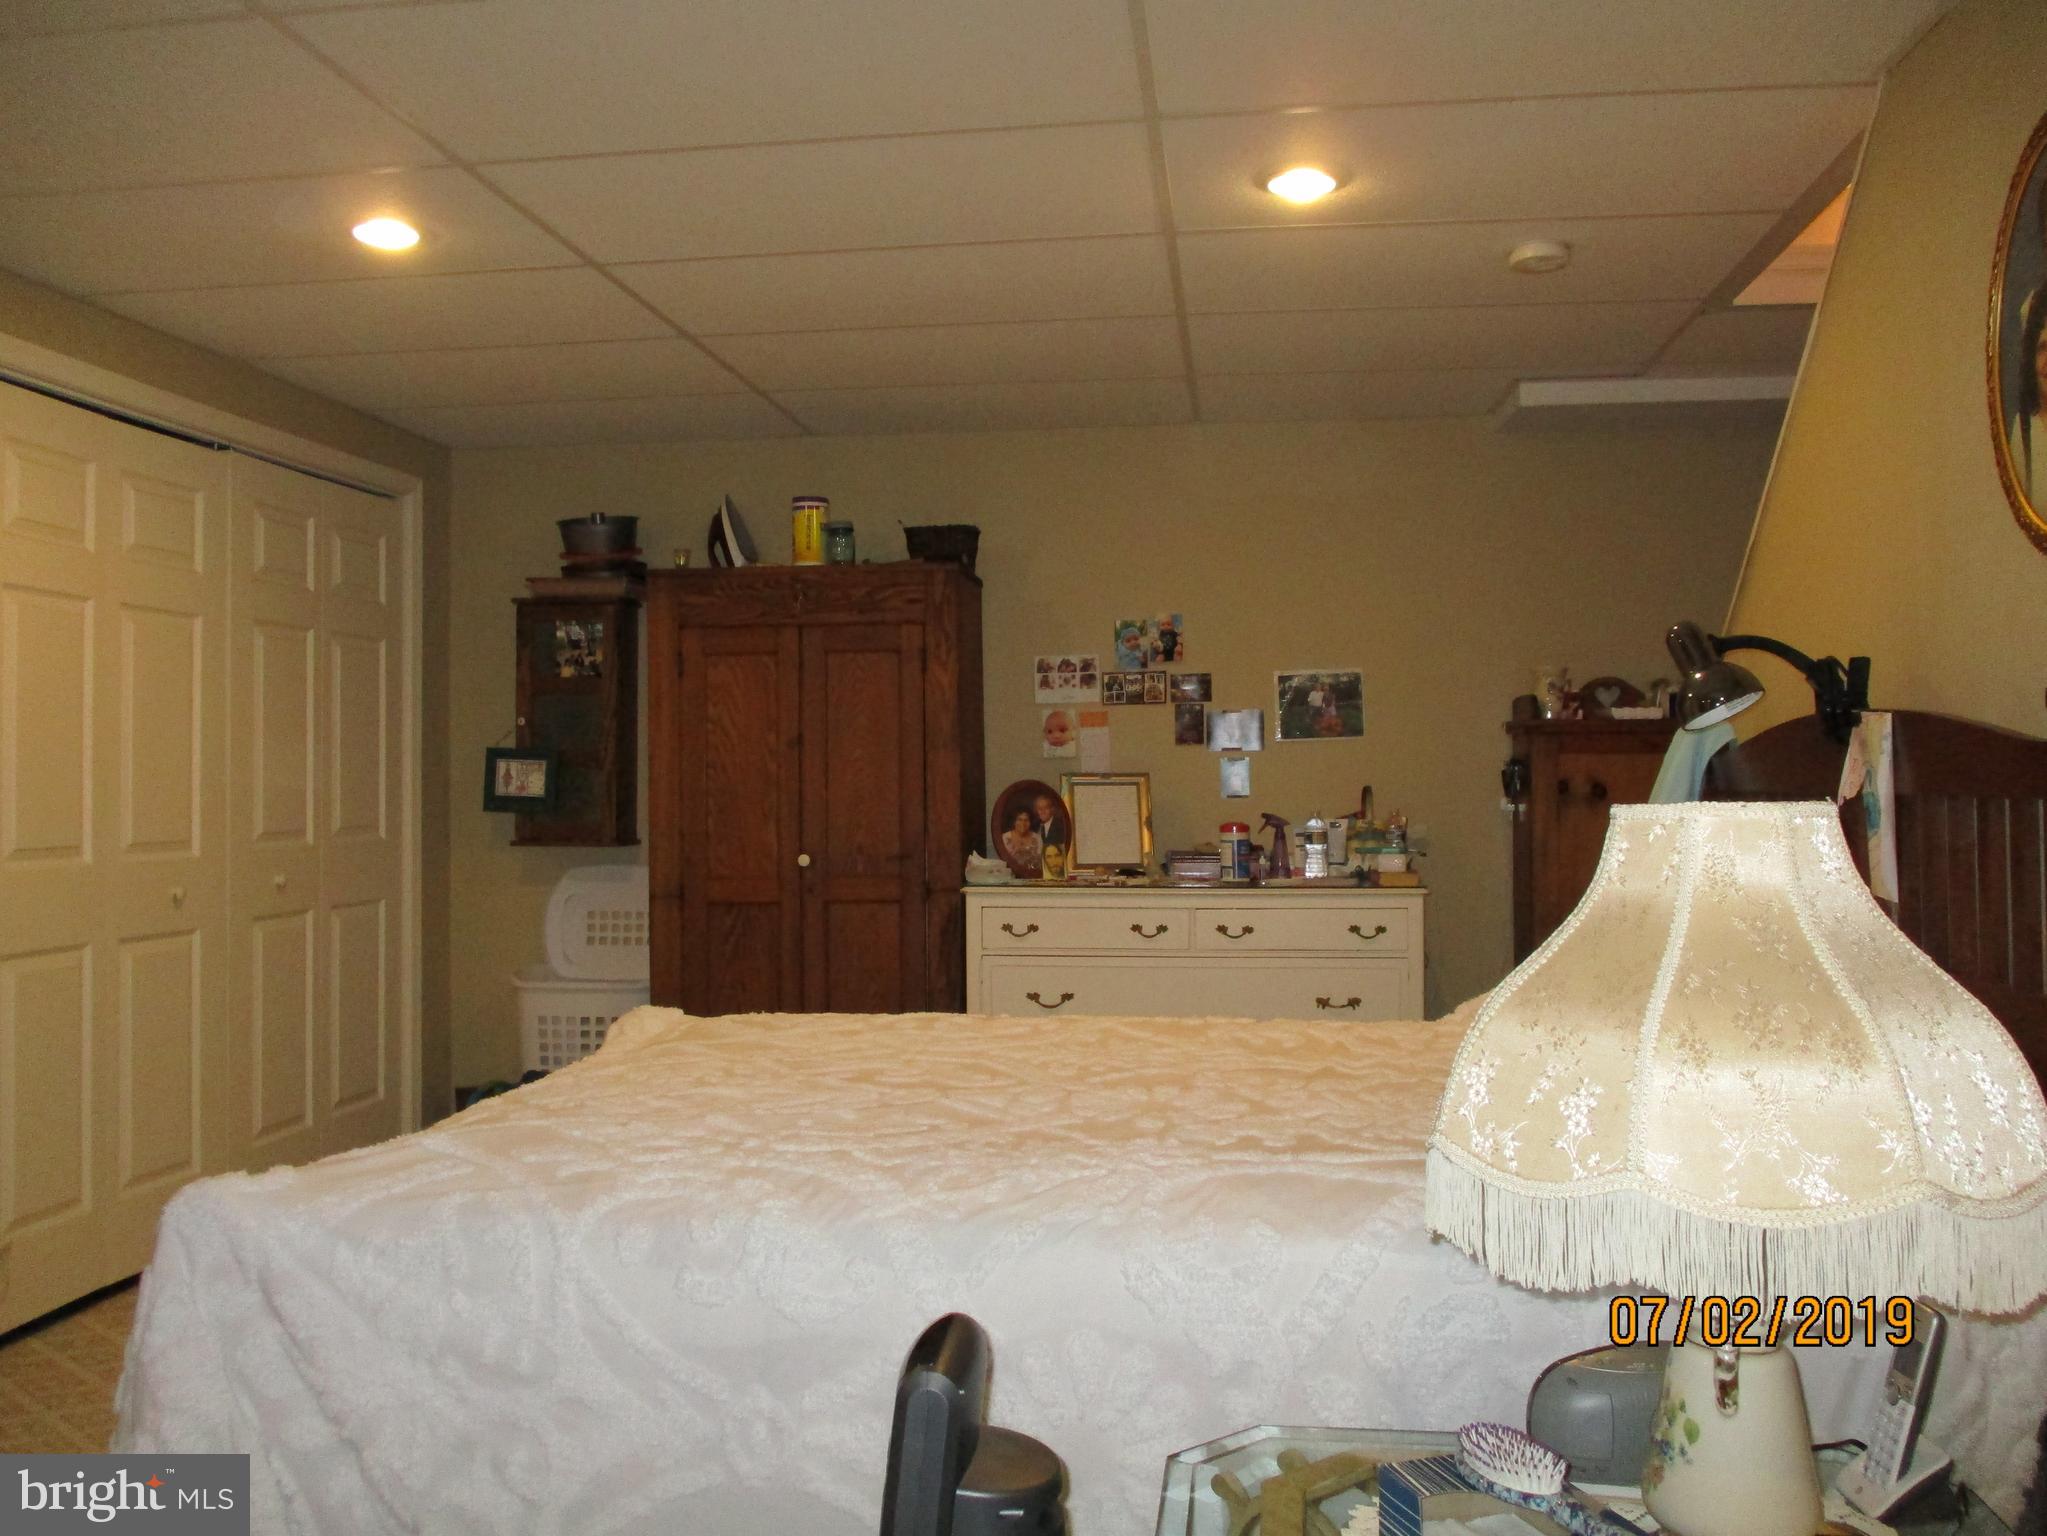
You'll enjoy this relaxing space in Long Level which sits high atop the water and has simply amazing views. This adorable bungalow is located at the end of a private lane on leased land in Long Level.  With an open floor plan the large living room joins the kitchen and there are 2 bedrooms. There is an awesome front deck overlooking the water, inviting patio in the rear and two utility sheds. You are next to Lake Clarke Marina with easy access for boating fun!

Long Level is just a few miles South of Wrightsville and a quick drive from Lancaster or York. It is formed where the Susquehanna River forms a Lake, Lake Clarke from the Safe Harbor Dam. Approx. 10 miles long and 1 mile wide, there is plenty of water for boating, fishing, kayaking and more. The area also boasts bird watching, beautiful natural surroundings and hiking.   

This land is leased: $2850 annually and available for use from 3/1 to 11/30 each year. Can be available during the month of December for an additional $400 fee. The landlord may offer lease period for longer than 1 year. There is a $5,000 one-time fee for the upfront lease transfer which is due to the landowner at the time of transfer. Sorry, but No mortgages are available for properties on leased land. 
Don't wait! Call to schedule showings since the property is on a private lane and no drivebys are permitted.
#PAYK2107838

WRIGHTSVILLE

101 PELICAN LANE

2 Beds

1 Baths

816 Sq.Ft.

$185,000
MLS#: PAYK2107838

This bungalow has one bedroom, but has 2 other rooms that could possibly be bedrooms. This property does need some TLC.  You can't beat the location, yard and best of all, it has a creek that runs behind it. Selling AS IS.
#PAYK2112200
WRIGHTSVILLE

7148 DARK HOLLOW ROAD

1 Beds

1 Baths

990 Sq.Ft.
$150,000

MLS#: PAYK2112200

This charming Colonial home in Wrightsville Borough, built in 1900, offers a solid investment opportunity with a total finished area of 1,666 sq. ft. The property features two bedrooms and one and a half bathrooms, a traditional floor plan includes a spacious living room, nice-sized kitchen with laundry, peninsula and a cozy breakfast nook. The former beauty salon area could serve nicely as a dining room, plus there is a sun room at the rear of the home. 
Upstairs there are 2 bedrooms, an office/loft and full bath. Additional storage space is available in the attic. 
All appliances are included, ensuring convenience for future owners. The exterior is a low-maintenance aluminum siding with gutter system and the main shingle roof was recently replaced. Parking is available both on and off the street, adding to the property's accessibility. The location in walkable to many dining options, area elementary school and Sue’s Market for many shopping needs. With average condition, this home presents an opportunity for cosmetic updates that could significantly increase potential value. Don't miss the chance to capitalize on this property's potential and earn some equity.
#PAYK2109744

WRIGHTSVILLE

226 HELLAM STREET

2 Beds

1 Baths

1,666 Sq.Ft.

$150,000

MLS#: PAYK2109744

Send a message

Message successfully sent.

Your message

What is 3 + 4 ?

Reason for contacting?

I agree to receive email communication and understand I can unsubscribe at any time.

I agree to be contacted by TNT Real Estate Solutions via call, email, and text for real estate services. To opt out, you can reply 'stop' at any time or reply 'help' for assistance. You can also click the unsubscribe link in the emails. Message and data rates may apply. Message frequency may vary. Privacy Policy

Sign Out

Virtual Assistant

Would you like to take the next step with this property? We can help you schedule a showing or virtual tour, or send you more details.

Yes, I would like more information.

Thank You for Your Reply, One of Our Agents will contact you as soon as possible

No, maybe later.

Thank you, you can always contact me via email, phone number or through the contact form.

Realhub AI

Lucy - Your AI-Powered Realtor

Update Your Temporary Password

Personalize your search

Enter your email and we'll notify you immediately when new listings match what you're looking for.

or enter email address

Already have an account ? Login here

Continue your home search

I agree to receive communications and understand I can unsubscribe at any time.

I agree to be contacted by TNT Real Estate Solutions via call, email, and text for real estate services. To opt out, you can reply 'stop' at any time or reply 'help' for assistance. You can also click the unsubscribe link in the emails. Message and data rates may apply. Message frequency may vary. Privacy Policy

Already have an account ? Login here

We use cookies

We use cookies primarily for analytics to enhance your experience. By accepting, you agree to our use of these cookies. You can manage your preferences or learn more about our cookies policy.