
Colonial, Straight Thru
54 BLAKE AVENUE
ROCKLEDGE, PA 19046
MLS#: PAMC2186570
$410,000
Property
Beds
3
Full Baths
1
1/2 Baths
1
Year Built
1900
Sq.Footage
1,394
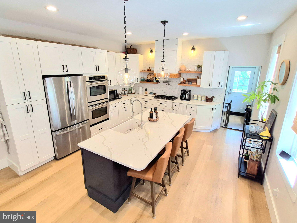
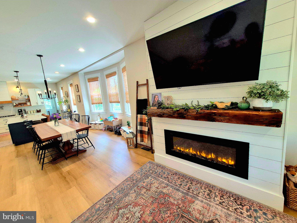
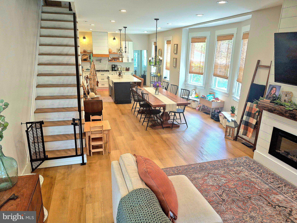
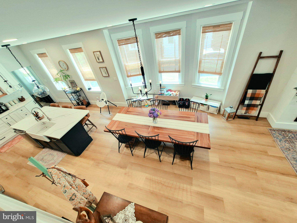
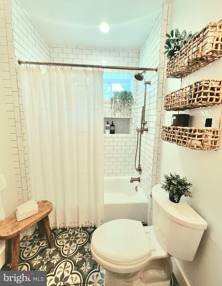
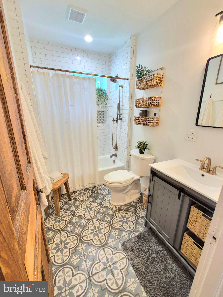
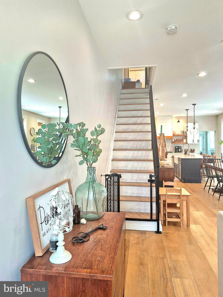
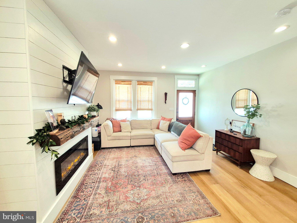
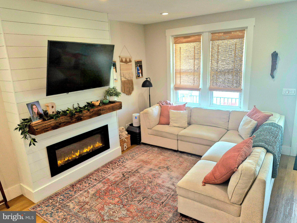
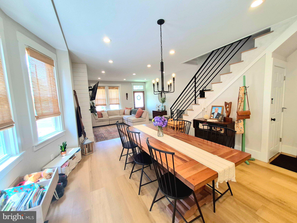
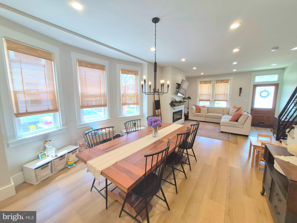
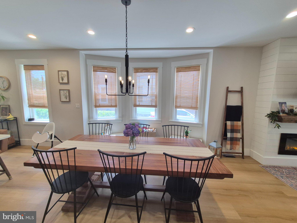
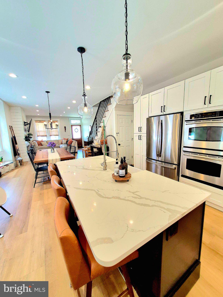
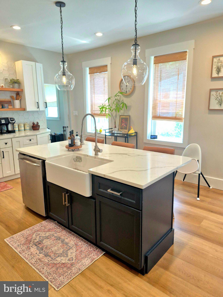
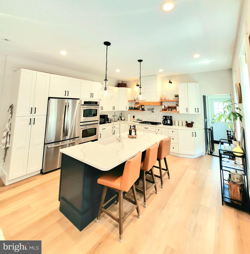
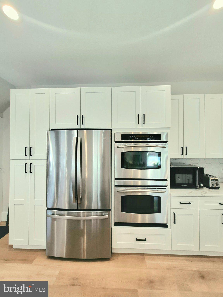
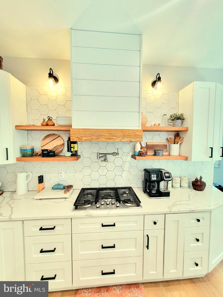
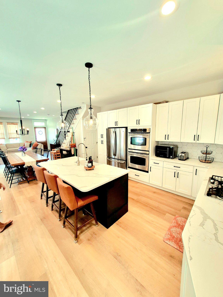
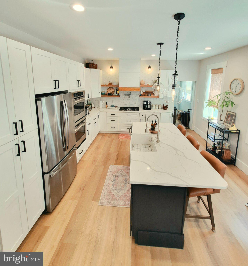
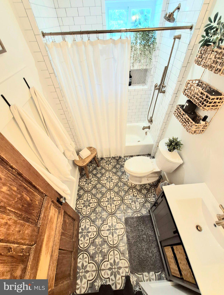
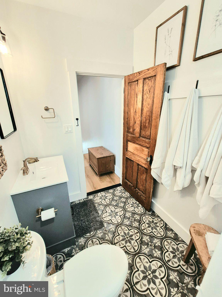
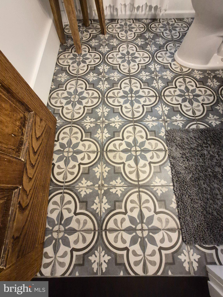
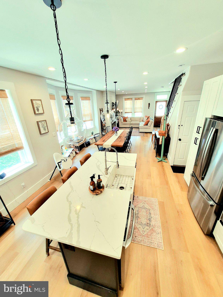
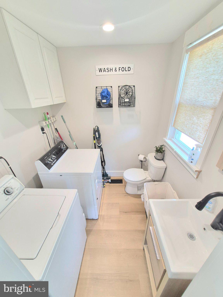
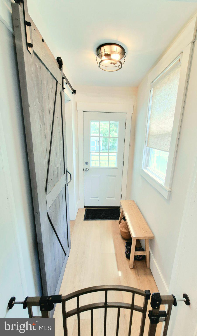
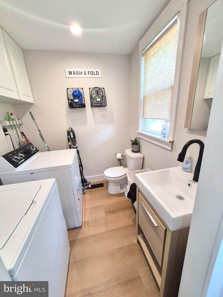
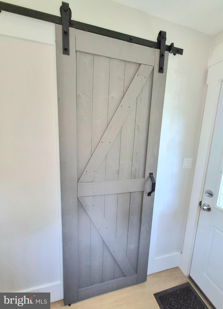
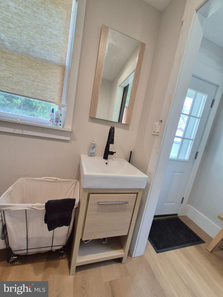
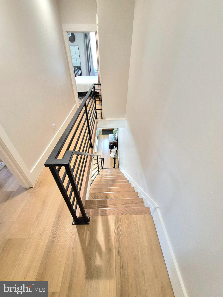
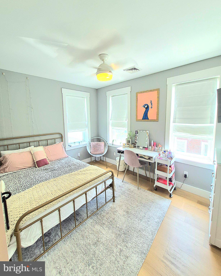
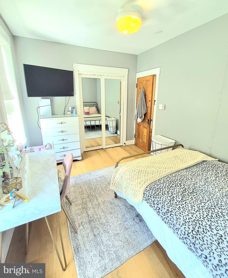
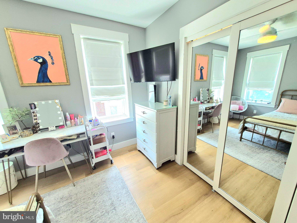
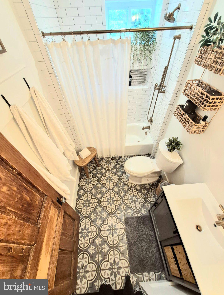
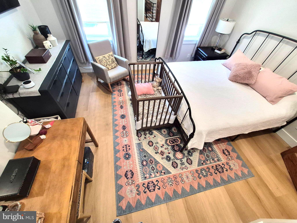
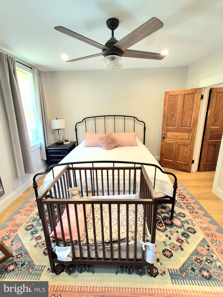
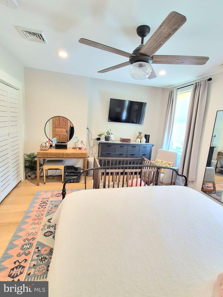
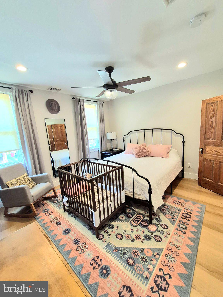
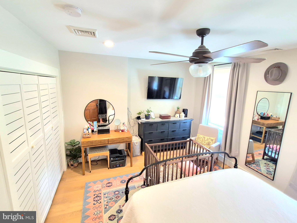
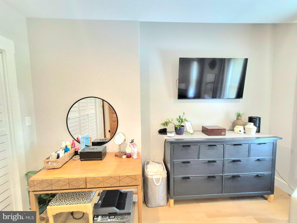
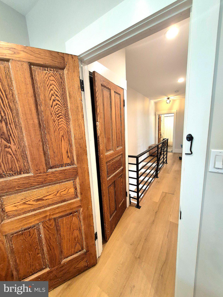
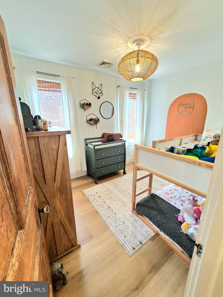
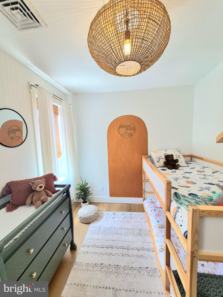
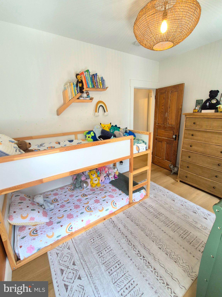
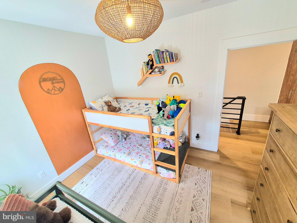
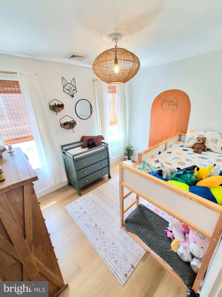
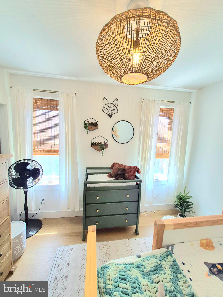
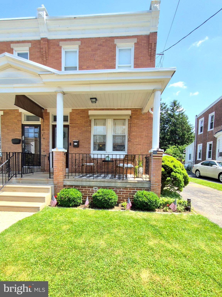
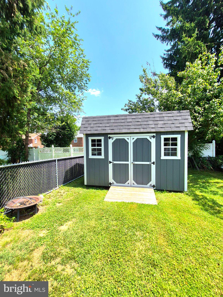
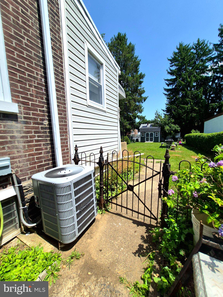
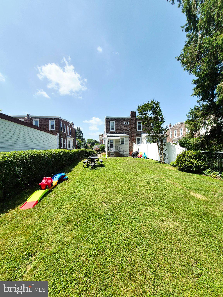
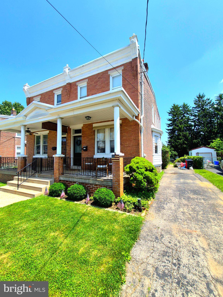
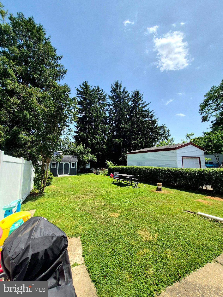
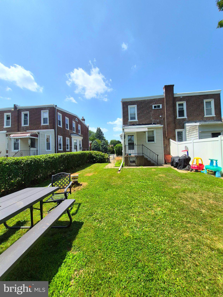
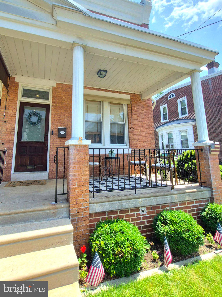
Stunning thoroughly updated Twin-home available! This property is perfect, blending classic charm with modern convenience in the highly sought after Rockledge community. This spacious home offers a lovely porch with front yard, luxury flooring throughout, open layout, and much more! You enter the living area with a bright and inviting floor plan, complete with built-in fireplace. Gorgeous natural light fills the dining area which flows seamlessly into the completely modernized kitchen making it perfect for both everyday living and entertaining guests! Featuring a large island with farmhouse sink, pot filler water line over the stove, dual ovens, and premium light fixtures. The floating shelves are custom solid milled finished oak, holding 100+ pounds. Also located on the main floor behind a custom barn style door is a perfect size laundry room complete with a half bath. Up the stairs with iron rails you will find 3 spacious bedrooms and an updated full bath with custom tiles and thoughtful updates throughout. This home showcases immaculate attention to detail while preserving its original character, like solid wood doors with glass door handles. Situated on a large lot with an extensive backyard great for BBQ and entertaining, plus a private driveway! Easy access to the City and Suburbs, train station, restaurants & more! This is the property you want to call home! Schedule a tour today!
Features & Amenities
Interior
-
Total Bedrooms
3
-
Bathrooms
1
-
1/2 Bathrooms
1
-
Above Grade Finished Area
1394.0
-
Basement YN
YES
-
Cooling YN
YES
-
Cooling
Central Air, Electric
-
Fireplace YN
YES
-
Heating YN
YES
-
Heating
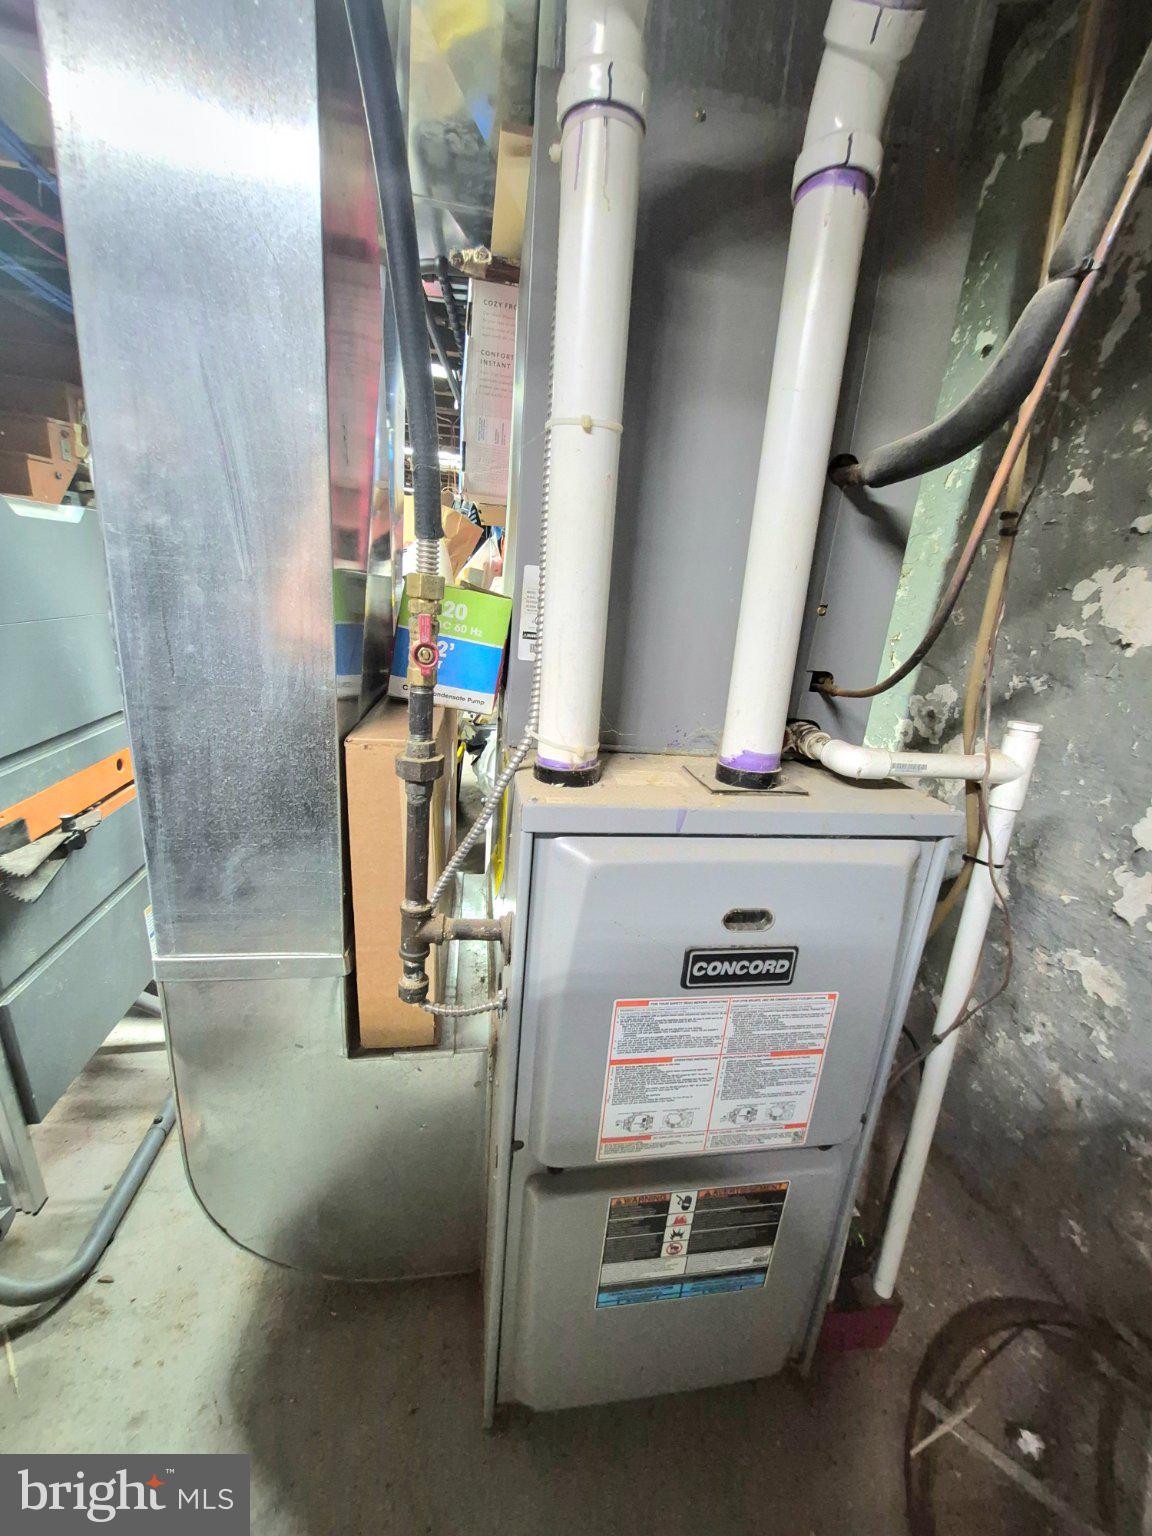
Natural Gas, Forced Air
-
Main Level Bedrooms
3
-
Pet friendly
N/A
Exterior
-
Garage
No
-
Construction Materials
Brick
-
Parking
Driveway
-
Pool
No
-
Waterfront YN
NO
Area & Lot
-
Lot Size(acres)
0.1
-
Lot Size(square feet)
4,356
-
Property Type
Residential
-
Property Sub Type
Townhouse
-
Architectural Style
Colonial, Straight Thru
Price
-
Sales Price
$410,000
-
Tax Amount
$5,593
-
Financing Options
Cash, Conventional, FHA
-
Sq. Footage
1,394
-
Price/SqFt
$294
HOA
-
Association
No
School District
-
Elementary School
N/A
-
Middle School
N/A
-
High School
N/A
Property Features
-
New Construction
NO
-
Foundation Details
Brick/Mortar, Concrete Perimeter
-
Senior Community YN
NO
-
Sewer
Public Sewer
-
Tax Lot
037
-
Water Source
Public
Schedule a Showing
Showing scheduled successfully.
Mortgage calculator
Estimate your monthly mortgage payment, including the principal and interest, property taxes, and HOA. Adjust the values to generate a more accurate rate.
Your payment
Principal and Interest:
$
Property taxes:
$
HOA fees:
$
Total loan payment:
$
Total interest amount:
$
Location
County
MONTGOMERY
Elementary School
Middle School
High School
Listing Courtesy of Gregory J Damis , BHHS Fox & Roach-Center City Walnut
RealHub Information is provided exclusively for consumers' personal, non-commercial use, and it may not be used for any purpose other than to identify prospective properties consumers may be interested in purchasing. All information deemed reliable but not guaranteed and should be independently verified. All properties are subject to prior sale, change or withdrawal. RealHub website owner shall not be responsible for any typographical errors, misinformation, misprints and shall be held totally harmless.

Owner, President, Investment Property Advisor
Theresa Kehler
Call Theresa today to schedule a private showing.

* Listings on this website come from the FMLS IDX Compilation and may be held by brokerage firms other than the owner of this website. The listing brokerage is identified in any listing details. Information is deemed reliable but is not guaranteed. If you believe any FMLS listing contains material that infringes your copyrighted work please click here to review our DMCA policy and learn how to submit a takedown request.© 2024 FMLS.
Related Properties
ROCKLEDGE
7953 CHURCH
4 Beds
2 Baths
938 Sq.Ft.
$349,000
MLS#: PAMC2182992
