

Property
Beds
None
Full Baths
4
1/2 Baths
None
Year Built
1945
Sq.Footage
5,166
Discover the space and functionality of 539-45 E Wyoming Avenue, a three-story church property with approximately 5,166 square feet of reported building area and a finished basement. Its layout provides distinct spaces for worship, meetings, fellowship, and administrative functions. The first floor features a large multipurpose room, a generously sized kitchen, a fellowship hall, and a dedicated children’s activity room. The second floor houses a spacious sanctuary with reported seating for approximately 308 people, subject to verification of permitted occupancy. The third floor includes administrative offices, additional functional space, and two restrooms. The finished basement provides additional usable space and two more restrooms, bringing the total to four. Street parking is available, subject to availability and posted restrictions. The property is currently zoned residential with an existing use variance for a church/religious organization. Buyers should verify square footage, permitted occupancy, the scope and conditions of the existing variance, and suitability for their intended use with the appropriate municipal authorities. Any proposed change of use is subject to required approvals. Property is being sold AS IS. Sale is contingent upon the seller purchasing another church property. Property is also listed as Commercial PAPH2684030
Features & Amenities
Interior
-
Total Bedrooms
N/A
-
Bathrooms
4
-
Above Grade Finished Area
5166.0
-
Basement YN
YES
-
Cooling YN
YES
-
Cooling
Central Air, Gas
-
Fireplace YN
NO
-
Heating YN
YES
-
Heating
Natural Gas, Radiant
-
Pet friendly
No
Exterior
-
Garage
No
-
Construction Materials
Brick
-
Parking
On Street
-
Pool
No
-
Waterfront YN
NO
Area & Lot
-
Lot Size(acres)
0.12
-
Lot Size(square feet)
5,166
-
Property Type
Residential
-
Property Sub Type
Single Family Residence
-
Architectural Style
Colonial
Price
-
Sales Price
$870,000
-
Tax Amount
$7,835
-
Sq. Footage
5,166
-
Price/SqFt
$168
HOA
-
Association
No
School District
-
Elementary School
FELTONVILLE ARTS AND SCIENCES
-
Middle School
N/A
-
High School
OLNEY HIGH
Property Features
-
New Construction
NO
-
Accessibility Features
Accessible Doors
-
Association Amenities
None
-
Foundation Details
Concrete Perimeter
-
Senior Community YN
NO
-
Sewer
Public Sewer
-
Water Source
Public
Schedule a Showing
Showing scheduled successfully.
Mortgage calculator
Estimate your monthly mortgage payment, including the principal and interest, property taxes, and HOA. Adjust the values to generate a more accurate rate.
Your payment
Principal and Interest:
$
Property taxes:
$
HOA fees:
$
Total loan payment:
$
Total interest amount:
$
Location
County
PHILADELPHIA
Elementary School
FELTONVILLE ARTS AND SCIENCES
Middle School
High School
OLNEY HIGH
Listing Courtesy of Francoise T Fonrose, KW Empower
RealHub Information is provided exclusively for consumers' personal, non-commercial use, and it may not be used for any purpose other than to identify prospective properties consumers may be interested in purchasing. All information deemed reliable but not guaranteed and should be independently verified. All properties are subject to prior sale, change or withdrawal. RealHub website owner shall not be responsible for any typographical errors, misinformation, misprints and shall be held totally harmless.

Owner, Chief Executive Officer, Portfolio Advisor
Nick Polinchock
Call Nick today to schedule a private showing.

* Listings on this website come from the FMLS IDX Compilation and may be held by brokerage firms other than the owner of this website. The listing brokerage is identified in any listing details. Information is deemed reliable but is not guaranteed. If you believe any FMLS listing contains material that infringes your copyrighted work please review our DMCA policy and learn how to submit a takedown request.© 2024 FMLS.
Related Properties

PHILADELPHIA
2301 BAINBRIDGE STREET 308
3 Beds
3 Baths
1,553 Sq.Ft.
$975,000
MLS#: PAPH2673758

PHILADELPHIA
4518 WALNUT STREET
8 Beds
3 Baths
4,163 Sq.Ft.
$750,000
MLS#: PAPH2649786

PHILADELPHIA
652 N 13TH STREET
3 Beds
3 Baths
2,238 Sq.Ft.
$725,000
MLS#: PAPH2644790

PHILADELPHIA
210 W WASHINGTON SQUARE 6N
2 Beds
1 Baths
1,199 Sq.Ft.
$995,000
MLS#: PAPH2669594

PHILADELPHIA
4510 CHESTER AVENUE
6 Beds
3 Baths
3,142 Sq.Ft.
$949,900
MLS#: PAPH2650596

PHILADELPHIA
8419 TORRESDALE AVENUE
2 Beds
2 Baths
2,166 Sq.Ft.
$850,000
MLS#: PAPH2685400

PHILADELPHIA
261 S VAN PELT STREET
3 Beds
2 Baths
1,935 Sq.Ft.
$949,000
MLS#: PAPH2674110

PHILADELPHIA
7111 EMLEN STREET
3 Beds
2 Baths
2,554 Sq.Ft.
$799,900
MLS#: PAPH2613608

PHILADELPHIA
667 N 35TH STREET
6 Beds
4 Baths
3,747 Sq.Ft.
$780,000
MLS#: PAPH2662244
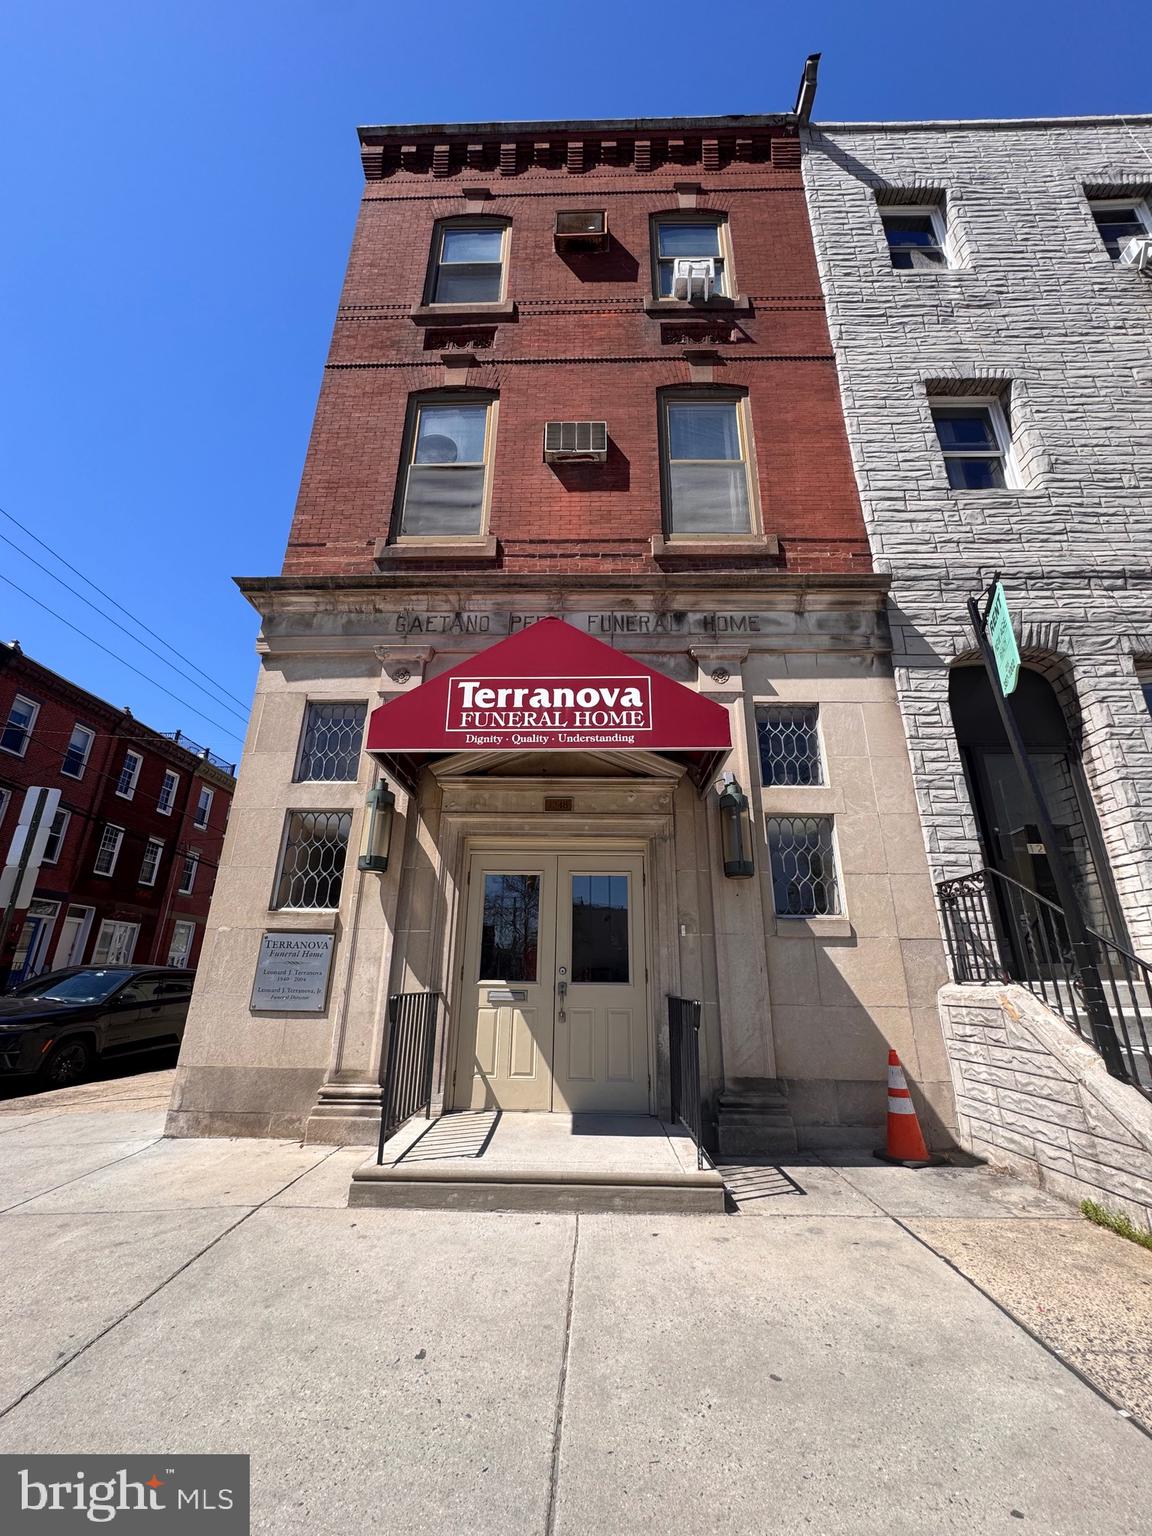
PHILADELPHIA
1248 S BROAD STREET
4 Beds
None Baths
5,160 Sq.Ft.
$895,000
MLS#: PAPH2599616
