Features & Amenities

Interior

  • Total Bedrooms

    4

  • Bathrooms

    2

  • 1/2 Bathrooms

    1

  • Above Grade Finished Area

    2714.0

  • Basement YN

    YES

  • Cooling YN

    YES

  • Cooling

    Central Air, Electric

  • Fireplace YN

    NO

  • Heating YN

    YES

  • Heating

    Natural Gas, Forced Air

  • Pet friendly

    N/A

Exterior

  • Garage

    Yes

  • Garage spaces

    2

  • Parking

    Garage Door Opener, Garage, Driveway, Inside Entrance, Attached

  • Pool

    No

  • Waterfront YN

    NO

Area & Lot

  • Lot Size(acres)

    0.31

  • Lot Size(square feet)

    13,413

  • Property Type

    Residential

  • Property Sub Type

    Single Family Residence

  • Architectural Style

    Colonial

Price

  • Sales Price

    $899,900

  • Tax Amount

    $8,470

  • Financing Options

    Conventional

  • Sq. Footage

    2,714

  • Price/SqFt

    $331

HOA

  • Association

    No

School District

  • Elementary School

    N/A

  • Middle School

    N/A

  • High School

    N/A

Property Features

  • New Construction

    NO

  • Foundation Details

    Concrete Perimeter

  • Senior Community YN

    NO

  • Sewer

    Public Sewer

  • Tax Lot

    040

  • Water Source

    Public

Schedule a Showing

Showing scheduled successfully.

<
>
IN PERSON
VIA CHAT

What is 3 + 4 ?


Change time

Mortgage calculator

Estimate your monthly mortgage payment, including the principal and interest, property taxes, and HOA. Adjust the values to generate a more accurate rate.

Your payment

Principal and Interest:

$

Property taxes:

$

HOA fees:

$

Total loan payment:

$

Total interest amount:

$

Location

County

MONTGOMERY

Elementary School

Middle School

High School

Listing Courtesy of Michael Faber, KW Empower

RealHub Information is provided exclusively for consumers' personal, non-commercial use, and it may not be used for any purpose other than to identify prospective properties consumers may be interested in purchasing. All information deemed reliable but not guaranteed and should be independently verified. All properties are subject to prior sale, change or withdrawal. RealHub website owner shall not be responsible for any typographical errors, misinformation, misprints and shall be held totally harmless.

Agent Nick Polinchock

Owner, Chief Executive Officer, Portfolio Advisor

Nick Polinchock

Call Nick today to schedule a private showing.


* Listings on this website come from the FMLS IDX Compilation and may be held by brokerage firms other than the owner of this website. The listing brokerage is identified in any listing details. Information is deemed reliable but is not guaranteed. If you believe any FMLS listing contains material that infringes your copyrighted work please click here to review our DMCA policy and learn how to submit a takedown request.© 2024 FMLS.
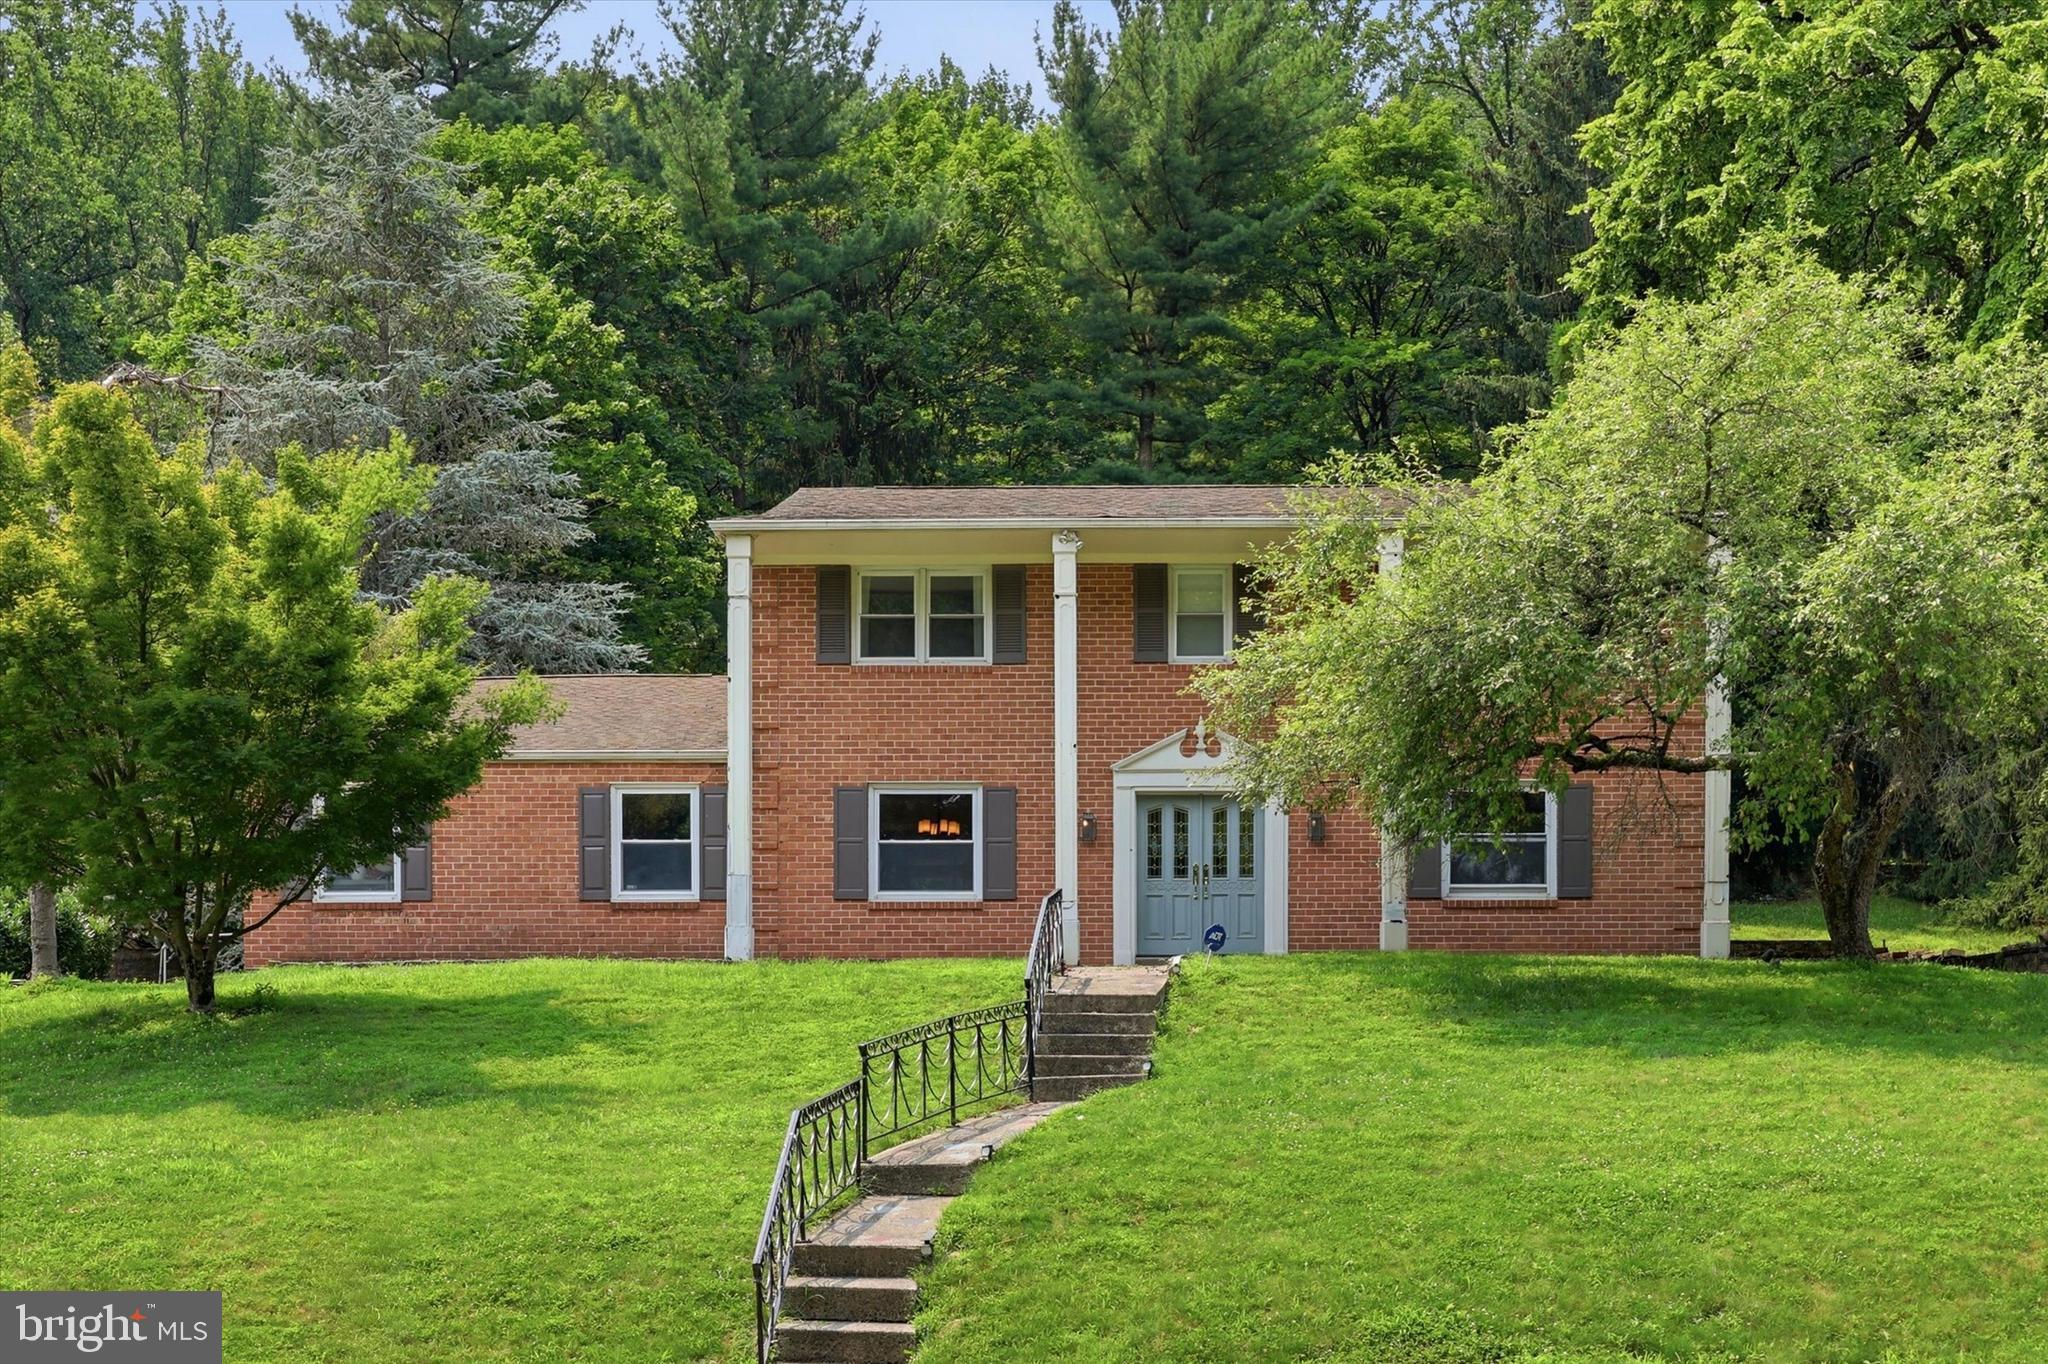
Welcome to 535 Olivia Way, an exceptional residence tucked within Whitemarsh Glen Estates, one of Lafayette Hill’s most desirable neighborhoods and located in the award-winning Colonial School District. Thoughtfully designed and beautifully updated, this 4-bedroom, 2.5-bath home offers refined living spaces, elegant finishes, and a backyard retreat perfect for both relaxation and entertaining.

A warm and inviting interior welcomes you with rich hardwood flooring and an open-concept layout that seamlessly connects the main living spaces. The kitchen flows effortlessly into the living area, where custom vaulted ceilings create an impressive sense of scale and natural light, making it an ideal setting for gatherings both large and small. A convenient first-floor laundry room adds everyday practicality to the home’s well-designed layout.

The fully finished lower level expands the home’s living space and offers incredible versatility, featuring a spacious second family room, a stylish wet bar perfect for entertaining, and a dedicated workout room.

Upstairs, four generously sized bedrooms provide comfort and ample storage. The primary suite serves as a private sanctuary, highlighted by a beautifully tiled spa-inspired bathroom featuring a glass-enclosed walk-in shower and a relaxing soaking tub. Each bathroom throughout the home has been tastefully updated with elegant tile finishes, blending style with functionality.

Set on over 0.3 acres, the outdoor space is equally impressive. The beautifully landscaped backyard offers a composite deck with pergola—perfect for outdoor dining and summer evenings—along with a convenient outdoor shower and a storage shed for added functionality.

Ideally located near major commuter routes, shopping, and dining in Lafayette Hill, this home offers the perfect balance of peaceful suburban living and everyday convenience. A rare opportunity to own a beautifully appointed home in one of Montgomery County’s most sought-after communities.

535 OLIVIA WAY

Message successfully sent.

What would you like to know?

What is 3 + 4 ?

I agree to receive email communication and understand I can unsubscribe at any time.

I agree to be contacted by TNT Real Estate Solutions via call, email, and text for real estate services. To opt out, you can reply 'stop' at any time or reply 'help' for assistance. You can also click the unsubscribe link in the emails. Message and data rates may apply. Message frequency may vary. Privacy Policy

Related Properties

Perfectly positioned on a picturesque cul-de-sac lot in desirable Andorra Woods with magnificent mature landscaping, this classic brick residence offers timeless curb appeal with its elegant pillared entry and inviting presence.

This home offers a generous living spaces, and modern kitchen and bathrooms. The home has been loved by its family and provides an exceptional opportunity to customize a quality-built residence in a sought-after location.

Inside, you’ll find spacious and comfortable living areas filled with warmth and character. Highlights include gleaming hardwood floors, a welcoming family room with fireplace, generously sized bedrooms, and an updated large eat-in kitchen featuring a tiled backsplash, cork flooring, and plenty of space for gathering and entertaining as well as a partially finished 1500 square foot basement ready for your design! The basement could be an office, additional hang-out space, a bedroom and bathroom or a gym. The options are endless!

Step outside and enjoy the beautiful backyard retreat surrounded by mature landscaping, complete with a paver patio and gas barbecue hookup — the perfect setting for relaxing, gardening, or entertaining.

Additional features include a two-car side-entry garage, remodeled foyer, upgraded and spacious mud and laundry room with abundant cabinetry and storage, plus easy access to public transportation and Routes 76 and 476.  The township also just completed a full water main replacement and the installation of a new remote electric transmitters - a few less things for you to worry about!

A rare opportunity to own a home with space, character, location, and incredible potential. Bring your ideas and make this special property your own.
#PAMC2184090

LAFAYETTE HILL

3 RED MAPLE DRIVE

4 Beds

2 Baths

2,967 Sq.Ft.

$875,000

MLS#: PAMC2184090

Nestled on a cul-de-sac in Whitemarsh Valley Farms and one of Lafayette Hill's most desirable and tranquil locations, this 4 bedroom 2-1/2 bath Colonial Split is anticipating a new owner to enjoy all the amenities it has to offer inside and outside!  This home boasts a pleasant and serene front Porch, Replacement Windows and Hardwood Floors t/o, updated Kitchen, an amazing bright and airy 4-Seasons/Family Room with surround windows and electric FP located just off the formal dining room; quaint and comfy lower-level Den with parquet floors and renovated 1/2 Bath; newly renovated Hall Bath with heated floors and towel rack; Master Bath with enlarged shower and heated towel rack. There is an office off of the laundry room with access to the garage. In addition to that, this home is one of few in this neighborhood to have a sub-basement for a workshop, teen room or whatever you need it to be. The exterior back is an oasis with 700 feet of stunning tiered hardscaping, affording it to be a fantastic place to chill, entertain, escape and recharge!  Plenty of storage with Attic, Basement, Shed and more!  Close to Philly, transportation and major travel routes.  Please do not miss the opportunity to make this wonderful house your new home!!
#PAMC2193868

LAFAYETTE HILL

611 BRADLEY

4 Beds

2 Baths

2,838 Sq.Ft.

$799,000

MLS#: PAMC2193868

New on site 1 day ago
This isn't just a house...it's a vibe! A summertime oasis that's made for entertaining, relaxing and having some fun!
With 5 bedrooms, 3 full updated bathrooms and plenty of space inside and out, this is one of those homes that just feels good the second you walk in. The first floor has been opened up to create a bright, easy-flowing living space connecting the updated kitchen, dining and living areas. Hardwood floors, tons of natural light and great views out back give the main level a cool, almost treehouse-like feel.
But let's be honest...the backyard is the showstopper. The in-ground pool is surrounded by a huge patio with plenty of room for lounge chairs, dining and entertaining, plus an outdoor lounge area, hot tub and a beautiful yard surrounded by mature trees and landscaping. It feels private, green and tucked away from everything. Summer afternoons by the pool, dinner and drinks on the patio, a late-night dip in the hot tub...this backyard was made to be enjoyed!
And the fun doesn't stop when you head inside. The finished basement is HUGE, with multiple hangout areas and its own bar, making it the perfect spot for game days, movie nights, parties or a separate space for the kids.
With 5 bedrooms and 3 updated full baths, there's plenty of room to spread out, whether you need bedrooms, home offices, guest space or a little bit of everything. Add central air, an updated kitchen, plenty of off-street parking and a location in the highly regarded Colonial School District, and this home checks the practical boxes too.
But what makes this place special isn't something you can really put on a checklist. It's morning coffee looking out over the trees. It's friends hanging by the pool all afternoon. It's the kids taking over the basement while the adults hang outside. It's drinks at the bar in the winter and hot tub nights when there's snow on the ground.
This isn't just a place to live. It's a place to have some fun. Come see the vibe for yourself! Showings start with the open house.
#PAMC2195512

LAFAYETTE HILL

2311 BARREN HILL ROAD

5 Beds

3 Baths

2,808 Sq.Ft.

$795,000

MLS#: PAMC2195512

Welcome to 4021 Center Avenue, an exceptional stone Victorian residence in the heart of Lafayette Hill and the highly regarded Colonial School District. Beautifully restored and surrounded by well maintained landscaping, this remarkable home blends timeless architectural character with thoughtfully completed modern improvements.

Inside, original craftsmanship is showcased through detailed moldings and trim, rich hardwood floors, soaring ceilings, stained-glass windows, decorative ceiling medallions, and beautifully restored Victorian-style baths. The inviting living spaces include an impressive stone gas fireplace, while two-zone central air and three-zone gas heating provide year-round comfort.

The Updated Gourmet Kitchen features granite countertops, generous workspace, and an attractive combination of historic charm and modern functionality. The home offers 4 -5 spacious bedrooms, along with a versatile main-level bonus room can be an Office that could also serve as a 5th Bedroom, guest room, library, or Den.

The full basement provides abundant storage and includes a substantial wine cellar—an especially distinctive feature for collectors and entertainers. Outside, the immaculate grounds create a picturesque setting that complements the home’s striking stone exterior. Please note that the property extends approximately 30 feet beyond the rear of the house.

Rich in character and carefully improved for today’s lifestyle, this is a rare opportunity to own a beautifully restored Victorian single-family home in one of Whitemarsh's desired communities, close to local shopping, dining, Library, Parks like Miles Park- right up the street, schools, and major commuter routes of Plym Meeting - just 1 mile away. the same for Chestnut Hill, Ambler & Conshohocken = all surround the community.
#PAMC2185590

LAFAYETTE HILL

4021 CENTER AVENUE

5 Beds

2 Baths

2,570 Sq.Ft.

$749,900

MLS#: PAMC2185590

Send a message

Message successfully sent.

Your message

What is 3 + 4 ?

Reason for contacting?

I agree to receive email communication and understand I can unsubscribe at any time.

I agree to be contacted by TNT Real Estate Solutions via call, email, and text for real estate services. To opt out, you can reply 'stop' at any time or reply 'help' for assistance. You can also click the unsubscribe link in the emails. Message and data rates may apply. Message frequency may vary. Privacy Policy

Sign Out

Virtual Assistant

Would you like to take the next step with this property? We can help you schedule a showing or virtual tour, or send you more details.

Yes, I would like more information.

Thank You for Your Reply, One of Our Agents will contact you as soon as possible

No, maybe later.

Thank you, you can always contact me via email, phone number or through the contact form.

Realhub AI

Lucy - Your AI-Powered Realtor

Update Your Temporary Password

Personalize your search

Enter your email and we'll notify you immediately when new listings match what you're looking for.

or enter email address

Already have an account ? Login here

Continue your home search

I agree to receive communications and understand I can unsubscribe at any time.

I agree to be contacted by TNT Real Estate Solutions via call, email, and text for real estate services. To opt out, you can reply 'stop' at any time or reply 'help' for assistance. You can also click the unsubscribe link in the emails. Message and data rates may apply. Message frequency may vary. Privacy Policy

Already have an account ? Login here

We use cookies

We use cookies primarily for analytics to enhance your experience. By accepting, you agree to our use of these cookies. You can manage your preferences or learn more about our cookies policy.