Features & Amenities

Interior

  • Other Interior Features

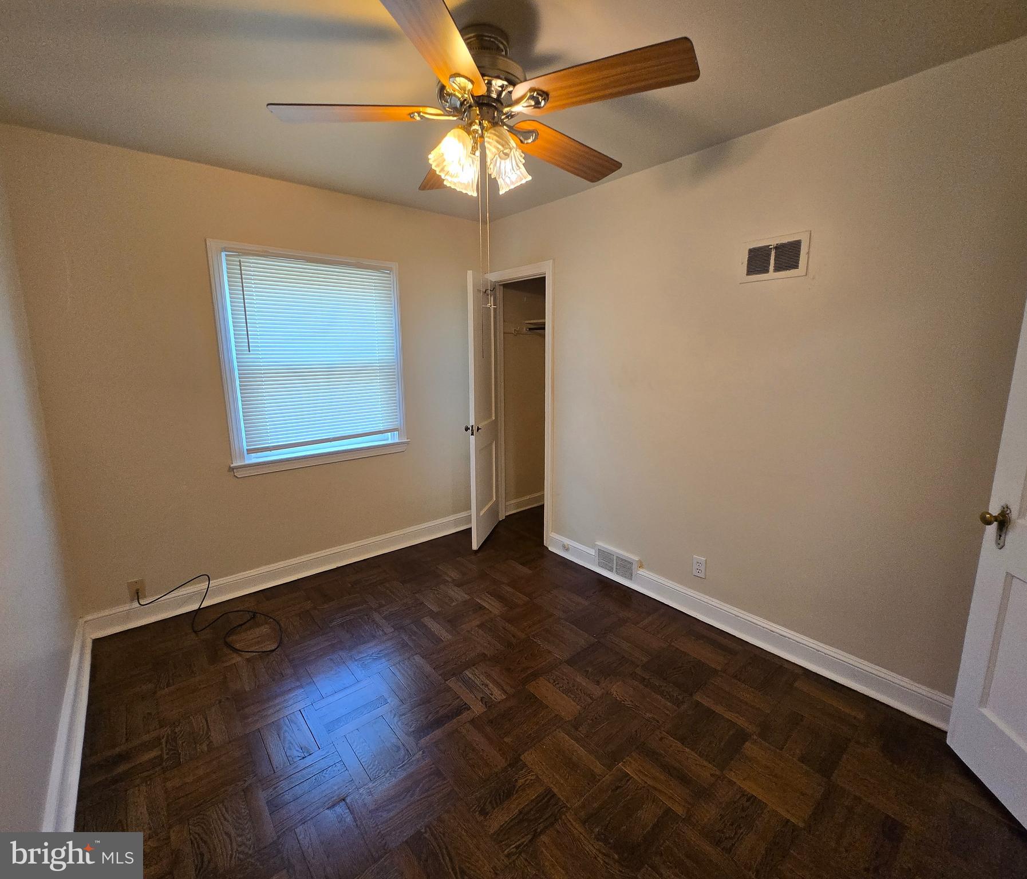
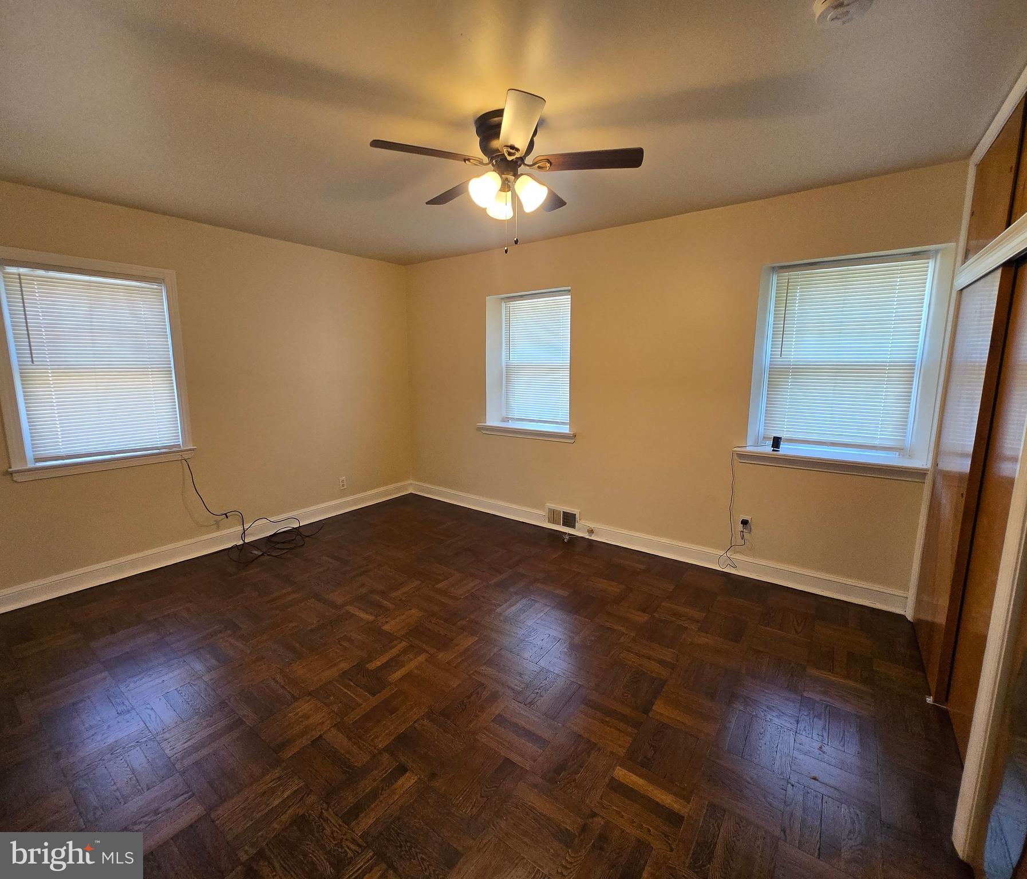
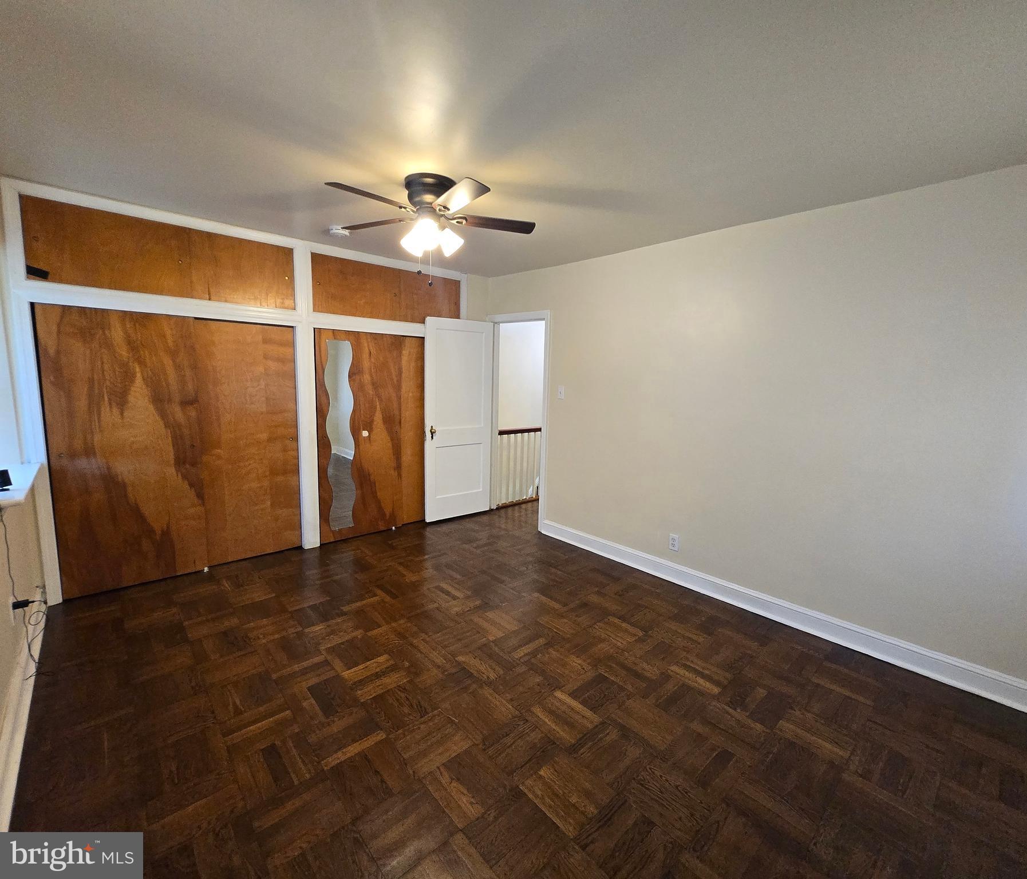
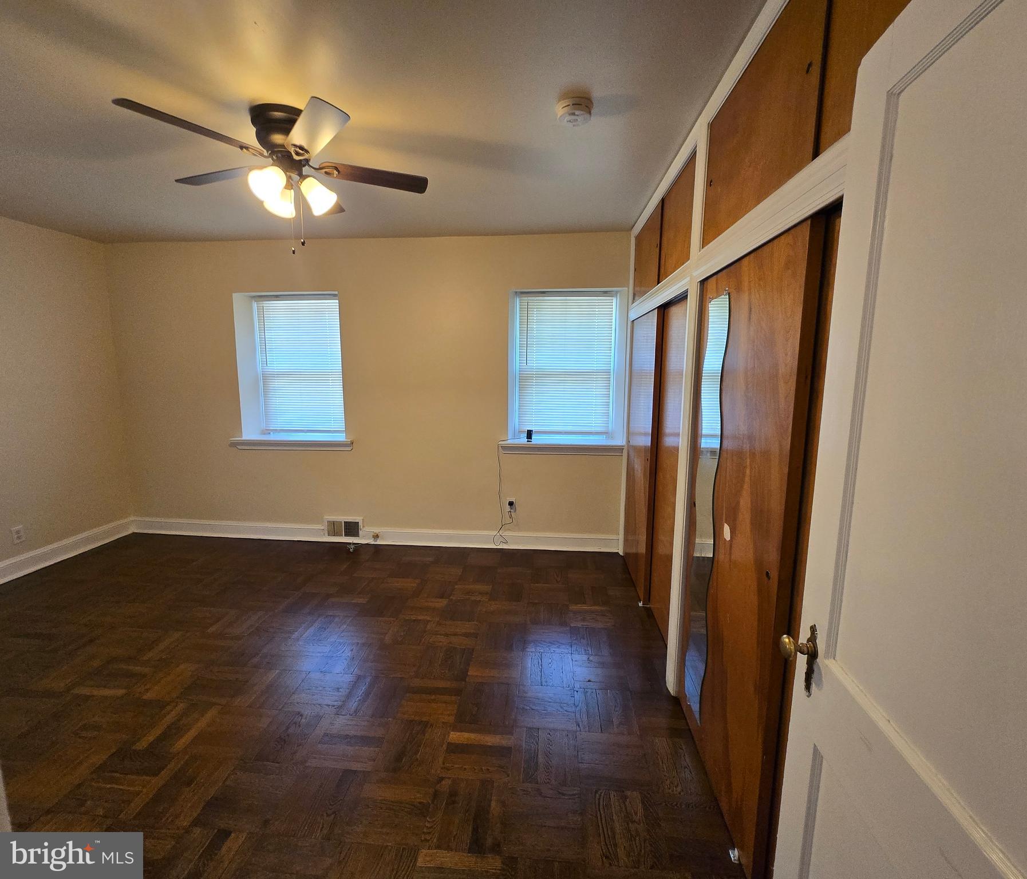
    Eat-in Kitchen, Ceiling Fan(s), Open Floorplan

  • Total Bedrooms

    3

  • Bathrooms

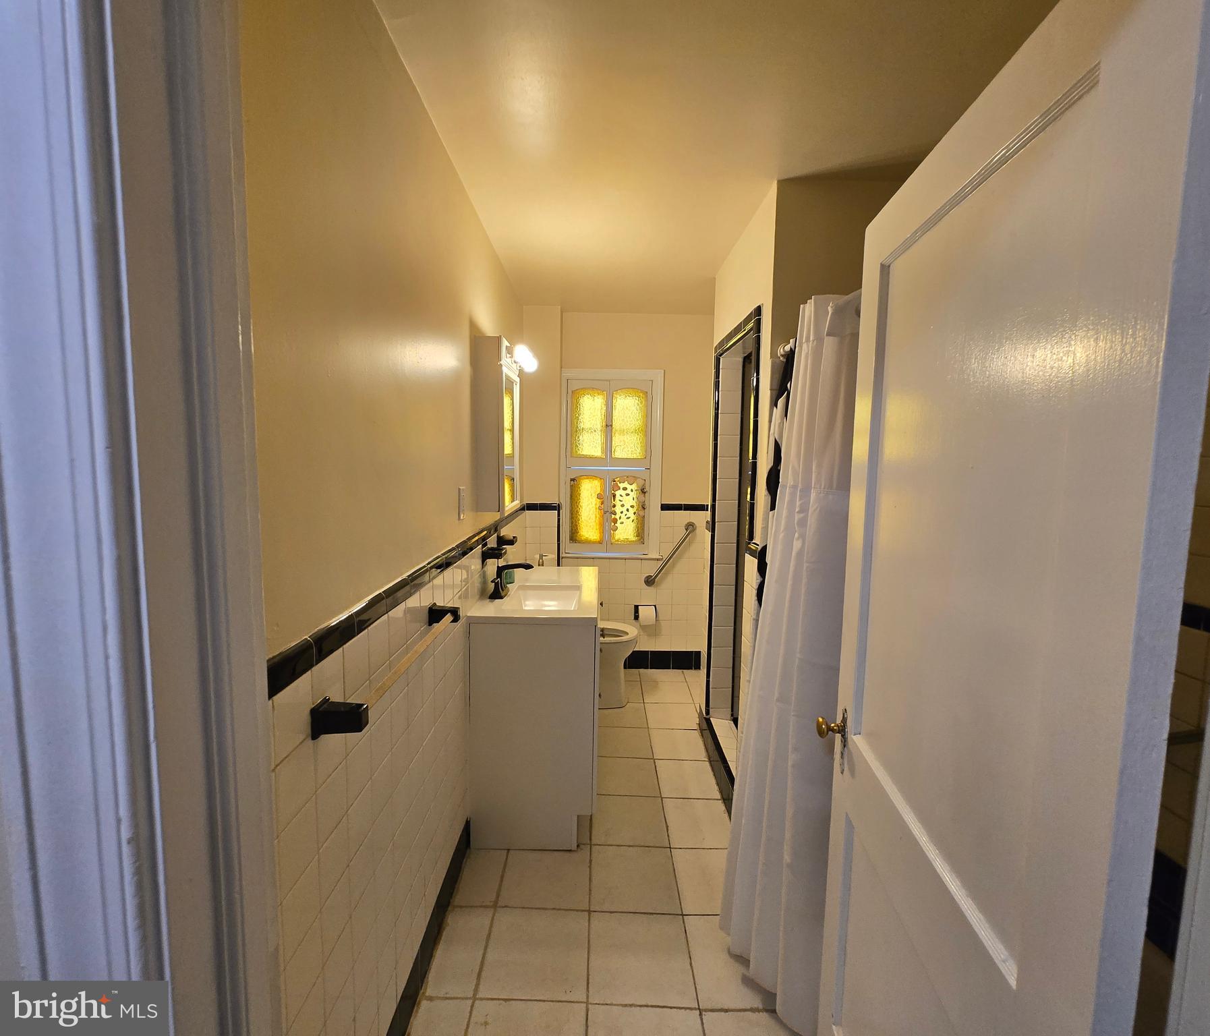
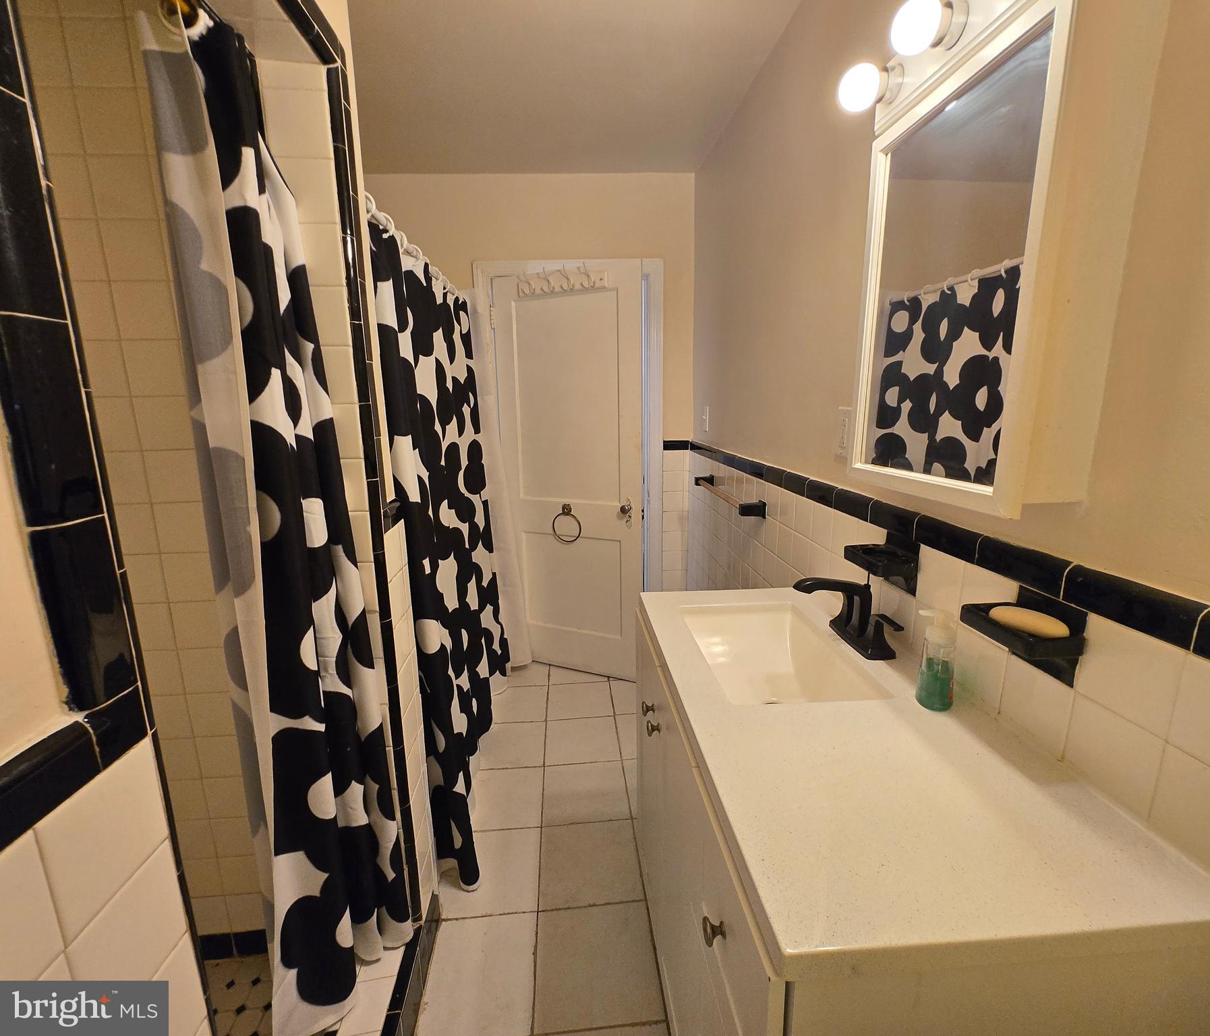
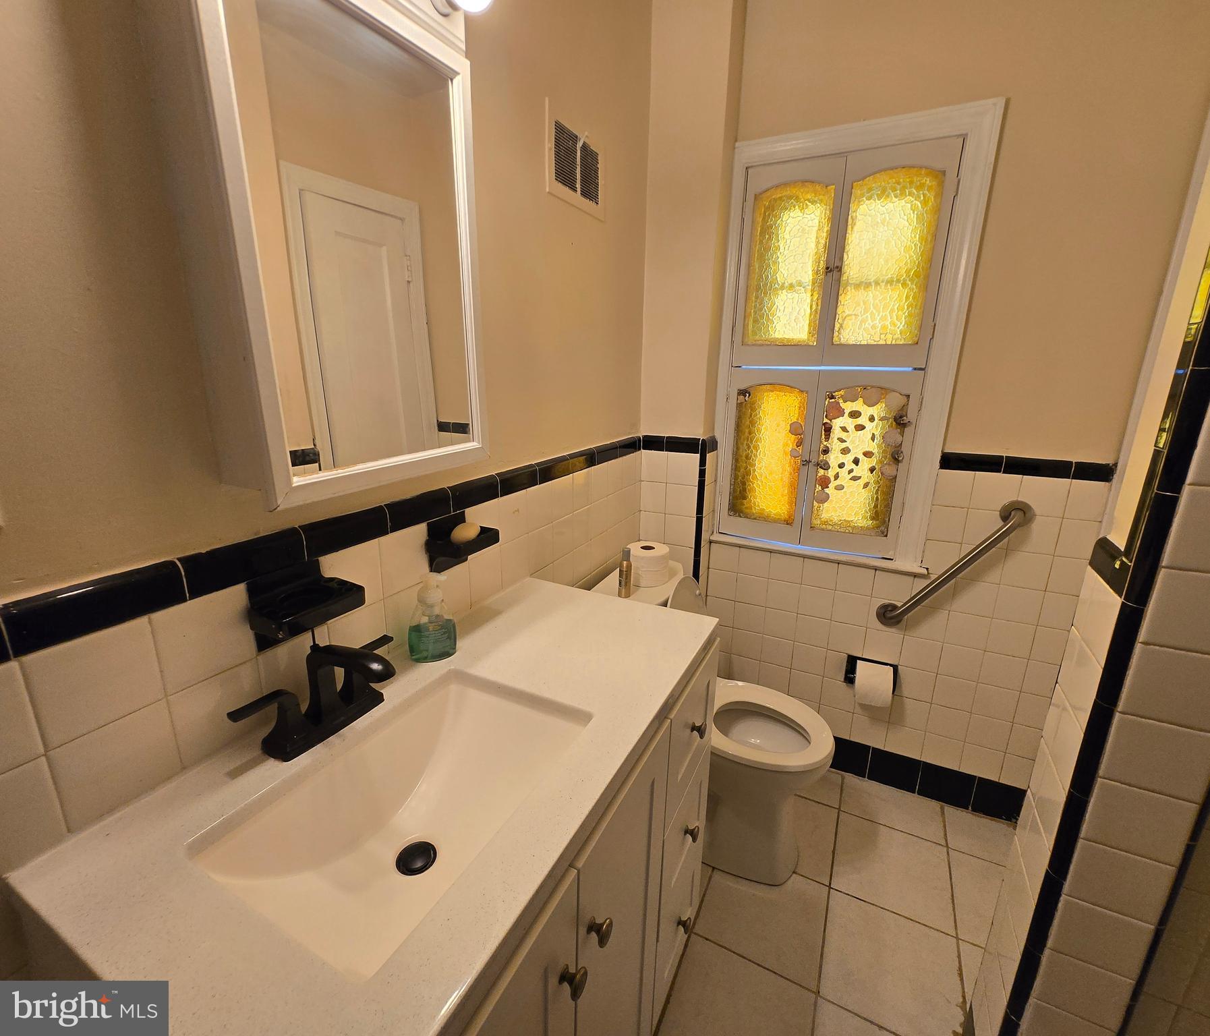
    2

  • Above Grade Finished Area

    1328.0

  • Basement YN

    YES

  • Cooling YN

    YES

  • Cooling

    Central Air, Ceiling Fan(s), Gas

  • Fireplace YN

    NO

  • Heating YN

    YES

  • Heating

    Natural Gas, Forced Air

  • Pet friendly

    N/A

Exterior

  • Garage

    Yes

  • Garage spaces

    1

  • Construction Materials

    Brick

  • Parking

    Off Street, Garage, Driveway, Attached

  • Pool

    No

  • Waterfront YN

    NO

Area & Lot

  • Lot Size(acres)

    0.06

  • Lot Size(square feet)

    2,614

  • Property Type

    Residential

  • Property Sub Type

    Townhouse

  • Architectural Style

    Colonial

Price

  • Sales Price

    $259,000

  • Tax Amount

    $5,612

  • Financing Options

    Cash, Conventional, FHA, VA

  • Sq. Footage

    1,328

  • Price/SqFt

    $195

HOA

  • Association

    No

School District

  • Elementary School

    N/A

  • Middle School

    N/A

  • High School

    N/A

Property Features

  • New Construction

    NO

  • Foundation Details

    Concrete Perimeter

  • Senior Community YN

    NO

  • Sewer

    Public Sewer

  • Tax Lot

    224-000

  • Water Source

    Public

Schedule a Showing

Showing scheduled successfully.

<
>
IN PERSON
VIA CHAT

What is 3 + 4 ?


Change time

Mortgage calculator

Estimate your monthly mortgage payment, including the principal and interest, property taxes, and HOA. Adjust the values to generate a more accurate rate.

Your payment

Principal and Interest:

$

Property taxes:

$

HOA fees:

$

Total loan payment:

$

Total interest amount:

$

Location

County

DELAWARE

Elementary School

Middle School

High School

Listing Courtesy of Stefanie L Morris , RE/MAX Select Group

RealHub Information is provided exclusively for consumers' personal, non-commercial use, and it may not be used for any purpose other than to identify prospective properties consumers may be interested in purchasing. All information deemed reliable but not guaranteed and should be independently verified. All properties are subject to prior sale, change or withdrawal. RealHub website owner shall not be responsible for any typographical errors, misinformation, misprints and shall be held totally harmless.

Agent Nick Polinchock

Owner, Chief Executive Officer, Portfolio Advisor

Nick Polinchock

Call Nick today to schedule a private showing.


* Listings on this website come from the FMLS IDX Compilation and may be held by brokerage firms other than the owner of this website. The listing brokerage is identified in any listing details. Information is deemed reliable but is not guaranteed. If you believe any FMLS listing contains material that infringes your copyrighted work please click here to review our DMCA policy and learn how to submit a takedown request.© 2024 FMLS.
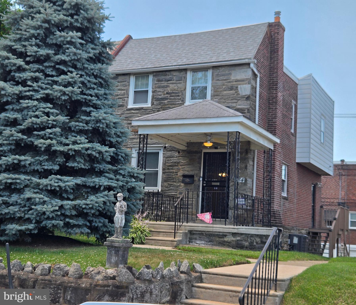
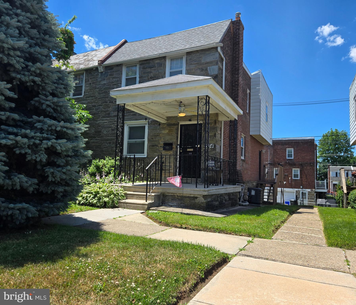
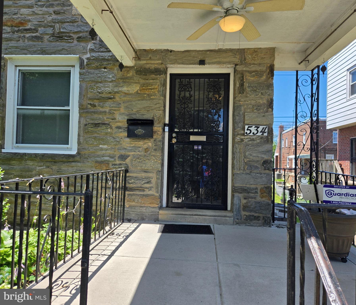
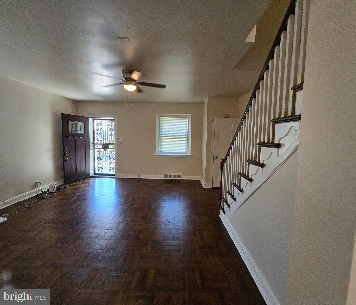
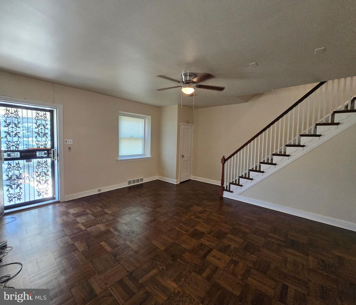
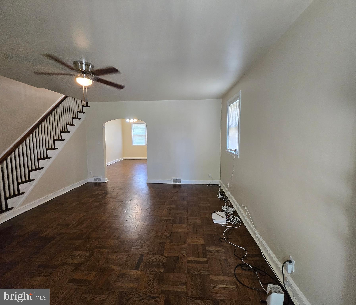
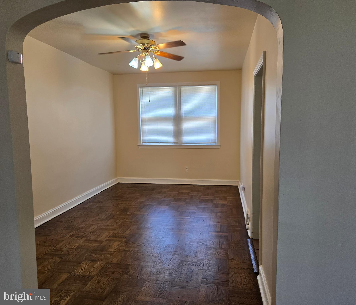
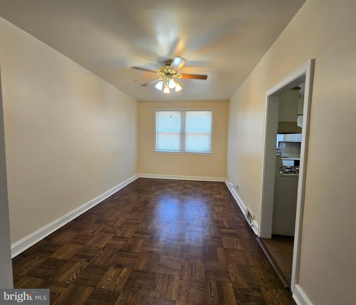
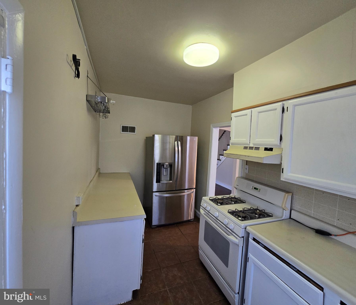
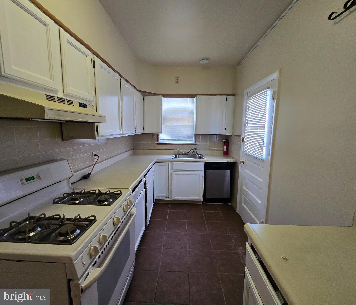
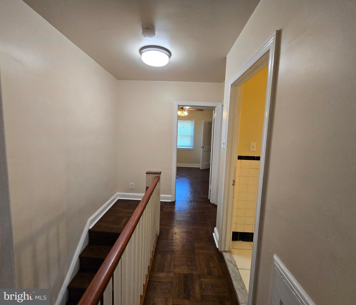
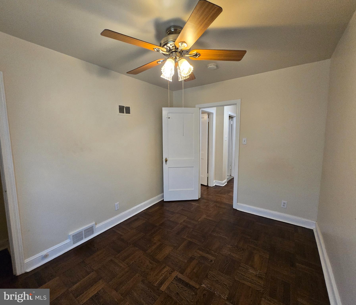
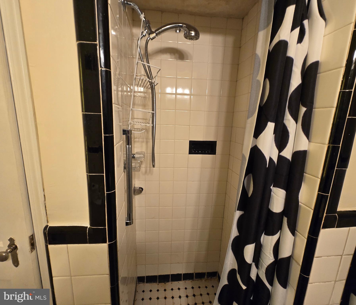
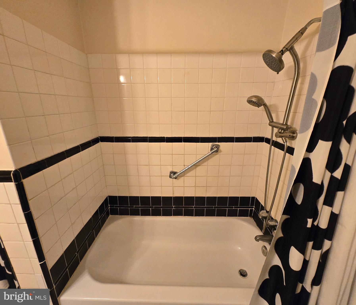
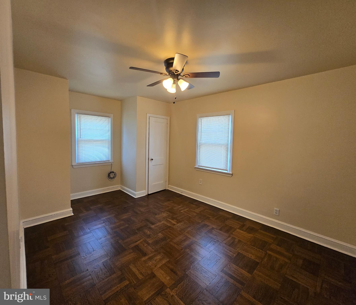
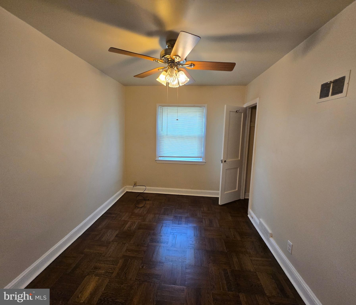
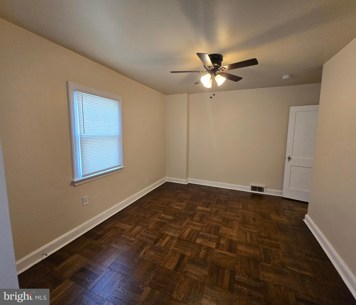
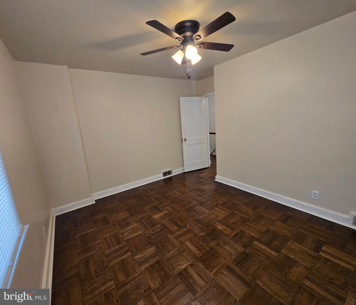
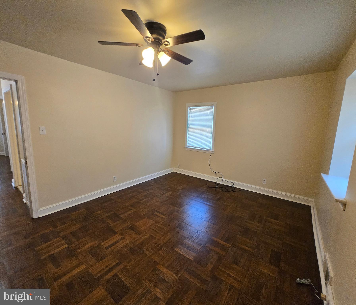
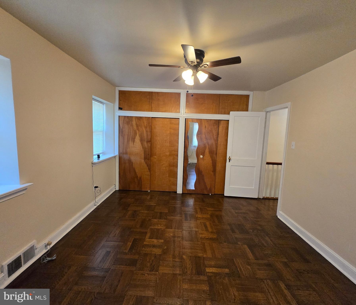
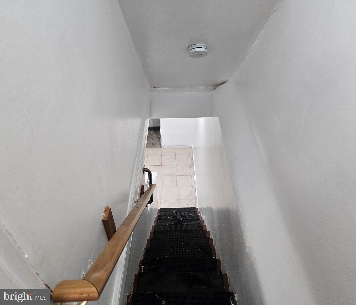
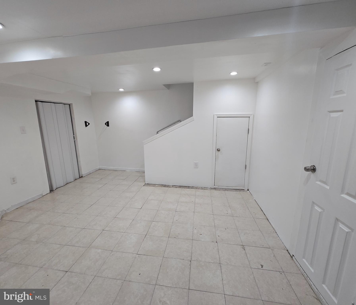
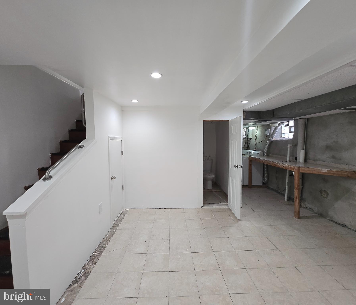
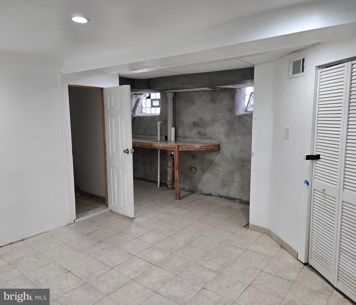
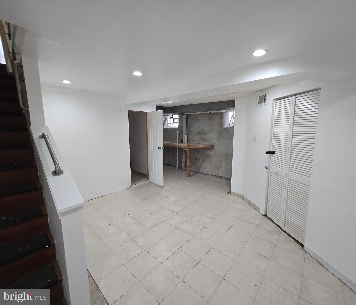
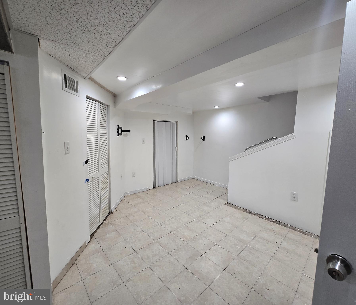
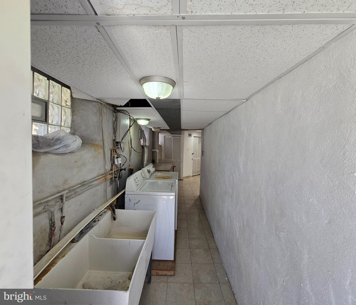
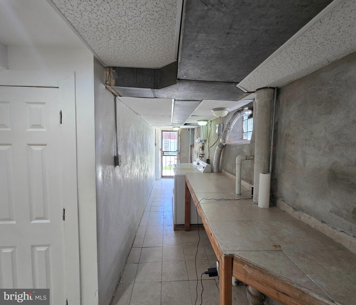
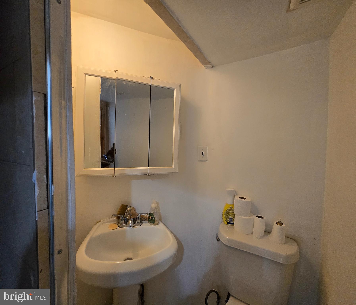
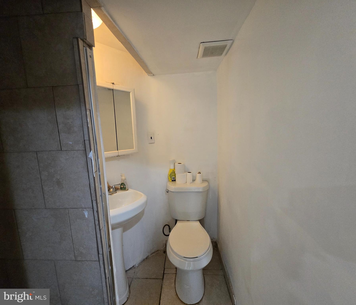
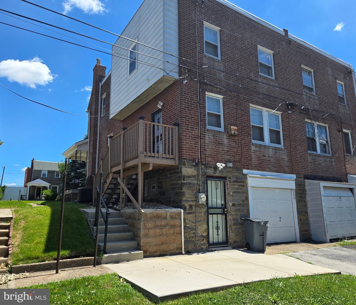
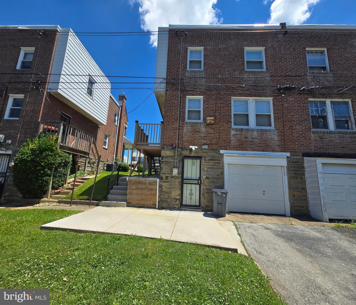
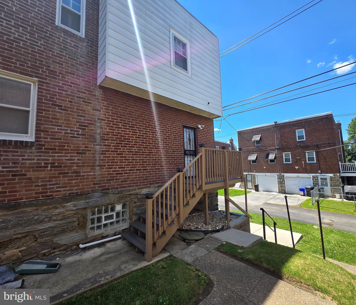
*** Seller now offering a $3k credit to buyer for kitchen upgrade or to use towards their closing costs***Price reduced for a quick sale - Seller is motivated. Bring me an offer!!**** Come see this super Sunny and Spacious 3 bedroom home with 2 full bathrooms located on a quiet tree lined street. This home features a lovely open front porch and rear concrete patio that is perfect for entertaining. Also located at the rear of the home you will be pleased to find a garage and a driveway! Perfect for off-street parking. This home has central air, stainless steel appliances and a formal living and dining room. The entire home has just been painted and all of the hardwood floors were just refinished. Additionally, there is a brand-new sink and countertop in the upstairs hall bathroom and new ceiling fan in the living room. Basement is partially finished and houses an included washer & dryer. Home is conveniently located within walking distance to schools, shops and public transportation. Home is being sold as-is, Inspection for informational purposes only.

534 ROSE STREET

Message successfully sent.

What would you like to know?

What is 3 + 4 ?

I agree to receive email communication and understand I can unsubscribe at any time.

I agree to be contacted by TNT Real Estate Solutions via call, email, and text for real estate services. To opt out, you can reply 'stop' at any time or reply 'help' for assistance. You can also click the unsubscribe link in the emails. Message and data rates may apply. Message frequency may vary. Privacy Policy

Related Properties

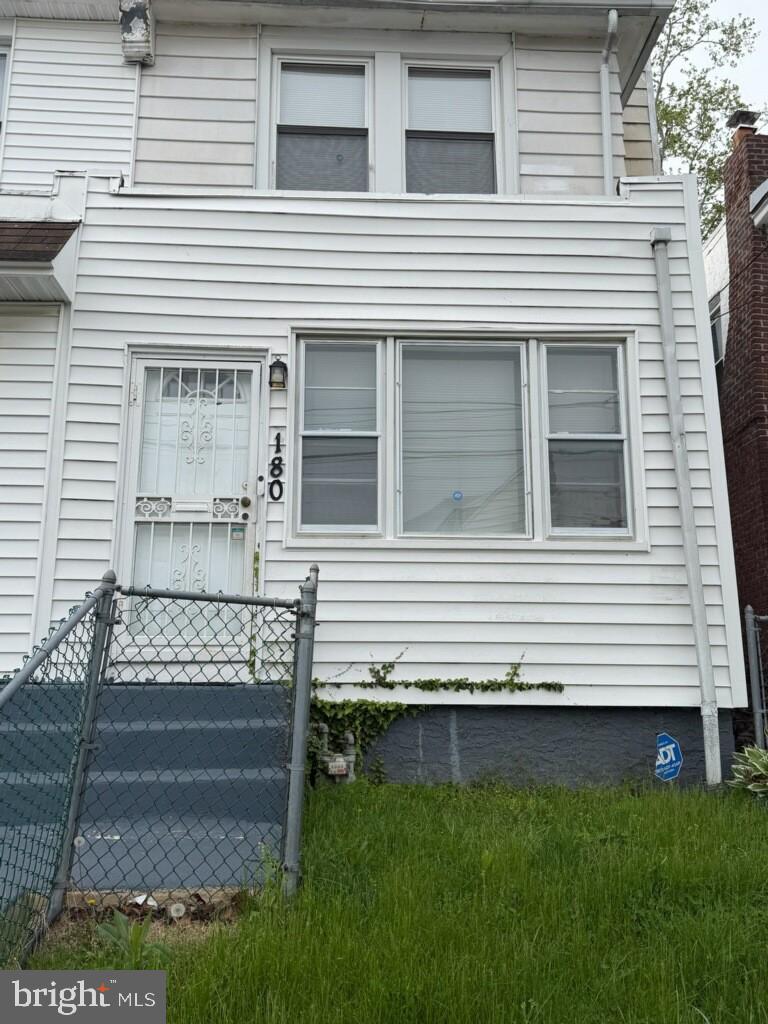
Welcome to beautiful 180 Park Place, Once entering the front door you are greeted by a warm enclosed front porch, venture inside to a sun drenched living room with a decorative fireplace  and then to the formal dining room, both with hardwood floors. Adjacent to the formal dining room is the updated galley kitchen with white plank cabinets, black counter tops and tile floors. Also on the main floor is a full bath with a garden tub.  On the 2nd floor you with find the primary bedroom and 2 additional bedrooms and a fully equipped hall bathroom.  This located near Union Ave, the Nile swimming Club, local transportation to Philadelphia and more.
#PADE2113964

LANSDOWNE

180 PARK PLACE

3 Beds

2 Baths

1,138 Sq.Ft.

$210,000

MLS#: PADE2113964

Welcome to 188 E Essex Ave in the desirable Lansdowne area! This beautifully updated and move-in-ready 3-bedroom, 2 full-bath home offers the perfect blend of comfort, style, and convenience. The first and second floors have been fully renovated with modern updates and quality finishes, creating a fresh and inviting living space. The home also features a partial basement providing additional storage space or potential for future use. Enjoy spacious bedrooms, updated bathrooms, and a layout designed for comfortable everyday living. Conveniently located near shopping, restaurants, schools, parks, public transportation, and major highways. This home is truly ready for its next owner—schedule your showing today and make 188 E Essex Ave your new home!
#PADE2120466

LANSDOWNE

188 E ESSEX AVENUE

3 Beds

2 Baths

1,503 Sq.Ft.

$225,000

MLS#: PADE2120466

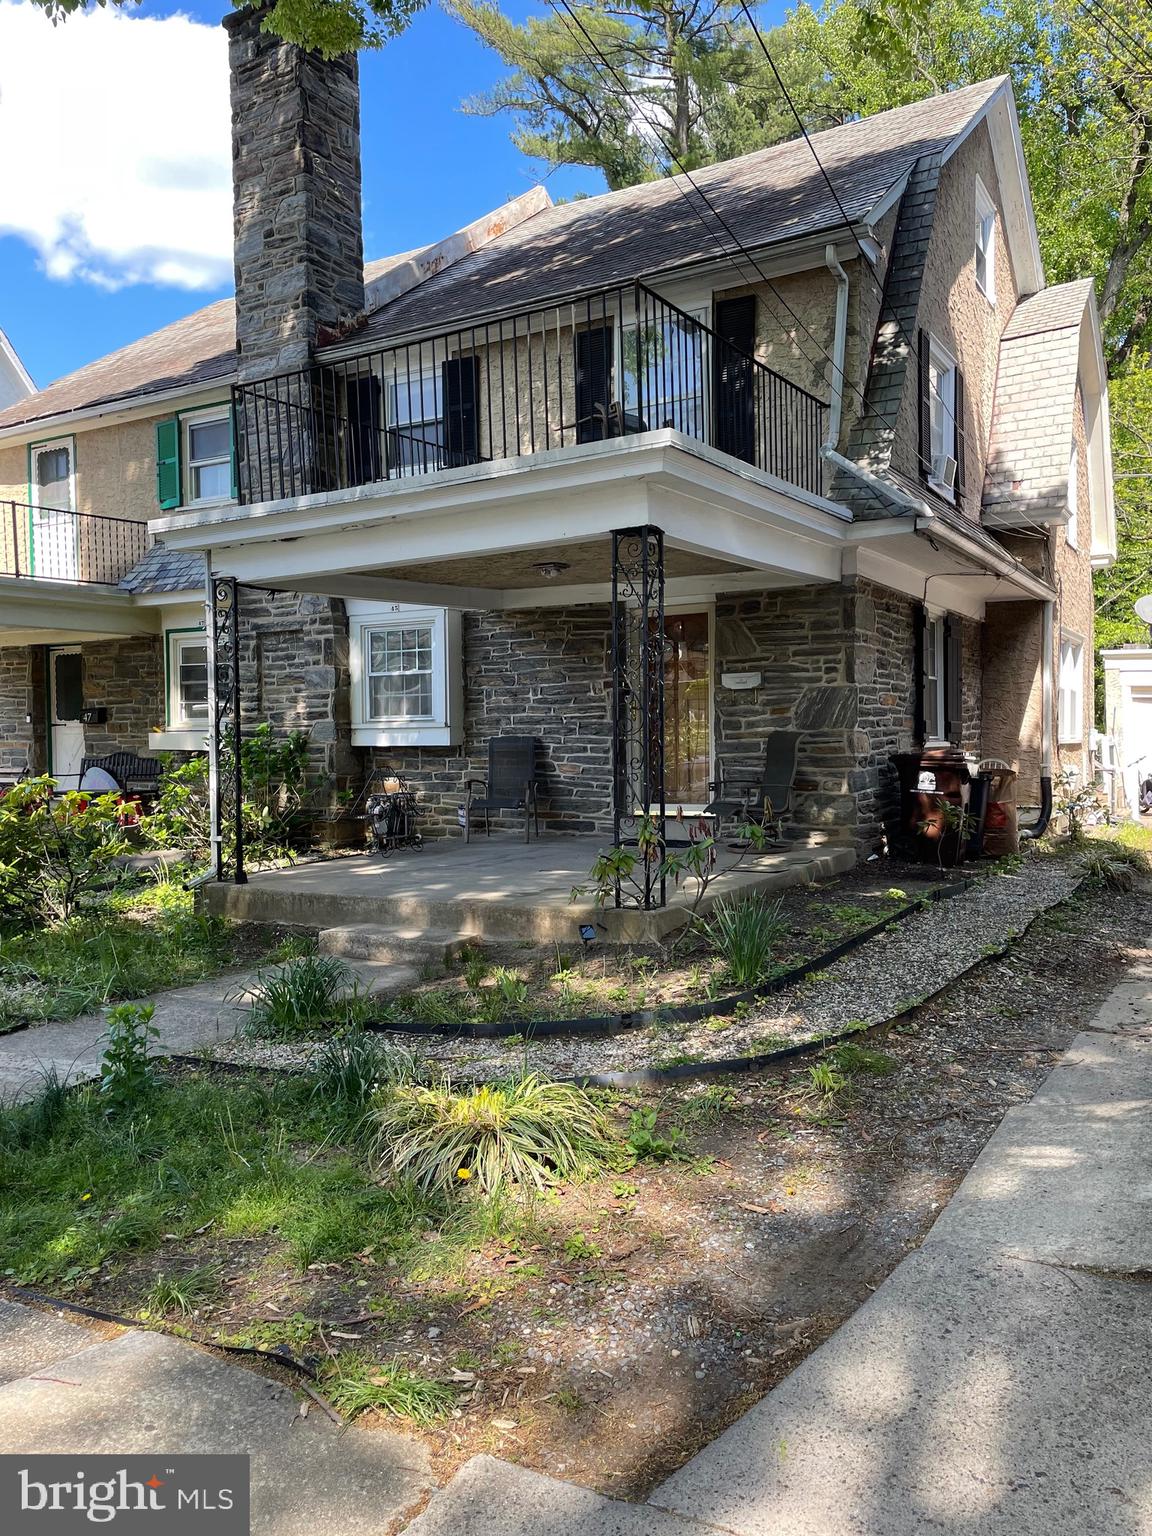
Welcome to your new home in Lansdowne Borough, a brick Twin home with 4 bedrooms, 1.5 bathrooms, plus finished basement. The traditional floor plan includes the bright living room with hardwood floors, formal dining room, powder room, and an eat-in kitchen. Kitchen features include a gas cooktop with hood, wall oven, plentiful cabinetry, and room for a table. Upstairs, there are 4 carpeted bedrooms and classically tiled hall bath. A finished basement provides additional usable space. Step outside to enjoy a brick patio and fenced rear yard, ideal for grilling or relaxing under the sun or stars. Enjoy the benefits of public transportation, with bus and commuter rail close by, plus convenient driveway parking for 3 vehicles. This home is not just a place to live; it's a place to create lasting memories. Don't miss the opportunity to make it yours!
#PADE2119250

LANSDOWNE

255 BERKLEY AVENUE

4 Beds

1 Baths

1,620 Sq.Ft.

$300,000

MLS#: PADE2119250

This beautifully updated 3-bedroom, 1-bath home blends classic charm with thoughtful modern updates throughout — move-in ready from top to bottom. Gleaming hardwood floors flow through the sun-filled living room, where a large picture window fills the space with natural light. The open dining area, complete with ceiling fan and easy flow into the kitchen, makes everyday living and entertaining effortless.

The fully renovated kitchen is a true highlight, featuring crisp white shaker cabinetry, black hardware, stylish stone-look countertops, and stainless steel appliances including a refrigerator, dishwasher, and microwave. Sleek tile flooring and recessed lighting complete the space, offering both style and function.

Upstairs, the spacious bedrooms offer great natural light, ceiling fans, and generous closet space, with classic radiator heat adding to the home's timeless character. Fresh neutral paint and brand-new plush carpeting run throughout. The fully renovated bathroom is a standout, featuring a sleek white vanity with matte black hardware and fixtures, a framed mirror, tub/shower combo, and warm wood-look flooring — a spa-like retreat with a modern touch.

Additional features include a 1-car attached garage for convenient parking and extra storage.

Ideally located in Lansdowne, this home offers an easy commute to Philadelphia while providing the comfort of a quiet, established neighborhood. With updates already done, all that's left to do is move in!
#PADE2121752

LANSDOWNE

236 WYNNEWOOD AVENUE

3 Beds

1 Baths

1,152 Sq.Ft.

$219,900

MLS#: PADE2121752

Charming home for sale in Landsdowne, Pennsylvania! Check out this thoughtfully renovated 3-bedroom, 1-bath residence in the heart of Lansdowne offering style, function, and exceptional value. Updated throughout in 2024, this home showcases new flooring, fresh designer paint, a modernized fireplace facade, custom dining room ceiling, a beautifully refinished bathroom, and a new rear deck with parking underneath — a rare and highly desirable feature.

The straight-through layout creates seamless flow between living, dining, and kitchen spaces, ideal for entertaining or everyday living. With major mechanical upgrades including a new water heater, this home offers peace of mind. 

A standout opportunity for investors seeking quality and income producing opportunity.
#PADE2107482

LANSDOWNE

210 WABASH AVENUE

3 Beds

1 Baths

1,188 Sq.Ft.

$239,900

MLS#: PADE2107482

Welcome Home: A Spacious Yeadon Twin with Room to Grow

Set on a friendly street in Yeadon, this spacious 4-bedroom, 1-bathroom home is the kind of place you picture when you close your eyes and imagine "home." Impeccably maintained and thoughtfully upgraded, it offers the rare combination of classic charm and modern peace of mind — all wrapped up in a location that puts nature, community, and convenience right outside your door. Pull into the extended driveway and you'll immediately notice there's room here — room for guests, room for extra vehicles, room to breathe. A large 2-car detached garage offers space for parking, storage, a workshop, or a hobbyist's dream setup. Out front, a well-kept front yard sets a warm tone before you even reach the door, while a welcoming porch invites you to slow down. Picture morning coffee on that porch as the neighborhood wakes up, or an evening spent waving to neighbors walking by. This home has been very well maintained, and it shows — but what really sets it apart is what's been upgraded beneath the surface. Recent improvements to the electrical, plumbing, and heating systems mean you get to enjoy the character of a classic twin home without inheriting the headaches. This is a home that's ready to be lived in. From room-to-room, rich hardwood floors flow throughout, adding warmth, character, and timeless style to every space. With four sizeable bedrooms, this home adapts easily to whatever your household needs. The primary bedroom offers a quiet retreat at the end of the day — a place for a cozy reading chair in the corner and a good night's sleep. A second bedroom could serve as a nursery, filled with soft morning light, or a guest room ready to welcome visiting family for the holidays. A third bedroom might become a home office for remote work, complete with a desk facing the window, or a playroom overflowing with toys and imagination. The fourth bedroom adds real flexibility — envision it as a teenager's personal space, a dedicated workout room, or a craft and hobby studio for weekend projects. For a growing family, four bedrooms means everyone gets their own space. For an individual or couple, it means room for a home office, a guest suite, and a hobby room — all under one roof. A washer and dryer are included, so laundry day is one less thing to plan for — just settle in and get started. Step out back to your own private backyard — a blank canvas for whatever you envision. Imagine summer barbecues with family gathered around the grill, a garden bed bursting with tomatoes and flowers, or simply a quiet patch where kids and pets can play while you relax nearby. Beyond the front door, this home places you within walking distance of the best of Yeadon and the surrounding area: Area parks and outdoor recreation for weekend adventures and after-school play; Libraries for quiet afternoons and story-time visits; Swim clubs for hot summer days spent poolside; Scenic trails for morning walks, evening jogs, or a peaceful bike ride; Transportation for an easy commute into the city or beyond. Whether you're raising a family that loves the outdoors, working from home and craving green space nearby, or simply looking for a walkable, community-oriented neighborhood, this location delivers. This Yeadon twin home offers space, comfort, and genuine peace of mind — from its hardwood floors and upgraded systems to its two-car garage and unbeatable location. It's a home ready to hold birthday parties on the porch, quiet Sunday mornings in the kitchen, and years of memories still to come. 

Come see it for yourself, because a home this warm, spacious, and move-in ready doesn't come along often!!
#PADE2121640

LANSDOWNE

435 BONSALL AVENUE

4 Beds

1 Baths

1,304 Sq.Ft.

$275,000

MLS#: PADE2121640

New on site today
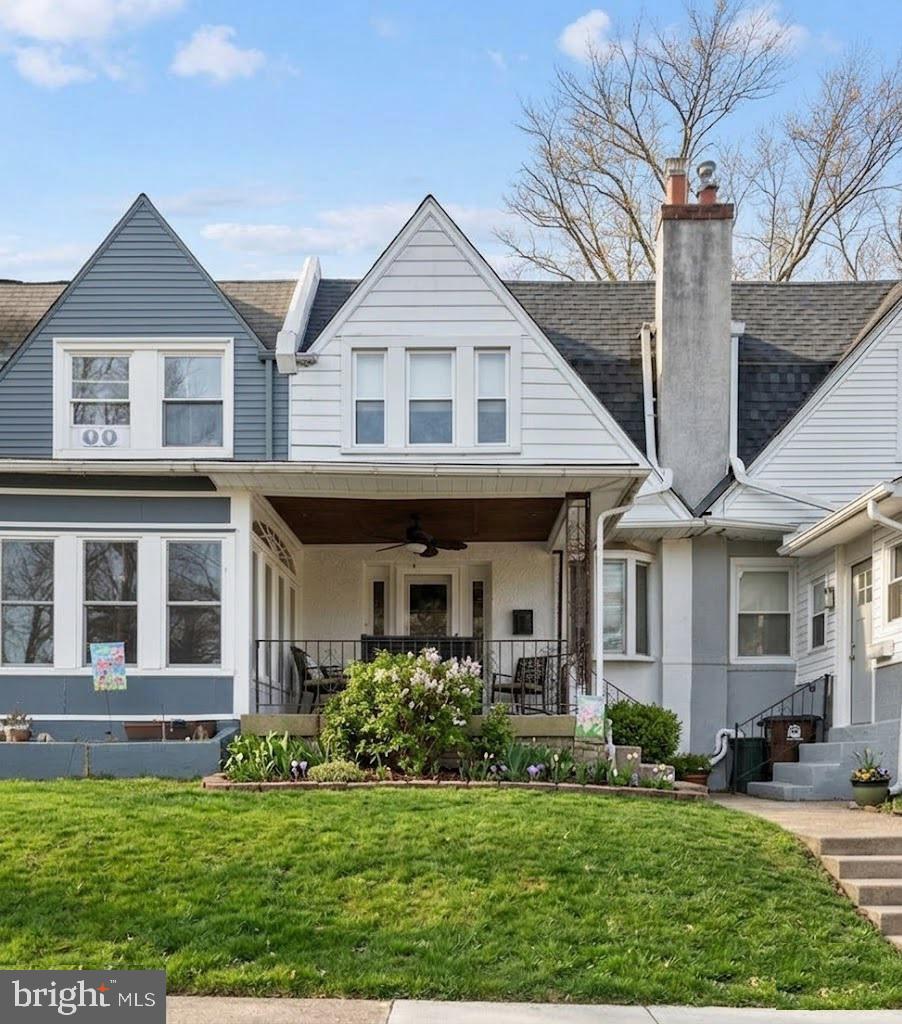
In the quiet village of Lansdowne, on a rarely trafficked road, 32 Schappet Terrace a 3 Bedroom 1 Bath home with Central Air awaits. A tight knit collection of neighbors rests around this lovely home. Approach to see a lovely garden and wide porch facing east, a place to sit and watch the sun rise. Step inside and be greeted by beautiful, gleaming, original hardwood floors.  The living and dining areas are spacious with windows with abundant natural light.  An exposed brick wall and barnyard door leading to the kitchen, display tasteful elements of style.  The kitchen boasts mixed media cabinetry with premium stainless steel dishwasher, stove, and microwave, and a custom powder blue accent refrigerator, perfect to compliment the decor. The home finishes with a fantastic sunroom overlooking the garden for those with a green thumb to spend time planting as well as a rear patio.
Upstairs find 3 well apportioned  bedrooms, with generous storage space in closets. A retro vintage tiled bathroom is well preserved and very cool.  In the basement, find  the laundry center with washer and dryer.  The home offers Solar Panels, and is connected to the grid which supplements electic use, and saves on utility bills. 

This Lansdowne home puts you minutes from SEPTA Regional Rail for an easy Center City commute, with quick access to major routes and the airport. Walk to the farmers market, local shops, parks, and the Nature Preserve, or cool off at the Nile Swim Club. Enjoy nearby favorites like Backstage Tap & Grill, Blue South, and Sopfusion Fine Dining, plus coffee and pastries at Camellia Coffee House or Kia's Cakes Bakery and Cafe. With a charming downtown and true neighborhood feel, Lansdowne offers small-town charm with big-city access.
#PADE2122006

LANSDOWNE

32 SCHAPPET TERRACE

3 Beds

1 Baths

1,096 Sq.Ft.

$225,000

MLS#: PADE2122006

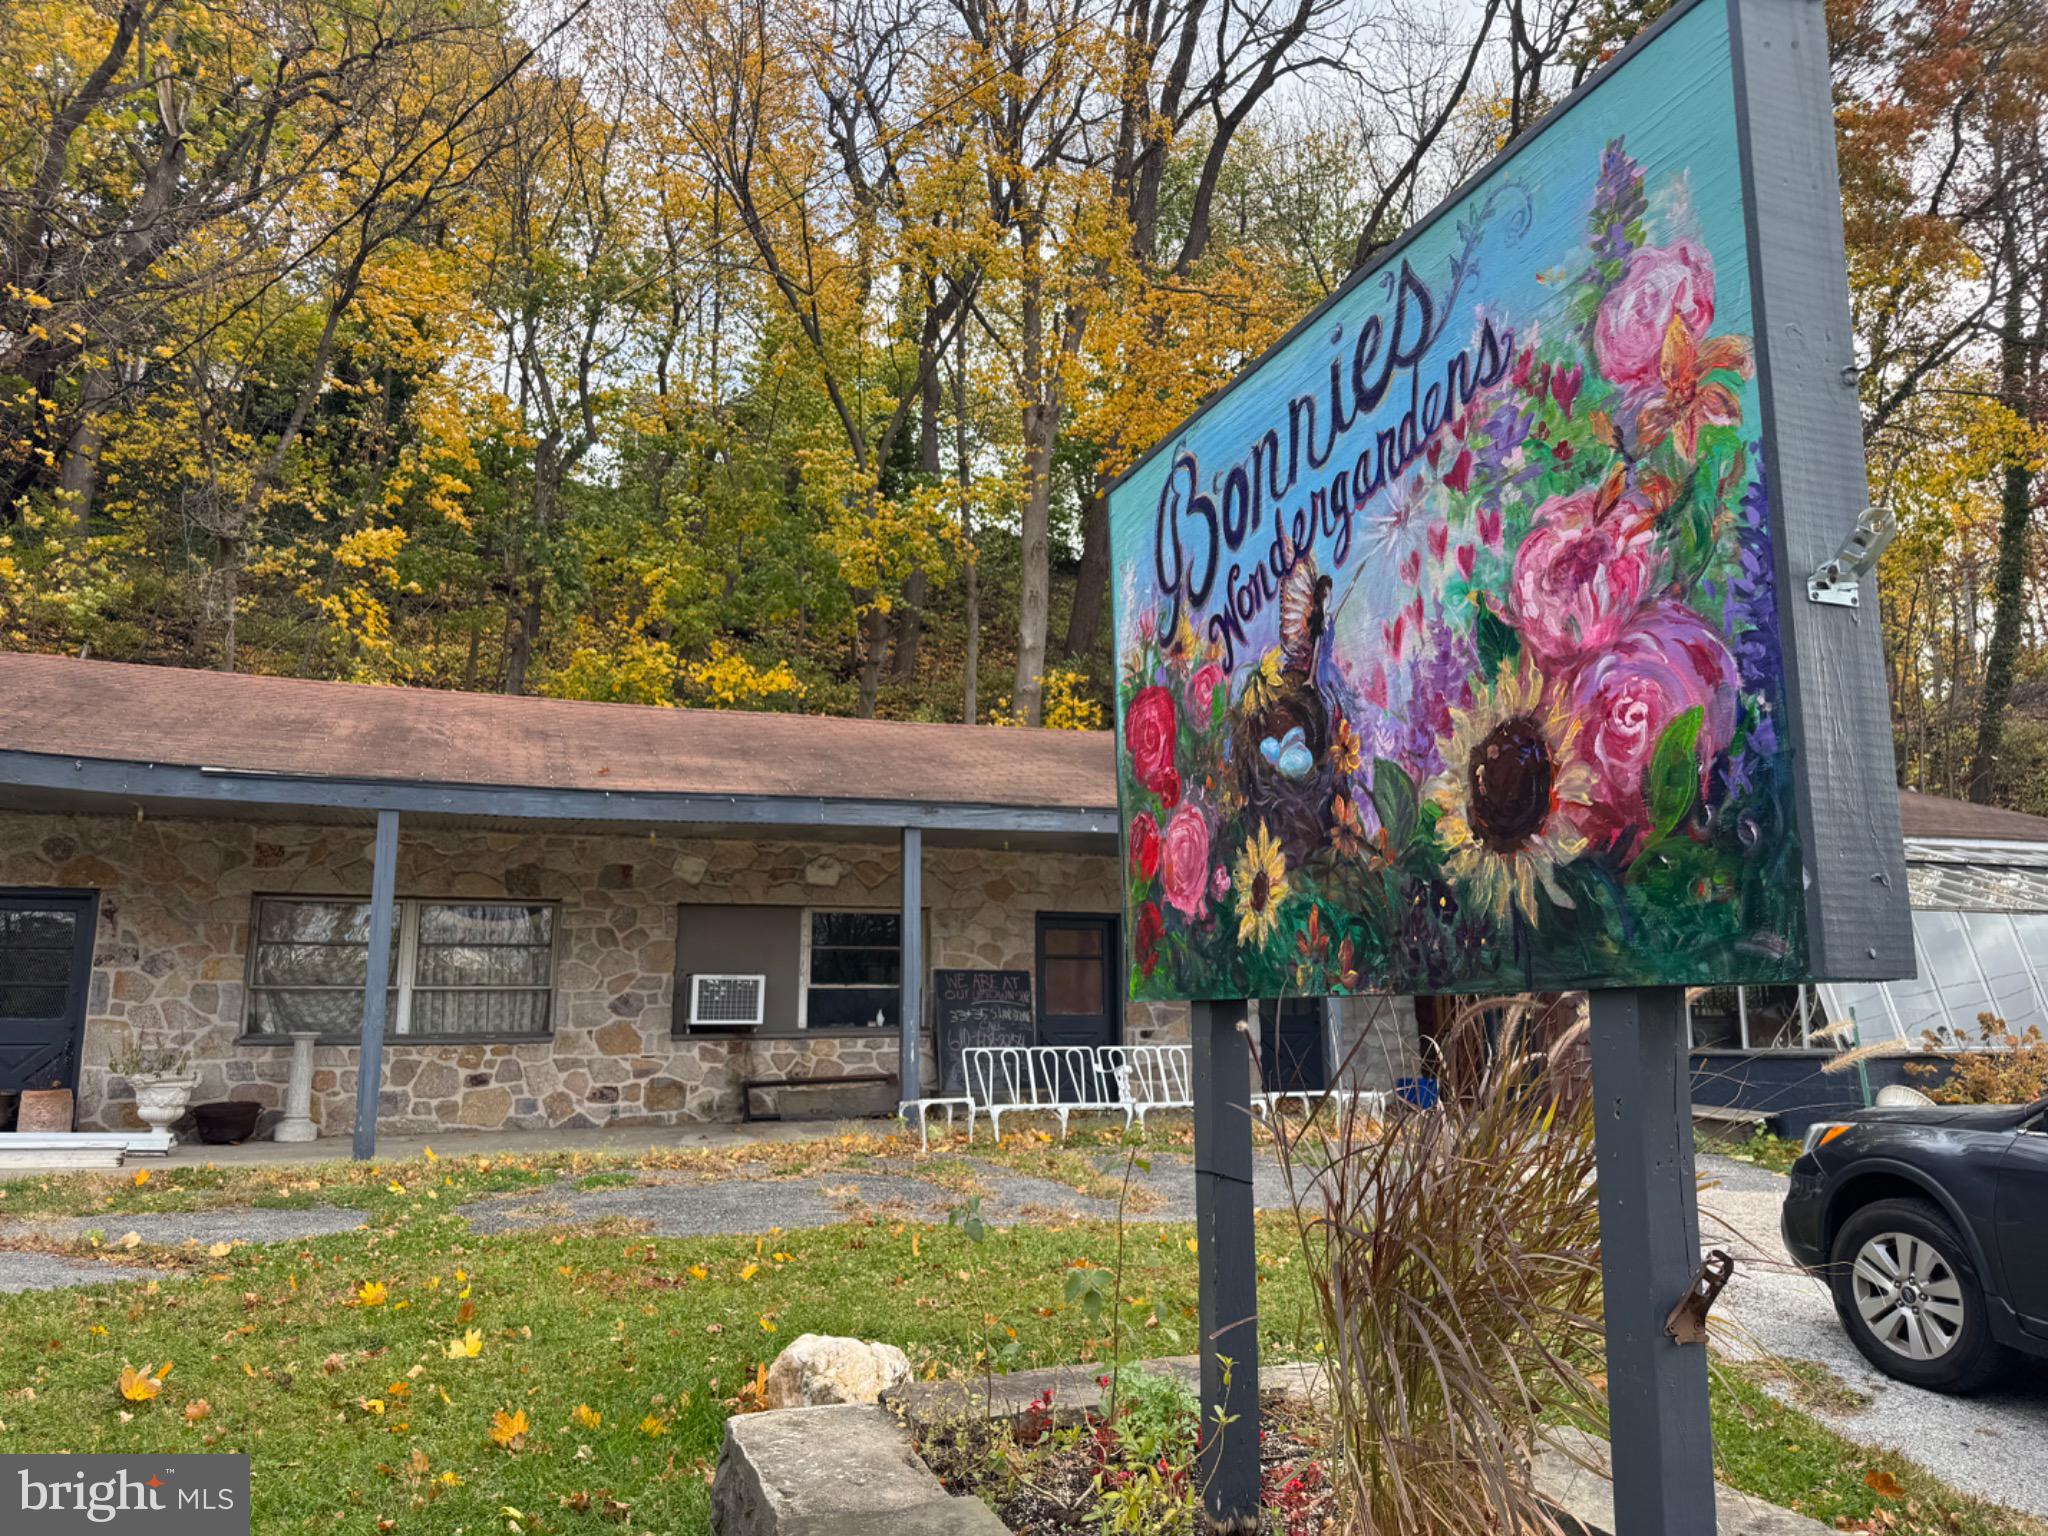
Imagining the new Gateway to Lansdowne! Prime redevelopment opportunity along Darby Creek in Lansdowne Borough. This 1.53-acre parcel, zoned Residential (R-1 with a legal non-conforming retail use, was formerly a neighborhood flower shop. Its flexible layout, creekside setting, and proximity to Gladstone SEPTA Station make it ideal for residential, recreational, or restaurant concepts serving nearby trails and parks. Public utilities available. Largely outside the 100-year floodplain. Convenient to Baltimore Avenue, major highways, and Center City Philadelphia—233 Scottdale Road offers location, visibility and potential in one unique site.
#PADE2119302

LANSDOWNE

233 SCOTTDALE ROAD

None Beds

None Baths

N/A

$250,000

MLS#: PADE2119302

This beautifully transformed, fully renovated home effortlessly blends classic character with contemporary elegance, offering the perfect turn-key space to move right in and start making memories. From the moment you step inside, you will notice the bright and spacious living room designed for both relaxing and hosting. The main level features a seamless flow with rich, gleaming wood flooring that leads you from the living area into a formal dining room, perfect for family dinners and gatherings.

The heart of the home is the brand-new, modern kitchen, boasting premium cabinets, sleek quartz countertops, and high-quality finishes that make cooking a true pleasure. For added everyday convenience, a main-level powder room is perfectly situated for guests. Upstairs, you will find three remarkably spacious bedrooms filled with natural light, along with a beautifully updated full bathroom. Outside, the property features a highly coveted detached one-car garage complete with an automatic door, offering secure parking and extra storage.

Beyond the front door, the location is a major highlight. Nestled in a peaceful, tree-lined neighborhood, you are just minutes away from the Lansdowne SEPTA Regional Rail Station, making commutes into Center City Philadelphia incredibly quick and stress-free. The vibrant local community is highly walkable, allowing you to easily enjoy nearby parks, cozy local cafes, artisan shops, and the popular weekend farmers market. It is the perfect balance of peaceful suburban living and effortless urban access.

This beautifully finished property is a must-see. Please reach out today to schedule your private tour and see all of these high-quality updates in person.
#PADE2119510

LANSDOWNE

162 W ALBEMARLE AVENUE

3 Beds

2 Baths

1,436 Sq.Ft.

$295,000

MLS#: PADE2119510

Investor Special or Sweat Equity Opportunity! Welcome to 907 MacDade Blvd, a spacious 3-bedroom, 2-bath twin offering endless potential. This solid home is ready for your personal touch and cosmetic updates, making it the perfect opportunity for investors, flippers, or owner-occupants looking to build instant equity.

The home features generously sized living spaces, three well-proportioned bedrooms, two full bathrooms, and a functional floor plan with plenty of natural light. With good bones and ample square footage, a little vision and updating can transform this property into a true gem.

Conveniently located near shopping, restaurants, public transportation, schools, and major roadways, this property offers both value and accessibility. Whether you’re looking for your next renovation project or a home you can update over time, this is an opportunity you won’t want to miss. Schedule your showing today!
#PADE2120376

LANSDOWNE

907 MACDADE BOULEVARD

3 Beds

2 Baths

1,812 Sq.Ft.

$265,000

MLS#: PADE2120376

 - property

Send a message

Message successfully sent.

Your message

What is 3 + 4 ?

Reason for contacting?

I agree to receive email communication and understand I can unsubscribe at any time.

I agree to be contacted by TNT Real Estate Solutions via call, email, and text for real estate services. To opt out, you can reply 'stop' at any time or reply 'help' for assistance. You can also click the unsubscribe link in the emails. Message and data rates may apply. Message frequency may vary. Privacy Policy

Sign Out

Virtual Assistant

Would you like to take the next step with this property? We can help you schedule a showing or virtual tour, or send you more details.

Yes, I would like more information.

Thank You for Your Reply, One of Our Agents will contact you as soon as possible

No, maybe later.

Thank you, you can always contact me via email, phone number or through the contact form.

Realhub AI

Lucy - Your AI-Powered Realtor

Update Your Temporary Password

Personalize your search

Enter your email and we'll notify you immediately when new listings match what you're looking for.

or enter email address

Already have an account ? Login here

Continue your home search

I agree to receive communications and understand I can unsubscribe at any time.

I agree to be contacted by TNT Real Estate Solutions via call, email, and text for real estate services. To opt out, you can reply 'stop' at any time or reply 'help' for assistance. You can also click the unsubscribe link in the emails. Message and data rates may apply. Message frequency may vary. Privacy Policy

Already have an account ? Login here

We use cookies

We use cookies primarily for analytics to enhance your experience. By accepting, you agree to our use of these cookies. You can manage your preferences or learn more about our cookies policy.