


Property
Beds
4
Full Baths
3
1/2 Baths
1
Year Built
1925
Sq.Footage
1,620
Welcome to this spacious, renovated rowhome on Berks Street in West Philadelphia’s desirable Wynnefield neighborhood. Enter through the enclosed, heated brick sunporch—complete with ample windows, a ceiling fan, and dimmable recessed lighting for comfortable year-round enjoyment—before flowing into the main level featuring refinished white oak hardwood floors, preserved original millwork, a cozy fireplace, a formal dining room illuminated by a crystal chandelier, and a conveniently tucked-away half bath. The expansive eat-in kitchen is a chef’s dream, boasting porcelain tile flooring, 42-inch white shaker cabinetry with custom organizers, a 6-foot island with a dedicated prep sink, gleaming glass backsplash, and premium stainless steel appliances—including gas cooking with a griddle and a large French-door refrigerator—all leading out to a generous, elevated rear deck. Upstairs, you will find four well-appointed bedrooms and a new tiled full bath, highlighted by a luxurious Primary Suite showcasing its own fireplace, remote-controlled crystal fandelier, dual closets, and an ensuite bathroom with a sleek stall shower set behind a pocket door. The fully-finished basement adds exceptional flexible living space with luxury waterproof vinyl plank flooring throughout, an expansive common area, a versatile bonus room which could be used as a fifth bedroom or home office, another full tiled bathroom, a dedicated utility room equipped with a high-efficiency Bosch furnace, new 40-gallon water heater, and a Samsung washer/dryer set. The lower-level walk-out exits to a secure, gated driveway and newly fenced yard. Perfectly situated just seven blocks from City Avenue and close to Fairmount Park, this home offers unmatched convenience to Saint Joseph’s University, PCOM, Wynnefield Station Regional Rail, multiple bus routes, local schools, Produce Junction, and vibrant neighborhood shops. Mortgage savings may be available for buyers of this listing.
Features & Amenities
Interior
-
Other Interior Features
Eat-in Kitchen, Kitchen Island, Ceiling Fan(s), Recessed Lighting
-
Total Bedrooms
4
-
Bathrooms
3
-
1/2 Bathrooms
1
-
Above Grade Finished Area
1620.0
-
Basement YN
YES
-
Cooling YN
YES
-
Cooling
Ceiling Fan(s), None
-
Fireplace YN
YES
-
Heating YN
YES
-
Heating
Electric, Hot Water, Radiant
-
Pet friendly
N/A
Exterior
-
Garage
No
-
Construction Materials
Brick, Vinyl Siding
-
Parking
On Street, Driveway
-
Patio and Porch Features
Deck
-
Pool
No
-
Waterfront YN
NO
Area & Lot
-
Lot Size(acres)
0.04
-
Lot Size(square feet)
1,662
-
Property Type
Residential
-
Property Sub Type
Townhouse
-
Architectural Style
Straight Thru
Price
-
Sales Price
$390,000
-
Tax Amount
$2,680
-
Sq. Footage
1,620
-
Price/SqFt
$240
HOA
-
Association
No
School District
-
Elementary School
N/A
-
Middle School
N/A
-
High School
N/A
Property Features
-
New Construction
NO
-
Foundation Details
Stone
-
Senior Community YN
NO
-
Sewer
Public Sewer
-
Tax Lot
75
-
Water Source
Public
Schedule a Showing
Showing scheduled successfully.
Mortgage calculator
Estimate your monthly mortgage payment, including the principal and interest, property taxes, and HOA. Adjust the values to generate a more accurate rate.
Your payment
Principal and Interest:
$
Property taxes:
$
HOA fees:
$
Total loan payment:
$
Total interest amount:
$
Location
County
PHILADELPHIA
Elementary School
Middle School
High School
Listing Courtesy of James F Caraway, Redfin Corporation
RealHub Information is provided exclusively for consumers' personal, non-commercial use, and it may not be used for any purpose other than to identify prospective properties consumers may be interested in purchasing. All information deemed reliable but not guaranteed and should be independently verified. All properties are subject to prior sale, change or withdrawal. RealHub website owner shall not be responsible for any typographical errors, misinformation, misprints and shall be held totally harmless.

Owner, Chief Executive Officer, Portfolio Advisor
Nick Polinchock
Call Nick today to schedule a private showing.

* Listings on this website come from the FMLS IDX Compilation and may be held by brokerage firms other than the owner of this website. The listing brokerage is identified in any listing details. Information is deemed reliable but is not guaranteed. If you believe any FMLS listing contains material that infringes your copyrighted work please review our DMCA policy and learn how to submit a takedown request.© 2024 FMLS.
Related Properties
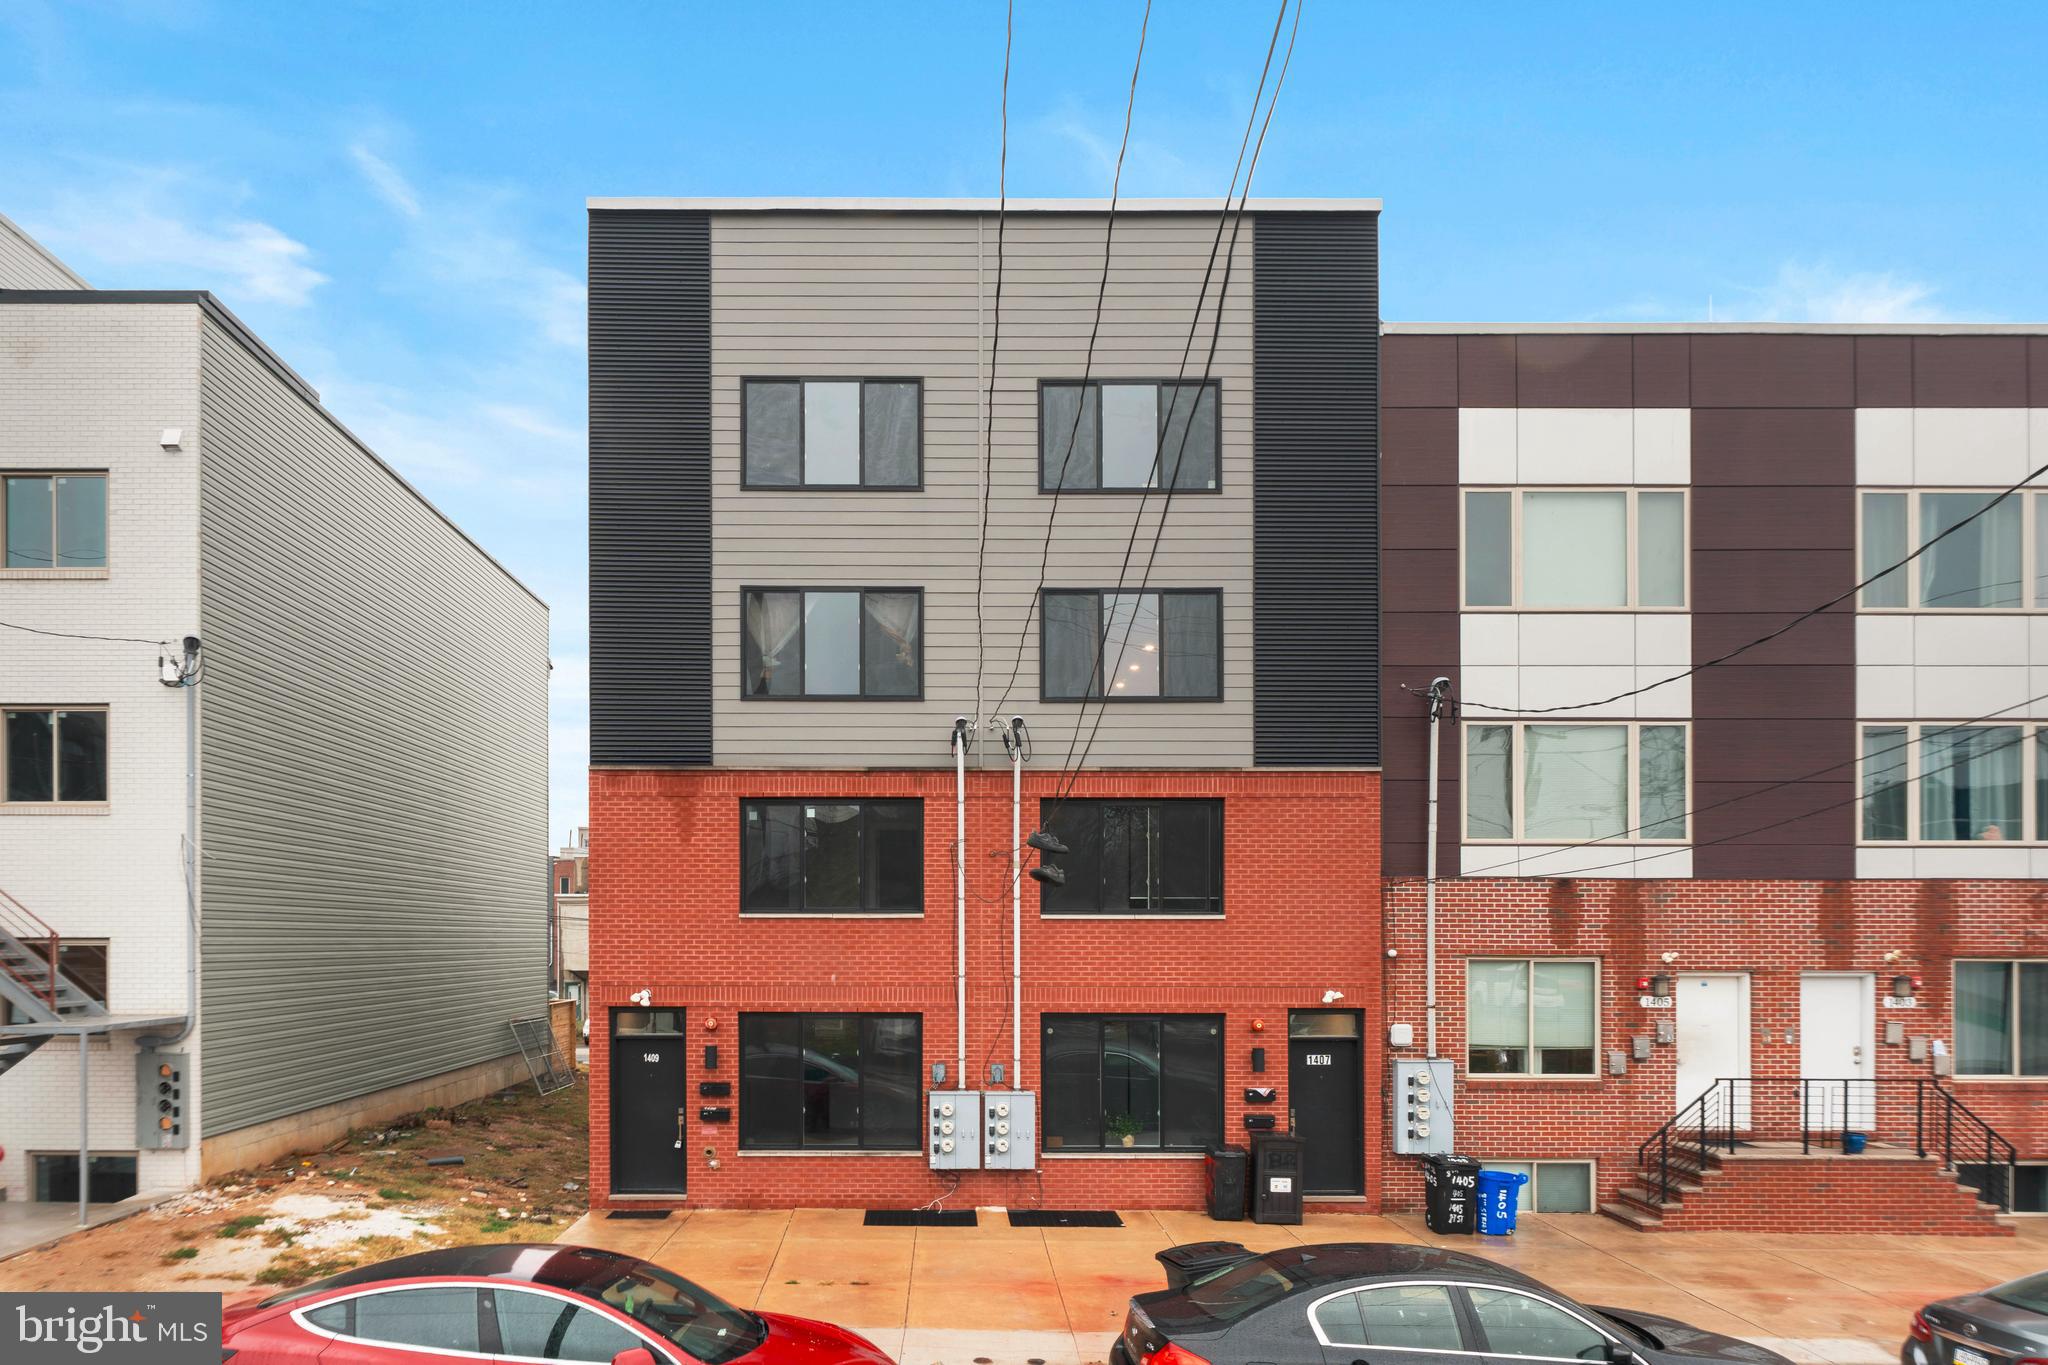
PHILADELPHIA
1407 N 8TH STREET 9 A1
2 Beds
2 Baths
N/A
$350,000
MLS#: PAPH2556298
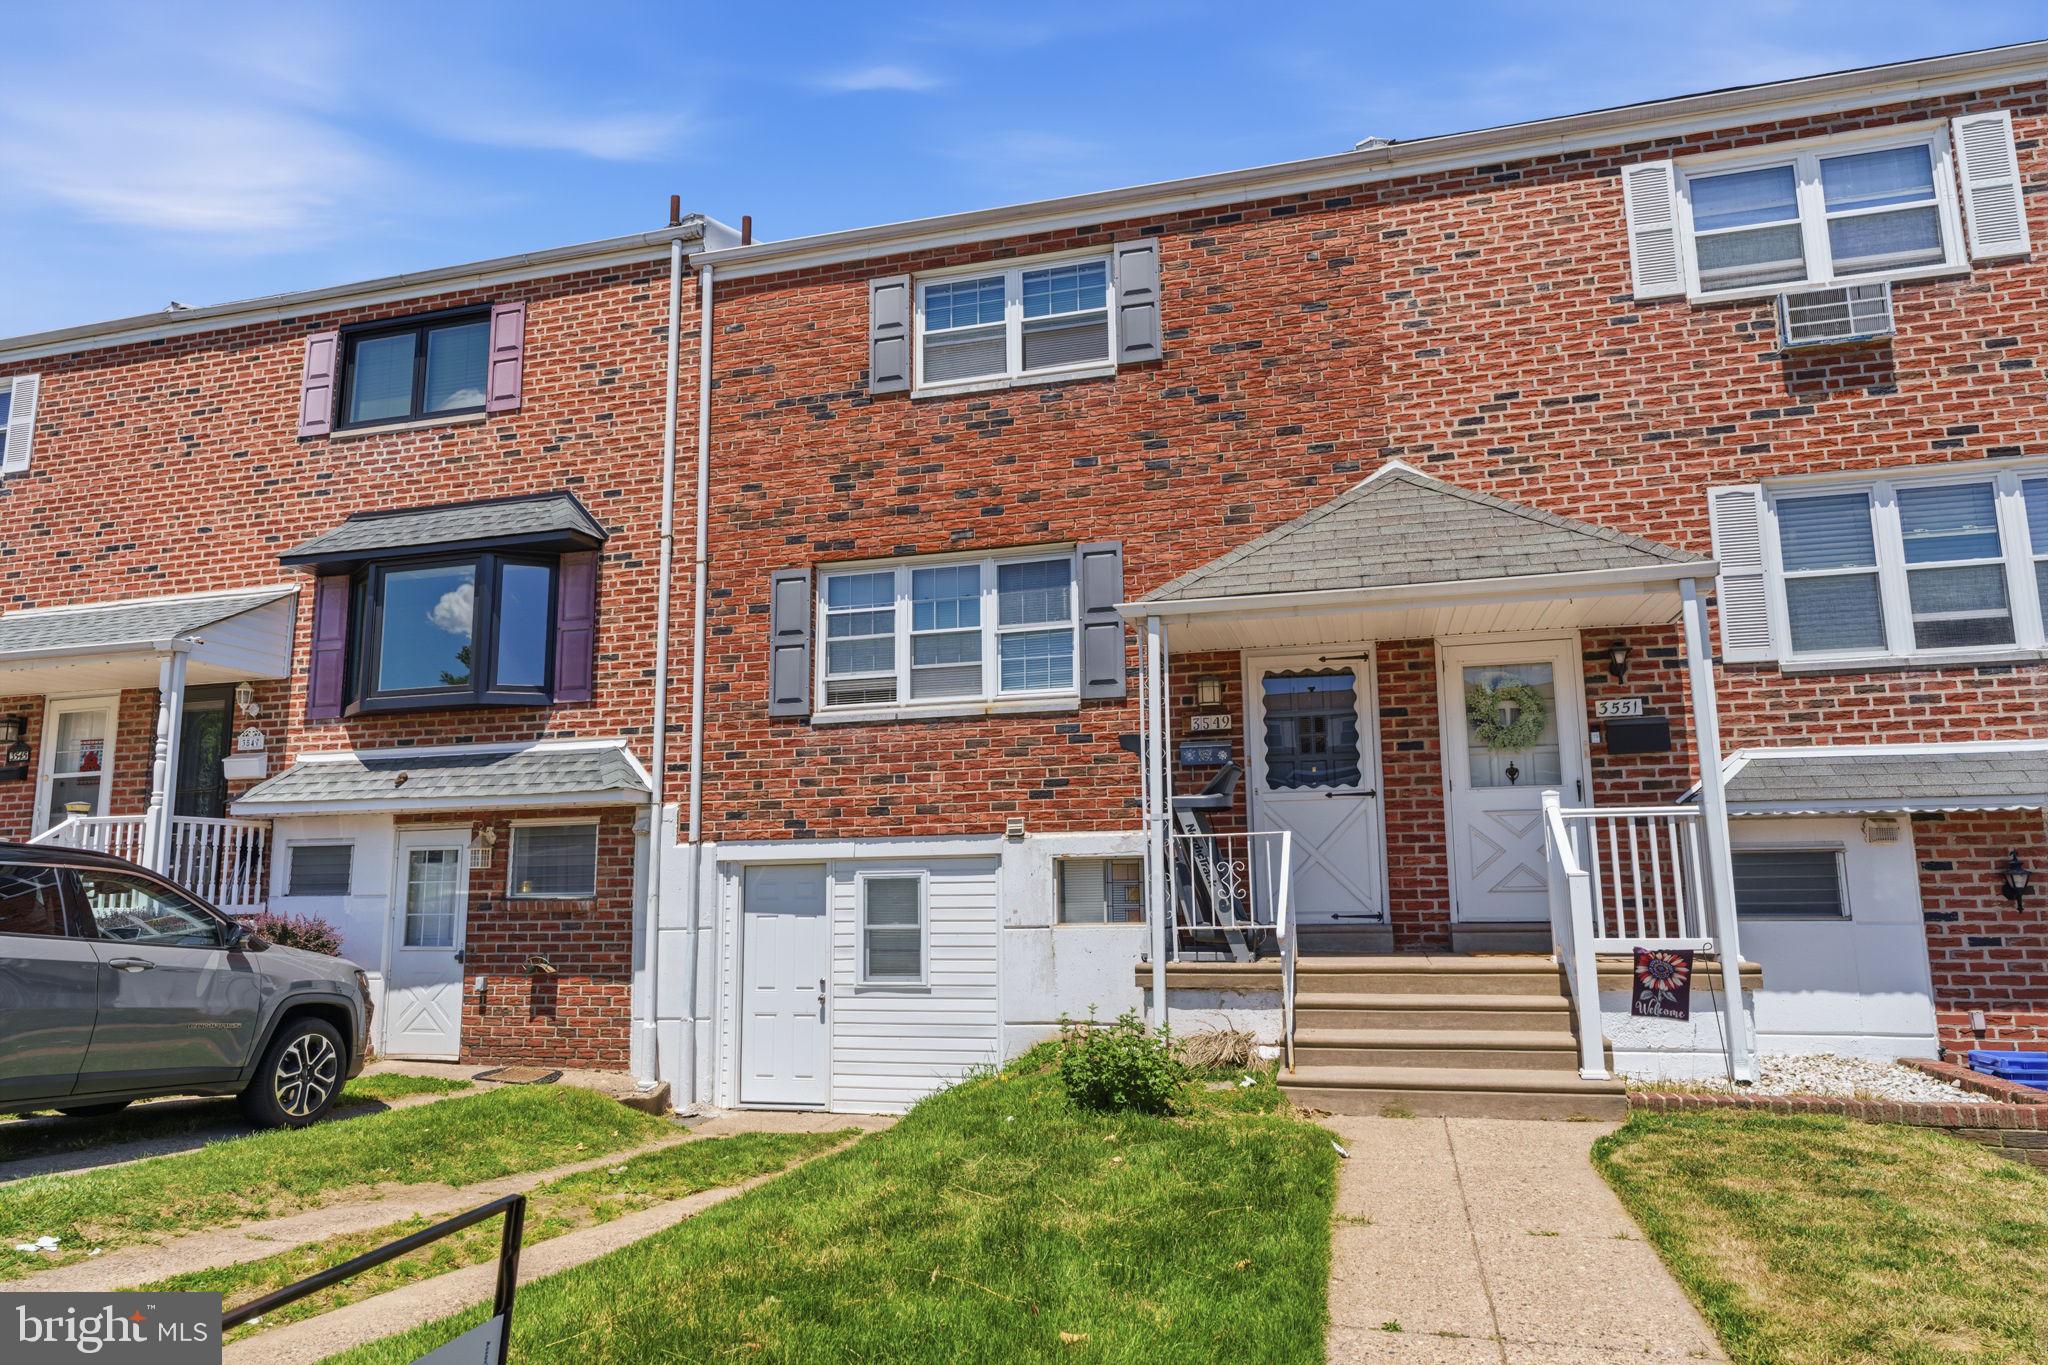
PHILADELPHIA
3549 CHALFONT DRIVE
3 Beds
2 Baths
1,360 Sq.Ft.
$325,000
MLS#: PAPH2621026

PHILADELPHIA
6900 E ROOSEVELT BOULEVARD
3 Beds
2 Baths
1,480 Sq.Ft.
$349,900
MLS#: PAPH2669640

PHILADELPHIA
6422 OXFORD AVENUE
3 Beds
3 Baths
1,470 Sq.Ft.
$335,000
MLS#: PAPH2668700
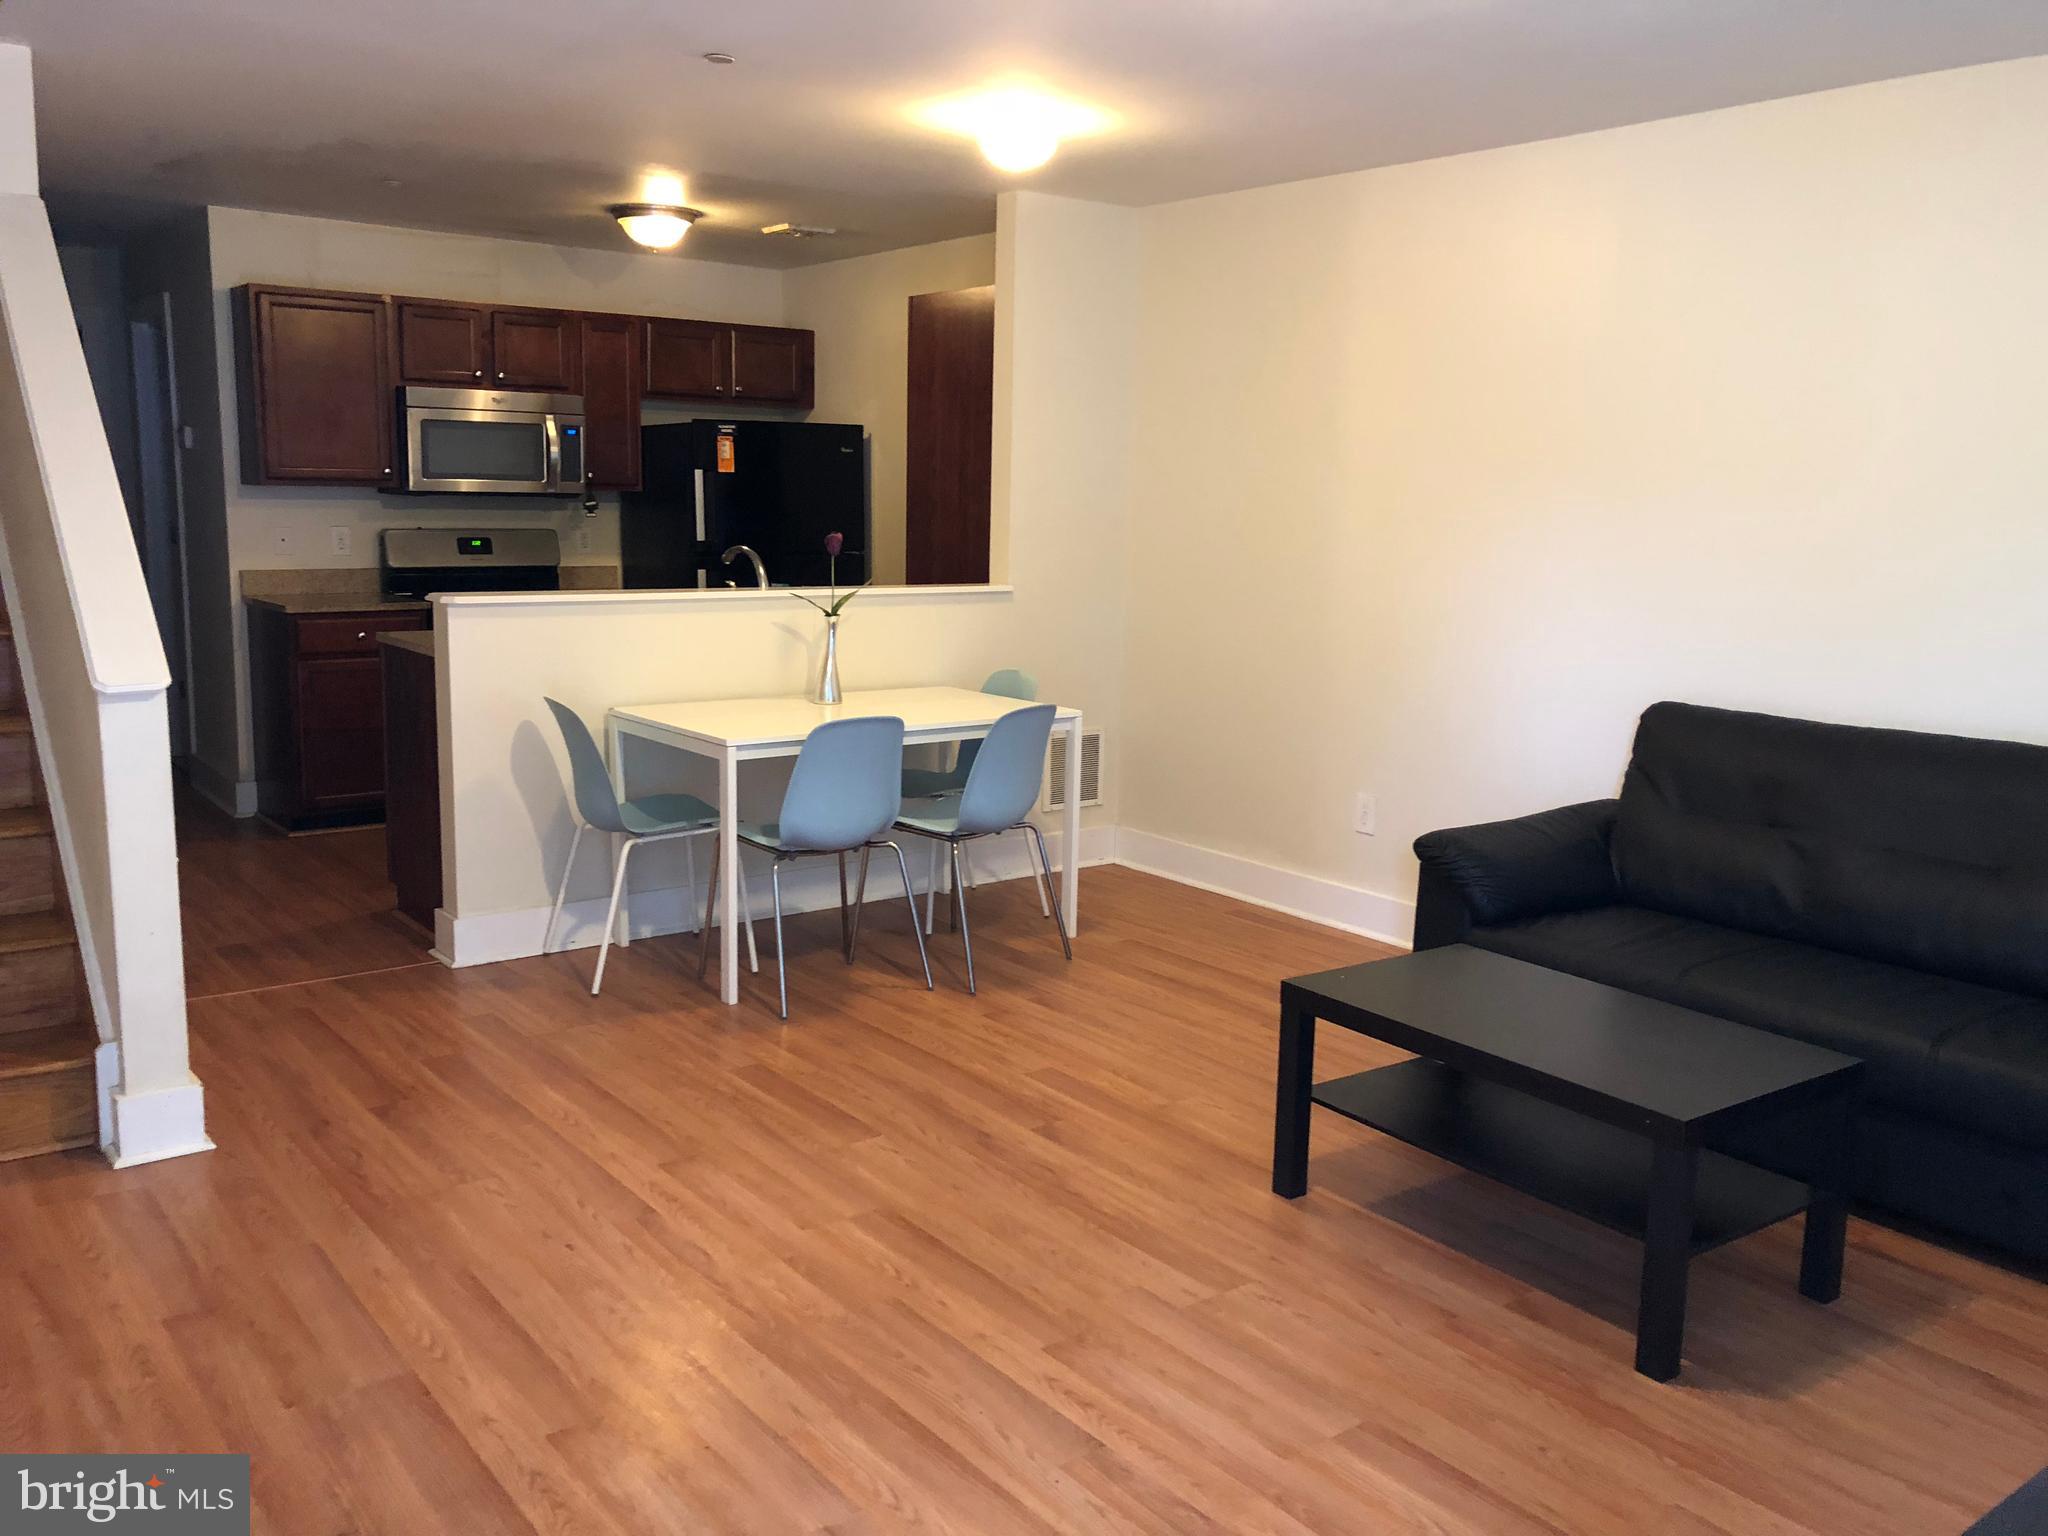
PHILADELPHIA
4310 WALLACE STREET
5 Beds
4 Baths
1,899 Sq.Ft.
$380,000
MLS#: PAPH2518922
PHILADELPHIA
2348 TURNER STREET
2 Beds
2 Baths
1,926 Sq.Ft.
$410,000
MLS#: PAPH2399348

PHILADELPHIA
1644 ANNIN STREET
2 Beds
2 Baths
1,334 Sq.Ft.
$375,000
MLS#: PAPH2686464

PHILADELPHIA
1121 RIPLEY STREET
3 Beds
1 Baths
1,051 Sq.Ft.
$339,000
MLS#: PAPH2655554

PHILADELPHIA
731 E PHIL ELLENA STREET
4 Beds
2 Baths
2,110 Sq.Ft.
$425,000
MLS#: PAPH2656138

PHILADELPHIA
4727 WALNUT STREET 00 4
2 Beds
2 Baths
2,468 Sq.Ft.
$355,000
MLS#: PAPH2678874
