
Features & Amenities

Interior

  • Other Interior Features

    Bar

  • Total Bedrooms

    2

  • Bathrooms

    1

  • 1/2 Bathrooms

    1

  • Above Grade Finished Area

    1280.0

  • Basement YN

    YES

  • Cooling YN

    YES

  • Cooling

    Central Air, Electric

  • Fireplace YN

    YES

  • Heating YN

    YES

  • Heating

    Natural Gas, Forced Air

  • Main Level Bedrooms

    2

  • Pet friendly

    Yes

Exterior

  • Garage

    No

  • Construction Materials

    Stucco

  • Parking

    Asphalt, Driveway

  • Pool

    Yes

  • Pool Features

    Community

  • Waterfront YN

    NO

Area & Lot

  • Lot Size(acres)

    0.16

  • Lot Size(square feet)

    7,093

  • Property Type

    Residential

  • Property Sub Type

    Townhouse

  • Architectural Style

    Colonial

Price

  • Sales Price

    $375,000

  • Tax Amount

    $5,828

  • Financing Options

    Cash, Conventional, FHA

  • Sq. Footage

    1,280

  • Price/SqFt

    $292

HOA

  • Association

    YES

  • Association Fee

    $110

  • Association Fee Frequency

    Monthly

  • Association Fee Includes

    N/A

School District

  • Elementary School

    N/A

  • Middle School

    N/A

  • High School

    N/A

Property Features

  • New Construction

    NO

  • Foundation Details

    Concrete Perimeter

  • Senior Community YN

    NO

  • Sewer

    Public Sewer

  • Tax Lot

    120

  • Water Source

    Public

Schedule a Showing

Showing scheduled successfully.

<
>
IN PERSON
VIA CHAT

What is 3 + 4 ?


Change time

Mortgage calculator

Estimate your monthly mortgage payment, including the principal and interest, property taxes, and HOA. Adjust the values to generate a more accurate rate.

Your payment

Principal and Interest:

$

Property taxes:

$

HOA fees:

$

Total loan payment:

$

Total interest amount:

$

Location

County

MONTGOMERY

Elementary School

Middle School

High School

Listing Courtesy of Andrew J Korkus , Coldwell Banker Realty

RealHub Information is provided exclusively for consumers' personal, non-commercial use, and it may not be used for any purpose other than to identify prospective properties consumers may be interested in purchasing. All information deemed reliable but not guaranteed and should be independently verified. All properties are subject to prior sale, change or withdrawal. RealHub website owner shall not be responsible for any typographical errors, misinformation, misprints and shall be held totally harmless.

Agent Nick Polinchock

Owner, Chief Executive Officer, Portfolio Advisor

Nick Polinchock

Call Nick today to schedule a private showing.


* Listings on this website come from the FMLS IDX Compilation and may be held by brokerage firms other than the owner of this website. The listing brokerage is identified in any listing details. Information is deemed reliable but is not guaranteed. If you believe any FMLS listing contains material that infringes your copyrighted work please click here to review our DMCA policy and learn how to submit a takedown request.© 2024 FMLS.
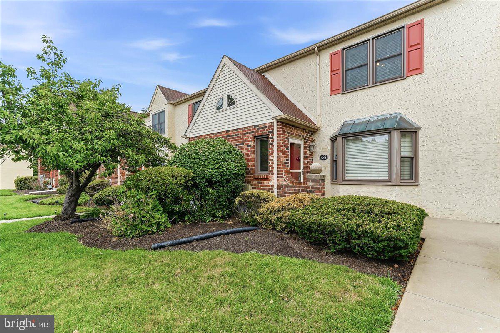
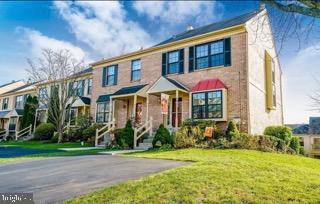
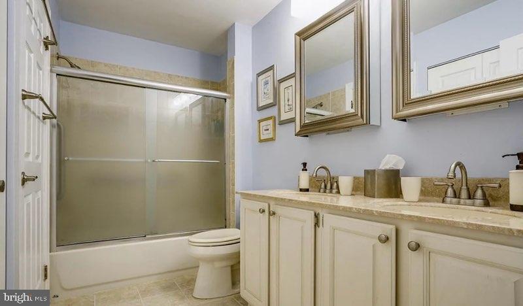
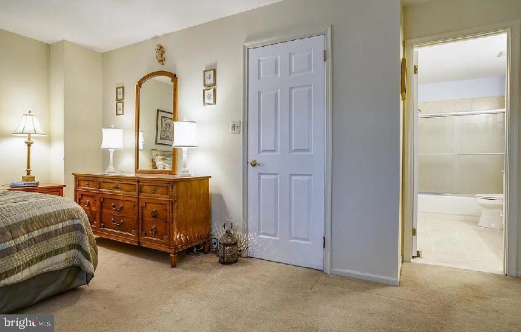
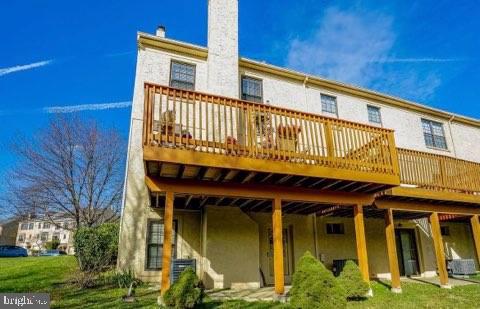
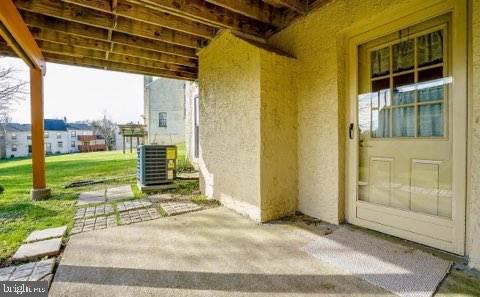
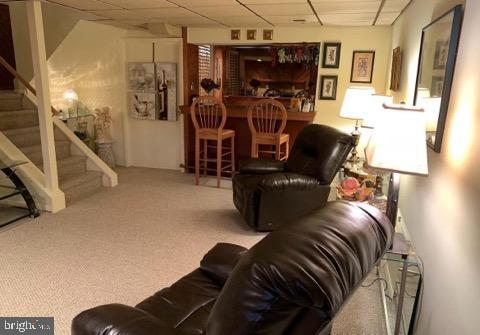
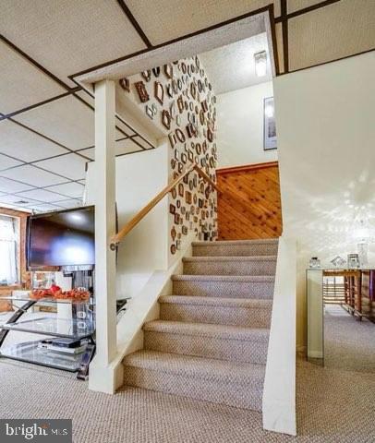
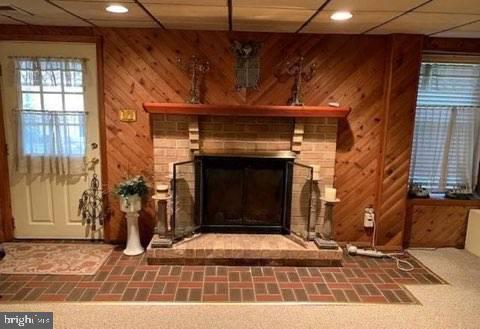
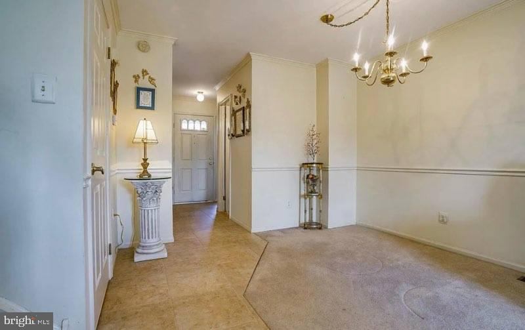
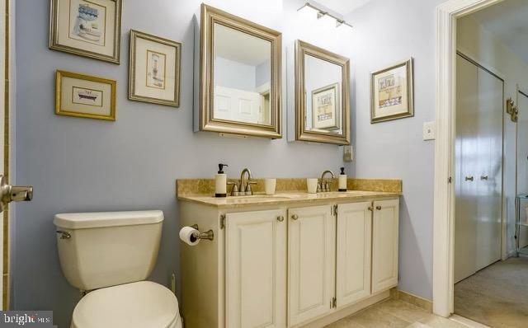
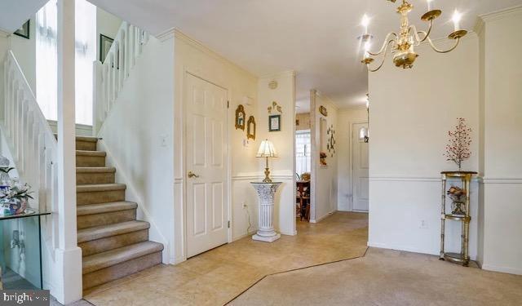
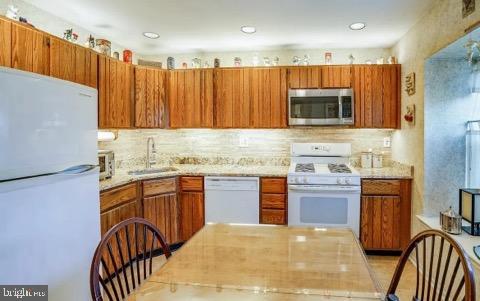
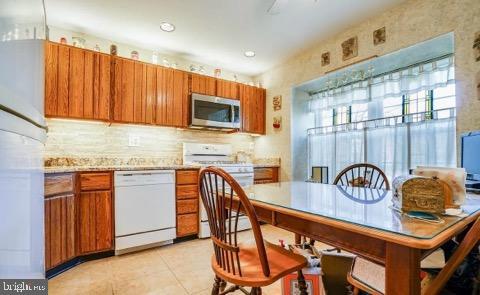
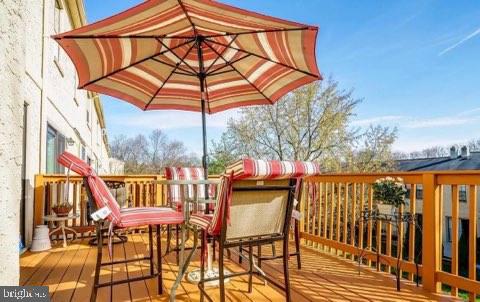
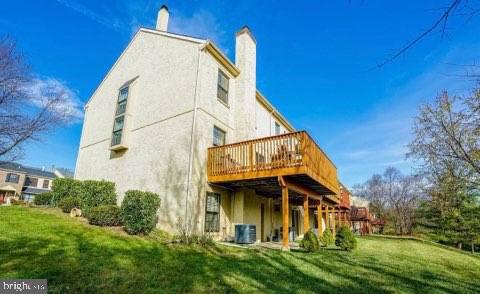
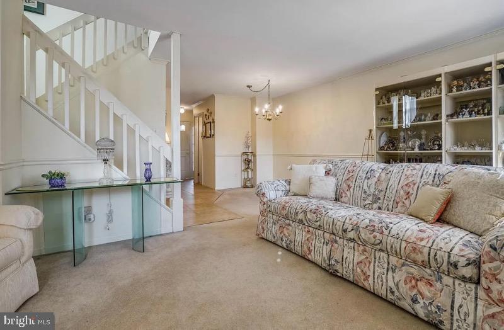
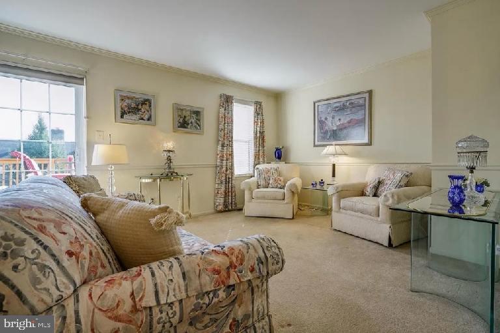
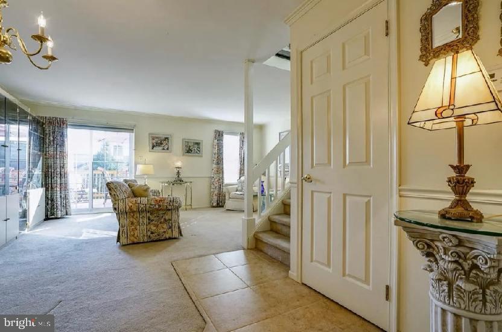
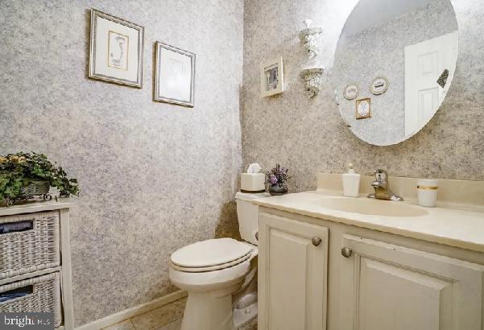
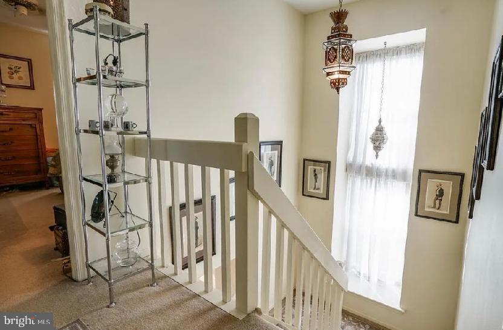
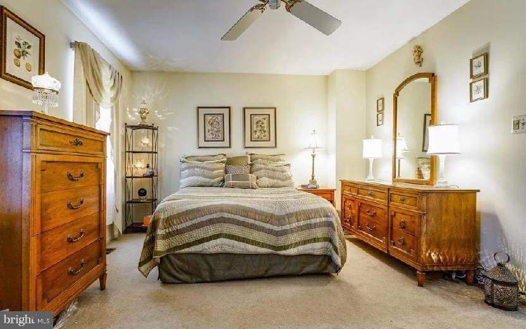
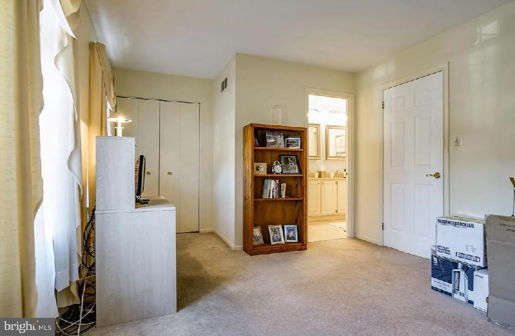
Welcome Home! This wonderful move-in ready, end-unit townhome is nestled in the highly sought-after Westover Crossing Community in West Norriton. Featuring 2 bedrooms and 1 ½ baths, home is ready to impress! Step inside and be greeted by an abundance of natural light. The kitchen offers the convenience of natural gas cooking, while the open-concept dining and family room is accented  and a cozy fireplace with bar in walkout basement. Just off the family room, enjoy the spacious composite deck—perfect for relaxing or entertaining. A powder room is also conveniently located on the main floor. Upstairs, you’ll find two generously sized bedrooms and two full bathrooms. The finished walkout daylight walkout basement includes a gas fireplace, laundry room, and extra storage space, offering additional flexibility and convenience. The monthly HOA fee covers lawn care, trash and snow removal, common area maintenance, as well as access to a community swimming pool, tennis courts and clubhouse. Convenient off-street parking for two vehicles. This home is ideally situated within walking distance to Westover Golf Club and the Schuylkill Trail, including the Port Indian boat launch and Valley Forge National Park—perfect for cyclists and nature enthusiasts. With easy access to major roads, highways, King of Prussia, Plymouth Meeting, Collegeville, and a wealth of shopping, entertainment, and dining options, this location can’t be beat. Schedule your showing today before it’s gone!
This property is tenant occupied Settlement must be November.

532 CANTERBURY ROAD

Message successfully sent.

What would you like to know?

What is 3 + 4 ?

I agree to receive email communication and understand I can unsubscribe at any time.

I agree to be contacted by TNT Real Estate Solutions via call, email, and text for real estate services. To opt out, you can reply 'stop' at any time or reply 'help' for assistance. You can also click the unsubscribe link in the emails. Message and data rates may apply. Message frequency may vary. Privacy Policy

Related Properties

New on site 1 day ago
**Showings begin at the open house at 12n on Sunday 7/12.** Welcome to this Trent Manor townhome, where the updated kitchen and an open floorplan create the perfect place to call home.
Take a stroll down the welcoming front walkway, then step inside the foyer with a convenient coat closet. You’ll quickly notice the attractive 5-inch plank hardwood flooring throughout the main level. The beautifully renovated kitchen is sure to impress with natural wood cabinetry, granite countertops, stainless steel appliances, and recessed lighting. The bump-out window fills the space with natural light. A breakfast bar with seating and a separate “coffee bar” area make this kitchen as functional as it is beautiful.
The adjoining dining area features a ceiling fan and flows seamlessly into the spacious living room, creating an ideal open-concept floor plan for both everyday living and entertaining. Gather around the cozy wood-burning fireplace with stone surround during cooler months, or step through the sliding glass doors to the recently stained rear deck overlooking open space—offering a peaceful setting to relax or entertain outdoors. A powder room with vanity storage completes the main level.
Upstairs, the spacious primary suite offers a ceiling fan, large walk-in closet, and an en-suite bath featuring a single-sink vanity and stall shower. A generously sized second bedroom includes a ceiling fan and 2 large, mirrored closets.
The finished basement provides valuable additional living space, perfect for a family room, playroom, home office, or gym. You'll also find a dedicated laundry area/mechanical room, and plenty of additional storage, including storage beneath the stairs.
Additional highlights include a dedicated parking space and a fantastic location close to everyday conveniences and easy highway access. This home backs to open space for added privacy.
With an HOA that handles the lawn and exterior maintenance, this turnkey home offers the perfect combination of comfort, style, and functionality. Schedule your tour today!
#PAMC2187338

WEST NORRITON

333 NORRIS HALL LANE 333

2 Beds

2 Baths

1,730 Sq.Ft.

$315,000

MLS#: PAMC2187338
New on site 2 days ago
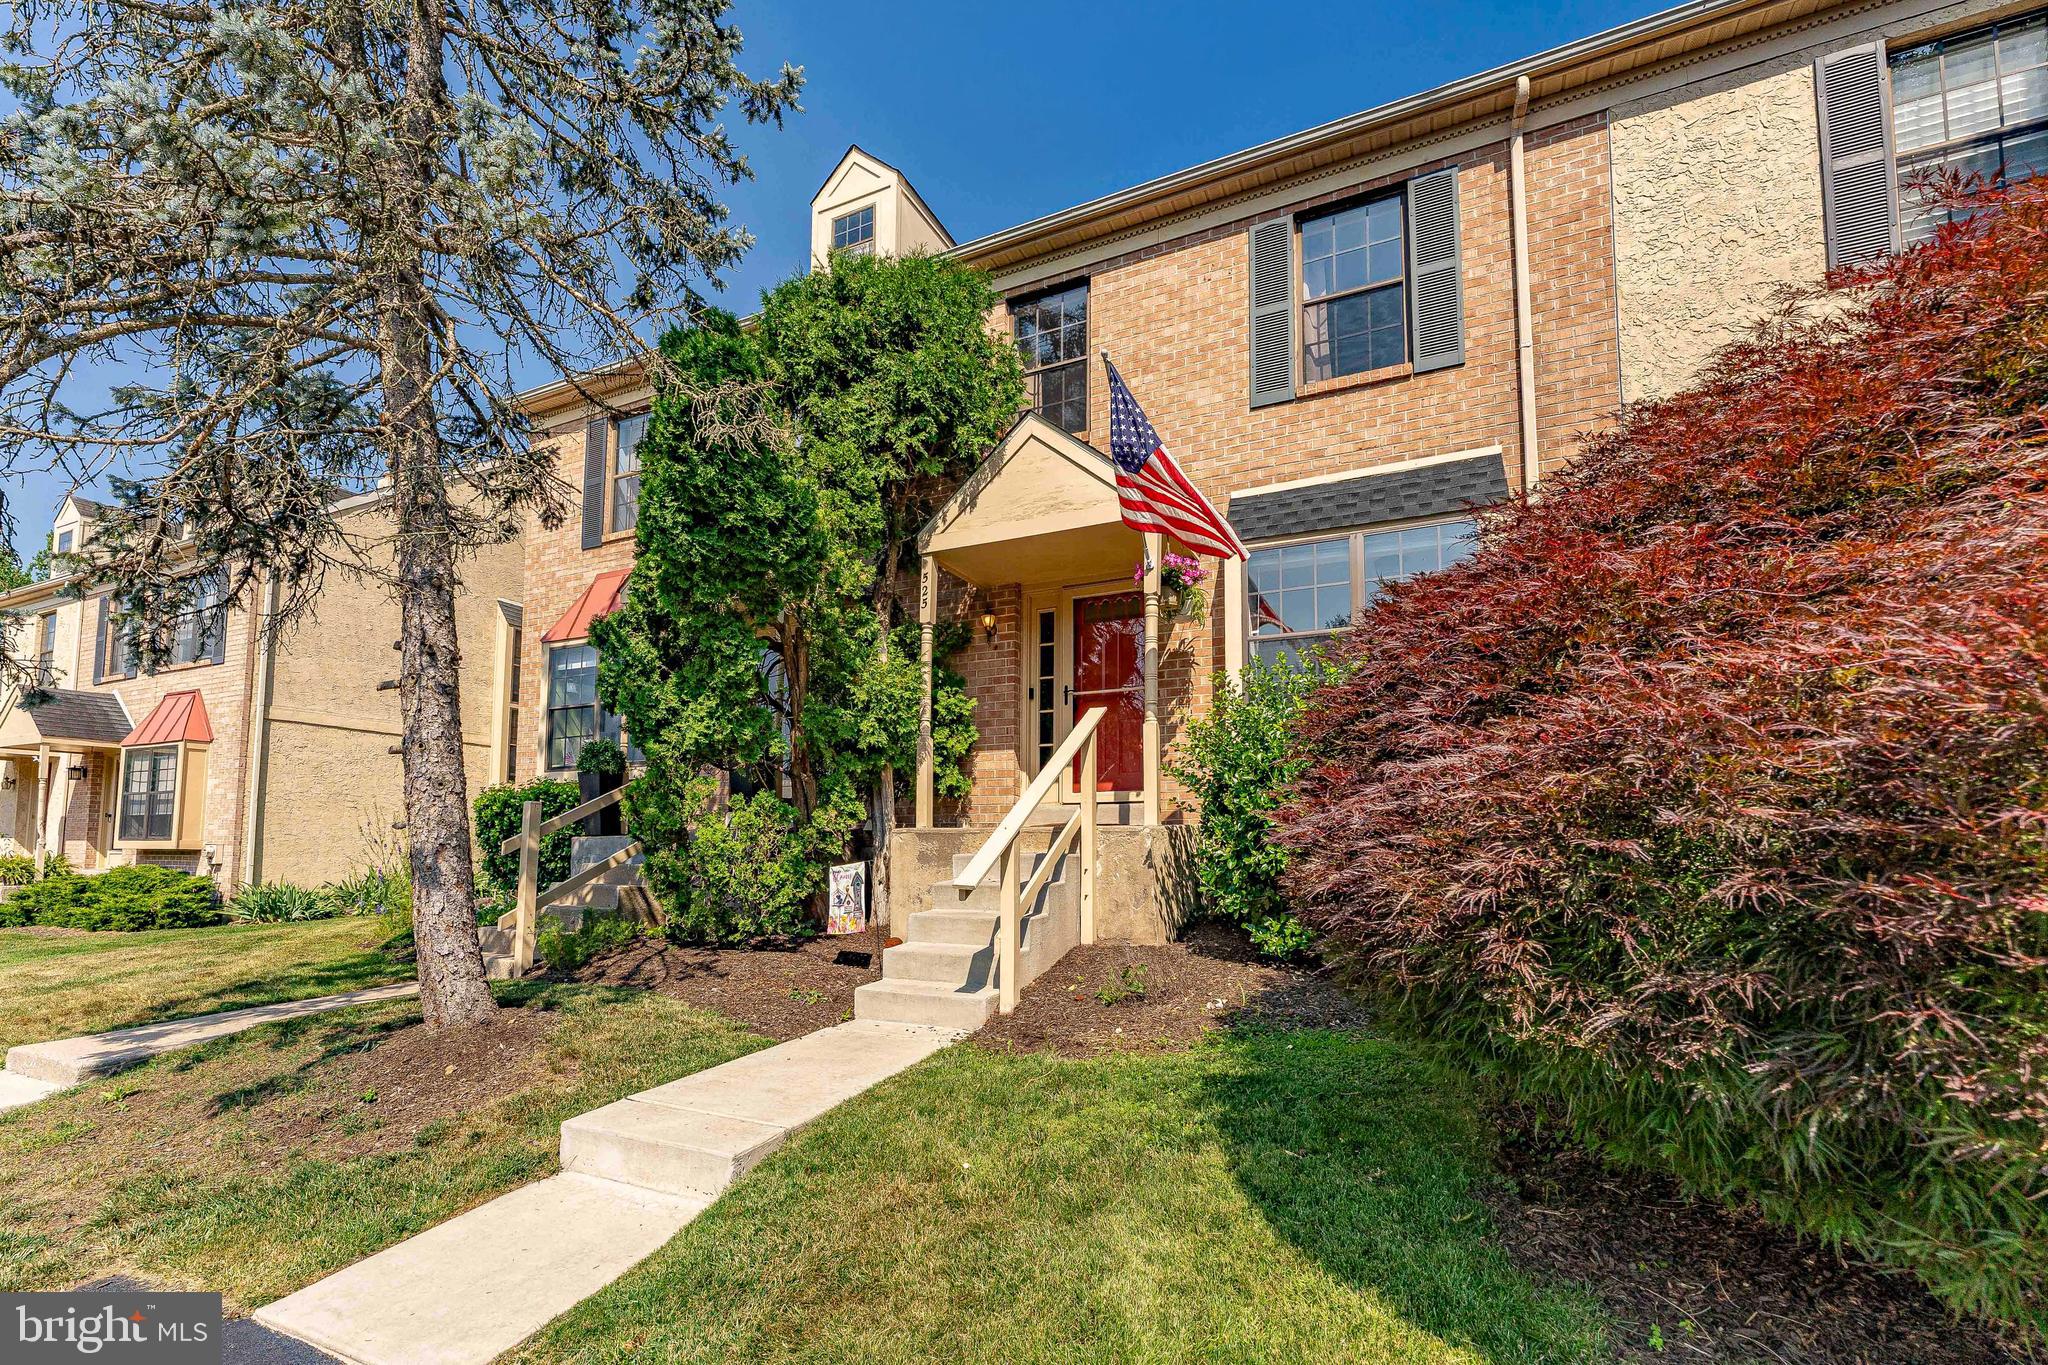
Welcome to 525 Bassett Lane, a 2-bedroom, 1.5-bathroom townhome in the desirable Westover Crossing community. Offering a spacious layout, comfortable living spaces, and low-maintenance living, this home is ready for its next owner. As you enter, you're welcomed by a spacious foyer with convenient access to the powder room featuring tile flooring. Just beyond, the kitchen offers a functional layout with a gas range, refrigerator, dishwasher, garbage disposal, a bright double window, and a cozy breakfast nook that's perfect for casual dining. The dining room features hardwood flooring and provides an inviting space for everyday meals or entertaining guests. It flows seamlessly into the living room, where a wood-burning fireplace with a classic mantel creates a warm and welcoming focal point. Sliding glass doors lead directly to the private patio, creating an easy indoor-outdoor living experience. Upstairs, the spacious primary bedroom features plush carpeting, a ceiling fan, and two closets, providing excellent storage space. The adjoining Jack-and-Jill bathroom includes tile flooring, a double sink vanity, and a tub/shower combination, with direct access from both bedrooms. The second bedroom also features carpeting and a ceiling fan, making it ideal for guests, family, or a home office. The unfinished basement provides abundant storage space while housing the home's utilities, offering the opportunity for future finishing if desired. Outside, the private patio is the perfect place to enjoy your morning coffee, unwind after a long day, or entertain friends and family. Recent updates provide added peace of mind, including new hardwood on most of the first floor, new lighting throughout and a new roof installed within the last year. Residents of Westover Crossing enjoy a low-maintenance lifestyle with community amenities including a pool, walking trails, tennis courts, a playground, lawn care, snow removal, and trash service. Conveniently located near King of Prussia, Valley Forge National Historical Park, the Schuylkill River Trail, local shopping, restaurants, and major commuter routes including Route 422 and I-76, this home offers easy access to everything the area has to offer. Don't miss the opportunity to make 525 Bassett Lane your next home.
#PAMC2184670

WEST NORRITON

525 BASSETT LANE

2 Beds

1 Baths

1,280 Sq.Ft.

$340,000

MLS#: PAMC2184670
New on site 2 days ago
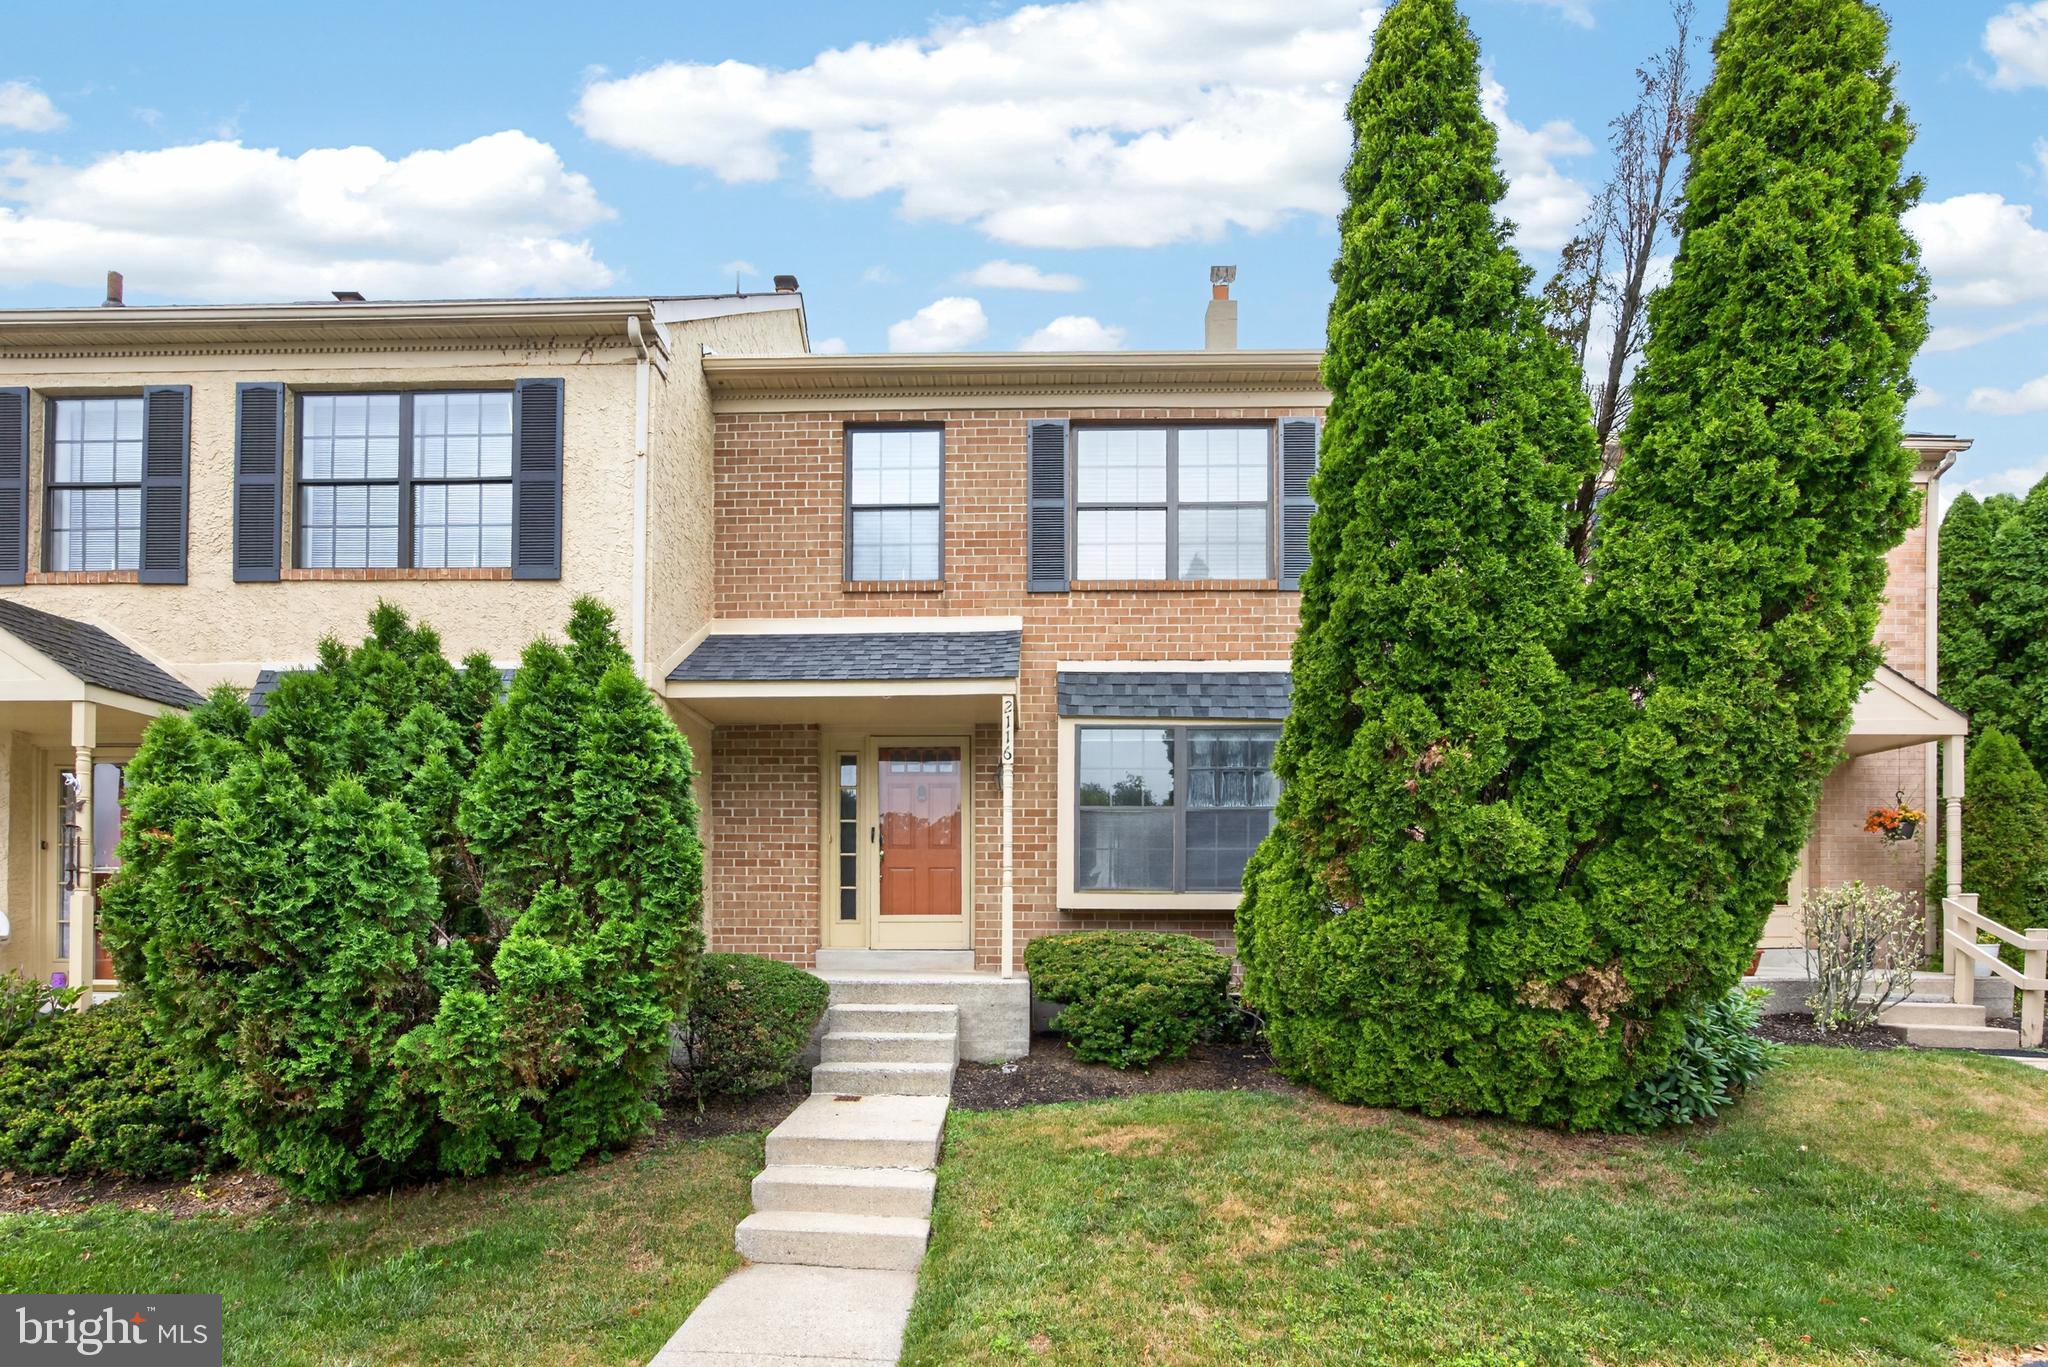
Enjoy low-maintenance living in this beautifully maintained townhome, ideally situated in a quiet section of Westover Crossing with minimal through traffic. Step into the welcoming foyer featuring a convenient coat closet and powder room. The spacious kitchen offers ample oak cabinetry, neutral countertops, gas range, tile backsplash, and stainless steel appliances. The dining room flows seamlessly into the inviting living room, highlighted by crown molding, chair rail, and a charming brick gas fireplace—creating a warm and comfortable space for everyday living or entertaining. French doors lead to the rear deck, the perfect spot to enjoy a peaceful morning coffee or unwind at the end of the day. Upstairs, you'll find a generously sized primary bedroom and an additional bedroom that share a well-appointed hall bath featuring a tile floor, tiled tub and shower surround, and a double-bowl vanity. BRAND NEW CARPETING  throughout the first and second floors adds a fresh, updated feel. The finished basement provides exceptional flexibility, offering space for a home office, recreation room, fitness area, craft room, or whatever best suits your lifestyle. A separate storage area provides plenty of room for seasonal items and more. Residents of Westover Crossing enjoy outstanding community amenities, including a swimming pool, recreation center, and tennis courts. Conveniently located just minutes from major commuter routes, shopping, dining, and everyday conveniences, this home offers the perfect combination of comfort, convenience, and carefree living. Welcome home!
#PAMC2186108

WEST NORRITON

2116 YORKTOWN NORTH N

2 Beds

1 Baths

1,280 Sq.Ft.

$339,500

MLS#: PAMC2186108
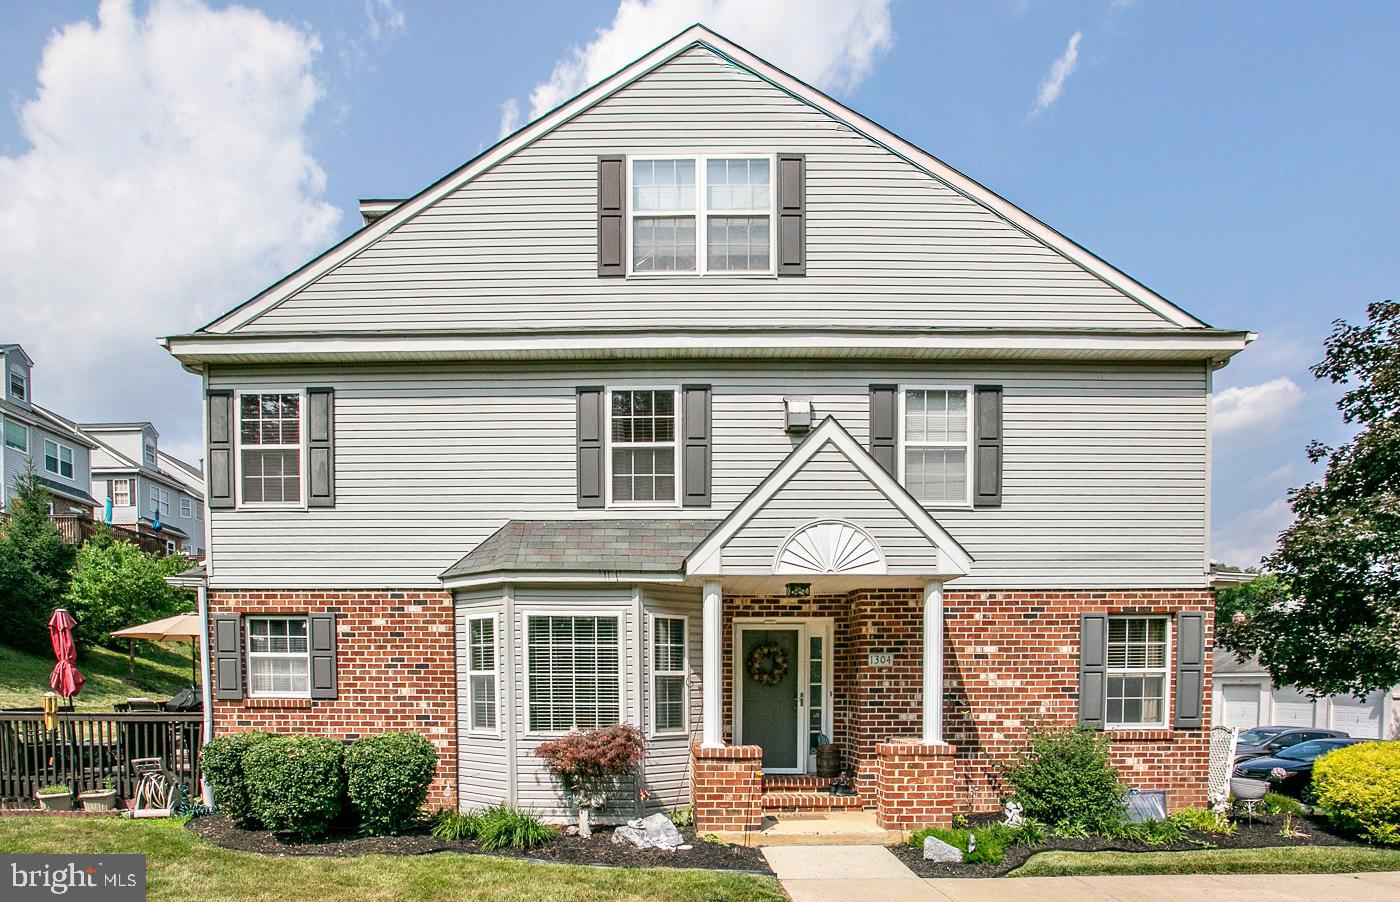
Welcome to 1304 Reagan Court- End unit   3/4 bedroom town home in The Mews at Valley Forge.  The privacy of a single-family with Low-Maintenance . Open Floor plan,side entry, bright kitchen . Large Living Room, Formal Dining Room.  Nice sized deck. 3 Bedrooms,  Finished Loft and large Finished basement too! Main Floor Laundry.  Lots of size - larger than Most town homes  (2281 sq ft. )  1 car detached garage too!  Ideally located near restaurants,shopping, Valley Forge Park, King of Prussia Mall and Town Center, with easy access to major commuting routes. Schedule your tour before it's gone!
#PAMC2186136

WEST NORRITON

1304 REAGAN COURT

4 Beds

2 Baths

2,281 Sq.Ft.

$450,000

MLS#: PAMC2186136
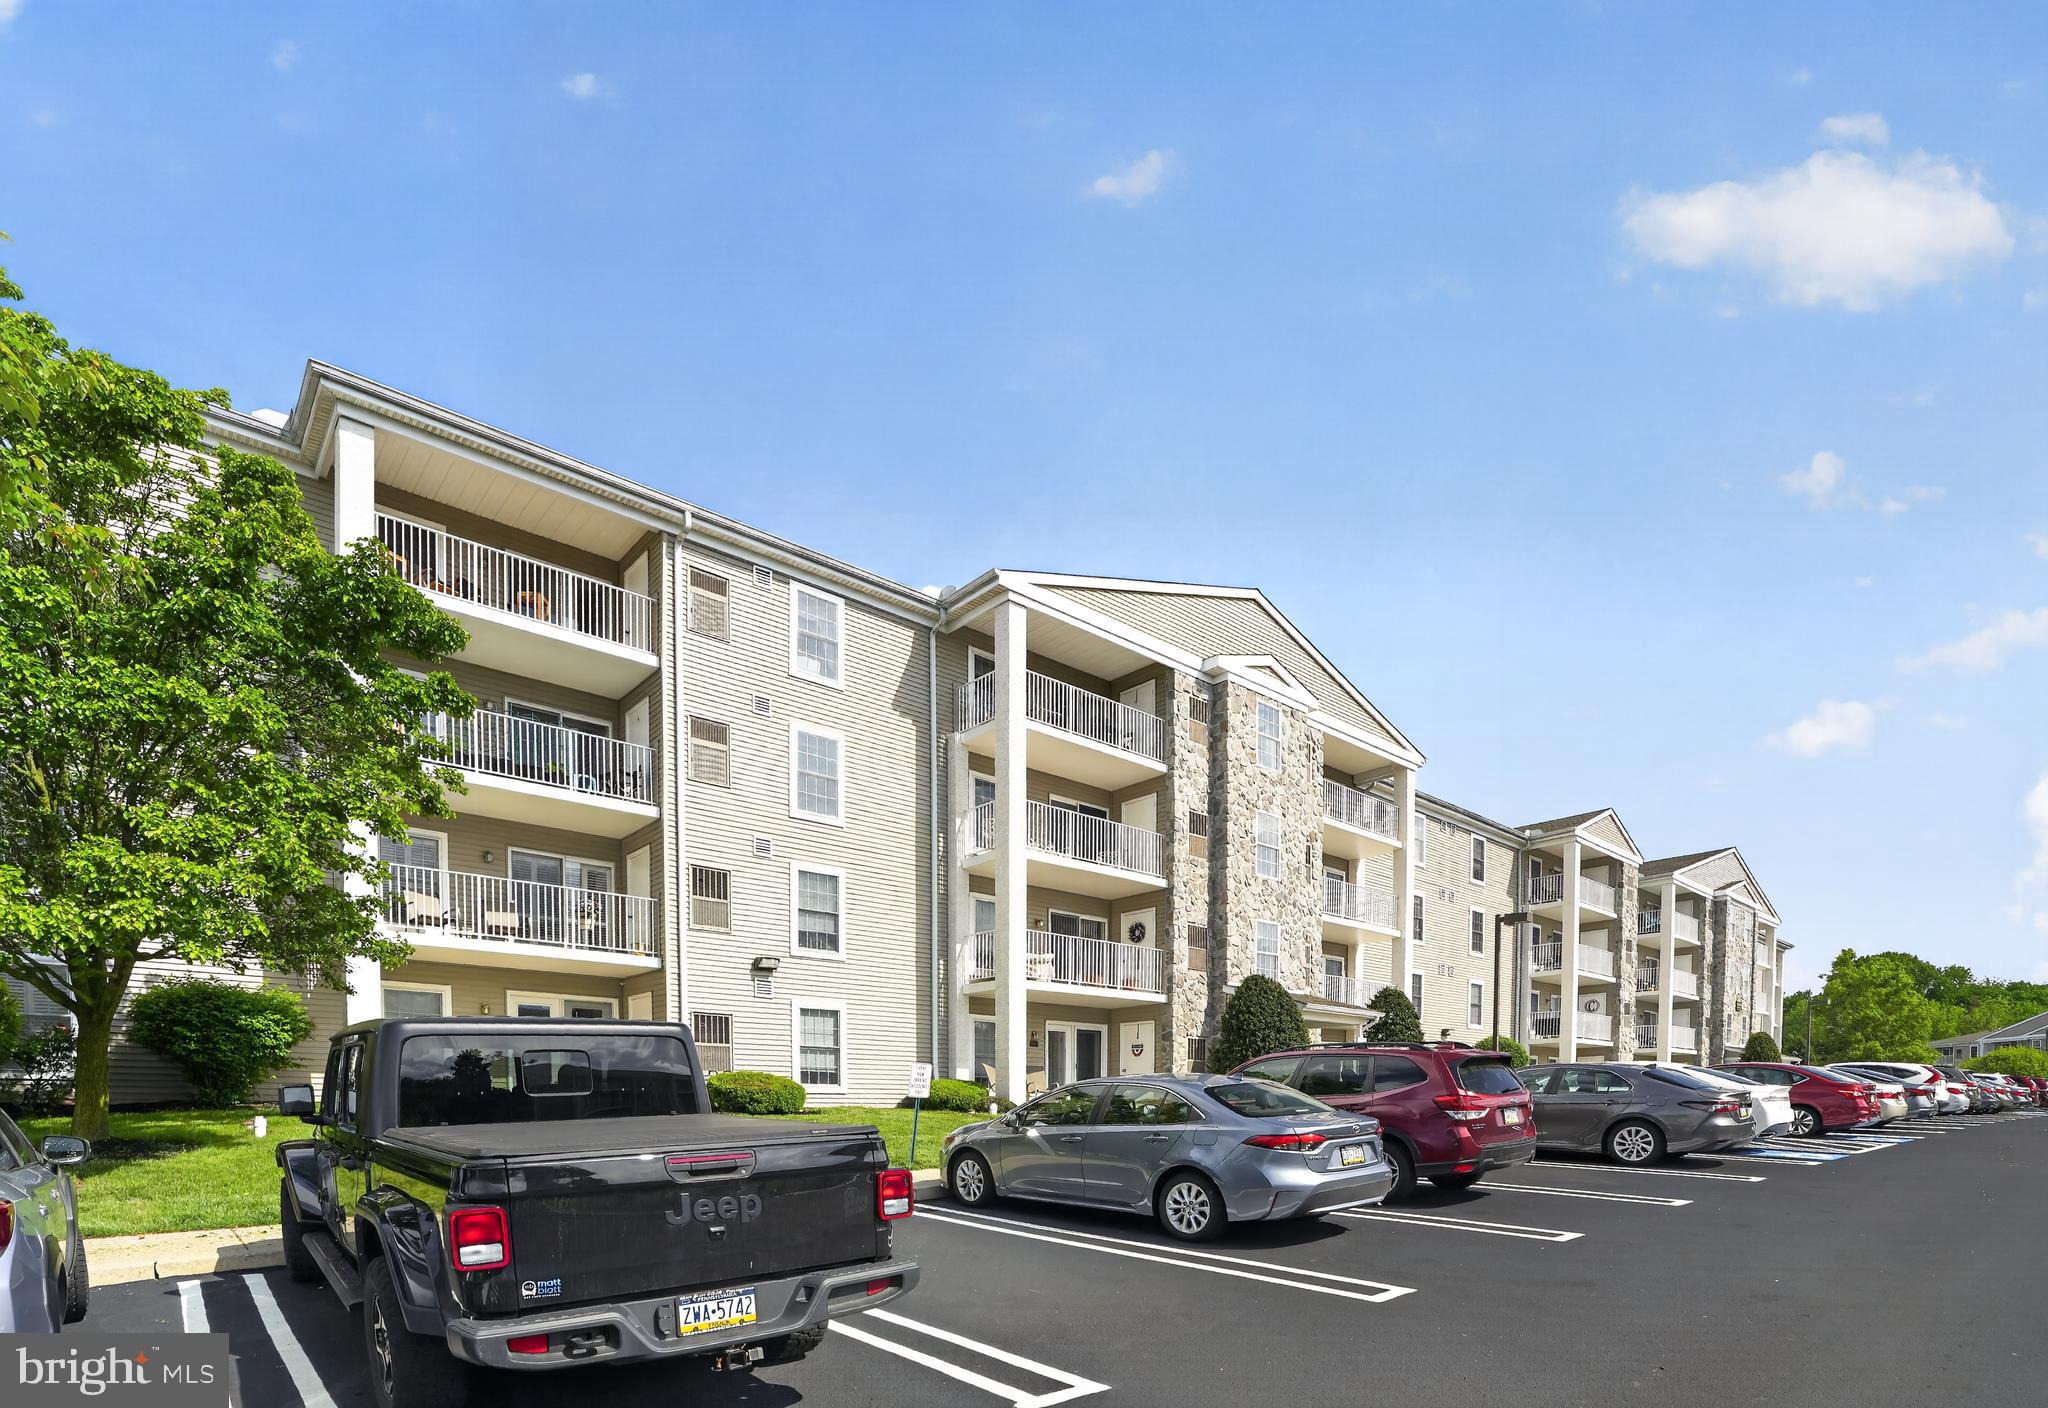
Experience easy, maintenance-free living at 627 Brandon Road, nestled in the highly desirable 55+ community of The Greens at Westover. This impeccably maintained 2-bedroom, 2-bath condominium is located in a secure building with elevator access and has been thoughtfully updated, making it completely move-in ready. Recent improvements include fresh paint throughout, new carpeting, new stainless steel kitchen appliances, new bathroom flooring, and new toilets. The inviting foyer opens into a bright, open-concept great room where abundant natural light creates a warm and welcoming atmosphere. Designed with both comfort and functionality in mind, the layout offers generous living and dining spaces that are perfect for entertaining or simply relaxing at home. Just off the entry, a spacious coat closet and pantry provide exceptional storage. The kitchen is appointed with hardwood flooring, stainless steel appliances, and a peninsula with seating, offering the perfect spot for casual meals or visiting with family and friends while preparing dinner. Glass doors lead from the main living area to a large private balcony, extending your living space outdoors and providing a peaceful setting to enjoy your morning coffee or unwind after a busy day. The spacious primary suite features its own private bath, while the second bedroom and additional full bathroom provide flexibility for guests, a home office, or hobby space. Completing the home is a generously sized laundry room with additional storage, adding even more everyday convenience. Living at The Greens at Westover means enjoying a truly carefree lifestyle. The HOA takes care of exterior maintenance, lawn care, snow removal, water, sewer, and community pool access, allowing you to spend more time enjoying the many social opportunities the neighborhood has to offer. Whether participating in clubs, attending community events, or meeting neighbors, residents appreciate the vibrant and welcoming active-adult lifestyle. Ideally situated within walking distance of the Schuylkill River Trail, this exceptional home also offers convenient access to Valley Forge National Historical Park, King of Prussia Mall, Routes 422, 202, and 73, the Pennsylvania Turnpike, along with an endless variety of restaurants, shopping, and everyday conveniences. With its thoughtful updates, spacious layout, low-maintenance lifestyle, and outstanding location, 627 Brandon Road is ready to welcome you home.
#PAMC2179094

WEST NORRITON

627 BRANDON ROAD

2 Beds

2 Baths

1,054 Sq.Ft.

$300,000

MLS#: PAMC2179094

 - property

Send a message

Message successfully sent.

Your message

What is 3 + 4 ?

Reason for contacting?

I agree to receive email communication and understand I can unsubscribe at any time.

I agree to be contacted by TNT Real Estate Solutions via call, email, and text for real estate services. To opt out, you can reply 'stop' at any time or reply 'help' for assistance. You can also click the unsubscribe link in the emails. Message and data rates may apply. Message frequency may vary. Privacy Policy

Sign Out

Virtual Assistant

Would you like to take the next step with this property? We can help you schedule a showing or virtual tour, or send you more details.

Yes, I would like more information.

Thank You for Your Reply, One of Our Agents will contact you as soon as possible

No, maybe later.

Thank you, you can always contact me via email, phone number or through the contact form.

Realhub AI

Lucy - Your AI-Powered Realtor

Update Your Temporary Password

Personalize your search

Enter your email and we'll notify you immediately when new listings match what you're looking for.

or enter email address

Already have an account ? Login here

Continue your home search

I agree to receive communications and understand I can unsubscribe at any time.

I agree to be contacted by TNT Real Estate Solutions via call, email, and text for real estate services. To opt out, you can reply 'stop' at any time or reply 'help' for assistance. You can also click the unsubscribe link in the emails. Message and data rates may apply. Message frequency may vary. Privacy Policy

Already have an account ? Login here

We use cookies

We use cookies primarily for analytics to enhance your experience. By accepting, you agree to our use of these cookies. You can manage your preferences or learn more about our cookies policy.