Features & Amenities

Interior

  • Other Interior Features

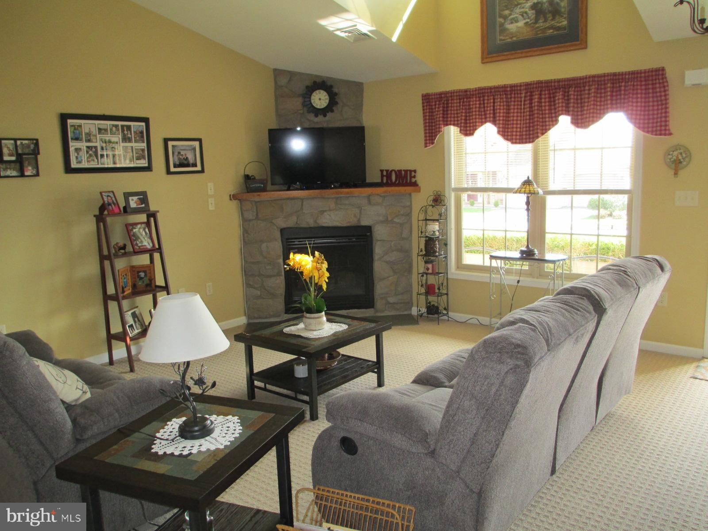
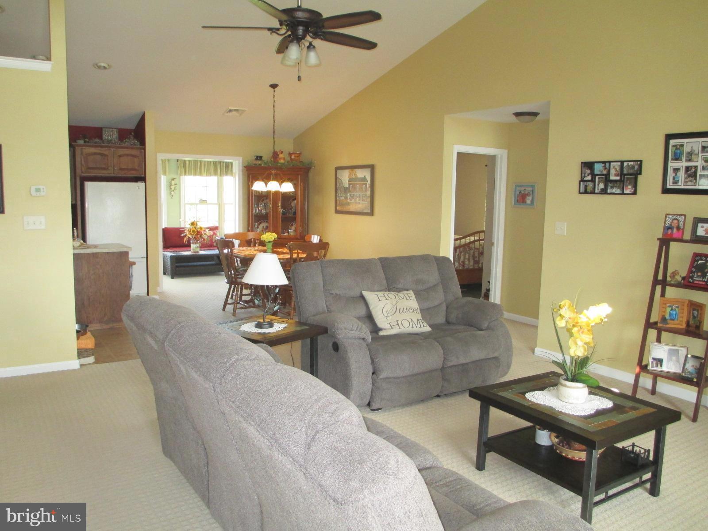
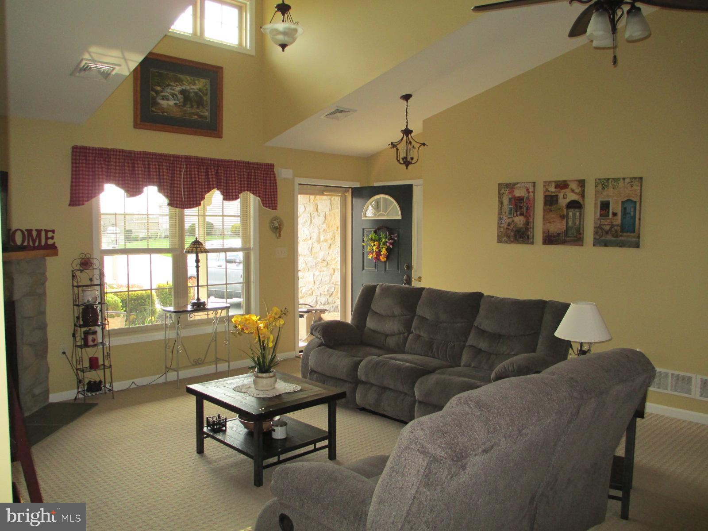
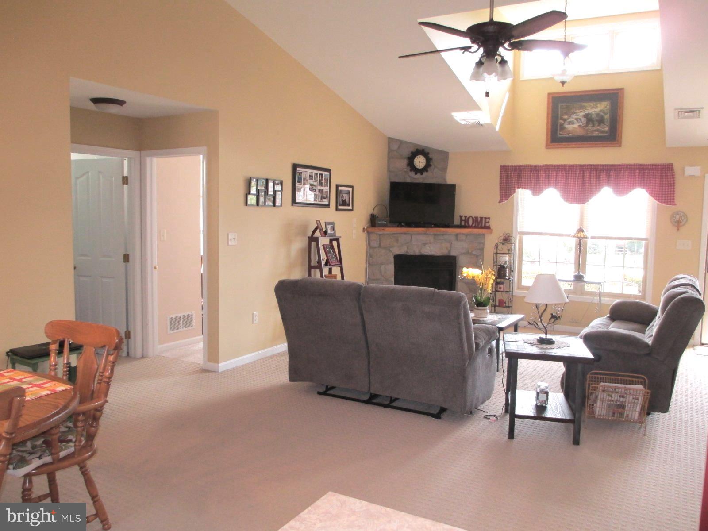
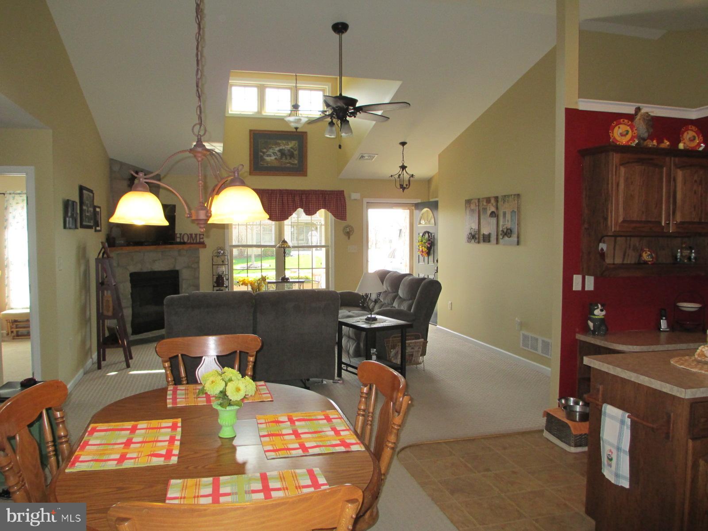
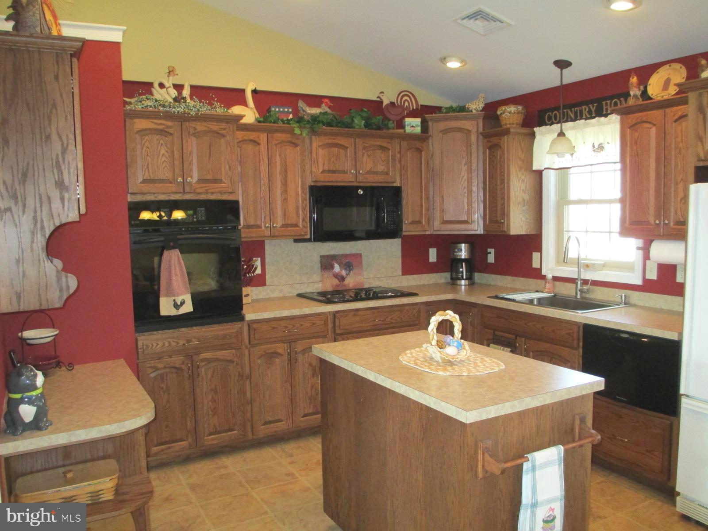
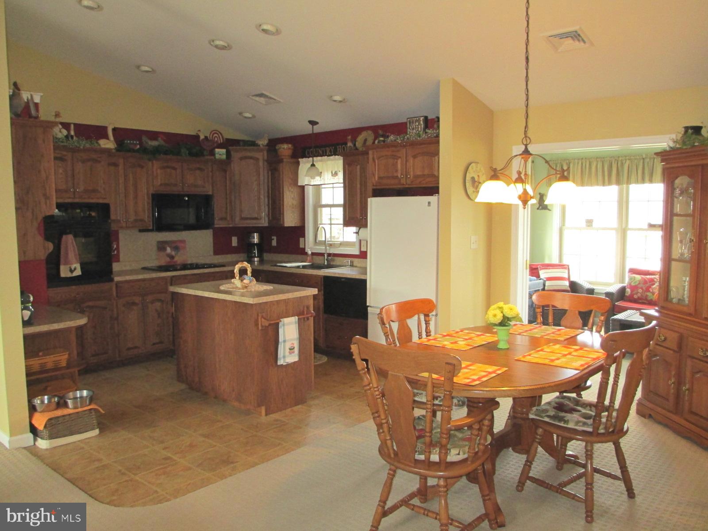
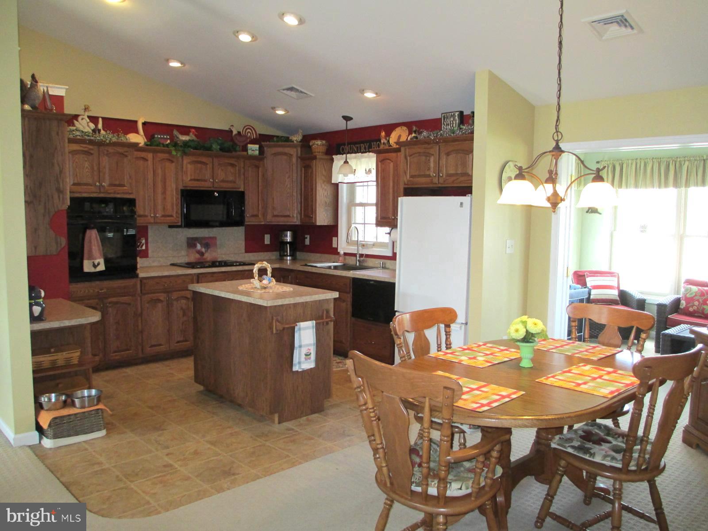
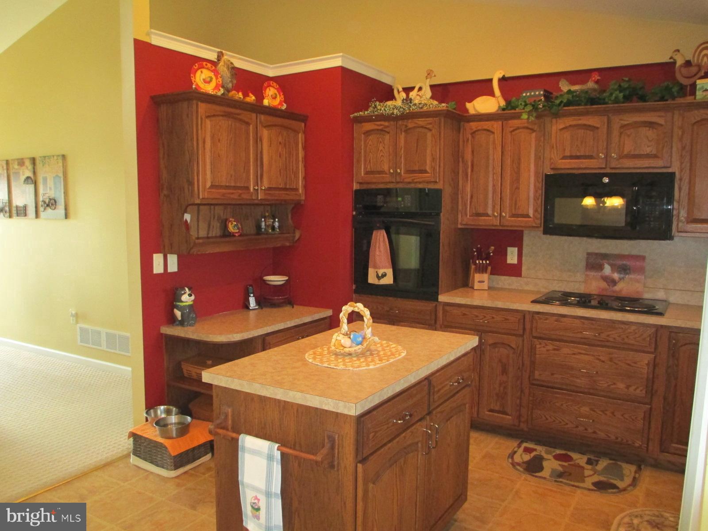
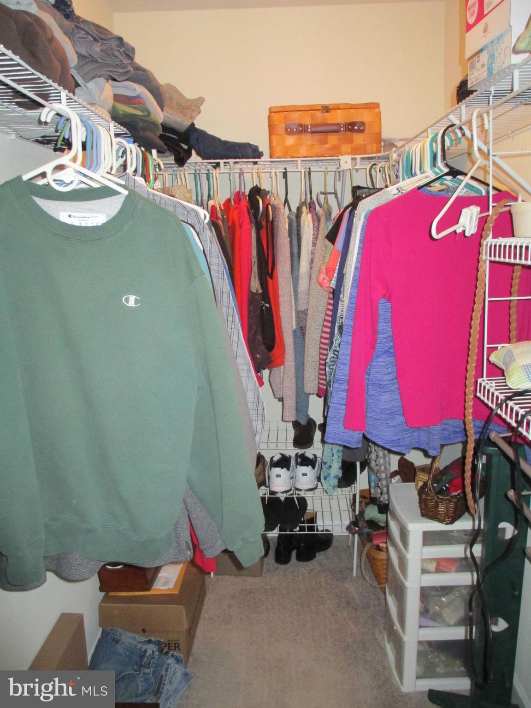
    Ceiling Fan(s), Kitchen Island, Pantry, Recessed Lighting, Walk-In Closet(s), Cathedral Ceiling(s)

  • Total Bedrooms

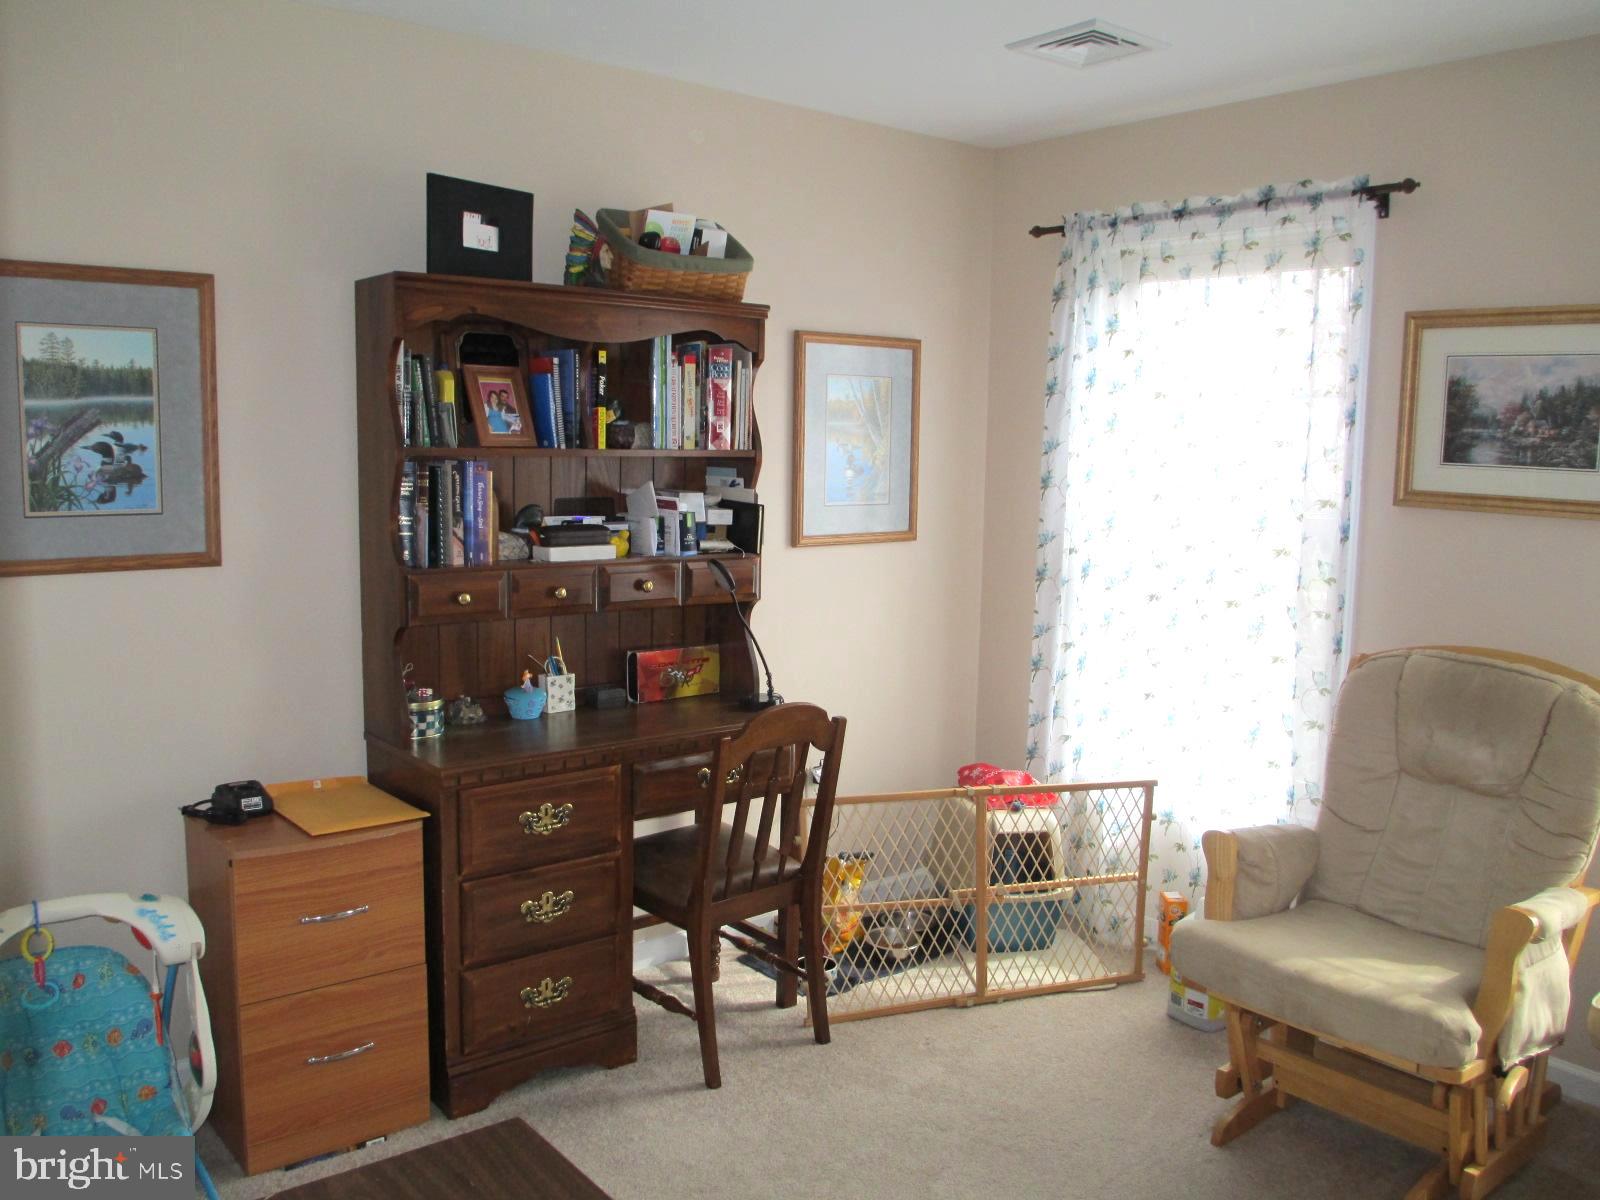
    3

  • Bathrooms

    2

  • Above Grade Finished Area

    1624.0

  • Basement YN

    NO

  • Cooling YN

    YES

  • Cooling

    Central Air, Ceiling Fan(s)

  • Fireplace YN

    YES

  • Heating YN

    YES

  • Heating

    Natural Gas, Forced Air

  • Main Level Bedrooms

    3

  • Pet friendly

    N/A

Exterior

  • Garage

    Yes

  • Garage spaces

    1

  • Construction Materials

    Frame, Vinyl Siding, Stone

  • Parking

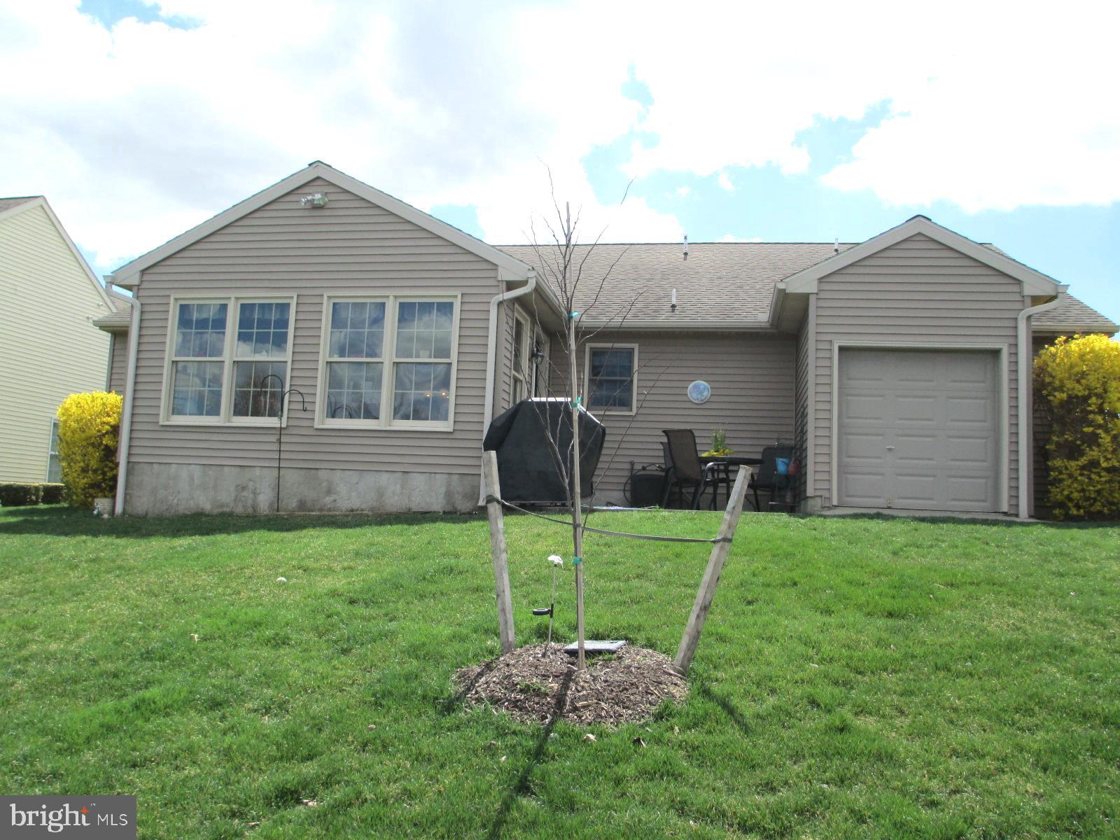
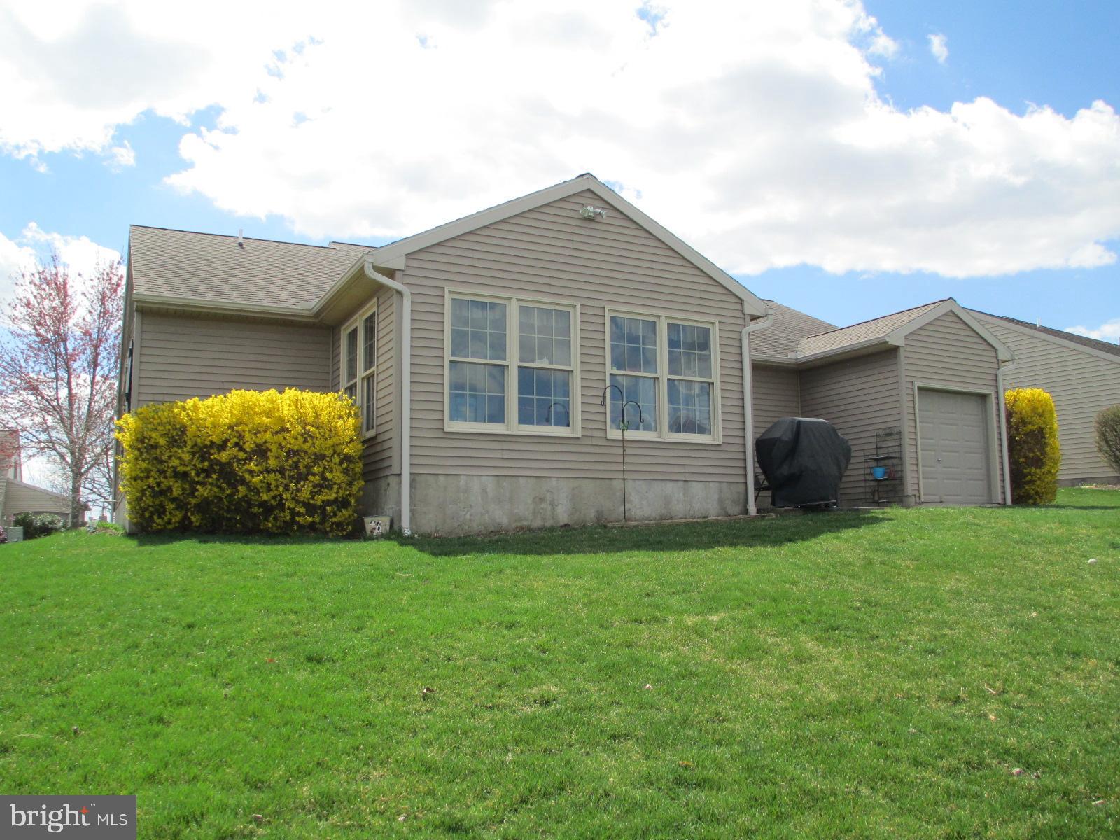
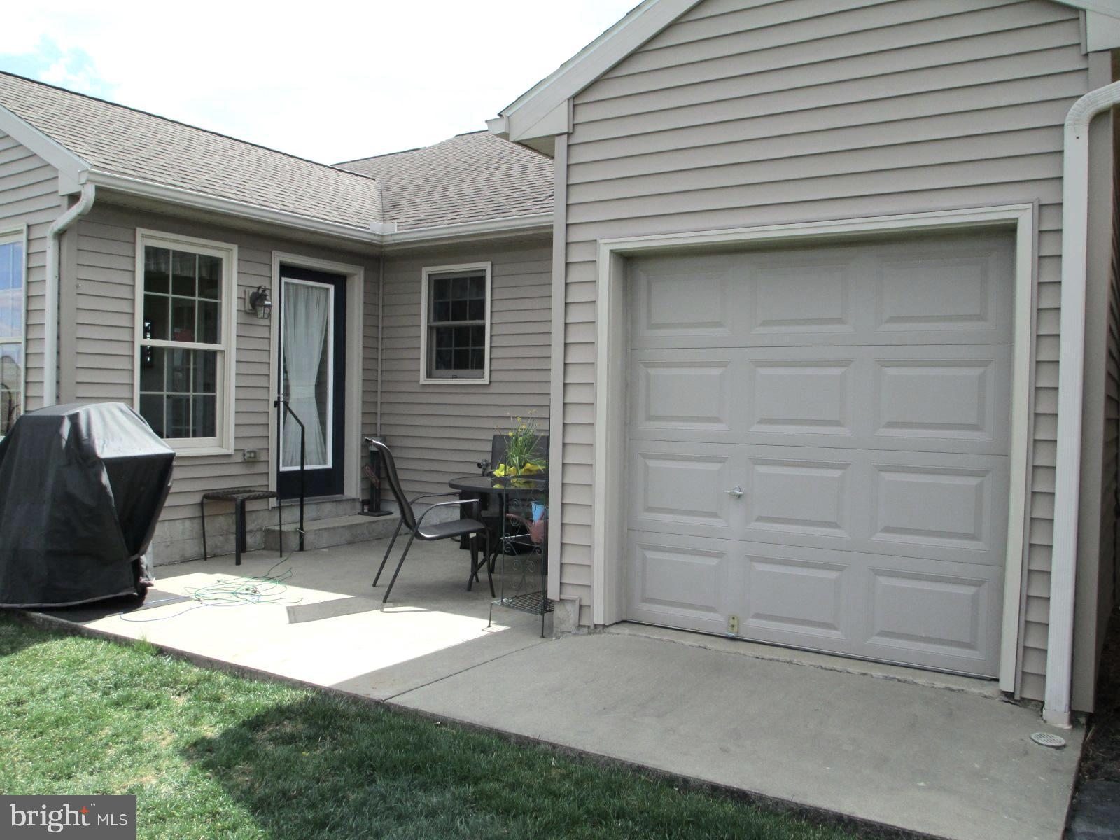
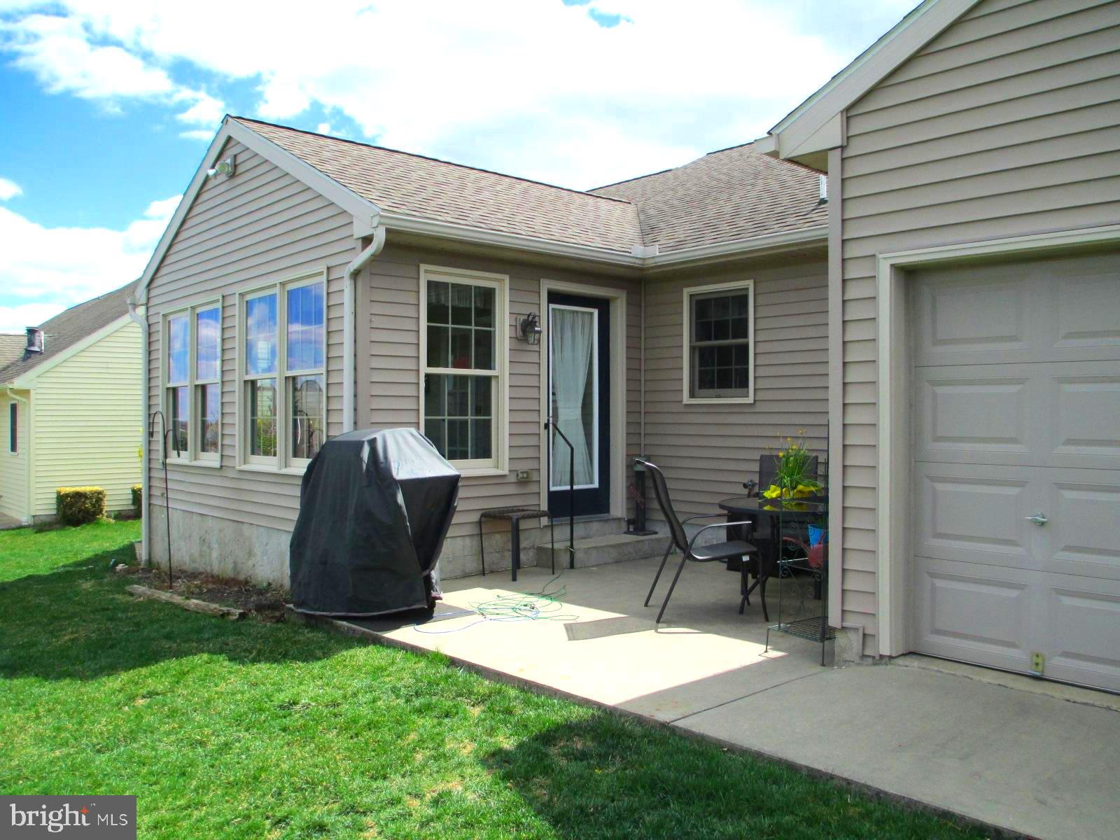
    Oversized, Garage Door Opener, Attached

  • Patio and Porch Features

    Porch, Patio

  • Pool

    No

  • Waterfront YN

    NO

Area & Lot

  • Property Type

    Residential

  • Property Sub Type

    Single Family Residence

  • Architectural Style

    Ranch/Rambler

Price

  • Sales Price

    $200,000
  • Tax Amount

    $3,128

  • Financing Options

    Conventional, VA, Cash

  • Sq. Footage

    1,624

  • Price/SqFt

    $123

HOA

  • Association

    YES

  • Association Fee

    $20

  • Association Fee Frequency

    Monthly

  • Association Fee Includes

    N/A

School District

  • Elementary School

    N/A

  • Middle School

    N/A

  • High School

    N/A

Property Features

  • Association Amenities

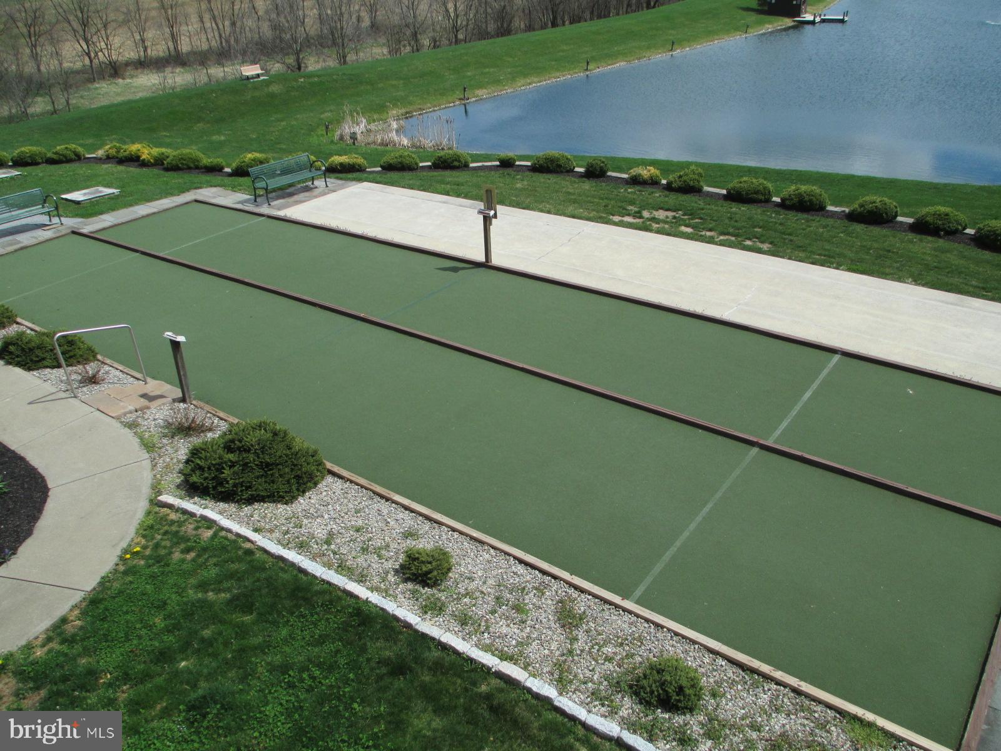
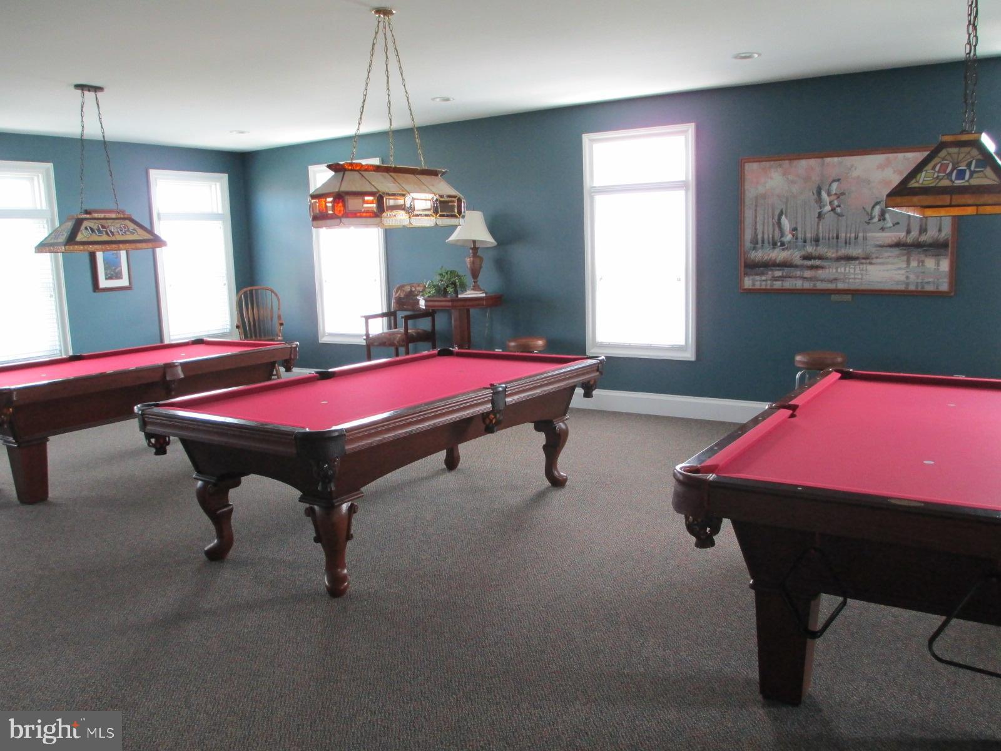
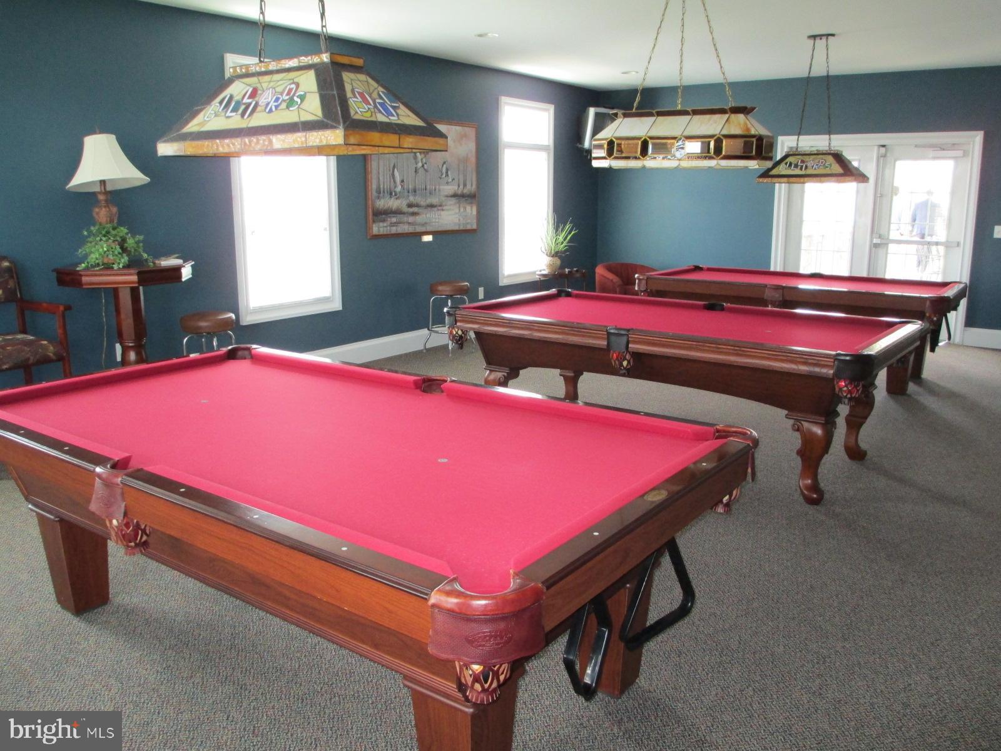
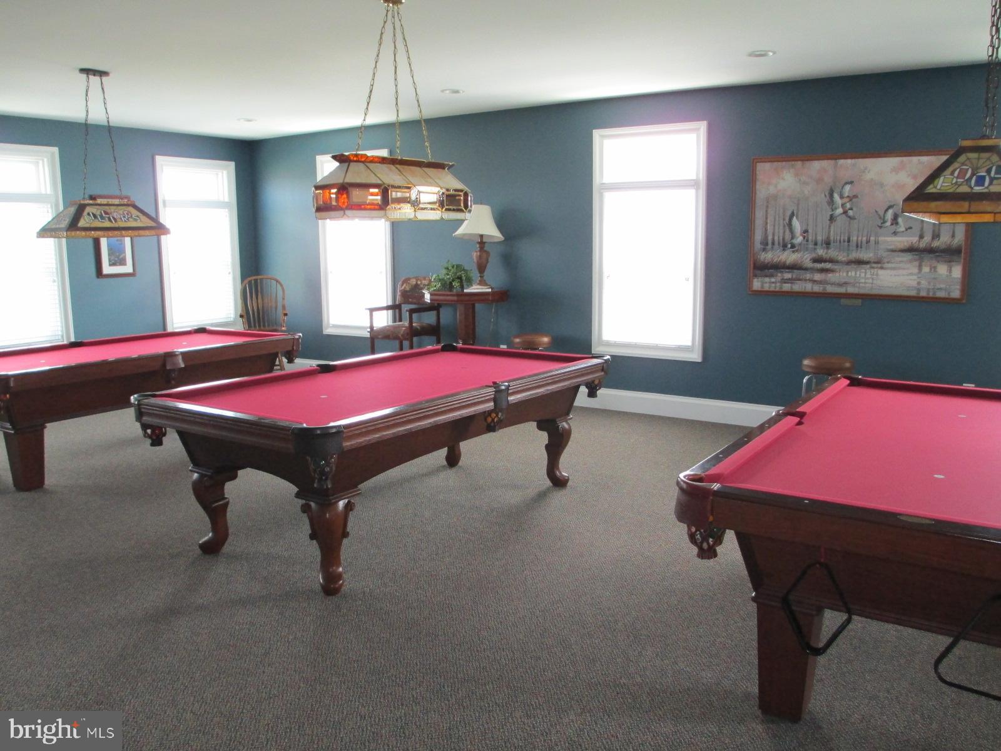
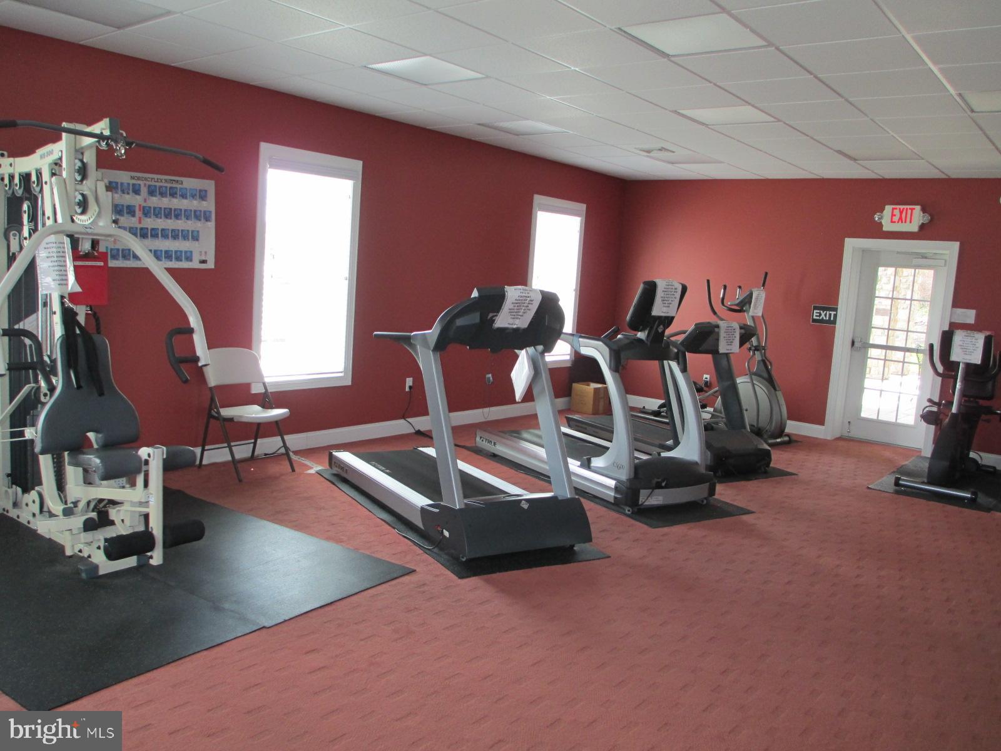
    Billiard Room, Clubhouse, Game Room, Meeting Room, Party Room, Fitness Center

  • Foundation Details

    Slab

  • Senior Community YN

    YES

  • Sewer

    Public Sewer

  • Water Source

    Public

Schedule a Showing

Showing scheduled successfully.

<
>
IN PERSON
VIA CHAT

What is 3 + 4 ?


Change time

Mortgage calculator

Estimate your monthly mortgage payment, including the principal and interest, property taxes, and HOA. Adjust the values to generate a more accurate rate.

Your payment

Principal and Interest:

$

Property taxes:

$

HOA fees:

$

Total loan payment:

$

Total interest amount:

$

Location

County

LANCASTER

Elementary School

Middle School

High School

Listing Courtesy of Michael C Kosko, Berkshire Hathaway HomeServices Homesale Realty

RealHub Information is provided exclusively for consumers' personal, non-commercial use, and it may not be used for any purpose other than to identify prospective properties consumers may be interested in purchasing. All information deemed reliable but not guaranteed and should be independently verified. All properties are subject to prior sale, change or withdrawal. RealHub website owner shall not be responsible for any typographical errors, misinformation, misprints and shall be held totally harmless.

Agent Nick Polinchock

Owner, Chief Executive Officer, Portfolio Advisor

Nick Polinchock

Call Nick today to schedule a private showing.


* Listings on this website come from the FMLS IDX Compilation and may be held by brokerage firms other than the owner of this website. The listing brokerage is identified in any listing details. Information is deemed reliable but is not guaranteed. If you believe any FMLS listing contains material that infringes your copyrighted work please click here to review our DMCA policy and learn how to submit a takedown request.© 2024 FMLS.
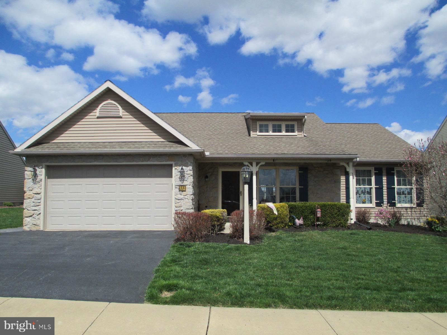
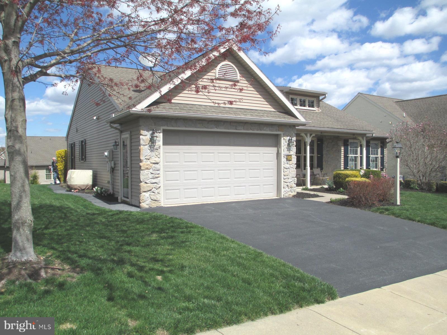
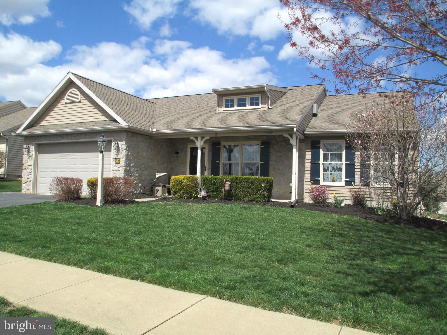
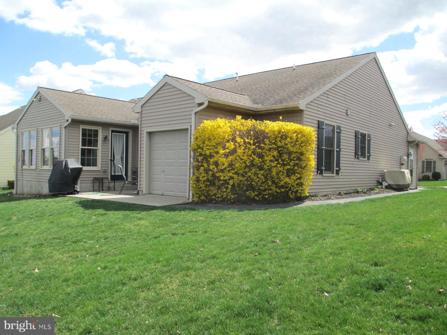
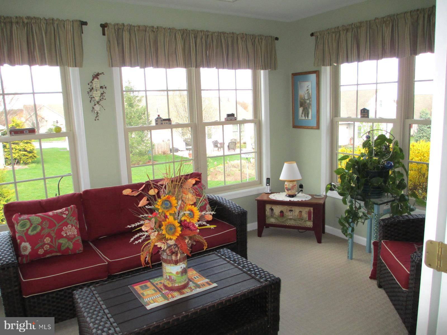
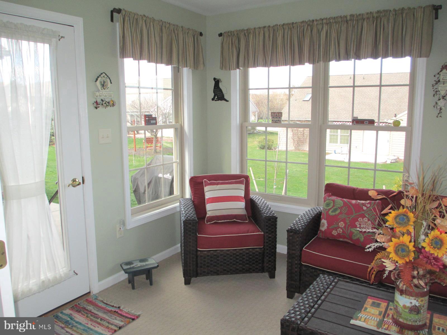
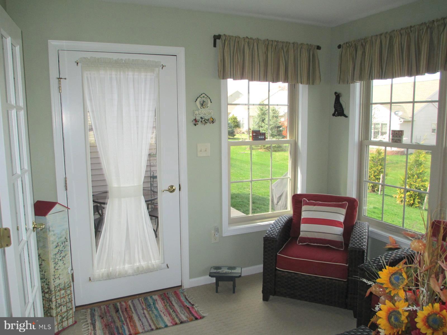
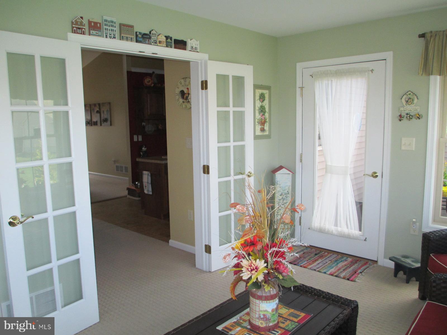
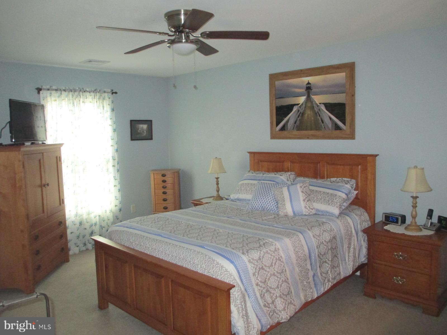
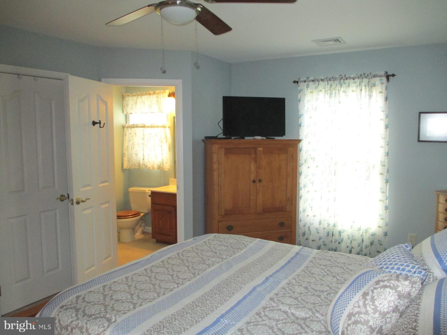
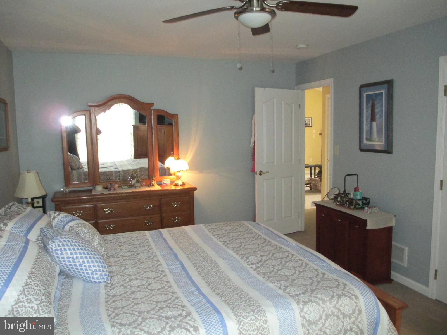
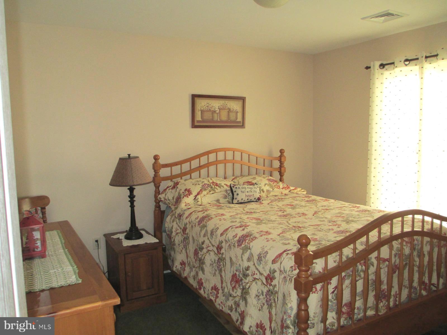
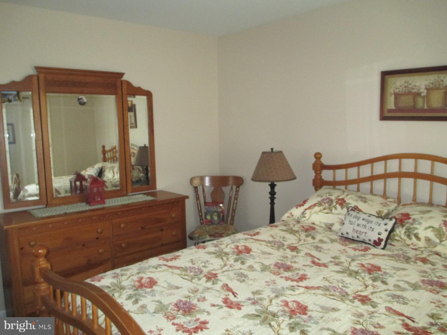
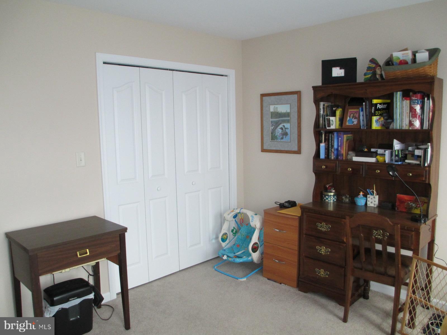
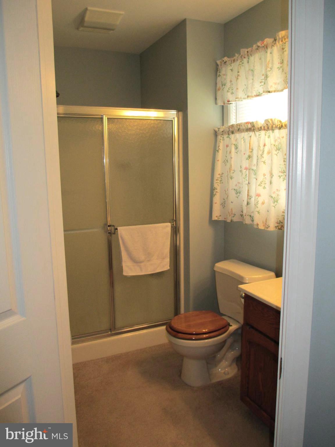
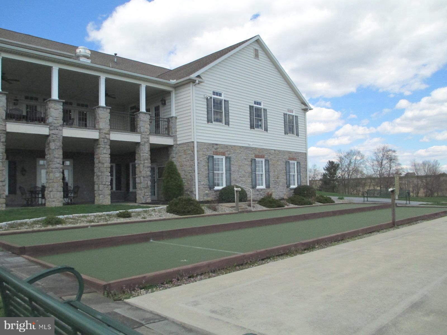
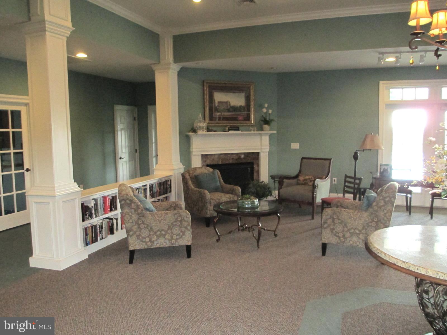
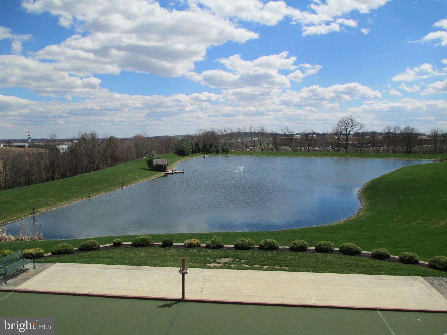
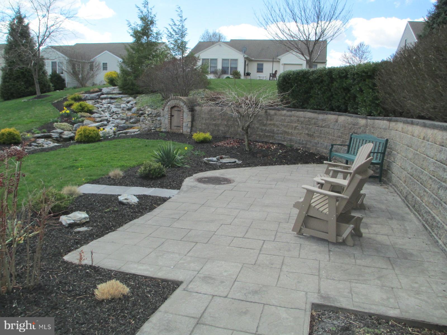
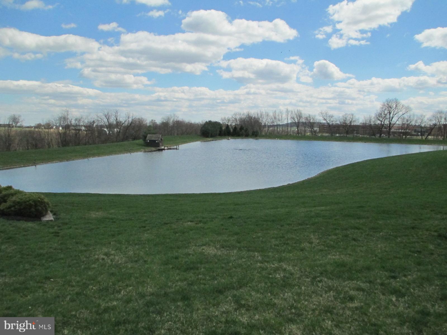
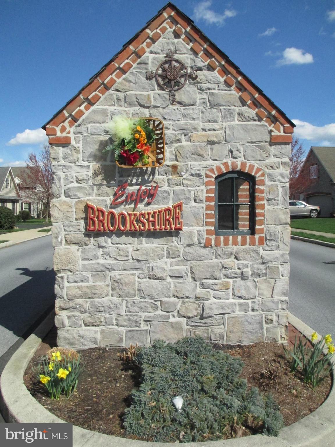
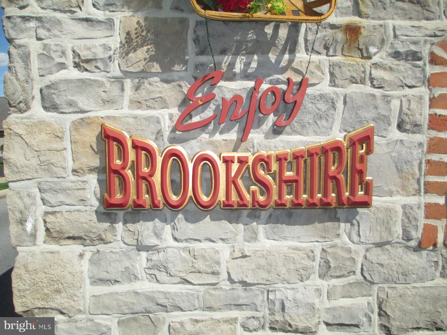
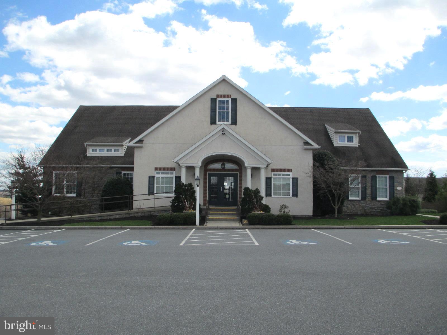
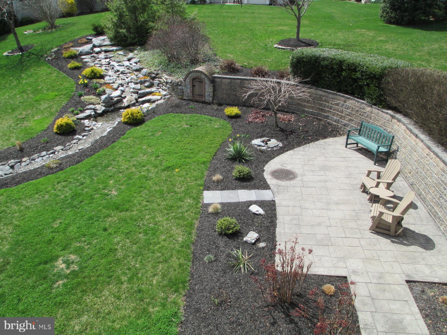
METICULOUSLY MAINTAINED RANCHER IN DESIRABLE 55+ COMMUNITY OF BROOKSHIRE Modern one level open floor plan with fireplace Relax and enjoy the four seasons room Master suite has a walk-in closet Built in shed is great for storage Be sure to see the huge community clubhouse and pond  It includes a fitness room, billiards room, kitchen, elevator, cafeteria, banquet facility, shuffleboard, boccie ball, ping pong, fishing, beauty shop, and setting areas. Enjoy all that this home and community have to offer!

532 BROOKSHIRE AVENUE

Message successfully sent.

What would you like to know?

What is 3 + 4 ?

I agree to receive email communication and understand I can unsubscribe at any time.

I agree to be contacted by TNT Real Estate Solutions via call, email, and text for real estate services. To opt out, you can reply 'stop' at any time or reply 'help' for assistance. You can also click the unsubscribe link in the emails. Message and data rates may apply. Message frequency may vary. Privacy Policy

Related Properties

Welcome to your new home offering comfort, style, and plenty of space in a wonderful 55+ community.  This flexible floorplan allows for additional living space or an extra bedroom .  Private tree lined back yard carport, and whole house generator are just some of the features this home has to offer a new buyer.

Step inside you will find a  beautiful modern kitchen with  granite counter tops and a large  island allowing additional space for preparing meals and gathering with family and friends. The spacious living room provides a warm and welcoming space to relax and entertain, complete with a propane fireplace that adds cozy ambiance during cooler evenings.

Don't miss out on this wonderful home.  Showings to begin on Tuesday Sept 8th  Schedule your showing today!
#PALN2028372

MANHEIM

322 MAPLE AVENUE

3 Beds

2 Baths

1,400 Sq.Ft.

$229,900

MLS#: PALN2028372

Beautiful ranch-style home located in the desirable Gretna Springs Community! This well-maintained home features 3 bedrooms, 2 full bathrooms, a spacious deck, and two skylights—one in the kitchen and one in the hallway bathroom—bringing in plenty of natural light. The roof was replaced just two years ago, added peace of mind.
Enjoy the clubhouse, lake, and all the amenities this welcoming 55+ community has to offer. Conveniently located just minutes from the Pennsylvania Turnpike and other major roadways, making travel easy and convenient.
This charming home could be the perfect fit for you. Schedule your showing today!
#PALN2028016

MANHEIM

334 MAPLE AVE TP-0073

3 Beds

2 Baths

1,404 Sq.Ft.

$180,000
MLS#: PALN2028016

This one is renovation ready! Restore it to its former charm or update it to your own tastes. Consider the options to return it to a 2 unit and benefit from the rental revenue or keep it as a spacious single-family home. The expansive back yard would be ideal for anyone wanting some outdoor space. Access can be had from the rear of the property to an adjoining road. Refurbish the garage and you have covered parking or a workshop. Please contact the listing agent to make arrangements to tour this home. The condition is best suited for cash buyers
#PALA2091614

MANHEIM

413 S MAIN STREET

6 Beds

2 Baths

2,208 Sq.Ft.

$227,000
MLS#: PALA2091614

Welcome to 9 Ridgewood Manor! With 3 bedrooms, 2 full bathrooms, and over 1,100 sq ft of living space, this home features an open floor plan throughout the main living area. The kitchen is open to the living and dining area, making it a great space for entertaining! The primary bedroom is a nice size and has an attached bathroom with a large step-in shower! There are 2 additional bedrooms and another full bath. The home has efficient propane heat and central air! There are two sheds, which allow plenty of storage. This home is centrally located to all major roadways, making it easy to get anywhere you need to go quickly! Schedule your private showing today!
#PALA2095656

MANHEIM

9 RIDGEWOOD MANOR

3 Beds

2 Baths

1,104 Sq.Ft.

$169,900
MLS#: PALA2095656

Send a message

Message successfully sent.

Your message

What is 3 + 4 ?

Reason for contacting?

I agree to receive email communication and understand I can unsubscribe at any time.

I agree to be contacted by TNT Real Estate Solutions via call, email, and text for real estate services. To opt out, you can reply 'stop' at any time or reply 'help' for assistance. You can also click the unsubscribe link in the emails. Message and data rates may apply. Message frequency may vary. Privacy Policy

Sign Out

Virtual Assistant

Would you like to take the next step with this property? We can help you schedule a showing or virtual tour, or send you more details.

Yes, I would like more information.

Thank You for Your Reply, One of Our Agents will contact you as soon as possible

No, maybe later.

Thank you, you can always contact me via email, phone number or through the contact form.

Realhub AI

Lucy - Your AI-Powered Realtor

Update Your Temporary Password

Personalize your search

Enter your email and we'll notify you immediately when new listings match what you're looking for.

or enter email address

Already have an account ? Login here

Continue your home search

I agree to receive communications and understand I can unsubscribe at any time.

I agree to be contacted by TNT Real Estate Solutions via call, email, and text for real estate services. To opt out, you can reply 'stop' at any time or reply 'help' for assistance. You can also click the unsubscribe link in the emails. Message and data rates may apply. Message frequency may vary. Privacy Policy

Already have an account ? Login here

We use cookies

We use cookies primarily for analytics to enhance your experience. By accepting, you agree to our use of these cookies. You can manage your preferences or learn more about our cookies policy.