


Property
Beds
4
Full Baths
None
1/2 Baths
None
Year Built
1925
Sq.Footage
1,457
Are you looking for an income-producing, turnkey duplex with a house-hacking opportunity? How does buying your first home, living in one unit, and having most of the mortgage paid by the other sound? 5304 Chestnut Street is the solution to both, and it offers the benefit of a completely gutted 2023 renovation with established rental history. This two unit, RM-1 zoned property includes all new mechanical systems, framing, roof, windows, plumbing, and electric, giving the next owner the benefit of major system replacements instead of simple cosmetic upgrades. Step into hassle free ownership! The property is configured as two 2-bedroom, 1-bath apartments, each with their own private entrance and separately metered utilities. Both units feature central air, in-unit laundry, modern kitchens with shaker style cabinets, stainless steel appliances, quartz countertops, and updated bathrooms. The open layouts, neutral finishes, recessed lighting, and durable flooring create comfortable, functional spaces that are easy to maintain and appeal to today's renters. The added bonus is the rental history. The same tenants have been in place since the 2023 renovation, with solid payment histories for both units. For an owner occupier or an investor, that means you’re not starting from scratch, but rather, you’re acquiring a recently renovated property with established tenancy and a track record of consistent rental performance with room for increase. Both units access the front porch, while the only the 1st floor unit has access to the unfinished basement, currently used for storage. Located in the heart of West Philly, 5304 Chestnut Street offers the combination of updated construction, separate utilities, individual entrances, and long-term tenants that make this a no-brainer as an owner-occupied purchase or an addition to an investment portfolio. It's walkable to 52nd St's 52 bus, Chestnut St's 21 bus, Spruce St's 42 bus, Baltimore Avenue's 34 trolley, and the Market-Frankford line to 69th St Terminal or Center City. The proximity to Philadelphia's top medical and educational institutions make it a win! Tenants in place - Showings require 24 hour notice.
Features & Amenities
Interior
-
Other Interior Features
Kitchen Island, Recessed Lighting
-
Total Bedrooms
4
-
Bathrooms
N/A
-
Above Grade Finished Area
1457.0
-
Basement YN
YES
-
Cooling YN
YES
-
Cooling
Central Air, Zoned, Electric
-
Fireplace YN
NO
-
Heating YN
YES
-
Heating
Natural Gas, Forced Air
-
Pet friendly
N/A
Exterior
-
Garage
No
-
Construction Materials
Brick
-
Parking
On Street
-
Pool
No
-
Waterfront YN
NO
Area & Lot
-
Lot Size(acres)
0.03
-
Lot Size(square feet)
1,187
-
Property Type
Residential Income
-
Property Sub Type
Duplex
-
Architectural Style
Straight Thru
Price
-
Sales Price
$299,000
-
Tax Amount
$3,033
-
Financing Options
Cash, Conventional, FHA, VA
-
Sq. Footage
1,457
-
Price/SqFt
$205
HOA
-
Association
No
School District
-
Elementary School
N/A
-
Middle School
N/A
-
High School
N/A
Property Features
-
New Construction
NO
-
Foundation Details
Concrete Perimeter
-
Sewer
Public Sewer
-
Tax Lot
79
-
Water Source
Public
Schedule a Showing
Showing scheduled successfully.
Mortgage calculator
Estimate your monthly mortgage payment, including the principal and interest, property taxes, and HOA. Adjust the values to generate a more accurate rate.
Your payment
Principal and Interest:
$
Property taxes:
$
HOA fees:
$
Total loan payment:
$
Total interest amount:
$
Location
County
PHILADELPHIA
Elementary School
Middle School
High School
Listing Courtesy of Nafisa Bunch, Keller Williams Main Line
RealHub Information is provided exclusively for consumers' personal, non-commercial use, and it may not be used for any purpose other than to identify prospective properties consumers may be interested in purchasing. All information deemed reliable but not guaranteed and should be independently verified. All properties are subject to prior sale, change or withdrawal. RealHub website owner shall not be responsible for any typographical errors, misinformation, misprints and shall be held totally harmless.

Owner, President, Investment Property Advisor
Theresa Kehler
Call Theresa today to schedule a private showing.

* Listings on this website come from the FMLS IDX Compilation and may be held by brokerage firms other than the owner of this website. The listing brokerage is identified in any listing details. Information is deemed reliable but is not guaranteed. If you believe any FMLS listing contains material that infringes your copyrighted work please click here to review our DMCA policy and learn how to submit a takedown request.© 2024 FMLS.
Related Properties
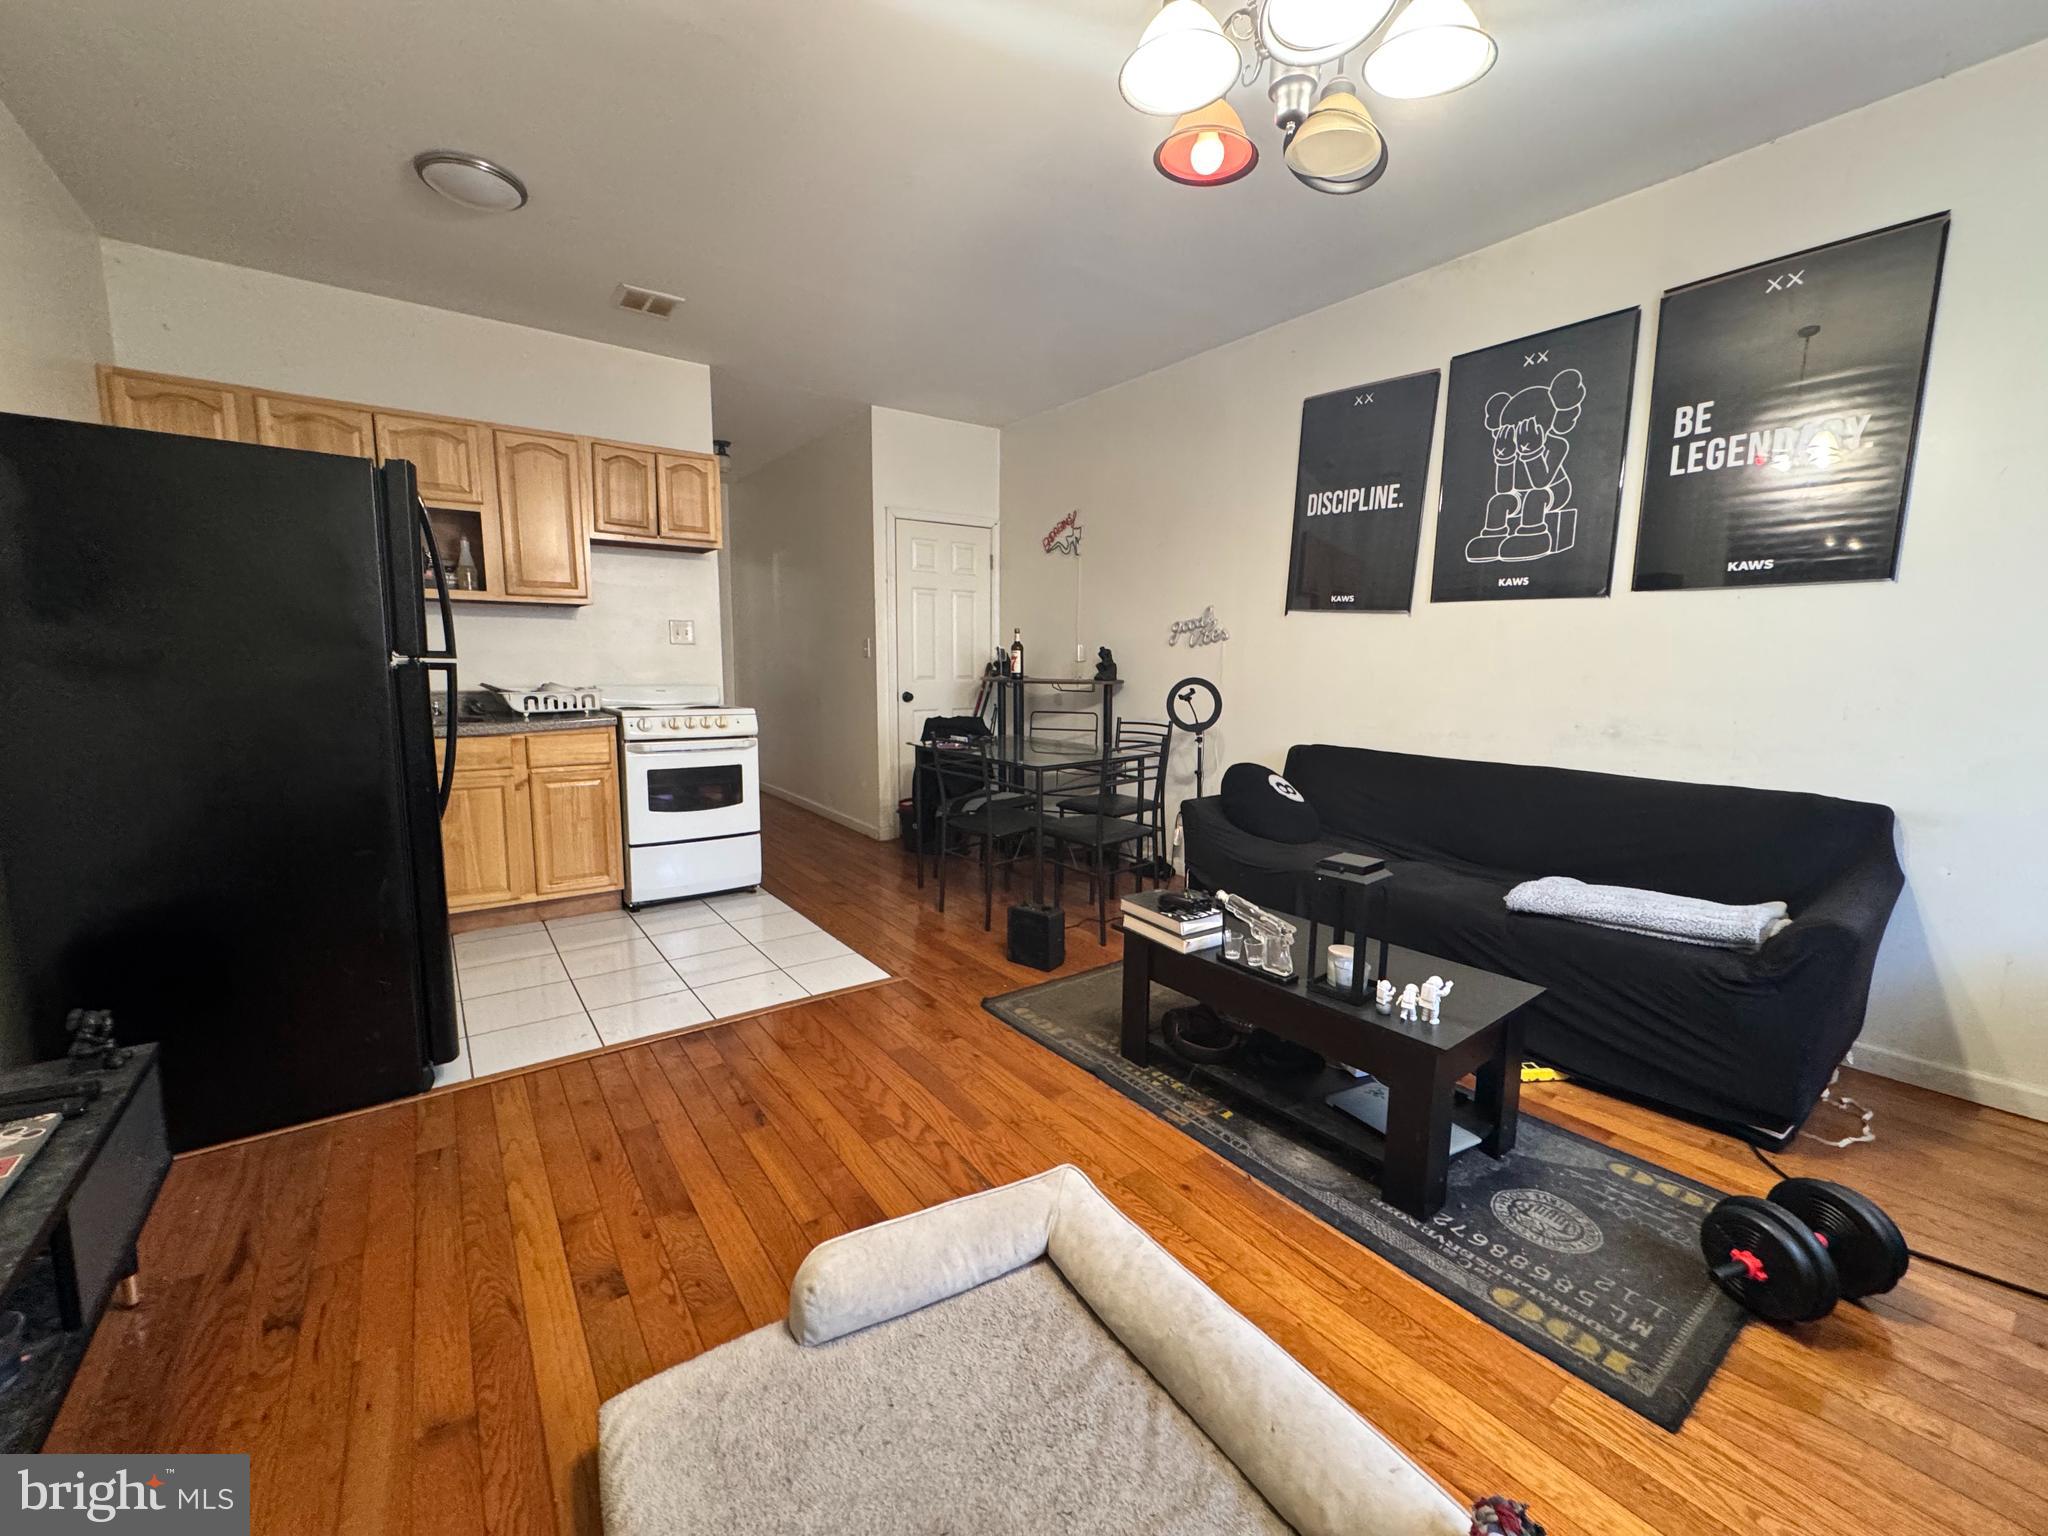
PHILADELPHIA
2255 E CLEARFIELD STREET
3 Beds
None Baths
1,440 Sq.Ft.
$333,900
MLS#: PAPH2603654
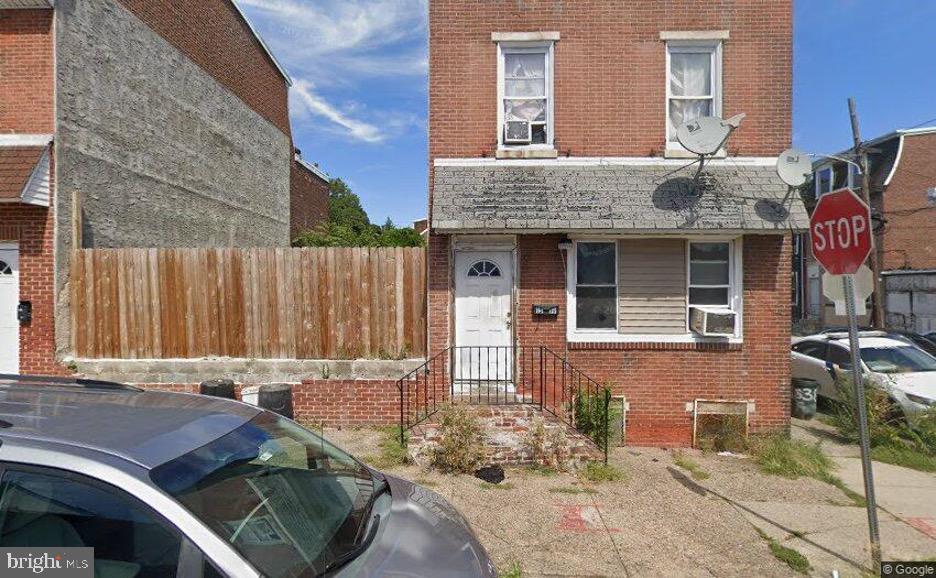
PHILADELPHIA
1519 FOULKROD STREET
2 Beds
None Baths
2,100 Sq.Ft.
$290,000
MLS#: PAPH2609948
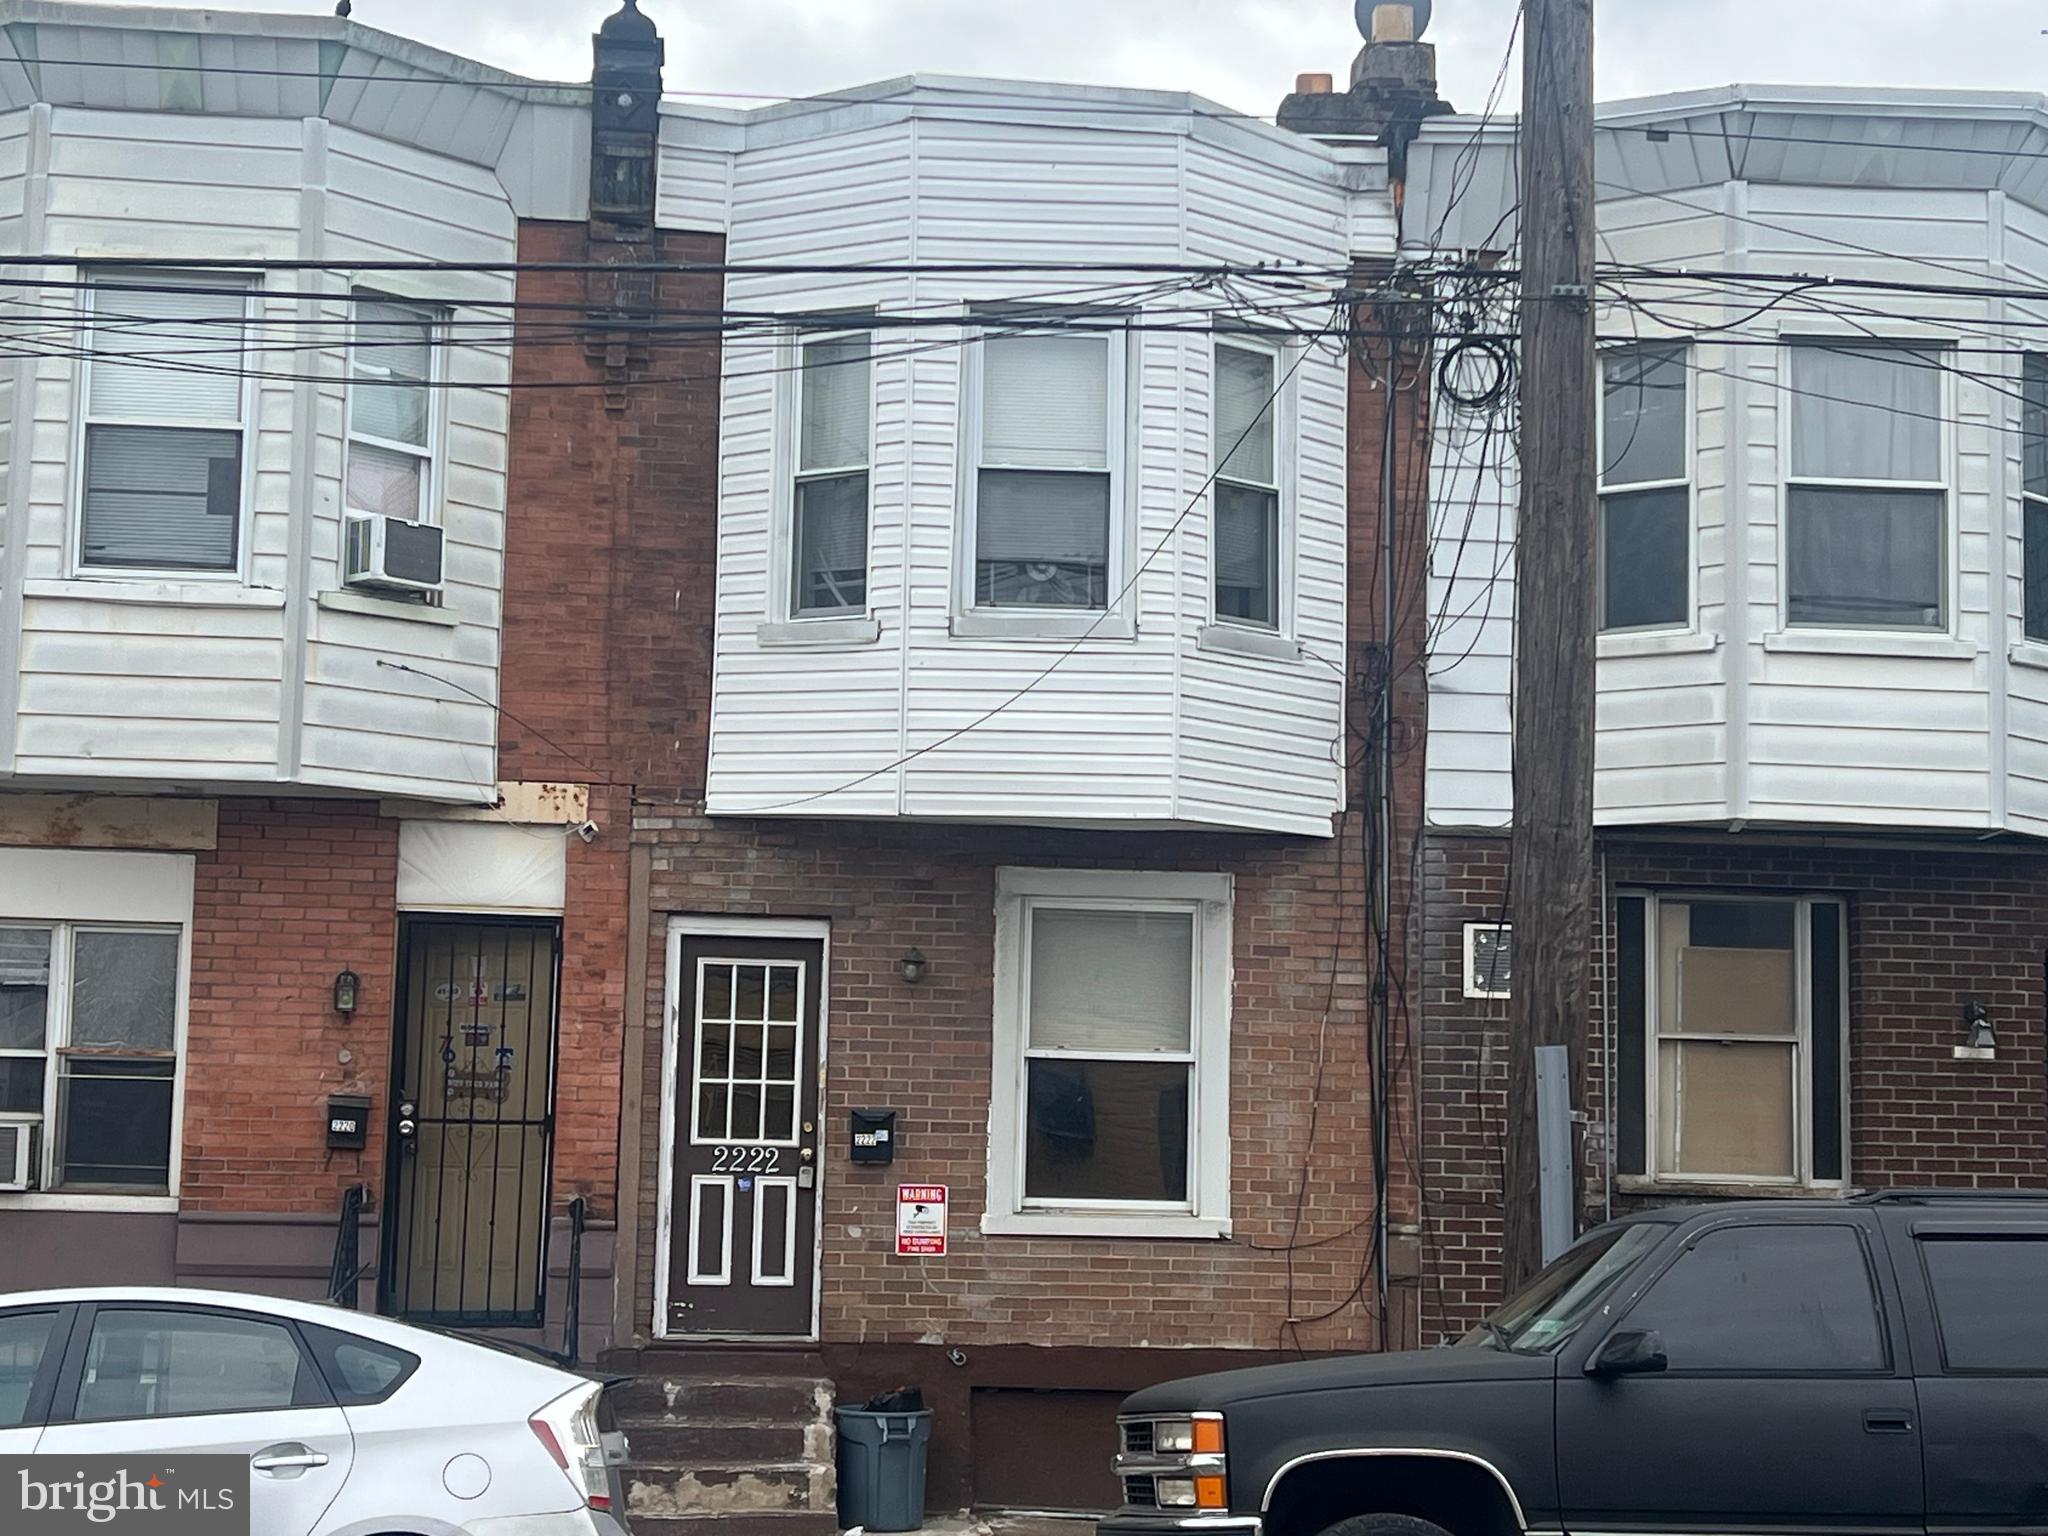
PHILADELPHIA
2222 SNYDER AVENUE
2 Beds
None Baths
994 Sq.Ft.
$275,000
MLS#: PAPH2621742
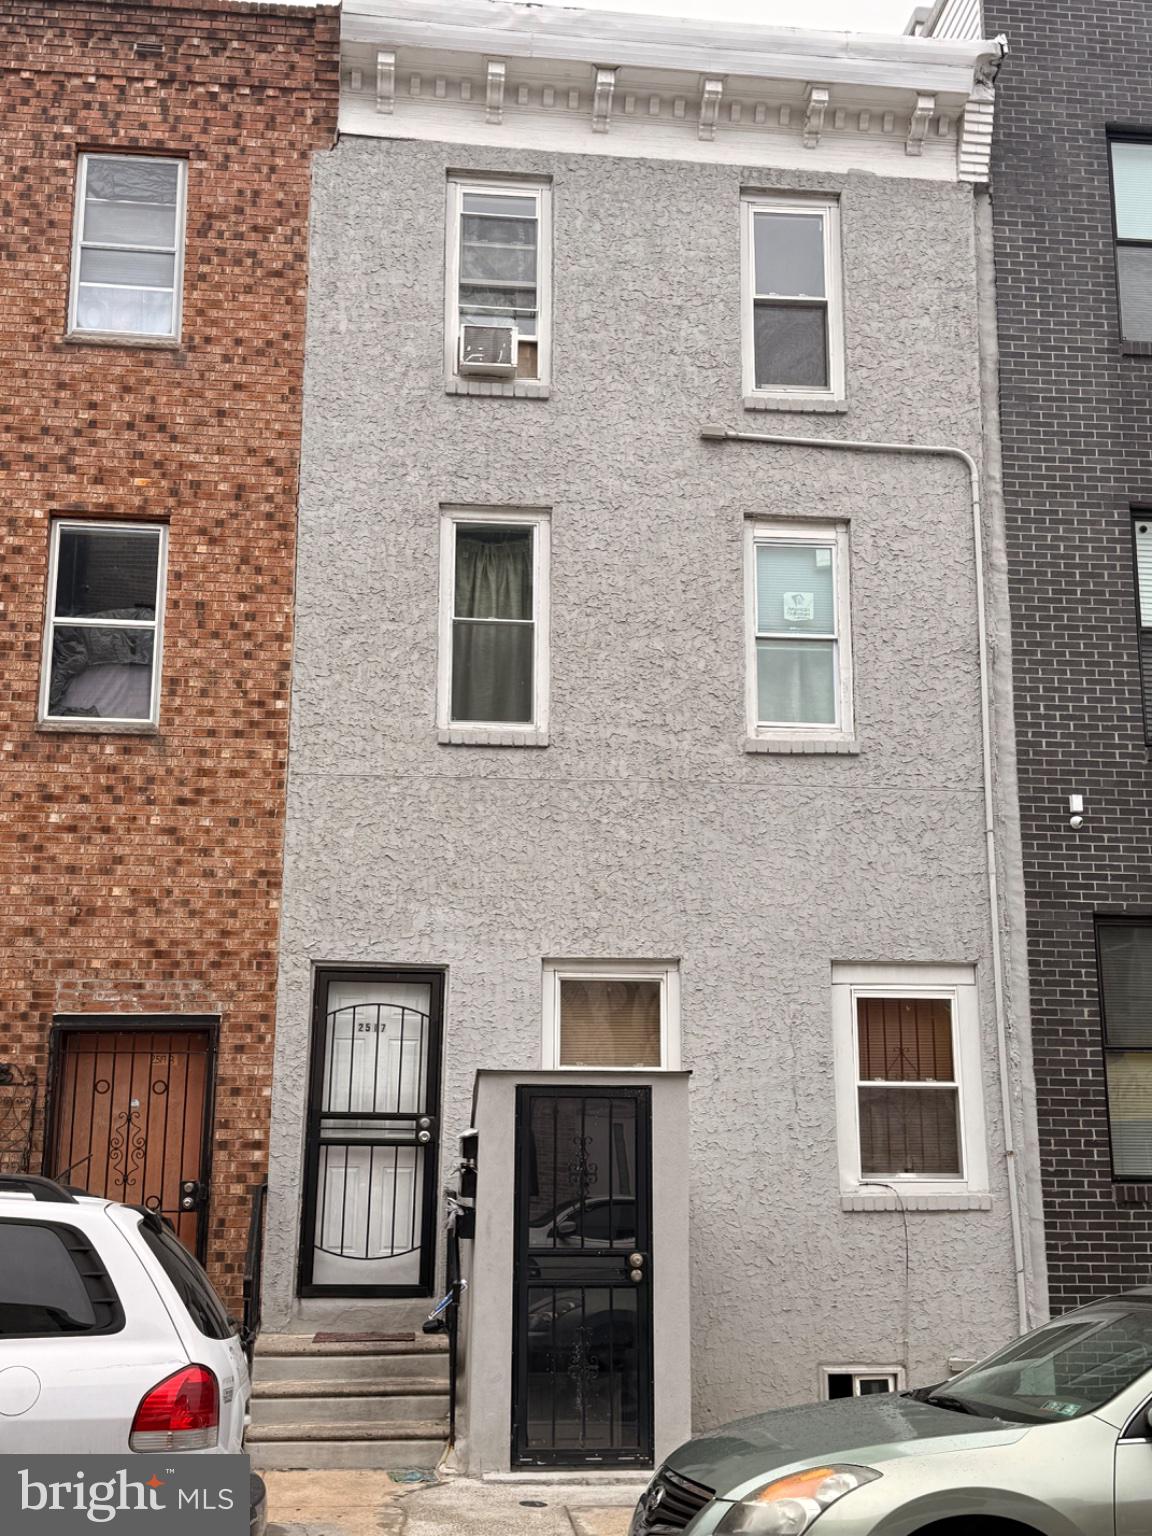
PHILADELPHIA
2517 N FRONT STREET
3 Beds
None Baths
1,632 Sq.Ft.
$250,000
MLS#: PAPH2638552
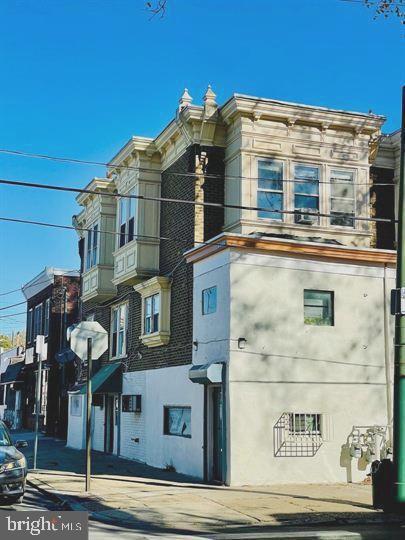
PHILADELPHIA
1525 W WYOMING AVENUE
3 Beds
None Baths
1,760 Sq.Ft.
$295,000
MLS#: PAPH2589882

PHILADELPHIA
6408 SAYBROOK AVENUE
4 Beds
None Baths
1,482 Sq.Ft.
$299,999
MLS#: PAPH2649680
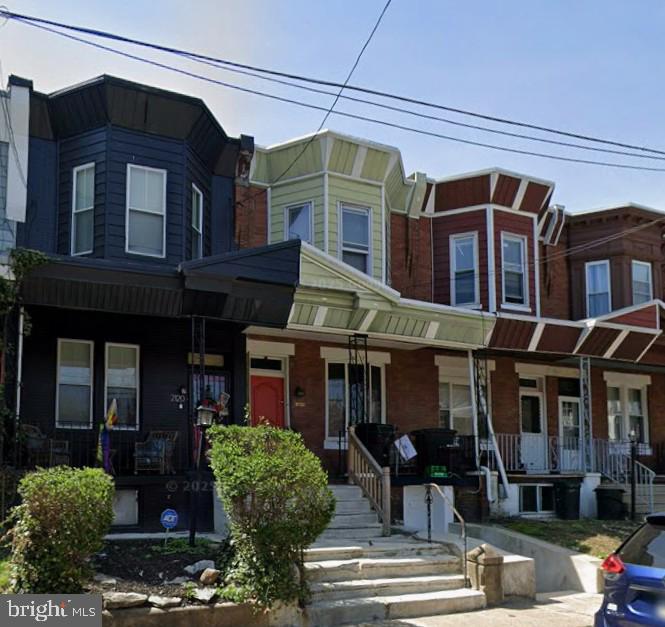
PHILADELPHIA
2122 W ESTAUGH STREET
3 Beds
None Baths
1,446 Sq.Ft.
$349,000
MLS#: PAPH2627646

PHILADELPHIA
6906 TORRESDALE AVENUE
2 Beds
None Baths
2,422 Sq.Ft.
$250,000
MLS#: PAPH2658042
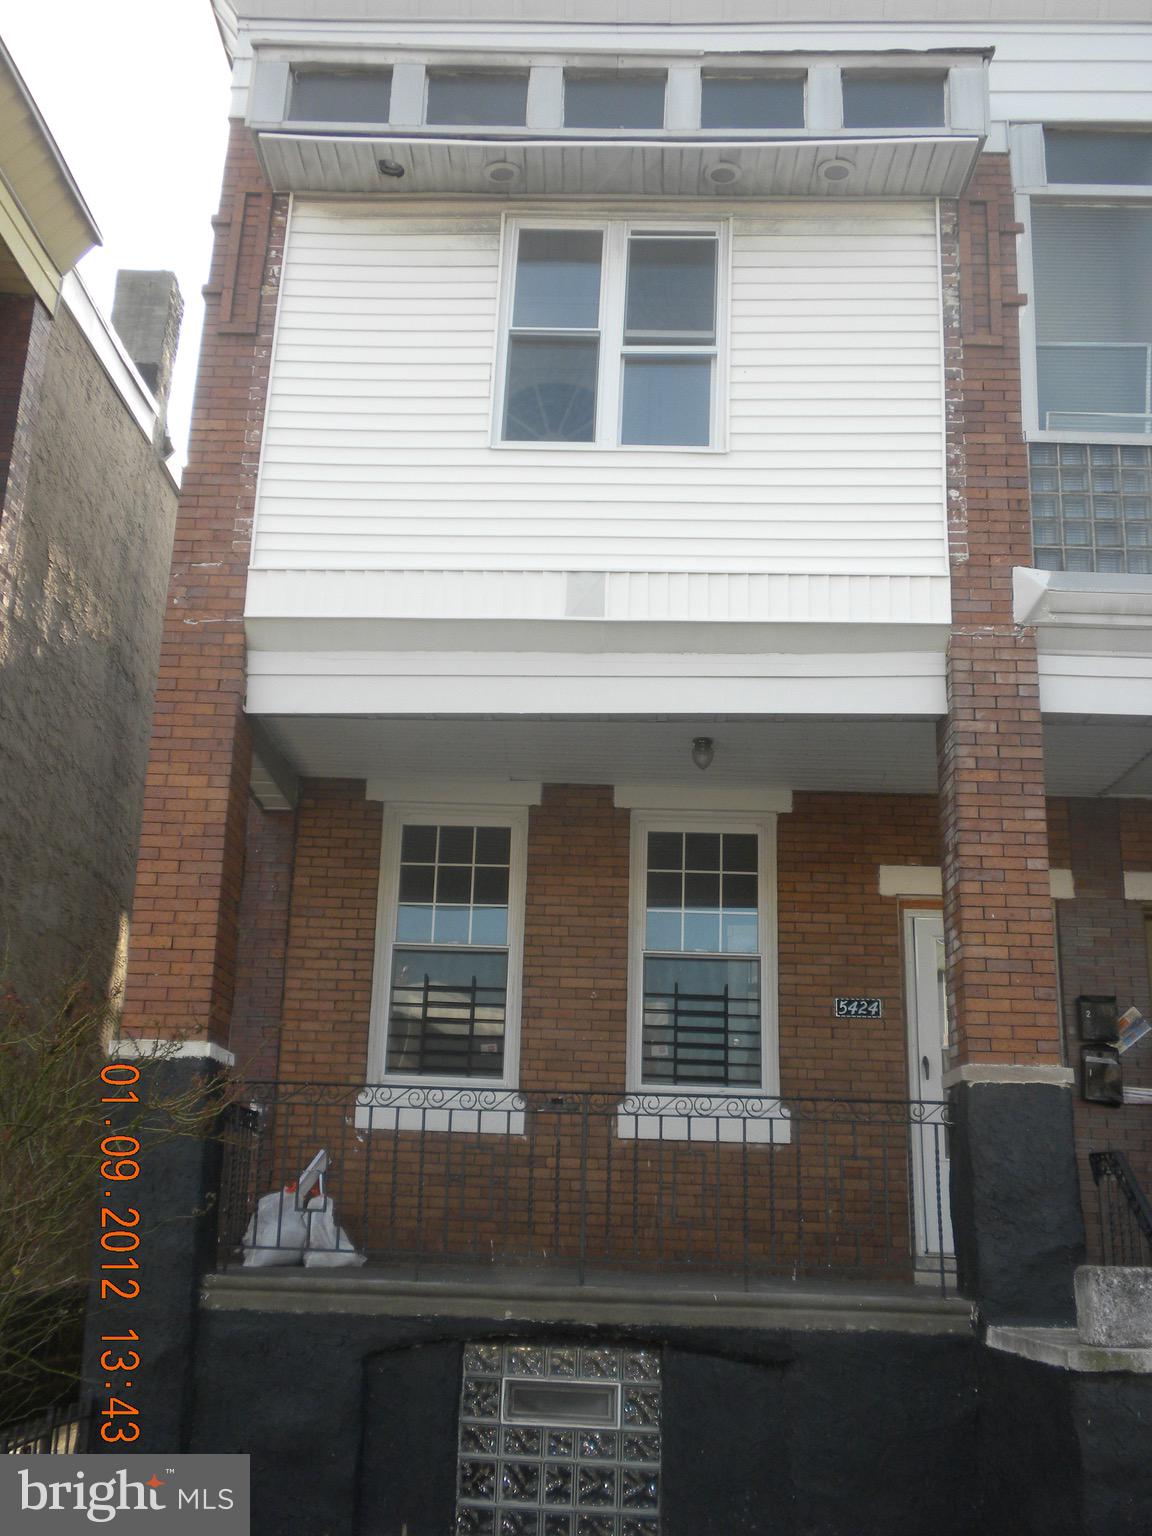
PHILADELPHIA
5424 WALNUT STREET
4 Beds
None Baths
1,920 Sq.Ft.
$288,500
MLS#: PAPH2529178

PHILADELPHIA
1999 CHURCH LANE
5 Beds
None Baths
1,842 Sq.Ft.
$299,900
MLS#: PAPH2646414
